
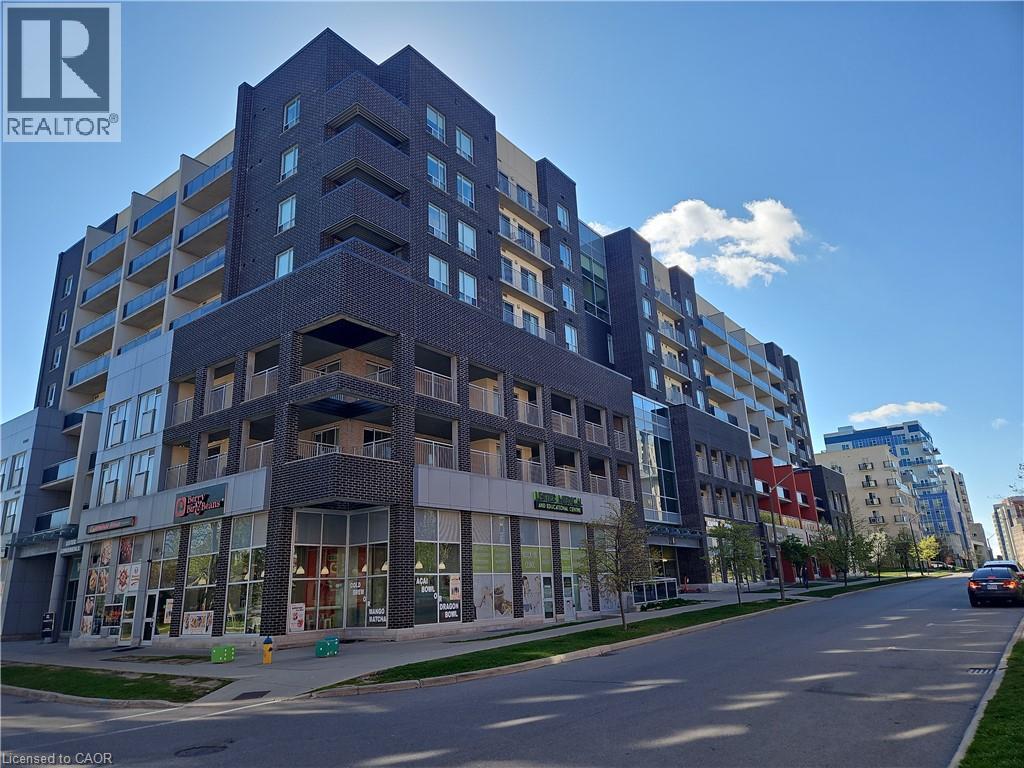
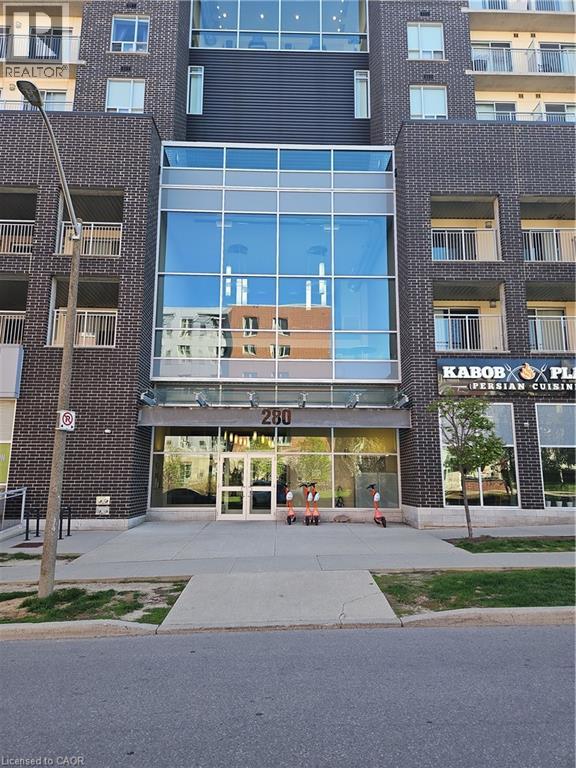
280 Lester Street Unit# 715 Waterloo, Ontario N2L 0G2

1 Bedroom
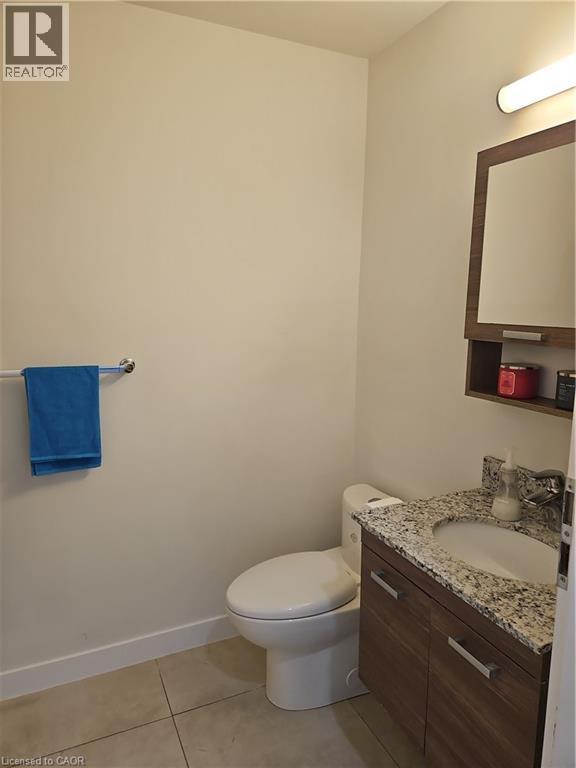
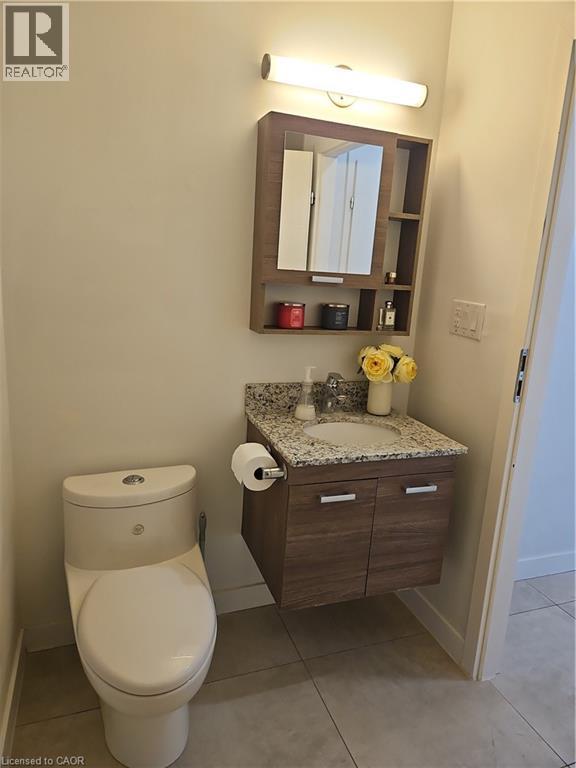
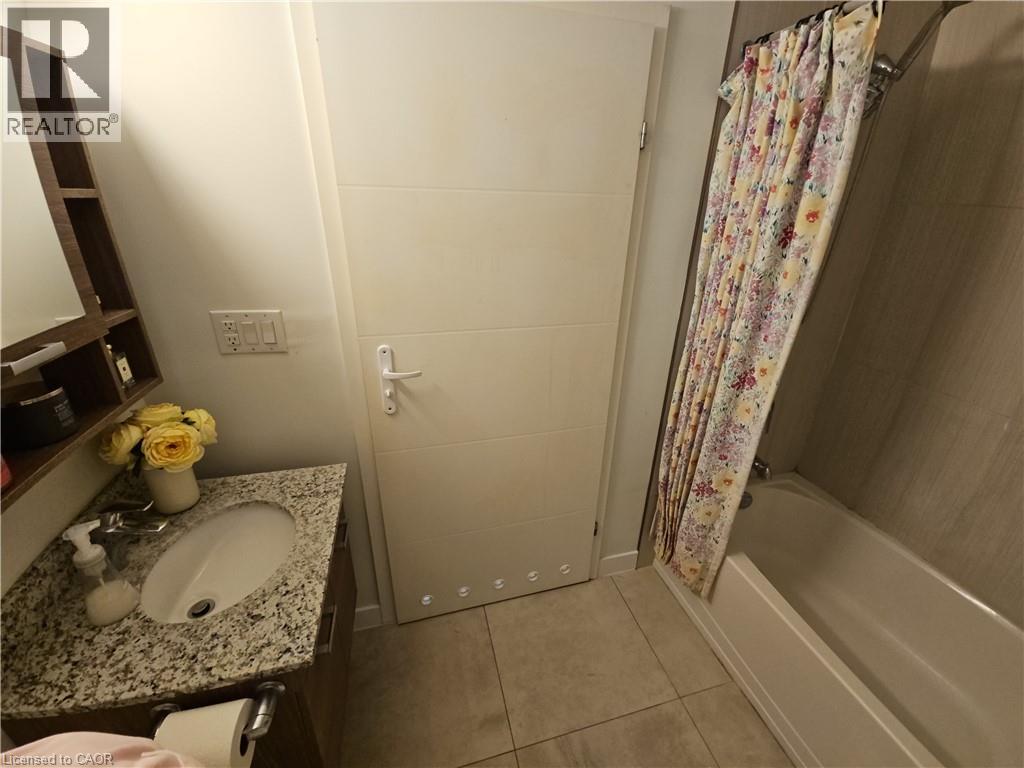
1 Bathroom
549 sqft
Central Air Conditioning
Forced Air
$359,900Maintenance, Insurance, Common Area Maintenance, Heat, Landscaping, Property Management, Water
$308.23 Monthly
Maintenance, Insurance, Common Area Maintenance, Heat, Landscaping, Property Management, Water
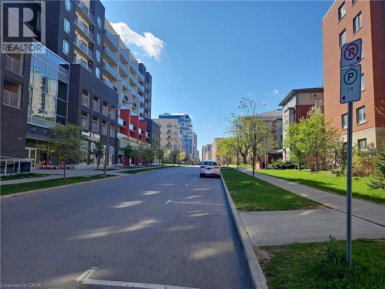
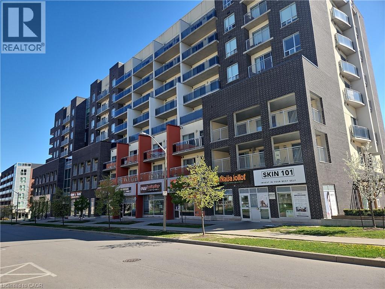
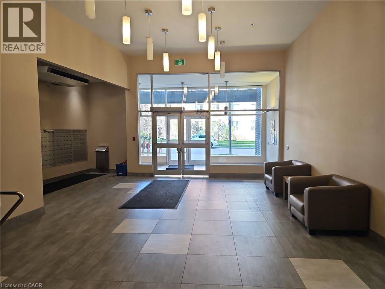
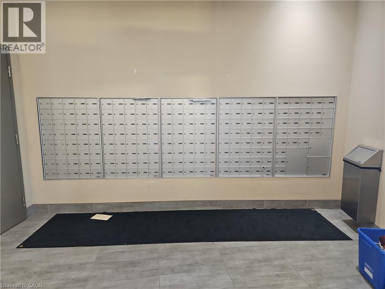
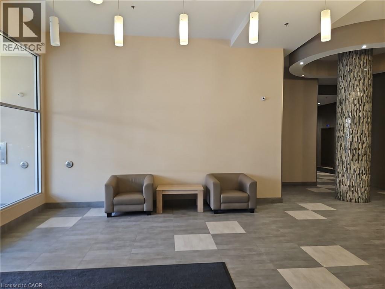
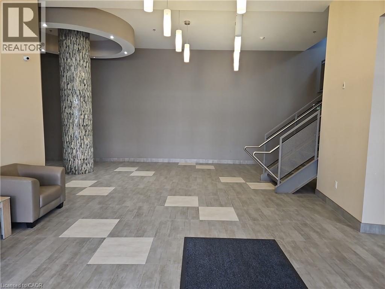
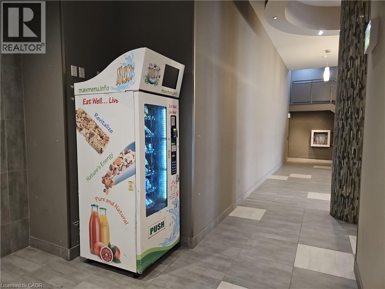
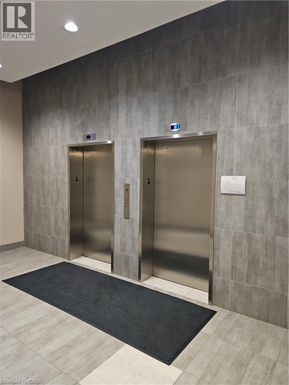
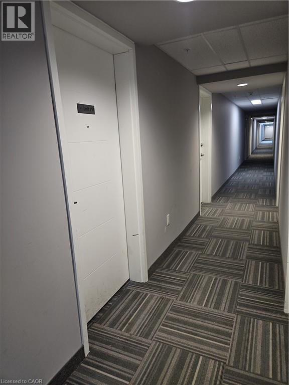
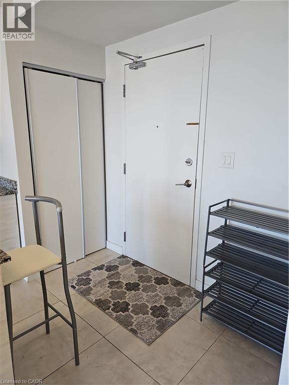
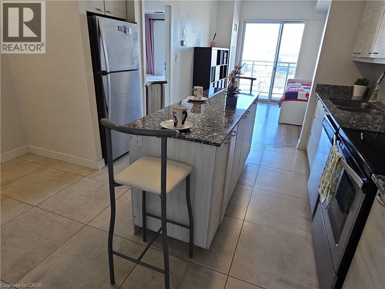
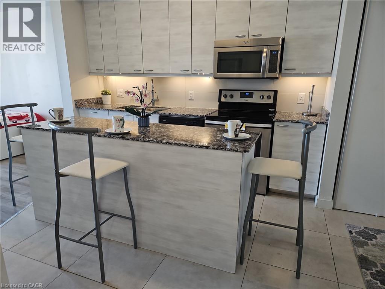
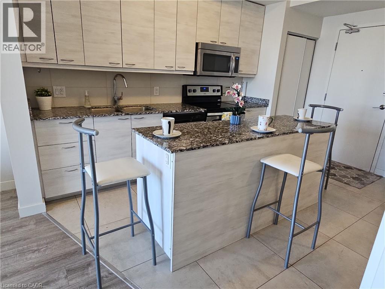
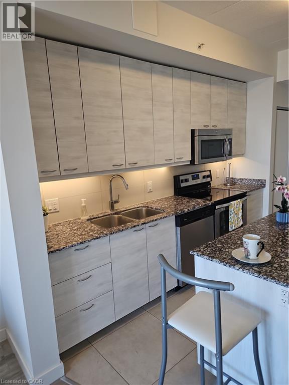
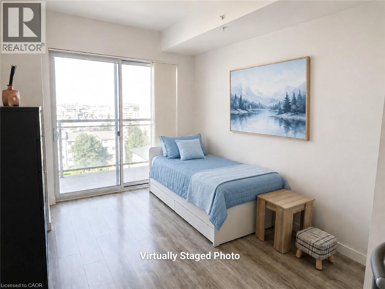
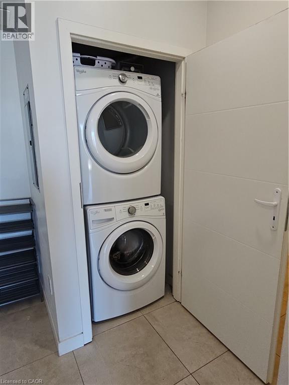
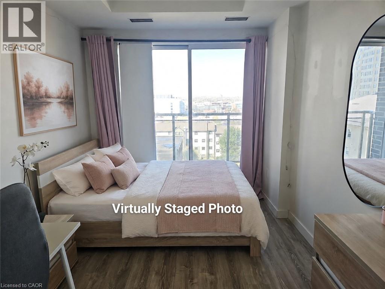
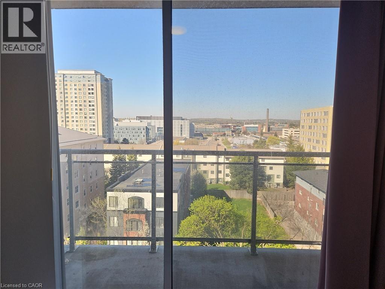
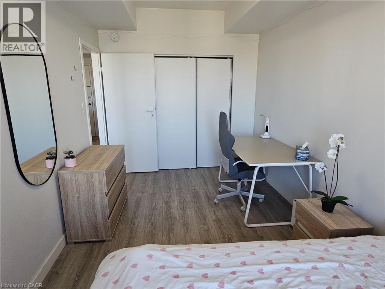
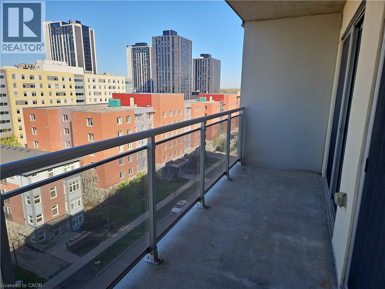
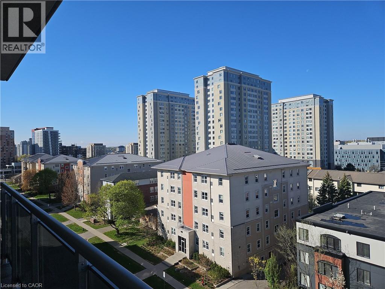
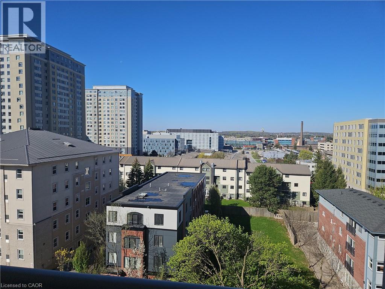
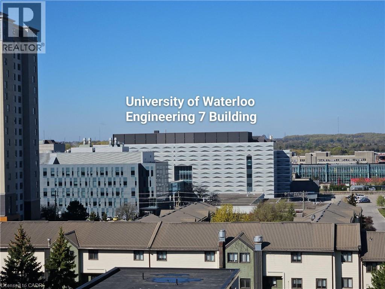
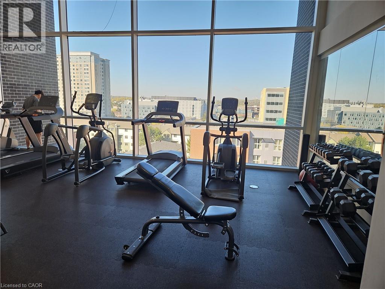
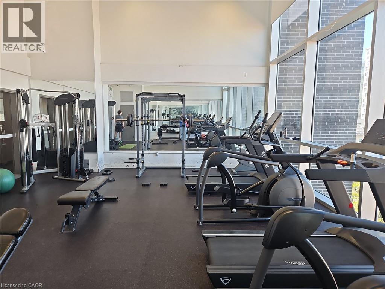
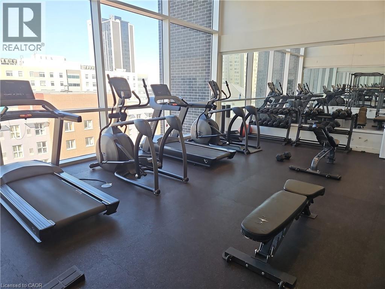
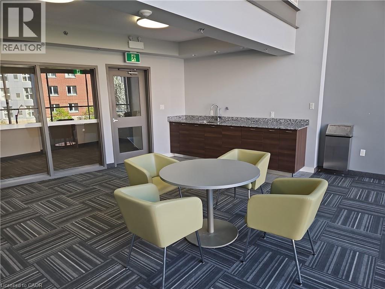
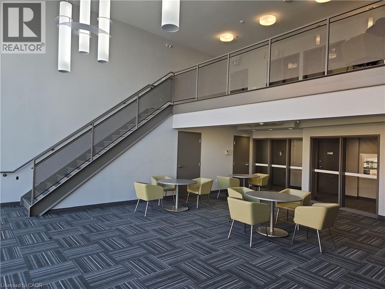
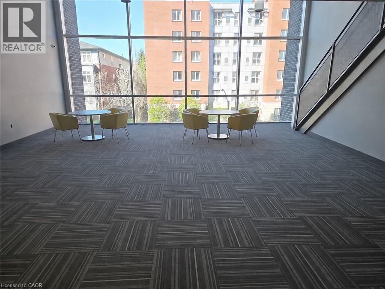
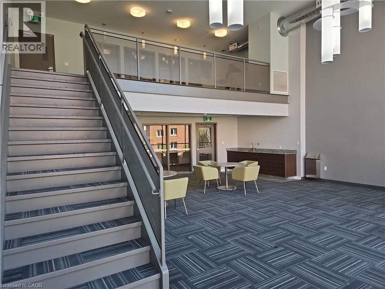
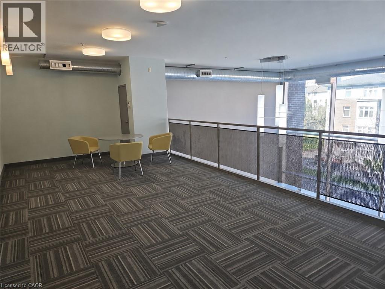
$308.23 MonthlyMOVE-IN READY, ALL FURNITURE AND ALL APPLIANCES ARE INCLUDED. High Demand Sage 5 in the Red Hot Waterloo's University District, this very bright and well maintained 1 bed & 1 bath condo on the 7th floor offers great views, including the Very Famous UW Engineering 7 Building. Currently the living room has a 2nd bed, a great opportunity to accommodate extra occupant. In-suite laundry plus a 18'5 X 5'1 balcony. Great Amenities In A Well Managed Building. Within walking distance to Bus Routes, restaurants, University Of Waterloo, Wilfrid Laurier University, Conestoga College Waterloo Campus, TNT Supermarket. A short drive to many other amenities. Low monthly condo fee, currently only $308.23 including Building Insurance, Building Maintenance, C.A.M., Central Air Conditioning, Ground Maintenance/Landscaping, Heat, High Speed Internet, Natural Gas, Property Management Fees, Roof, Snow Removal and Water. (id:15069)
Property Details
| MLS® Number | 40828418 |
| Property Type | Single Family |
| Neigbourhood | Northdale |
| Amenities Near By | Park, Public Transit, Schools, Shopping |
| Features | Balcony |
Building
| Bathroom Total | 1 |
| Bedrooms Above Ground | 1 |
| Bedrooms Total | 1 |
| Amenities | Exercise Centre, Party Room |
| Appliances | Dishwasher, Dryer, Refrigerator, Stove, Washer |
| Basement Type | None |
| Constructed Date | 2016 |
| Construction Style Attachment | Attached |
| Cooling Type | Central Air Conditioning |
| Exterior Finish | Other, Stucco |
| Heating Fuel | Natural Gas |
| Heating Type | Forced Air |
| Stories Total | 1 |
| Size Interior | 549 Sqft |
| Type | Apartment |
| Utility Water | Municipal Water |
Parking
| Underground |
Land
| Acreage | No |
| Land Amenities | Park, Public Transit, Schools, Shopping |
| Sewer | Municipal Sewage System |
| Size Total Text | Unknown |
| Zoning Description | Gr |
Rooms
| Level | Type | Length | Width | Dimensions |
|---|---|---|---|---|
| Main Level | Other | 18'5'' x 5'1'' | ||
| Main Level | Living Room | 11'0'' x 9'10'' | ||
| Main Level | Eat In Kitchen | 14'8'' x 9'9'' | ||
| Main Level | Bedroom | 14'8'' x 8'9'' | ||
| Main Level | 4pc Bathroom | 8'2'' x 4'11'' |
https://www.realtor.ca/real-estate/29729992/280-lester-street-unit-715-waterloo
Contact Us
Contact us for more information

This REALTOR.ca listing content is owned and licensed by REALTOR® members of The Canadian Real Estate Association
The trademarks REALTOR®, REALTORS®, and the REALTOR® logo are controlled by The Canadian Real Estate Association (CREA) and identify real estate professionals who are members of CREA. The trademarks MLS®, Multiple Listing Service® and the associated logos are owned by The Canadian Real Estate Association (CREA) and identify the quality of services provided by real estate professionals who are members of CREA. The trademark DDF® is owned by The Canadian Real Estate Association (CREA) and identifies CREA's Data Distribution Facility (DDF®)
May 28 2026 10:11:02
REALTORS® Association of Hamilton-Burlington
Royal LePage Peaceland Realty