
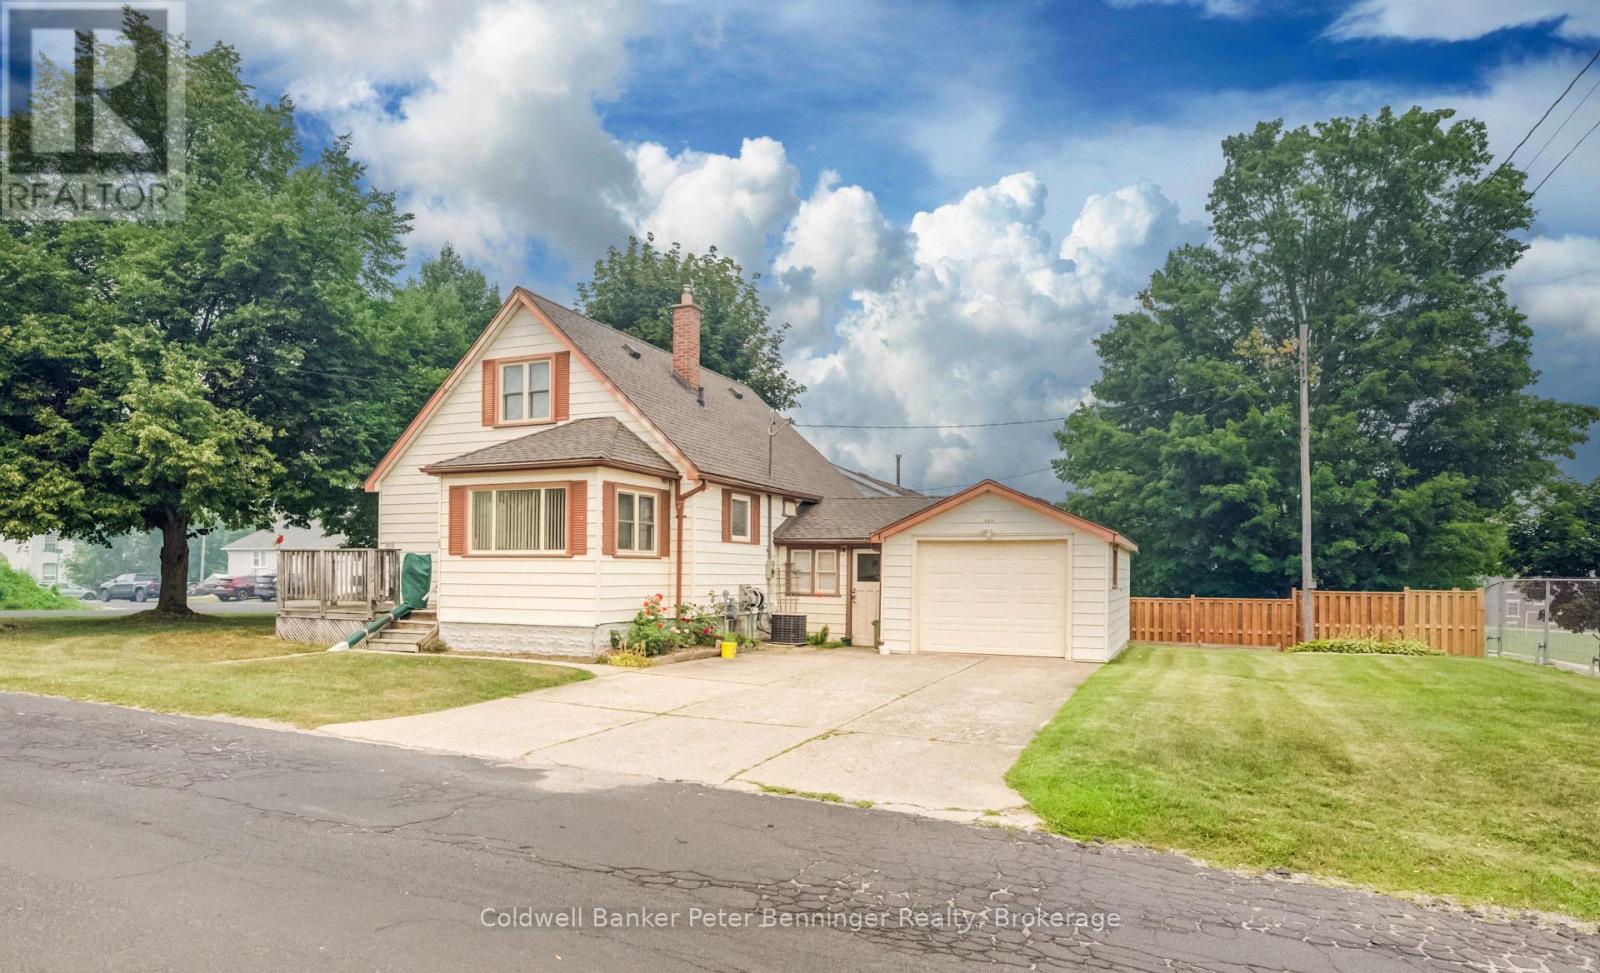
280 6th Street A Hanover, Ontario N4N 1E7

4 Bedroom
3 Bathroom
1,100 - 1,500 sqft
Fireplace
Central Air Conditioning
Forced Air
$412,900
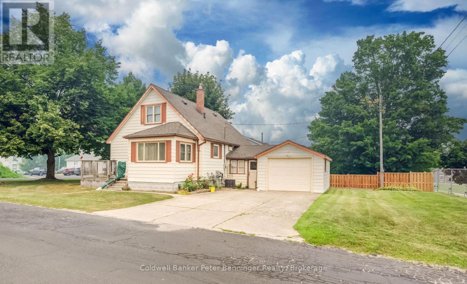
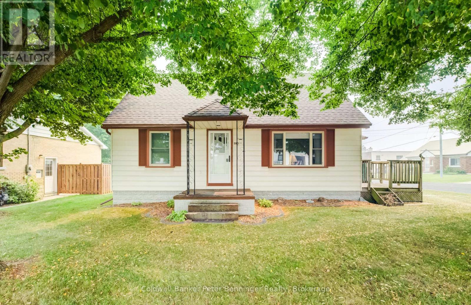
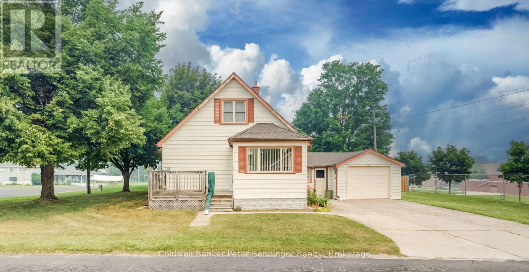
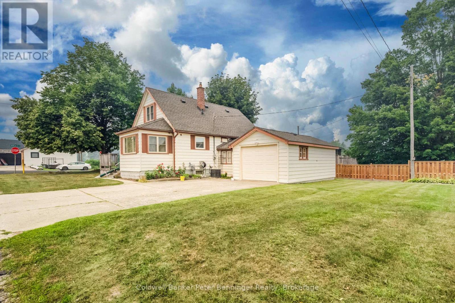
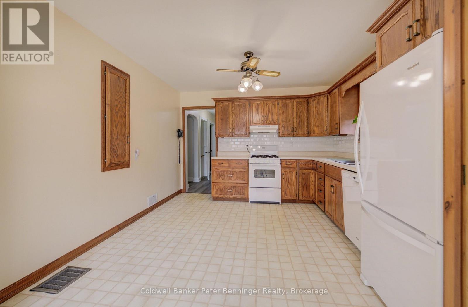
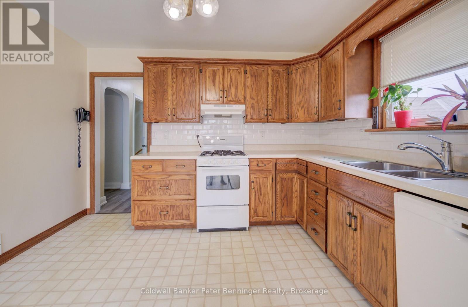
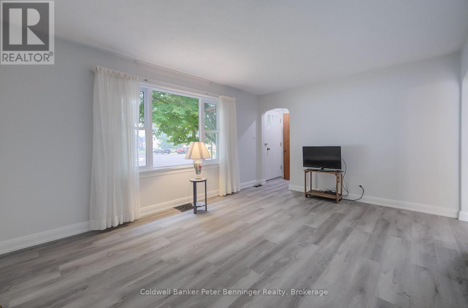
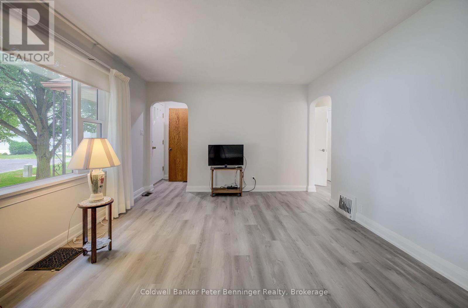
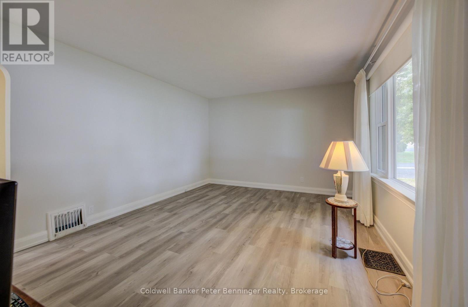
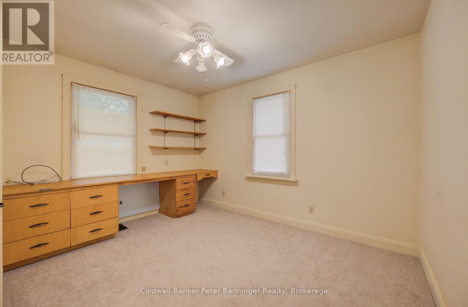
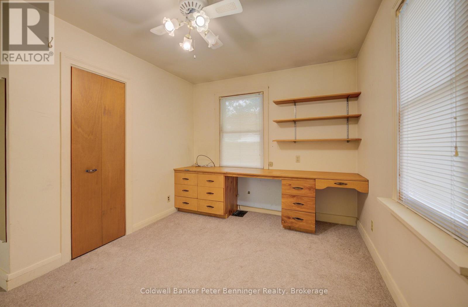
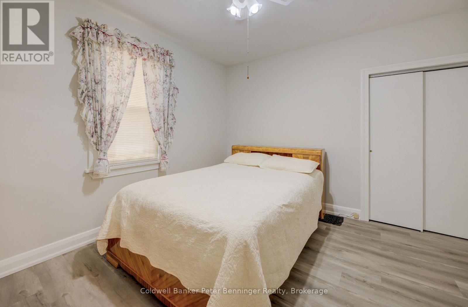
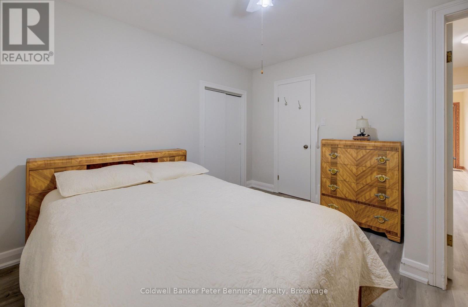
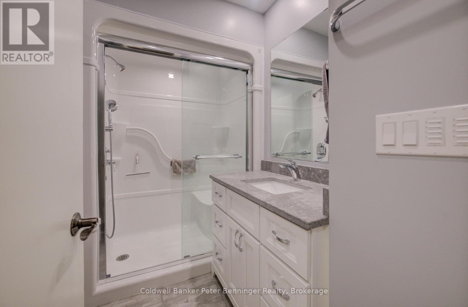
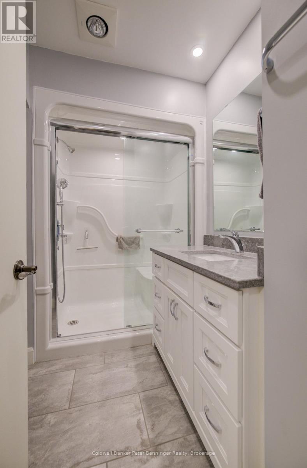
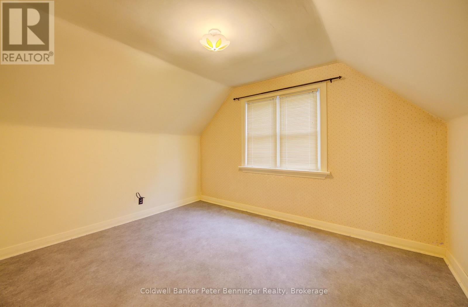
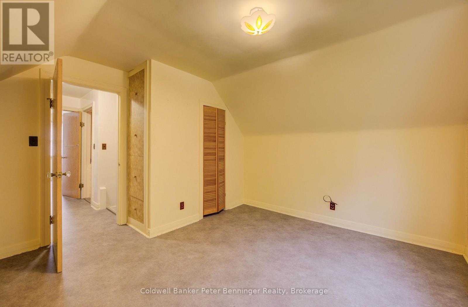
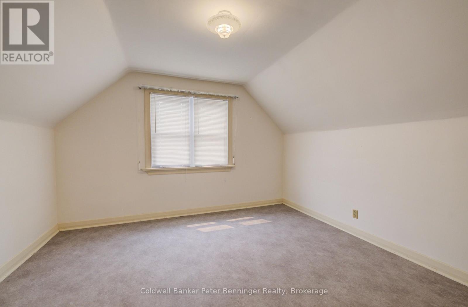
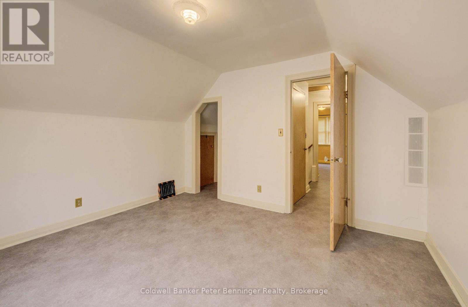
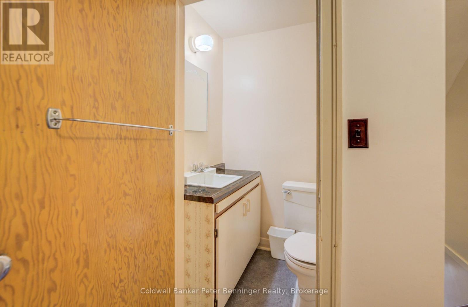
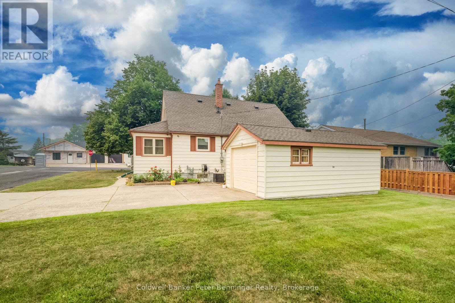
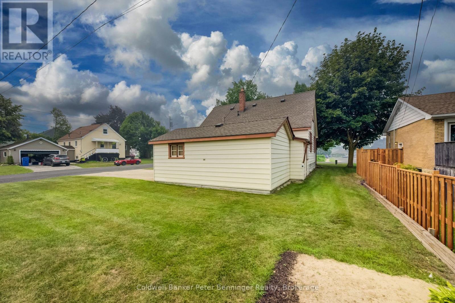
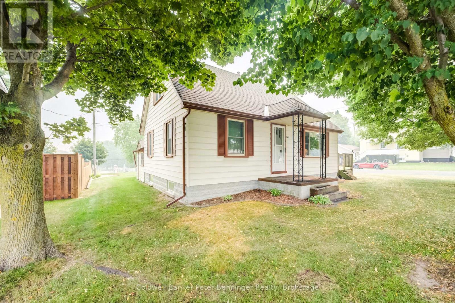
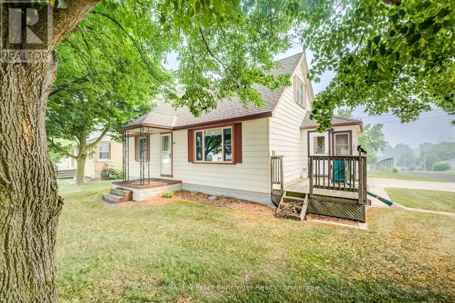
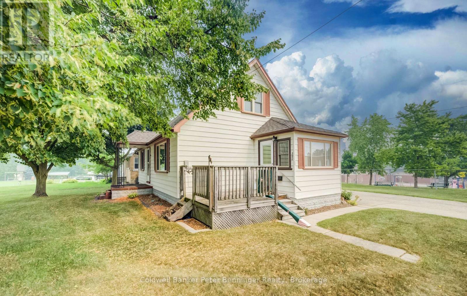
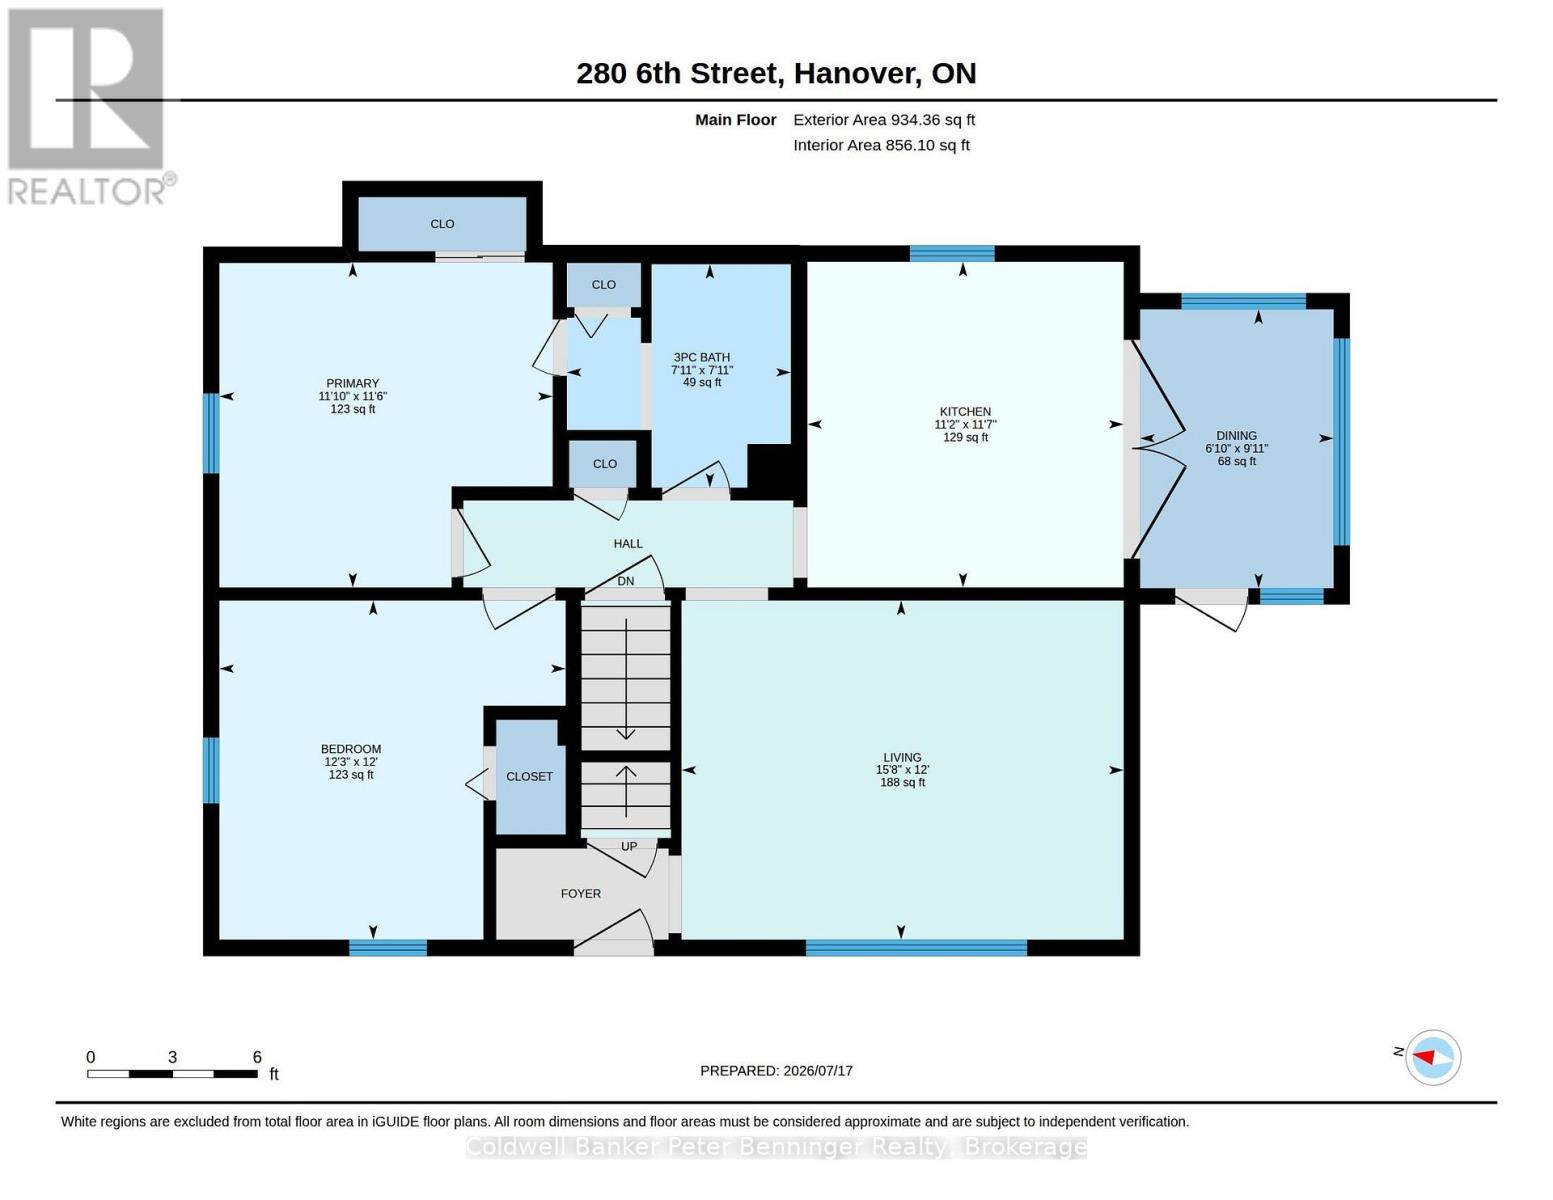
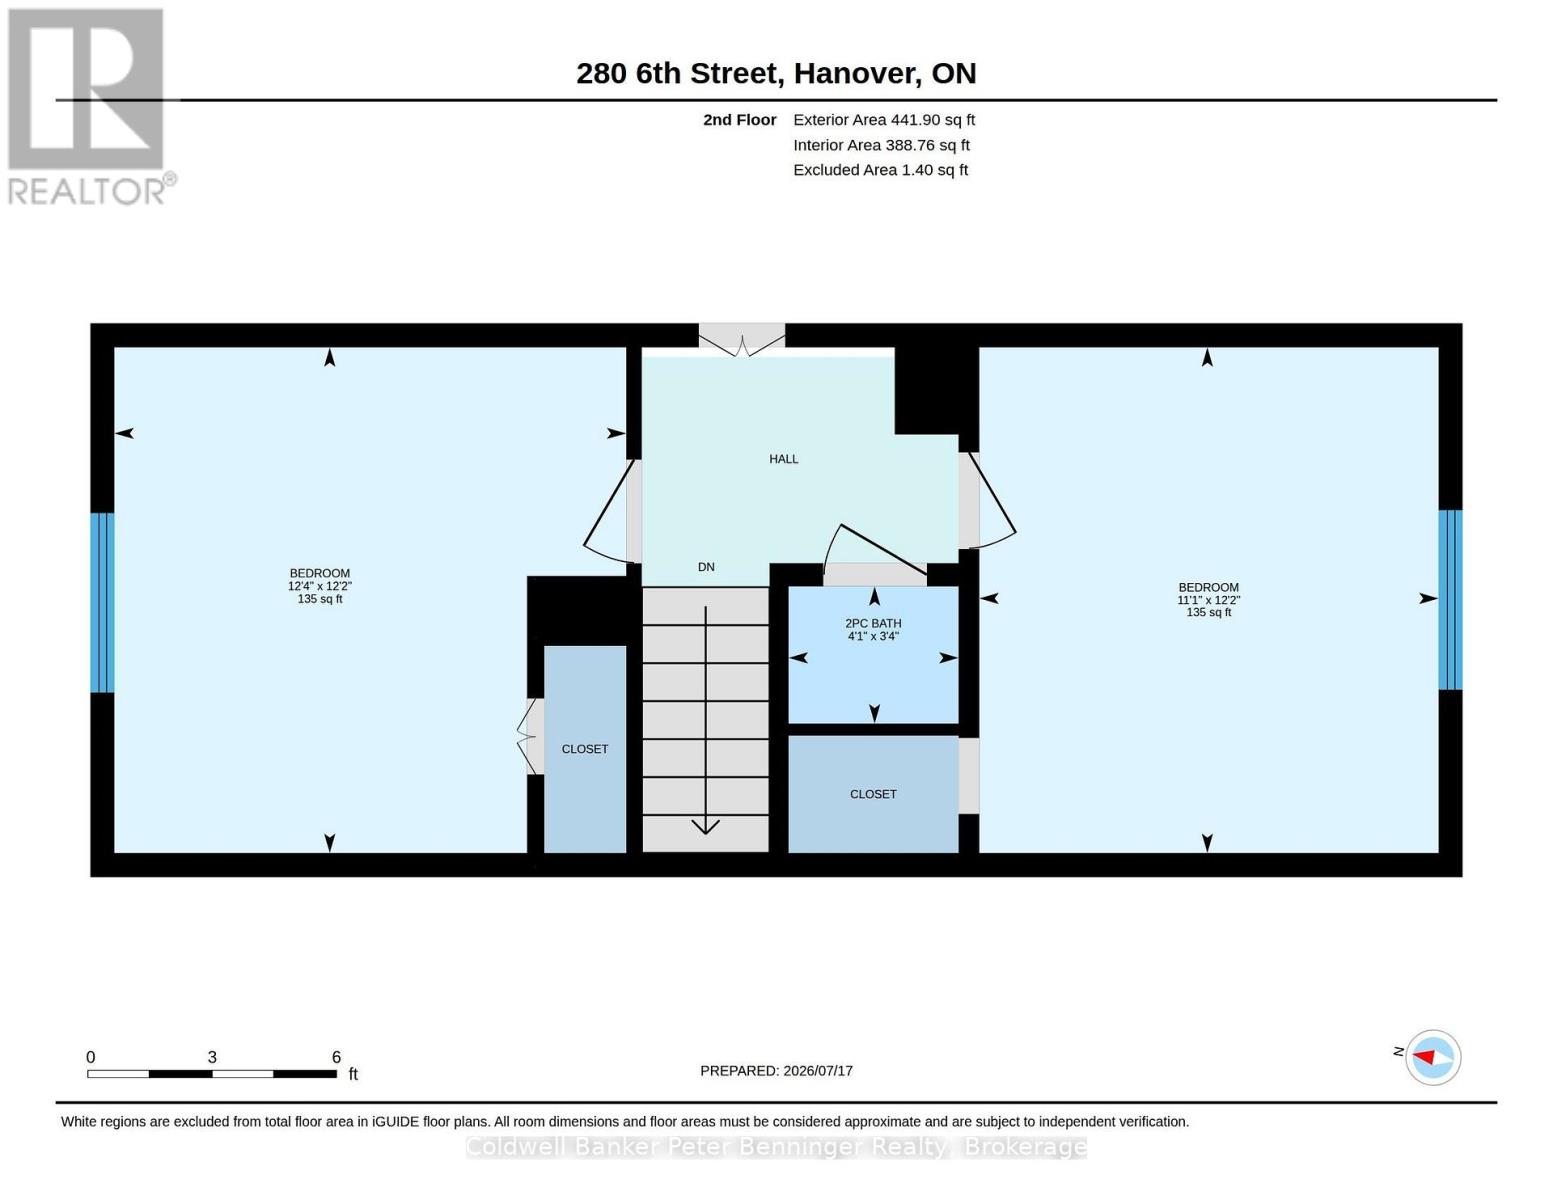
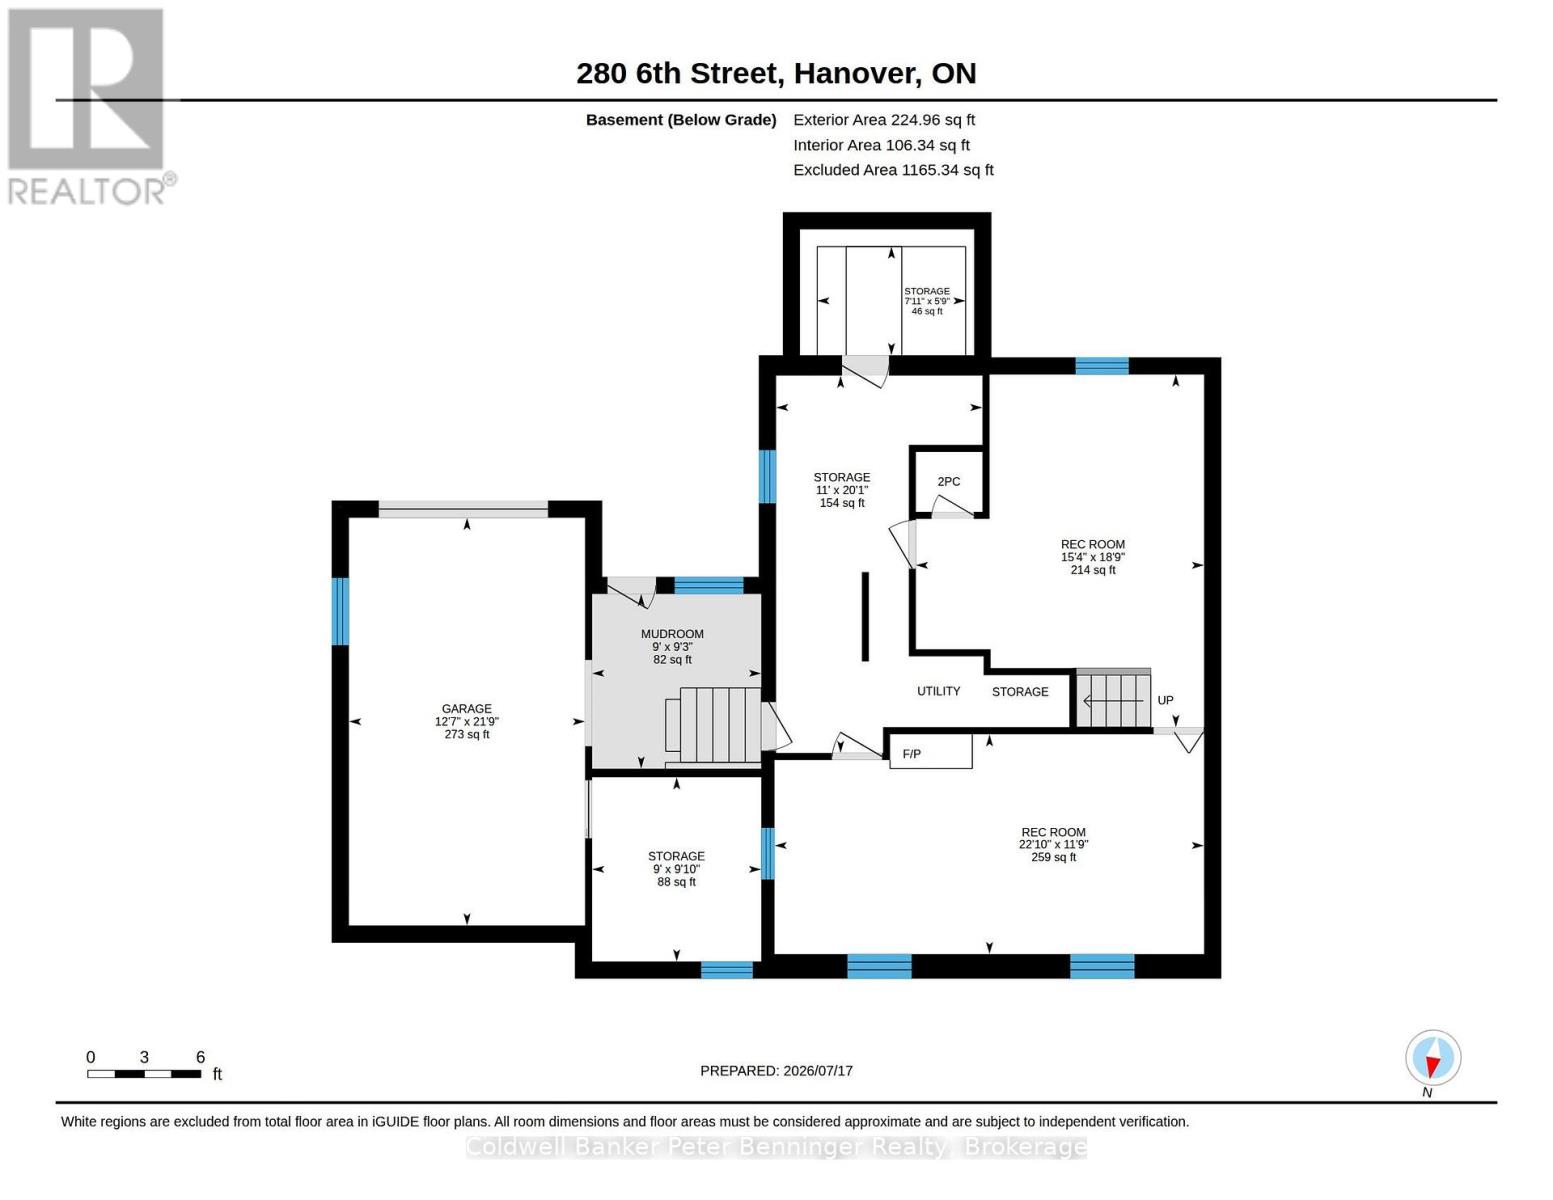
Welcome to 280 6th St A, Hanover! This spacious and well-located 4-bedroom, 3-bathroom 1.5 story home offers an excellent blend of comfort, functionality, and small-town charm. Featuring a bright and practical layout with plenty of room for the whole family, this property also includes a full basement and attached garage for added storage or workspace. Very well cared for home Ideally situated with close access to schools, recreation center and swimming pool, parks, shopping, and everyday amenities. A fantastic opportunity for families or anyone seeking extra space in a quiet Hanover neighborhood - don't miss your chance to make this home yours! (id:15069)
Property Details
| MLS® Number | X13582964 |
| Property Type | Single Family |
| Community Name | Hanover |
| Amenities Near By | Schools, Hospital, Place Of Worship, Park |
| Community Features | Community Centre |
| Equipment Type | None |
| Features | Flat Site |
| Parking Space Total | 3 |
| Rental Equipment Type | None |
| Structure | Porch |
Building
| Bathroom Total | 3 |
| Bedrooms Above Ground | 4 |
| Bedrooms Total | 4 |
| Age | 51 To 99 Years |
| Amenities | Fireplace(s) |
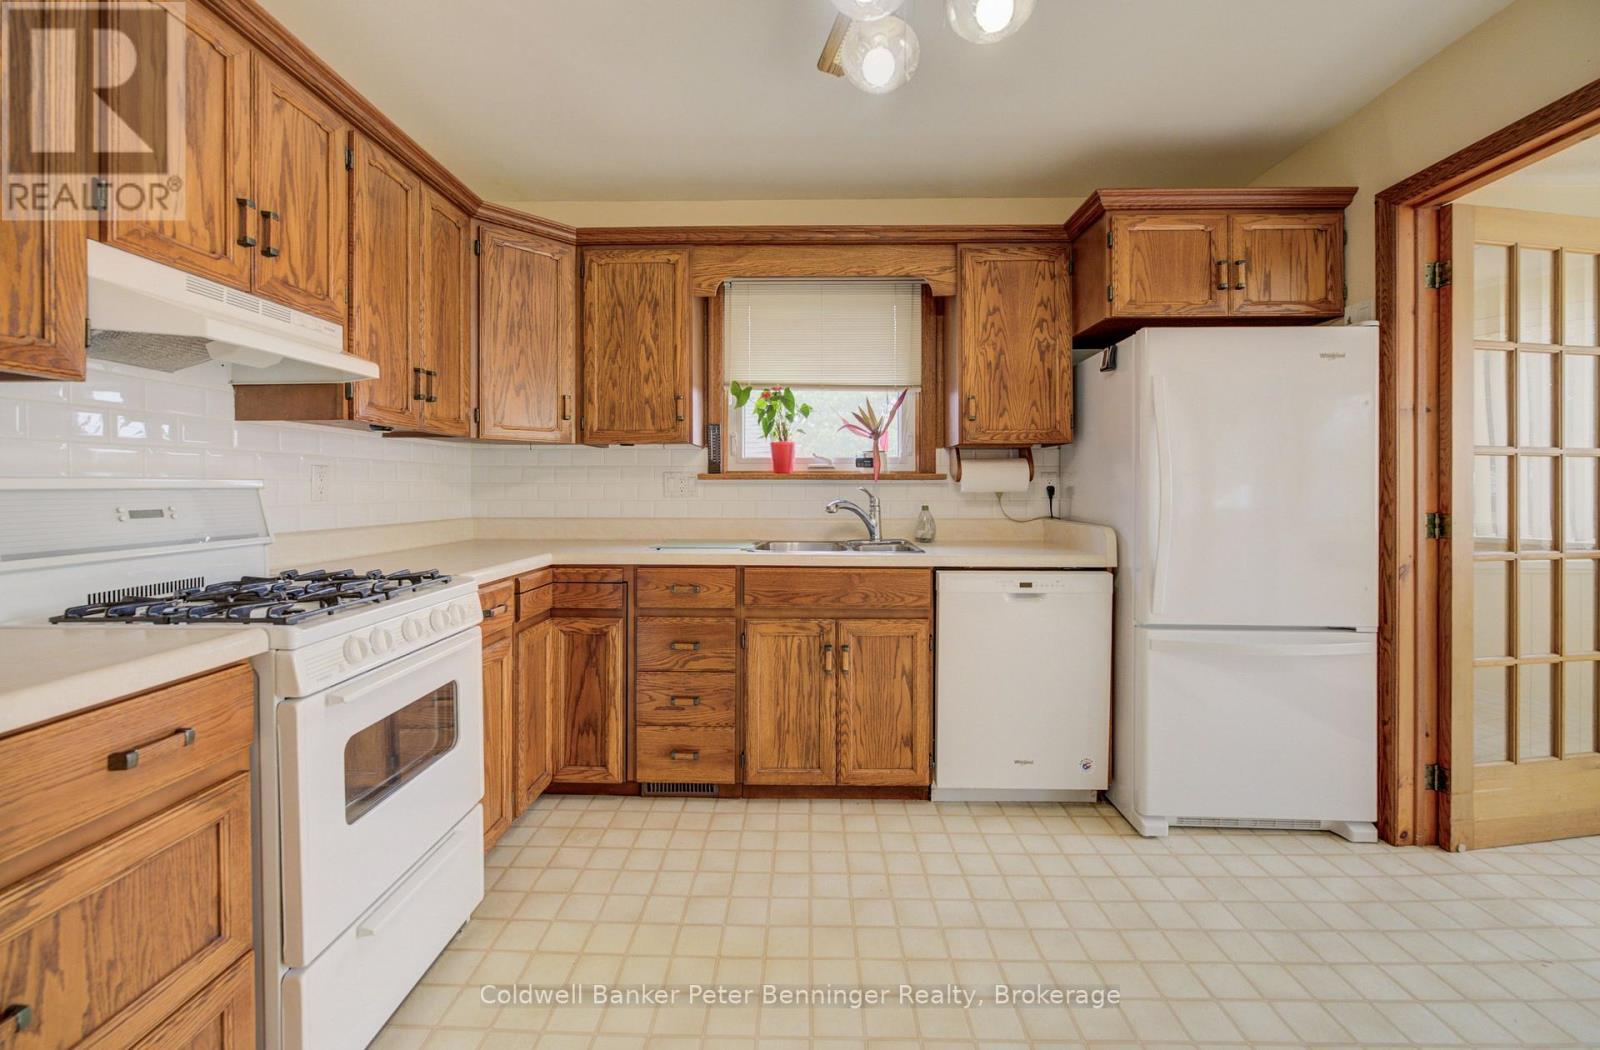
| Appliances | Water Meter, Dishwasher, Stove, Refrigerator |
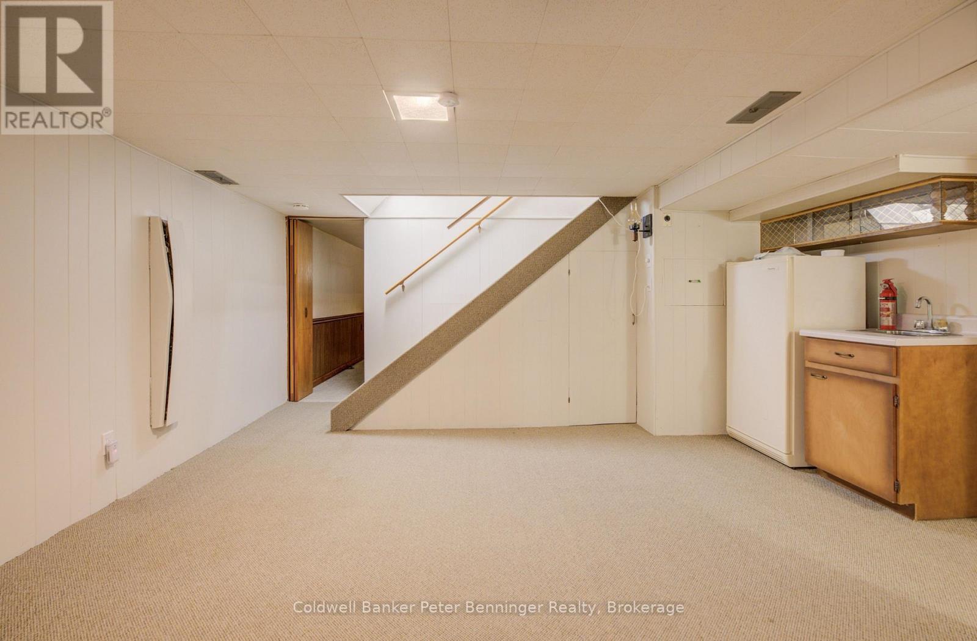
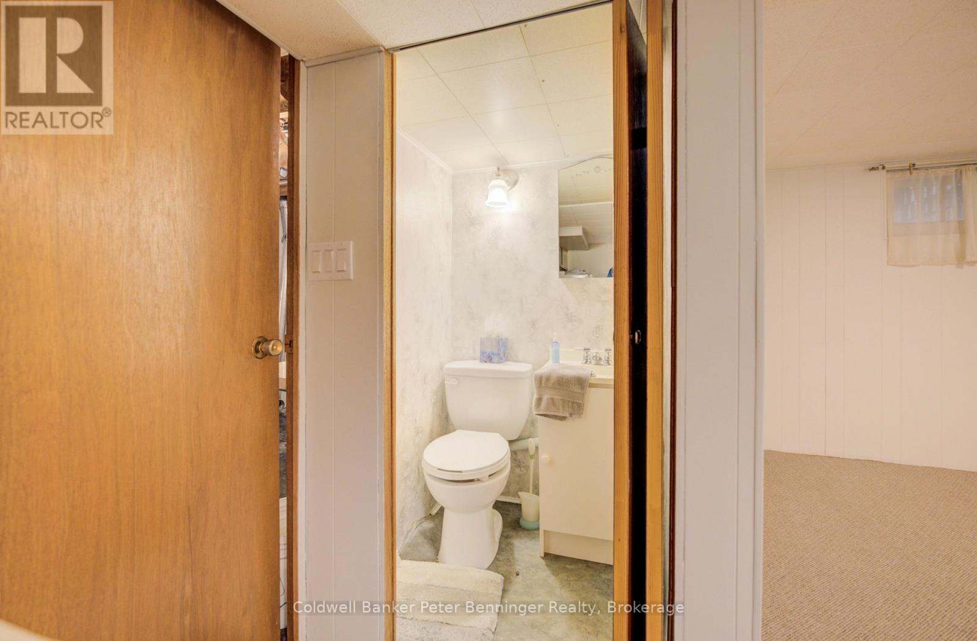
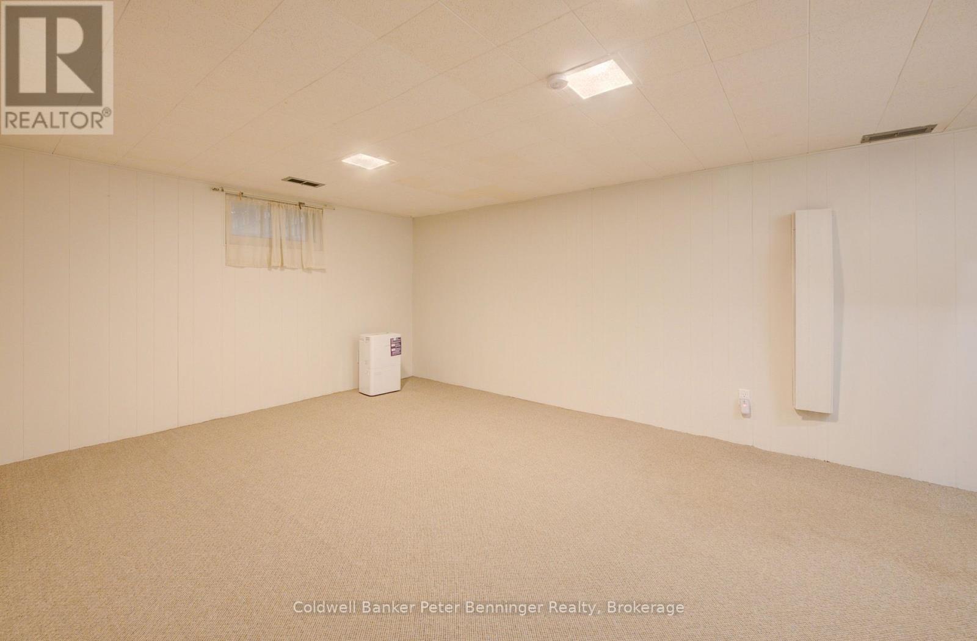
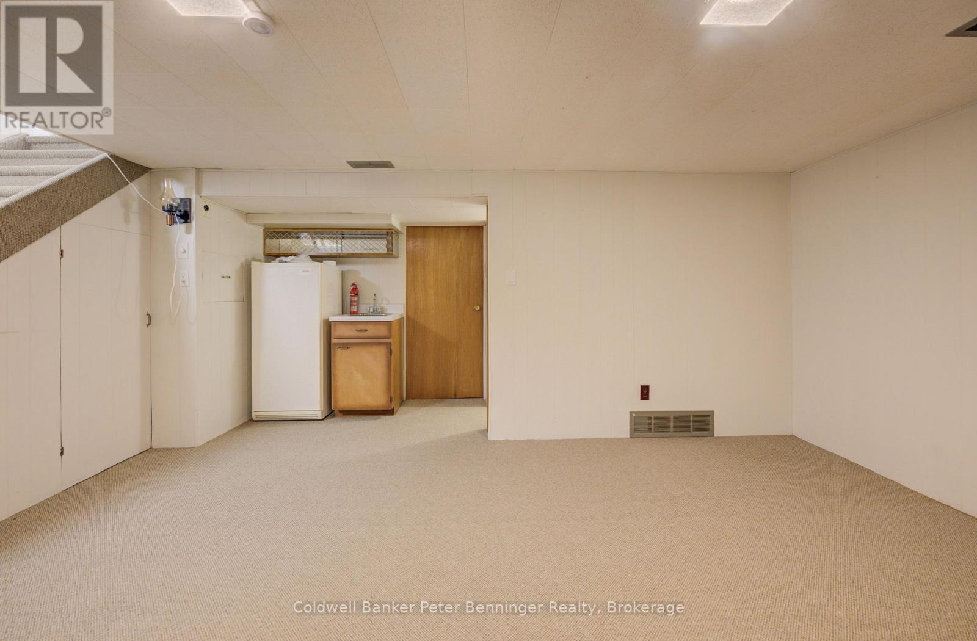
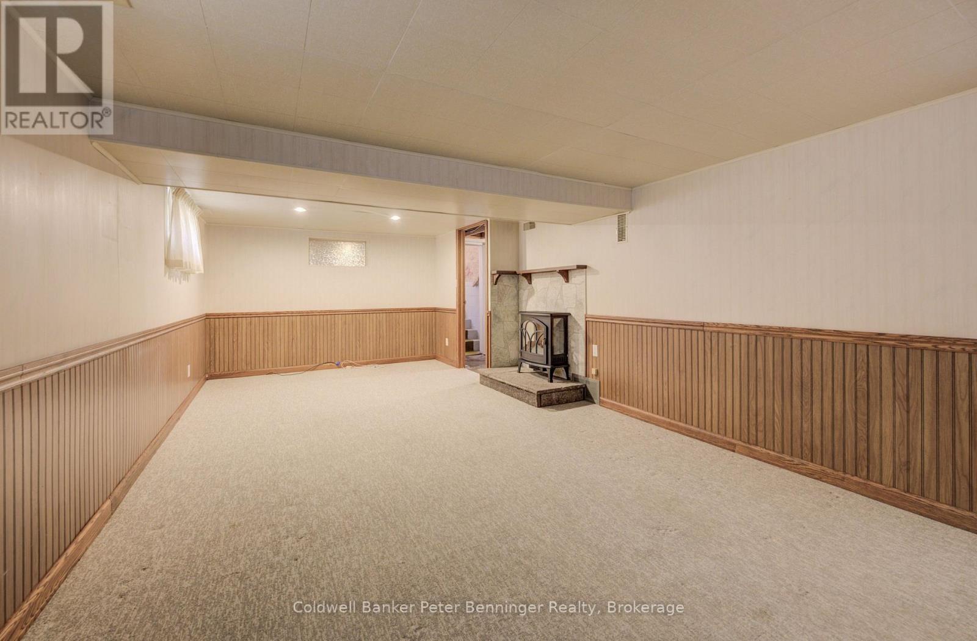
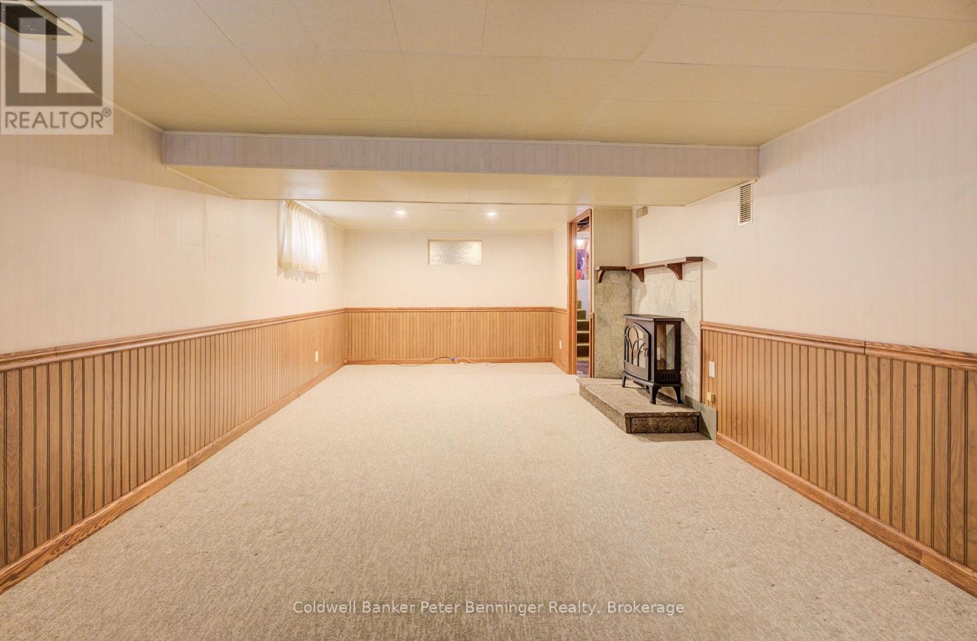
| Basement Development | Finished |
| Basement Type | Full (finished) |
| Construction Style Attachment | Detached |
| Cooling Type | Central Air Conditioning |
| Exterior Finish | Aluminum Siding |
| Fire Protection | Smoke Detectors |
| Fireplace Present | Yes |
| Fireplace Total | 1 |
| Foundation Type | Block |
| Half Bath Total | 2 |
| Heating Fuel | Natural Gas |
| Heating Type | Forced Air |
| Stories Total | 2 |
| Size Interior | 1,100 - 1,500 Sqft |
| Type | House |
| Utility Water | Municipal Water |
Parking
| Attached Garage | |
| Garage |
Land
| Acreage | No |
| Land Amenities | Schools, Hospital, Place Of Worship, Park |
| Sewer | Sanitary Sewer |
| Size Depth | 103 Ft ,1 In |
| Size Frontage | 60 Ft ,10 In |
| Size Irregular | 60.9 X 103.1 Ft |
| Size Total Text | 60.9 X 103.1 Ft |
| Zoning Description | R1 |
Rooms
| Level | Type | Length | Width | Dimensions |
|---|---|---|---|---|
| Second Level | Bathroom | 1.01 m | 1.25 m | 1.01 m x 1.25 m |
| Second Level | Bedroom | 3.72 m | 3.38 m | 3.72 m x 3.38 m |
| Second Level | Bedroom | 3.72 m | 3.77 m | 3.72 m x 3.77 m |
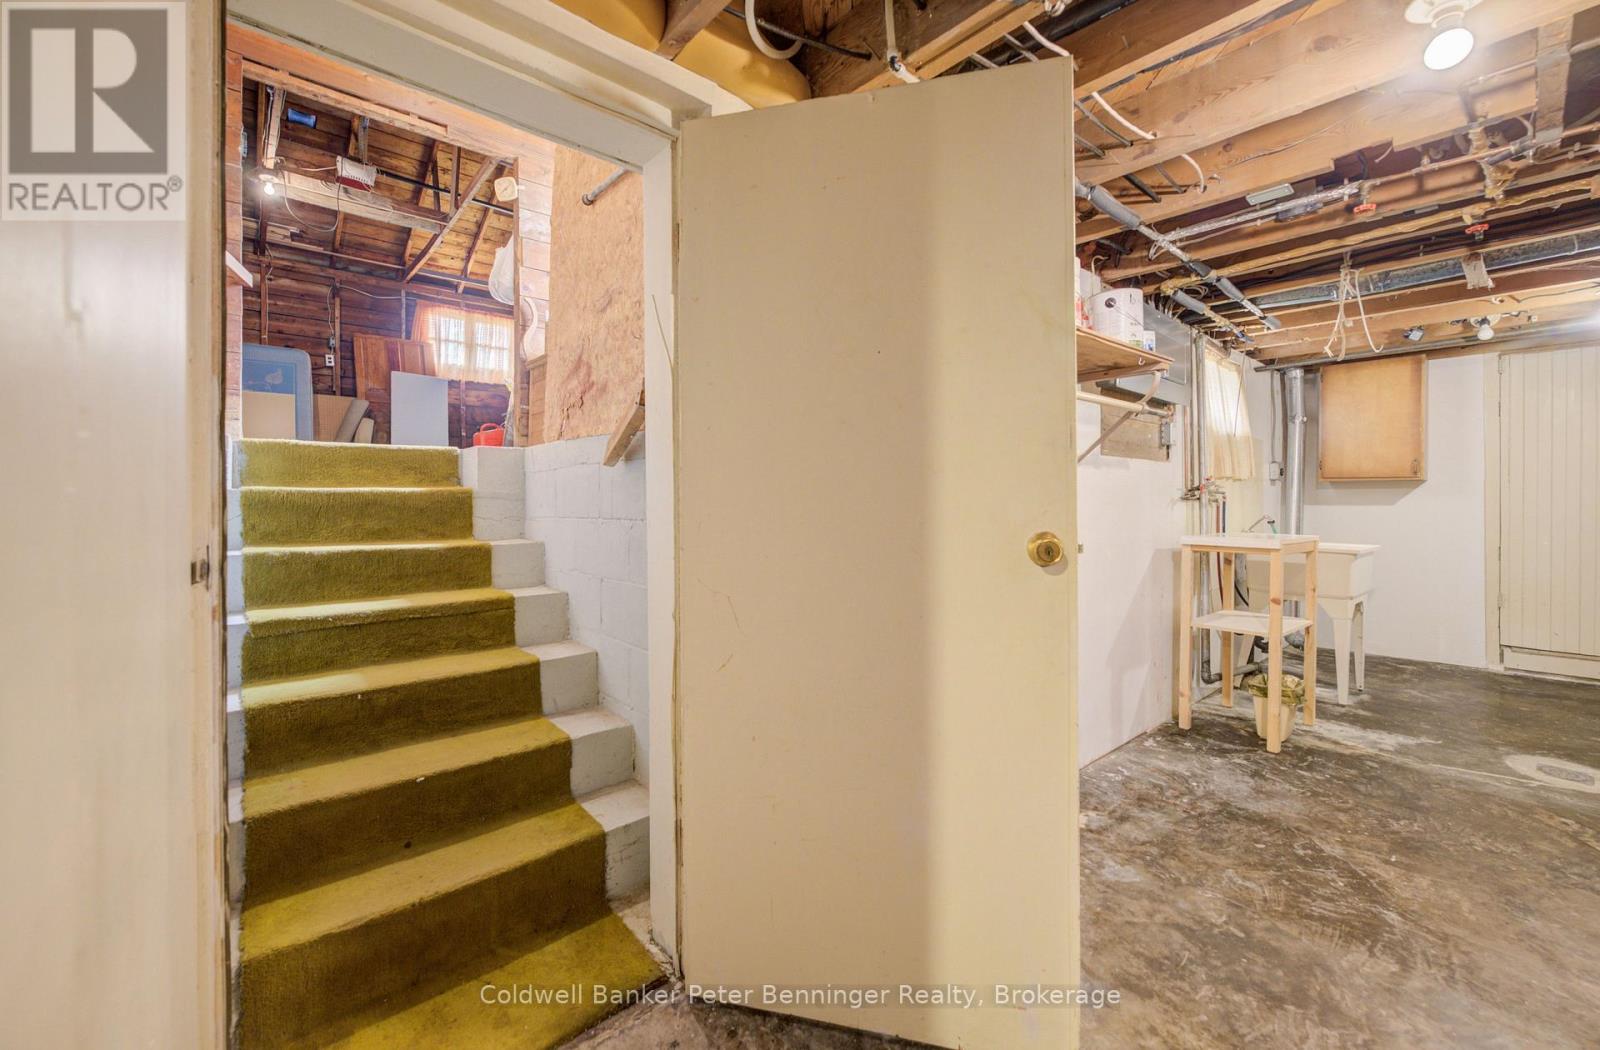
| Basement | Mud Room | 2.74 m | 2.83 m | 2.74 m x 2.83 m |
| Basement | Recreational, Games Room | 6.97 m | 3.57 m | 6.97 m x 3.57 m |
| Basement | Recreational, Games Room | 4.67 m | 5.72 m | 4.67 m x 5.72 m |
| Basement | Laundry Room | 3.35 m | 6.12 m | 3.35 m x 6.12 m |
| Basement | Bathroom | 1.08 m | 0.97 m | 1.08 m x 0.97 m |
| Main Level | Bathroom | 2.41 m | 2.42 m | 2.41 m x 2.42 m |
| Main Level | Bedroom | 3.66 m | 3.74 m | 3.66 m x 3.74 m |
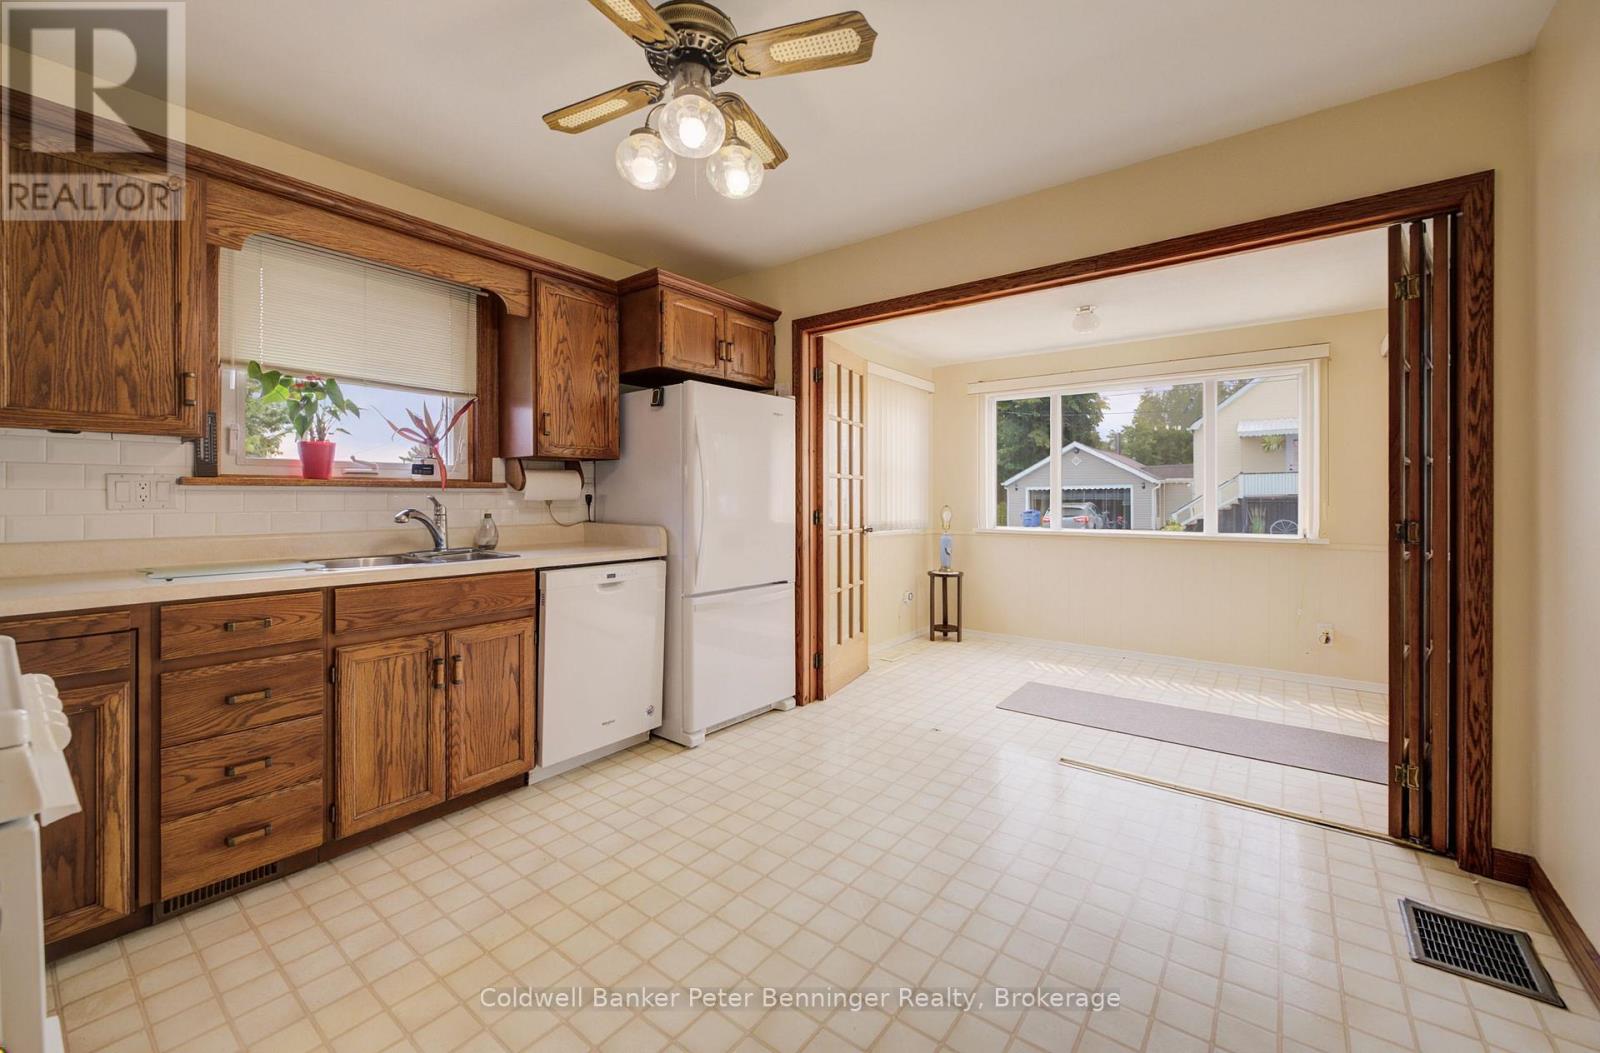
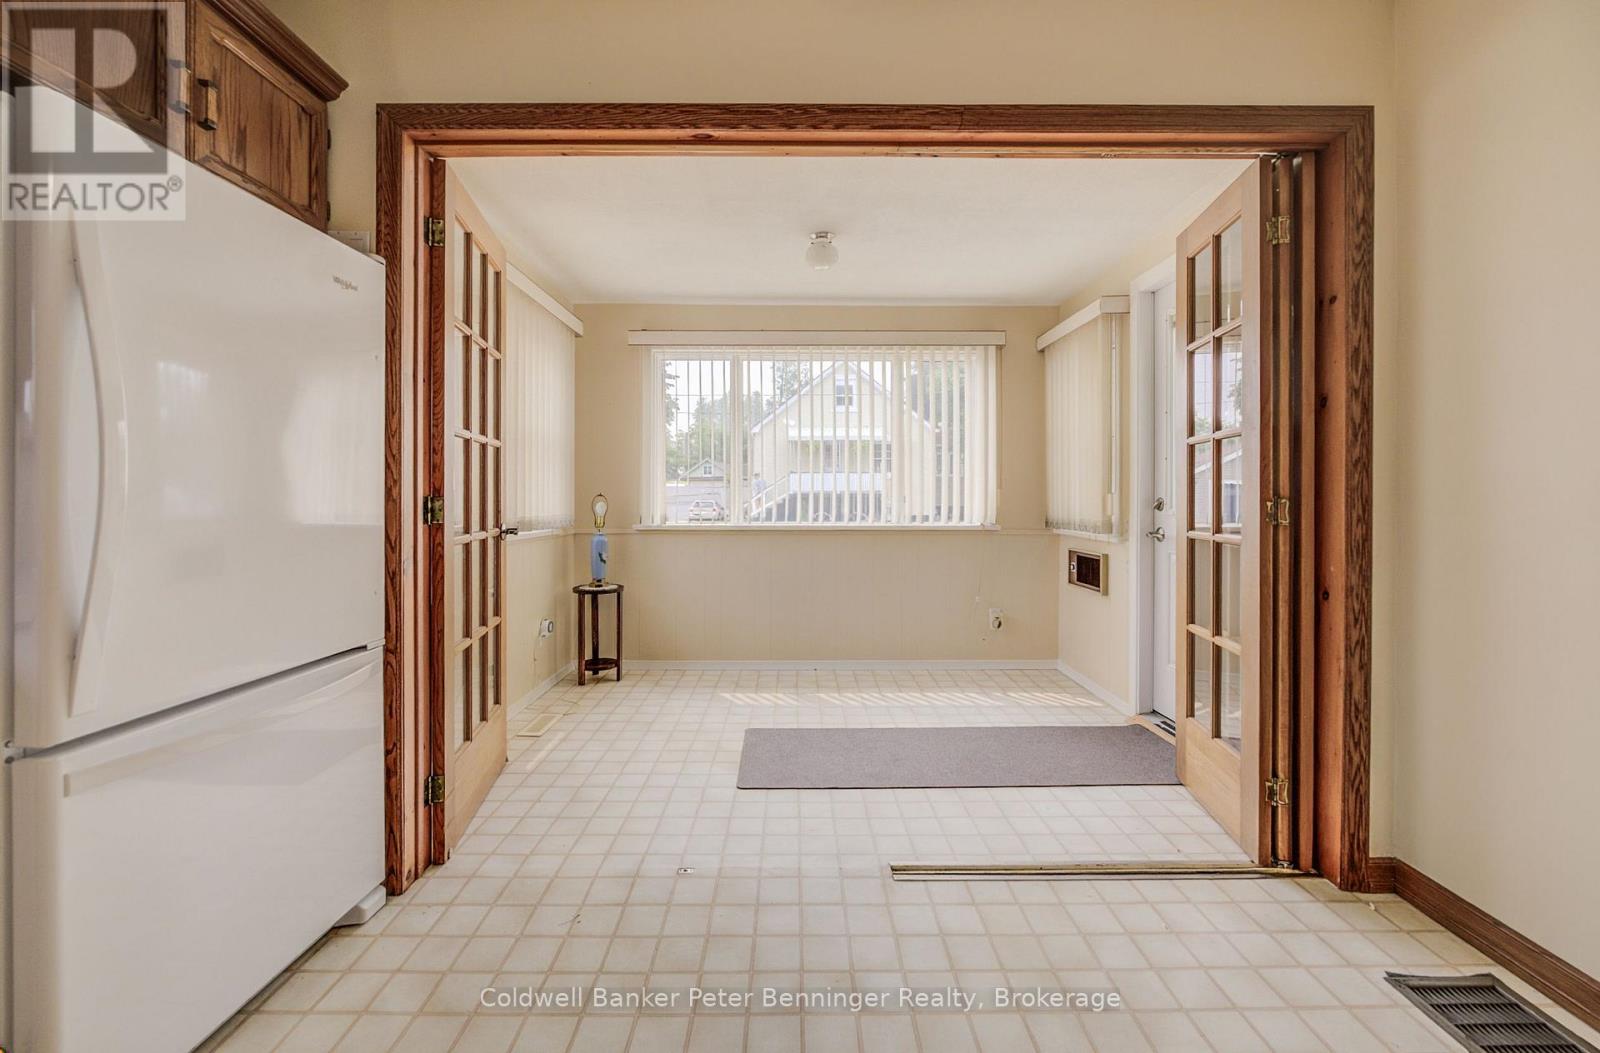
| Main Level | Sunroom | 3 m | 2.09 m | 3 m x 2.09 m |
| Main Level | Kitchen | 3.52 m | 3.42 m | 3.52 m x 3.42 m |
| Main Level | Living Room | 3.66 m | 4.78 m | 3.66 m x 4.78 m |
| Main Level | Primary Bedroom | 3.51 m | 3.6 m | 3.51 m x 3.6 m |
https://www.realtor.ca/real-estate/30054546/280-6th-street-a-hanover-hanover
Contact Us
Contact us for more information

This REALTOR.ca listing content is owned and licensed by REALTOR® members of The Canadian Real Estate Association
The trademarks REALTOR®, REALTORS®, and the REALTOR® logo are controlled by The Canadian Real Estate Association (CREA) and identify real estate professionals who are members of CREA. The trademarks MLS®, Multiple Listing Service® and the associated logos are owned by The Canadian Real Estate Association (CREA) and identify the quality of services provided by real estate professionals who are members of CREA. The trademark DDF® is owned by The Canadian Real Estate Association (CREA) and identifies CREA's Data Distribution Facility (DDF®)
July 21 2026 11:38:53
The Lakelands Association of REALTORS®
Coldwell Banker Peter Benninger Realty