
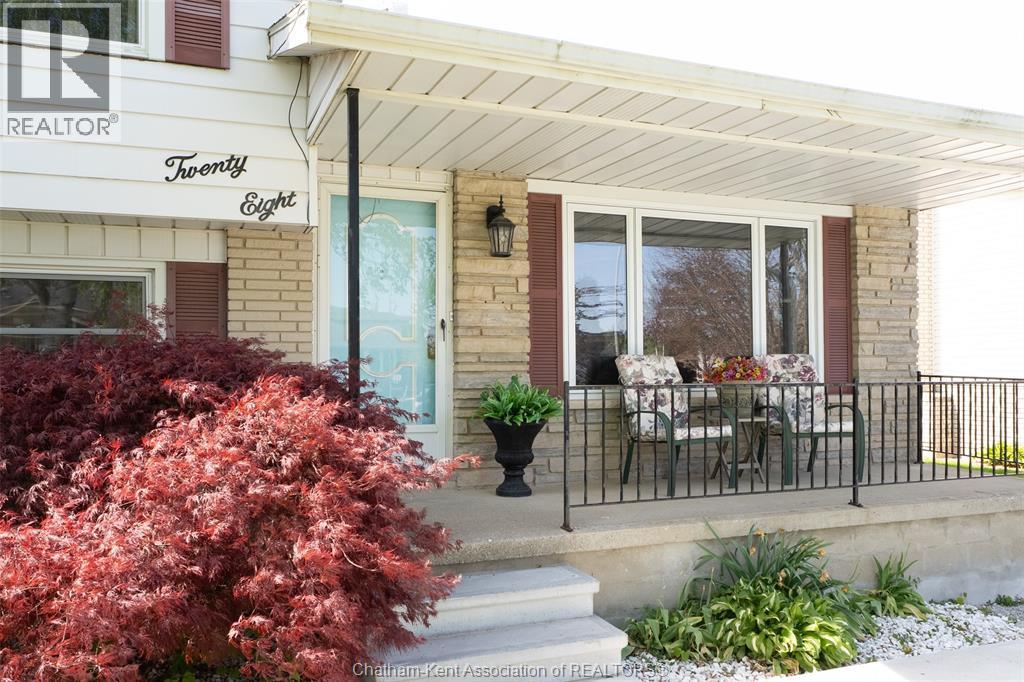
28 Tasan Crescent Chatham, Ontario N7L 4V1

3 Bedroom
2 Bathroom
4 Level
Fireplace
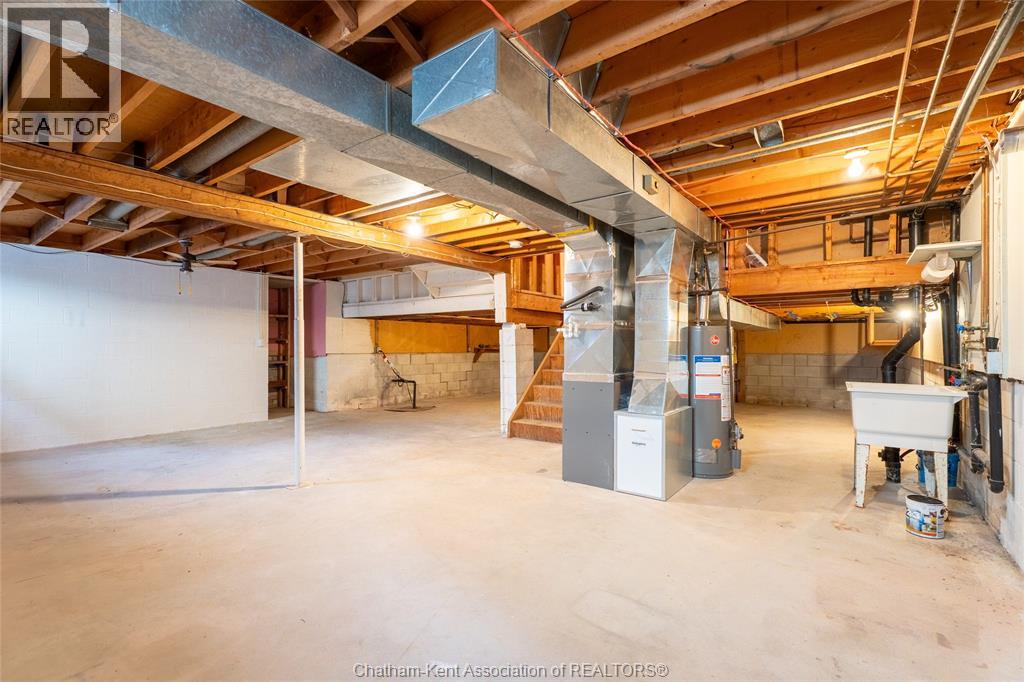
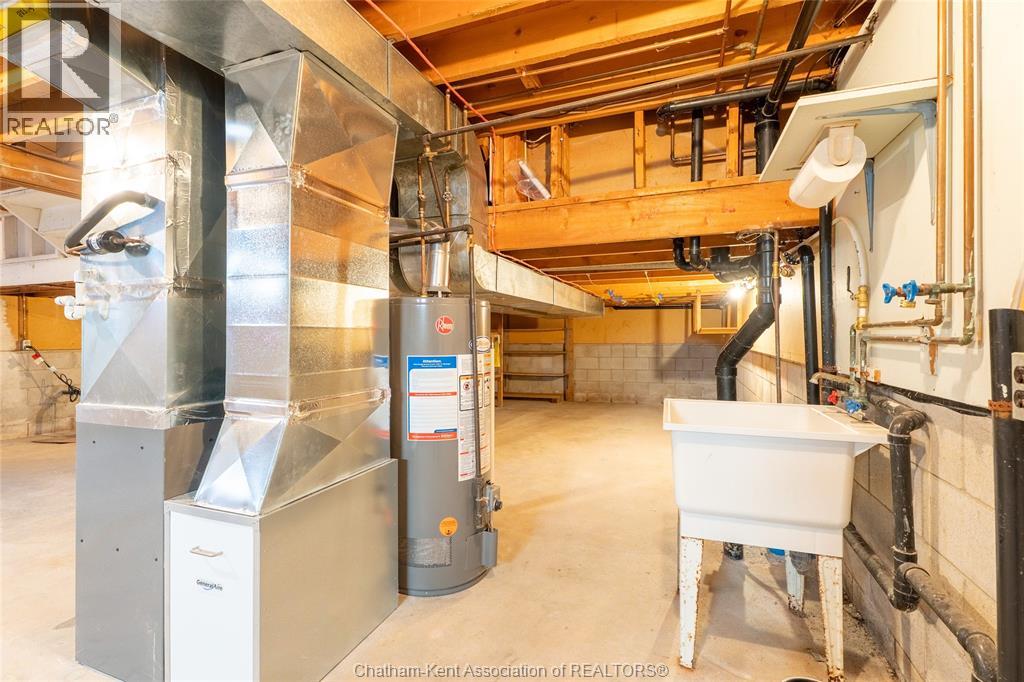
Furnace
Landscaped
$399,000
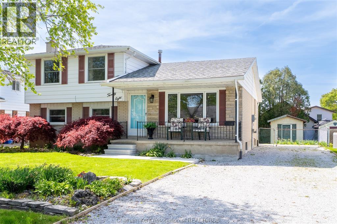
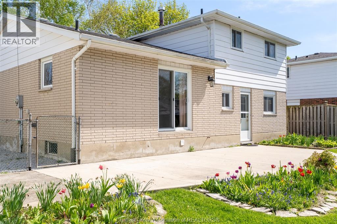
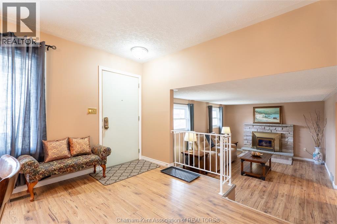
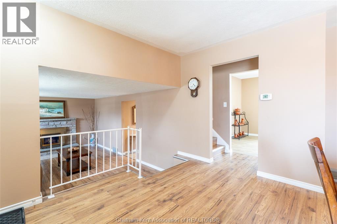
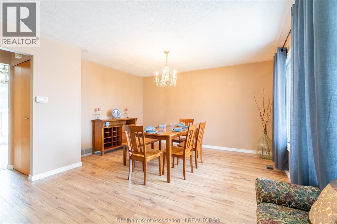
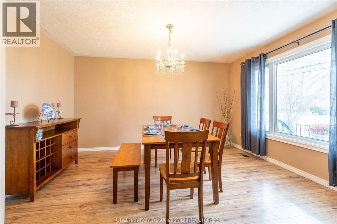
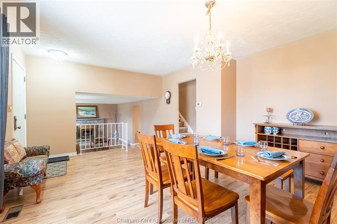
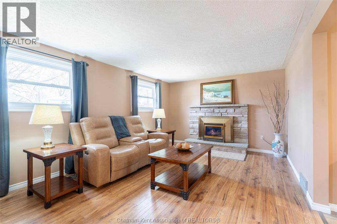
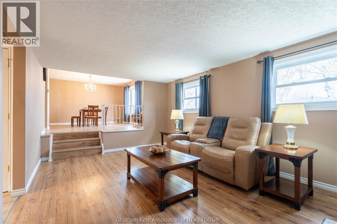
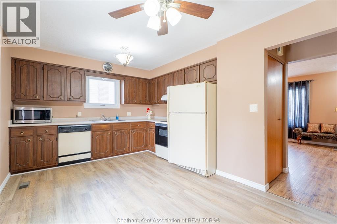
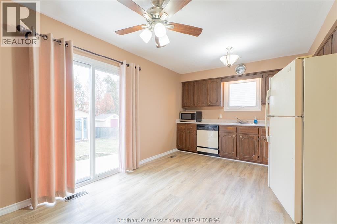
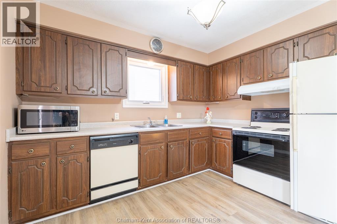
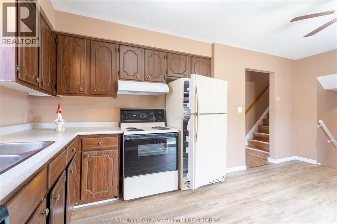
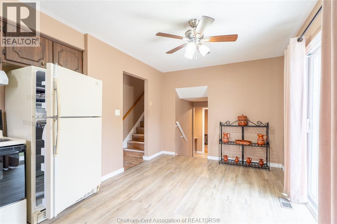
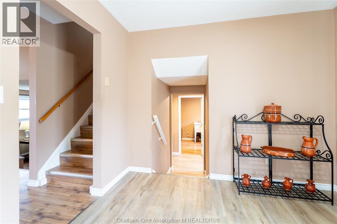
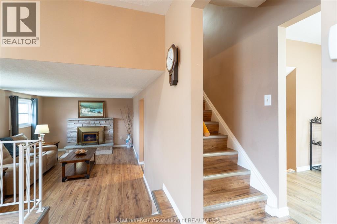
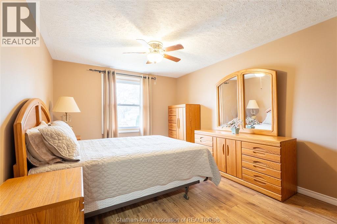
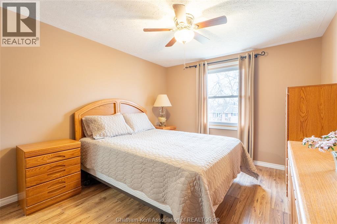
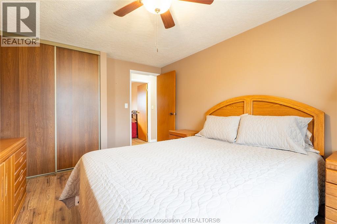
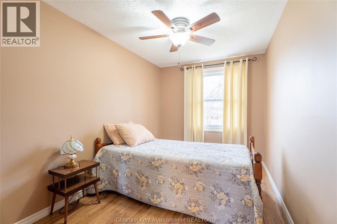
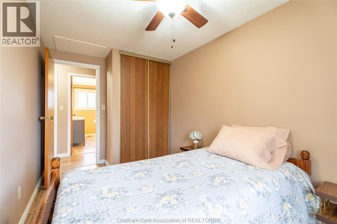
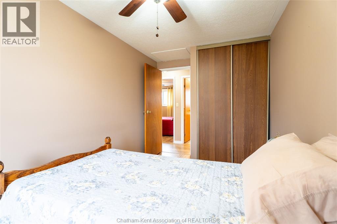
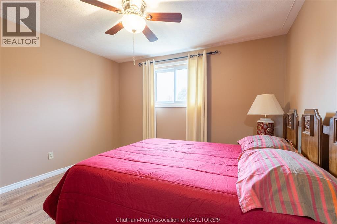
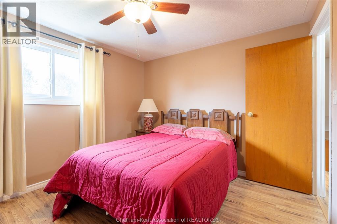
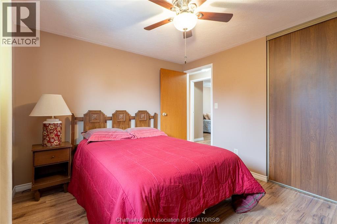
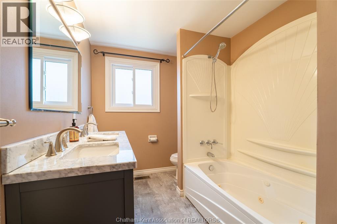
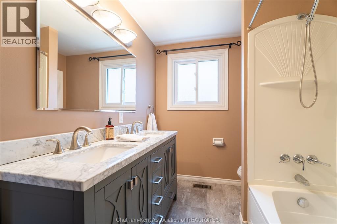
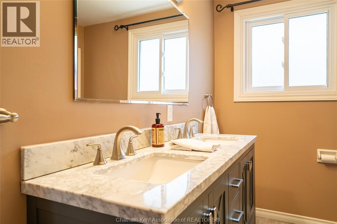
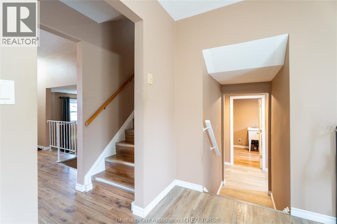
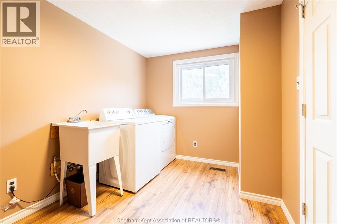
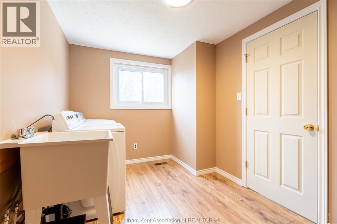
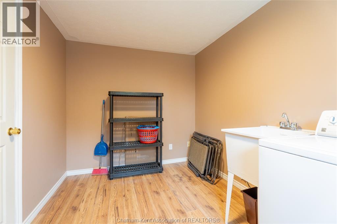
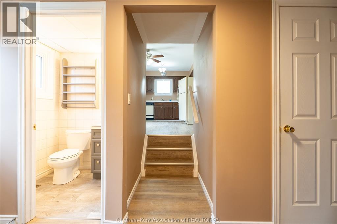
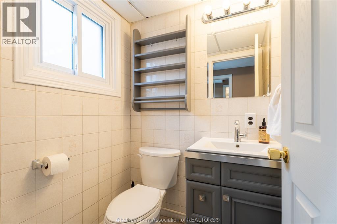
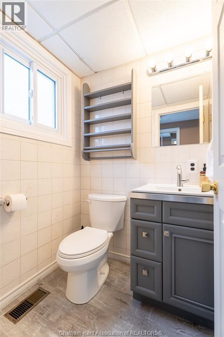
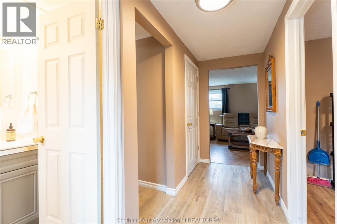
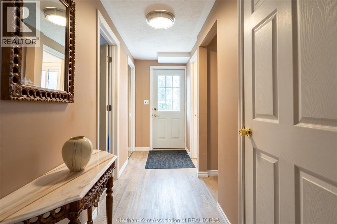
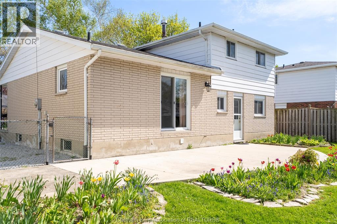
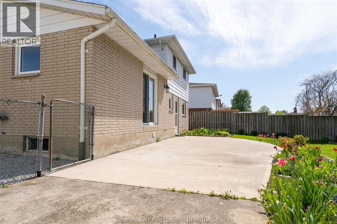
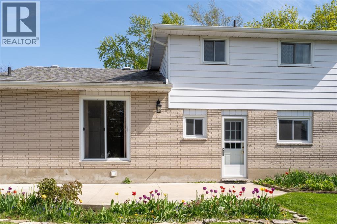
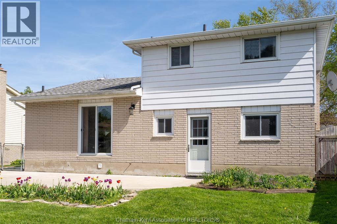
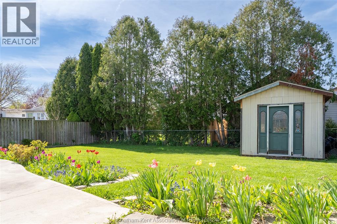
Excellent value in a great northside neighbourhood! This 4-level side split offers 3 bedrooms and 1.5 bathrooms, making it a fantastic opportunity for first-time buyers, young families, or anyone looking to build equity. The main level features a spacious dining area overlooking the inviting living room with a wood-burning fireplace insert. The functional eat-in kitchen comes complete with appliances, while the convenient main floor laundry and 2-piece bath add everyday practicality. Upstairs, you’ll find three comfortable bedrooms and an updated main bathroom with a Jacuzzi tub. Additional updates include a newer furnace, updated windows, and improved cement work. Outside, you’ll find a nice backyard with room to relax or entertain. With its attractive new price and solid value, this home is well worth a look. (id:15069)
Property Details
| MLS® Number | 26017800 |
| Property Type | Single Family |
| Features | Double Width Or More Driveway, Gravel Driveway |
Building
| Bathroom Total | 2 |
| Bedrooms Above Ground | 3 |
| Bedrooms Total | 3 |
| Appliances | Dishwasher, Dryer, Refrigerator, Stove, Washer |
| Architectural Style | 4 Level |
| Constructed Date | 1978 |
| Construction Style Split Level | Sidesplit |
| Exterior Finish | Aluminum/vinyl, Brick |
| Fireplace Fuel | Wood |
| Fireplace Present | Yes |
| Fireplace Type | Insert |
| Flooring Type | Cushion/lino/vinyl |
| Foundation Type | Block, Concrete |
| Half Bath Total | 1 |
| Heating Fuel | Natural Gas |
| Heating Type | Furnace |
Land
| Acreage | No |
| Landscape Features | Landscaped |
| Size Irregular | 55.18 X 110.8 Ft / 0.14 Ac |
| Size Total Text | 55.18 X 110.8 Ft / 0.14 Ac|0-0.25 Acre |
| Zoning Description | Rl2 |
Rooms
| Level | Type | Length | Width | Dimensions |
|---|---|---|---|---|
| Second Level | Bedroom | 12 ft ,3 in | 7 ft ,7 in | 12 ft ,3 in x 7 ft ,7 in |
| Second Level | Bedroom | 11 ft | 10 ft ,2 in | 11 ft x 10 ft ,2 in |
| Second Level | Primary Bedroom | 13 ft | 12 ft ,3 in | 13 ft x 12 ft ,3 in |
| Second Level | 5pc Bathroom | Measurements not available | ||
| Third Level | 2pc Bathroom | Measurements not available | ||
| Third Level | Laundry Room | 12 ft | 8 ft | 12 ft x 8 ft |
| Third Level | Living Room/fireplace | 17 ft ,8 in | 11 ft ,4 in | 17 ft ,8 in x 11 ft ,4 in |
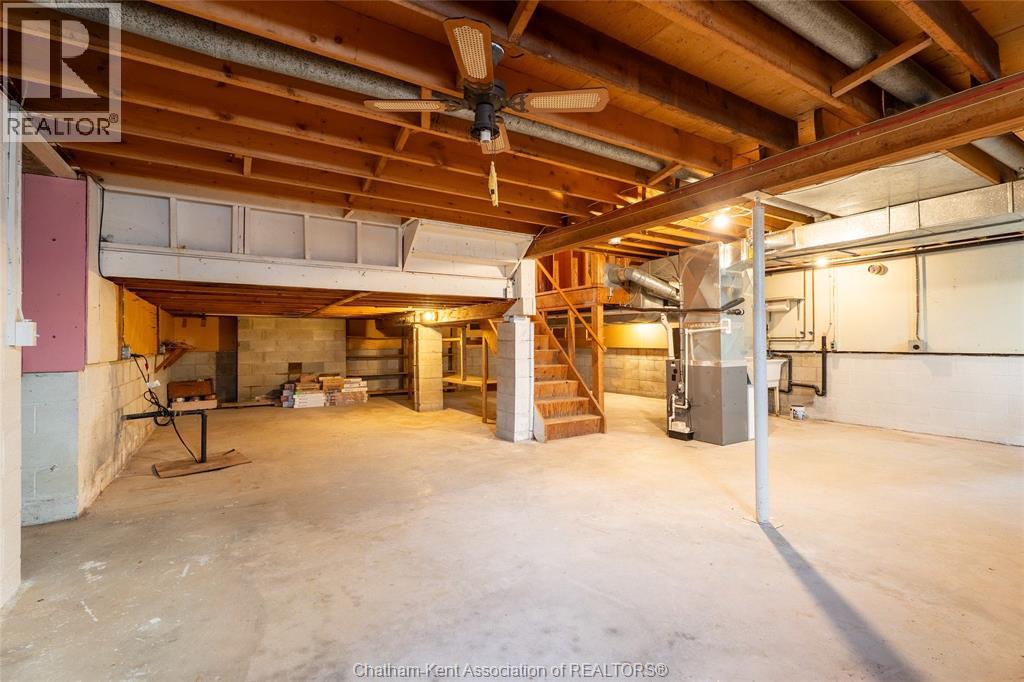
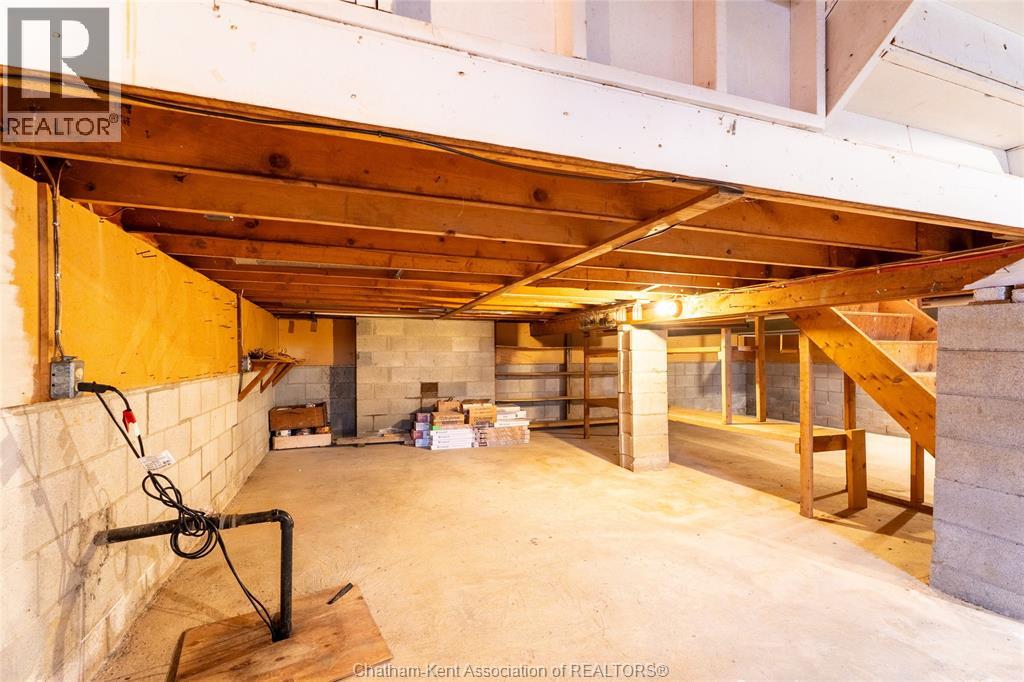
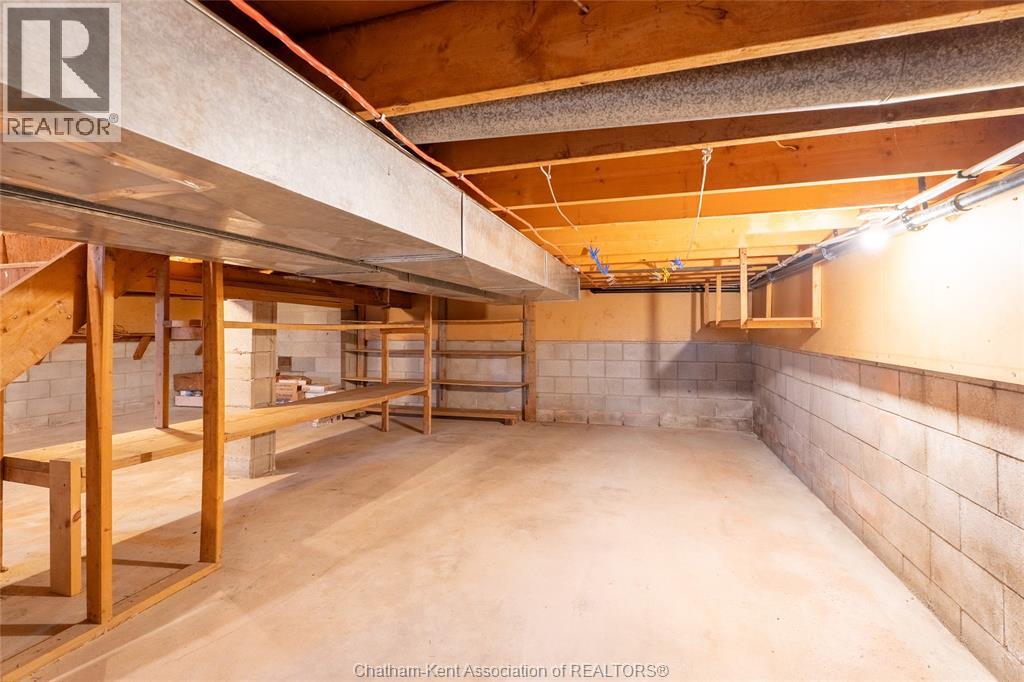
| Lower Level | Storage | Measurements not available | ||
| Main Level | Dining Room | 14 ft | 13 ft | 14 ft x 13 ft |
| Main Level | Kitchen | 17 ft | 9 ft ,10 in | 17 ft x 9 ft ,10 in |
https://www.realtor.ca/real-estate/30072092/28-tasan-crescent-chatham
Contact Us
Contact us for more information

This REALTOR.ca listing content is owned and licensed by REALTOR® members of The Canadian Real Estate Association
The trademarks REALTOR®, REALTORS®, and the REALTOR® logo are controlled by The Canadian Real Estate Association (CREA) and identify real estate professionals who are members of CREA. The trademarks MLS®, Multiple Listing Service® and the associated logos are owned by The Canadian Real Estate Association (CREA) and identify the quality of services provided by real estate professionals who are members of CREA. The trademark DDF® is owned by The Canadian Real Estate Association (CREA) and identifies CREA's Data Distribution Facility (DDF®)
July 23 2026 07:12:18
Chatham Kent Association of REALTORS®
Royal LePage Peifer Realty Brokerage