
28 Stone Manor Drive North Bay, Ontario P1C 0A3
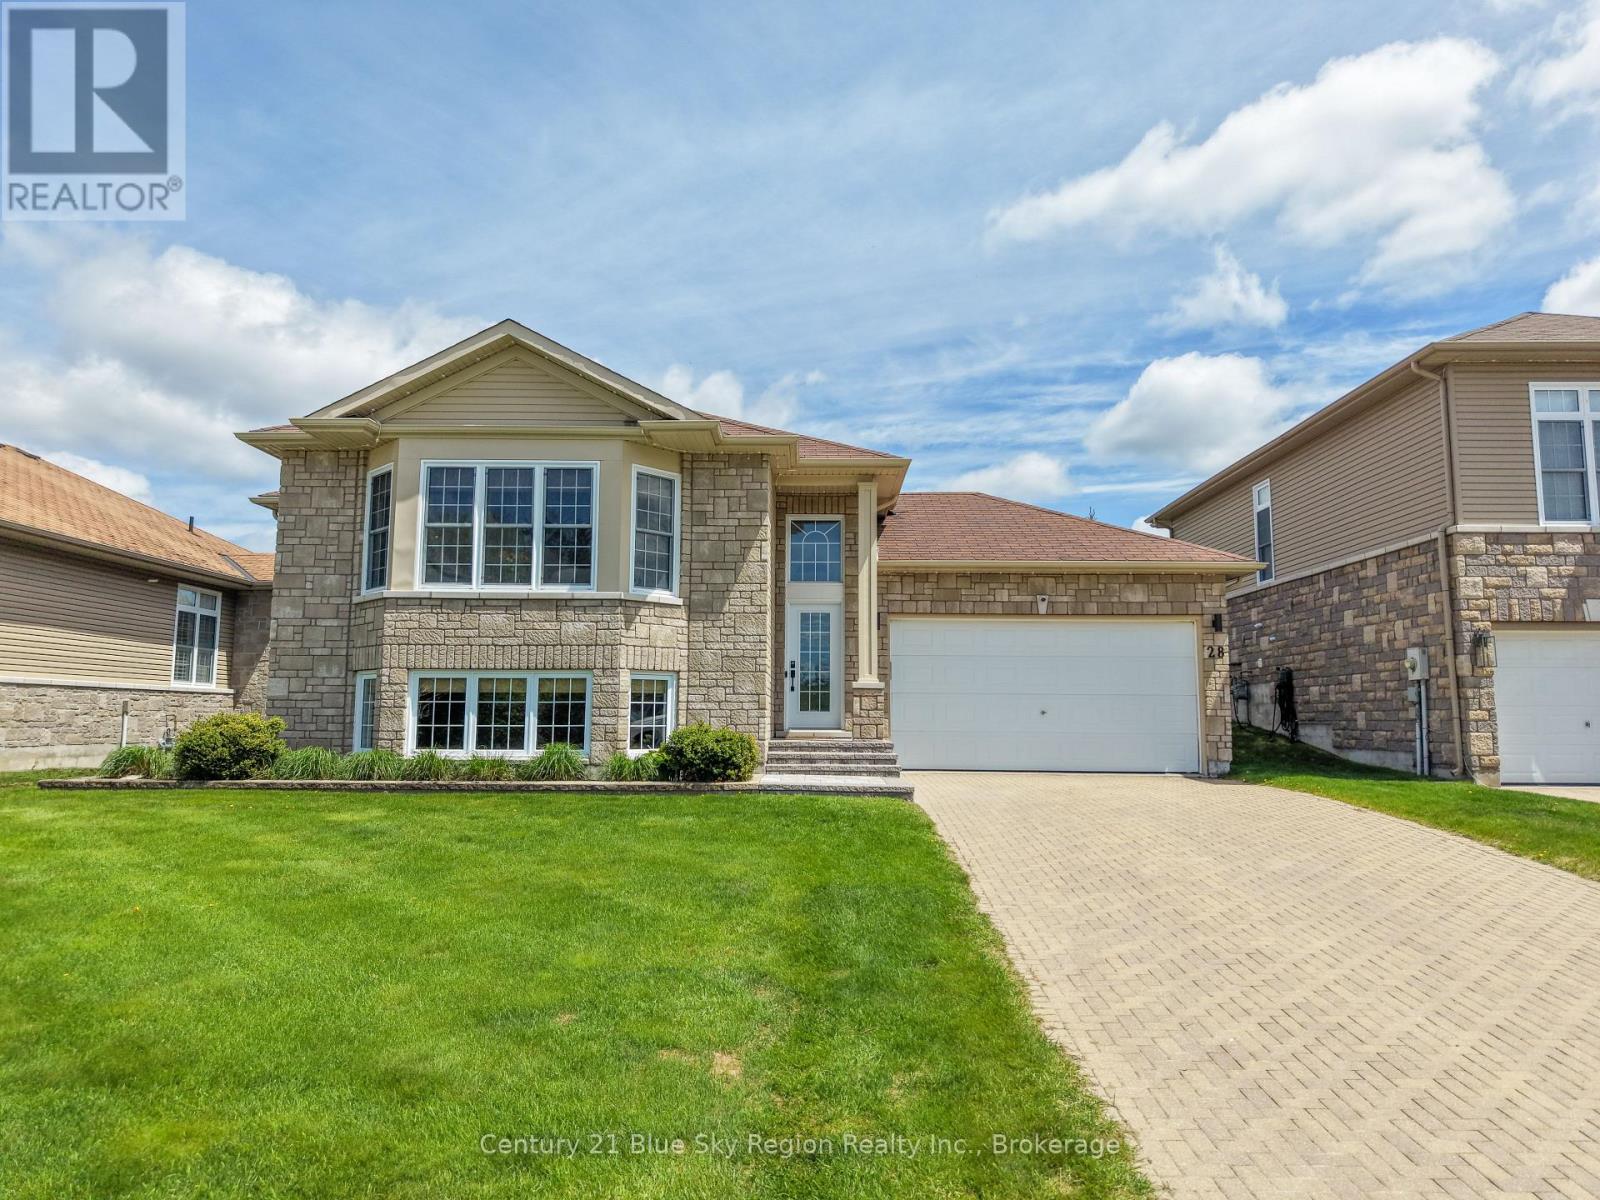

5 Bedroom
3 Bathroom
1,100 - 1,500 sqft
Bungalow
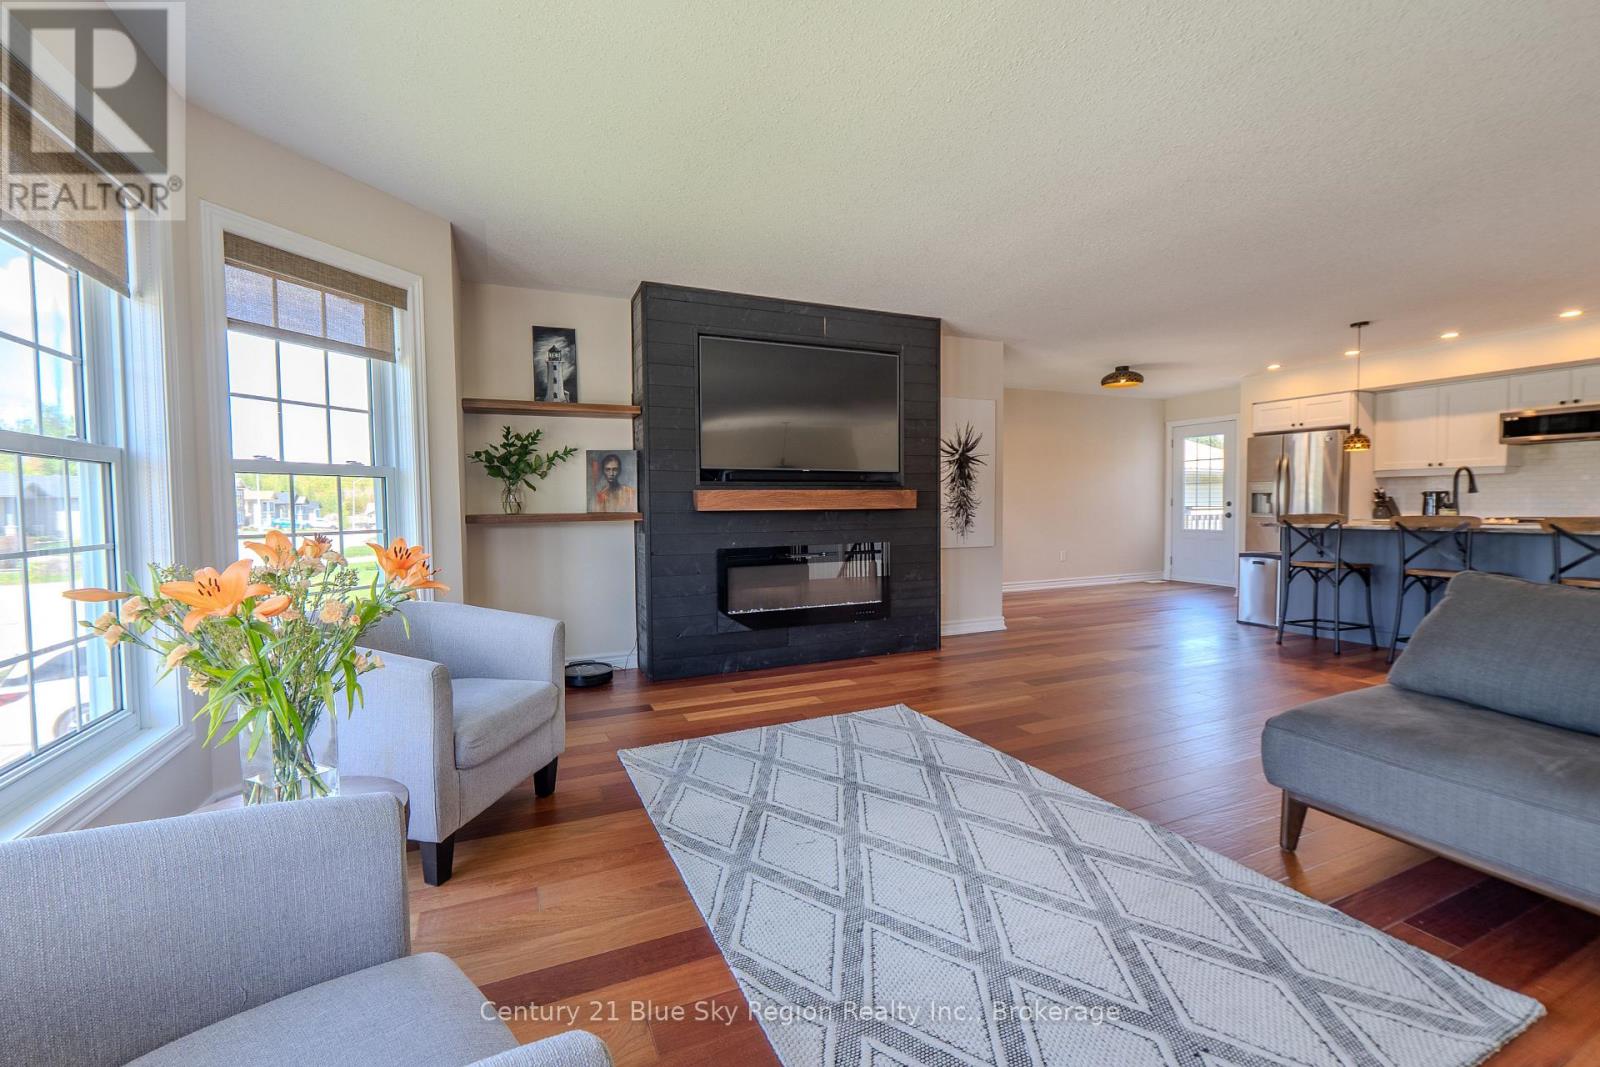
Fireplace
Central Air Conditioning
Forced Air
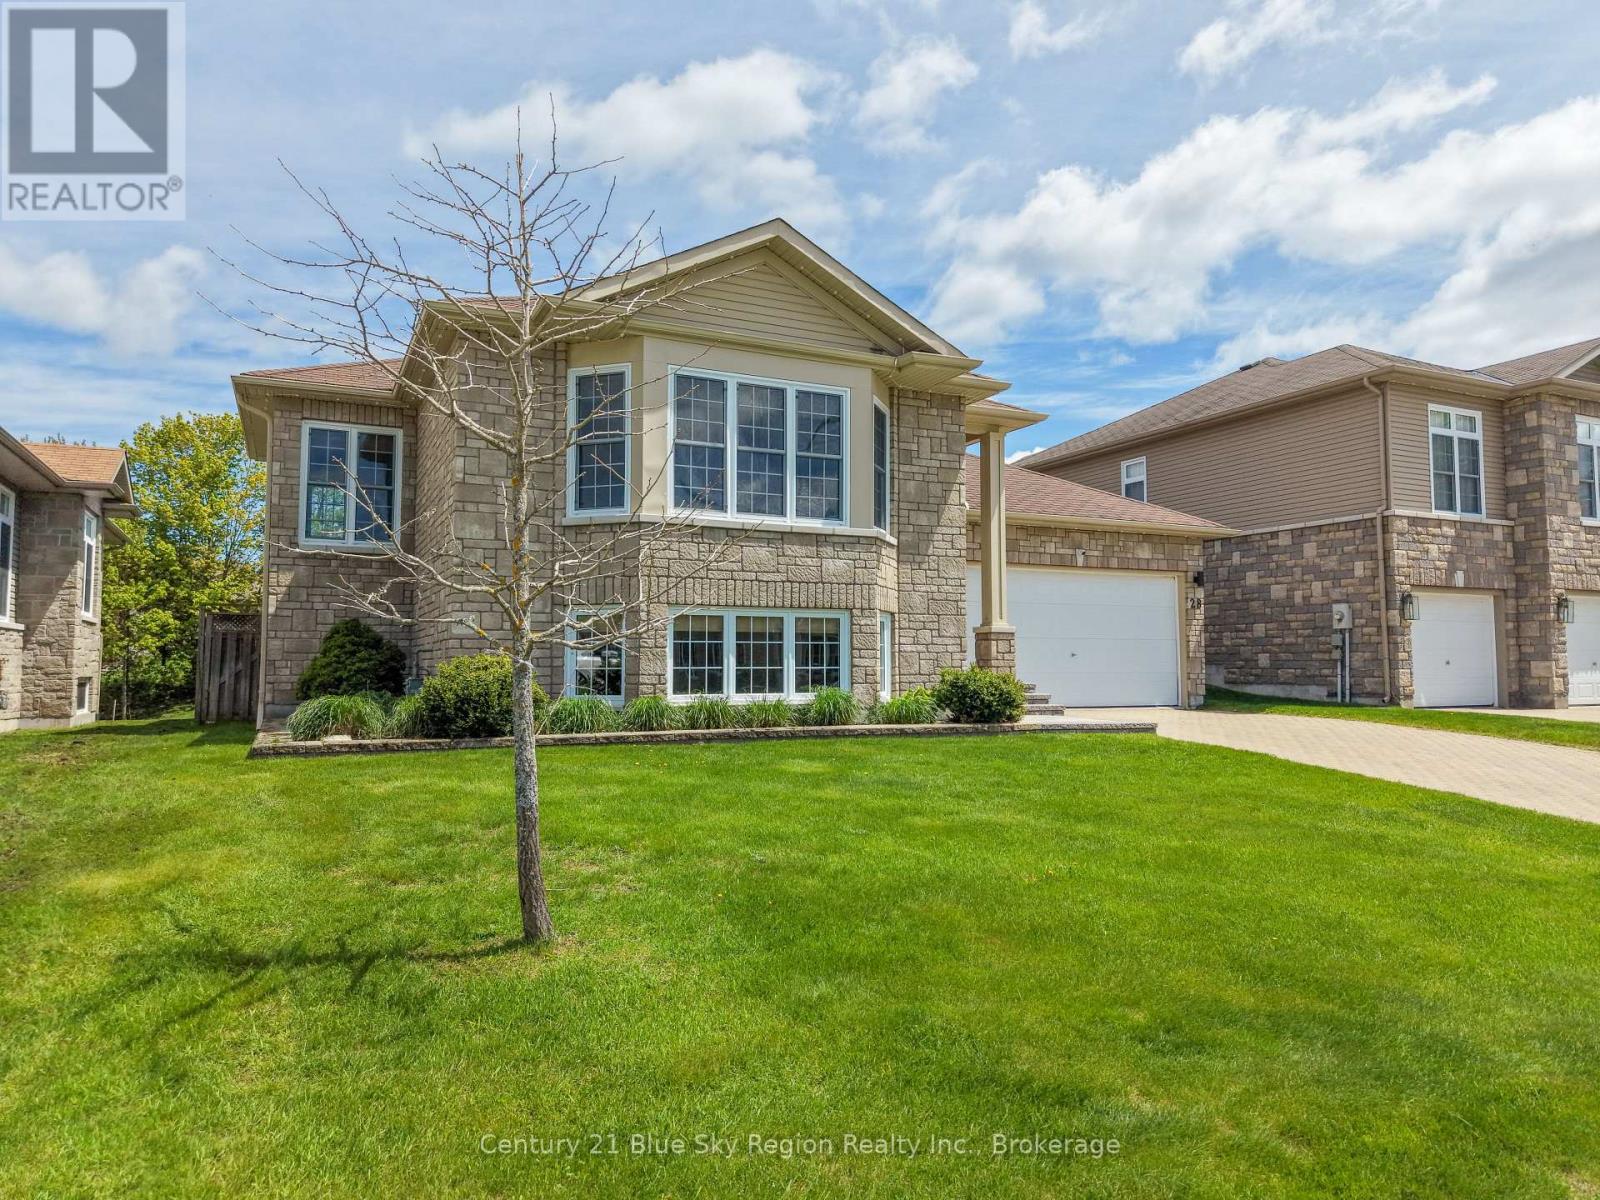
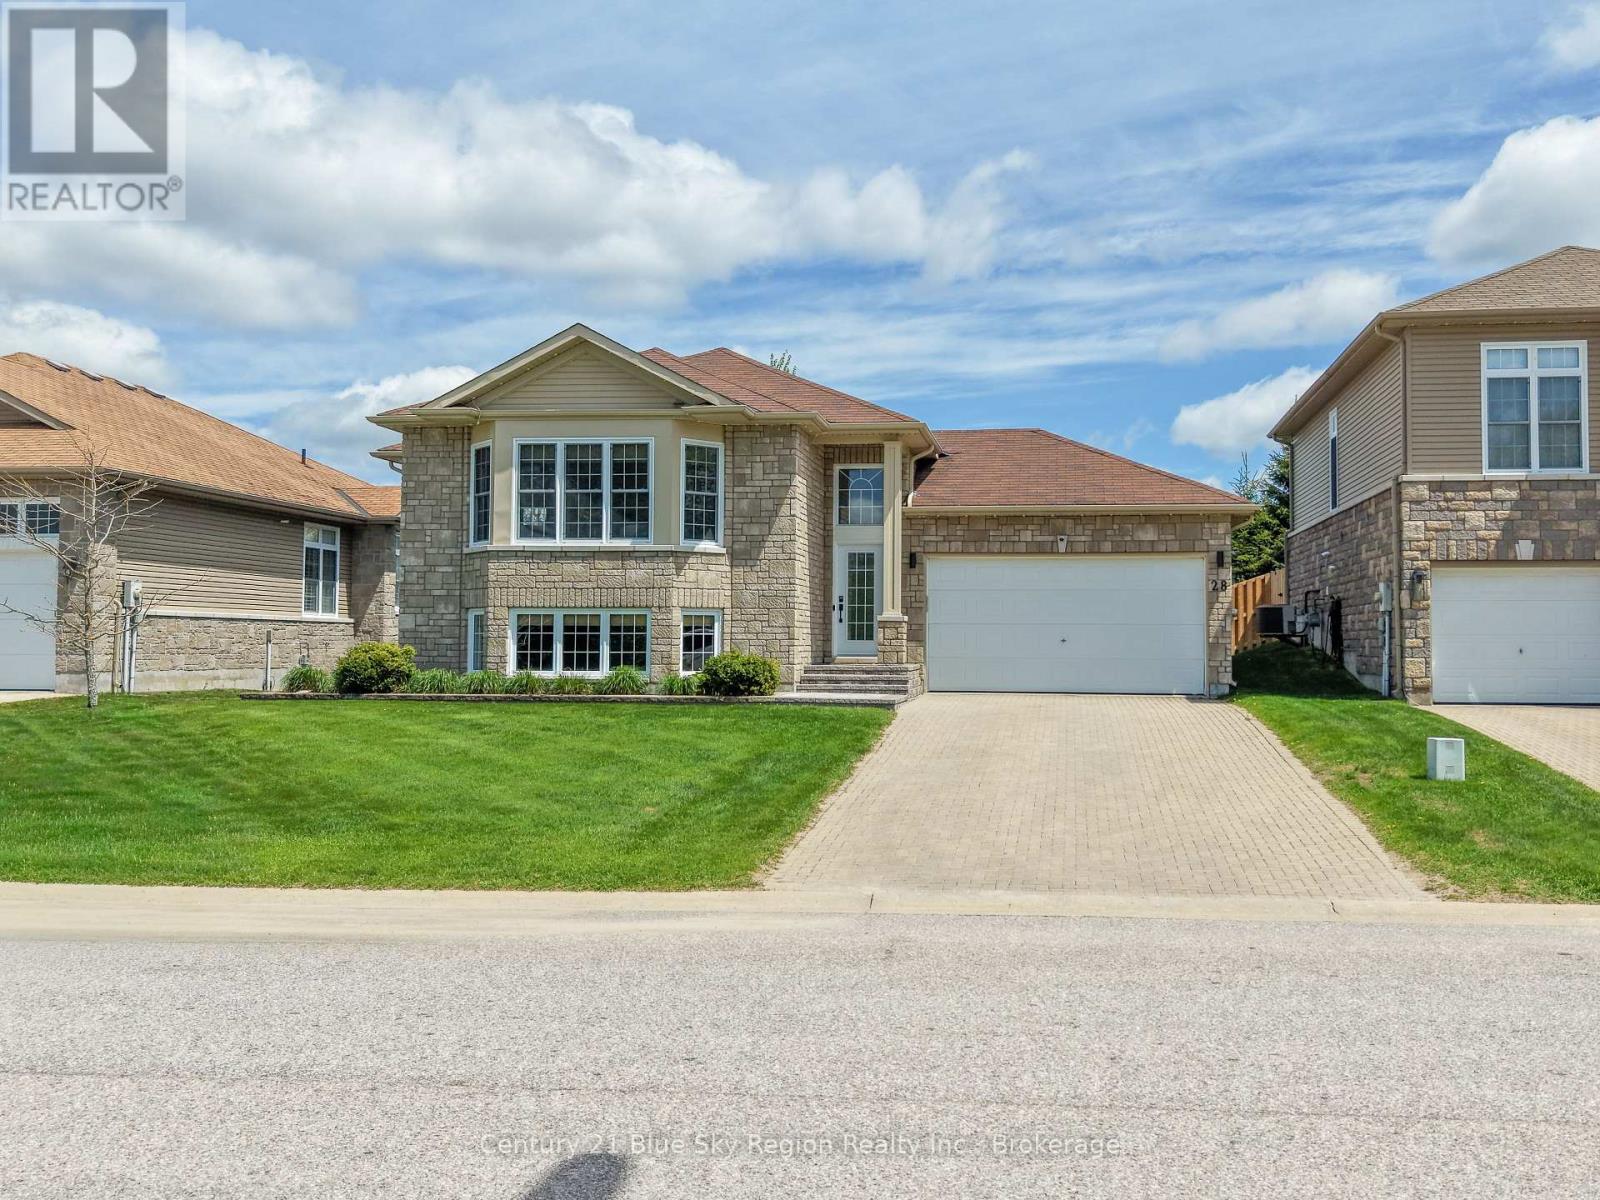
Landscaped, Lawn Sprinkler
$795,000
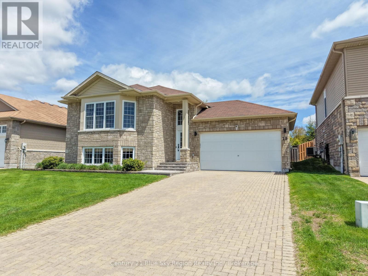
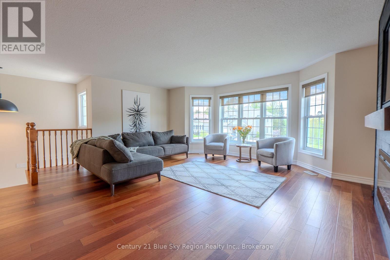
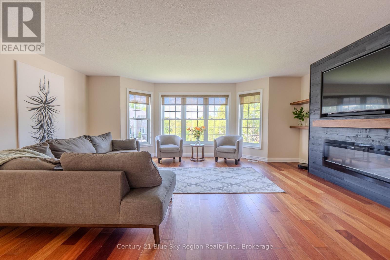
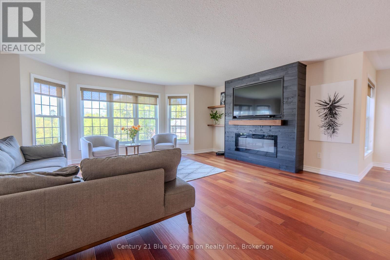
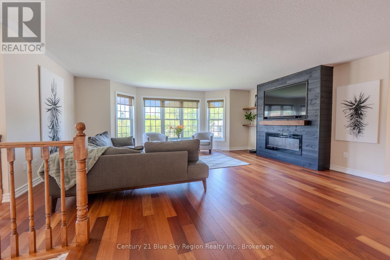
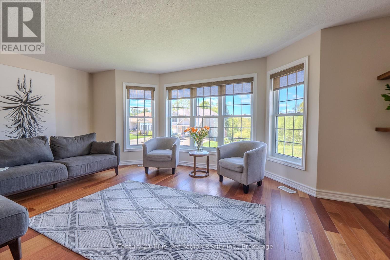
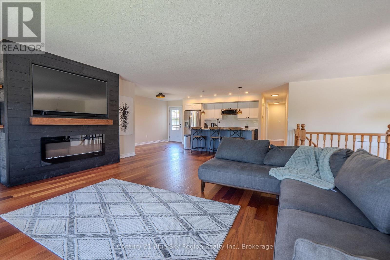
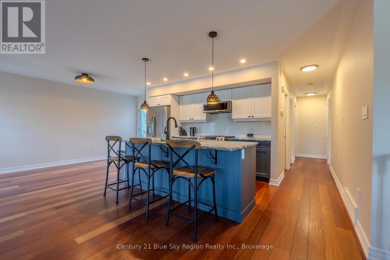
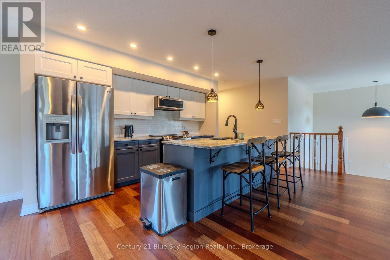
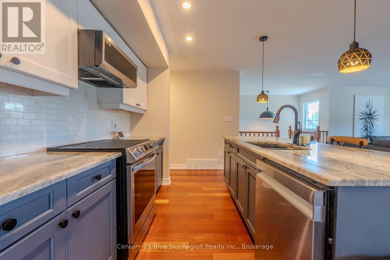
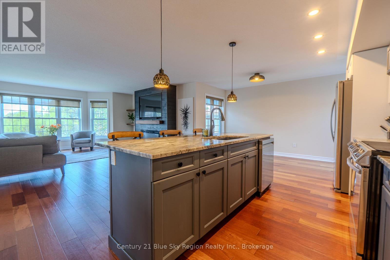
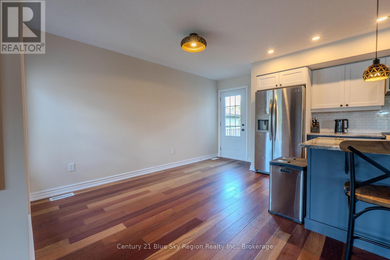
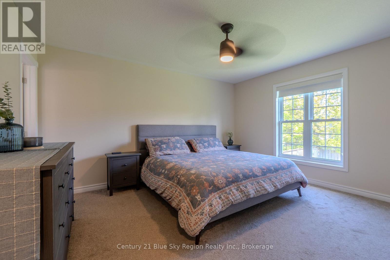
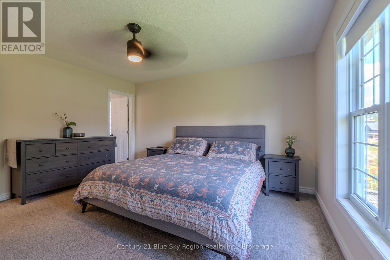
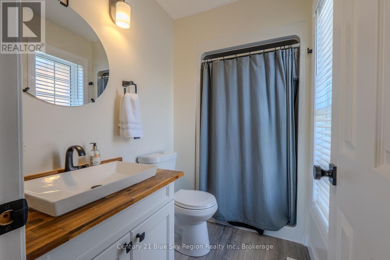
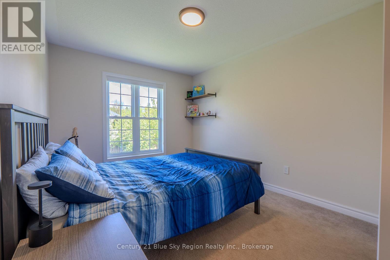
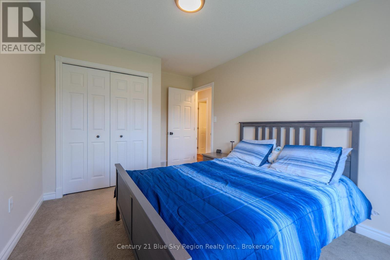
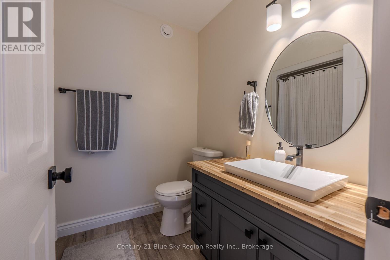
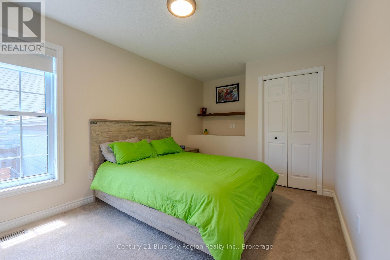
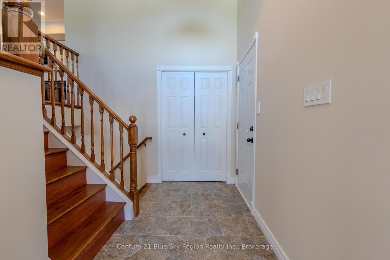
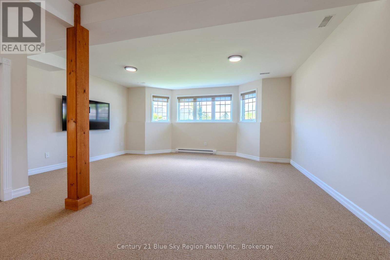
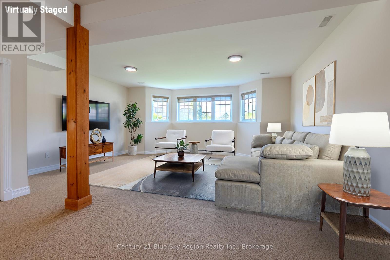
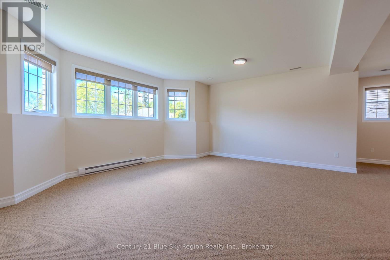
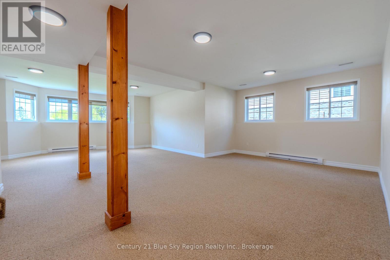
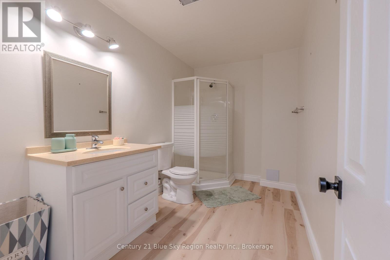
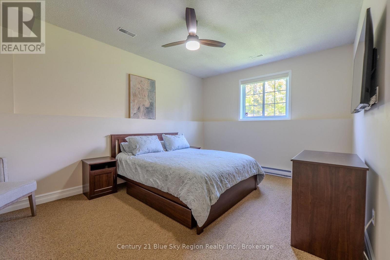
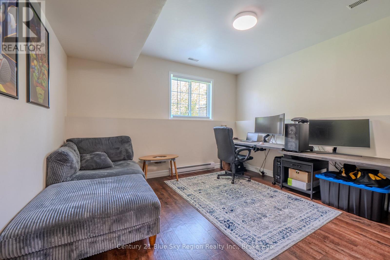
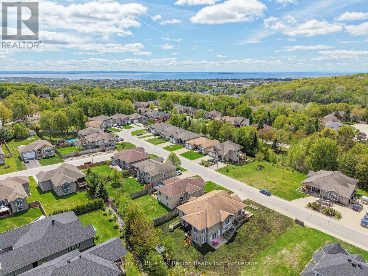
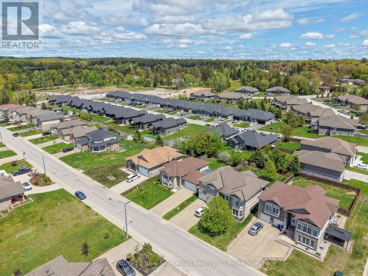
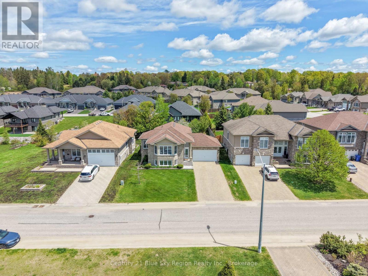
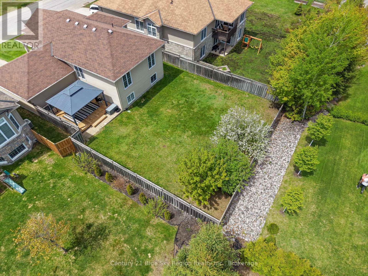
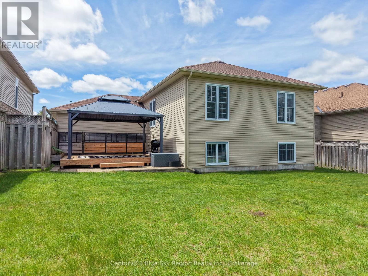
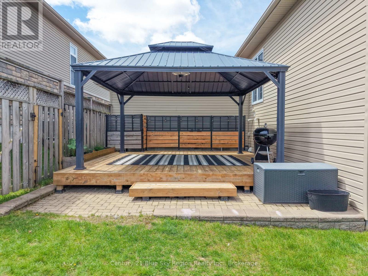
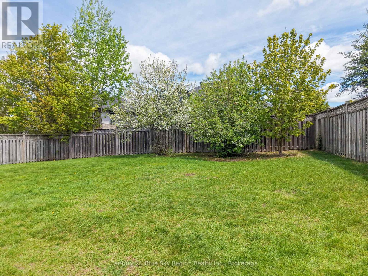
Welcome to 28 Stone Manor - a beautifully maintained bungalow built in 2010, offering the perfect blend of comfort, functionality, and modern style for today's family. The bright open-concept main floor is designed for both everyday living and effortless entertaining, featuring a recently renovated kitchen that flows seamlessly into the spacious living area. Large windows throughout the home fill the space with natural light, creating a warm and inviting atmosphere. The main level offers three generously sized bedrooms, including a private primary retreat complete with its own ensuite bath. Convenient access from the wide front entry to the double attached garage makes busy mornings and winter parking a breeze. Downstairs, the fully finished lower level continues to impress with a spacious rec room, two more oversized bedrooms, and an additional full bathroom. Step outside to enjoy the fully fenced backyard featuring two separate decks and sitting areas, along with an in-ground sprinkler system for easy maintenance all summer long. This move-in-ready home checks all the boxes - come experience 28 Stone Manor for yourself. (id:15069)
Open House
This property has open houses!
July
18
Saturday
Starts at:
10:00 am
Ends at:11:30 am
Property Details
| MLS® Number | X13567324 |
| Property Type | Single Family |
| Community Name | Airport |
| Equipment Type | Water Heater |
| Parking Space Total | 4 |
| Rental Equipment Type | Water Heater |
| Structure | Deck |
Building
| Bathroom Total | 3 |
| Bedrooms Above Ground | 3 |
| Bedrooms Below Ground | 2 |
| Bedrooms Total | 5 |
| Amenities | Fireplace(s) |
| Appliances | Dishwasher, Dryer, Microwave, Range, Stove, Washer, Window Coverings, Refrigerator |
| Architectural Style | Bungalow |
| Basement Development | Finished |
| Basement Type | Full (finished) |
| Construction Style Attachment | Detached |
| Cooling Type | Central Air Conditioning |
| Exterior Finish | Stone, Vinyl Siding |
| Fireplace Present | Yes |
| Foundation Type | Block |
| Heating Fuel | Natural Gas |
| Heating Type | Forced Air |
| Stories Total | 1 |
| Size Interior | 1,100 - 1,500 Sqft |
| Type | House |
| Utility Water | Municipal Water |
Parking
| Attached Garage | |
| Garage |
Land
| Acreage | No |
| Landscape Features | Landscaped, Lawn Sprinkler |
| Sewer | Sanitary Sewer |
| Size Depth | 124 Ft |
| Size Frontage | 59 Ft |
| Size Irregular | 59 X 124 Ft |
| Size Total Text | 59 X 124 Ft |
Rooms
| Level | Type | Length | Width | Dimensions |
|---|---|---|---|---|
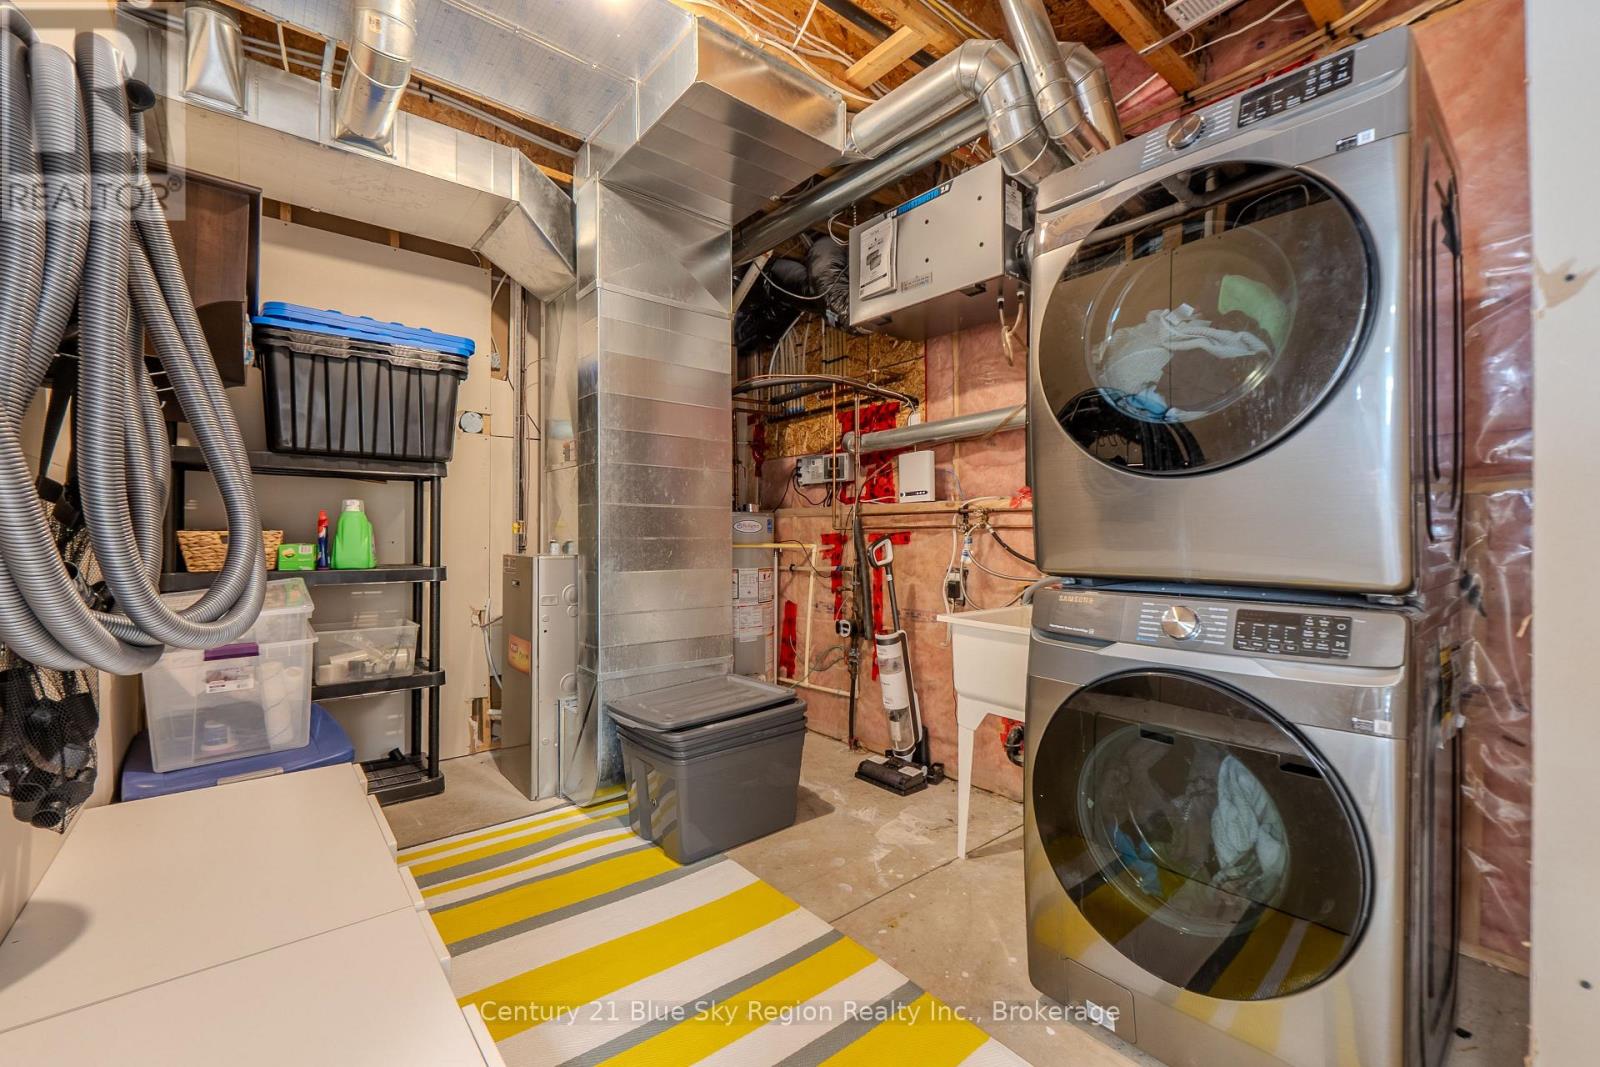
| Lower Level | Laundry Room | 3.19 m | 3.01 m | 3.19 m x 3.01 m |
| Lower Level | Bathroom | Measurements not available | ||
| Lower Level | Bedroom | 3.3 m | 4.6 m | 3.3 m x 4.6 m |
| Lower Level | Bedroom | 4 m | 4.76 m | 4 m x 4.76 m |
| Lower Level | Recreational, Games Room | 9.05 m | 5.9 m | 9.05 m x 5.9 m |
| Main Level | Living Room | 6.12 m | 4.88 m | 6.12 m x 4.88 m |
| Main Level | Kitchen | 4.47 m | 4.57 m | 4.47 m x 4.57 m |
| Main Level | Dining Room | 2.08 m | 3.38 m | 2.08 m x 3.38 m |
| Main Level | Bathroom | Measurements not available | ||
| Main Level | Bathroom | Measurements not available | ||
| Main Level | Primary Bedroom | 4.35 m | 3.64 m | 4.35 m x 3.64 m |
| Main Level | Bedroom | 2.95 m | 4.02 m | 2.95 m x 4.02 m |
| Main Level | Bedroom | 2.95 m | 3.71 m | 2.95 m x 3.71 m |
| In Between | Foyer | 3.42 m | 1.6 m | 3.42 m x 1.6 m |
https://www.realtor.ca/real-estate/30036852/28-stone-manor-drive-north-bay-airport-airport
Contact Us
Contact us for more information

This REALTOR.ca listing content is owned and licensed by REALTOR® members of The Canadian Real Estate Association
The trademarks REALTOR®, REALTORS®, and the REALTOR® logo are controlled by The Canadian Real Estate Association (CREA) and identify real estate professionals who are members of CREA. The trademarks MLS®, Multiple Listing Service® and the associated logos are owned by The Canadian Real Estate Association (CREA) and identify the quality of services provided by real estate professionals who are members of CREA. The trademark DDF® is owned by The Canadian Real Estate Association (CREA) and identifies CREA's Data Distribution Facility (DDF®)
July 16 2026 11:56:56
North Bay and Area REALTORS® Association
Century 21 Blue Sky Region Realty Inc., Brokerage