
28 St James Street Georgina, Ontario L0E 1R0

3 Bedroom
1 Bathroom
700 - 1,100 sqft
Bungalow
None
Forced Air
$599,900
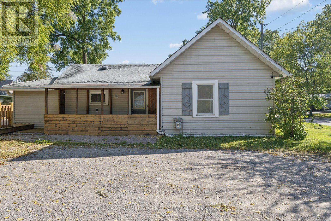
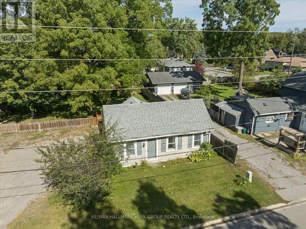
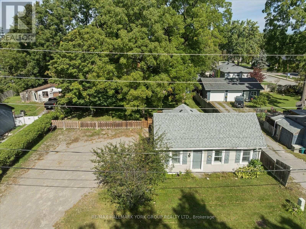
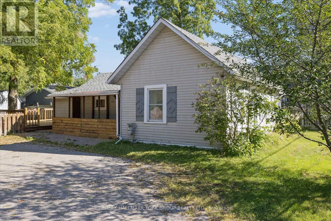
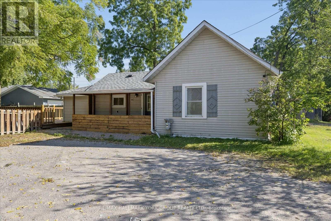
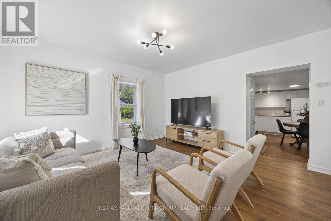
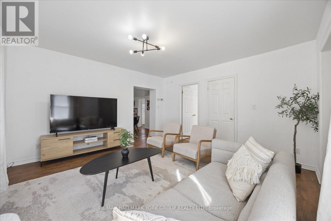
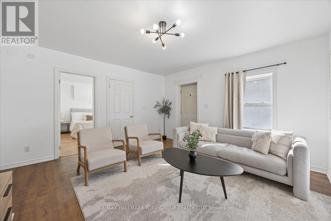
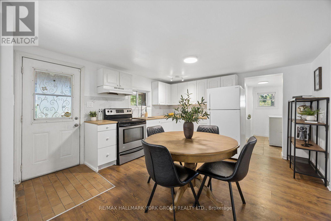
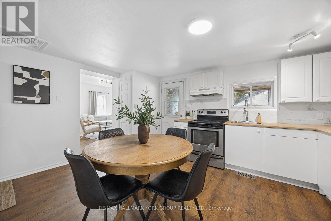
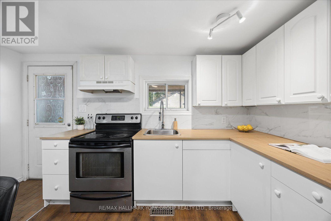
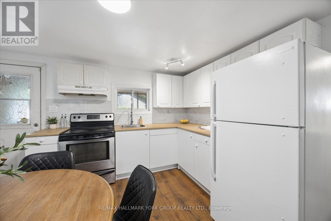
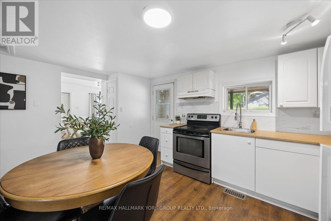
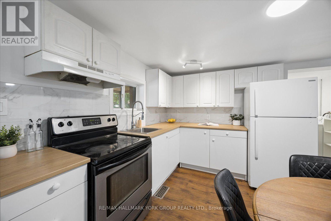
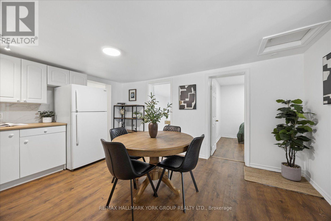
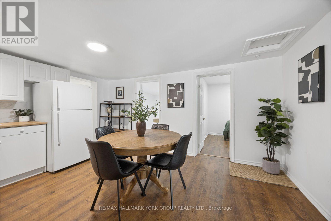
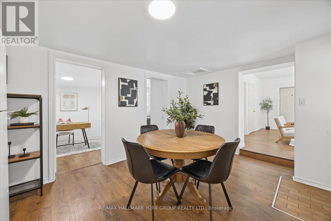
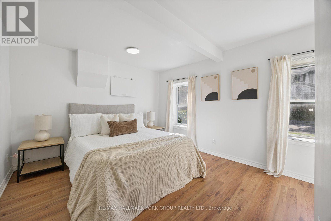
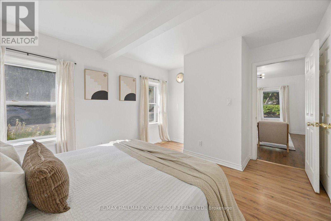
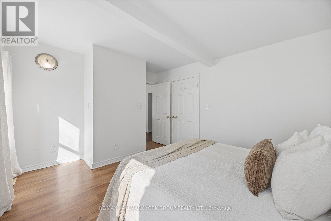
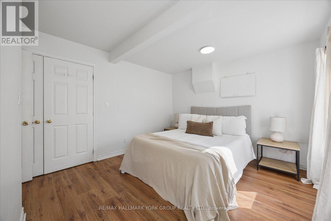
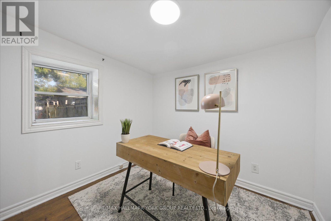
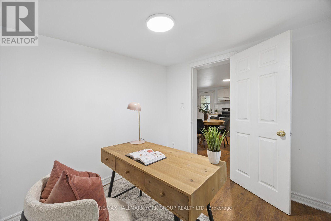
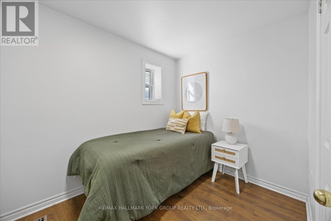
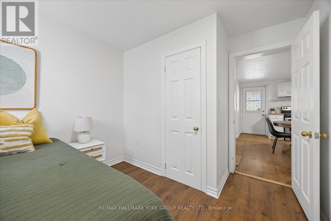
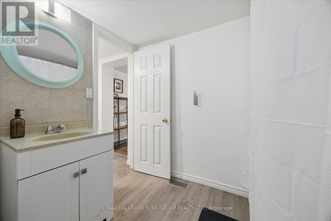
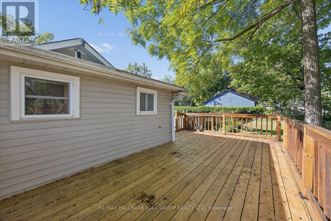
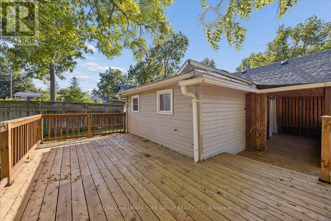
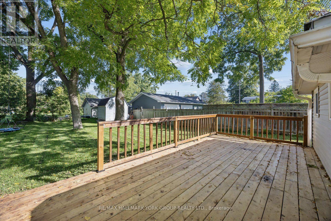
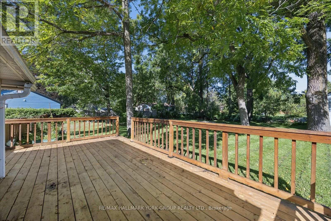
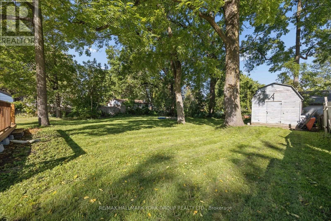
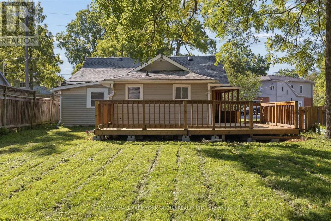
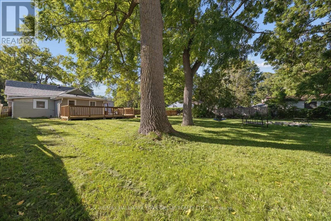
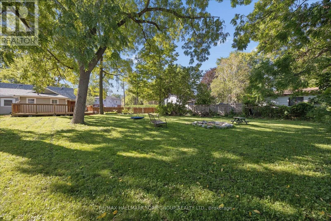
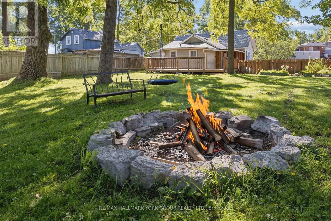
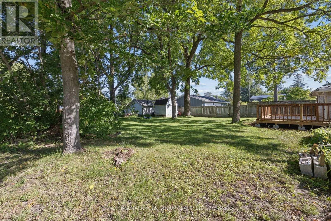
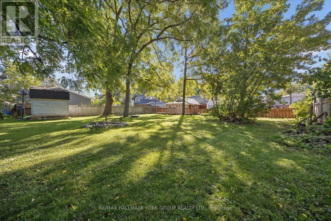
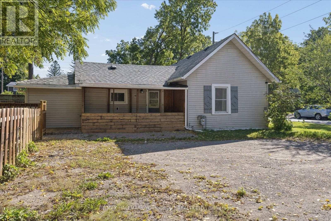
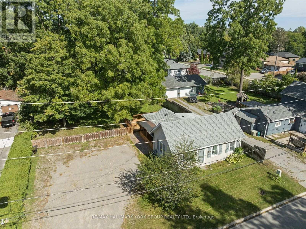
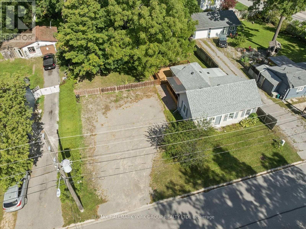
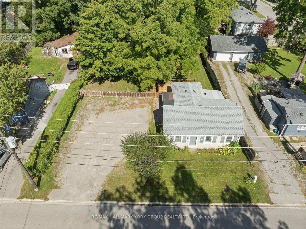
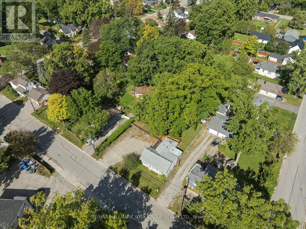
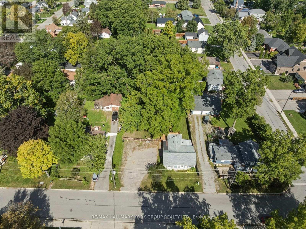
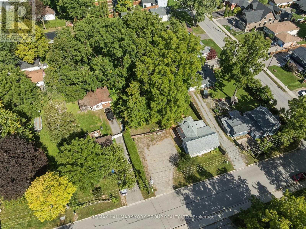
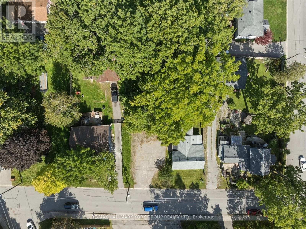
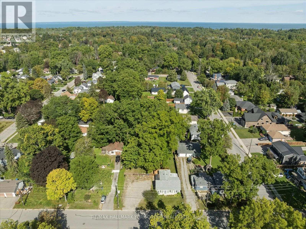
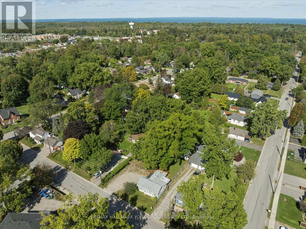
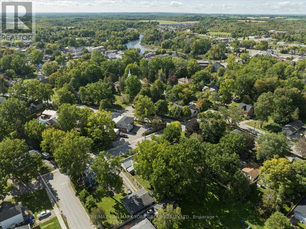
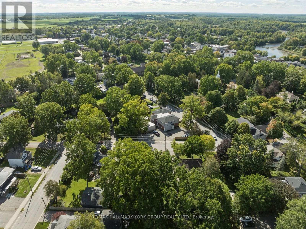
Set In The Heart Of Downtown Sutton, This Charming 3-Bedroom Bungalow Offers A Fantastic Opportunity To Make It Your Own! Situated On A Generous 85.45' x 132' Lot, There Is Plenty Of Room To Enjoy The Outdoors, Garden, Entertain Or Simply Relax Under The Mature Trees. The Spacious Wood Deck Creates The Perfect Spot For Summer Gatherings & Morning Coffee. Inside, Living & Kitchen Area Offers A Comfortable Layout With 3 Bedrooms & A 4 Piece Bath. Added Peace Of Mind Comes With A Newer Roof, Deck, Furnace, With Invoices Available For Warranty With The Hot Water Tank Being Owned. With 6-Car Parking & A Location Within Walking Distance To Schools, Grocery Stores, Restaurants, Marina, Golf, Public Transit, Lake Simcoe, The Fair Grounds, Hwy 48 & The 401, This Is Sutton Living At Its Best, Close To Everything You Need & Ready For You To Call Home! (id:15069)
Property Details
| MLS® Number | N13814108 |
| Property Type | Single Family |
| Neigbourhood | Sutton West |
| Community Name | Sutton & Jackson's Point |
| Amenities Near By | Place Of Worship, Schools, Public Transit |
| Community Features | Community Centre |
| Features | Carpet Free |
| Parking Space Total | 6 |
| Structure | Porch, Deck, Shed |
Building
| Bathroom Total | 1 |
| Bedrooms Above Ground | 3 |
| Bedrooms Total | 3 |
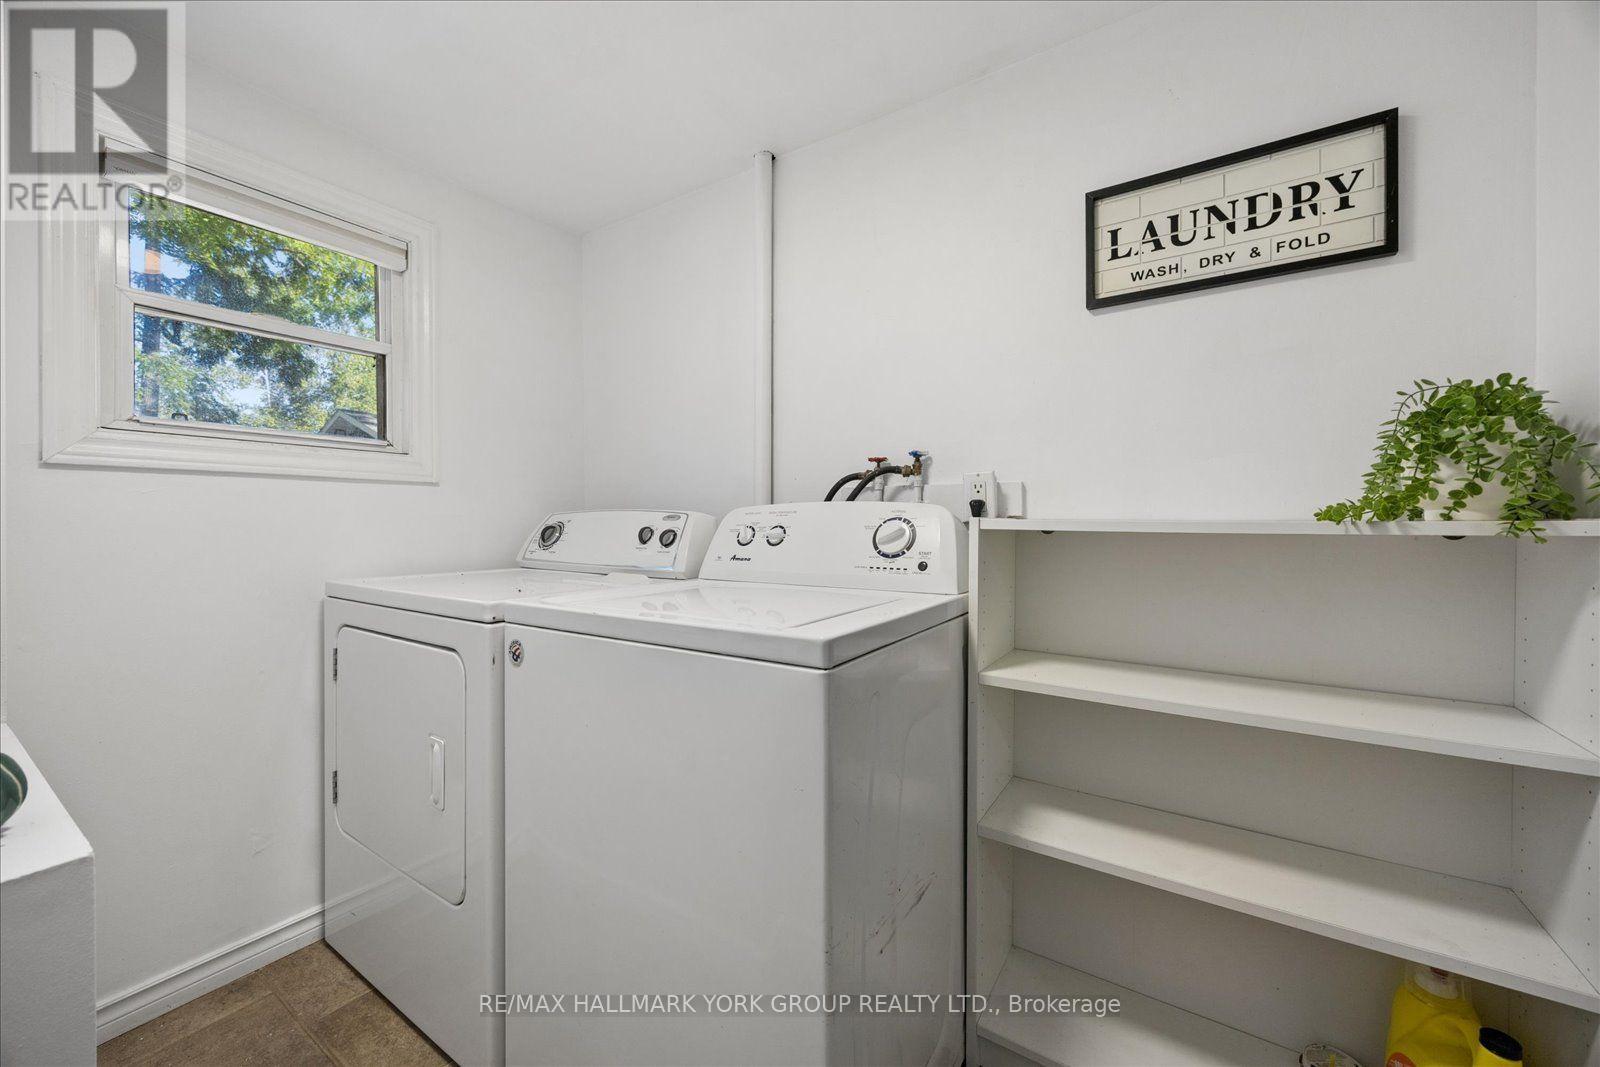
| Appliances | Water Heater, Dryer, Stove, Washer, Refrigerator |
| Architectural Style | Bungalow |
| Basement Type | Crawl Space |
| Construction Style Attachment | Detached |
| Cooling Type | None |
| Exterior Finish | Vinyl Siding |
| Flooring Type | Laminate, Ceramic |
| Foundation Type | Block |
| Heating Fuel | Natural Gas |
| Heating Type | Forced Air |
| Stories Total | 1 |
| Size Interior | 700 - 1,100 Sqft |
| Type | House |
| Utility Water | Municipal Water |
Parking
| No Garage |
Land
| Acreage | No |
| Fence Type | Fully Fenced |
| Land Amenities | Place Of Worship, Schools, Public Transit |
| Sewer | Sanitary Sewer |
| Size Depth | 132 Ft |
| Size Frontage | 85 Ft ,6 In |
| Size Irregular | 85.5 X 132 Ft |
| Size Total Text | 85.5 X 132 Ft |
| Surface Water | Lake/pond |
Rooms
| Level | Type | Length | Width | Dimensions |
|---|---|---|---|---|
| Main Level | Living Room | 5 m | 2 m | 5 m x 2 m |
| Main Level | Kitchen | 4 m | 4 m | 4 m x 4 m |
| Main Level | Primary Bedroom | 4 m | 3 m | 4 m x 3 m |
| Main Level | Bedroom 2 | 2 m | 2 m | 2 m x 2 m |
| Main Level | Bedroom 3 | 2 m | 2 m | 2 m x 2 m |
| Main Level | Bathroom | 2 m | 2 m | 2 m x 2 m |
| Main Level | Laundry Room | 1 m | 2 m | 1 m x 2 m |
Utilities
| Cable | Available |
| Electricity | Installed |
| Sewer | Installed |
Contact Us
Contact us for more information

This REALTOR.ca listing content is owned and licensed by REALTOR® members of The Canadian Real Estate Association
The trademarks REALTOR®, REALTORS®, and the REALTOR® logo are controlled by The Canadian Real Estate Association (CREA) and identify real estate professionals who are members of CREA. The trademarks MLS®, Multiple Listing Service® and the associated logos are owned by The Canadian Real Estate Association (CREA) and identify the quality of services provided by real estate professionals who are members of CREA. The trademark DDF® is owned by The Canadian Real Estate Association (CREA) and identifies CREA's Data Distribution Facility (DDF®)
September 27 2026 04:34:39
Toronto Regional Real Estate Board
RE/MAX Hallmark York Group Realty Ltd.