
28 Sonata Place Ottawa, Ontario K1G 6H2

3 Bedroom
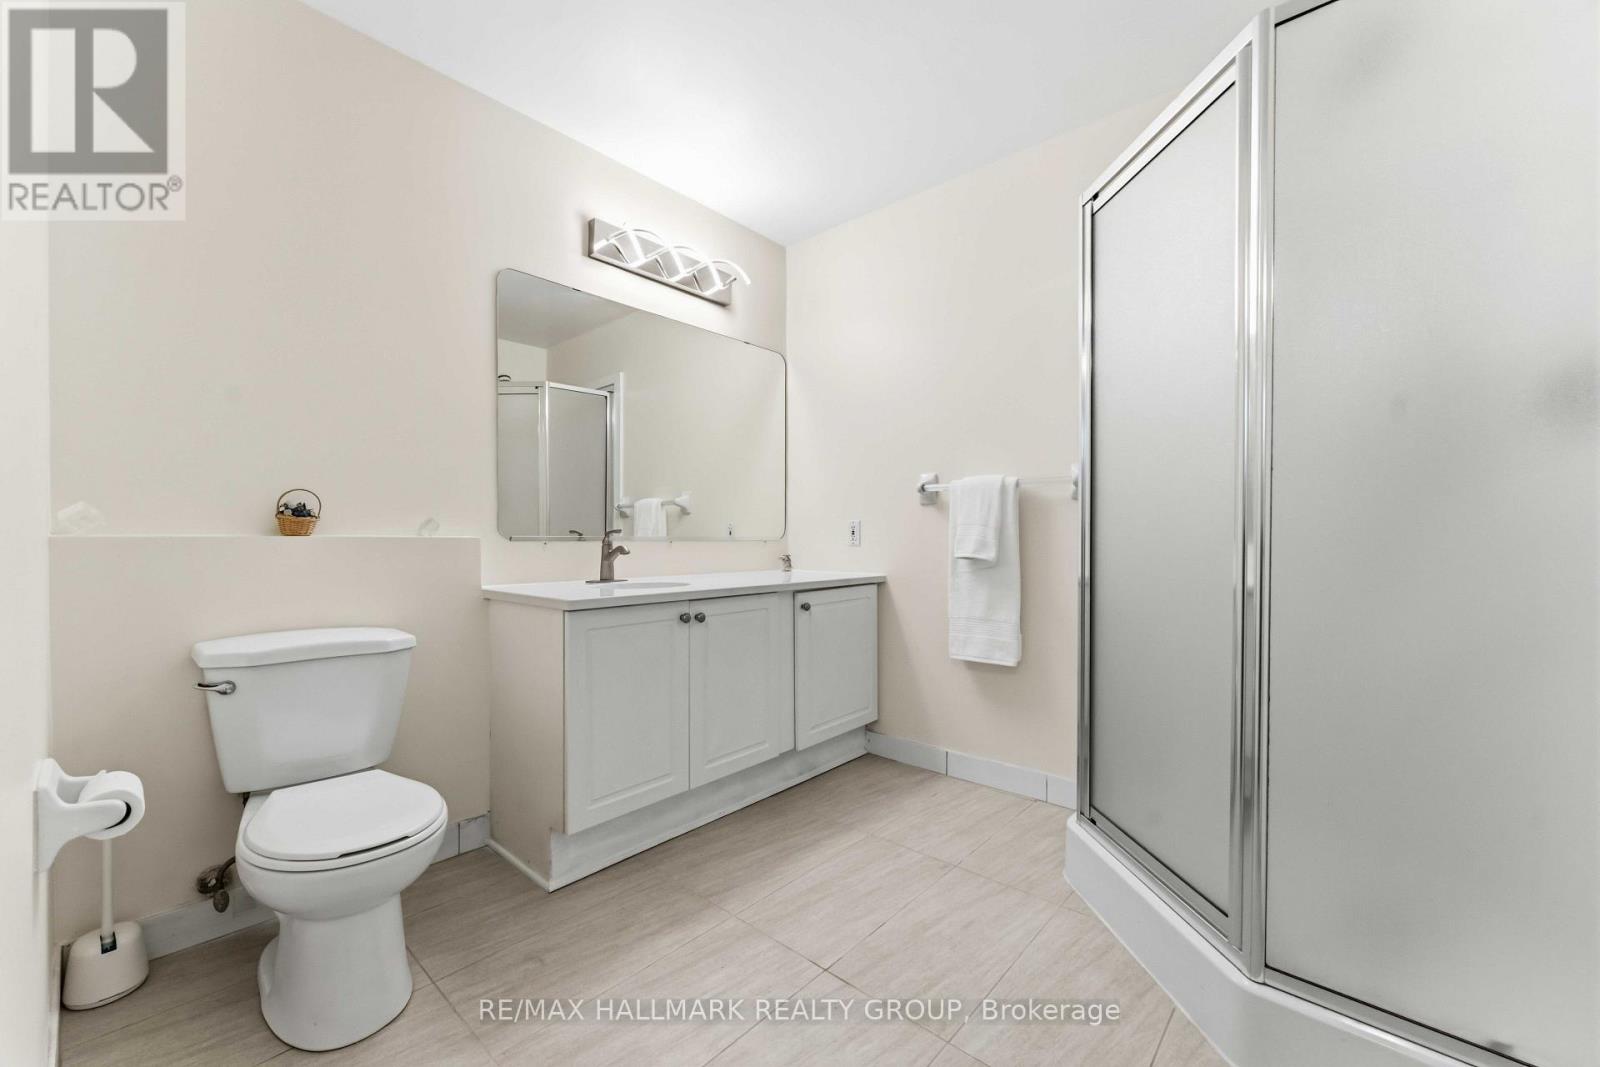
4 Bathroom
1,500 - 2,000 sqft
Fireplace
Central Air Conditioning
Forced Air
$709,000
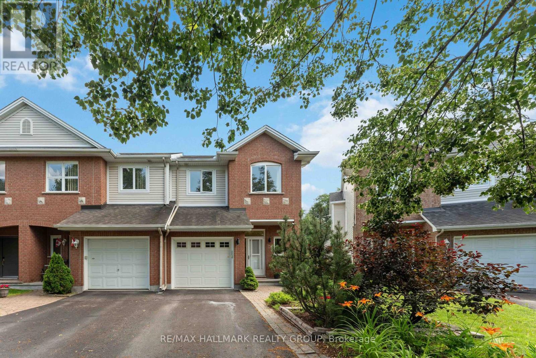
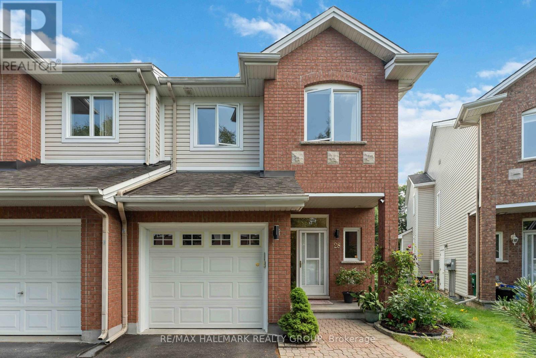
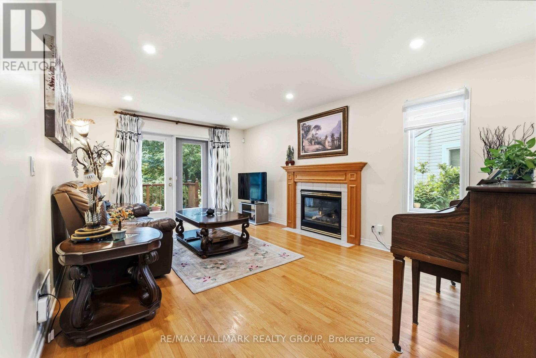
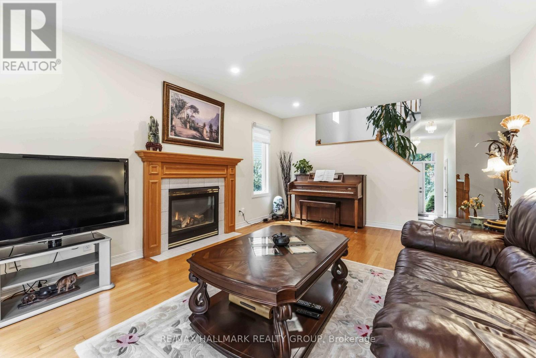
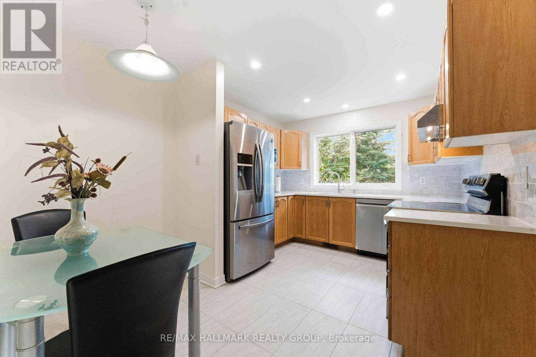
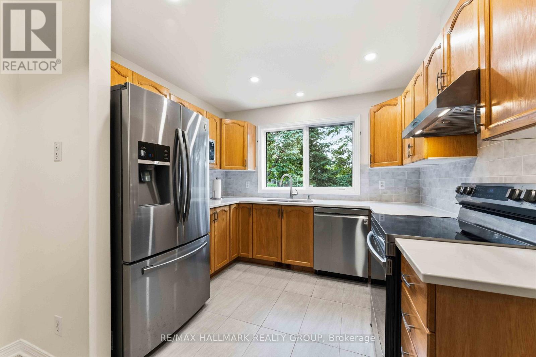
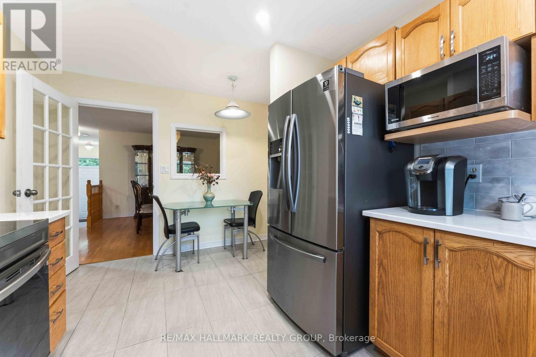
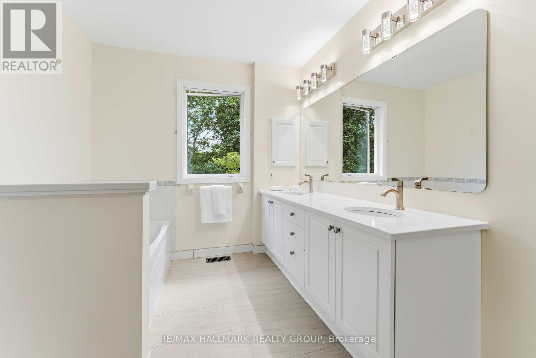
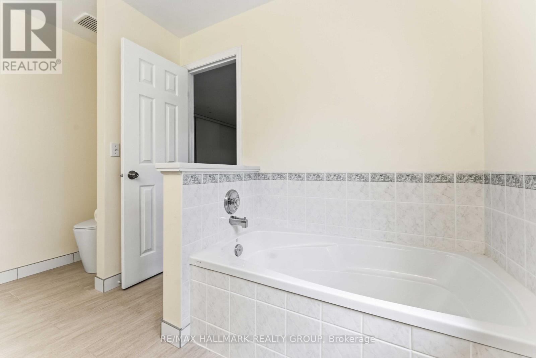
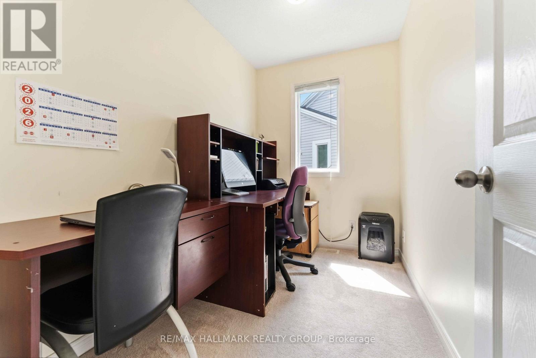
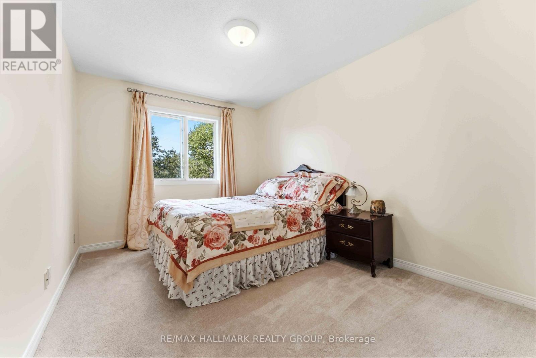
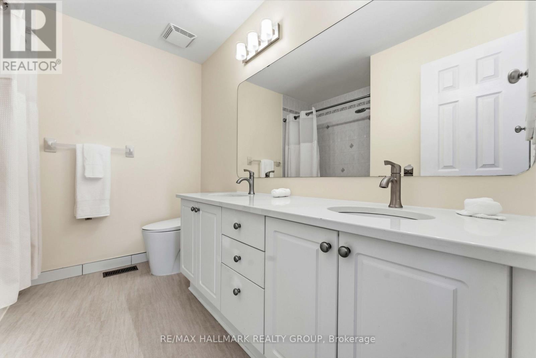
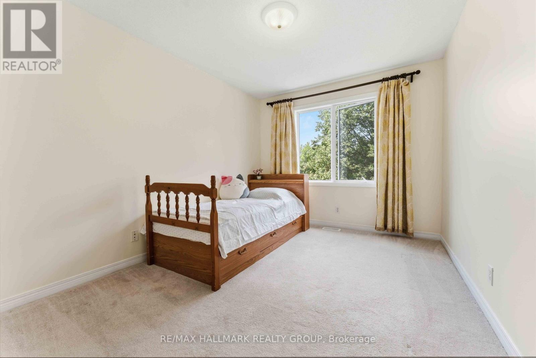
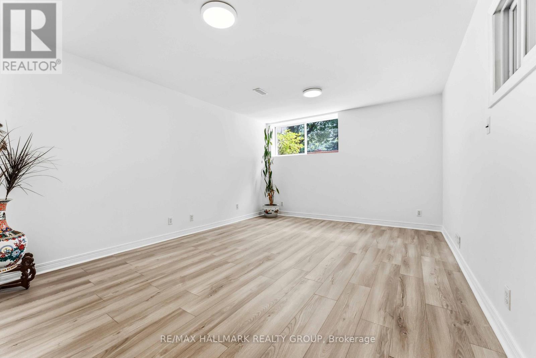
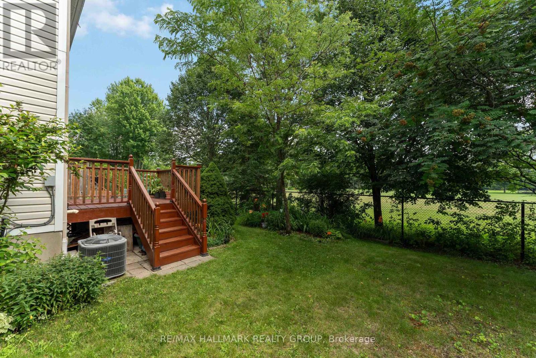
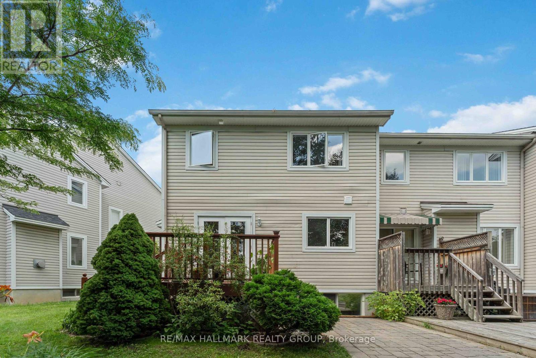
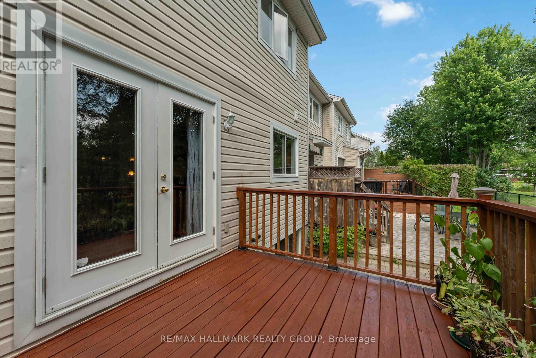
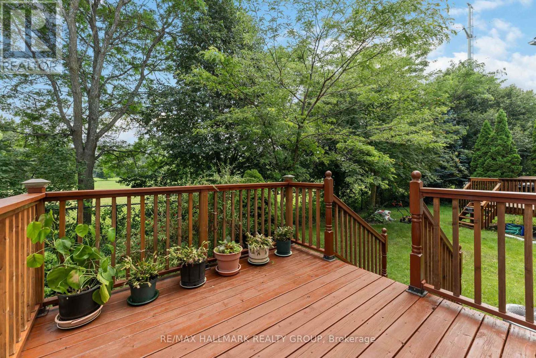
Nestled on a quiet cul-de-sac in the heart of Riverview Park, this beautifully maintained end-unit townhome offers the perfect blend of comfort, privacy, and convenience. Set on a premium pie-shaped lot backing directly onto Balena Park with no rear neighbours, this home provides a peaceful setting while being just minutes from everything you need. Inside, you'll find bright, inviting living spaces highlighted by hardwood flooring, a cozy gas fireplace, and an updated kitchen featuring quartz countertops and a stylish subway tile backsplash. Upstairs offers three spacious bedrooms, a versatile study ideal for working from home, and beautifully updated bathrooms. The finished lower level provides additional living space perfect for family movie nights, a recreation room, or hosting guests. Within walking distance of Trainyards Shopping Centre, CHEO, The Ottawa Hospital, parks, schools, transit, and everyday amenities, with quick access to Highway 417 and downtown Ottawa, this exceptional home offers an outstanding lifestyle in one of Ottawa's most desirable central neighbourhoods. (id:15069)
Property Details
| MLS® Number | X13561704 |
| Property Type | Single Family |
| Neigbourhood | Riverview Park |
| Community Name | 3602 - Riverview Park |
| Equipment Type | Water Heater |
| Features | Irregular Lot Size |
| Parking Space Total | 3 |
| Rental Equipment Type | Water Heater |
Building
| Bathroom Total | 4 |
| Bedrooms Above Ground | 3 |
| Bedrooms Total | 3 |
| Appliances | Dishwasher, Dryer, Hood Fan, Microwave, Stove, Washer, Refrigerator |
| Basement Development | Partially Finished |
| Basement Type | N/a (partially Finished) |
| Construction Style Attachment | Attached |
| Cooling Type | Central Air Conditioning |
| Exterior Finish | Brick, Vinyl Siding |
| Fireplace Present | Yes |
| Foundation Type | Poured Concrete |
| Half Bath Total | 1 |
| Heating Fuel | Natural Gas |
| Heating Type | Forced Air |
| Stories Total | 2 |
| Size Interior | 1,500 - 2,000 Sqft |
| Type | Row / Townhouse |
| Utility Water | Municipal Water |
Parking
| Attached Garage | |
| Garage |
Land
| Acreage | No |
| Sewer | Sanitary Sewer |
| Size Depth | 105 Ft ,7 In |
| Size Frontage | 22 Ft |
| Size Irregular | 22 X 105.6 Ft |
| Size Total Text | 22 X 105.6 Ft |
Rooms
| Level | Type | Length | Width | Dimensions |
|---|---|---|---|---|
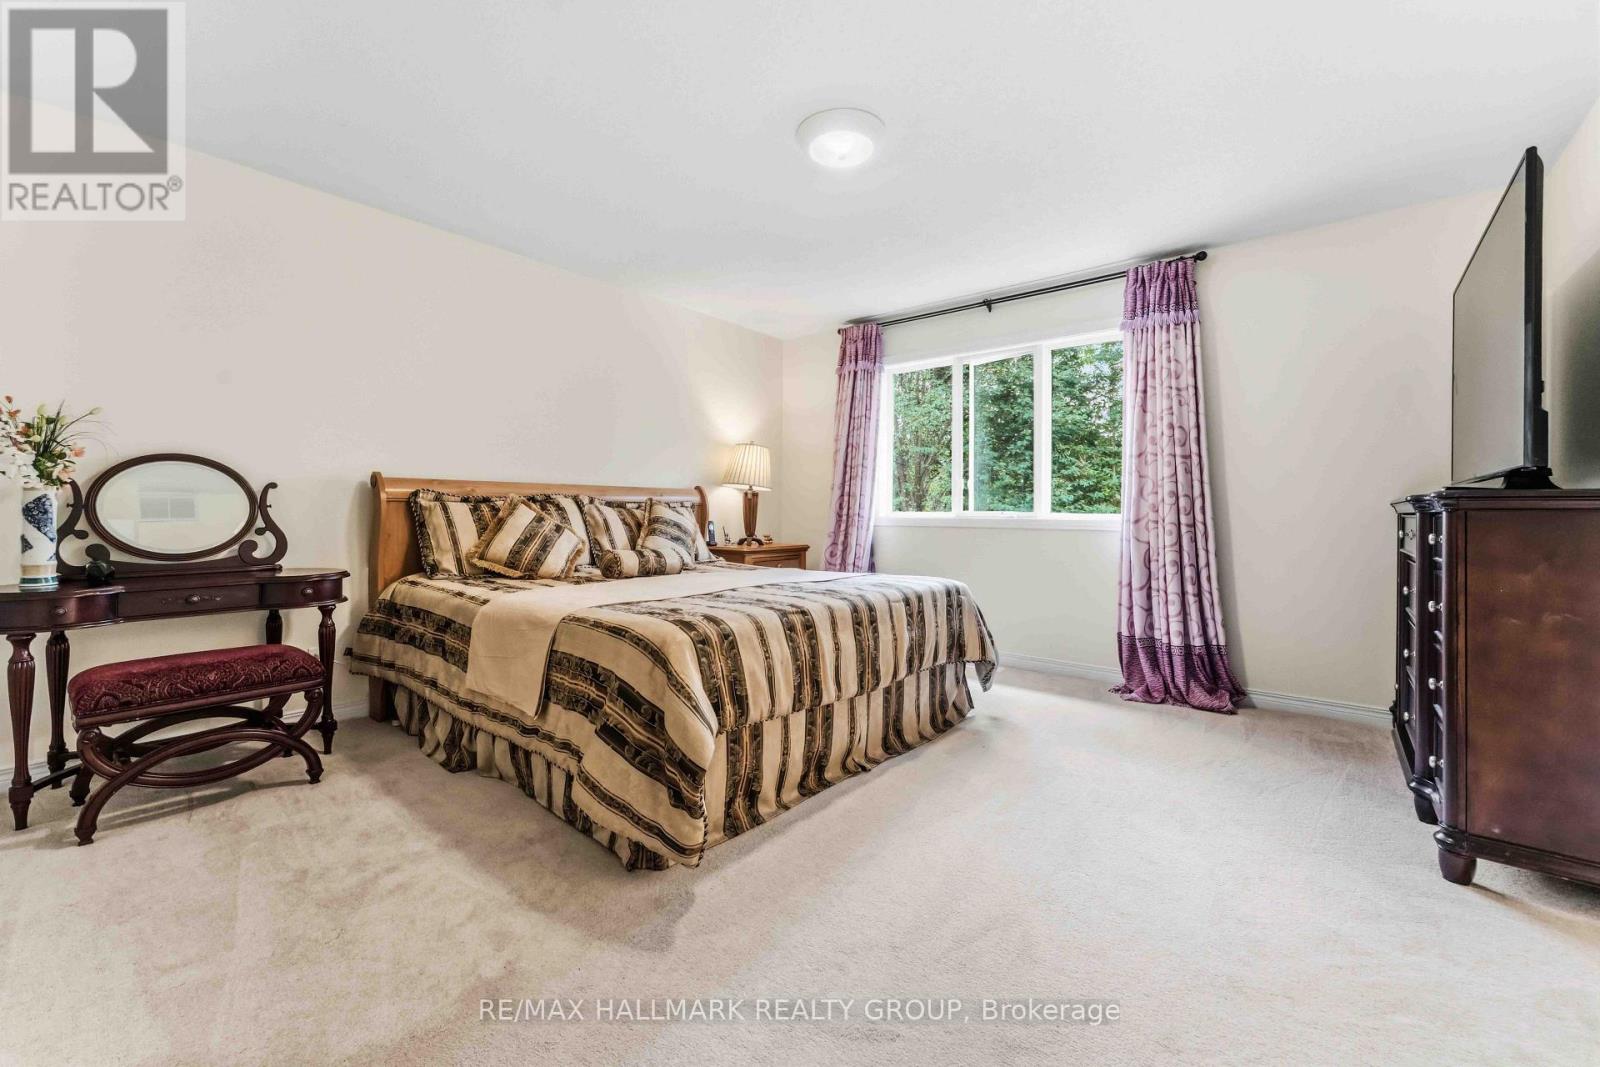
| Second Level | Primary Bedroom | 4.65 m | 4.2 m | 4.65 m x 4.2 m |
| Second Level | Bedroom | 3.9 m | 2.78 m | 3.9 m x 2.78 m |
| Second Level | Bedroom | 3.8 m | 2.85 m | 3.8 m x 2.85 m |
| Lower Level | Recreational, Games Room | 5.09 m | 3.78 m | 5.09 m x 3.78 m |
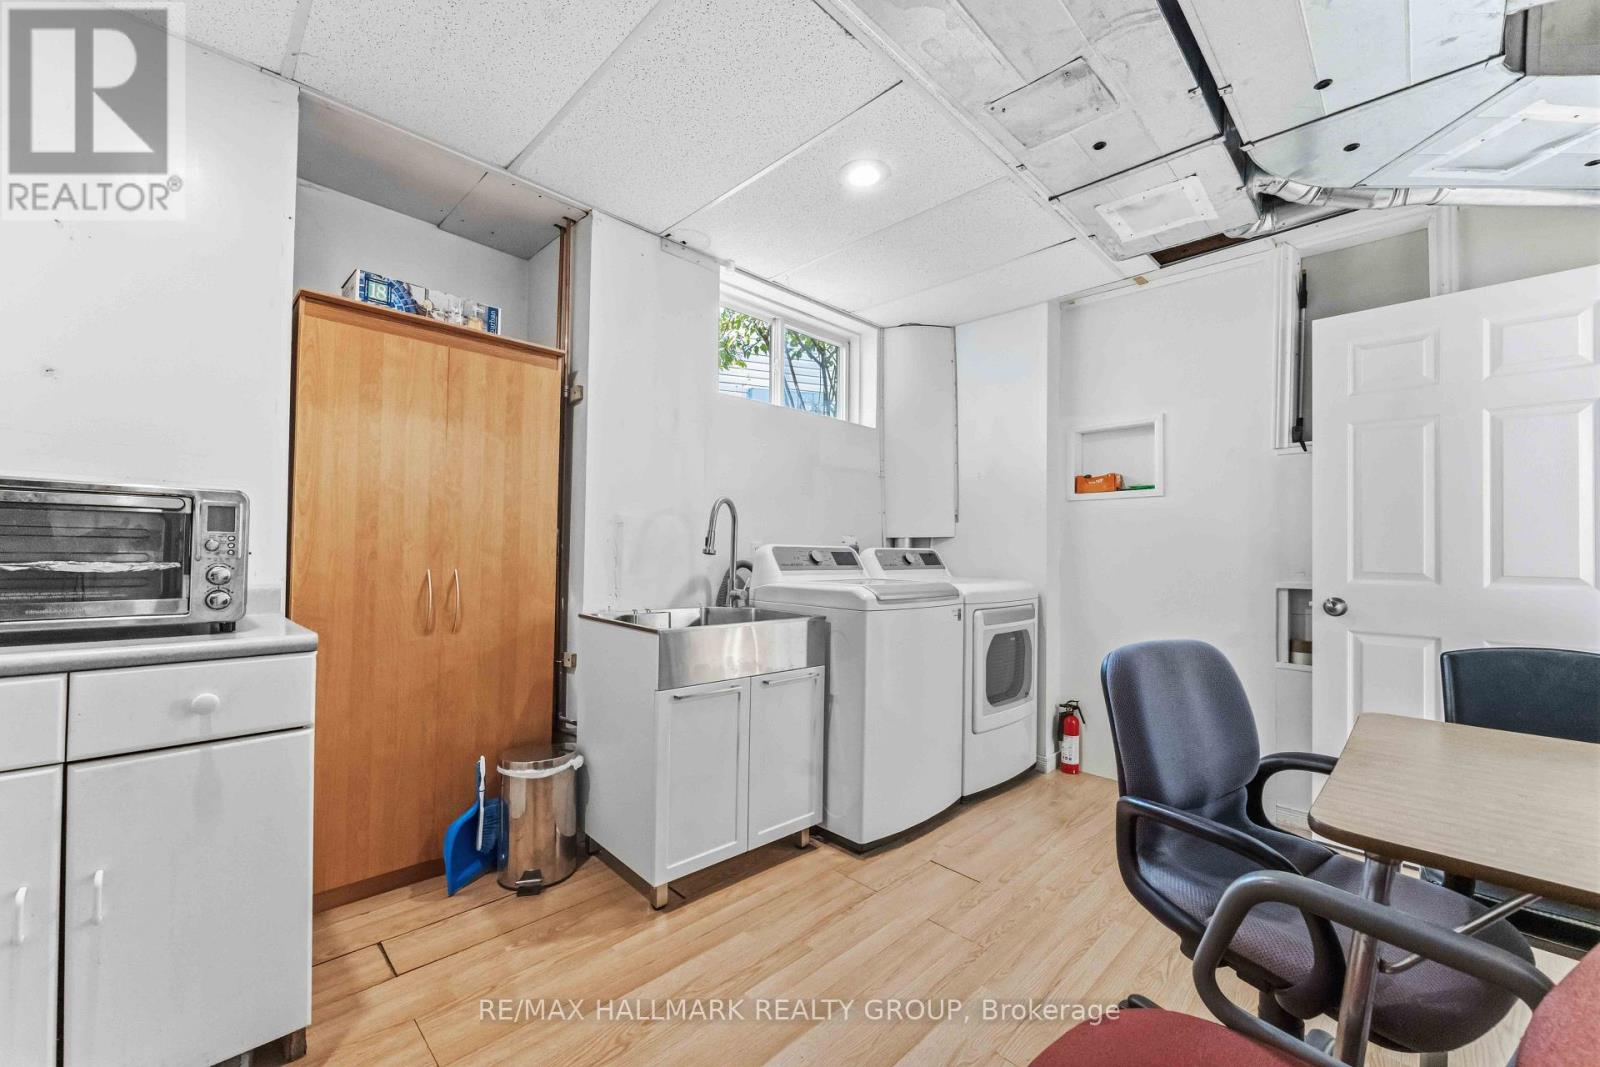
| Lower Level | Laundry Room | 4.04 m | 2.75 m | 4.04 m x 2.75 m |
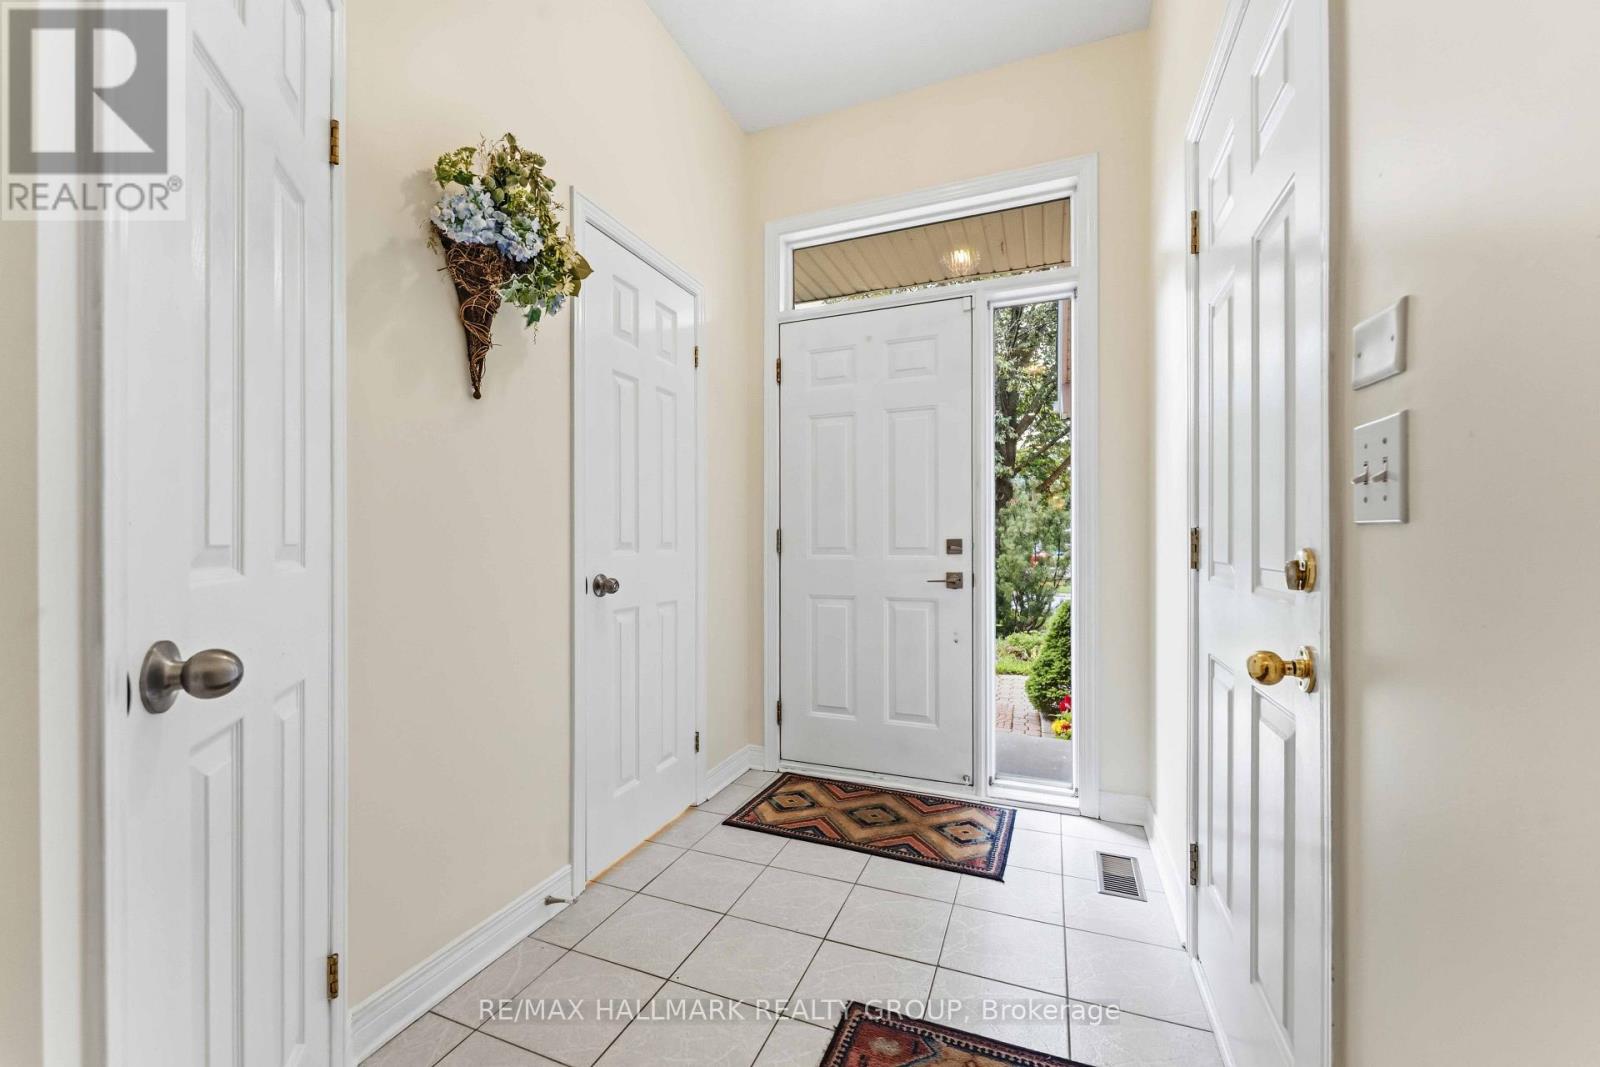
| Main Level | Foyer | 3.23 m | 1.72 m | 3.23 m x 1.72 m |
| Main Level | Living Room | 5.24 m | 3.46 m | 5.24 m x 3.46 m |
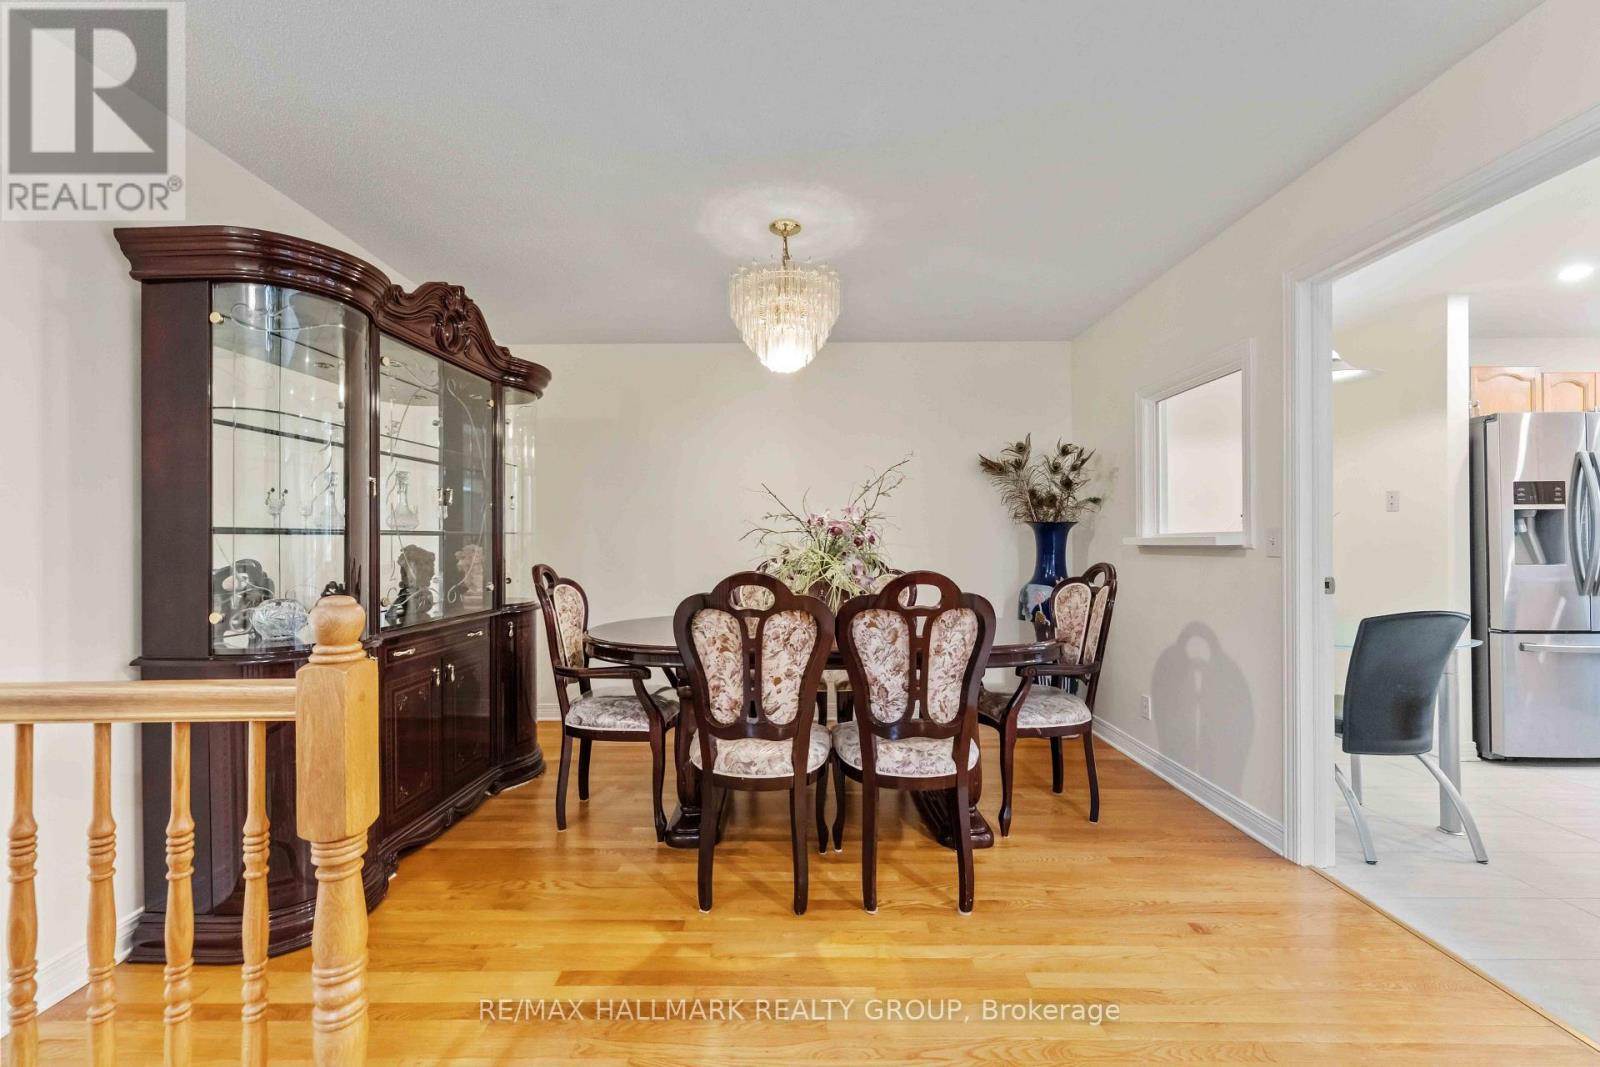
| Main Level | Dining Room | 3.56 m | 2.83 m | 3.56 m x 2.83 m |
| Main Level | Kitchen | 4.2 m | 2.85 m | 4.2 m x 2.85 m |
https://www.realtor.ca/real-estate/30030895/28-sonata-place-ottawa-3602-riverview-park
Contact Us
Contact us for more information

This REALTOR.ca listing content is owned and licensed by REALTOR® members of The Canadian Real Estate Association
The trademarks REALTOR®, REALTORS®, and the REALTOR® logo are controlled by The Canadian Real Estate Association (CREA) and identify real estate professionals who are members of CREA. The trademarks MLS®, Multiple Listing Service® and the associated logos are owned by The Canadian Real Estate Association (CREA) and identify the quality of services provided by real estate professionals who are members of CREA. The trademark DDF® is owned by The Canadian Real Estate Association (CREA) and identifies CREA's Data Distribution Facility (DDF®)
July 14 2026 05:03:55
Ottawa Real Estate Board
RE/MAX Hallmark Realty Group