
28 Sheridan Street Penetanguishene, Ontario L9M 1C4
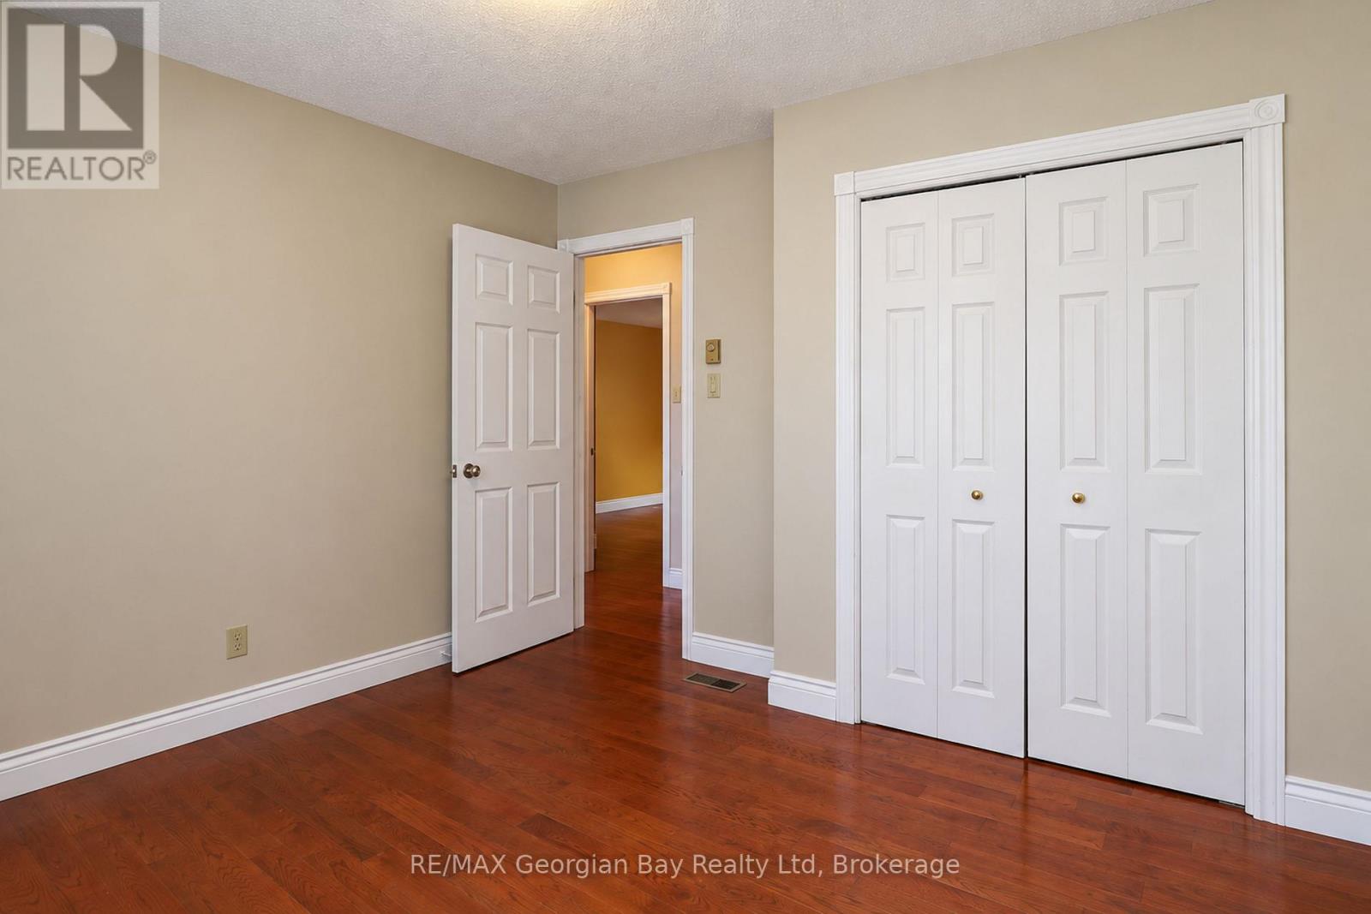
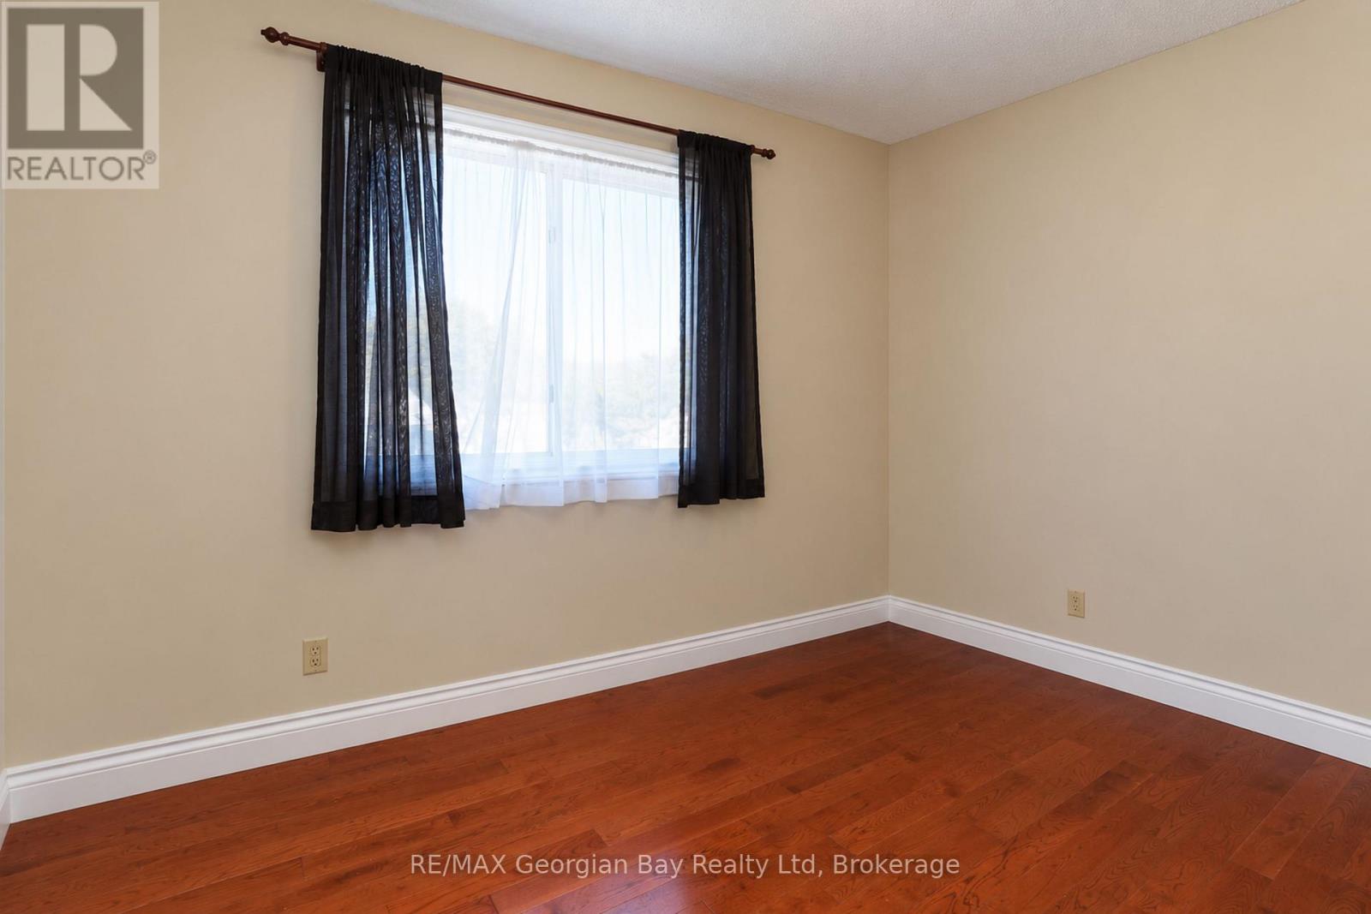
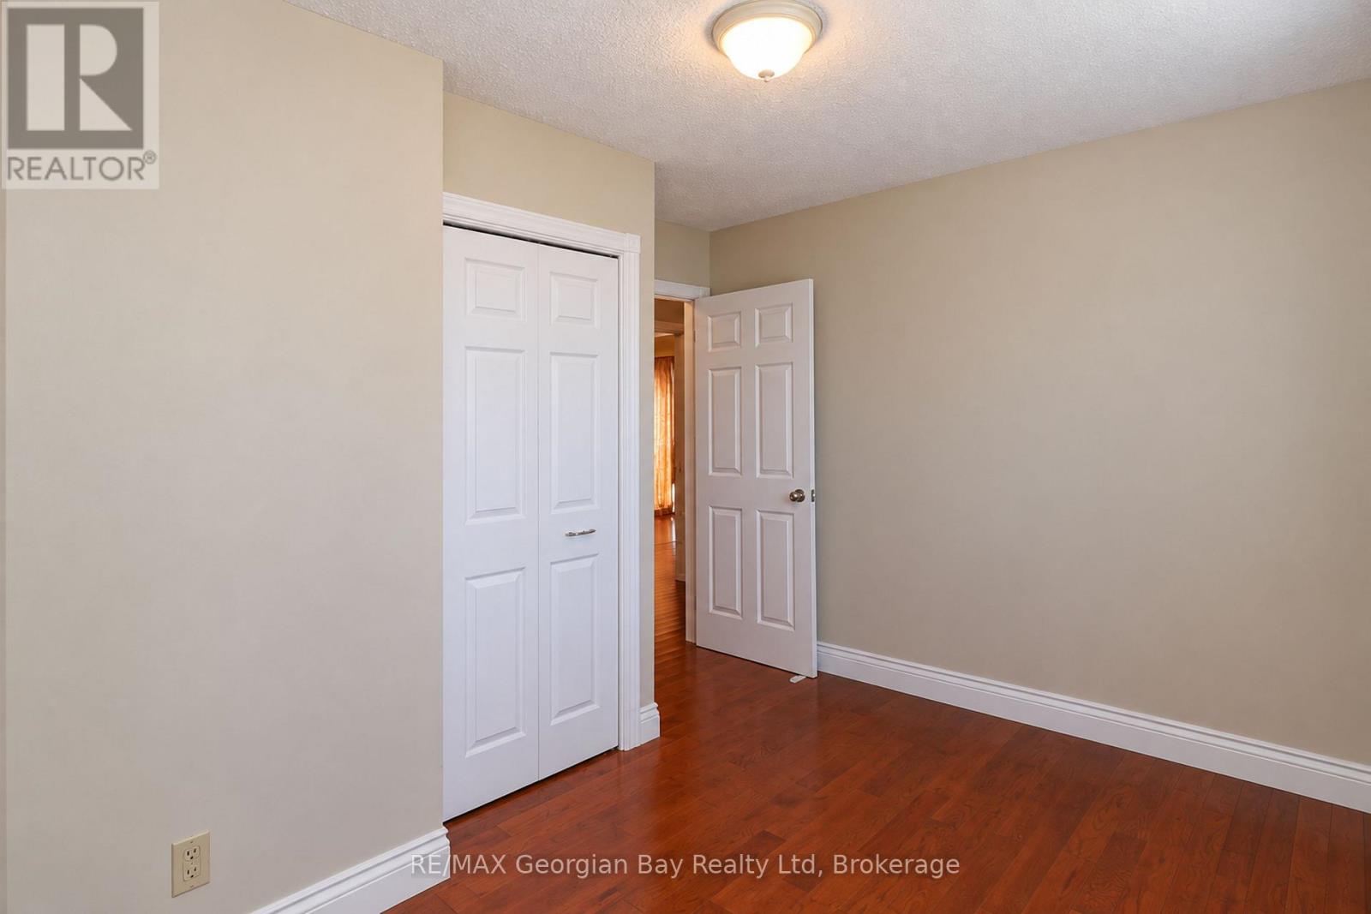

4 Bedroom
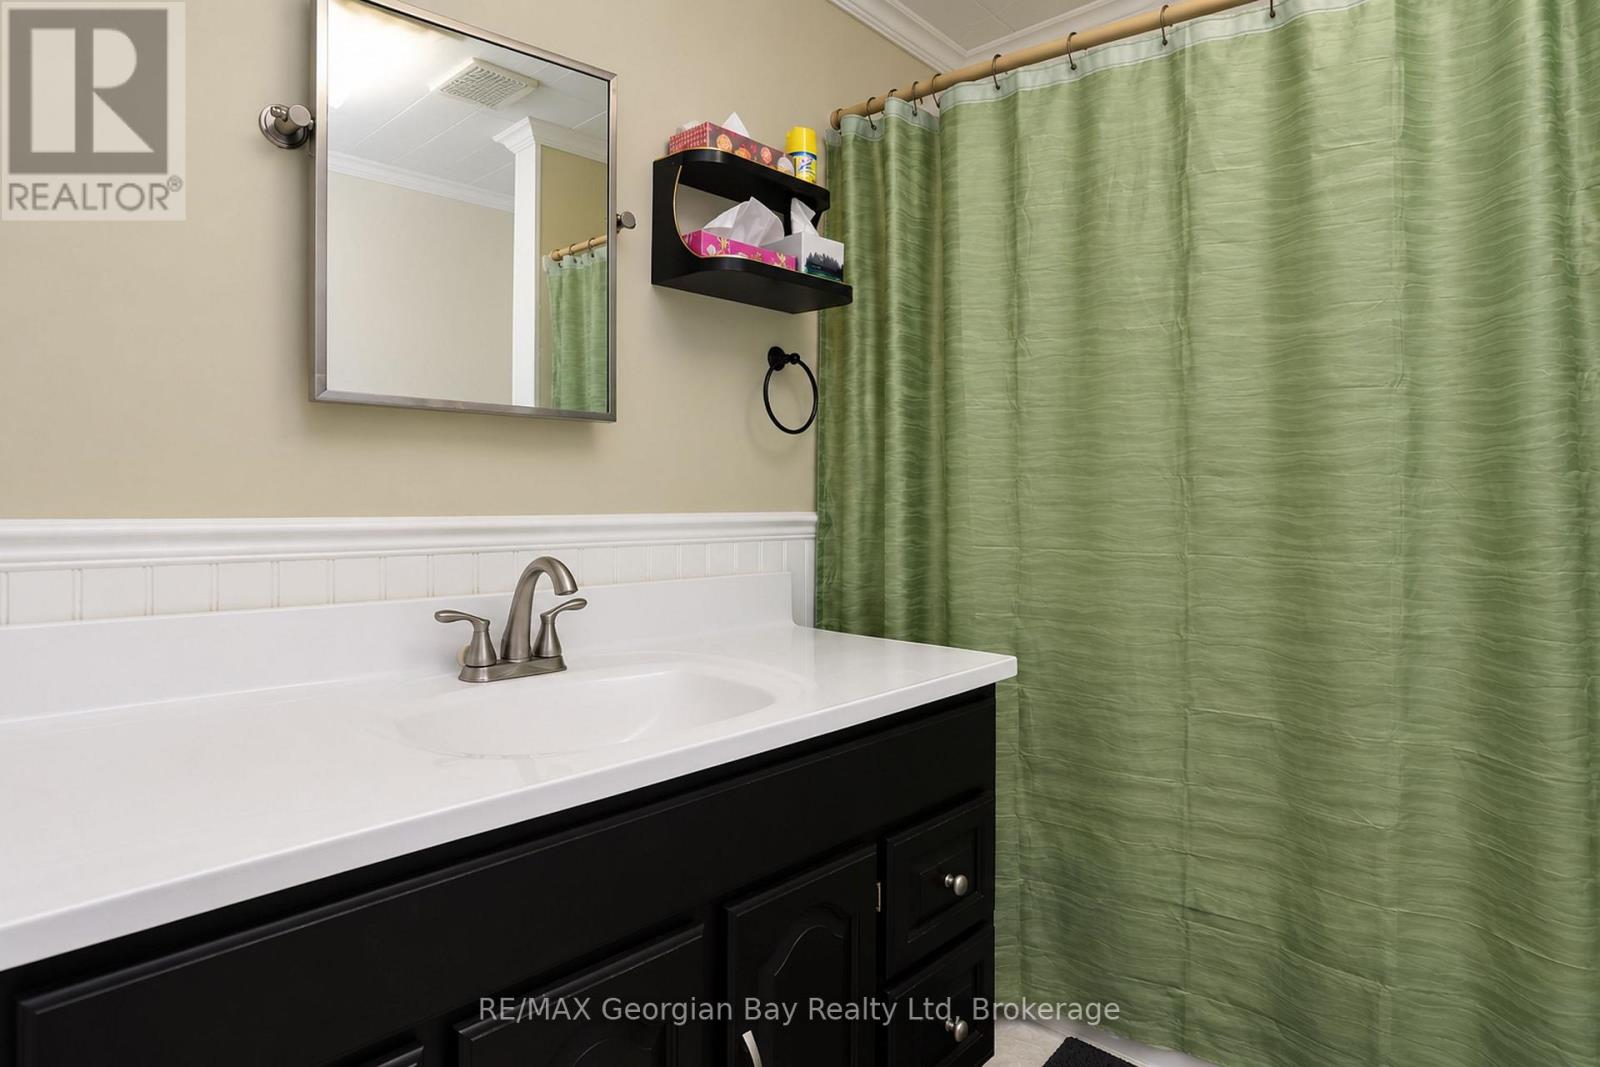
1 Bathroom
1,500 - 2,000 sqft
Central Air Conditioning
Forced Air
$449,900
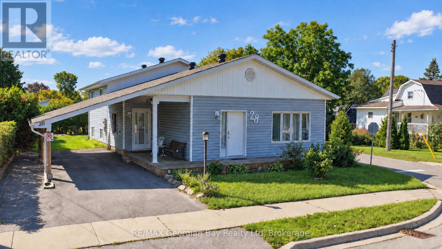
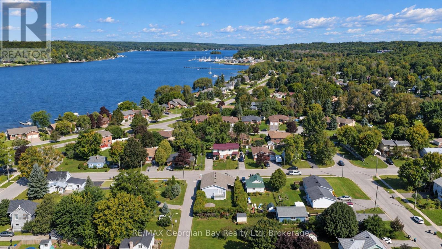
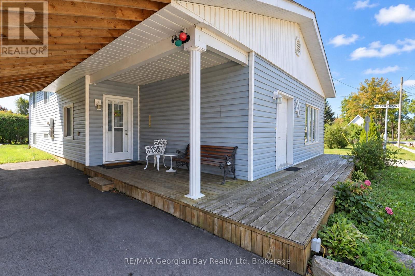
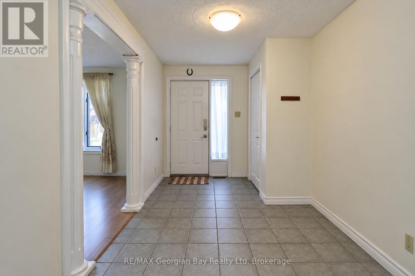
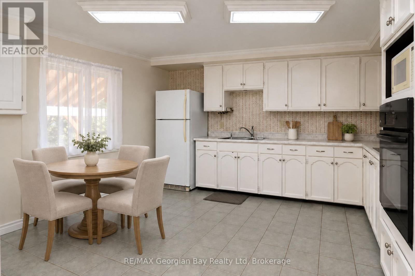
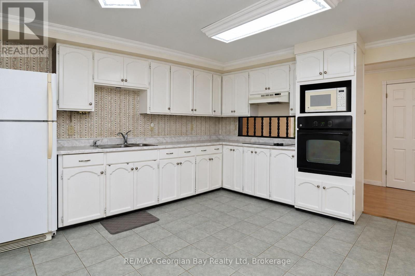
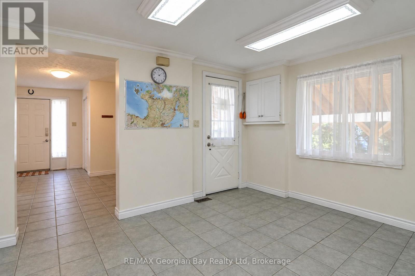
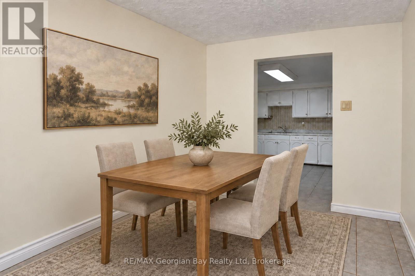
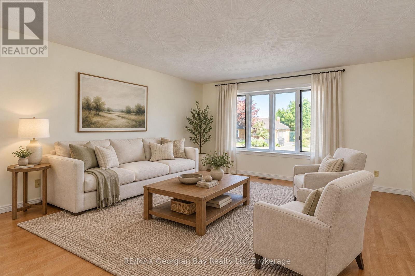
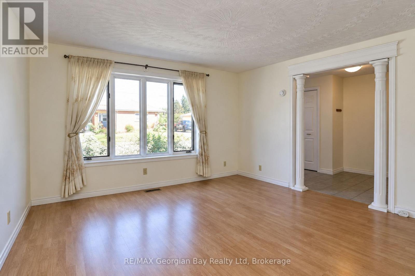
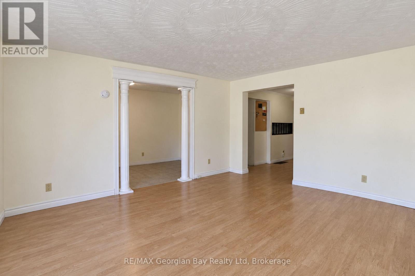
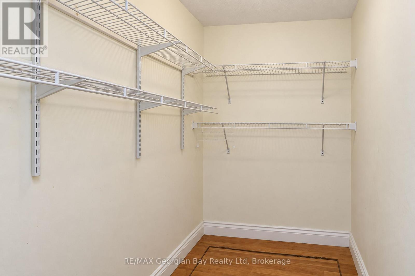
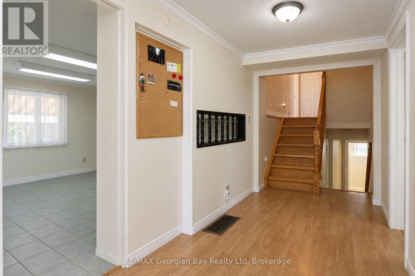
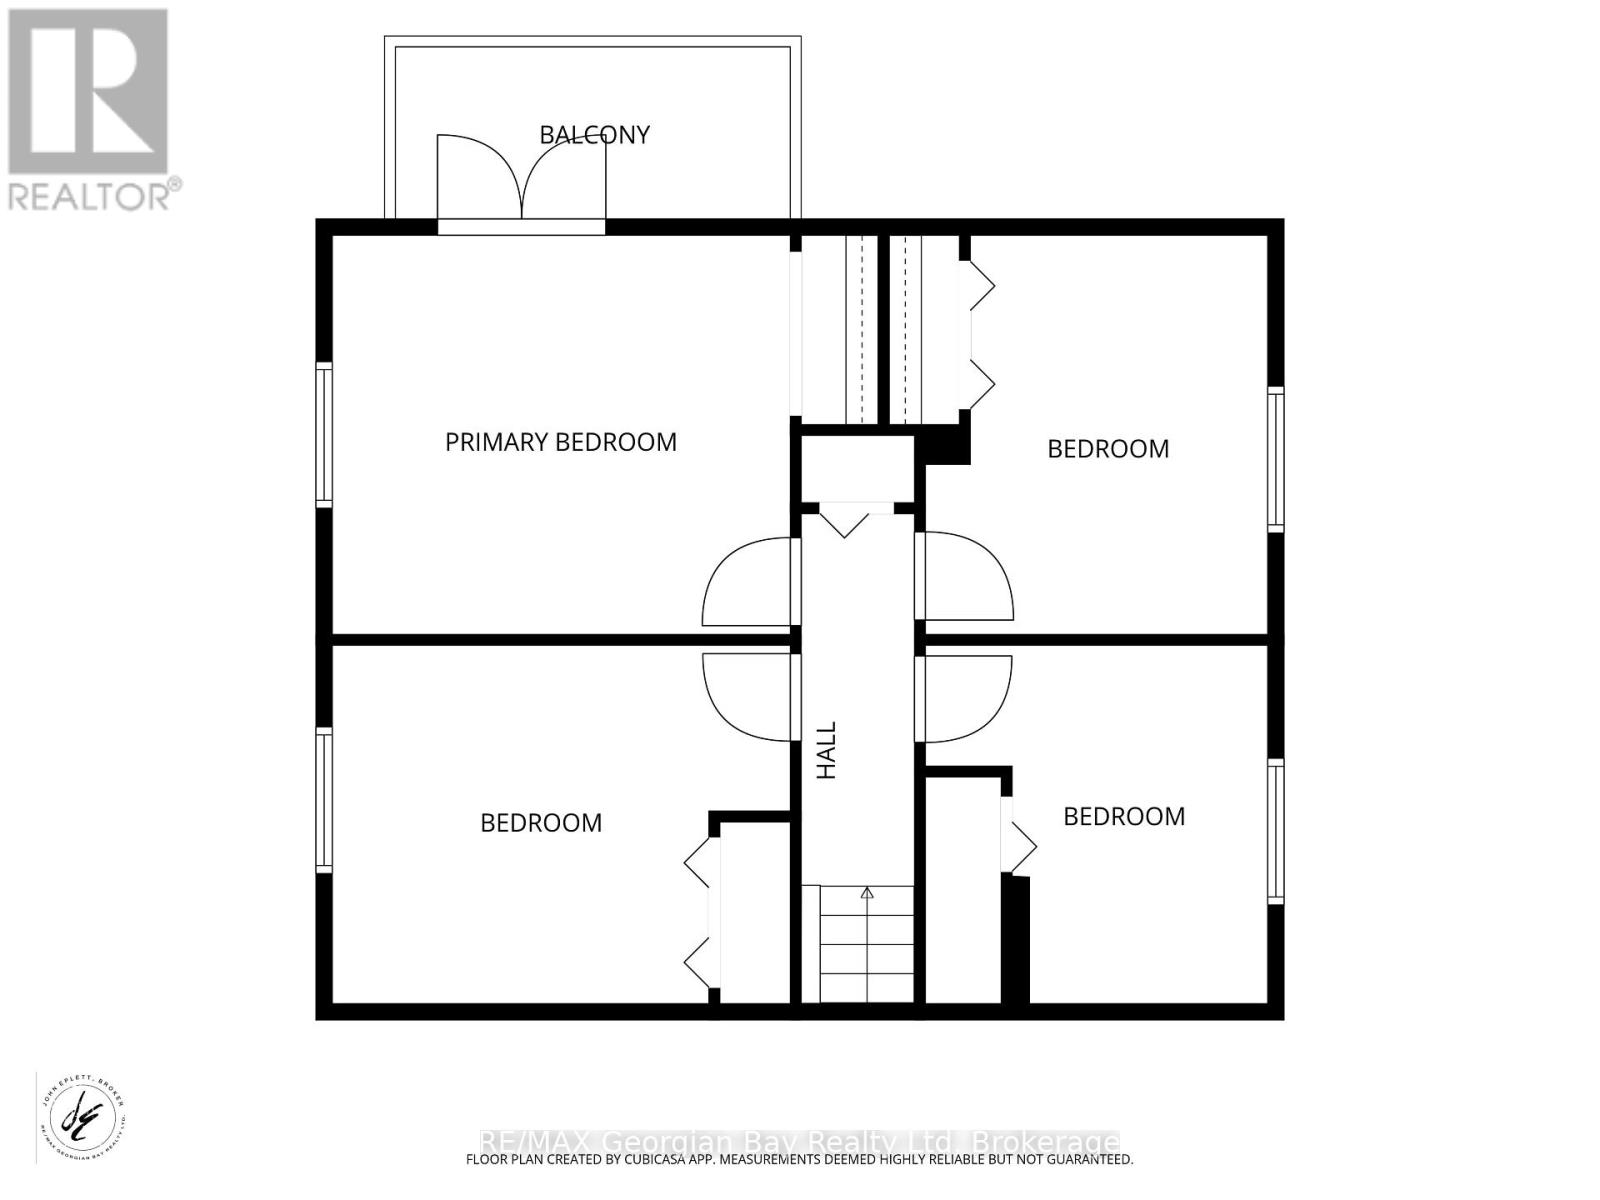
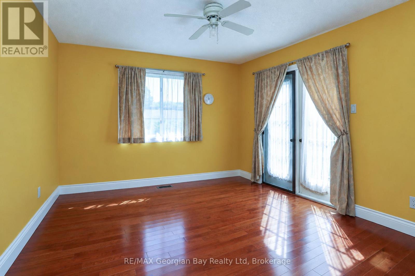
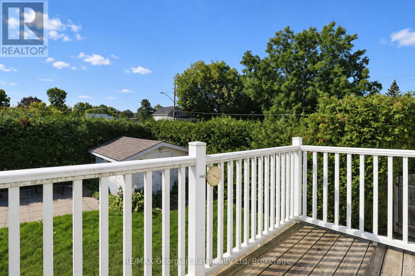
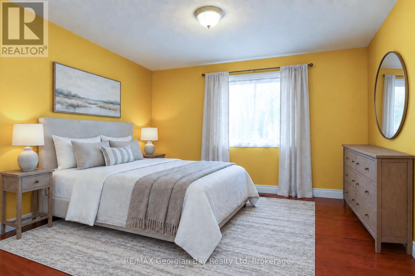
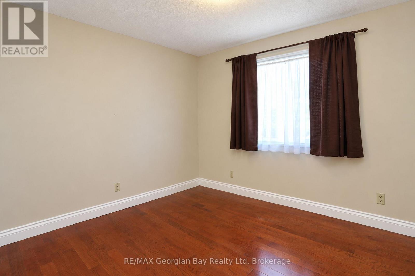
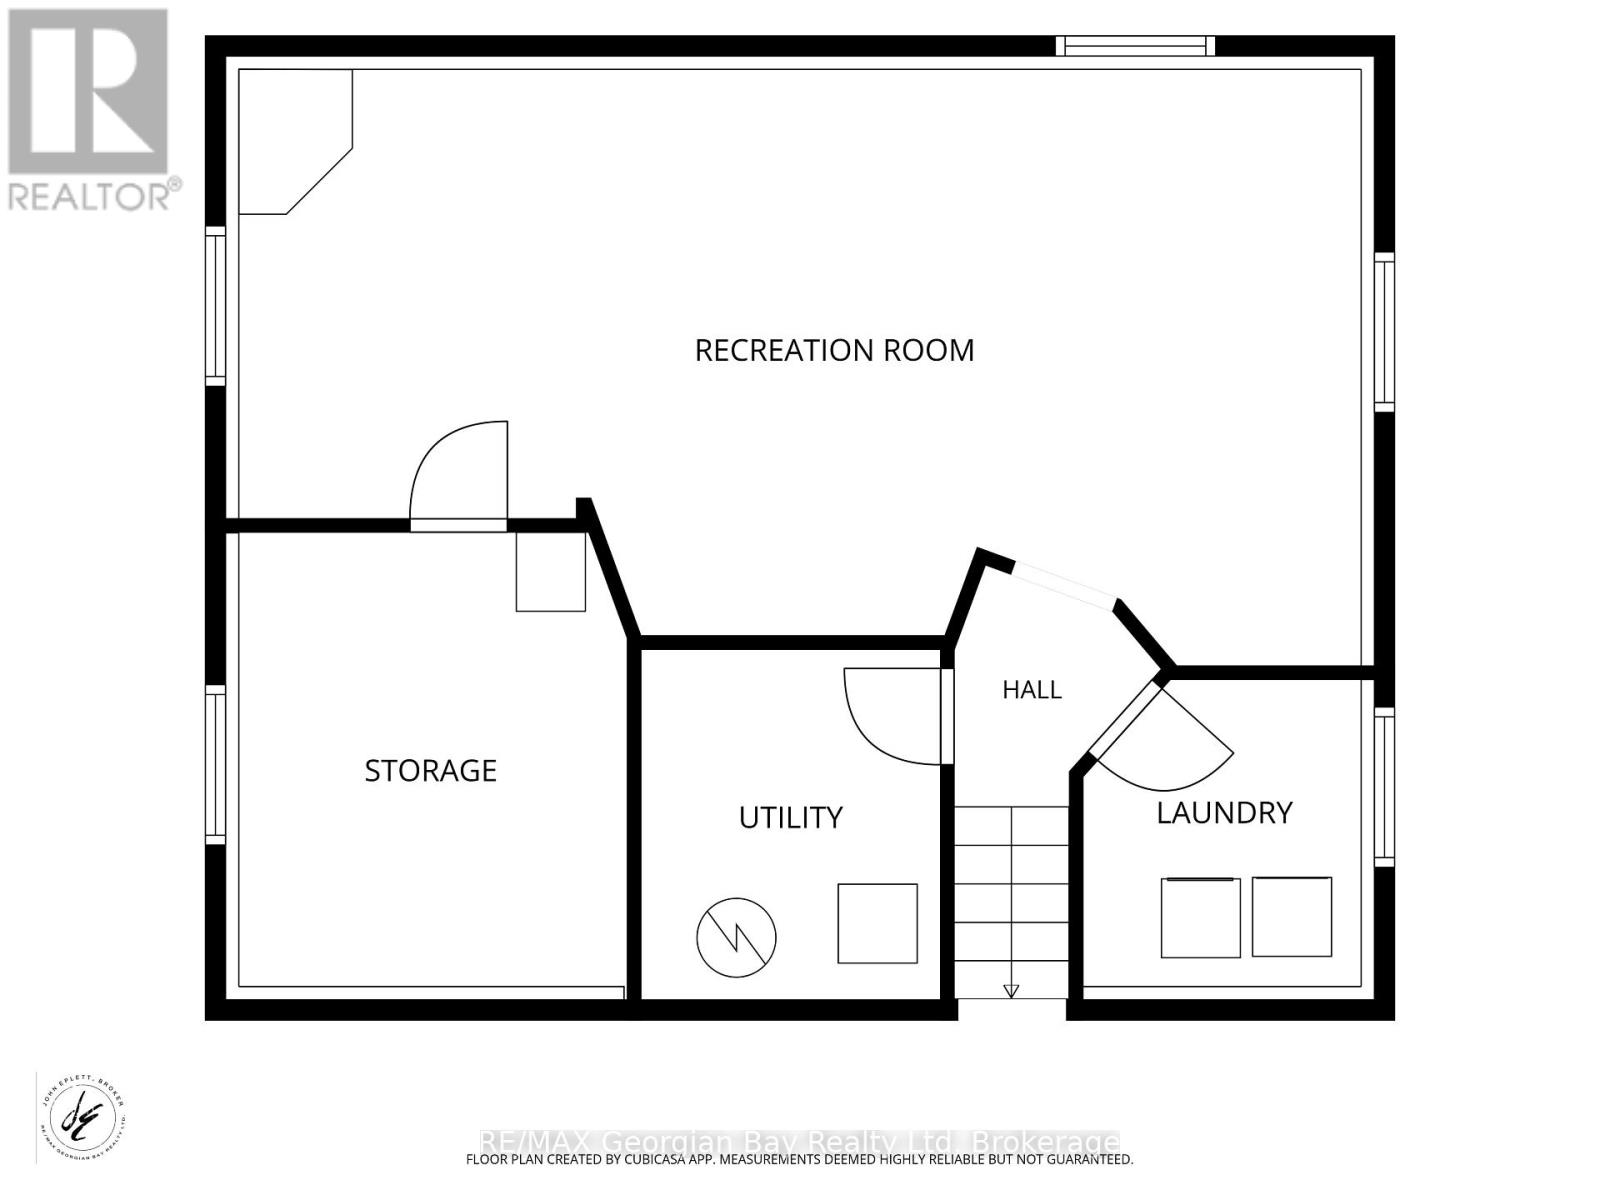
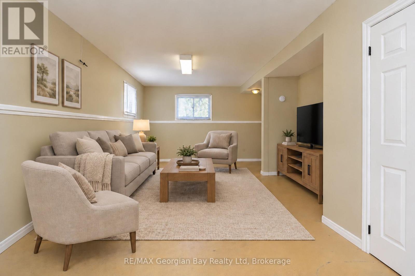
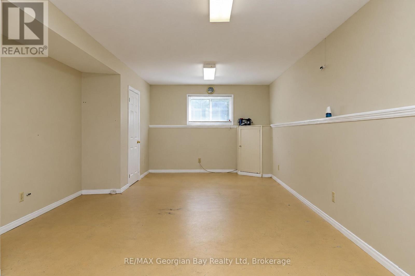
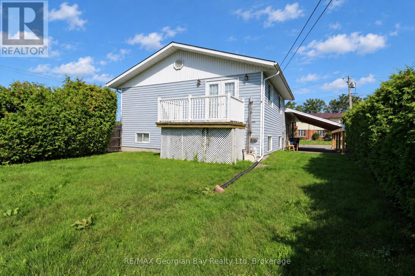
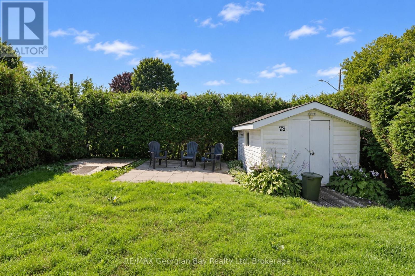
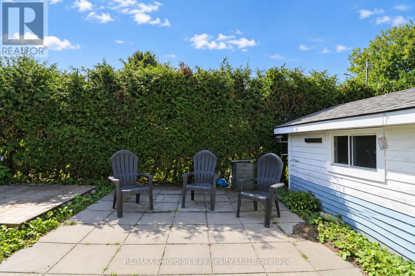
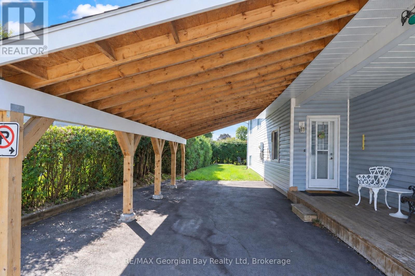
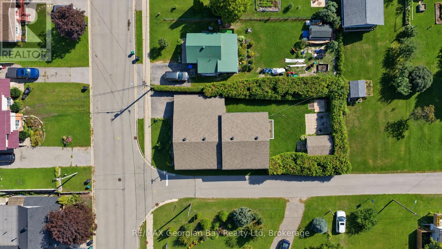
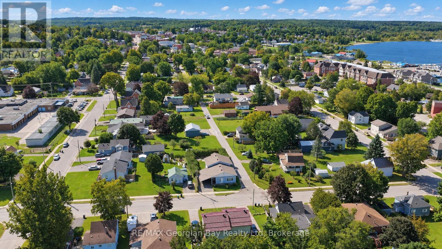
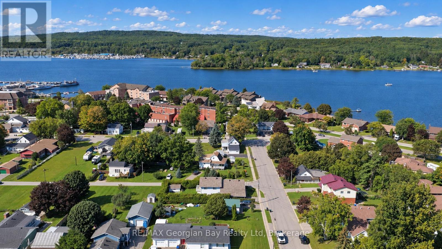
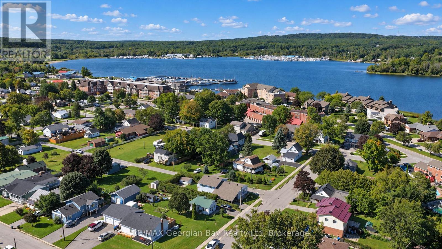
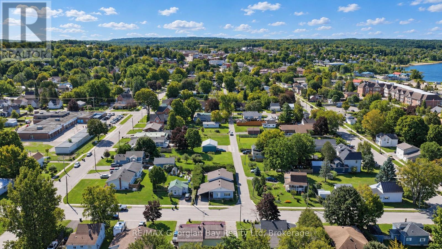
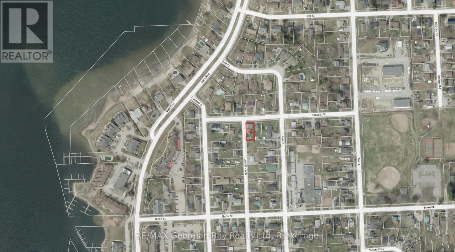
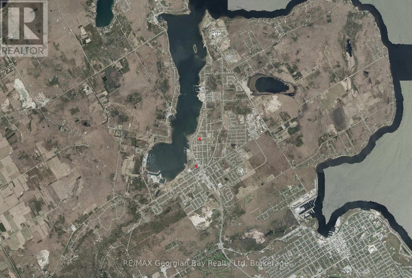
Fantastic opportunity on this well cared for home located in quiet neighbourhood only a short walk to Georgian Bay, McGuire Park and Burkevale school. This value packed property features: Country Size Kitchen * Spacious Living Room * Dining Area * 4 Large Bedrooms * Primary Bedroom with walk-out to Balcony * Family Sized Rec Room * Gas Furnace (2017) * Central Air * Plenty of Storage * Private back yard with Patio and Garden Shed * Carport and Paved Drive * Many recent Improvements. Historic Penetanguishene sits on Georgian Bay: marinas, boating, fishing, hiking, cycling, golfing, skiing, theatres, historical attractions. 5 min to Midland and 45 to Orillia/Barrie. (id:15069)
Property Details
| MLS® Number | S13786954 |
| Property Type | Single Family |
| Community Name | Penetanguishene |
| Amenities Near By | Public Transit, Schools, Park, Place Of Worship, Beach |
| Communication Type | High Speed Internet |
| Community Features | Community Centre |
| Easement | Unknown |
| Equipment Type | Water Heater |
| Features | Level, Sump Pump |
| Parking Space Total | 2 |
| Rental Equipment Type | Water Heater |
| Structure | Deck, Shed |
Building
| Bathroom Total | 1 |
| Bedrooms Above Ground | 4 |
| Bedrooms Total | 4 |
| Age | 100+ Years |
| Appliances | Central Vacuum, Oven - Built-in, Range, Dryer, Oven, Stove, Washer, Window Coverings, Refrigerator |
| Basement Development | Partially Finished |
| Basement Type | N/a (partially Finished), Crawl Space, Partial |
| Construction Style Attachment | Detached |
| Construction Style Split Level | Backsplit |
| Cooling Type | Central Air Conditioning |
| Exterior Finish | Vinyl Siding |
| Flooring Type | Tile, Laminate, Hardwood |
| Foundation Type | Block |
| Heating Fuel | Natural Gas |
| Heating Type | Forced Air |
| Size Interior | 1,500 - 2,000 Sqft |
| Type | House |
| Utility Water | Municipal Water |
Parking
| Carport | |
| Garage |
Land
| Access Type | Year-round Access |
| Acreage | No |
| Land Amenities | Public Transit, Schools, Park, Place Of Worship, Beach |
| Sewer | Sanitary Sewer |
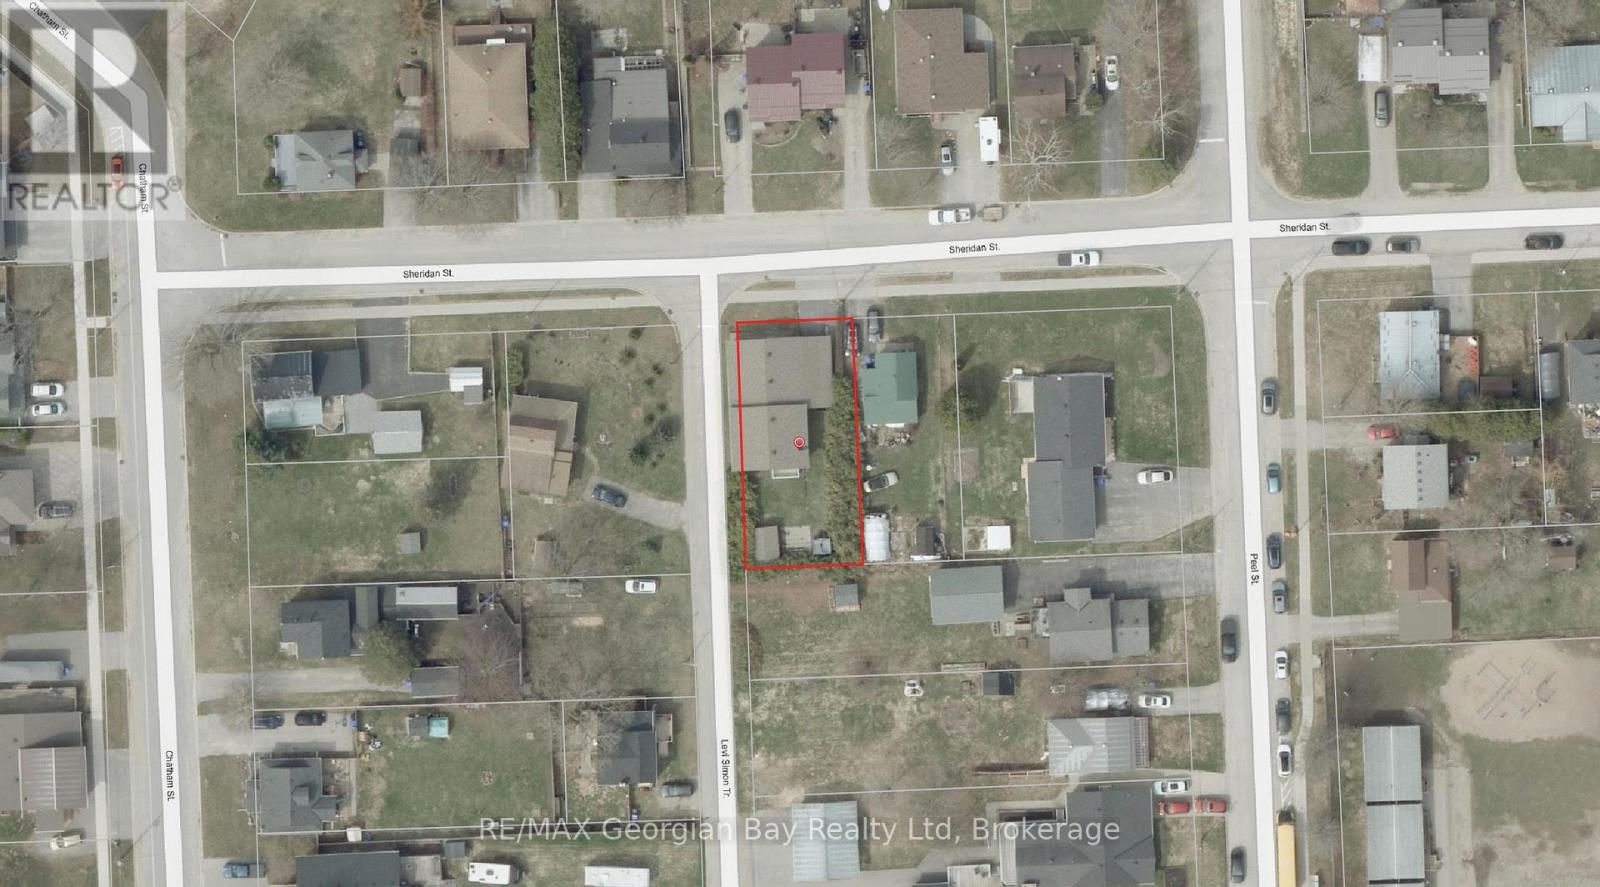
| Size Depth | 112 Ft ,4 In |
| Size Frontage | 52 Ft |
| Size Irregular | 52 X 112.4 Ft |
| Size Total Text | 52 X 112.4 Ft |
Rooms
| Level | Type | Length | Width | Dimensions |
|---|---|---|---|---|
| Second Level | Primary Bedroom | 4.27 m | 3.51 m | 4.27 m x 3.51 m |
| Second Level | Bedroom 2 | 3.61 m | 3.51 m | 3.61 m x 3.51 m |
| Second Level | Bedroom 3 | 3.51 m | 2.92 m | 3.51 m x 2.92 m |
| Second Level | Bedroom 4 | 3.51 m | 2.44 m | 3.51 m x 2.44 m |
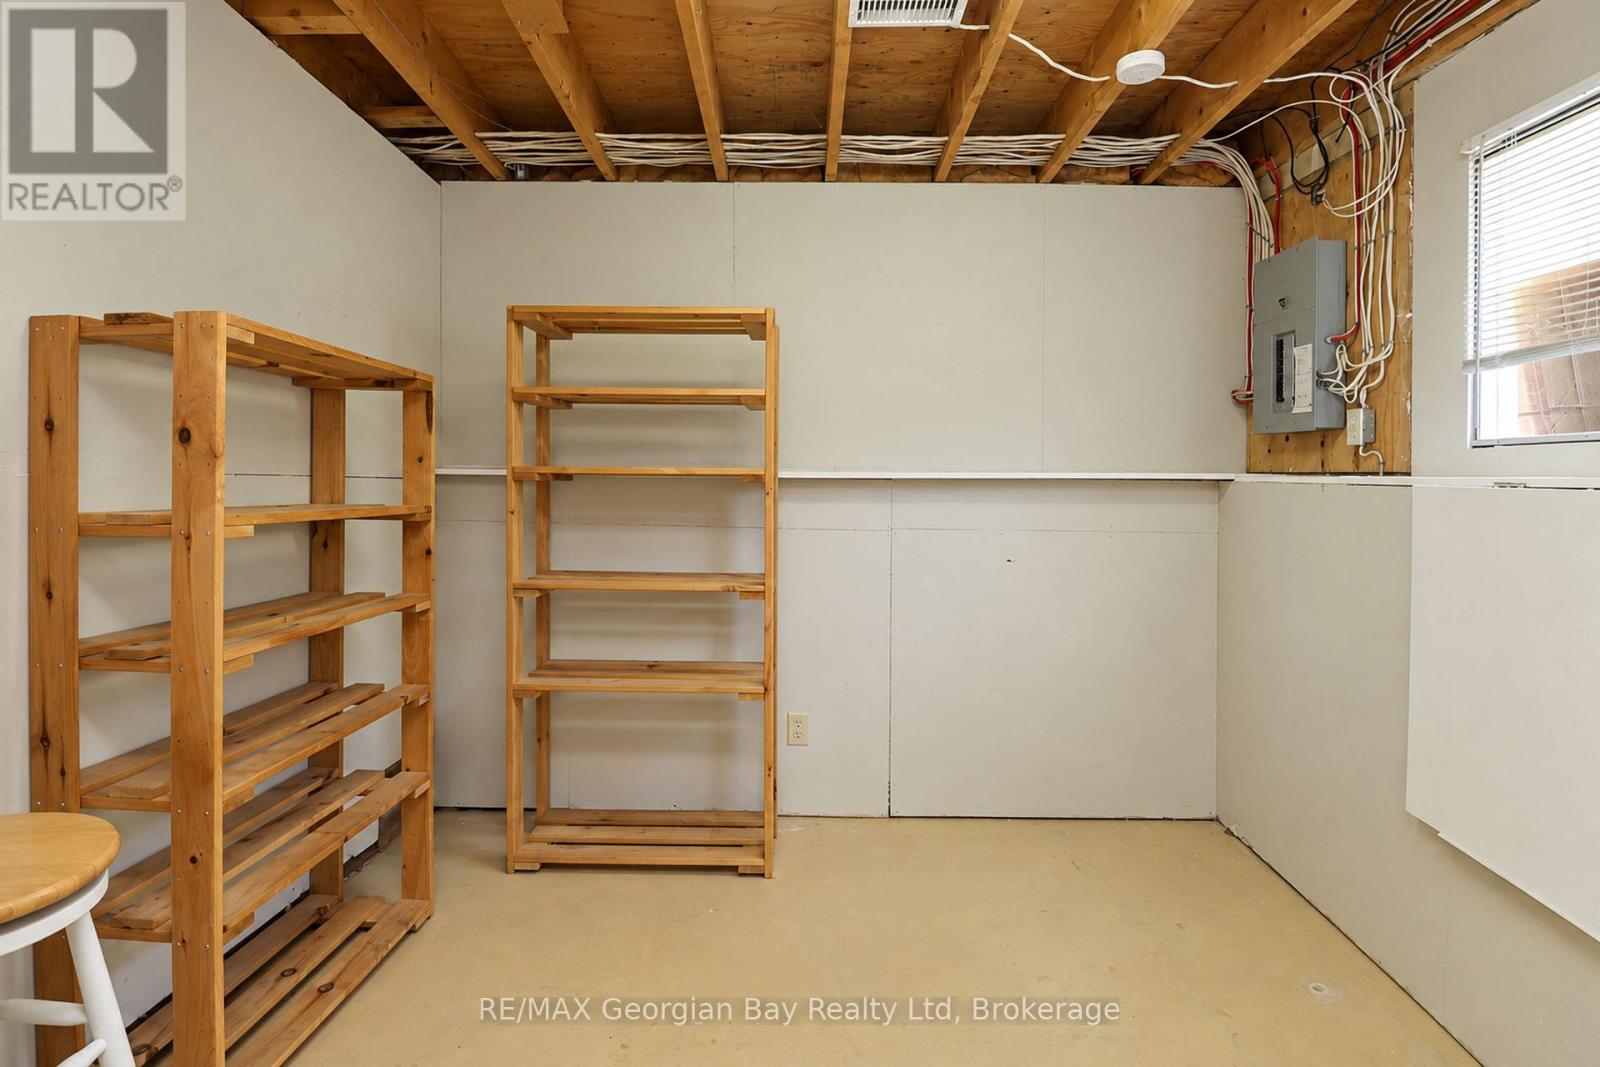
| Basement | Utility Room | 2.44 m | 2.13 m | 2.44 m x 2.13 m |
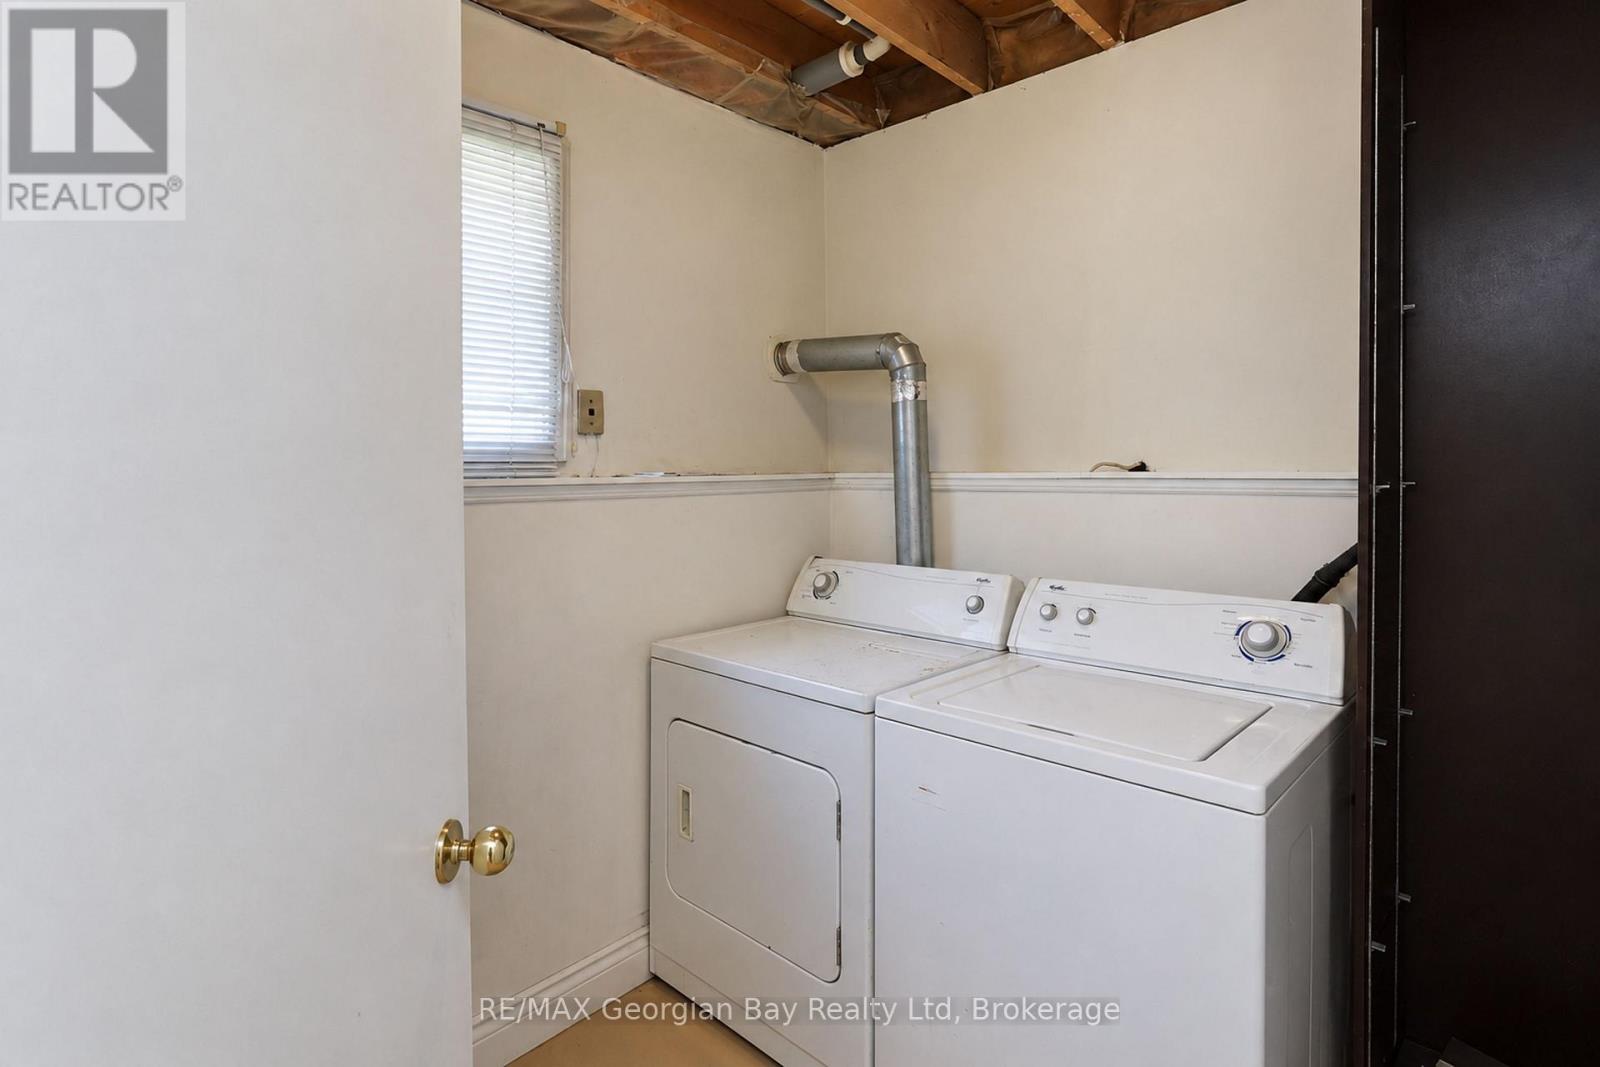
| Basement | Laundry Room | 2.03 m | 2.18 m | 2.03 m x 2.18 m |
| Basement | Workshop | 3.3 m | 2.97 m | 3.3 m x 2.97 m |
| Basement | Recreational, Games Room | 8.41 m | 3.25 m | 8.41 m x 3.25 m |
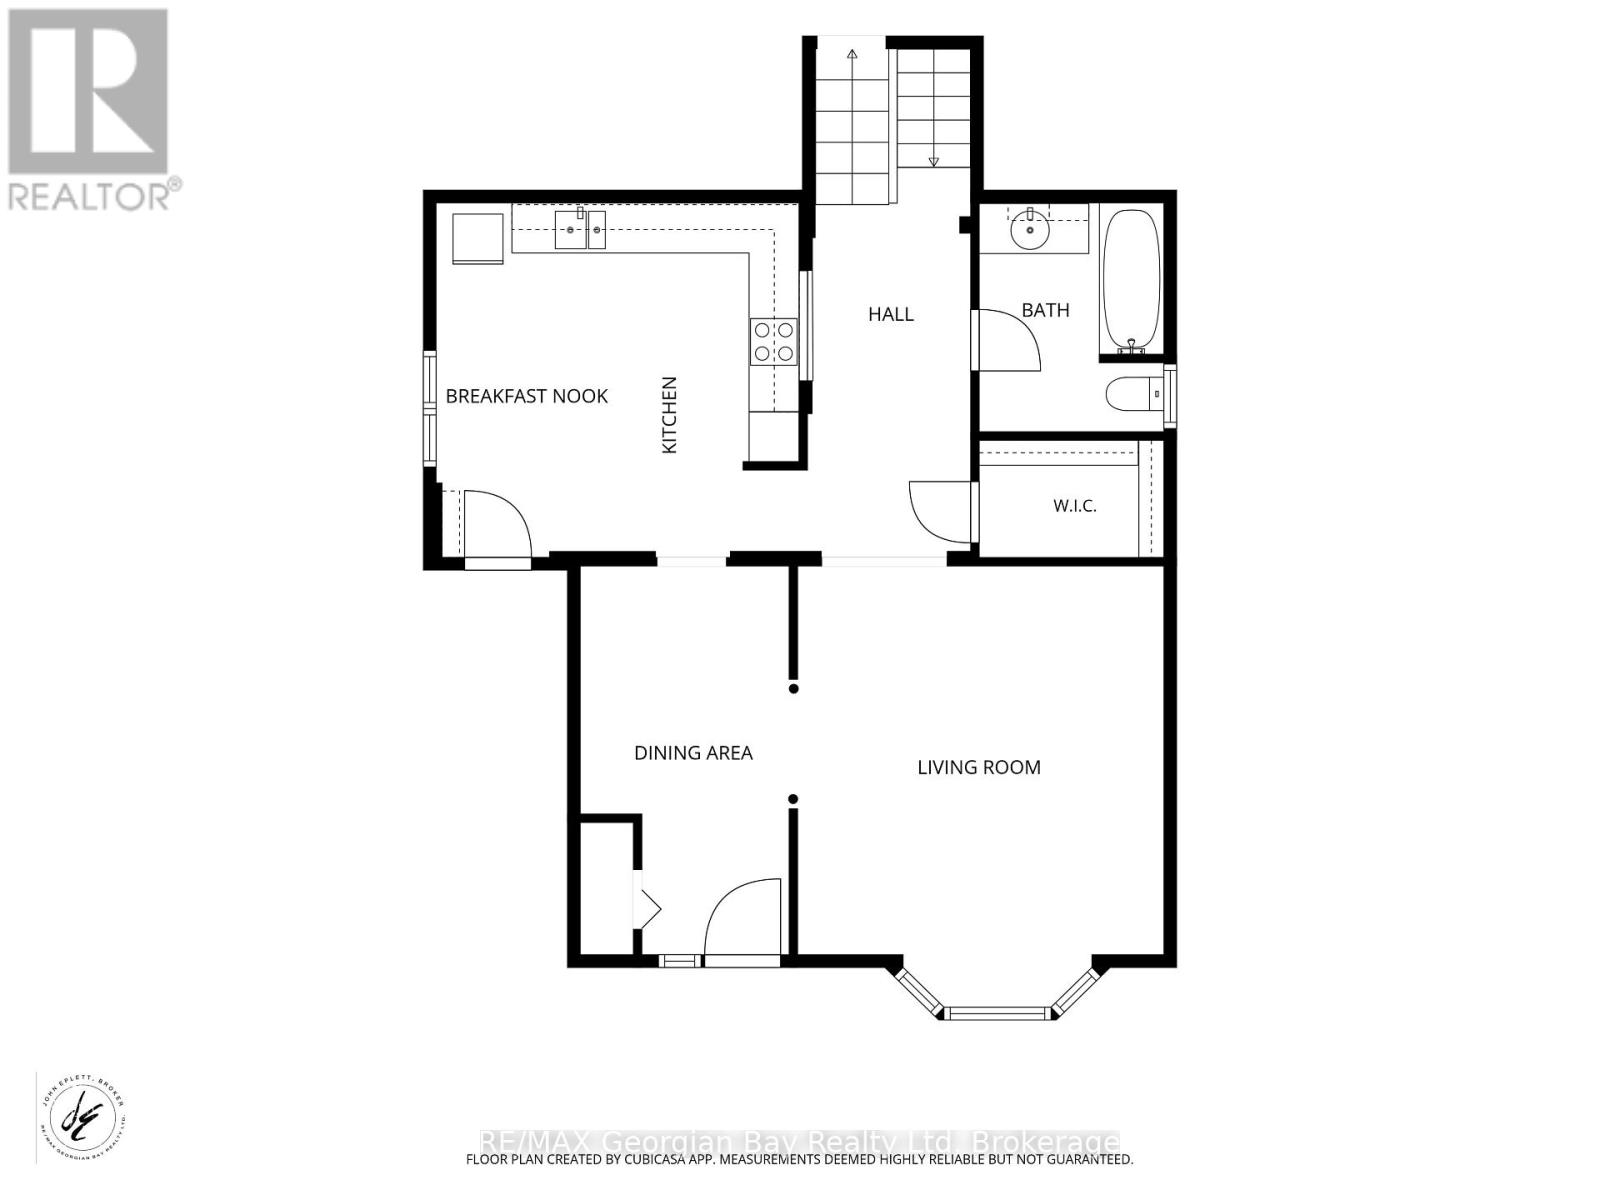
| Main Level | Kitchen | 3.23 m | 3.76 m | 3.23 m x 3.76 m |
| Main Level | Dining Room | 3 m | 2.44 m | 3 m x 2.44 m |
| Main Level | Living Room | 4.27 m | 4.57 m | 4.27 m x 4.57 m |
| Main Level | Other | 2.24 m | 1.35 m | 2.24 m x 1.35 m |
Utilities
| Cable | Available |
| Electricity | Installed |
| Wireless | Available |
| Electricity Connected | Connected |
| Natural Gas Available | Available |
| Sewer | Installed |
https://www.realtor.ca/real-estate/30281746/28-sheridan-street-penetanguishene-penetanguishene
Contact Us
Contact us for more information

This REALTOR.ca listing content is owned and licensed by REALTOR® members of The Canadian Real Estate Association
The trademarks REALTOR®, REALTORS®, and the REALTOR® logo are controlled by The Canadian Real Estate Association (CREA) and identify real estate professionals who are members of CREA. The trademarks MLS®, Multiple Listing Service® and the associated logos are owned by The Canadian Real Estate Association (CREA) and identify the quality of services provided by real estate professionals who are members of CREA. The trademark DDF® is owned by The Canadian Real Estate Association (CREA) and identifies CREA's Data Distribution Facility (DDF®)
September 15 2026 07:58:08
The Lakelands Association of REALTORS®
RE/MAX Georgian Bay Realty Ltd