
28 Redwing Drive Gravenhurst, Ontario P1P 0E5

4 Bedroom
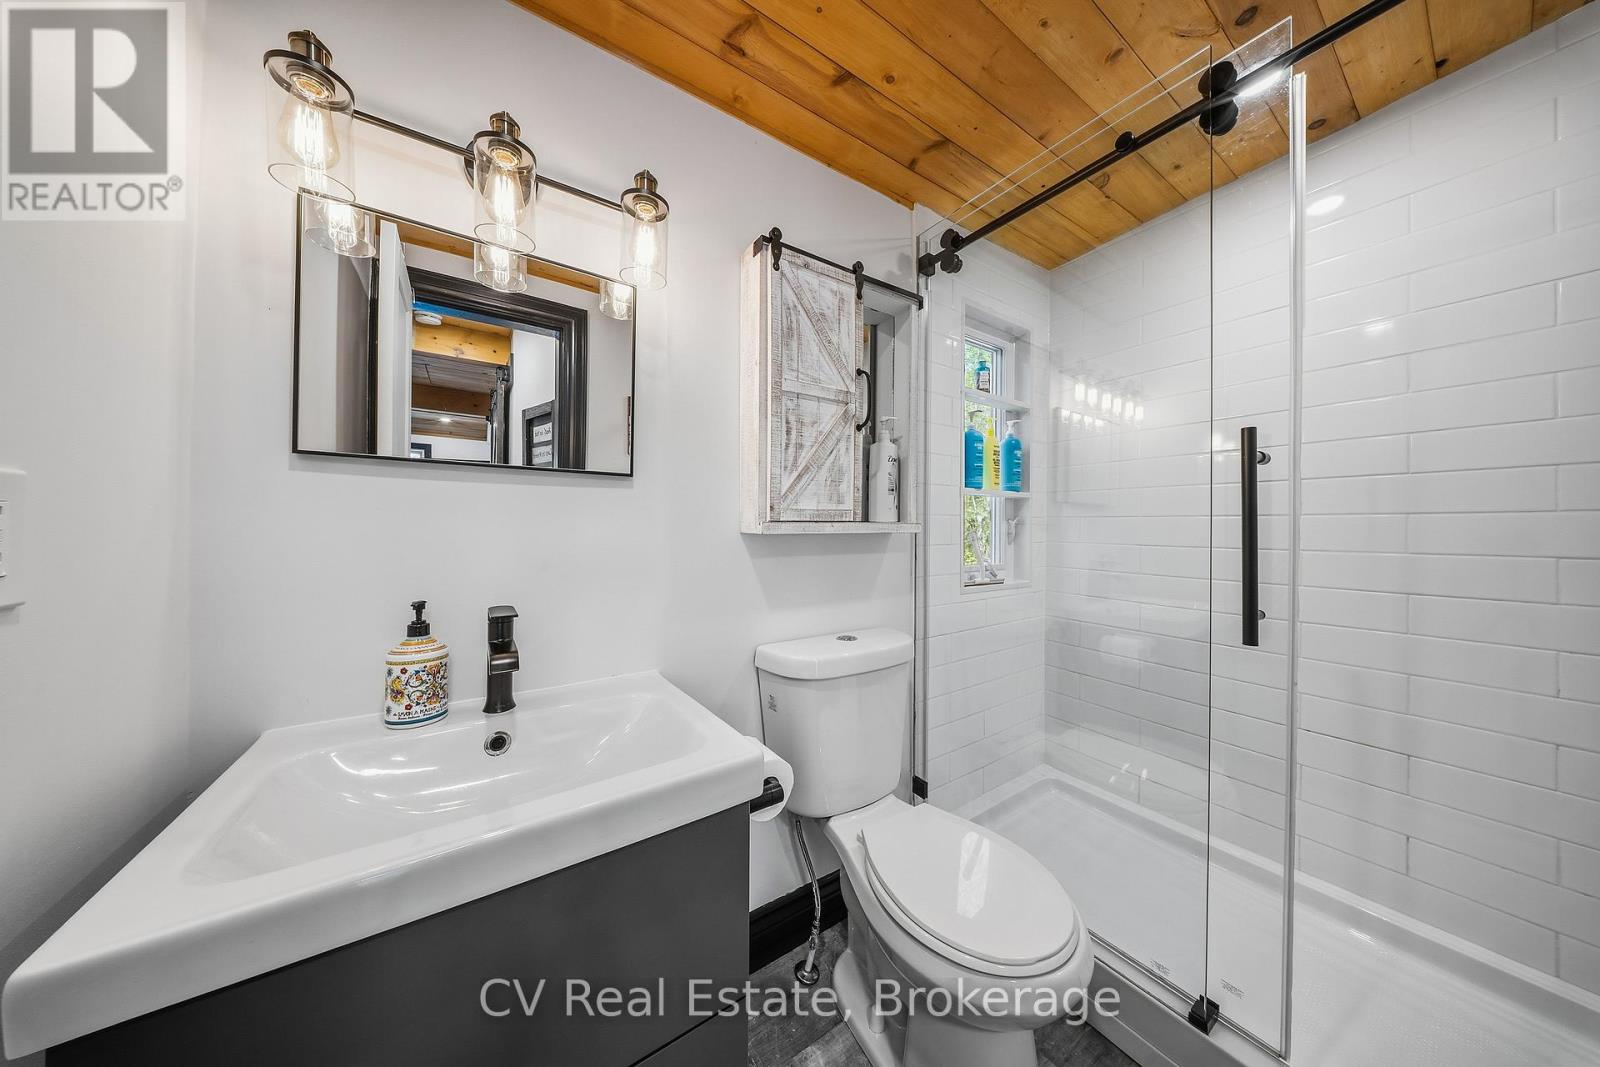
2 Bathroom
700 - 1,100 sqft
Bungalow
Wall Unit
Heat Pump
Waterfront On Lake
$1,099,000
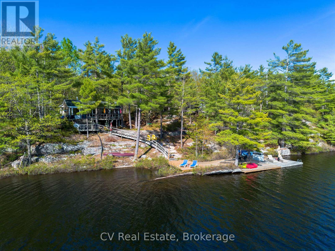
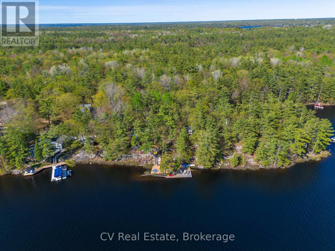
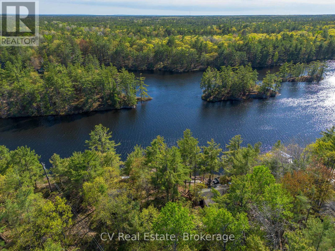
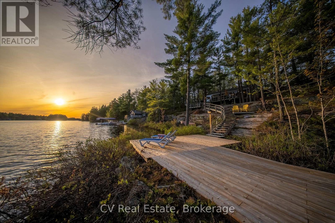
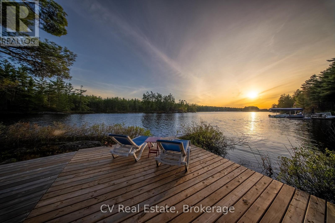
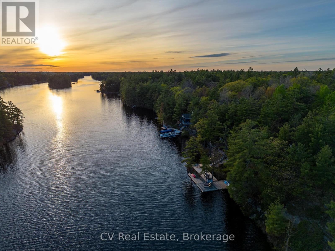
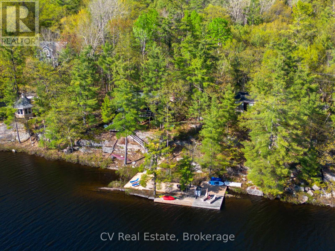
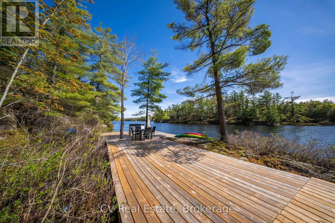
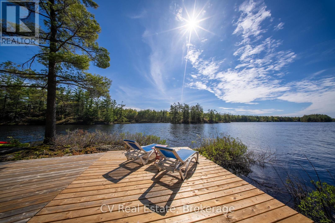
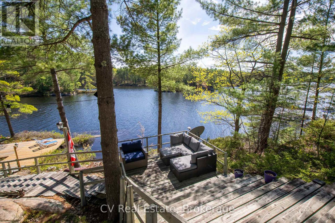
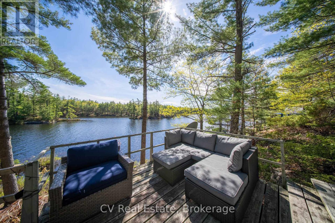
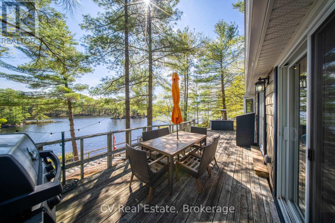
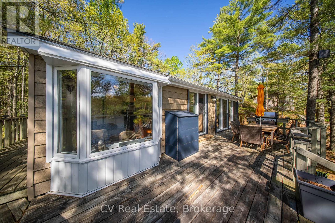
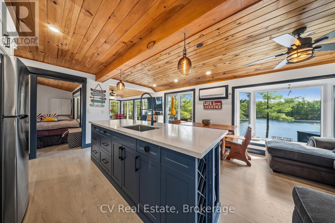
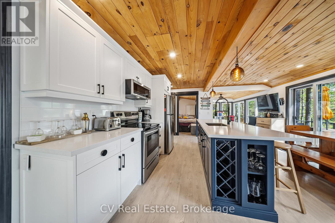
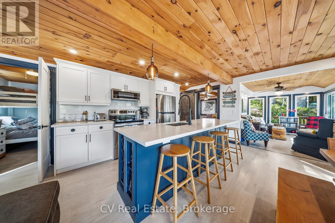
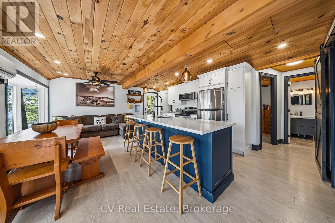
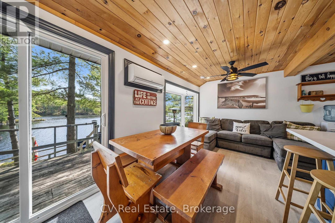
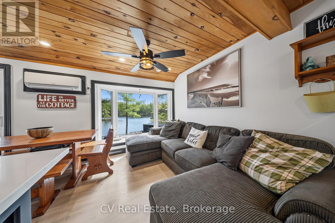
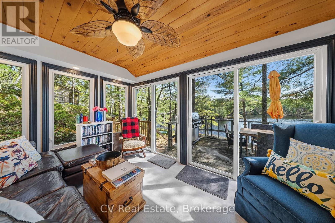
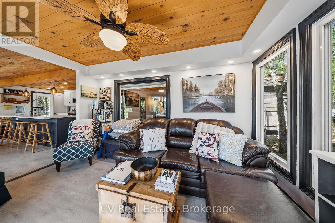
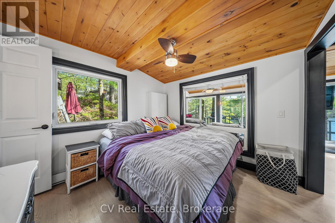
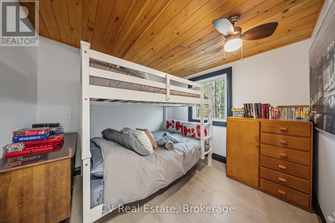
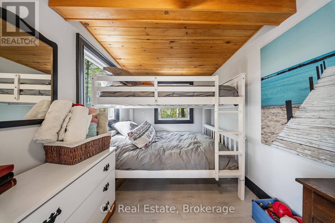
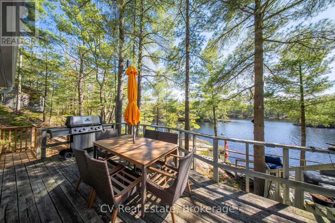
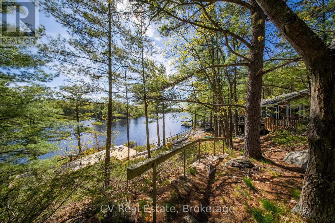
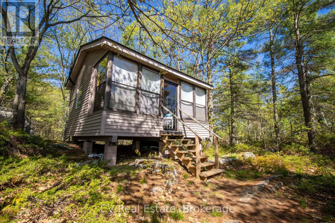
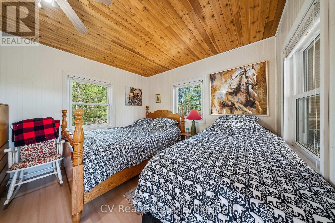
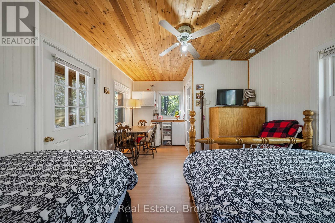
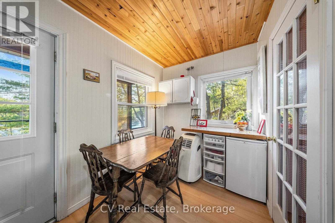
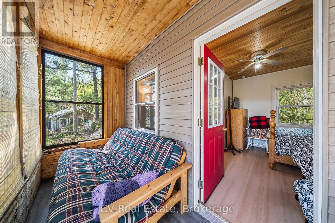
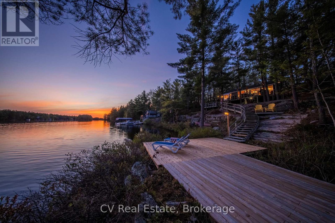
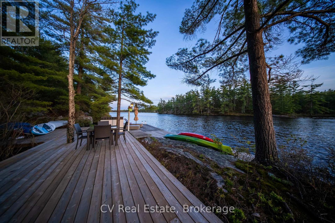
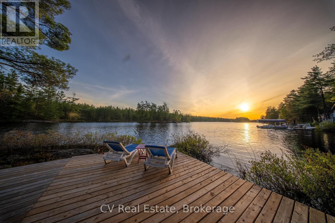
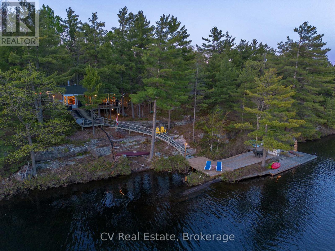
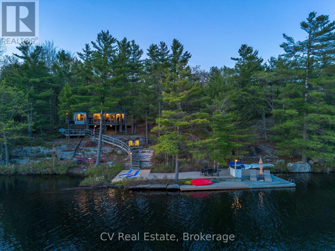
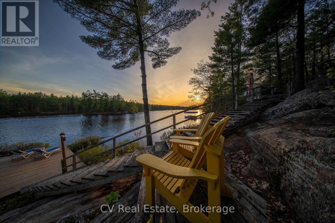
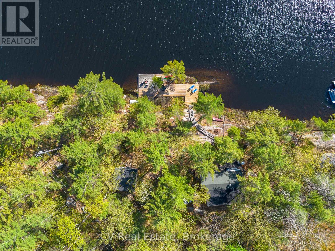
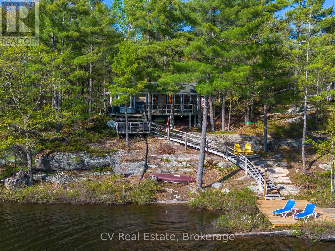
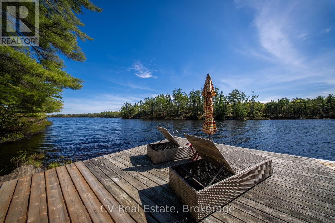
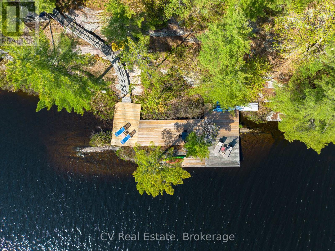
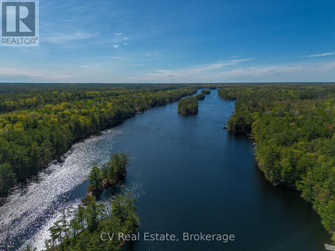
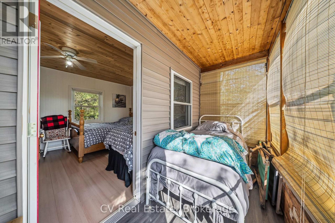
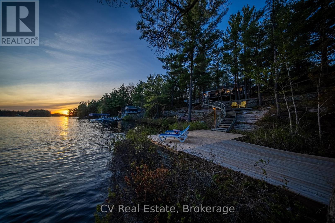
Beautifully renovated classic Muskoka-style cottage offering 168 feet of private waterfront and breathtaking southwest sunset views on peaceful Loon Lake. Set in an exceptionally private, nature-filled setting, this property captures the essence of Muskoka living with stunning views across the lake to two small islands and untouched shoreline, creating a serene and picturesque backdrop.The waterfront is truly exceptional, featuring a gentle sloping staircase leading to a newly built oversized dock with deep water, ideal for swimming, boating, and lakeside enjoyment. Multiple waterfront seating and entertaining areas provide incredible spaces to relax, unwind, and take in spectacular sunsets.The charming 3-bedroom cottage blends timeless Muskoka character with thoughtful modern updates. A spacious wraparound deck extends the living space outdoors and offers beautiful lake views, creating the perfect setting for morning coffee, family gatherings, or evening entertaining. Inside, the fully renovated kitchen features a large island designed for hosting, entertaining, and bringing family and friends together. A separate bunkie offers outstanding guest accommodation with three additional beds, a screened-in porch creating a comfortable and private retreat for visitors. Ideally located just off Muskoka Road 169 on a municipally maintained year-round road, this property offers convenient access to Gravenhurst, Muskoka Wharf, golf courses, restaurants, shopping, and everyday amenities while maintaining a peaceful, private cottage setting. An exceptional opportunity and outstanding value on sought-after Loon Lake, offering remarkable privacy, stunning sunsets, beautiful natural surroundings, and the quintessential Muskoka waterfront lifestyle. (id:15069)
Property Details
| MLS® Number | X13218560 |
| Property Type | Single Family |
| Community Name | Muskoka (S) |
| Amenities Near By | Golf Nearby |
| Easement | Unknown |
| Equipment Type | None |
| Features | Wooded Area, Irregular Lot Size, Lighting, Guest Suite |
| Parking Space Total | 4 |
| Rental Equipment Type | None |
| Structure | Deck, Porch, Shed, Dock |
| View Type | Lake View, View Of Water, Direct Water View |
| Water Front Name | Loon Lake |
| Water Front Type | Waterfront On Lake |
Building
| Bathroom Total | 2 |
| Bedrooms Above Ground | 3 |
| Bedrooms Below Ground | 1 |
| Bedrooms Total | 4 |
| Architectural Style | Bungalow |
| Basement Type | None |
| Construction Style Attachment | Detached |
| Cooling Type | Wall Unit |
| Exterior Finish | Vinyl Siding |
| Foundation Type | Block |
| Half Bath Total | 1 |
| Heating Fuel | Electric |
| Heating Type | Heat Pump |
| Stories Total | 1 |
| Size Interior | 700 - 1,100 Sqft |
| Type | House |
| Utility Water | Lake/river Water Intake |
Parking
| No Garage |
Land
| Access Type | Year-round Access, Private Docking |
| Acreage | No |
| Land Amenities | Golf Nearby |
| Sewer | Septic System |
| Size Depth | 291 Ft ,9 In |
| Size Frontage | 168 Ft |
| Size Irregular | 168 X 291.8 Ft |
| Size Total Text | 168 X 291.8 Ft|1/2 - 1.99 Acres |
| Surface Water | Lake/pond |
| Zoning Description | Rw 6d |
Rooms
| Level | Type | Length | Width | Dimensions |
|---|---|---|---|---|
| Main Level | Kitchen | 5.86 m | 2.63 m | 5.86 m x 2.63 m |
| Main Level | Dining Room | 5.86 m | 2.23 m | 5.86 m x 2.23 m |
| Main Level | Living Room | 4.07 m | 2.86 m | 4.07 m x 2.86 m |
| Main Level | Primary Bedroom | 3 m | 3.1 m | 3 m x 3.1 m |
| Main Level | Bedroom | 2.68 m | 2.87 m | 2.68 m x 2.87 m |
| Main Level | Bedroom | 2.28 m | 2.87 m | 2.28 m x 2.87 m |
| Other | Other | 4.91 m | 3.37 m | 4.91 m x 3.37 m |
Utilities
| Cable | Available |
| Electricity | Installed |
| Wireless | Available |
| Electricity Connected | Connected |
| Telephone | Nearby |
https://www.realtor.ca/real-estate/29829848/28-redwing-drive-gravenhurst-muskoka-s-muskoka-s
Contact Us
Contact us for more information

This REALTOR.ca listing content is owned and licensed by REALTOR® members of The Canadian Real Estate Association
The trademarks REALTOR®, REALTORS®, and the REALTOR® logo are controlled by The Canadian Real Estate Association (CREA) and identify real estate professionals who are members of CREA. The trademarks MLS®, Multiple Listing Service® and the associated logos are owned by The Canadian Real Estate Association (CREA) and identify the quality of services provided by real estate professionals who are members of CREA. The trademark DDF® is owned by The Canadian Real Estate Association (CREA) and identifies CREA's Data Distribution Facility (DDF®)
June 15 2026 01:02:18
The Lakelands Association of REALTORS®
Cv Real Estate