
28 Park Street Tay, Ontario L0K 2A0
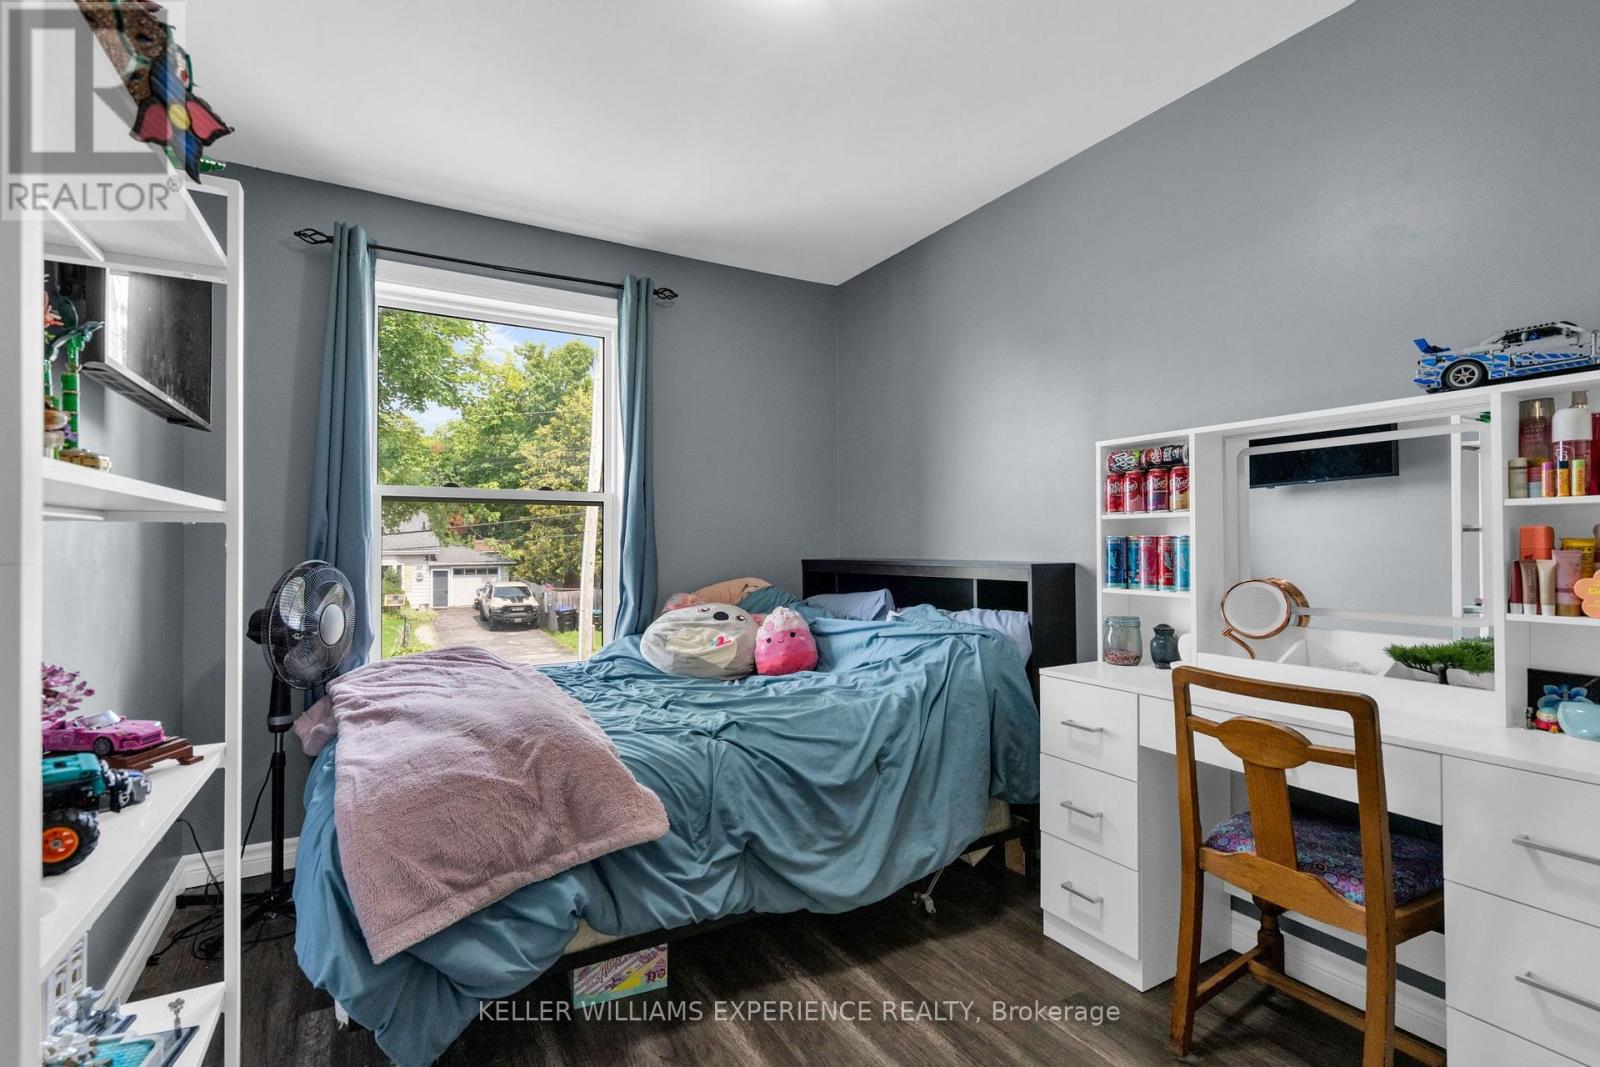
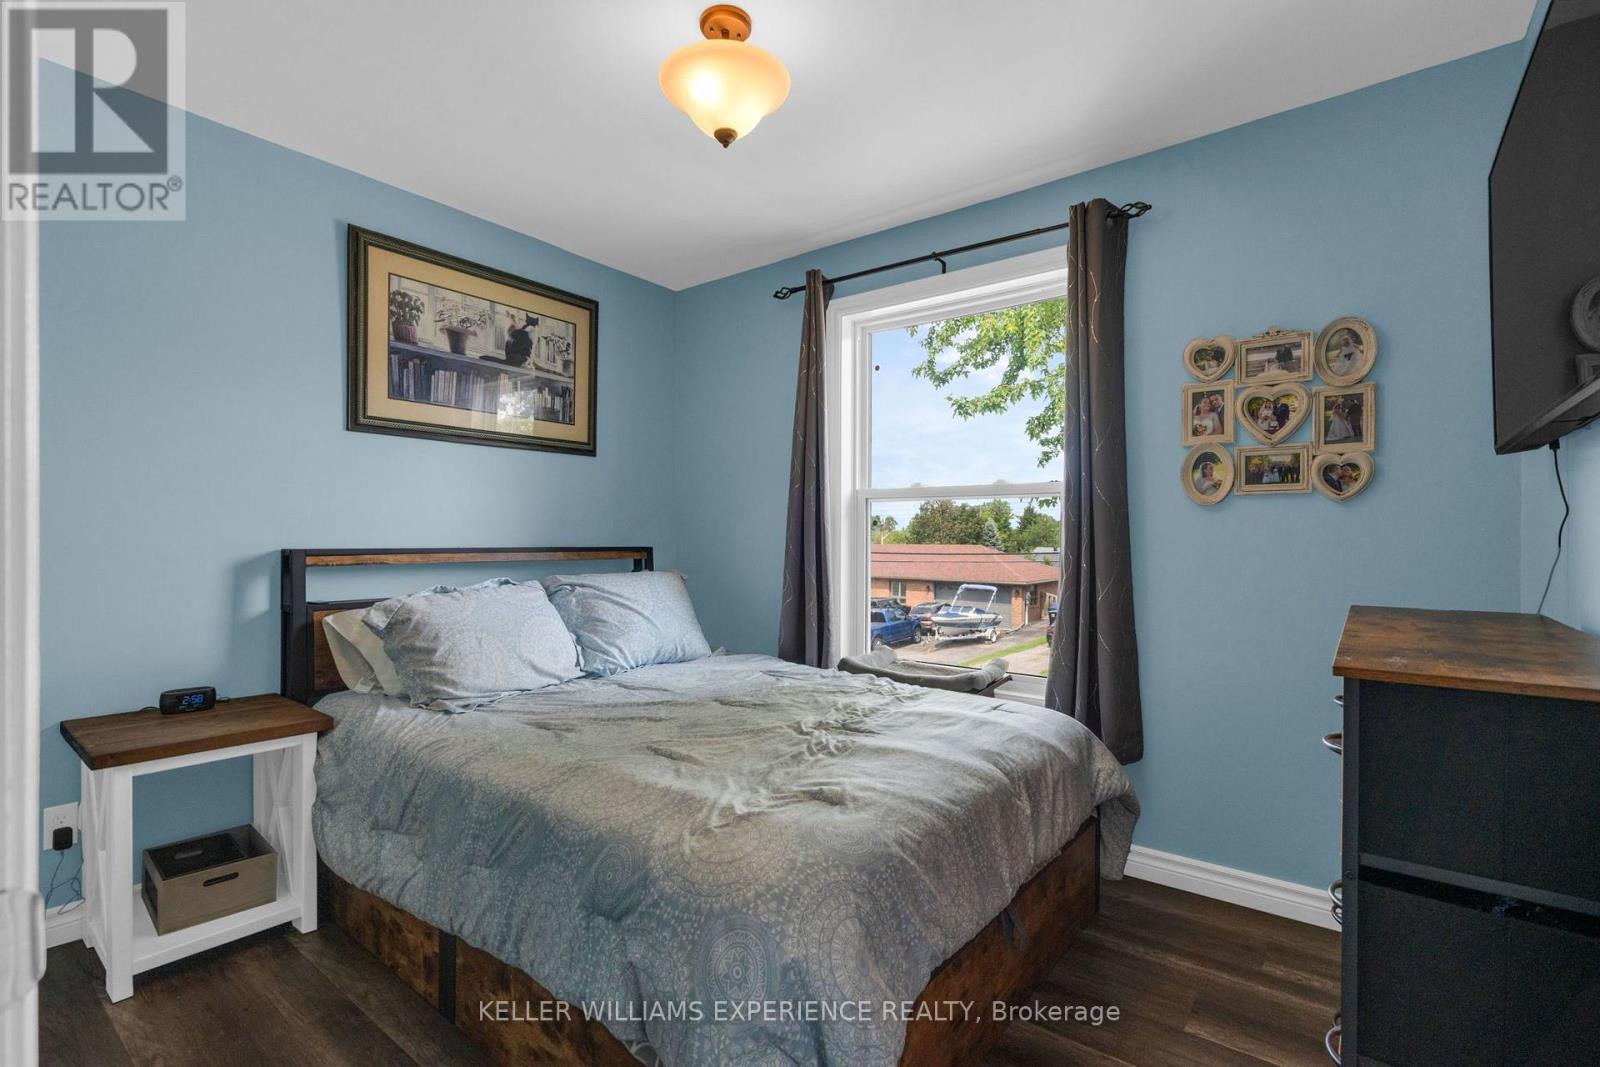

3 Bedroom
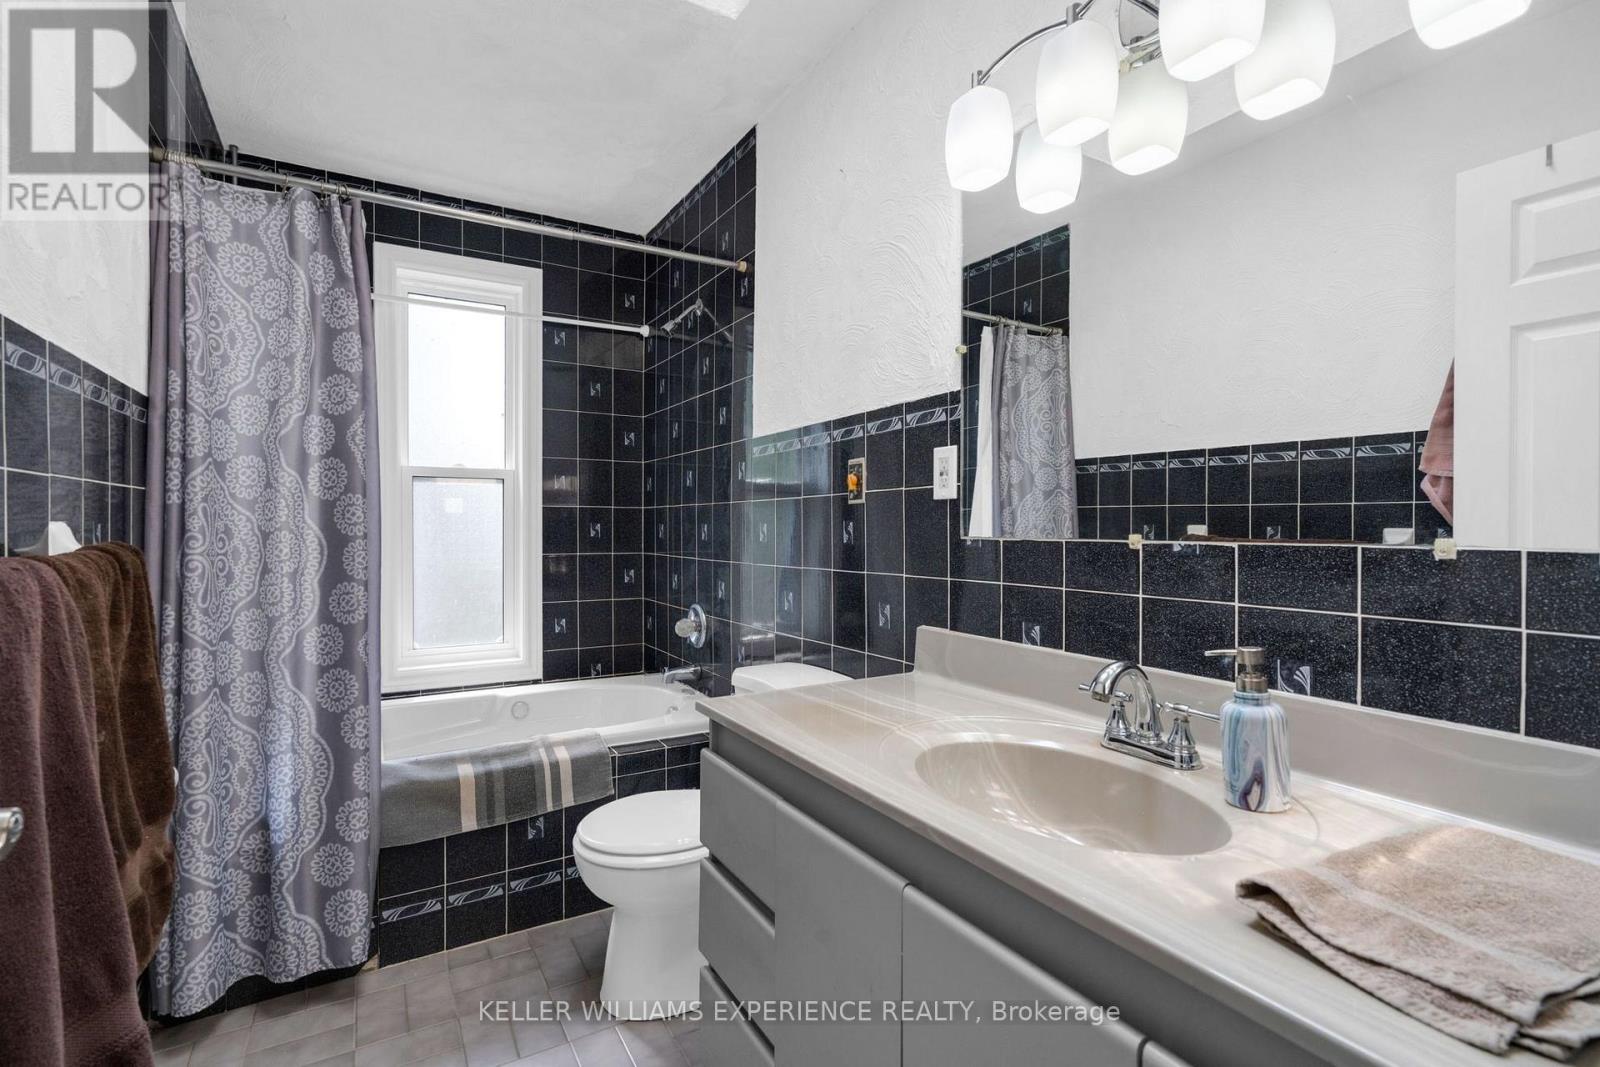
2 Bathroom
1,500 - 2,000 sqft
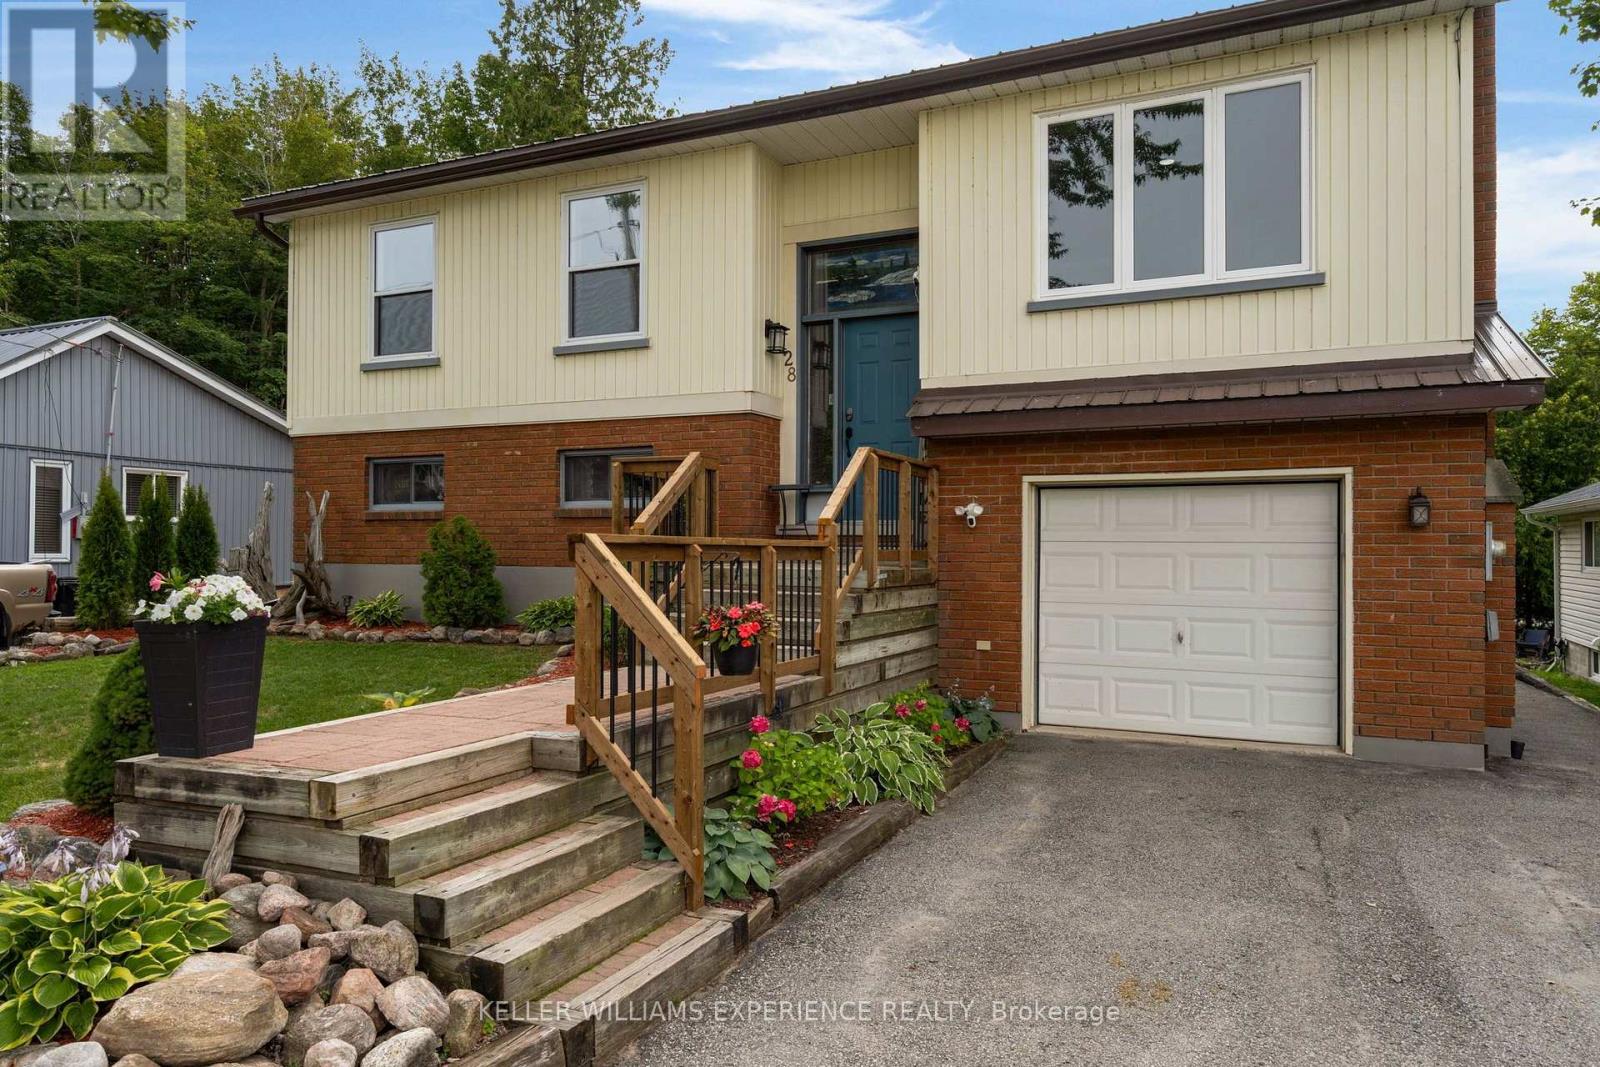
Raised Bungalow
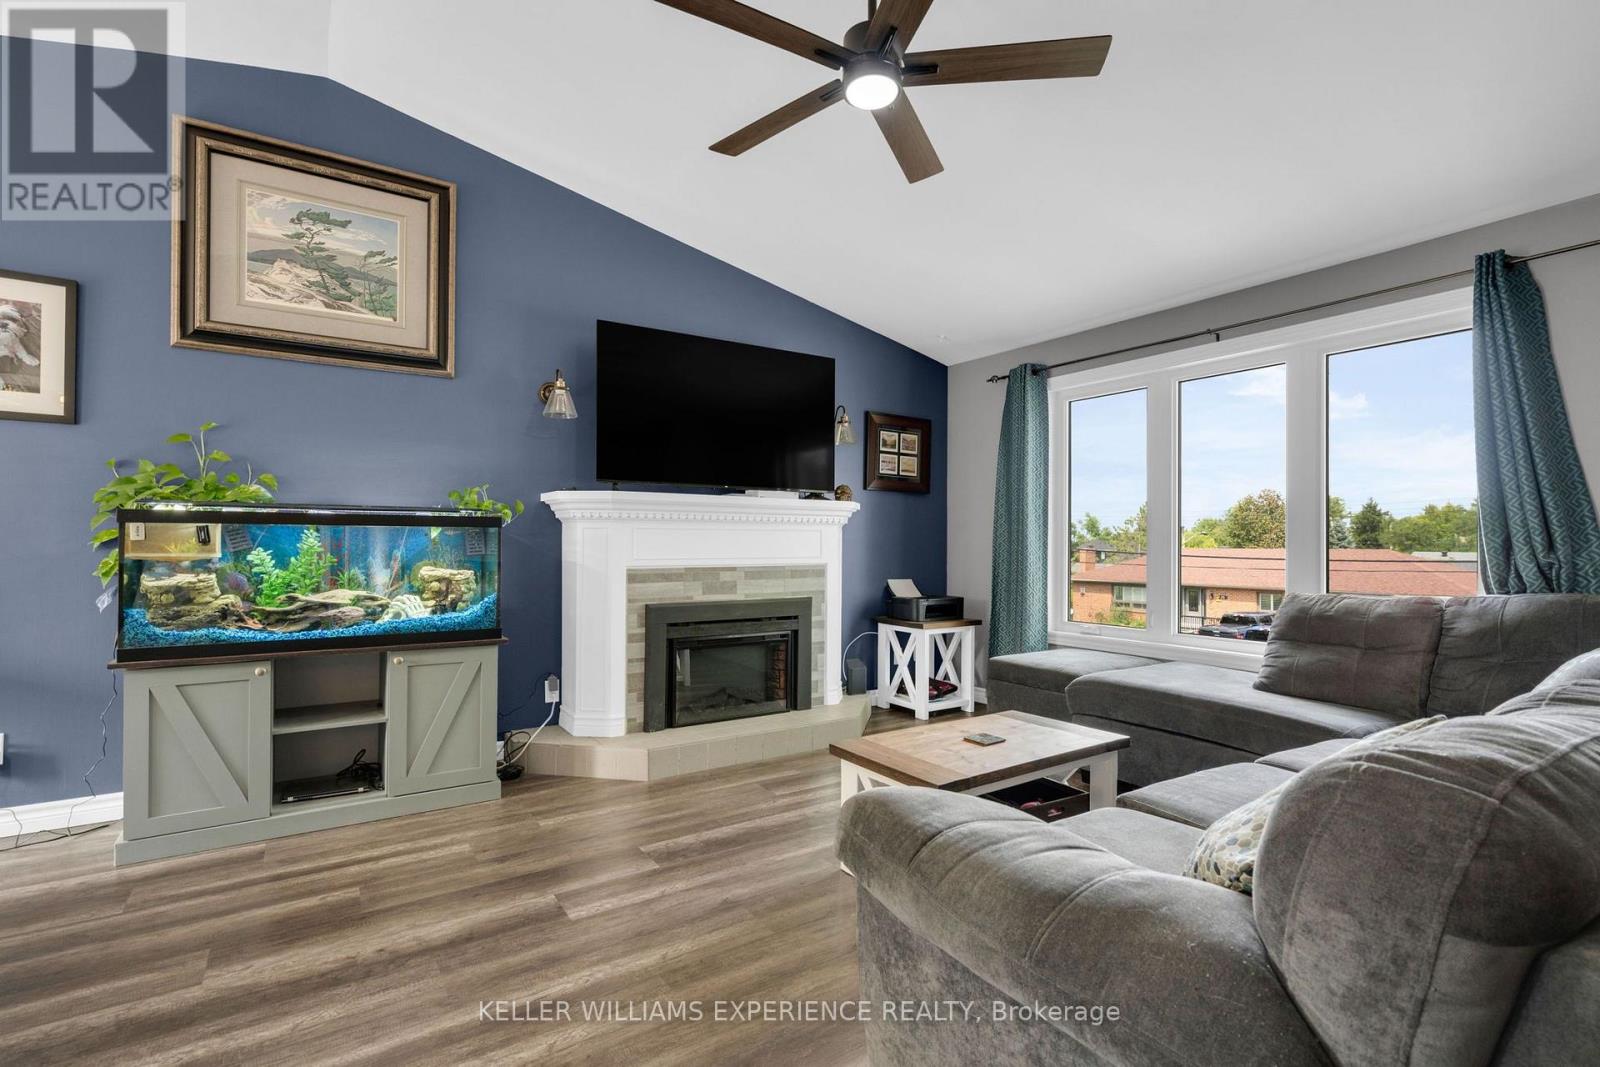
Fireplace
Central Air Conditioning
Forced Air
$649,900
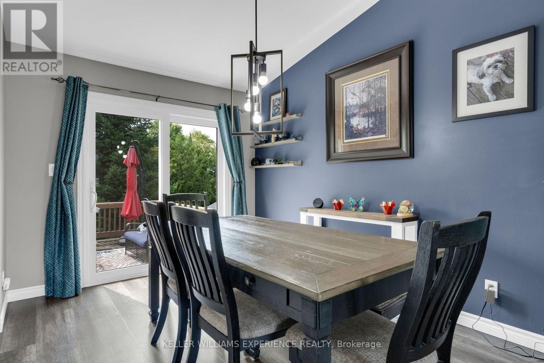
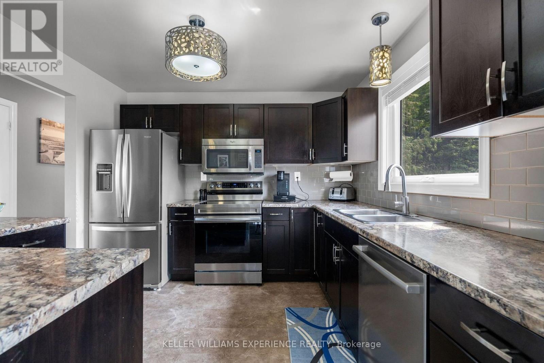
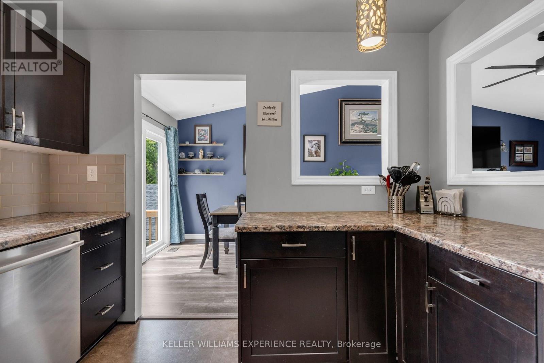
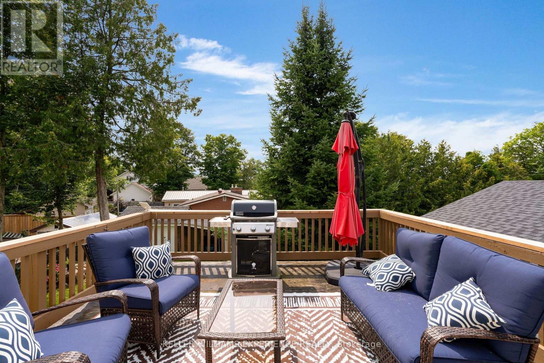
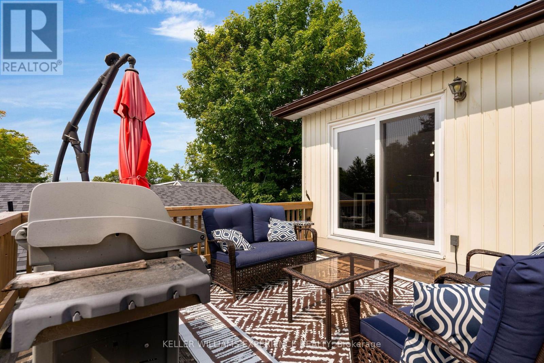
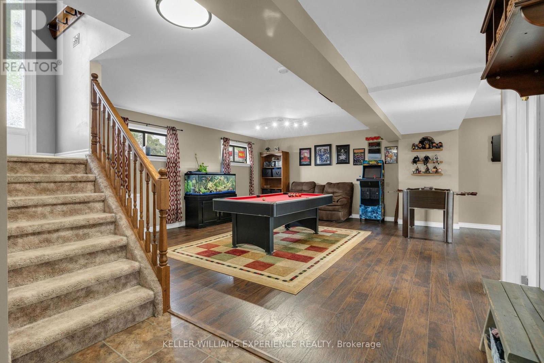
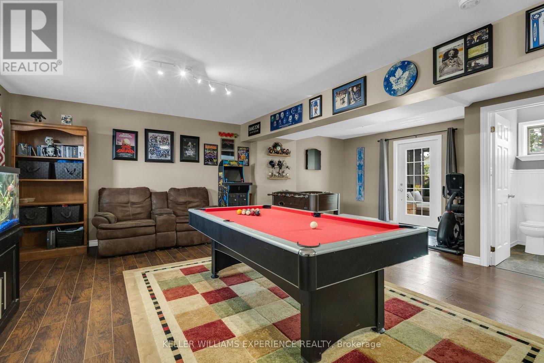
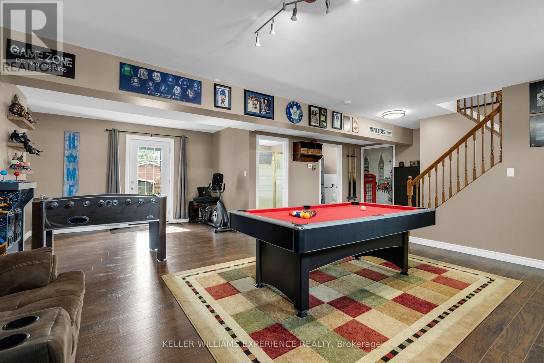
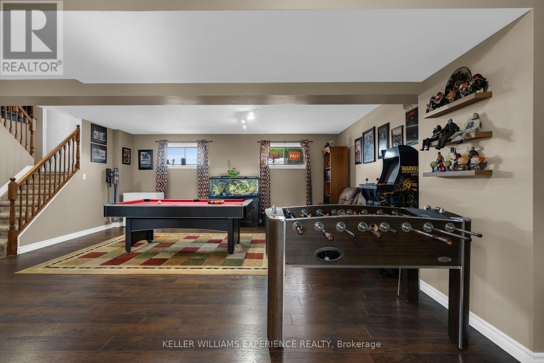
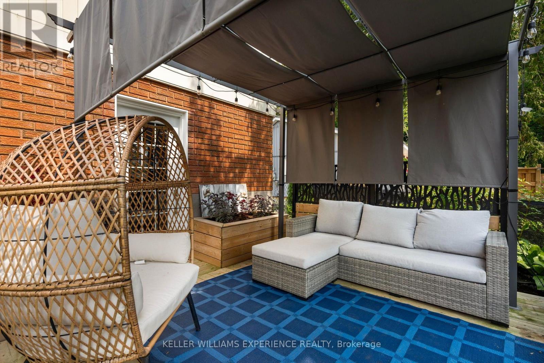
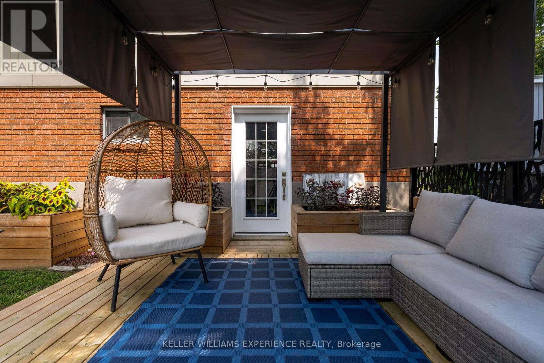
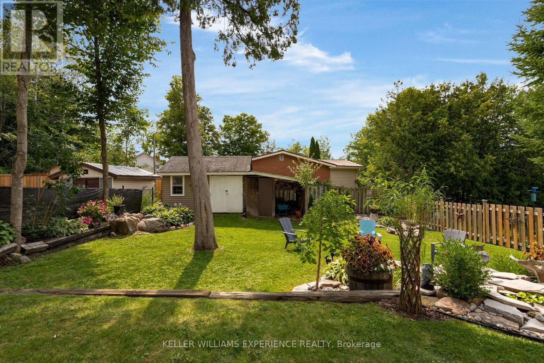
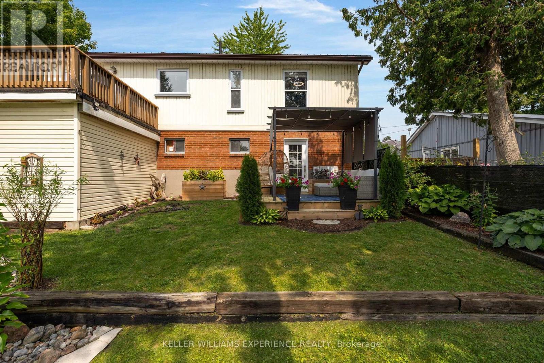
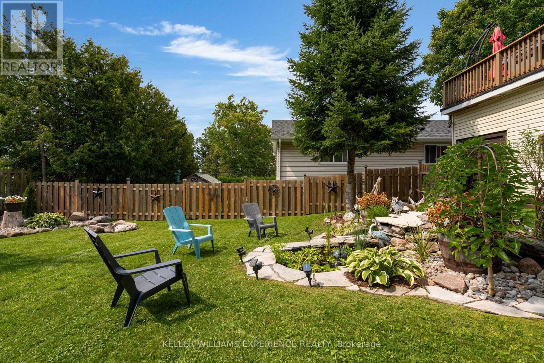
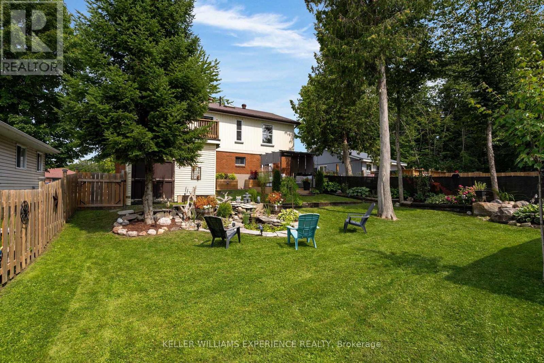
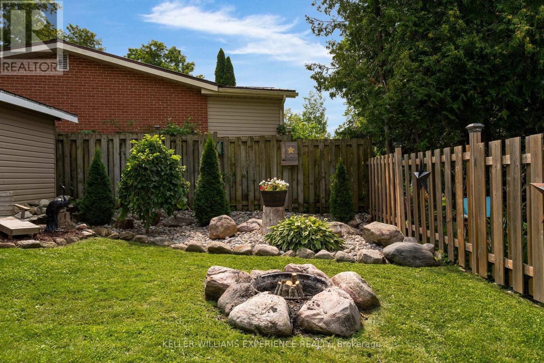
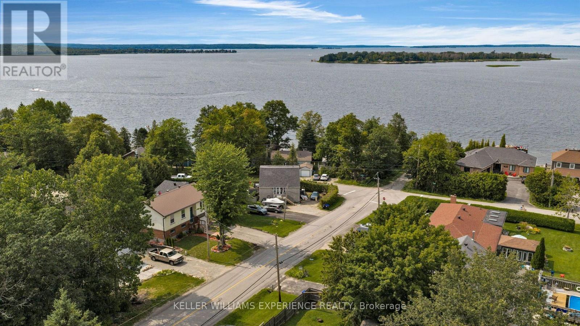
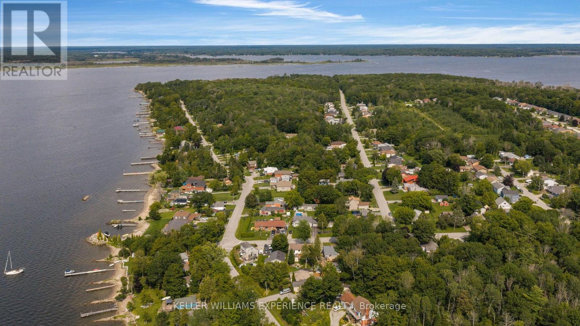
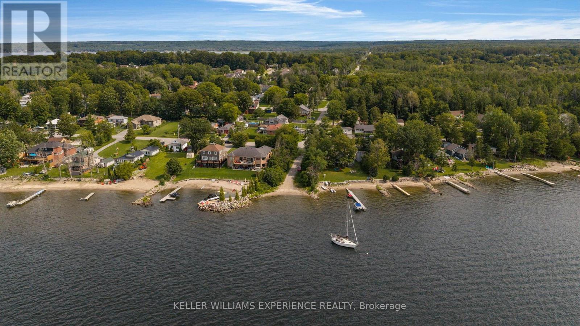
Welcome to this inviting raised bungalow nestled in the quaint village of Victoria Harbour, where relaxed lakeside living meets the comforts of home. Just steps from the beautiful waters of Georgian Bay and approximately a 15-minute walk to McKenzie Beach, this inviting property offers an ideal setting to enjoy everything the area offers. The home features a well-appointed kitchen with ample counter and cabinet space, complemented by stainless steel appliances. A beautiful deck overlooks the landscaped backyard - the perfect spot for morning coffee, summer gatherings, or simply relaxing and taking in the peaceful surroundings. The backyard is thoughtfully landscaped and includes a large garden shed and a lovely water feature, creating a private and tranquil outdoor retreat. Inside, the fully finished lower level provides valuable additional living space, featuring a walk-out leading directly to the backyard and deck. This home offers a wonderful combination of small-town charm, outdoor living, and easy access to Georgian Bay. Whether you're looking for a year-round residence, a place to enjoy weekends by the water, or a peaceful retreat, this property is ready to welcome you home. (id:15069)
Property Details
| MLS® Number | S13662476 |
| Property Type | Single Family |
| Community Name | Victoria Harbour |
| Features | Sump Pump |
| Parking Space Total | 5 |
Building
| Bathroom Total | 2 |
| Bedrooms Above Ground | 3 |
| Bedrooms Total | 3 |
| Amenities | Fireplace(s) |
| Appliances | Dishwasher, Dryer, Microwave, Stove, Washer, Refrigerator |
| Architectural Style | Raised Bungalow |
| Basement Development | Finished |
| Basement Features | Walk Out |
| Basement Type | N/a (finished), Crawl Space, Full |
| Construction Style Attachment | Detached |
| Cooling Type | Central Air Conditioning |
| Exterior Finish | Brick, Vinyl Siding |
| Fireplace Present | Yes |
| Foundation Type | Block |
| Heating Fuel | Natural Gas |
| Heating Type | Forced Air |
| Stories Total | 1 |
| Size Interior | 1,500 - 2,000 Sqft |
| Type | House |
| Utility Water | Municipal Water |
Parking
| Attached Garage | |
| Garage |
Land
| Acreage | No |
| Sewer | Sanitary Sewer |
| Size Depth | 125 Ft |
| Size Frontage | 50 Ft |
| Size Irregular | 50 X 125 Ft |
| Size Total Text | 50 X 125 Ft |
Rooms
| Level | Type | Length | Width | Dimensions |
|---|---|---|---|---|
| Lower Level | Recreational, Games Room | 7.88 m | 7.61 m | 7.88 m x 7.61 m |
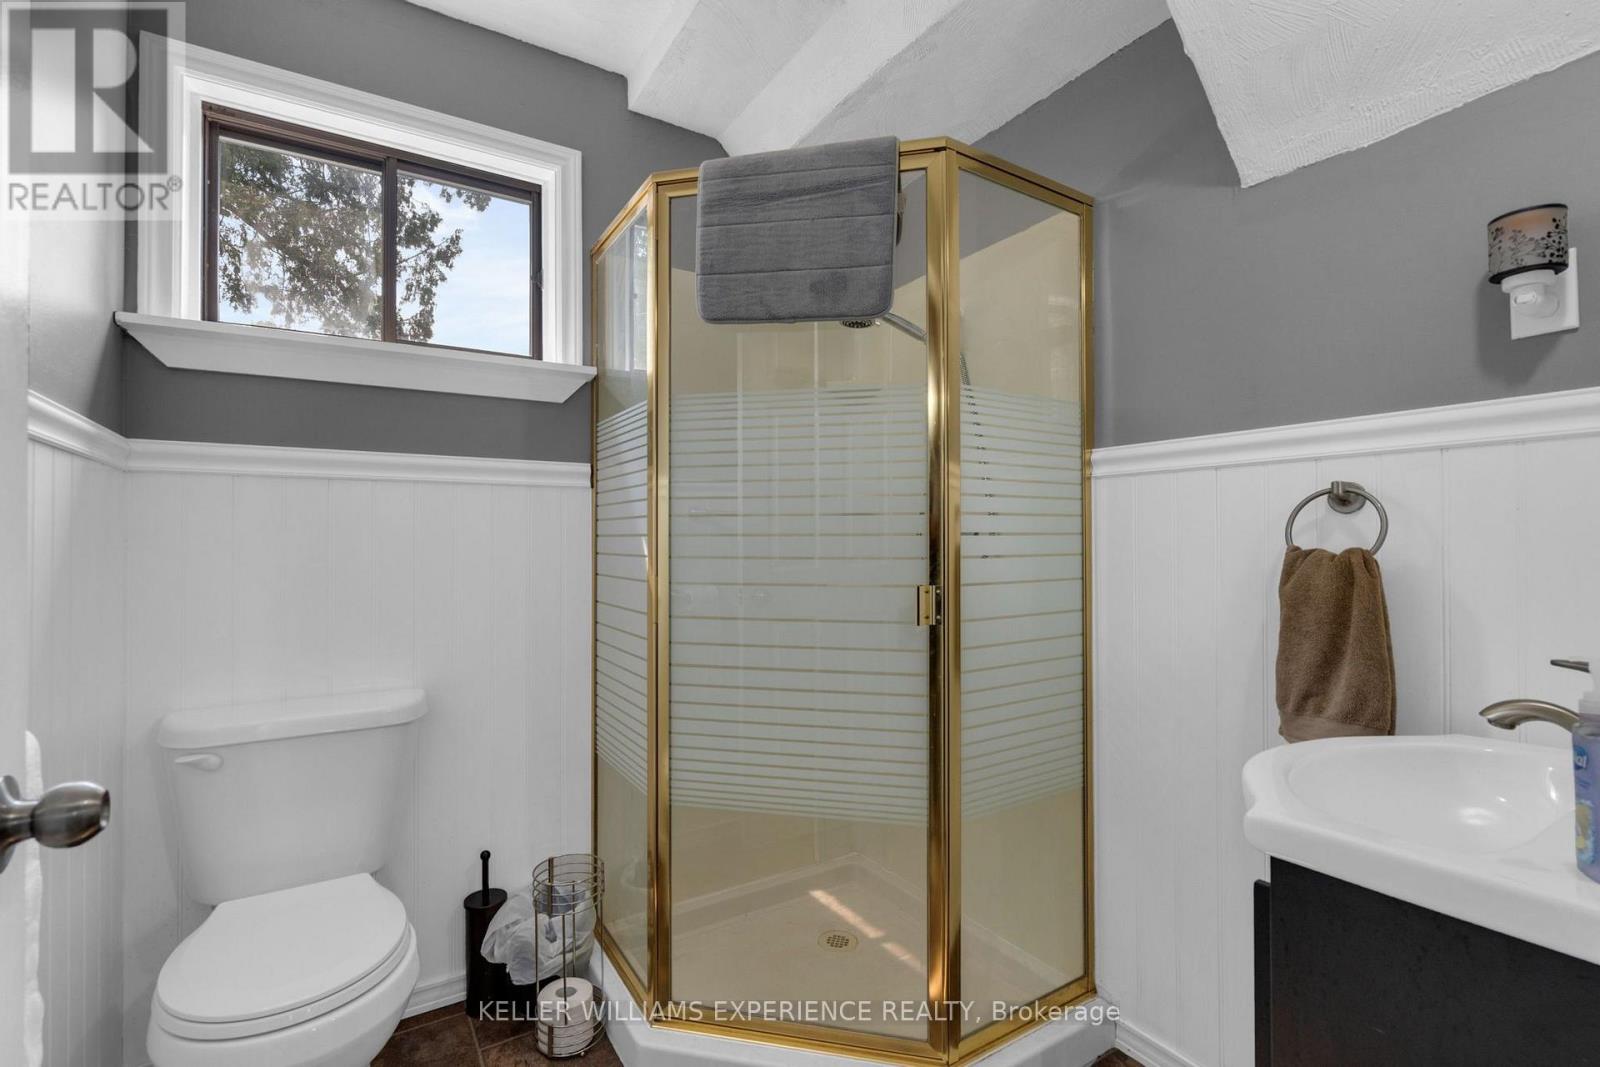
| Lower Level | Bathroom | 1.9 m | 2.04 m | 1.9 m x 2.04 m |
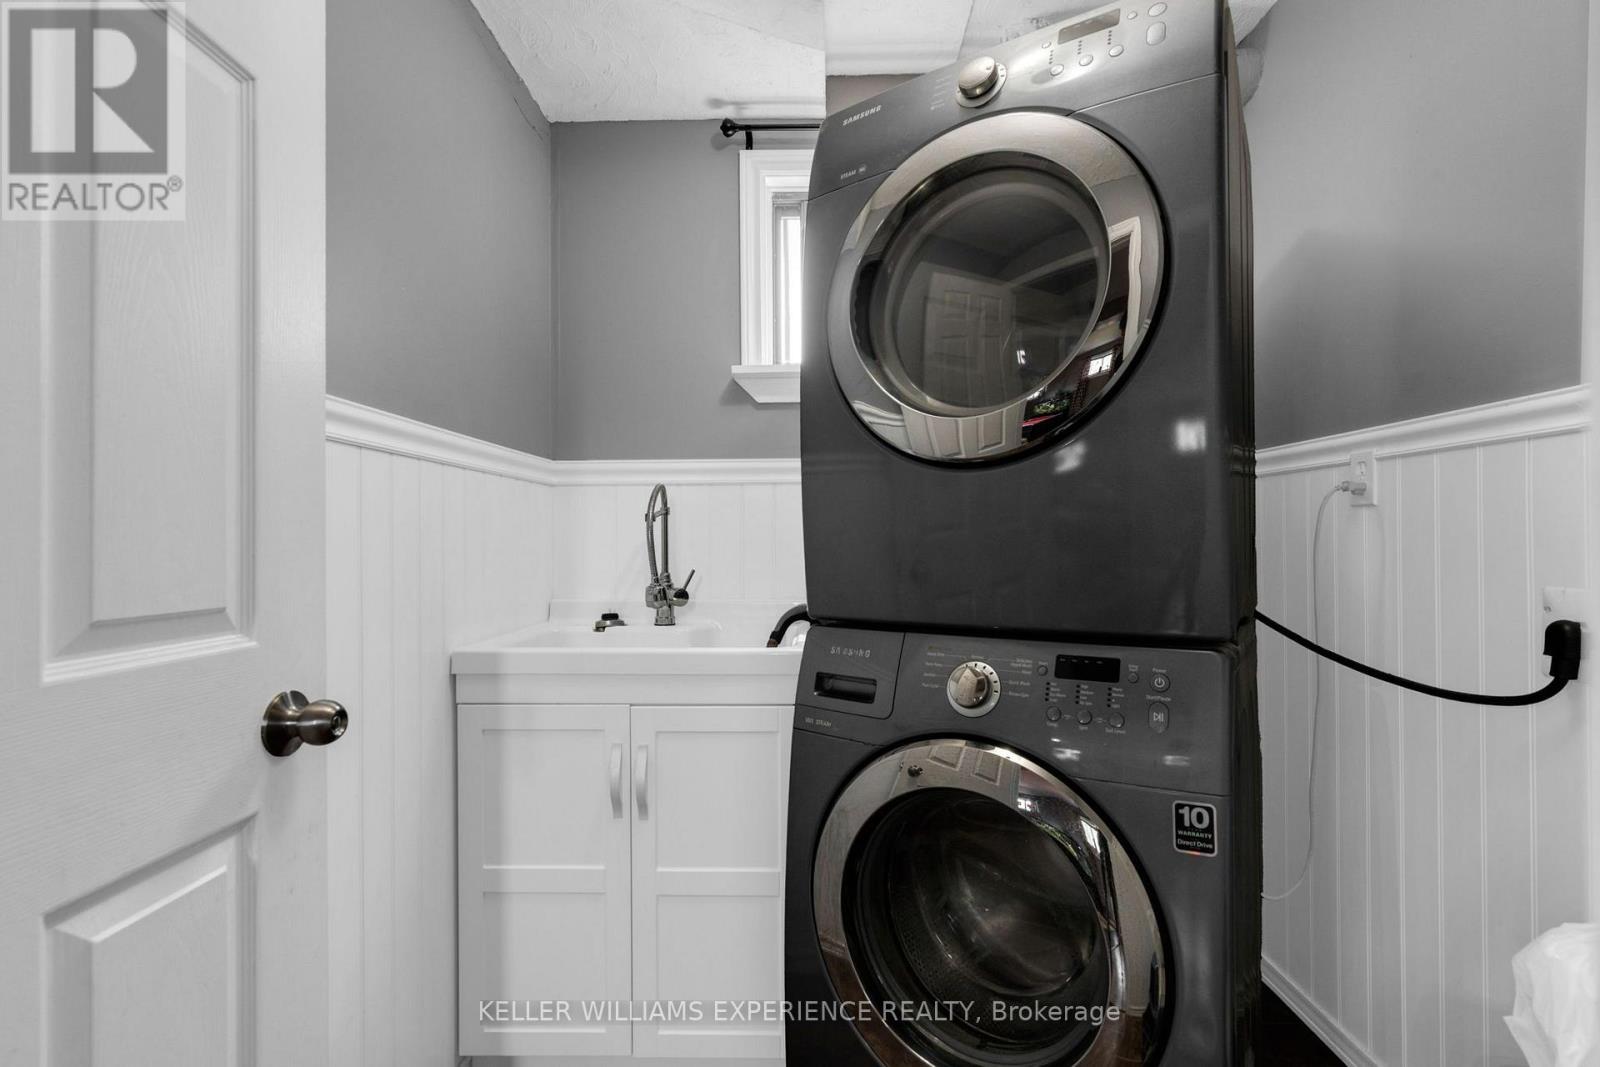
| Lower Level | Laundry Room | 1.84 m | 2.04 m | 1.84 m x 2.04 m |
| Main Level | Foyer | 1.92 m | 0.9 m | 1.92 m x 0.9 m |
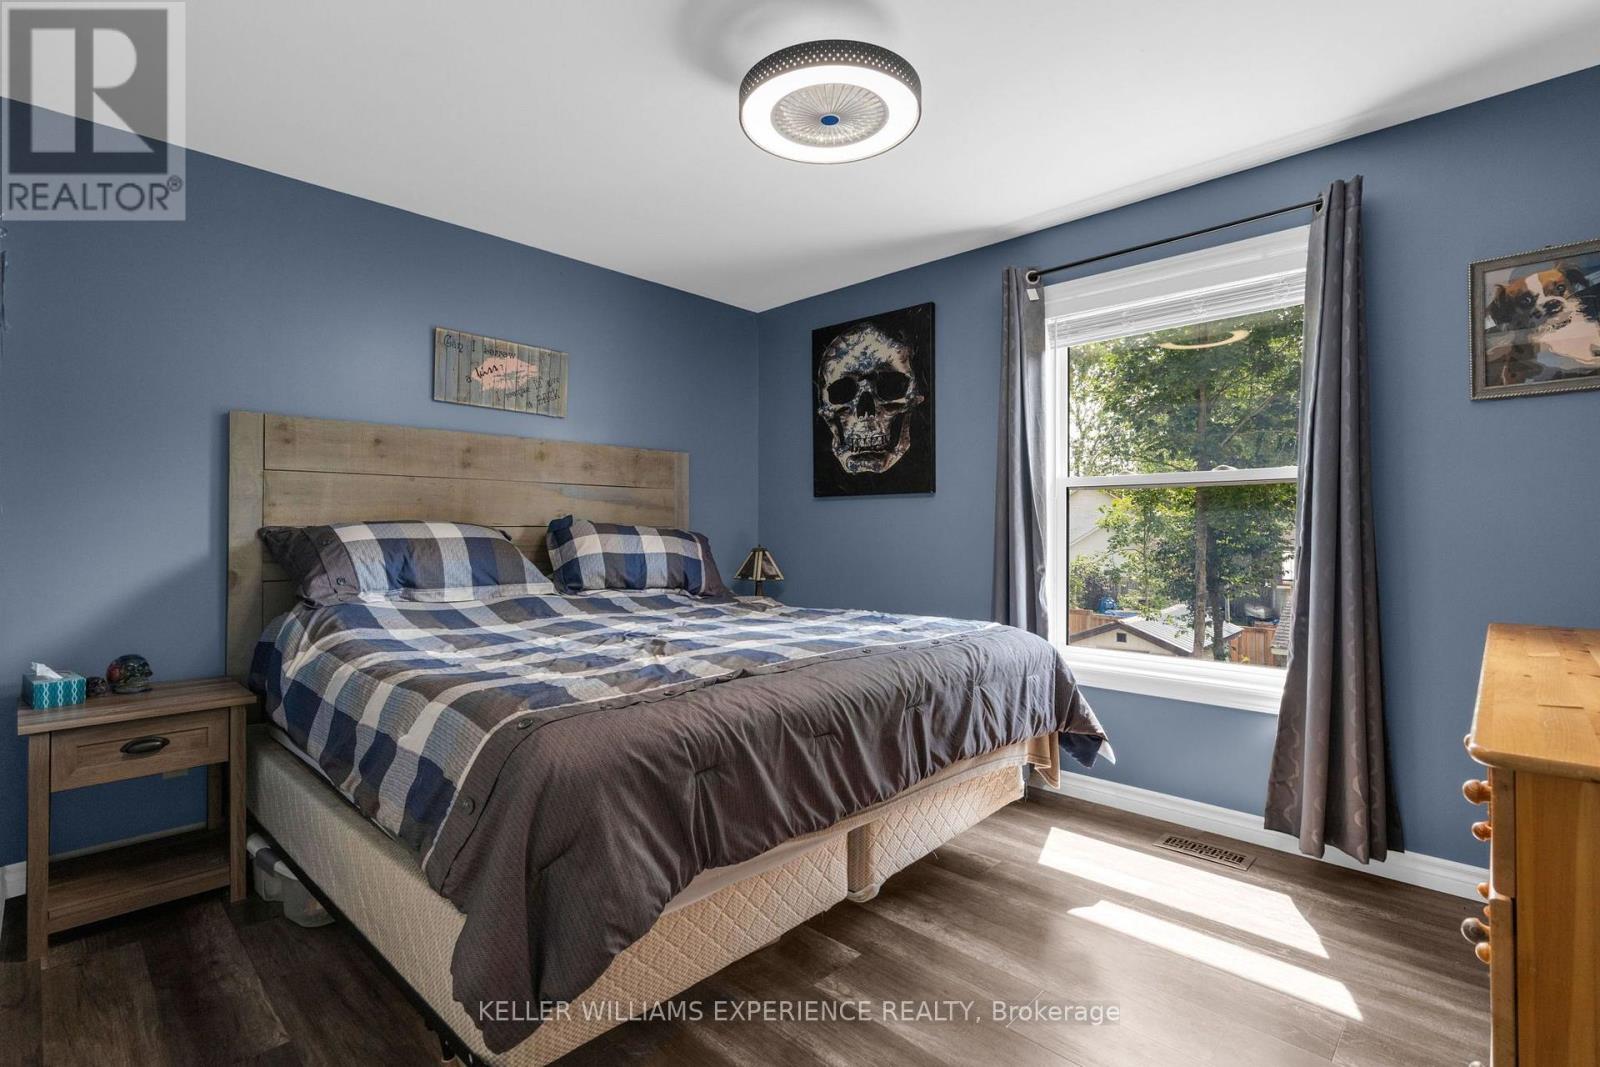
| Upper Level | Primary Bedroom | 3.63 m | 3.16 m | 3.63 m x 3.16 m |
| Upper Level | Bathroom | 1.58 m | 3.17 m | 1.58 m x 3.17 m |
| Upper Level | Kitchen | 3.25 m | 3.27 m | 3.25 m x 3.27 m |
| Upper Level | Dining Room | 3.13 m | 3.27 m | 3.13 m x 3.27 m |
| Upper Level | Bedroom | 2.53 m | 3.62 m | 2.53 m x 3.62 m |
| Upper Level | Bedroom 2 | 3.22 m | 2.55 m | 3.22 m x 2.55 m |
| Upper Level | Living Room | 4.82 m | 4.34 m | 4.82 m x 4.34 m |
https://www.realtor.ca/real-estate/30141363/28-park-street-tay-victoria-harbour-victoria-harbour
Contact Us
Contact us for more information

This REALTOR.ca listing content is owned and licensed by REALTOR® members of The Canadian Real Estate Association
The trademarks REALTOR®, REALTORS®, and the REALTOR® logo are controlled by The Canadian Real Estate Association (CREA) and identify real estate professionals who are members of CREA. The trademarks MLS®, Multiple Listing Service® and the associated logos are owned by The Canadian Real Estate Association (CREA) and identify the quality of services provided by real estate professionals who are members of CREA. The trademark DDF® is owned by The Canadian Real Estate Association (CREA) and identifies CREA's Data Distribution Facility (DDF®)
August 11 2026 05:04:00
Toronto Regional Real Estate Board
Keller Williams Experience Realty