
28 Mccaskell Street Brock, Ontario L0K 1A0


4 Bedroom
4 Bathroom
2,500 - 3,000 sqft
Fireplace
Central Air Conditioning
Forced Air
$915,000
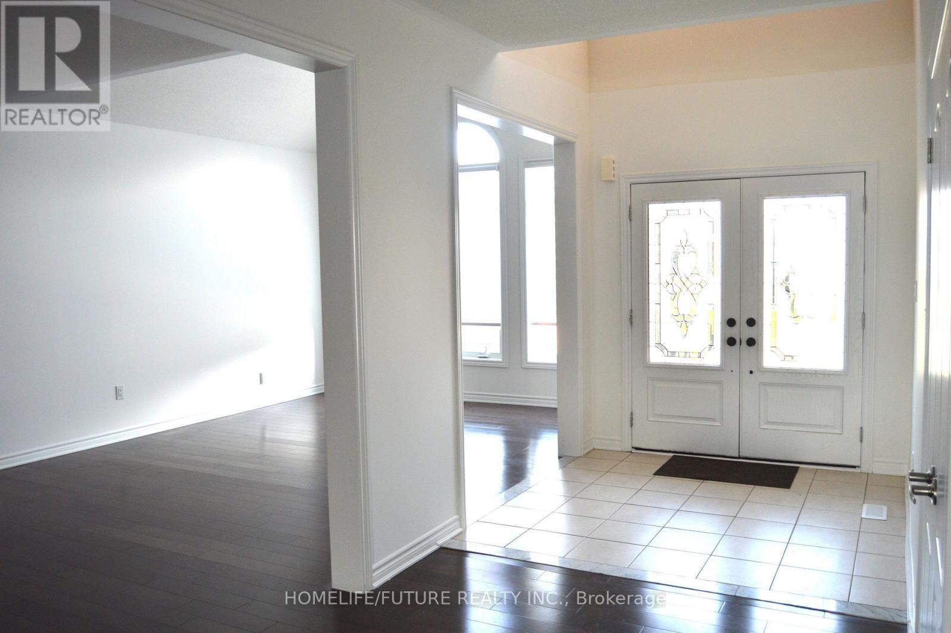
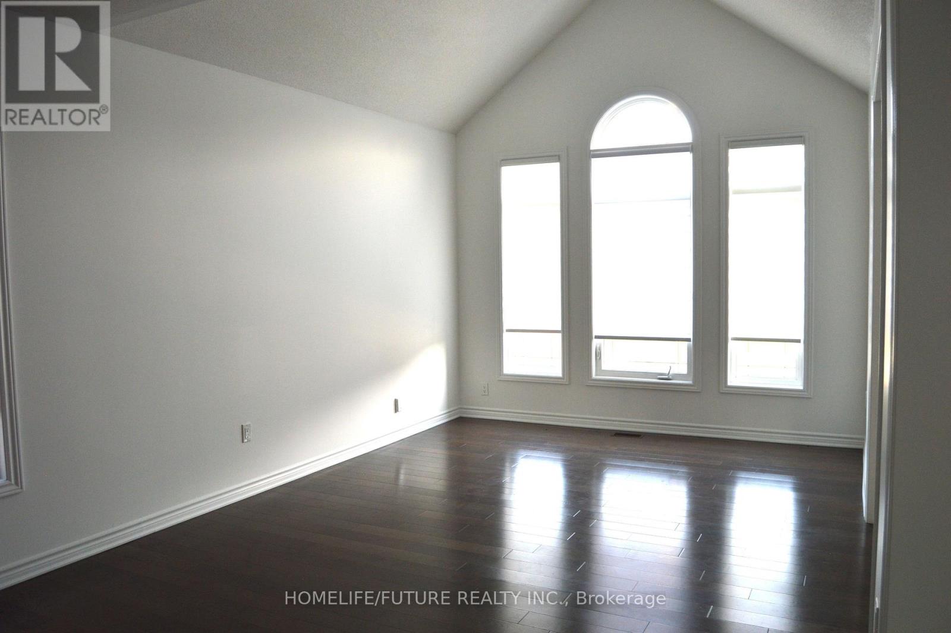
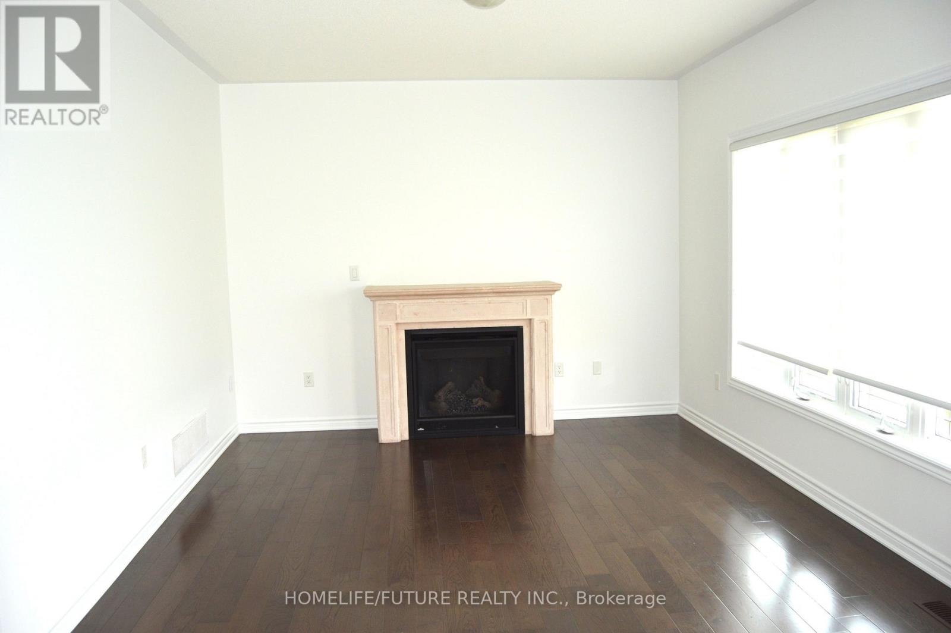
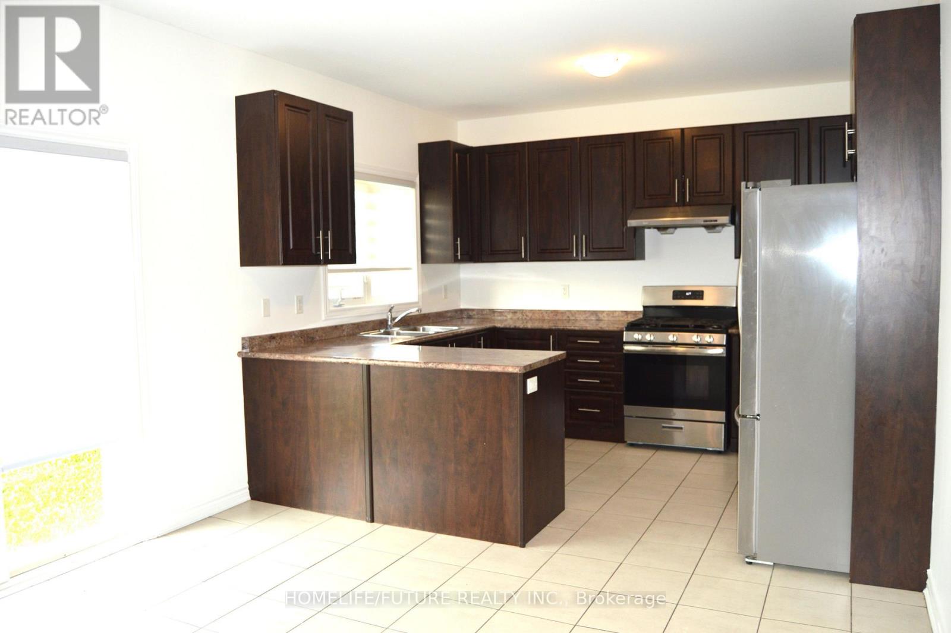
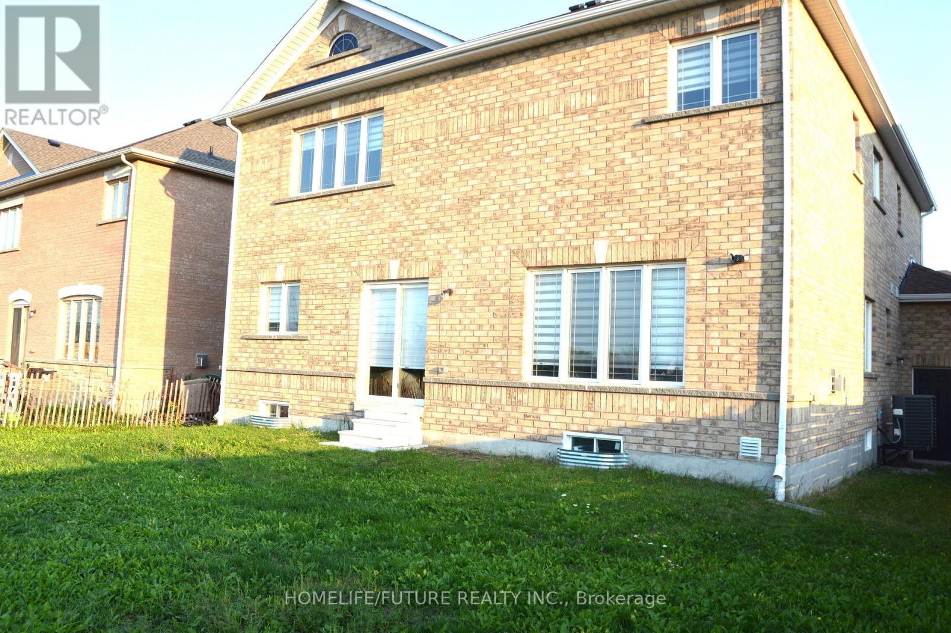
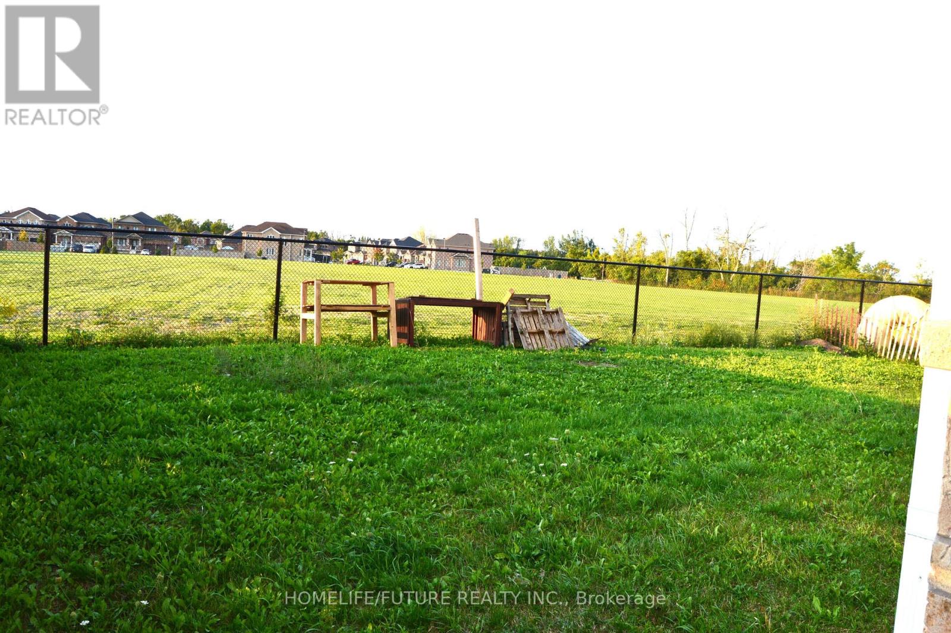
Rare Premium 50 Ft Ravine Lot , Executive All Brick Beautiful Detached Home In The Town Of Beaverton. 2985 Sqft, 4 Bedroom 4 Bath. Offering An Outstanding Layout. This Home Is Perfect For Growing Family. 9 Ft Ceiling & Hardwood On Main, Zebra Window Treatments Through-Out. Spacious Living Rm & Eat-In Kitchen, Bright Open Concept Family Rm W/ Fireplace Main Floor Laundry. Living Room With Cathedral Ceilings. 2nd Floor Offers Large Prim Br W/ 5 Pc Ensuite, His & Her Closets, 2nd Rm W/ 4pc Ensuite, 2 More Good Size Rms With Closets & 4pc Main Wash. A Must See (id:15069)
Property Details
| MLS® Number | N13549796 |
| Property Type | Single Family |
| Community Name | Beaverton |
| Amenities Near By | Golf Nearby, Park, Place Of Worship, Schools |
| Equipment Type | Water Heater - Electric, Hrv, Water Heater, Furnace |
| Features | Ravine |
| Parking Space Total | 4 |
| Rental Equipment Type | Water Heater - Electric, Hrv, Water Heater, Furnace |
Building
| Bathroom Total | 4 |
| Bedrooms Above Ground | 4 |
| Bedrooms Total | 4 |
| Amenities | Fireplace(s) |
| Appliances | Water Meter, Blinds, Dishwasher, Dryer, Stove, Washer, Refrigerator |
| Basement Development | Unfinished |
| Basement Type | Full (unfinished) |
| Construction Style Attachment | Detached |
| Cooling Type | Central Air Conditioning |
| Exterior Finish | Brick |
| Fire Protection | Smoke Detectors |
| Fireplace Present | Yes |
| Flooring Type | Hardwood, Carpeted, Ceramic |
| Foundation Type | Concrete |
| Half Bath Total | 1 |
| Heating Fuel | Natural Gas |
| Heating Type | Forced Air |
| Stories Total | 2 |
| Size Interior | 2,500 - 3,000 Sqft |
| Type | House |
| Utility Water | Municipal Water, Unknown |
Parking
| Attached Garage | |
| Garage |
Land
| Acreage | No |
| Fence Type | Fenced Yard |
| Land Amenities | Golf Nearby, Park, Place Of Worship, Schools |
| Sewer | Sanitary Sewer |
| Size Depth | 105 Ft |
| Size Frontage | 50 Ft |
| Size Irregular | 50 X 105 Ft |
| Size Total Text | 50 X 105 Ft|under 1/2 Acre |
Rooms
| Level | Type | Length | Width | Dimensions |
|---|---|---|---|---|
| Second Level | Bedroom 4 | 3.69 m | 3.66 m | 3.69 m x 3.66 m |
| Second Level | Primary Bedroom | 5.49 m | 3.72 m | 5.49 m x 3.72 m |
| Second Level | Bedroom 2 | 4.08 m | 3.66 m | 4.08 m x 3.66 m |
| Second Level | Bedroom 3 | 4.2 m | 3.78 m | 4.2 m x 3.78 m |
| Main Level | Living Room | 3.66 m | 4.02 m | 3.66 m x 4.02 m |
| Main Level | Dining Room | 3.66 m | 3.66 m | 3.66 m x 3.66 m |
| Main Level | Family Room | 4.69 m | 3.66 m | 4.69 m x 3.66 m |
| Main Level | Kitchen | 2.74 m | 3.66 m | 2.74 m x 3.66 m |
| Main Level | Eating Area | 3.17 m | 3.66 m | 3.17 m x 3.66 m |
| Main Level | Office | 3.9 m | 3.05 m | 3.9 m x 3.05 m |
| Main Level | Laundry Room | 1.95 m | 2.47 m | 1.95 m x 2.47 m |
Utilities
| Cable | Available |
| Electricity | Installed |
| Sewer | Installed |
https://www.realtor.ca/real-estate/30018350/28-mccaskell-street-brock-beaverton-beaverton
Contact Us
Contact us for more information

This REALTOR.ca listing content is owned and licensed by REALTOR® members of The Canadian Real Estate Association
The trademarks REALTOR®, REALTORS®, and the REALTOR® logo are controlled by The Canadian Real Estate Association (CREA) and identify real estate professionals who are members of CREA. The trademarks MLS®, Multiple Listing Service® and the associated logos are owned by The Canadian Real Estate Association (CREA) and identify the quality of services provided by real estate professionals who are members of CREA. The trademark DDF® is owned by The Canadian Real Estate Association (CREA) and identifies CREA's Data Distribution Facility (DDF®)
July 10 2026 05:58:07
Toronto Regional Real Estate Board
Homelife/future Realty Inc.