
28 Lovell Avenue North Bay, Ontario P1A 3R8

4 Bedroom
2 Bathroom
1,100 - 1,500 sqft
Central Air Conditioning
Forced Air
$429,900
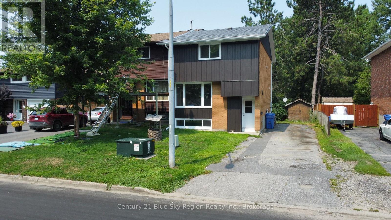
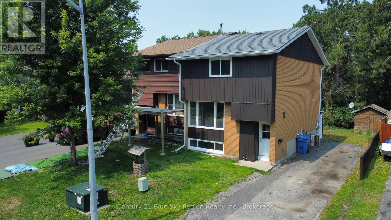
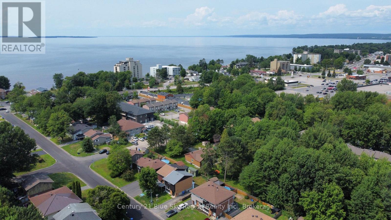
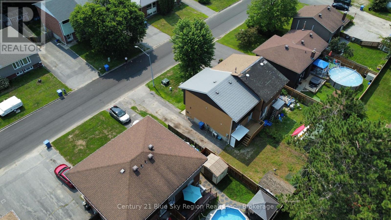
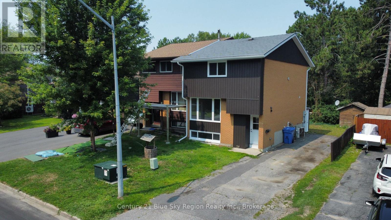
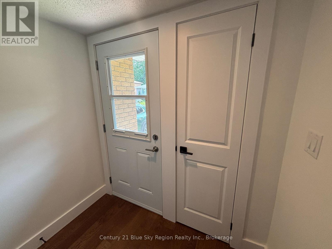
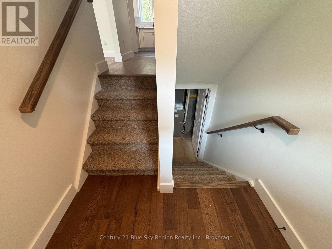
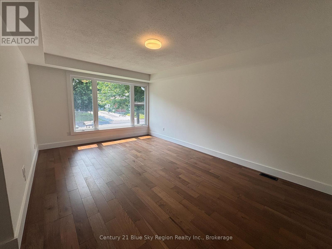
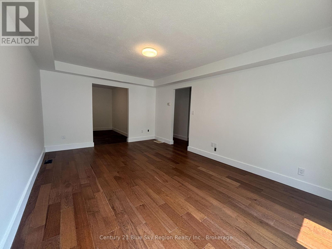
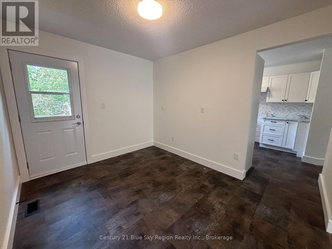
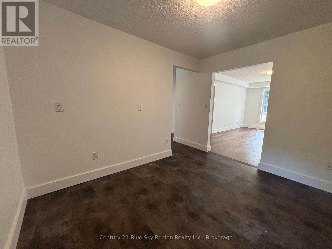
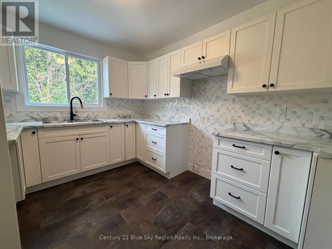
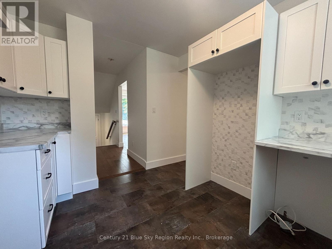
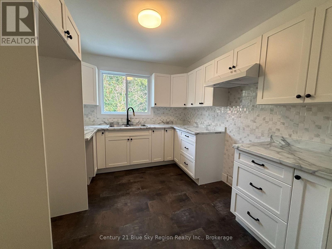
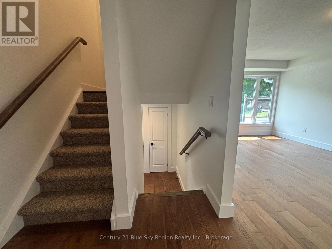
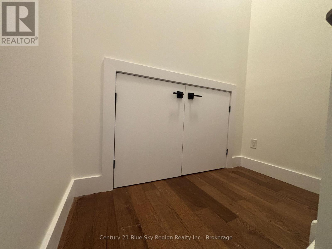
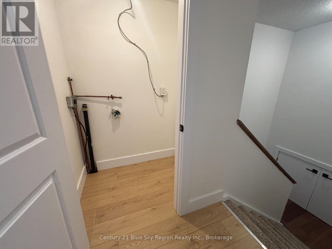
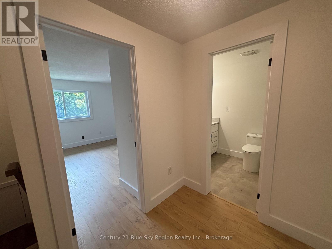
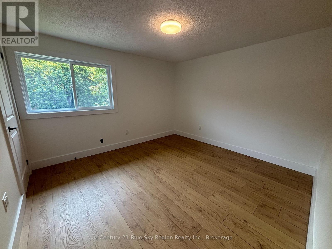
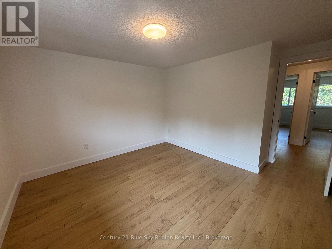
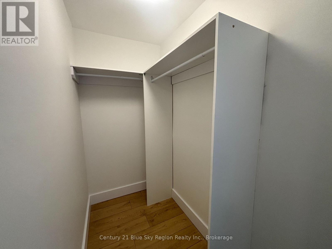
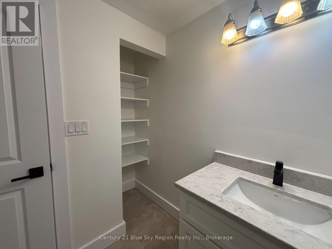
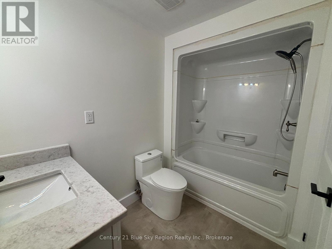
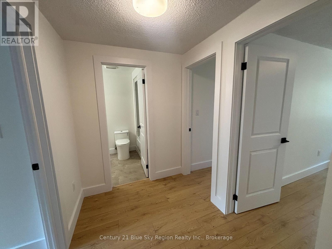
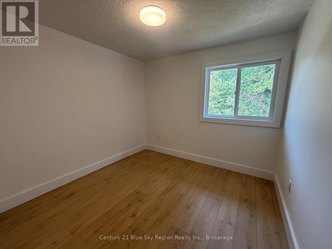

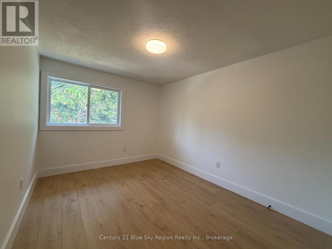
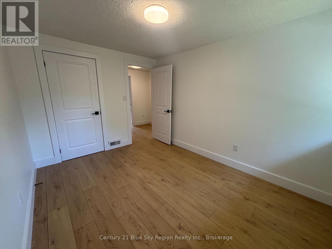
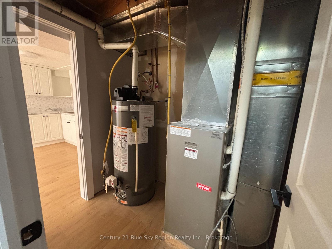
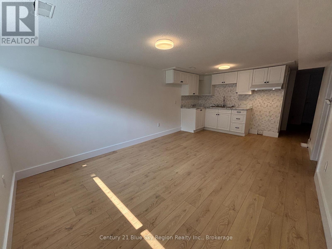
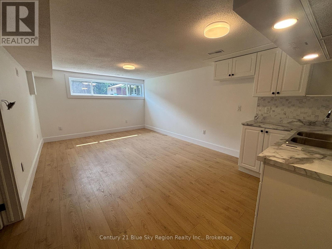
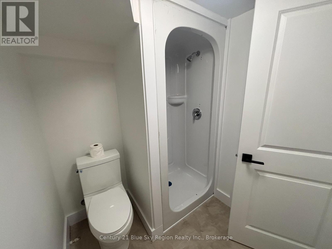
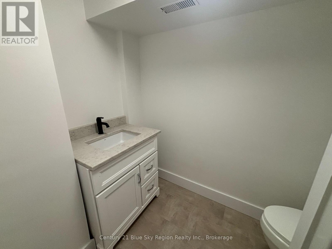
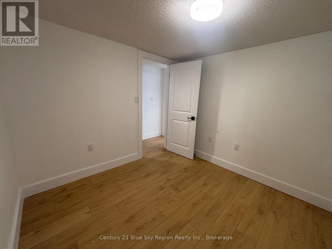
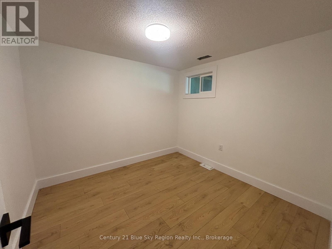
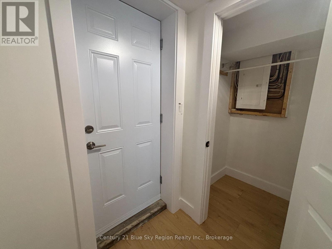
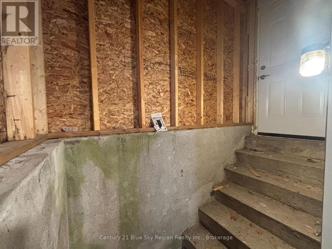
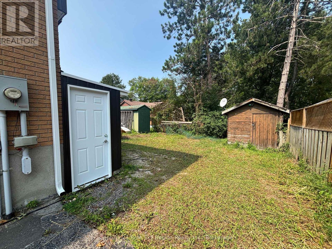
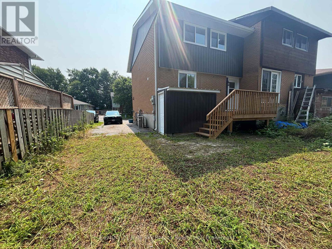
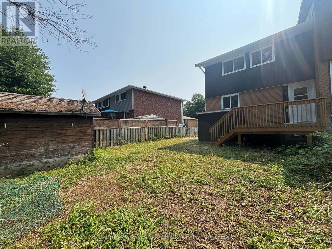

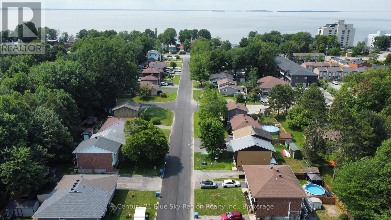
Welcome to 28 Lovell Avenue! This beautifully renovated two-storey semi-detached home offers a fresh, move-in-ready interior with the added flexibility of a finished basement with a separate walkout. The main level features a bright, updated kitchen, comfortable living and dining areas, and a new deck off the dining room-perfect for enjoying the warmer months. Upstairs, you'll find well-appointed bedrooms with the convenience of laundry located right in the bedroom hallway. The finished basement provides additional living space with its own kitchen, bedroom, 3-piece bathroom, and proper walkout door to the backyard. The lower-level space is not a legal accessory apartment, but offers excellent potential for extended family, guests, a home office, or additional living accommodations. Throughout the home, updates include new flooring, trim, paint, and kitchen finishes, creating a clean and modern feel. Forced-air heating and central air conditioning provide year-round comfort. Located close to Lake Nipissing, shopping, restaurants, schools, parks, and other amenities. Whether you're looking for a move-in-ready home with additional space or an opportunity to accommodate family under one roof, 28 Lovell Avenue is worth a look! (id:15069)
Property Details
| MLS® Number | X13662452 |
| Property Type | Single Family |
| Community Name | Ferris |
| Features | Flat Site |
| Parking Space Total | 3 |
| Structure | Deck |
Building
| Bathroom Total | 2 |
| Bedrooms Above Ground | 3 |
| Bedrooms Below Ground | 1 |
| Bedrooms Total | 4 |
| Age | 51 To 99 Years |
| Basement Development | Finished |
| Basement Features | Walk Out |
| Basement Type | N/a (finished) |
| Construction Style Attachment | Semi-detached |
| Cooling Type | Central Air Conditioning |
| Exterior Finish | Vinyl Siding, Brick |
| Foundation Type | Concrete |
| Heating Fuel | Natural Gas |
| Heating Type | Forced Air |
| Stories Total | 2 |
| Size Interior | 1,100 - 1,500 Sqft |
| Type | House |
| Utility Water | Municipal Water |
Parking
| No Garage |
Land
| Acreage | No |
| Sewer | Sanitary Sewer |
| Size Depth | 90 Ft |
| Size Frontage | 34 Ft |
| Size Irregular | 34 X 90 Ft |
| Size Total Text | 34 X 90 Ft |
| Zoning Description | R3-residential |
Rooms
| Level | Type | Length | Width | Dimensions |
|---|---|---|---|---|
| Second Level | Bathroom | Measurements not available | ||
| Second Level | Primary Bedroom | 4.06 m | 3.6 m | 4.06 m x 3.6 m |
| Second Level | Bedroom | 3.55 m | 2.84 m | 3.55 m x 2.84 m |
| Second Level | Bedroom 2 | 3.55 m | 2.81 m | 3.55 m x 2.81 m |
| Basement | Bathroom | Measurements not available | ||
| Basement | Utility Room | 2.01 m | 1.52 m | 2.01 m x 1.52 m |
| Basement | Recreational, Games Room | 5.69 m | 3.52 m | 5.69 m x 3.52 m |
| Basement | Bedroom 3 | 2.72 m | 2.79 m | 2.72 m x 2.79 m |
| Main Level | Living Room | 5.33 m | 5.6 m | 5.33 m x 5.6 m |
| Main Level | Dining Room | 3.45 m | 2.79 m | 3.45 m x 2.79 m |
| Main Level | Kitchen | 3.22 m | 2.79 m | 3.22 m x 2.79 m |
Utilities
| Cable | Installed |
| Electricity | Installed |
| Sewer | Installed |
https://www.realtor.ca/real-estate/30140949/28-lovell-avenue-north-bay-ferris-ferris
Contact Us
Contact us for more information

This REALTOR.ca listing content is owned and licensed by REALTOR® members of The Canadian Real Estate Association
The trademarks REALTOR®, REALTORS®, and the REALTOR® logo are controlled by The Canadian Real Estate Association (CREA) and identify real estate professionals who are members of CREA. The trademarks MLS®, Multiple Listing Service® and the associated logos are owned by The Canadian Real Estate Association (CREA) and identify the quality of services provided by real estate professionals who are members of CREA. The trademark DDF® is owned by The Canadian Real Estate Association (CREA) and identifies CREA's Data Distribution Facility (DDF®)
August 16 2026 11:36:32
North Bay and Area REALTORS® Association
Century 21 Blue Sky Region Realty Inc., Brokerage