
28 Jackson Drive Chatham, Ontario N7L 2N9

3 Bedroom
2 Bathroom
4 Level
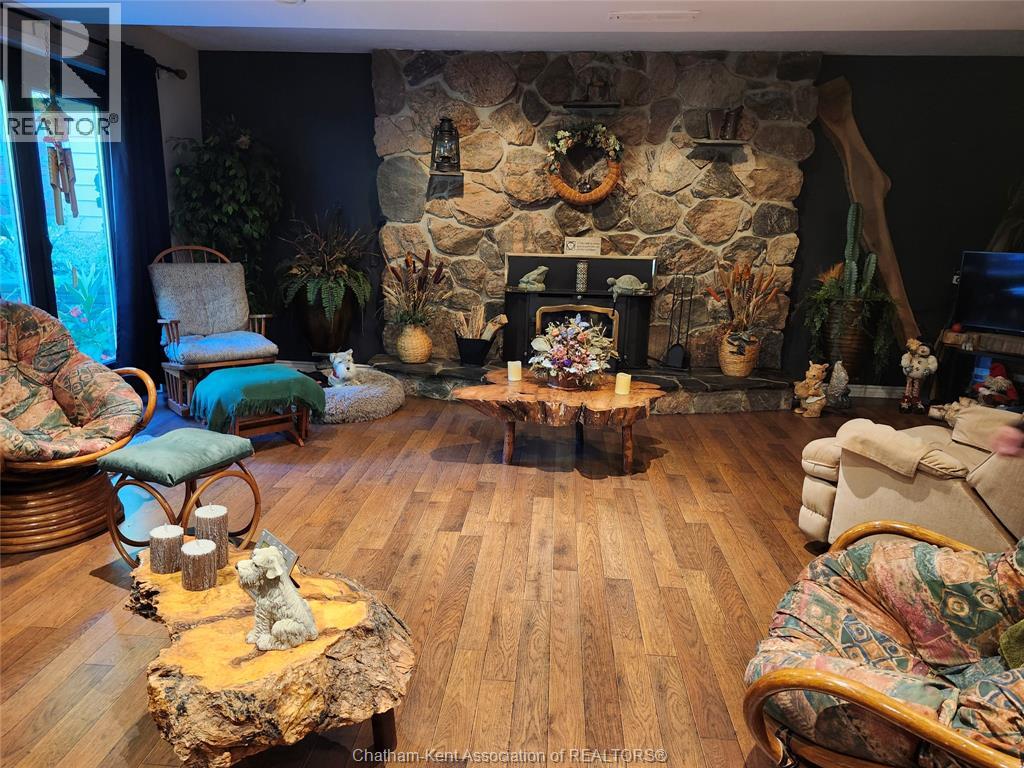
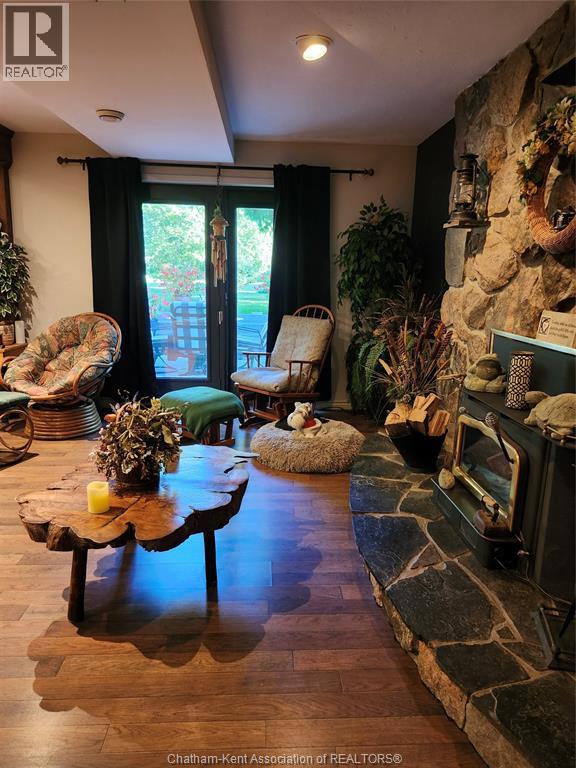
Fireplace
Central Air Conditioning
Forced Air
$465,000
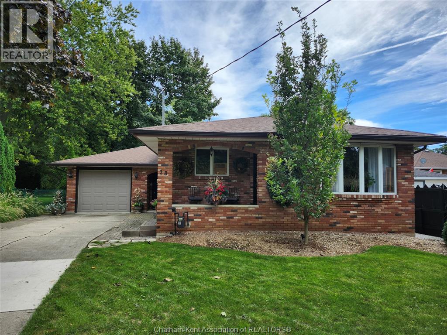
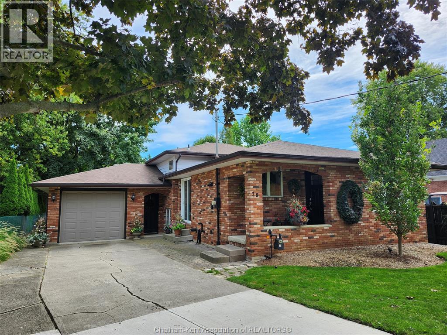
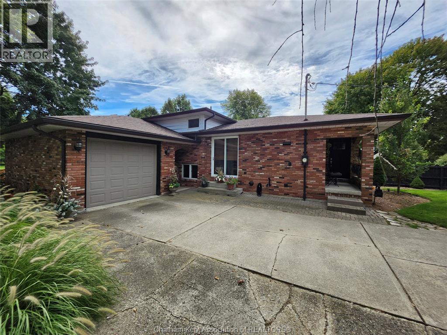
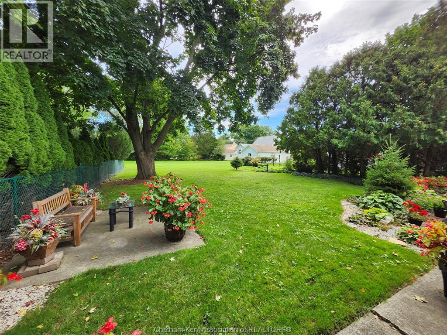
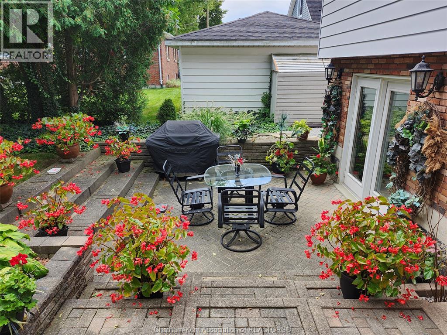
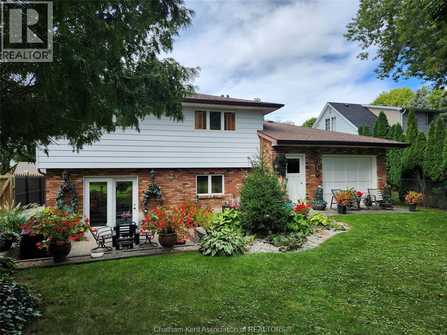
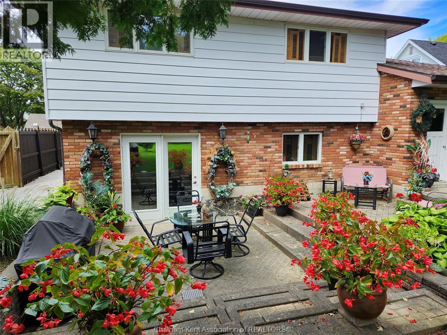
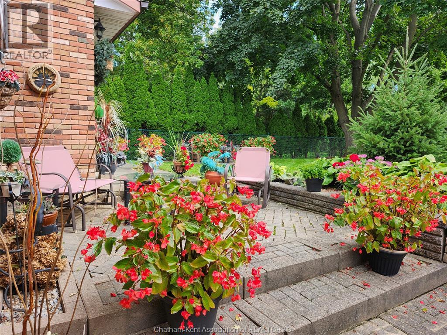
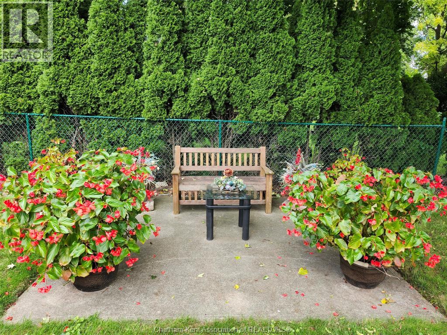
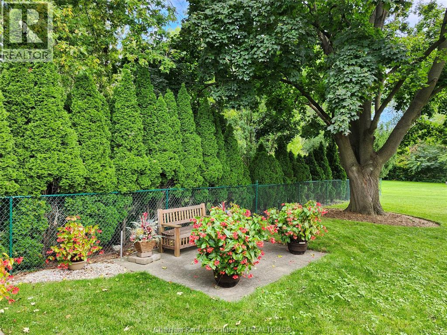
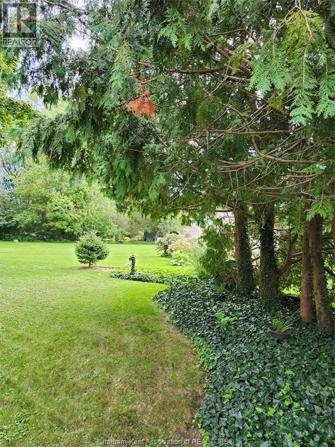
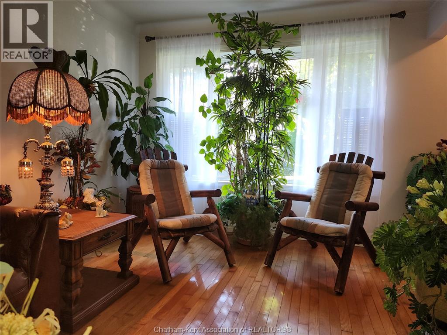
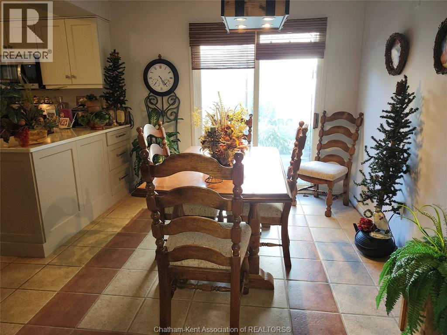
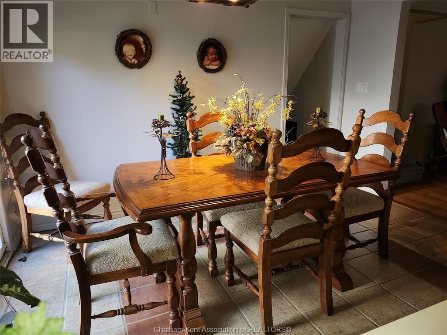
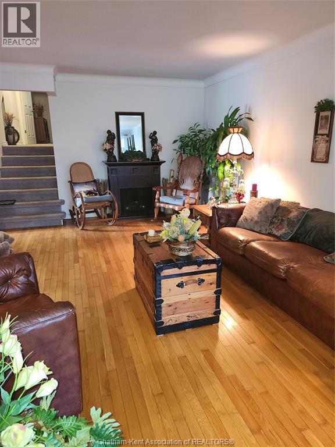
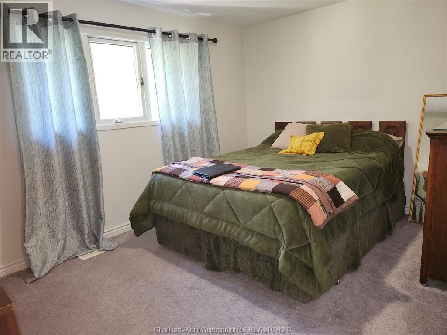
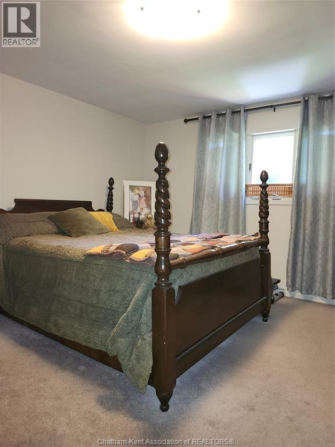
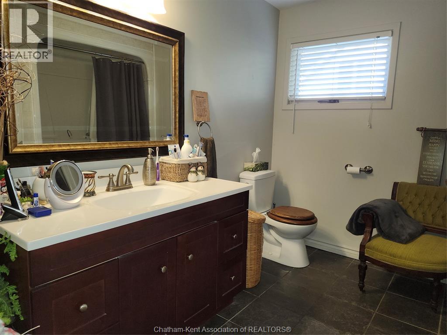
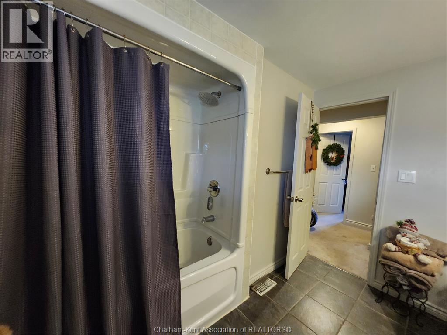
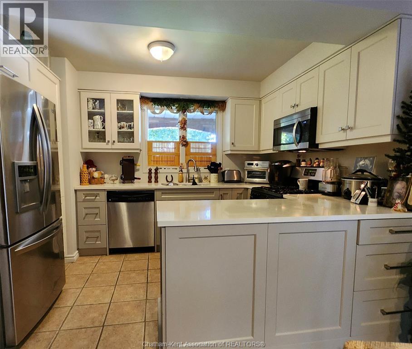
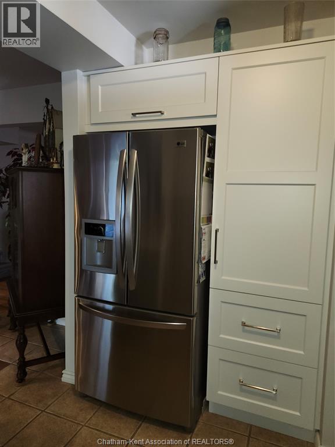
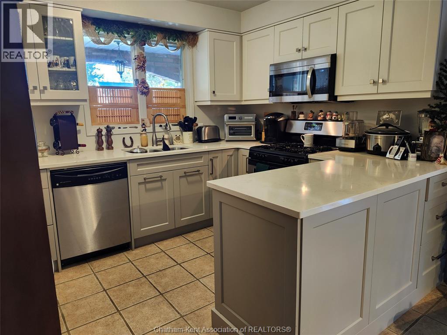
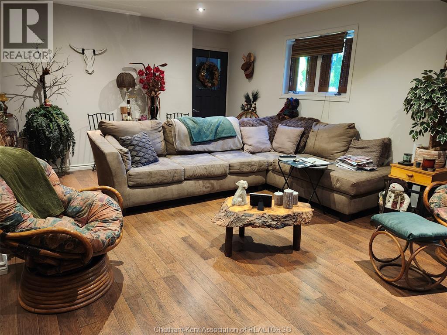
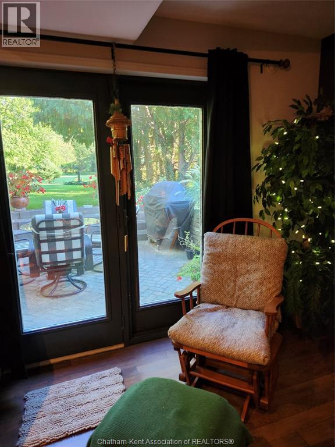
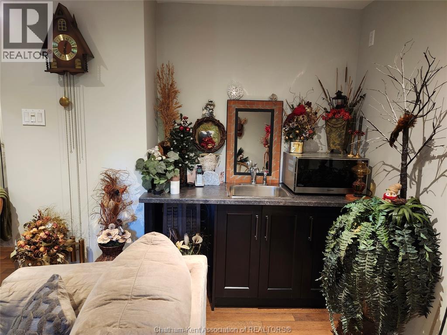
Your family will appreciate the extra breathing room provided by this classic backsplit layout, offering distinct spaces for a quiet home office, cozy family room, or a dedicated play area on the lower level. Situated in a quiet, sought-after neighborhood just moments away from local parks, shopping, and dining, This property stands out with its incredible open, unobstructed views in the private backyard and cozy sunken patio. This home features a modern upgraded kitchen, 3 spacious bedrooms and 2 bathrooms. The lower level features a convenient direct entry from the garage that flows seamlessly into a massive family room equipped with its own private wet bar. This versatile space is perfectly designed for effortless entertaining, a cozy movie night, or a separate guest suite. Local public transit easily accessed. (id:15069)
Property Details
| MLS® Number | 26023699 |
| Property Type | Single Family |
| Features | Concrete Driveway |
Building
| Bathroom Total | 2 |
| Bedrooms Above Ground | 3 |
| Bedrooms Total | 3 |
| Architectural Style | 4 Level |
| Constructed Date | 1977 |
| Construction Style Split Level | Backsplit |
| Cooling Type | Central Air Conditioning |
| Exterior Finish | Aluminum/vinyl, Brick |
| Fireplace Fuel | Wood |
| Fireplace Present | Yes |
| Fireplace Type | Insert |
| Flooring Type | Carpeted, Hardwood, Laminate |
| Foundation Type | Concrete |
| Half Bath Total | 1 |
| Heating Fuel | Natural Gas |
| Heating Type | Forced Air |
Parking
| Garage |
Land
| Acreage | No |
| Size Irregular | 55.17 X 181.62 / 0.23 Ac |
| Size Total Text | 55.17 X 181.62 / 0.23 Ac|0-0.25 Acre |
| Zoning Description | Rl1 |
Rooms
| Level | Type | Length | Width | Dimensions |
|---|---|---|---|---|
| Second Level | 4pc Bathroom | Measurements not available | ||
| Second Level | Bedroom | Measurements not available | ||
| Second Level | Bedroom | Measurements not available | ||
| Second Level | Primary Bedroom | Measurements not available | ||
| Third Level | Family Room | Measurements not available | ||
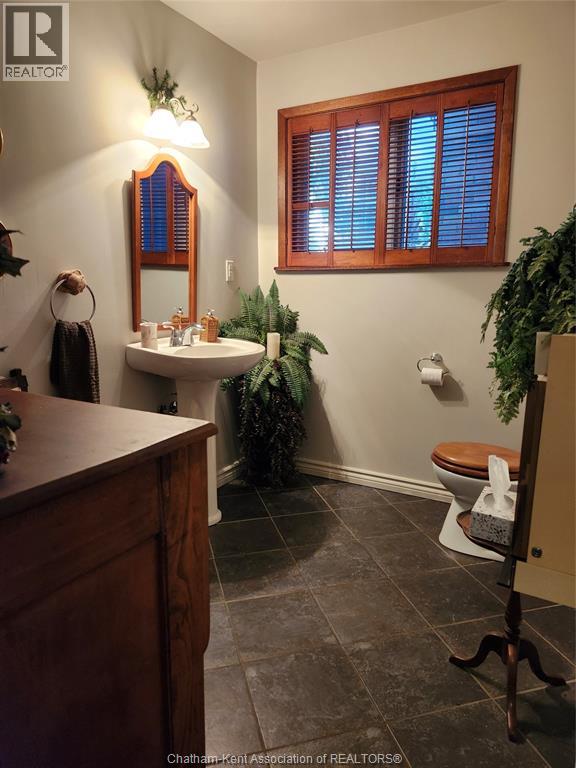
| Third Level | 2pc Bathroom | Measurements not available | ||
| Fourth Level | Laundry Room | Measurements not available | ||
| Fourth Level | Storage | Measurements not available | ||
| Main Level | Kitchen | Measurements not available | ||
| Main Level | Living Room | Measurements not available |
https://www.realtor.ca/real-estate/30333388/28-jackson-drive-chatham
Contact Us
Contact us for more information

This REALTOR.ca listing content is owned and licensed by REALTOR® members of The Canadian Real Estate Association
The trademarks REALTOR®, REALTORS®, and the REALTOR® logo are controlled by The Canadian Real Estate Association (CREA) and identify real estate professionals who are members of CREA. The trademarks MLS®, Multiple Listing Service® and the associated logos are owned by The Canadian Real Estate Association (CREA) and identify the quality of services provided by real estate professionals who are members of CREA. The trademark DDF® is owned by The Canadian Real Estate Association (CREA) and identifies CREA's Data Distribution Facility (DDF®)
September 27 2026 10:12:16
Chatham Kent Association of REALTORS®
Royal LePage Peifer Realty, Brokerage