
28 Illingworth Lane Ajax, Ontario L1T 0L1

3 Bedroom
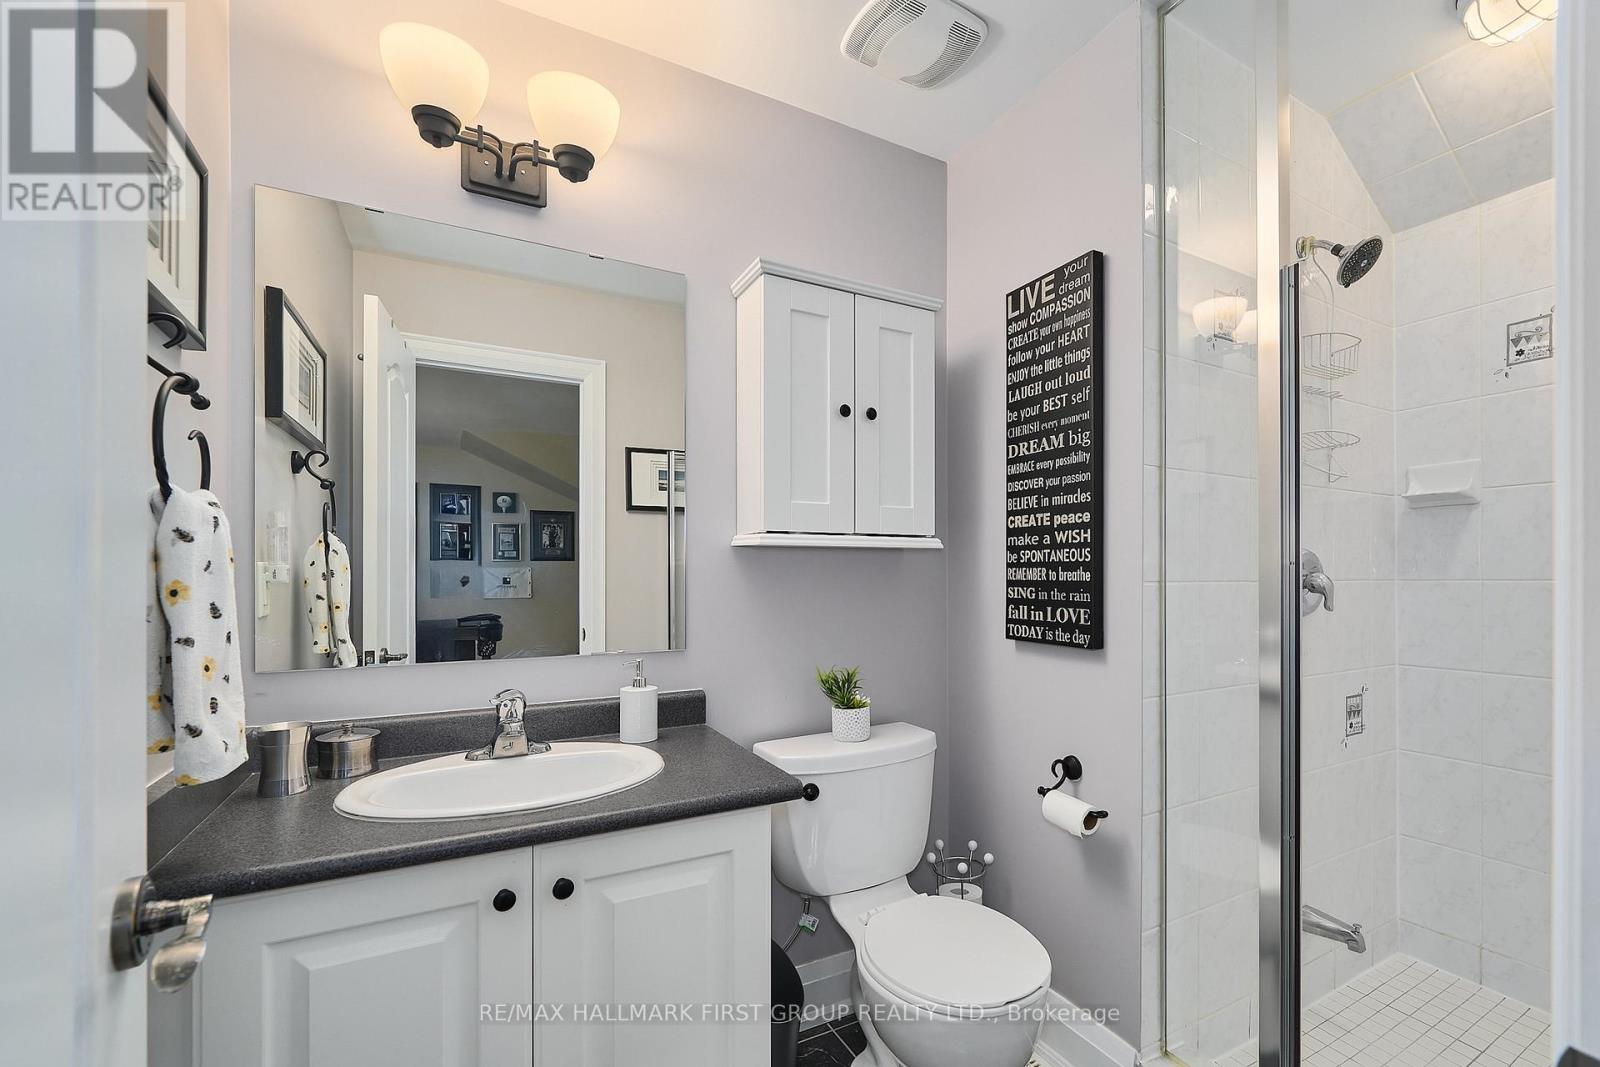
4 Bathroom
2,500 - 3,000 sqft
Fireplace
Central Air Conditioning
Forced Air
Landscaped
$1,275,000Maintenance, Parcel of Tied Land
$303.20 Monthly
Maintenance, Parcel of Tied Land
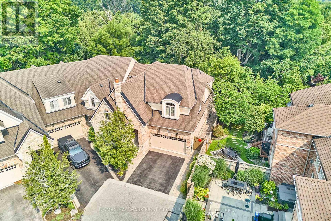
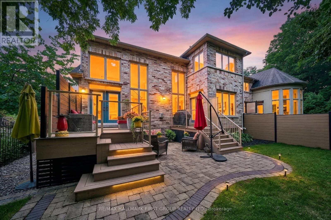
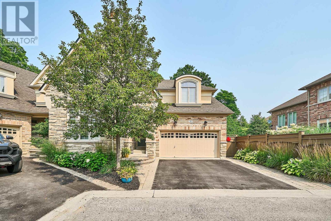
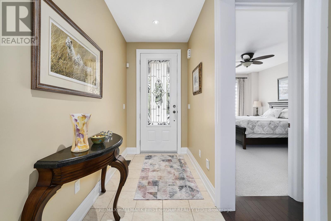
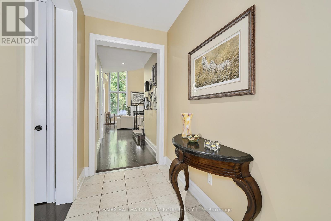
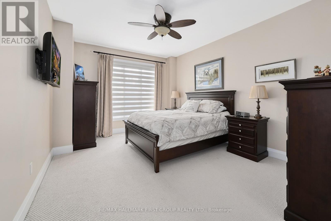
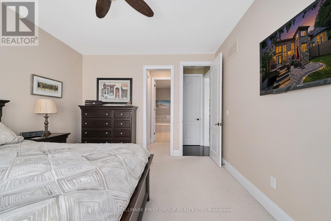
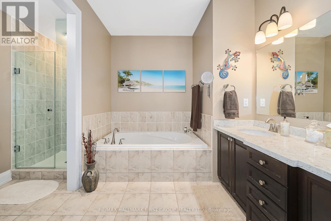
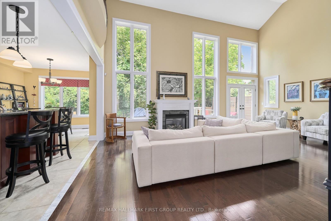
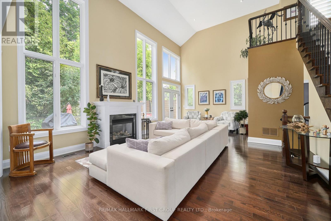
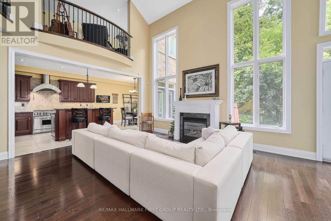
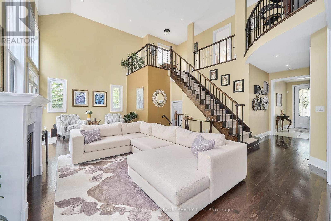
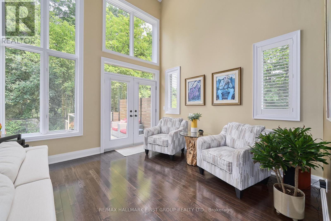
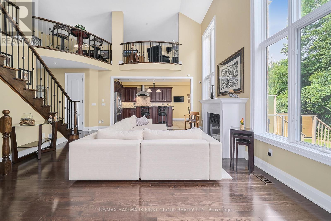
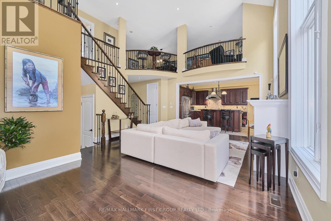
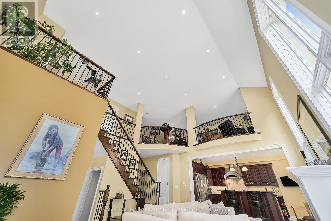
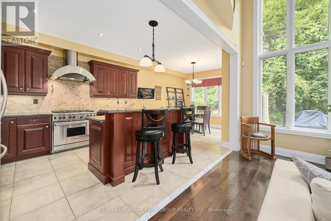
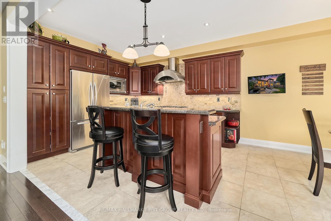
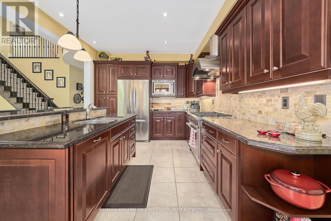
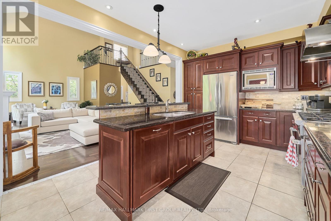
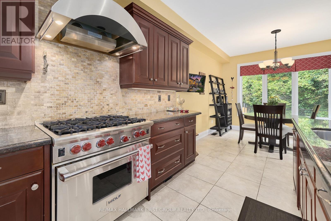
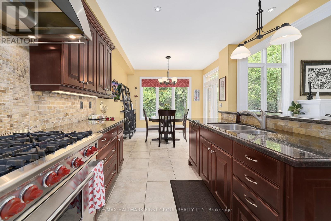
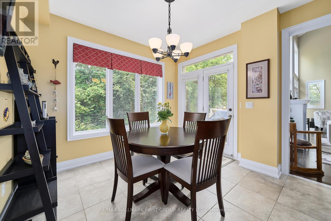
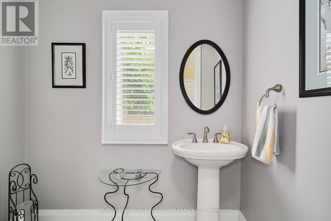
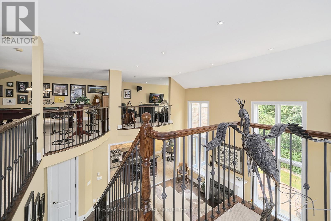
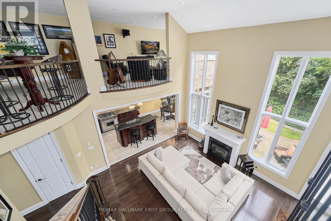
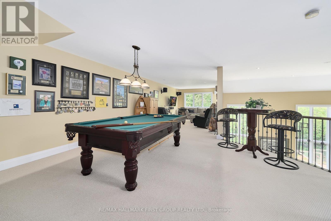
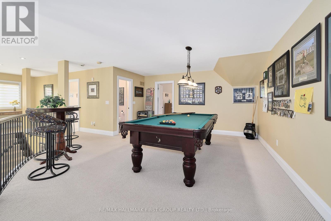
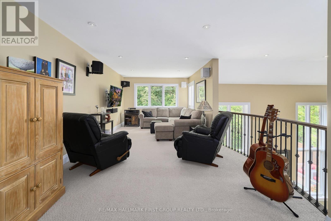
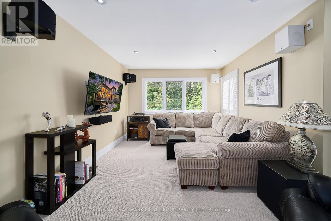
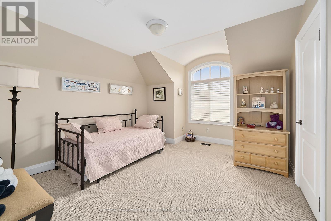
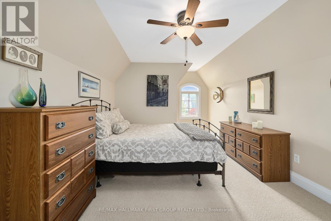
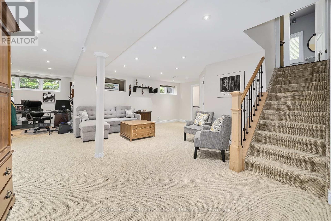
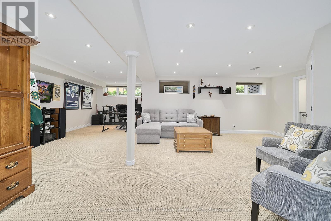
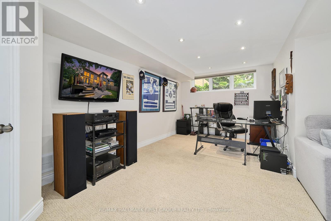
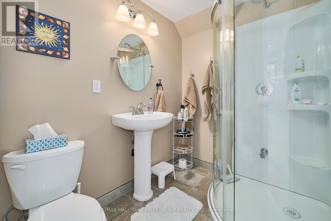
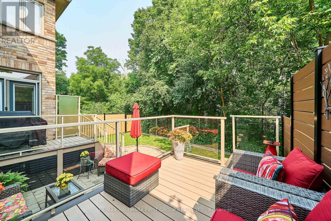
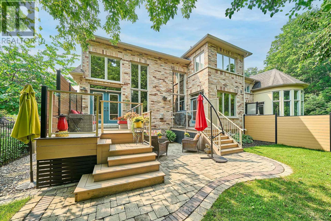
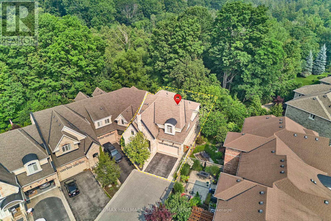
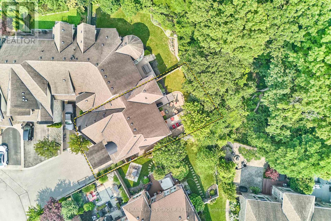
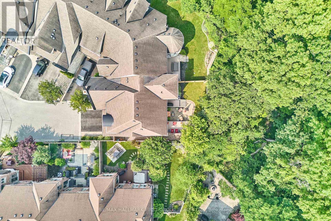
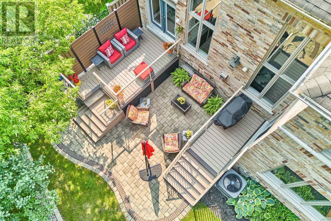
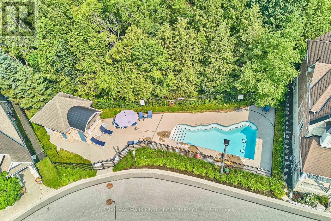
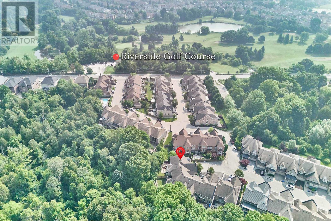
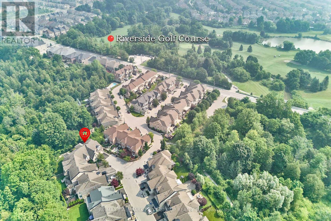
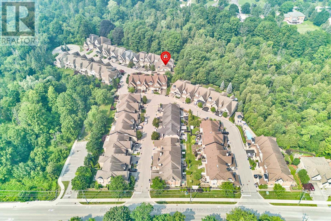
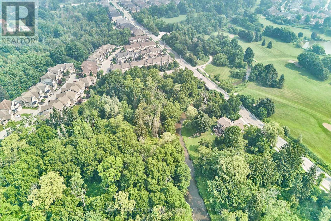
$303.20 MonthlyWelcome to 28 Illingworth Lane, an exceptional end-unit townhome nestled in Ajax's exclusive Riverside community. Offering over 3,000 sq. ft. of finished living space, this meticulously maintained home is tucked away at the end of a quiet cul-de-sac, surrounded by mature trees and lush landscaping that provide outstanding privacy while backing onto peaceful greenspace. Designed for both everyday comfort and elegant entertaining, the home features soaring 18-foot ceilings and dramatic floor-to-ceiling windows that flood the living room with natural light .Rich hardwood flooring extends throughout the main living areas, complemented by pot lights throughout and a cozy gas fireplace. The gourmet kitchen is beautifully appointed with stone countertops, premium stainless steel appliances, and a Wolf gas stove, making it a dream for both home cooks and entertainers.The thoughtfully designed main floor offers the convenience of a spacious primary retreat complete with a walk-in closet and luxurious 5-piece ensuite.Upstairs, the open loft overlooks the impressive living room below and provides a versatile bonus space ideal for a family room, home office, games area, or bar. Two additional bedrooms and a 3-piece bathroom complete the upper level.The professionally finished basement extends the living space with a large recreation room, 3-piece bathroom, laundry room, and an expansive storage area offering exceptional functionality and future potential. Two separate walkouts lead to composite decks overlooking the private backyard, creating the perfect setting for outdoor entertaining or peaceful relaxation.Residents enjoy access to the community's inground pool and an unbeatable location just steps from Riverside Golf Club, parks, walking trails, and everyday amenities. Additional updates include a new furnace and air conditioner (2026). This is a rare opportunity to own an executive townhome that perfectly blends luxury, privacy, and an exceptional lifestyle in one. (id:15069)
Open House
This property has open houses!
July
25
Saturday
Starts at:
12:00 pm
Ends at:2:00 pm
July
26
Sunday
Starts at:
12:00 pm
Ends at:2:00 pm
Property Details
| MLS® Number | E13582532 |
| Property Type | Single Family |
| Neigbourhood | Riverside |
| Community Name | Central West |
| Amenities Near By | Golf Nearby |
| Equipment Type | Air Conditioner, Furnace |
| Features | Cul-de-sac, Wooded Area, Irregular Lot Size |
| Parking Space Total | 4 |
| Rental Equipment Type | Air Conditioner, Furnace |
| Structure | Deck |
Building
| Bathroom Total | 4 |
| Bedrooms Above Ground | 3 |
| Bedrooms Total | 3 |
| Amenities | Fireplace(s) |
| Appliances | Garage Door Opener Remote(s), All, Dryer, Garage Door Opener, Washer, Window Coverings |
| Basement Development | Finished |
| Basement Type | N/a (finished) |
| Construction Style Attachment | Attached |
| Cooling Type | Central Air Conditioning |
| Exterior Finish | Brick |
| Fireplace Present | Yes |
| Fireplace Total | 1 |
| Flooring Type | Tile, Hardwood, Carpeted |
| Foundation Type | Concrete |
| Half Bath Total | 1 |
| Heating Fuel | Natural Gas |
| Heating Type | Forced Air |
| Stories Total | 2 |
| Size Interior | 2,500 - 3,000 Sqft |
| Type | Row / Townhouse |
| Utility Water | Municipal Water |
Parking
| Garage |
Land
| Acreage | No |
| Land Amenities | Golf Nearby |
| Landscape Features | Landscaped |
| Sewer | Sanitary Sewer |
| Size Depth | 93 Ft |
| Size Frontage | 40 Ft |
| Size Irregular | 40 X 93 Ft |
| Size Total Text | 40 X 93 Ft |
Rooms
| Level | Type | Length | Width | Dimensions |
|---|---|---|---|---|
| Basement | Bathroom | Measurements not available | ||
| Basement | Laundry Room | 1.9 m | 2.31 m | 1.9 m x 2.31 m |
| Basement | Other | 5.21 m | 7.05 m | 5.21 m x 7.05 m |
| Basement | Recreational, Games Room | 8.42 m | 9.16 m | 8.42 m x 9.16 m |
| Main Level | Kitchen | 3.35 m | 4.66 m | 3.35 m x 4.66 m |
| Main Level | Living Room | 7.17 m | 4.98 m | 7.17 m x 4.98 m |
| Main Level | Dining Room | 3.35 m | 2.53 m | 3.35 m x 2.53 m |
| Main Level | Primary Bedroom | 3.63 m | 4.66 m | 3.63 m x 4.66 m |
| Main Level | Bathroom | Measurements not available | ||
| Upper Level | Family Room | 5.42 m | 11.18 m | 5.42 m x 11.18 m |
| Upper Level | Bedroom 2 | 3.36 m | 5.76 m | 3.36 m x 5.76 m |
| Upper Level | Bedroom 3 | 3.66 m | 4.27 m | 3.66 m x 4.27 m |
| Upper Level | Bathroom | Measurements not available |
https://www.realtor.ca/real-estate/30054139/28-illingworth-lane-ajax-central-west-central-west
Contact Us
Contact us for more information

This REALTOR.ca listing content is owned and licensed by REALTOR® members of The Canadian Real Estate Association
The trademarks REALTOR®, REALTORS®, and the REALTOR® logo are controlled by The Canadian Real Estate Association (CREA) and identify real estate professionals who are members of CREA. The trademarks MLS®, Multiple Listing Service® and the associated logos are owned by The Canadian Real Estate Association (CREA) and identify the quality of services provided by real estate professionals who are members of CREA. The trademark DDF® is owned by The Canadian Real Estate Association (CREA) and identifies CREA's Data Distribution Facility (DDF®)
July 21 2026 01:01:38
Toronto Regional Real Estate Board
RE/MAX Hallmark First Group Realty Ltd.