
28 Heritage Lane Welland, Ontario L3C 6Z3

2 Bedroom
3 Bathroom
1,500 - 2,000 sqft
Bungalow
Fireplace
Central Air Conditioning
Forced Air
$849,900
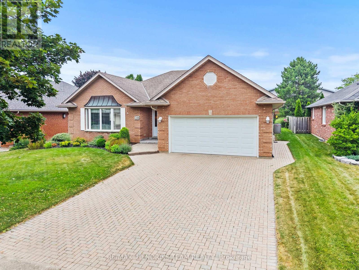
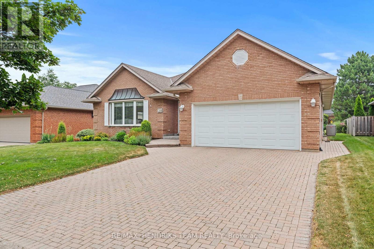
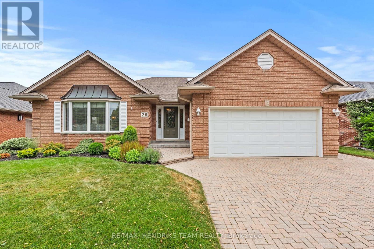
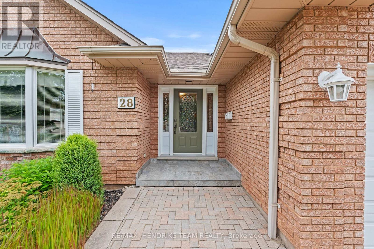
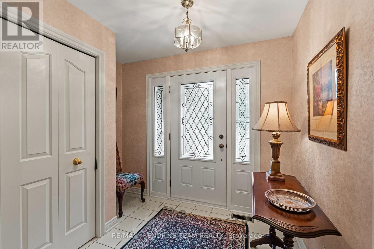
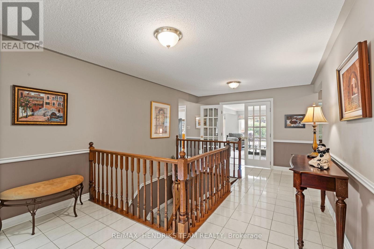
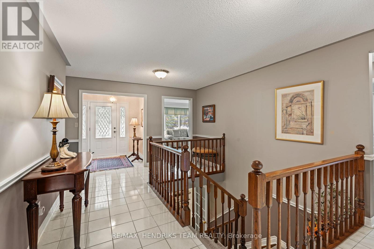
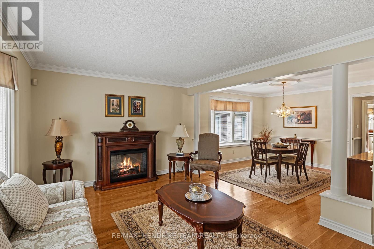
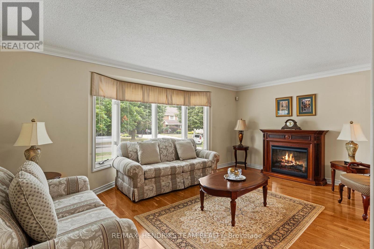
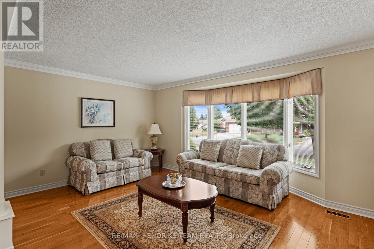
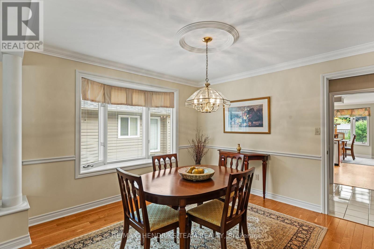
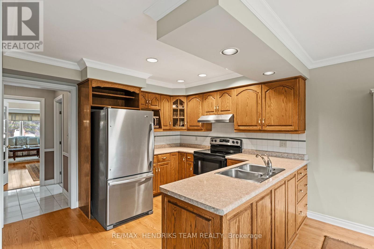
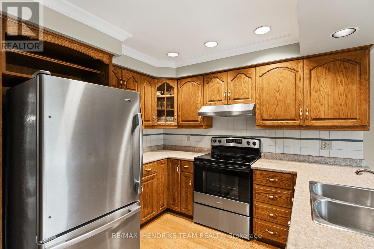
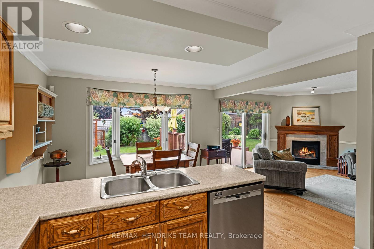
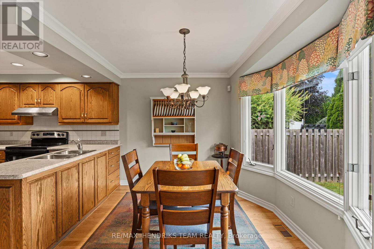
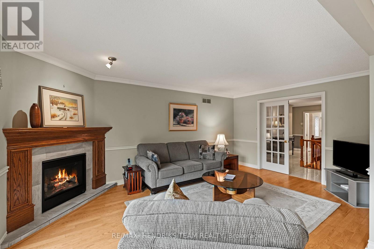
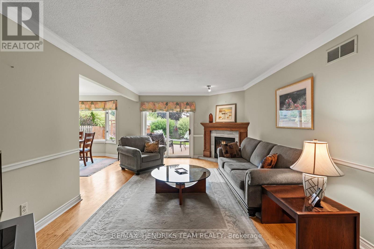
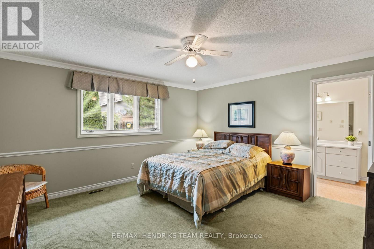
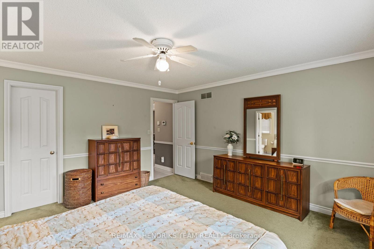
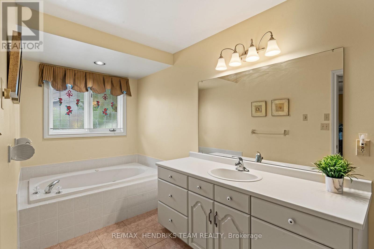
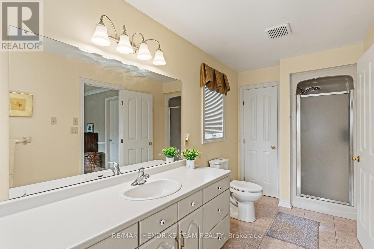
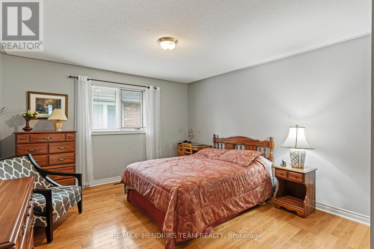
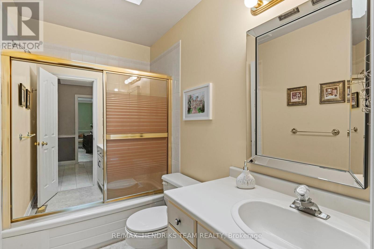
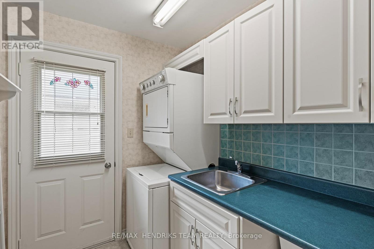
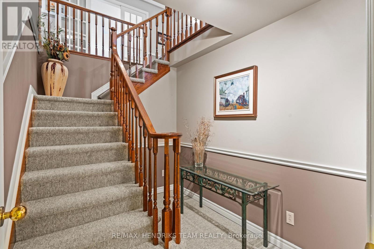
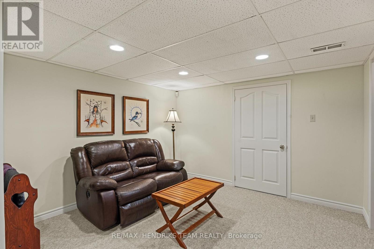
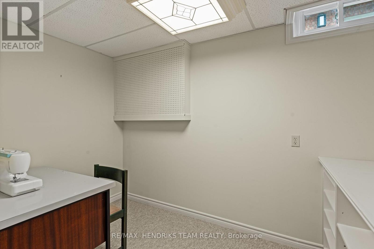
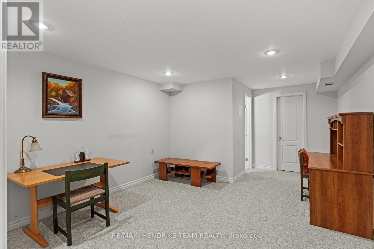
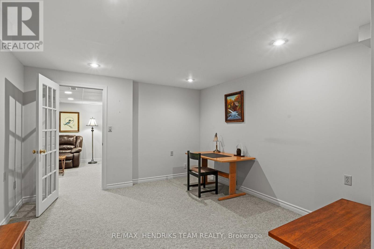
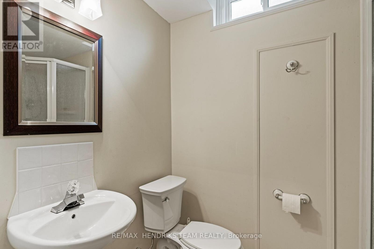
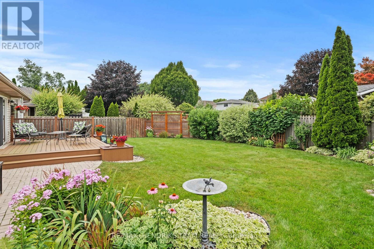
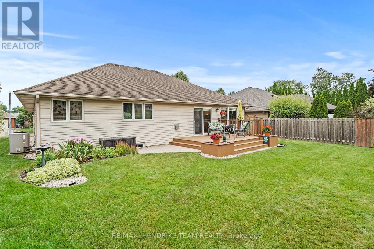
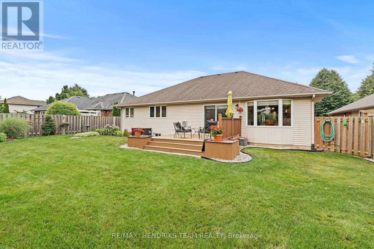
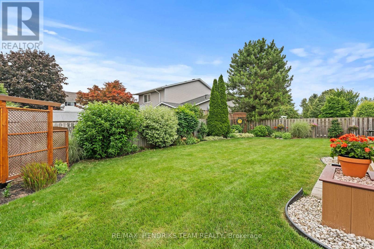
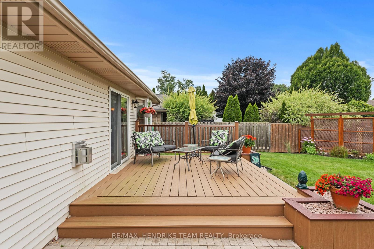
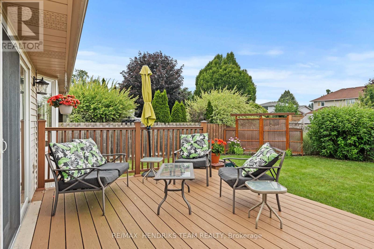
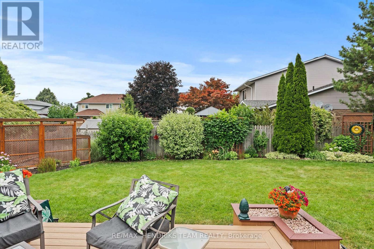
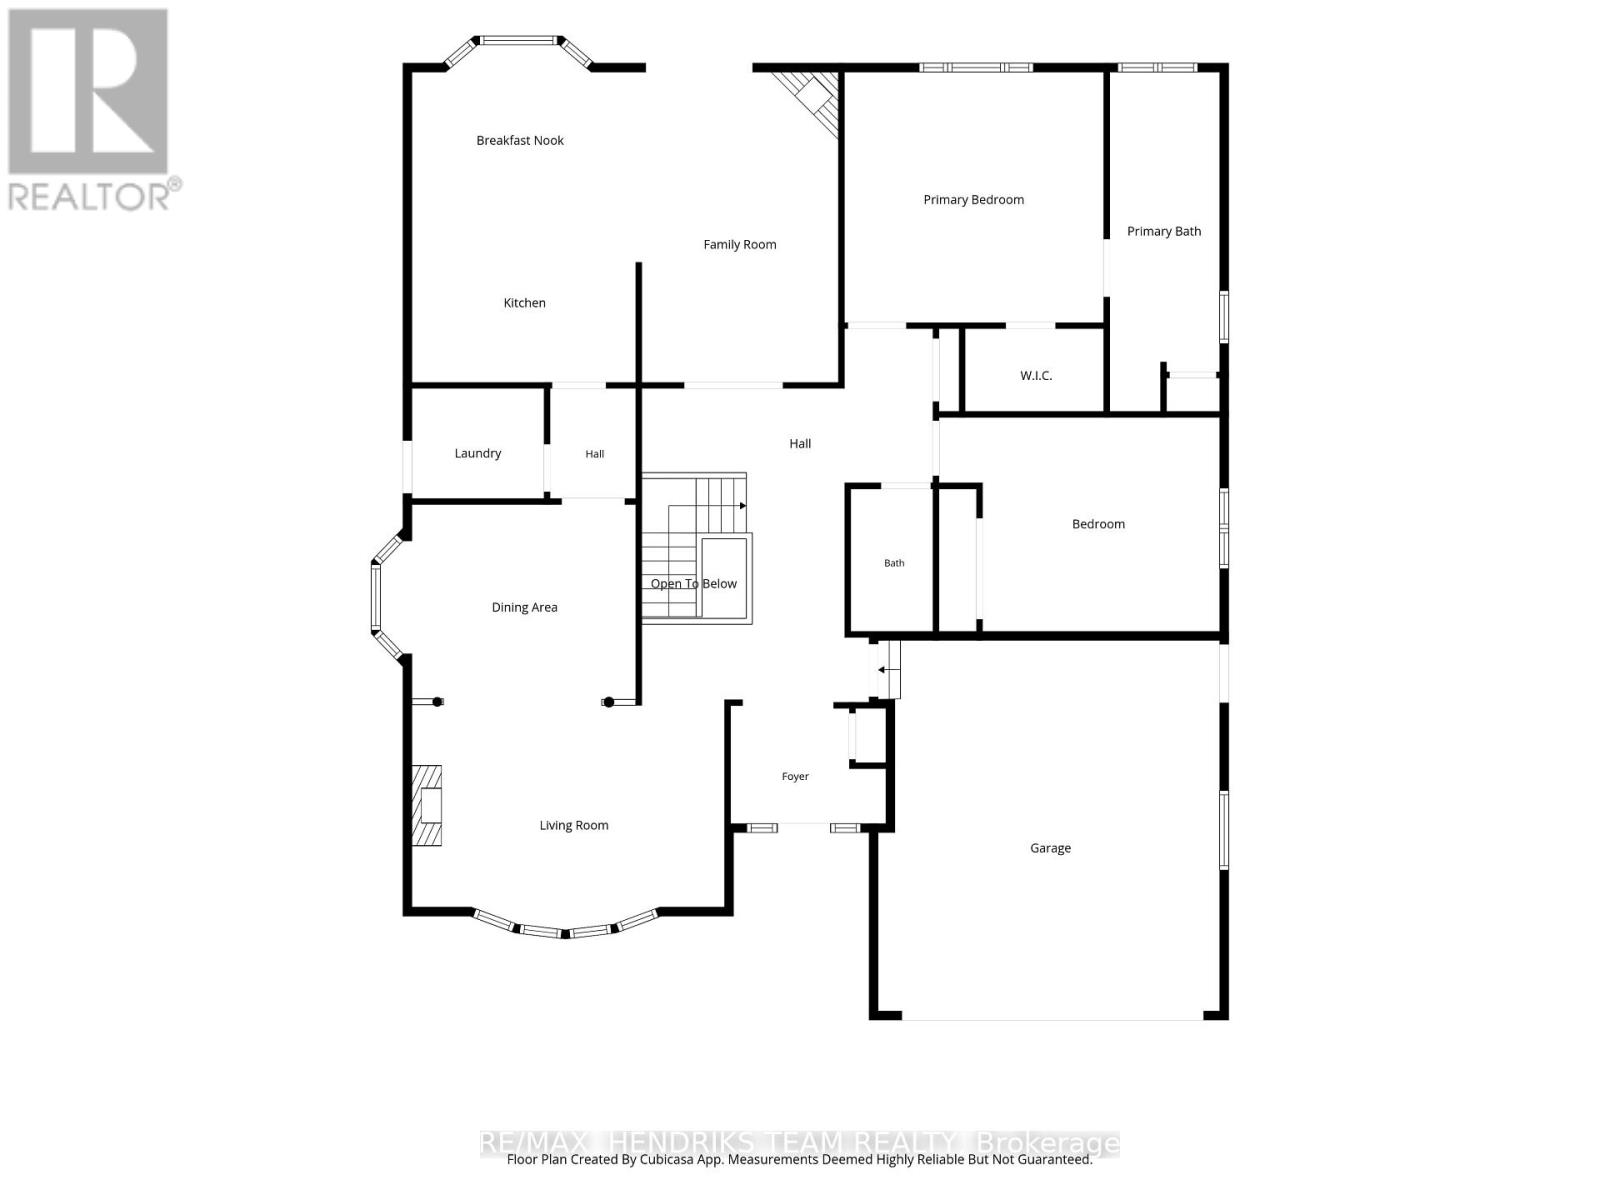
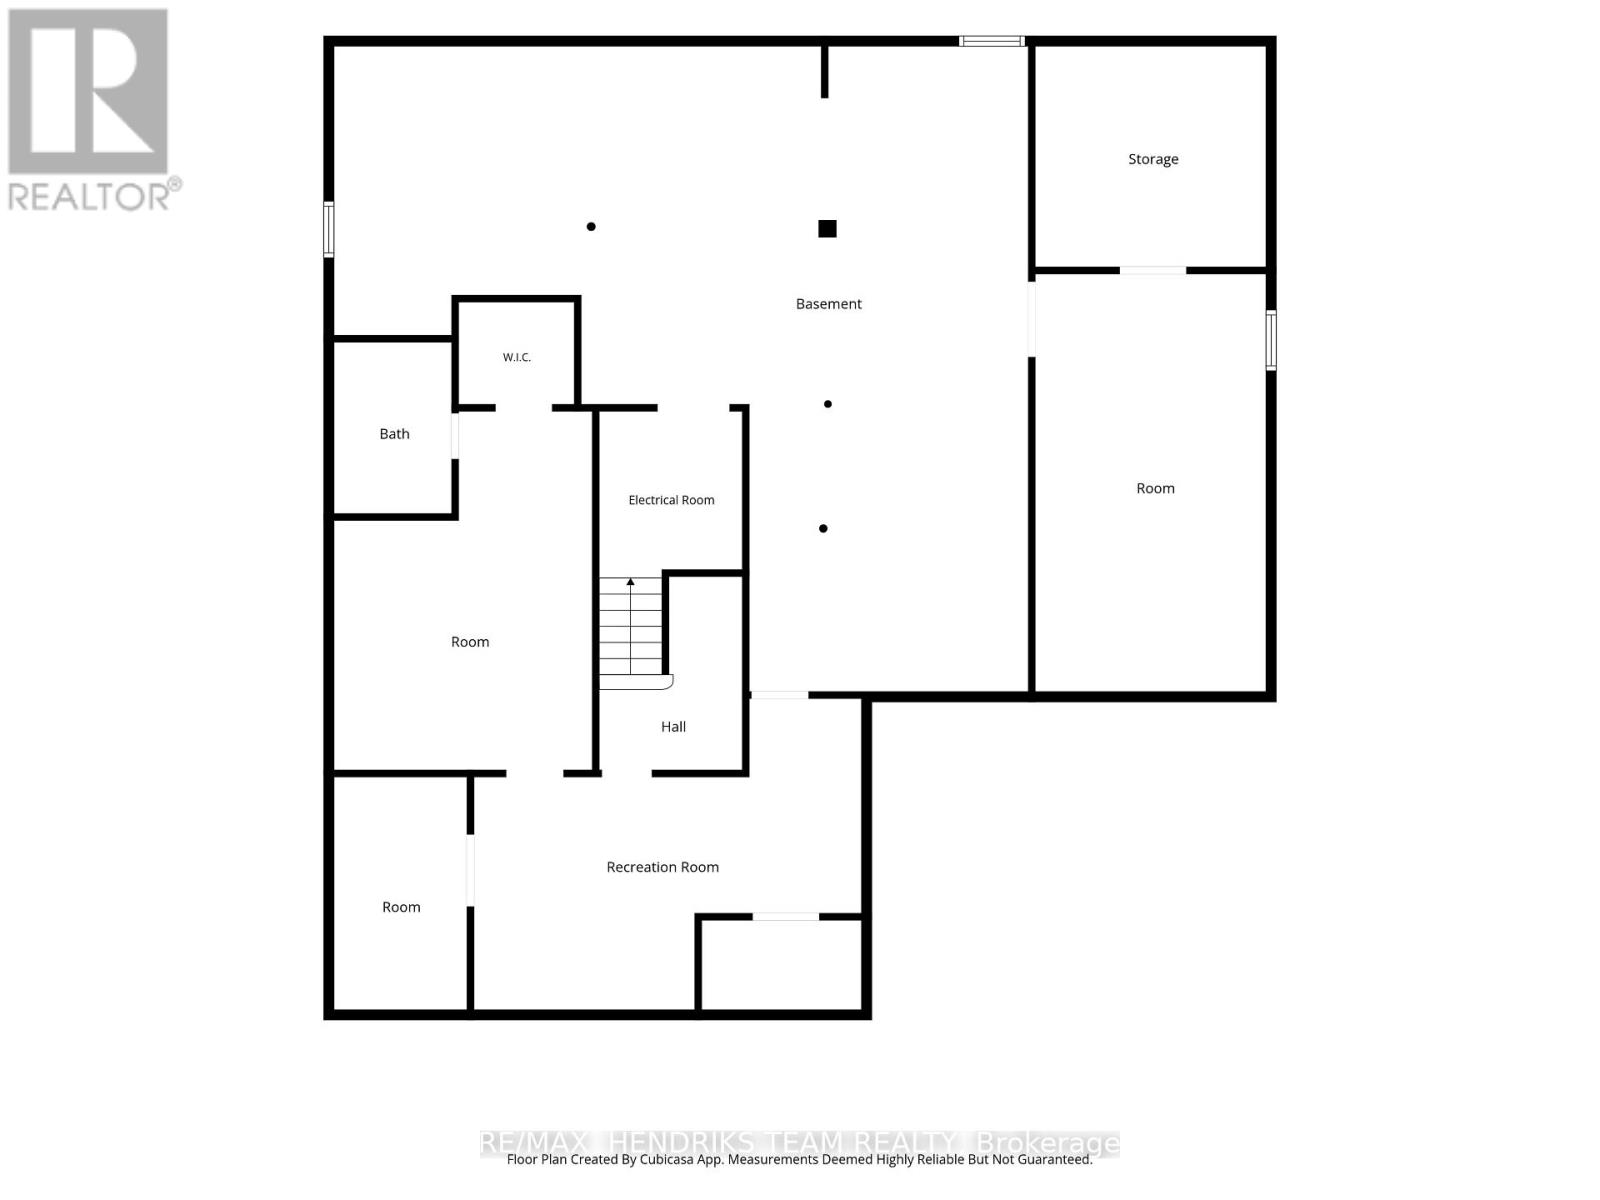
Oversized detached bungalow offering just under 2,000 sqft. of main floor living space, ideally located in a desirable neighbourhood on the border of Fonthill and Welland. Arriving at the home you'll immediately appreciate the oversized driveway with parking for 4+ vehicles along with the double car garage. Step inside to a spacious foyer that welcomes you into the home. Directly off the entrance is the formal living room featuring beautiful hardwood flooring that flows into the separate formal dining room for family gatherings and entertaining. At the rear of the home you'll find the spacious eat-in kitchen complete with stainless steel appliances overlooking the inviting main floor family room. Surrounded by large windows and filled with natural light, this welcoming space also features patio doors leading to the backyard. The main floor continues with an oversized primary bedroom offering a large walk-in closet and private 4-piece ensuite. A second bedroom, additional 4-piece bathroom and convenient main floor laundry complete this level. The partially finished lower level provides excellent flexibility with a finished sitting area, sewing room, bonus room with an attached 3-piece bathroom and an abundance of unfinished space ideal for storage or future finishing. Step outside to enjoy the beautifully manicured backyard featuring a newer composite deck with built-in planter boxes, mature gardens and plenty of room to relax or entertain. Located in a quiet, established neighbourhood with growing families and retirees alike, this home offers an exceptional amount of space in a fantastic location. (id:15069)
Property Details
| MLS® Number | X13599524 |
| Property Type | Single Family |
| Community Name | 767 - N. Welland |
| Parking Space Total | 6 |
Building
| Bathroom Total | 3 |
| Bedrooms Above Ground | 2 |
| Bedrooms Total | 2 |
| Age | 31 To 50 Years |
| Amenities | Fireplace(s) |
| Appliances | Dishwasher, Dryer, Stove, Washer, Refrigerator |
| Architectural Style | Bungalow |
| Basement Development | Partially Finished |
| Basement Type | Full (partially Finished) |
| Construction Style Attachment | Detached |
| Cooling Type | Central Air Conditioning |
| Exterior Finish | Brick |
| Fireplace Present | Yes |
| Fireplace Total | 2 |
| Foundation Type | Poured Concrete |
| Heating Fuel | Natural Gas |
| Heating Type | Forced Air |
| Stories Total | 1 |
| Size Interior | 1,500 - 2,000 Sqft |
| Type | House |
| Utility Water | Municipal Water |
Parking
| Attached Garage | |
| Garage |
Land
| Acreage | No |
| Sewer | Sanitary Sewer |
| Size Depth | 122 Ft ,9 In |
| Size Frontage | 60 Ft ,4 In |
| Size Irregular | 60.4 X 122.8 Ft |
| Size Total Text | 60.4 X 122.8 Ft |
| Zoning Description | Rl1 |
Rooms
| Level | Type | Length | Width | Dimensions |
|---|---|---|---|---|
| Lower Level | Recreational, Games Room | 5.79 m | 3.47 m | 5.79 m x 3.47 m |
| Lower Level | Other | 5.36 m | 3.85 m | 5.36 m x 3.85 m |
| Main Level | Living Room | 5.39 m | 3.86 m | 5.39 m x 3.86 m |
| Main Level | Dining Room | 3.86 m | 3.45 m | 3.86 m x 3.45 m |
| Main Level | Laundry Room | 2.28 m | 1.9 m | 2.28 m x 1.9 m |
| Main Level | Kitchen | 3.85 m | 2.95 m | 3.85 m x 2.95 m |
| Main Level | Eating Area | 3.86 m | 2.83 m | 3.86 m x 2.83 m |
| Main Level | Family Room | 5.34 m | 3.49 m | 5.34 m x 3.49 m |
| Main Level | Primary Bedroom | 4.47 m | 4.32 m | 4.47 m x 4.32 m |
| Main Level | Bedroom | 4.84 m | 3.68 m | 4.84 m x 3.68 m |
https://www.realtor.ca/real-estate/30072577/28-heritage-lane-welland-n-welland-767-n-welland
Contact Us
Contact us for more information

This REALTOR.ca listing content is owned and licensed by REALTOR® members of The Canadian Real Estate Association
The trademarks REALTOR®, REALTORS®, and the REALTOR® logo are controlled by The Canadian Real Estate Association (CREA) and identify real estate professionals who are members of CREA. The trademarks MLS®, Multiple Listing Service® and the associated logos are owned by The Canadian Real Estate Association (CREA) and identify the quality of services provided by real estate professionals who are members of CREA. The trademark DDF® is owned by The Canadian Real Estate Association (CREA) and identifies CREA's Data Distribution Facility (DDF®)
July 23 2026 08:53:31
Niagara Association of REALTORS®
RE/MAX Hendriks Team Realty