
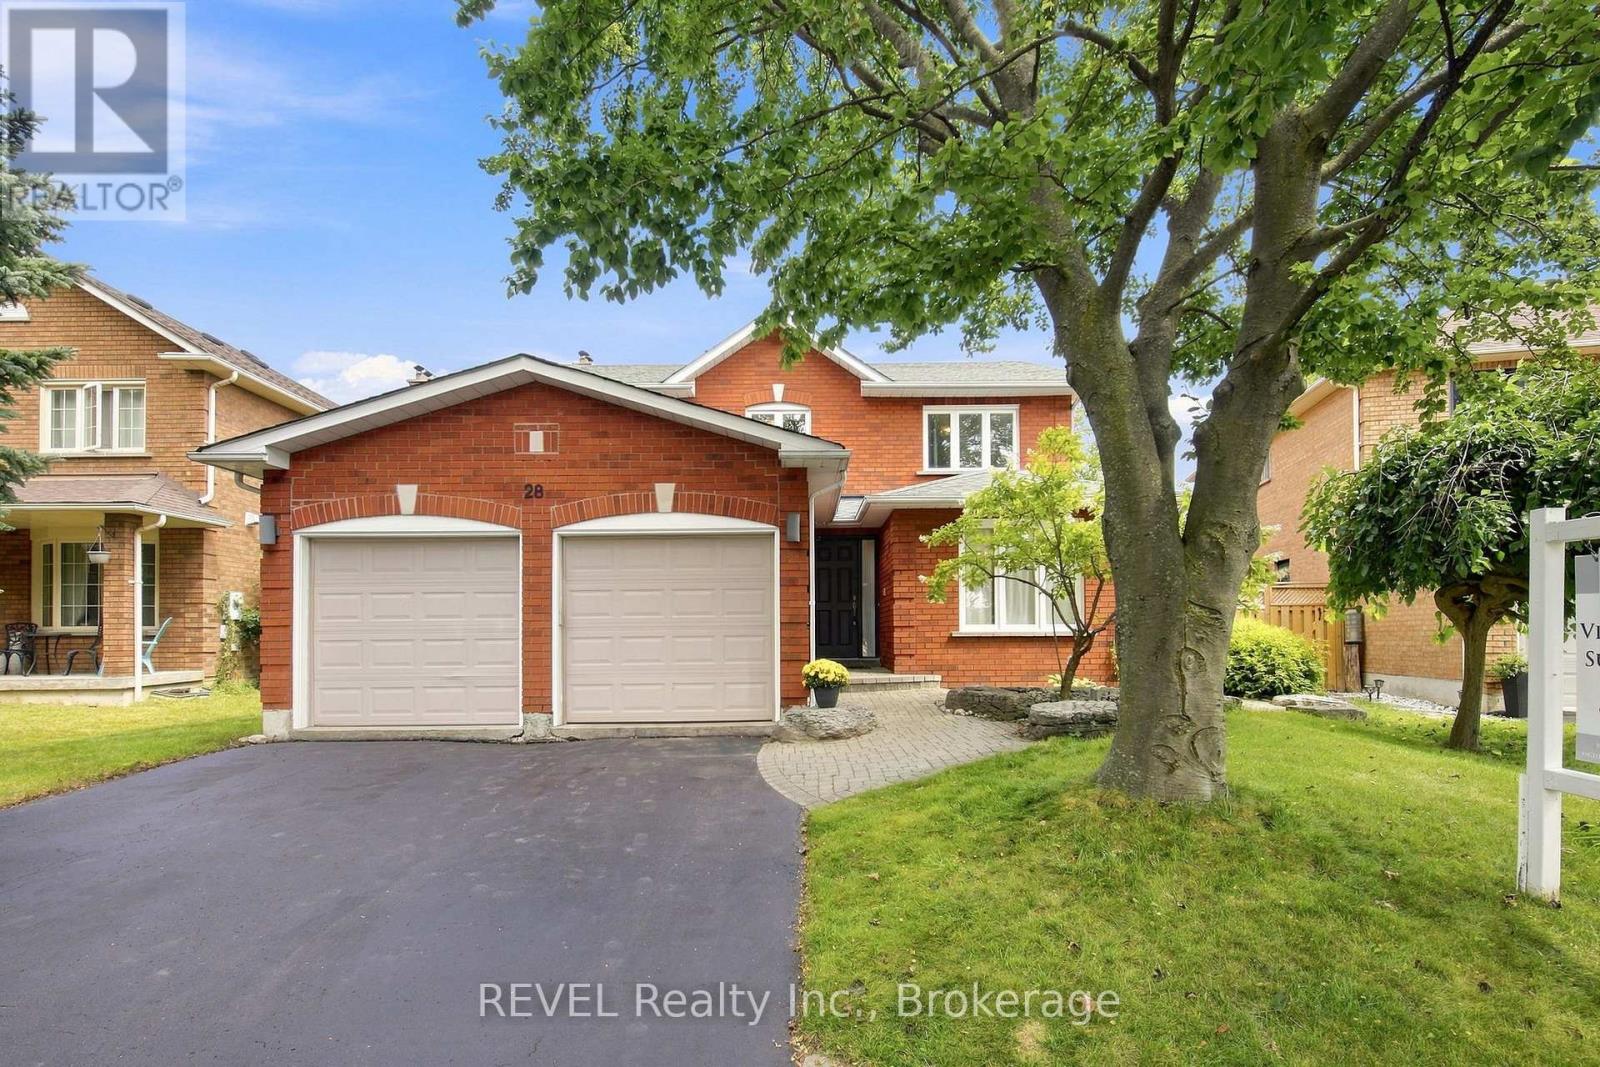
28 Falstaff Crescent Whitby, Ontario L1R 1W3
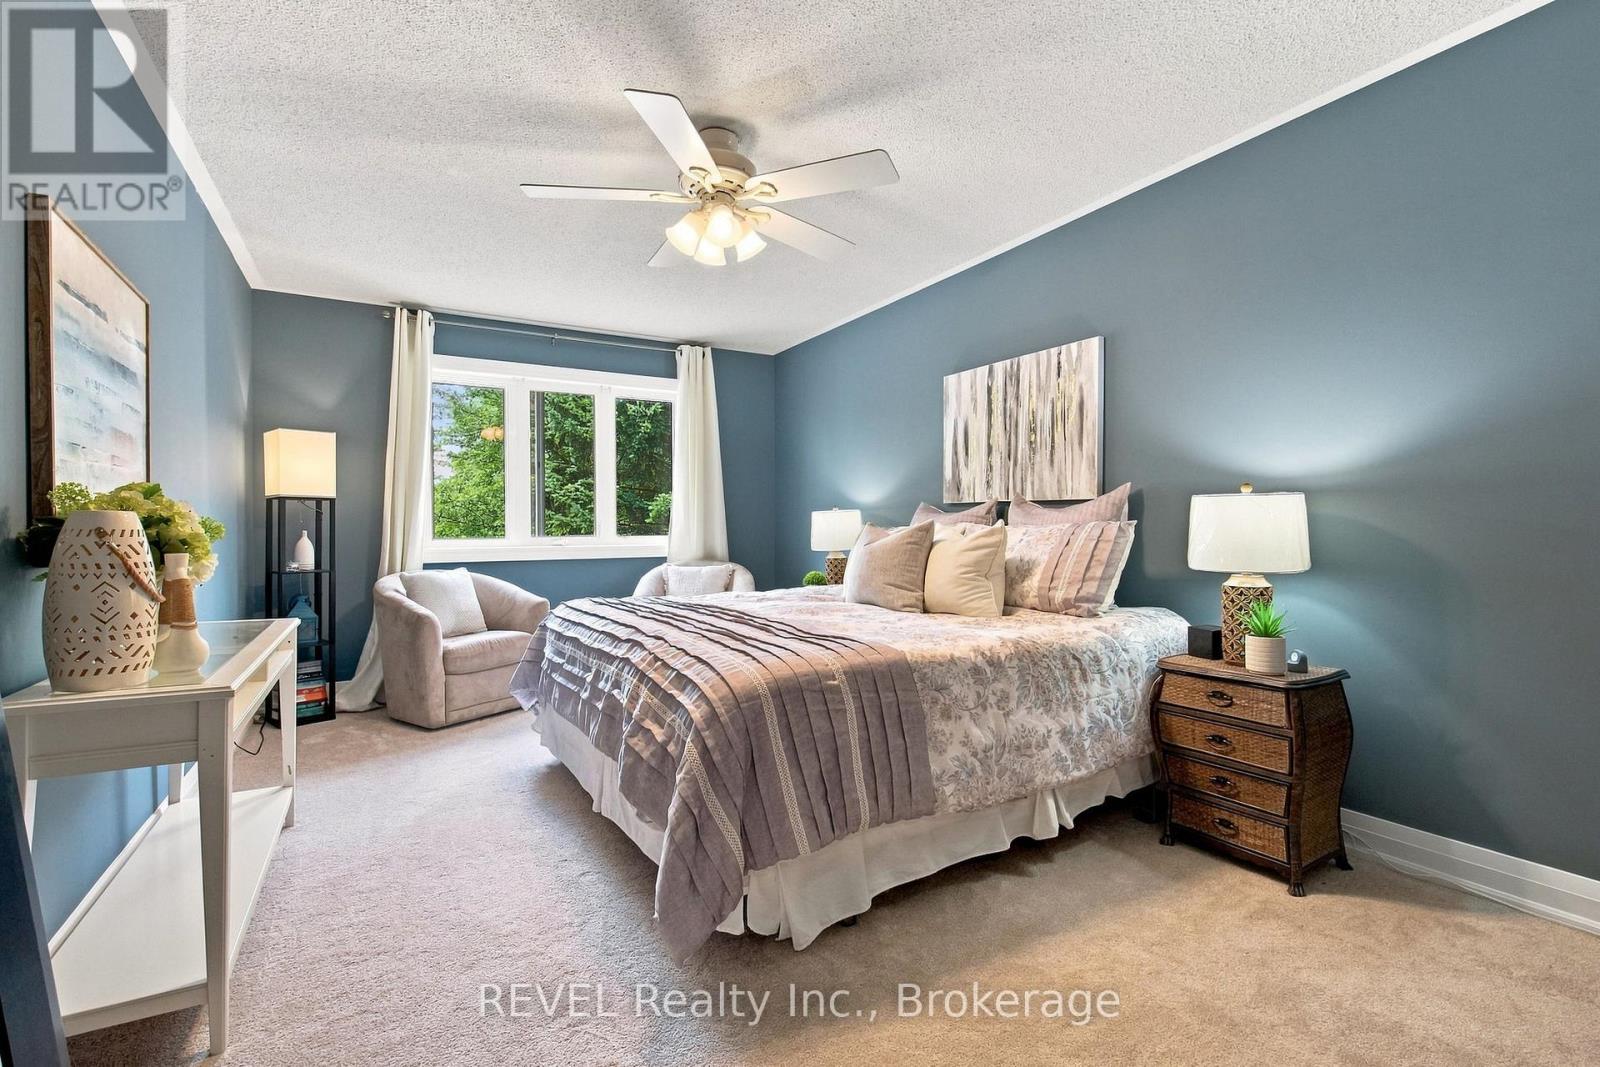
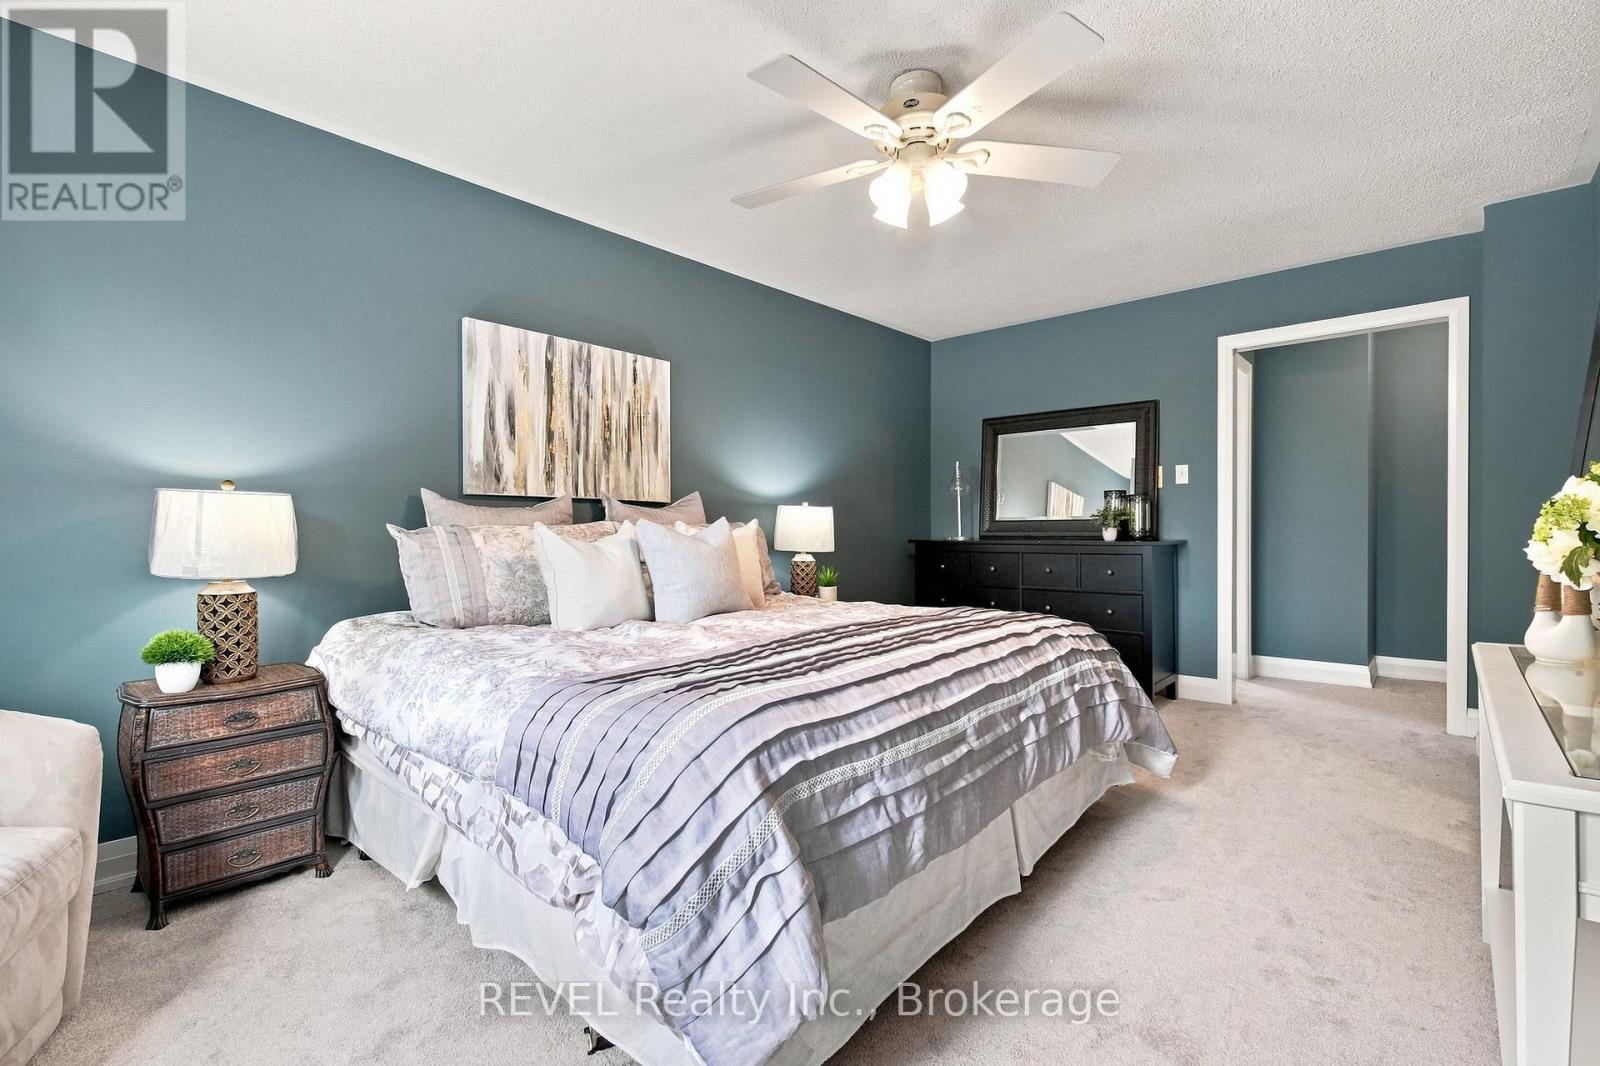

4 Bedroom
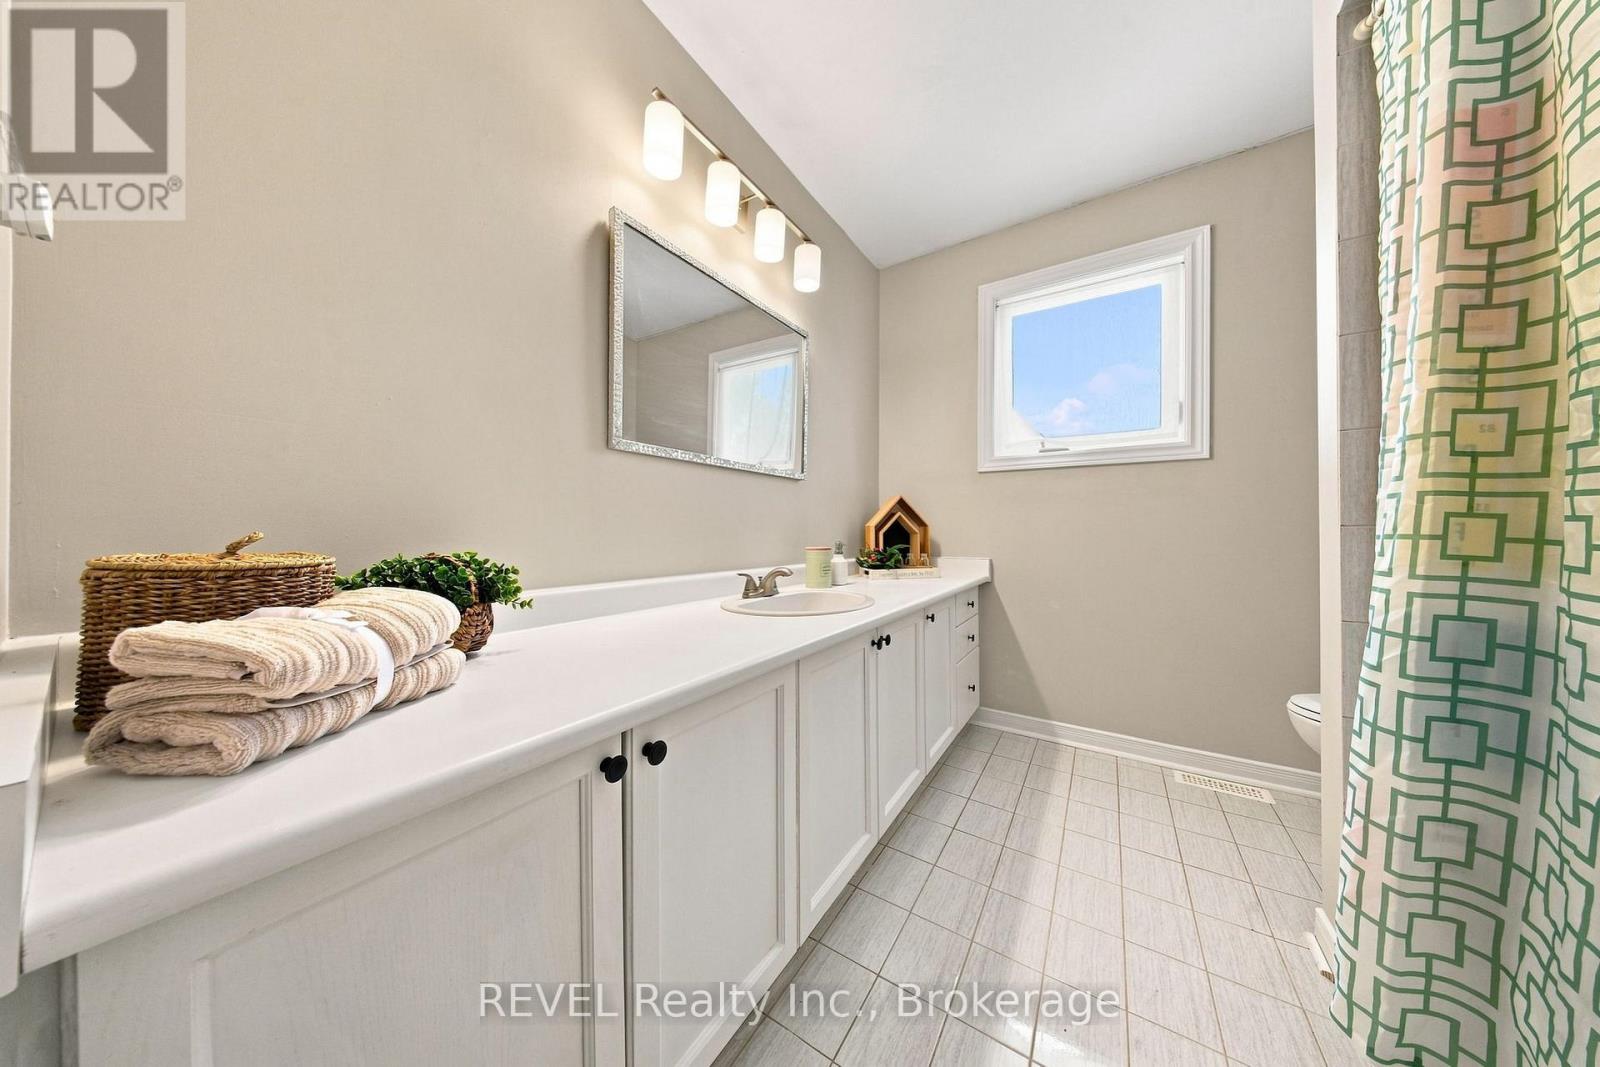
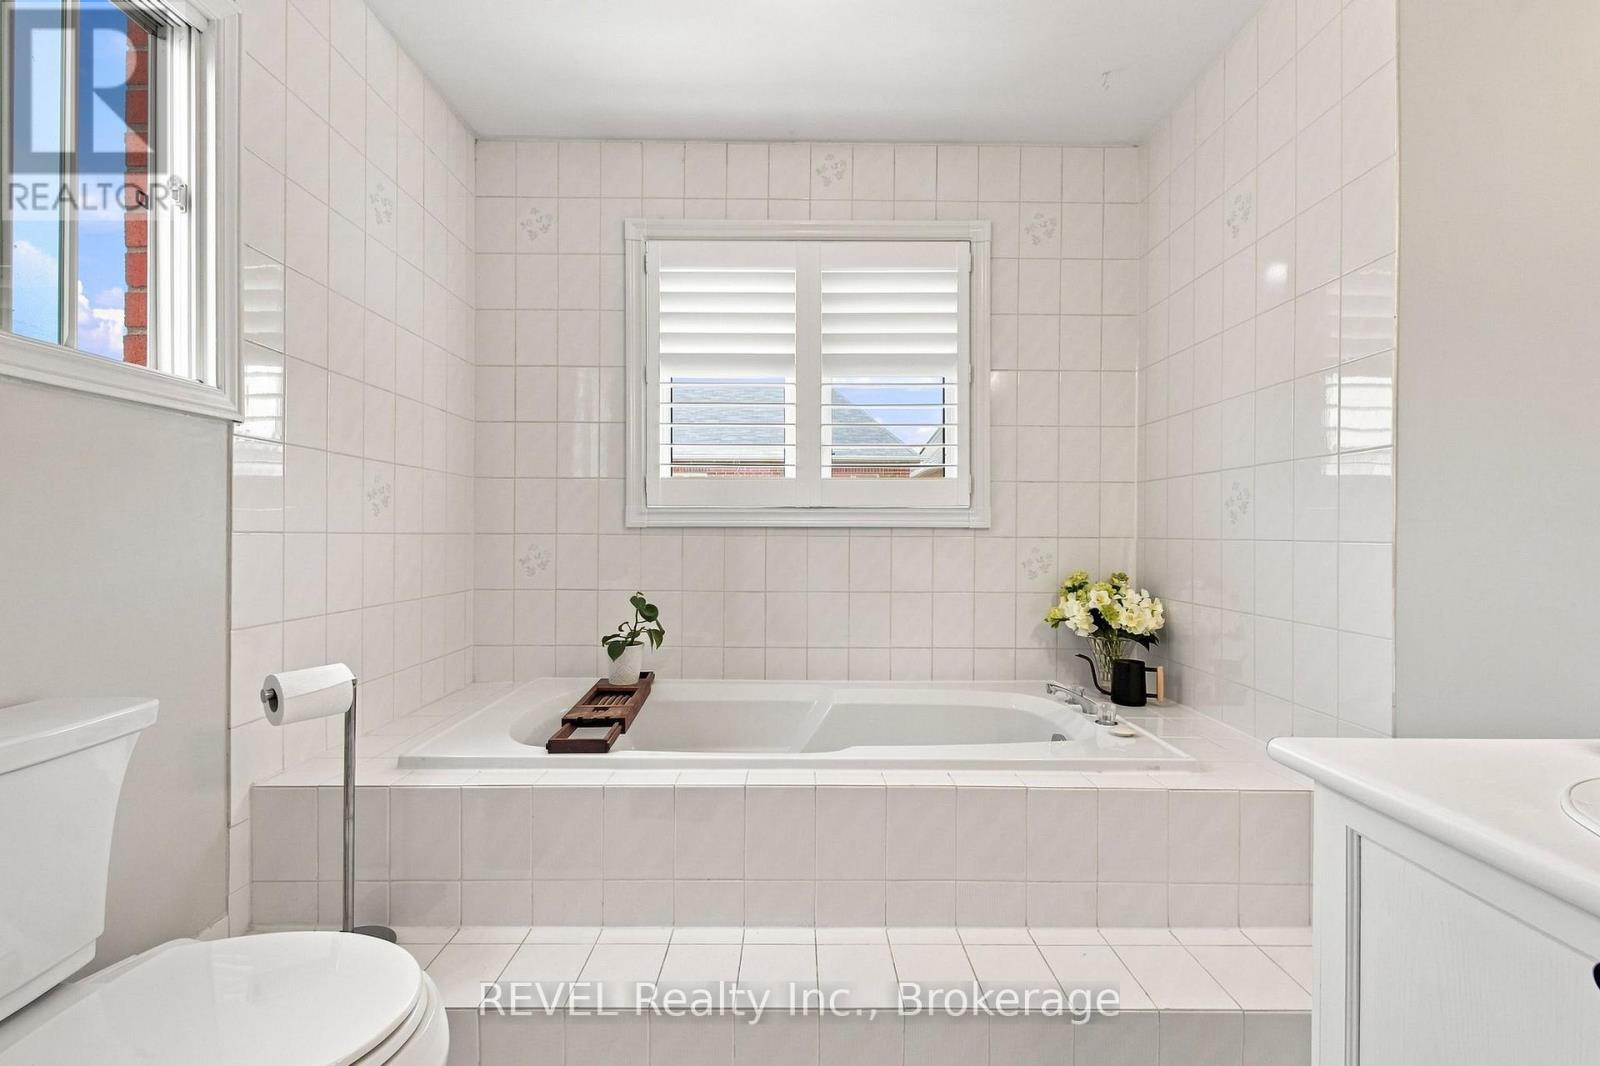
3 Bathroom
2,500 - 3,000 sqft
Fireplace
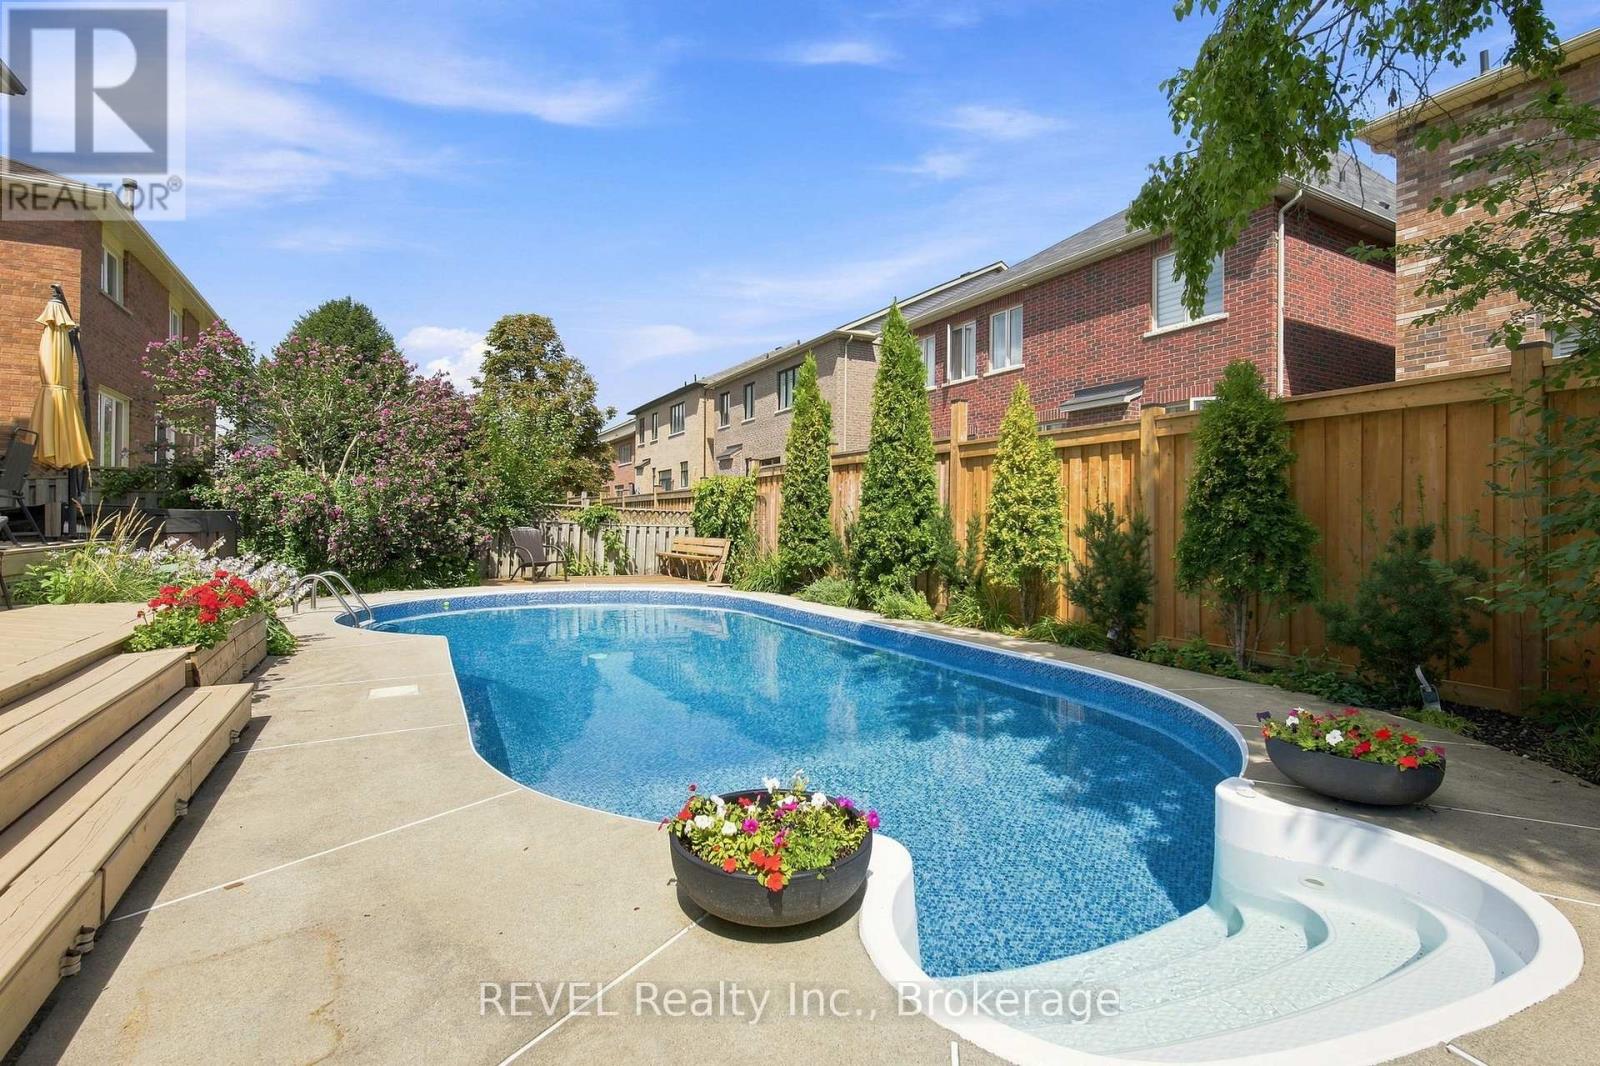
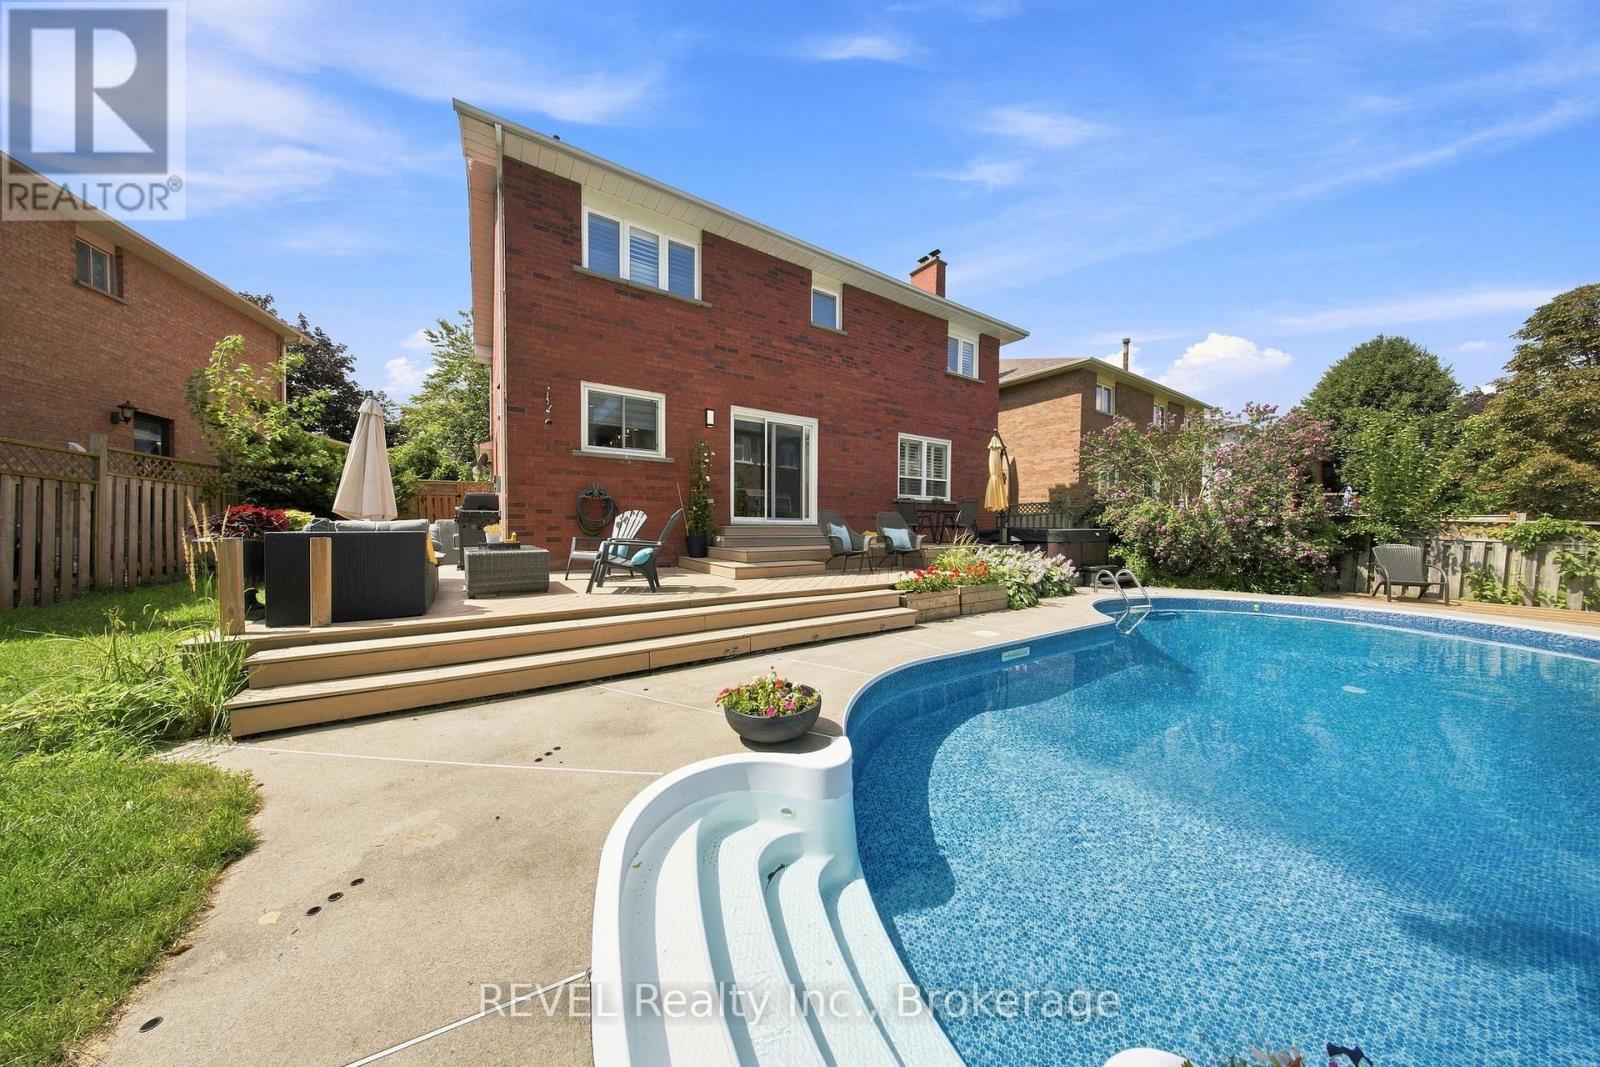
Inground Pool
Central Air Conditioning
Forced Air
$1,199,900
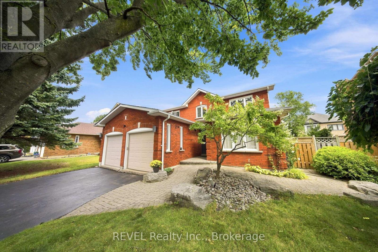
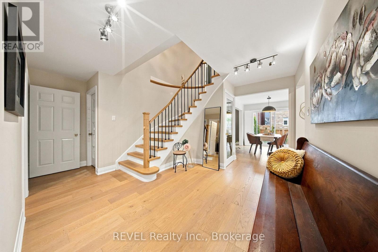
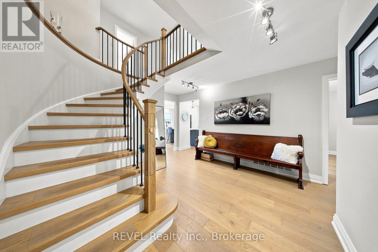
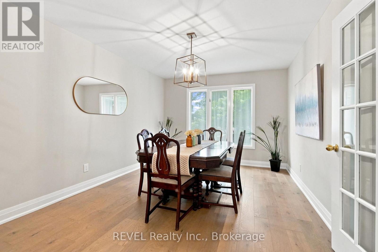
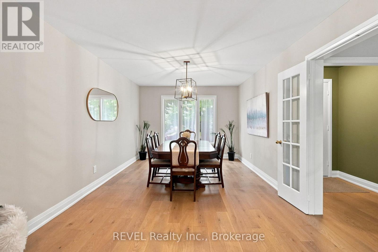
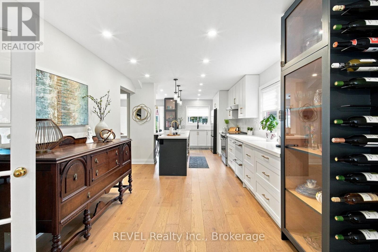
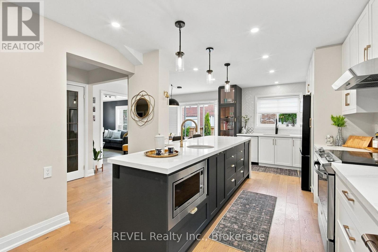
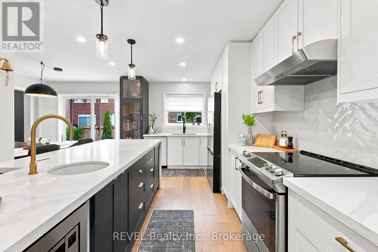
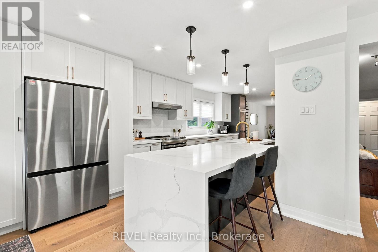
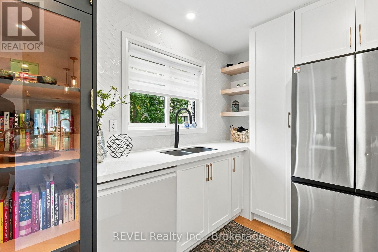
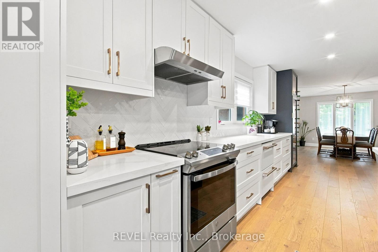
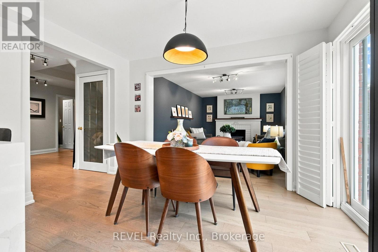
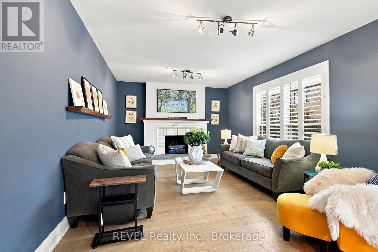
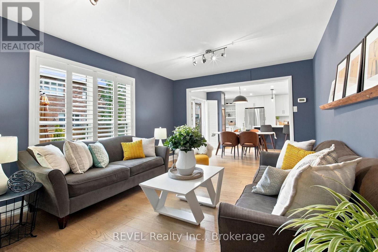
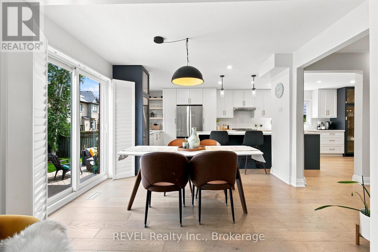
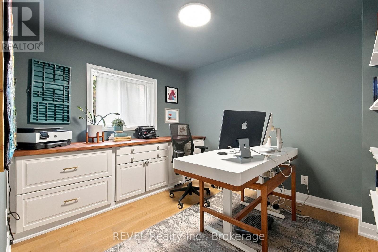
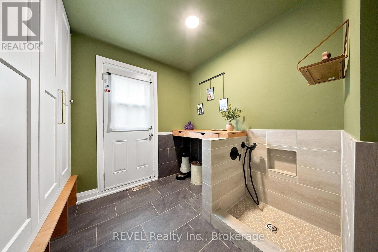
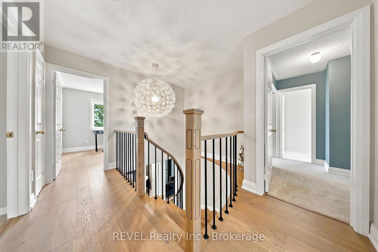
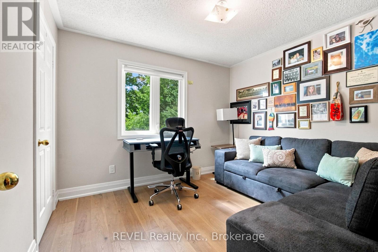
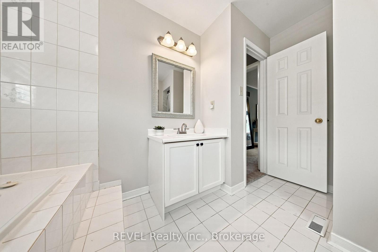
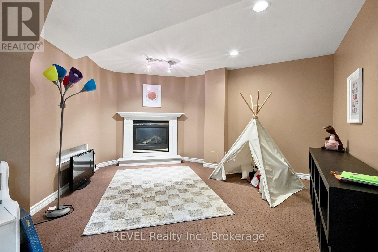
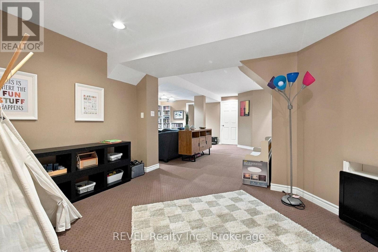
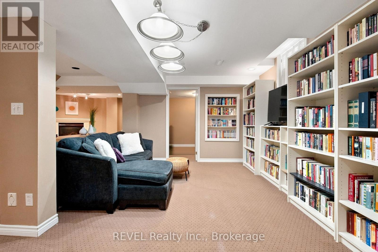
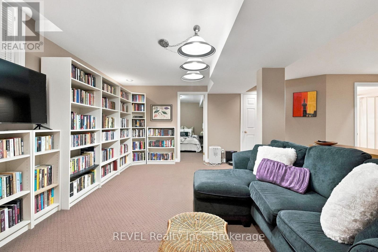
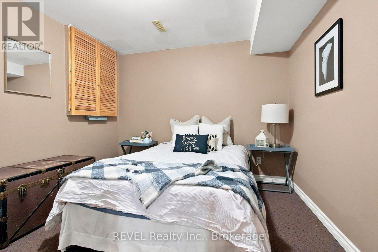
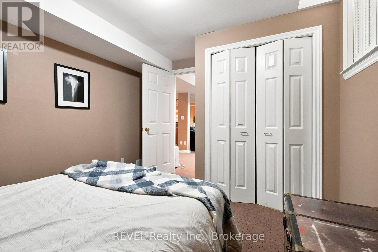
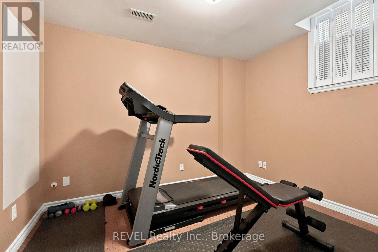
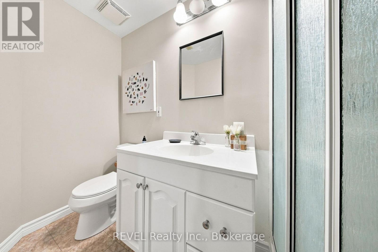
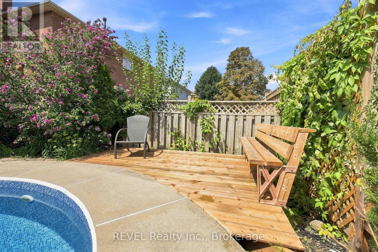
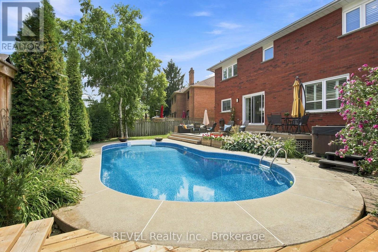
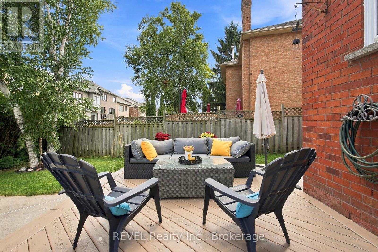
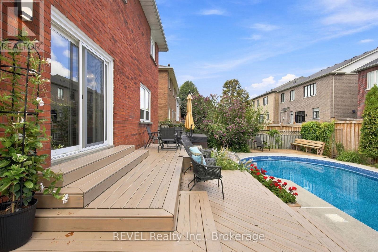
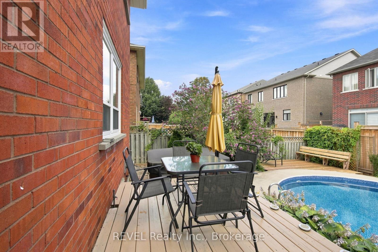
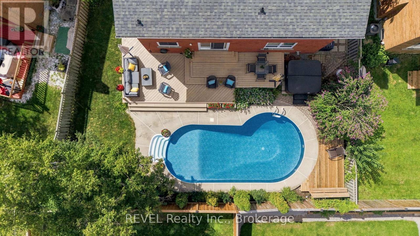
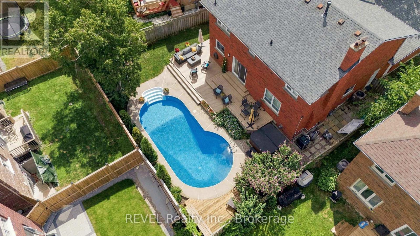
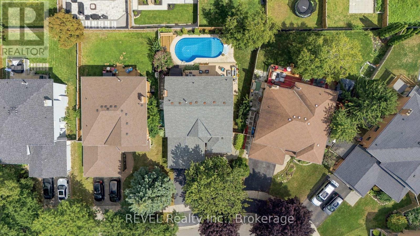
A beautifully updated and meticulously maintained family home where thoughtful renovations, timeless finishes and exceptional functionality come together. With extensive updates already completed, this is a home designed to simply move in and enjoy.The renovated main floor is bright, polished and exceptionally functional, featuring white-washed oak hardwood flooring, new railings and spindles, updated trim, California shutters and fresh paint throughout. A dedicated main-floor office provides the ideal work-from-home space, while a separate formal dining room offers something increasingly hard to find in today's homes.At the heart of the home is the impressive updated kitchen, designed for both everyday family life and entertaining. Featuring Caesarstone countertops, an oversized 10-ft island, a second bar/prep sink, full-size refrigerator plus separate beverage fridge, built-in microwave and upgraded appliances, there's no shortage of space or functionality. The kitchen also offers its own casual eating area, giving you the best of both worlds with both formal and everyday dining spaces.The thoughtfully designed mudroom is another standout, complete with a custom built-in bench and closets, dedicated dog wash and convenient side-door access an incredibly practical setup for busy families. The finished basement adds substantial additional living space with a gas fireplace, 3-piece bathroom and two additional rooms, including one currently designed as a workout room. Whether used for guests, a home gym, office or additional family space, the lower level offers outstanding flexibility. Step outside and the home becomes an entertainer's dream. The backyard retreat features an inground pool, hot tub and expansive two-level 30' x 12' deck, thoughtfully arranged with separate areas for outdoor dining, lounging and sitting. A natural gas BBQ connection makes summer entertaining effortless. (id:15069)
Open House
This property has open houses!
August
29
Saturday
Starts at:
2:00 pm
Ends at:4:00 pm
August
30
Sunday
Starts at:
2:00 pm
Ends at:4:00 pm
Property Details
| MLS® Number | E13717070 |
| Property Type | Single Family |
| Community Name | Rolling Acres |
| Equipment Type | Water Heater |
| Parking Space Total | 4 |
| Pool Type | Inground Pool |
| Rental Equipment Type | Water Heater |
Building
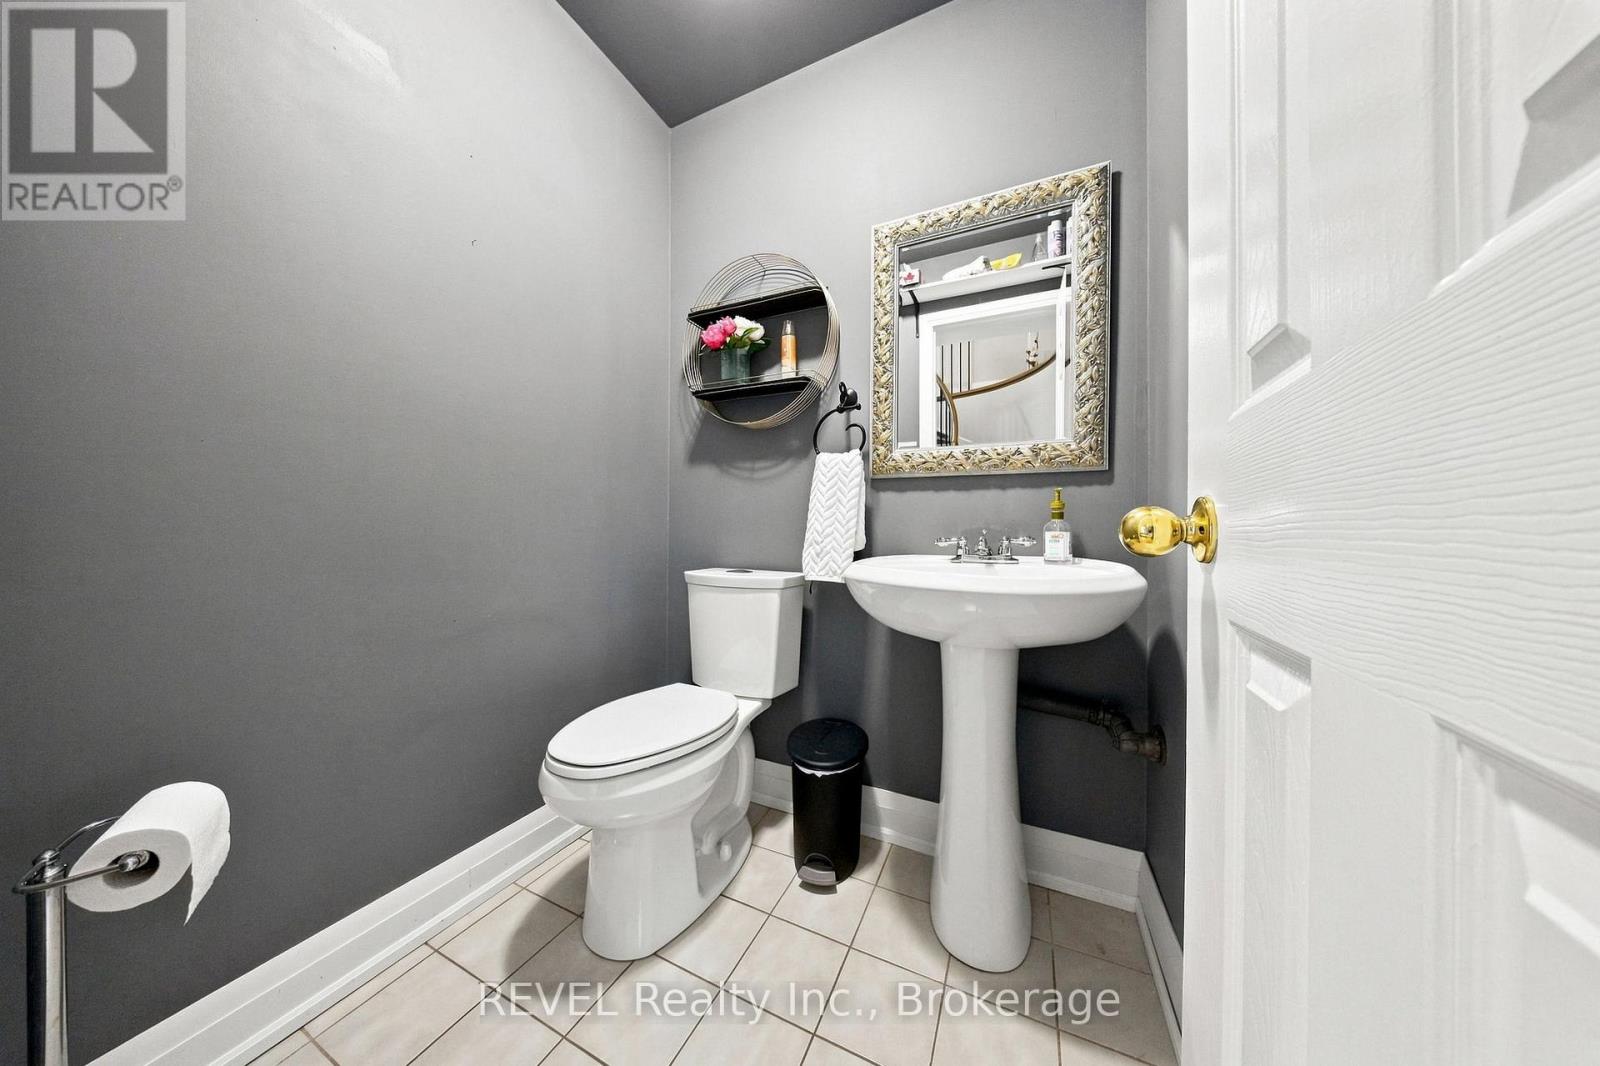
| Bathroom Total | 3 |
| Bedrooms Above Ground | 4 |
| Bedrooms Total | 4 |
| Appliances | Dishwasher, Microwave, Oven, Range |
| Basement Type | Full |
| Construction Style Attachment | Detached |
| Cooling Type | Central Air Conditioning |
| Exterior Finish | Brick |
| Fireplace Present | Yes |
| Flooring Type | Hardwood, Carpeted |
| Foundation Type | Poured Concrete |
| Heating Fuel | Natural Gas |
| Heating Type | Forced Air |
| Stories Total | 2 |
| Size Interior | 2,500 - 3,000 Sqft |
| Type | House |
| Utility Water | Municipal Water |
Parking
| Attached Garage | |
| Garage |
Land
| Acreage | No |
| Sewer | Sanitary Sewer |
| Size Depth | 116 Ft ,8 In |
| Size Frontage | 48 Ft ,7 In |
| Size Irregular | 48.6 X 116.7 Ft |
| Size Total Text | 48.6 X 116.7 Ft |
Rooms
| Level | Type | Length | Width | Dimensions |
|---|---|---|---|---|
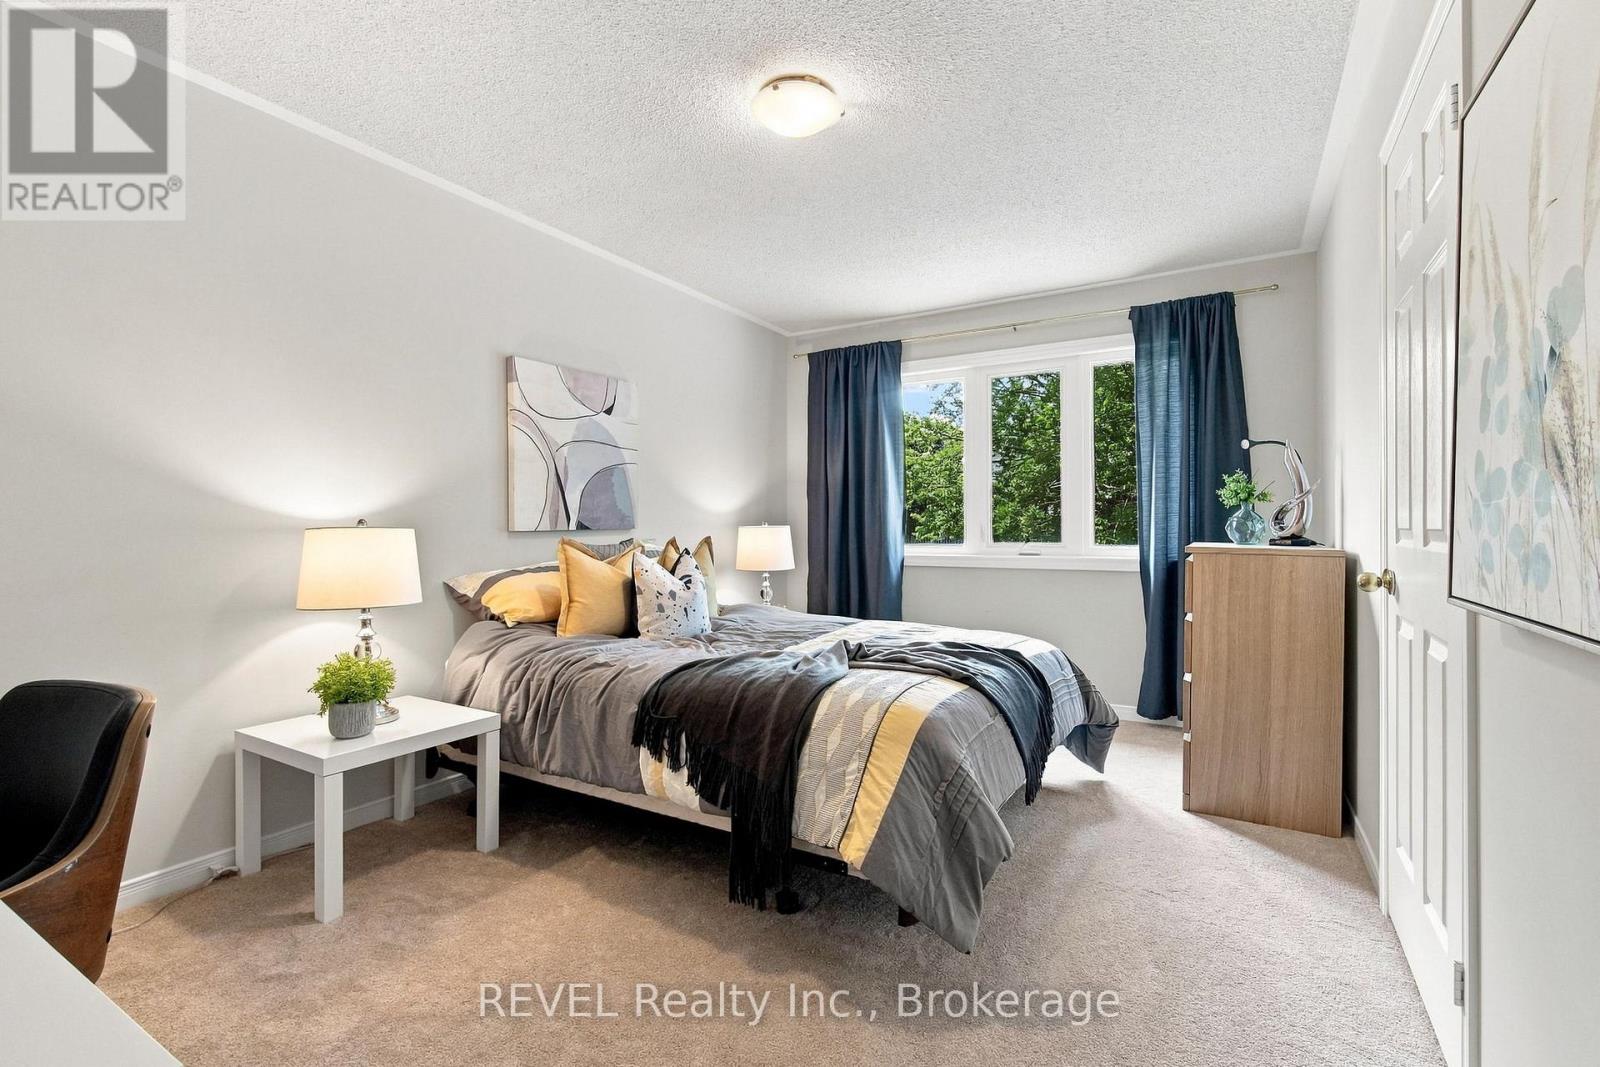
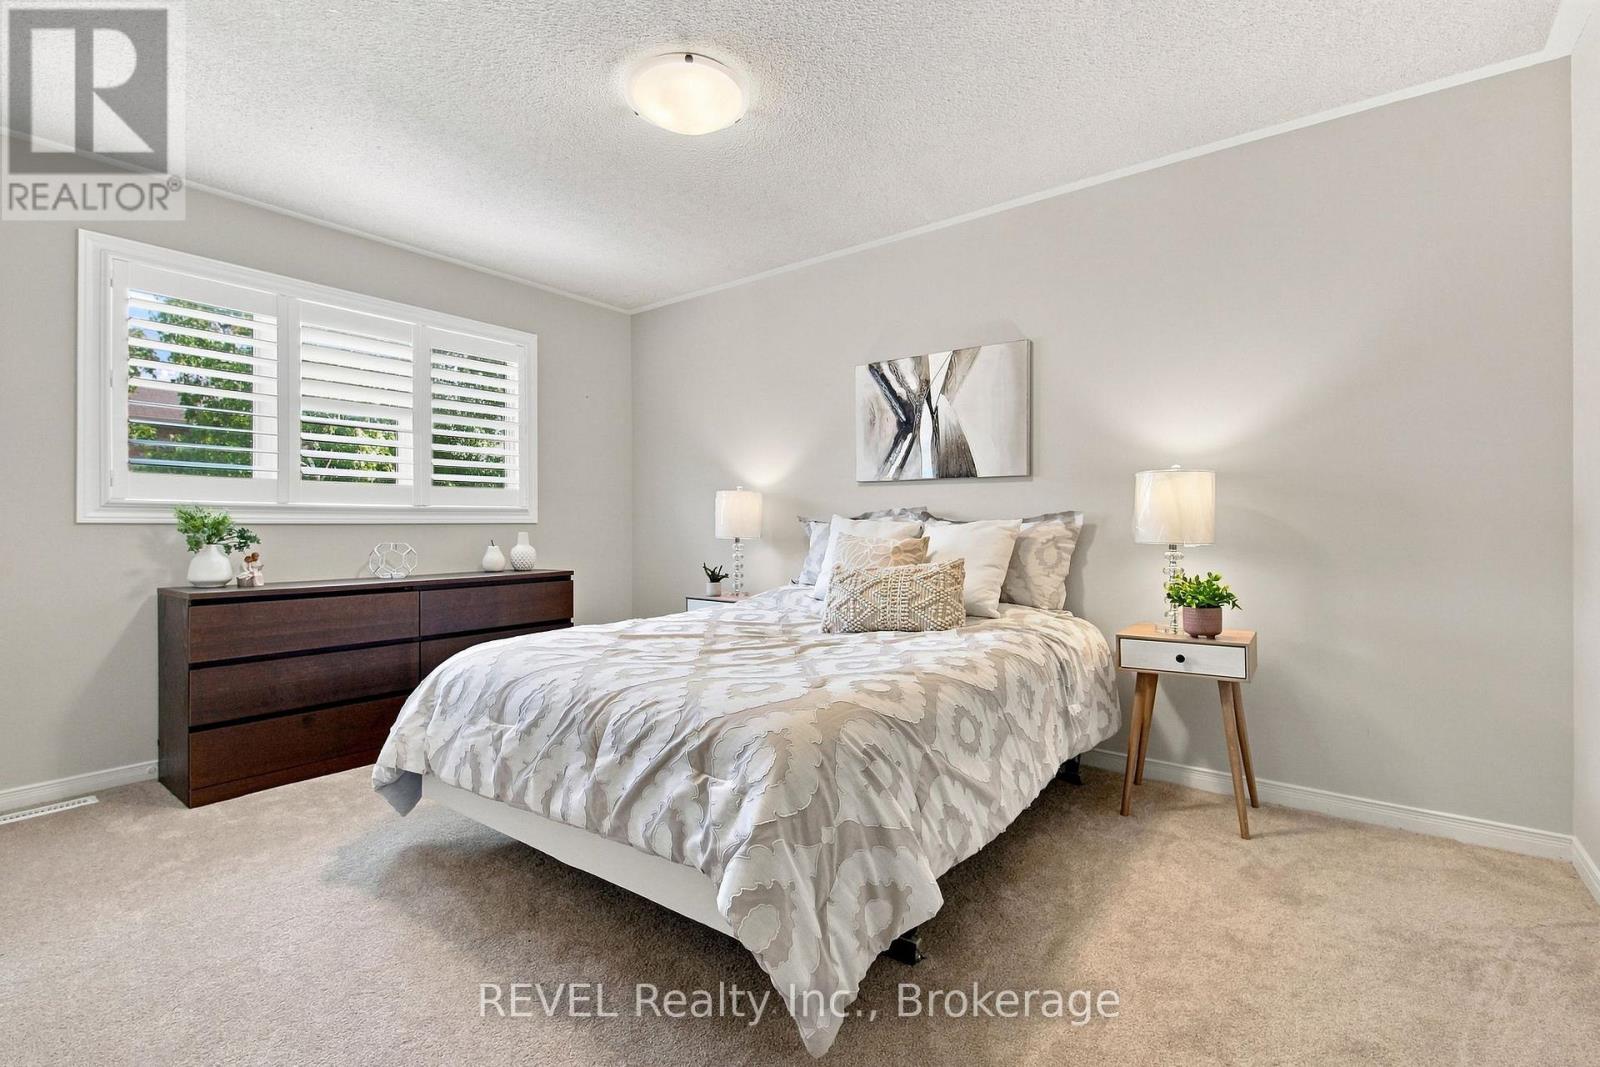
| Second Level | Primary Bedroom | 5.61 m | 3.37 m | 5.61 m x 3.37 m |
| Second Level | Bedroom | 3.3 m | 2.98 m | 3.3 m x 2.98 m |
| Second Level | Bedroom | 3.09 m | 4.82 m | 3.09 m x 4.82 m |
| Second Level | Bedroom | 6.09 m | 4.93 m | 6.09 m x 4.93 m |
| Basement | Recreational, Games Room | 3.17 m | 3.4 m | 3.17 m x 3.4 m |
| Main Level | Kitchen | 9.57 m | 3.38 m | 9.57 m x 3.38 m |
| Main Level | Family Room | 5 m | 3.57 m | 5 m x 3.57 m |
| Main Level | Dining Room | 4.4 m | 3.35 m | 4.4 m x 3.35 m |
| Main Level | Den | 3.39 m | 2.99 m | 3.39 m x 2.99 m |
https://www.realtor.ca/real-estate/30202921/28-falstaff-crescent-whitby-rolling-acres-rolling-acres
Contact Us
Contact us for more information

This REALTOR.ca listing content is owned and licensed by REALTOR® members of The Canadian Real Estate Association
The trademarks REALTOR®, REALTORS®, and the REALTOR® logo are controlled by The Canadian Real Estate Association (CREA) and identify real estate professionals who are members of CREA. The trademarks MLS®, Multiple Listing Service® and the associated logos are owned by The Canadian Real Estate Association (CREA) and identify the quality of services provided by real estate professionals who are members of CREA. The trademark DDF® is owned by The Canadian Real Estate Association (CREA) and identifies CREA's Data Distribution Facility (DDF®)
August 27 2026 01:29:06
Central Lakes Association of REALTORS®
Revel Realty Inc.