
28 Centre Street Bayham, Ontario N0J 1Z0

2 Bedroom
2 Bathroom
1,100 - 1,500 sqft
Bungalow
Fireplace
None
Forced Air
$375,000
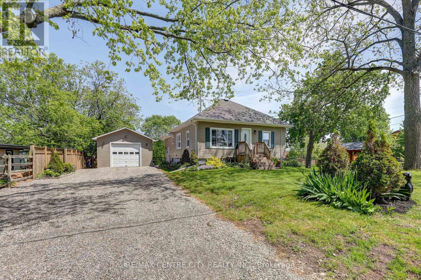
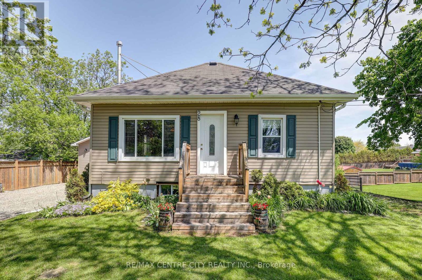
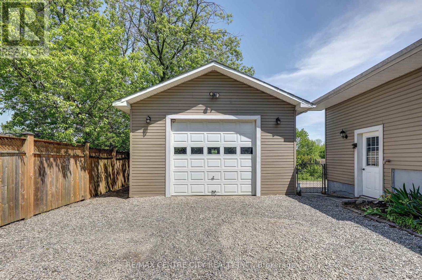
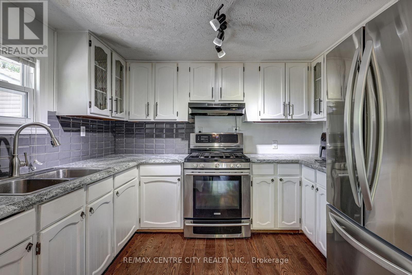
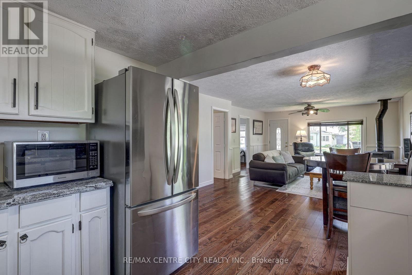
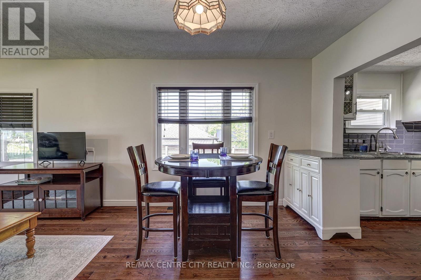
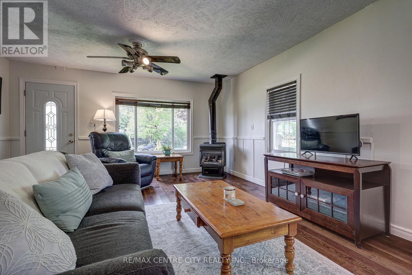
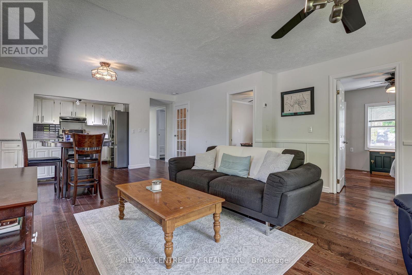
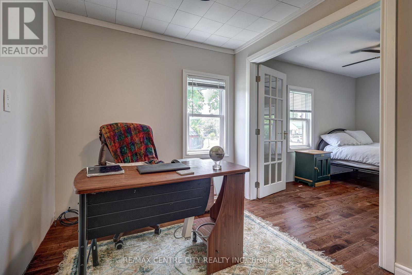
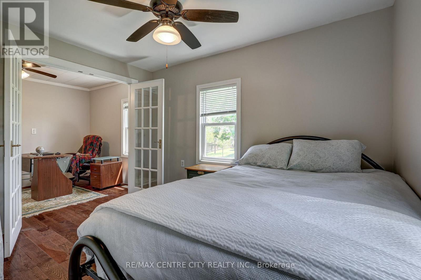
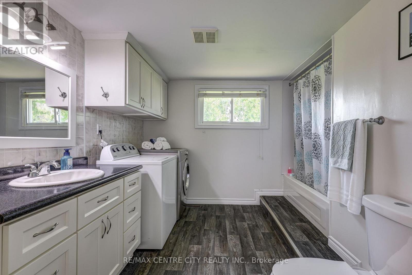
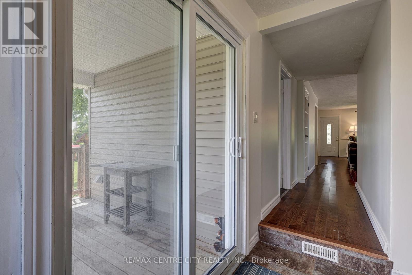
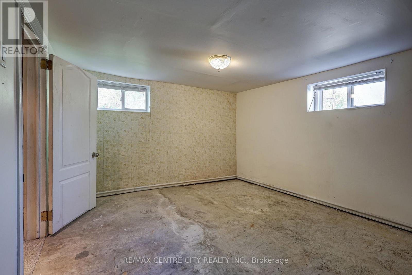
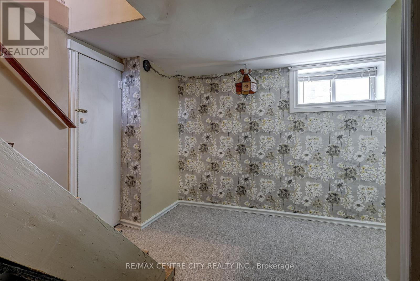
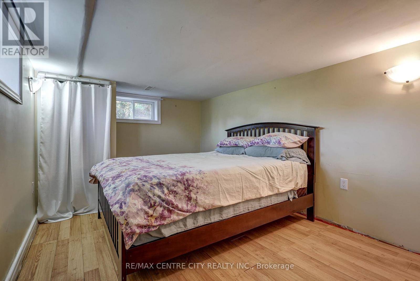
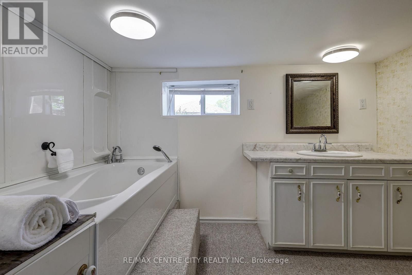
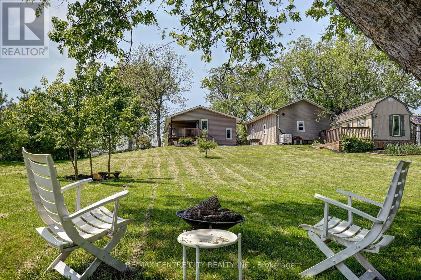
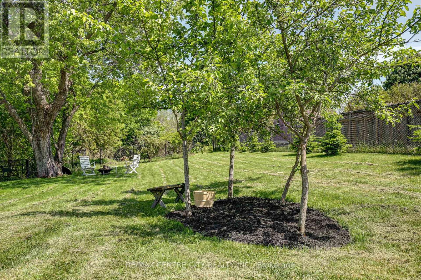
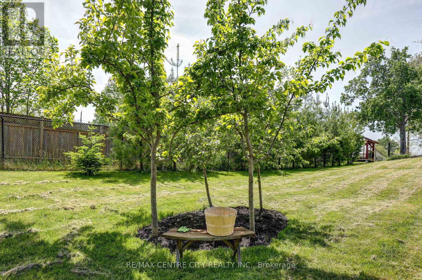
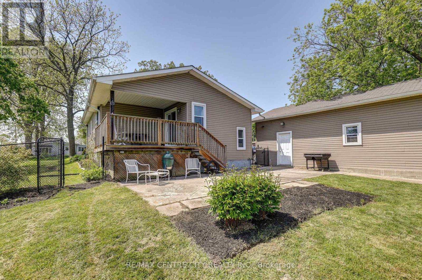
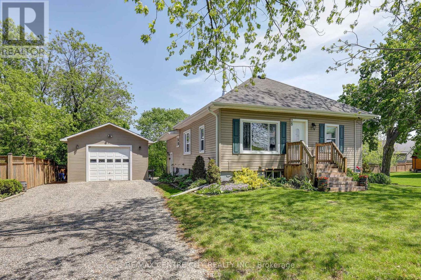
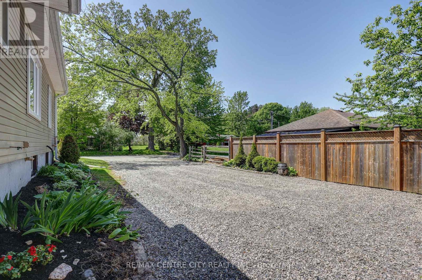
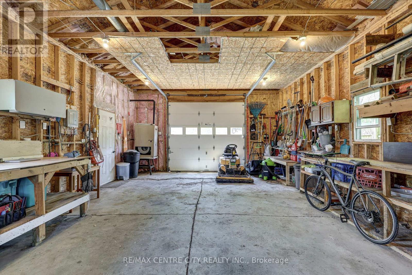
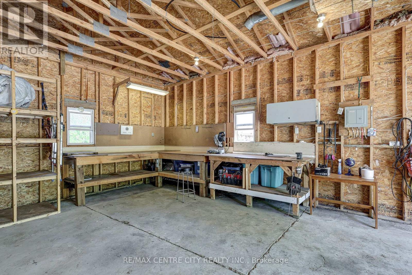
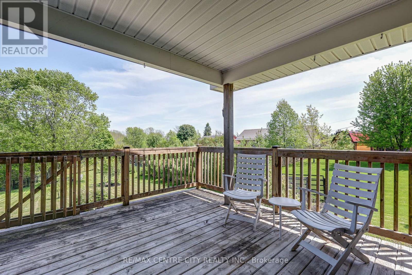
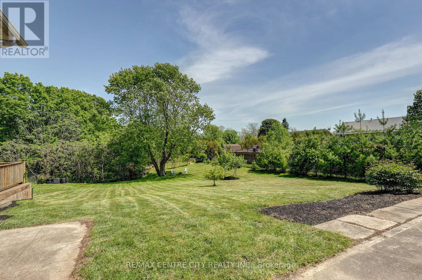
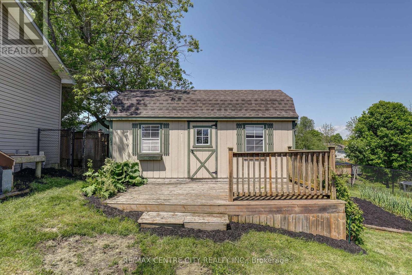
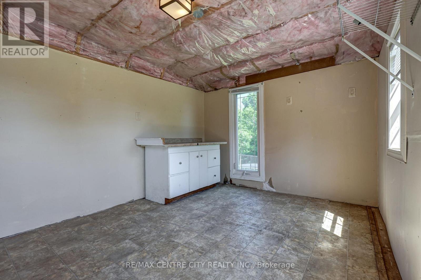
Welcome to this charming 1 or 2 bedroom bungalow in the heart of Vienna - a quiet, small-town setting just minutes from Port Burwell's beaches, trails, and marina. This well-kept home sits on a deep lot with mature trees, fenced, landscaped gardens, and great outdoor space for relaxing, gardening, or entertaining. Inside, you'll find a bright, comfortable layout with an open living/dining area, an updated kitchen with plenty of storage, and a bedroom with a nursery or a bedroom with an office or a bedroom with a walkin closet and dressing room. The main floor offers easy, efficient living with warm natural light throughout. The lower level has been used for living space and has a bathroom but is more suited for general storage. Step outside to enjoy the spacious yard, private deck, and detached garage/workshop - ideal for hobbies, tools, or extra parking. Whether you're a first-time buyer, downsizing, or looking for a peaceful retreat near Lake Erie, this property delivers comfort, affordability, and small-town charm.A great opportunity in a friendly community with quick access to beaches, parks, and local amenities. (id:15069)
Property Details
| MLS® Number | X13213328 |
| Property Type | Single Family |
| Community Name | Vienna |
| Community Features | School Bus |
| Equipment Type | Water Heater |
| Features | Ravine, Conservation/green Belt |
| Parking Space Total | 7 |
| Rental Equipment Type | Water Heater |
| Structure | Deck, Patio(s), Shed |
Building
| Bathroom Total | 2 |
| Bedrooms Above Ground | 1 |
| Bedrooms Below Ground | 1 |
| Bedrooms Total | 2 |
| Amenities | Fireplace(s) |
| Appliances | Dryer, Stove, Washer, Refrigerator |
| Architectural Style | Bungalow |
| Basement Type | Full |
| Construction Style Attachment | Detached |
| Cooling Type | None |
| Exterior Finish | Vinyl Siding |
| Fireplace Present | Yes |
| Fireplace Total | 1 |
| Fireplace Type | Free Standing Metal |
| Foundation Type | Block |
| Heating Fuel | Natural Gas |
| Heating Type | Forced Air |
| Stories Total | 1 |
| Size Interior | 1,100 - 1,500 Sqft |
| Type | House |
| Utility Water | Municipal Water |
Parking
| Detached Garage | |
| Garage | |
| R V |
Land
| Acreage | No |
| Fence Type | Fenced Yard |
| Sewer | Sanitary Sewer |
| Size Depth | 301 Ft ,9 In |
| Size Frontage | 94 Ft ,2 In |
| Size Irregular | 94.2 X 301.8 Ft |
| Size Total Text | 94.2 X 301.8 Ft |
| Zoning Description | R1 |
Rooms
| Level | Type | Length | Width | Dimensions |
|---|---|---|---|---|
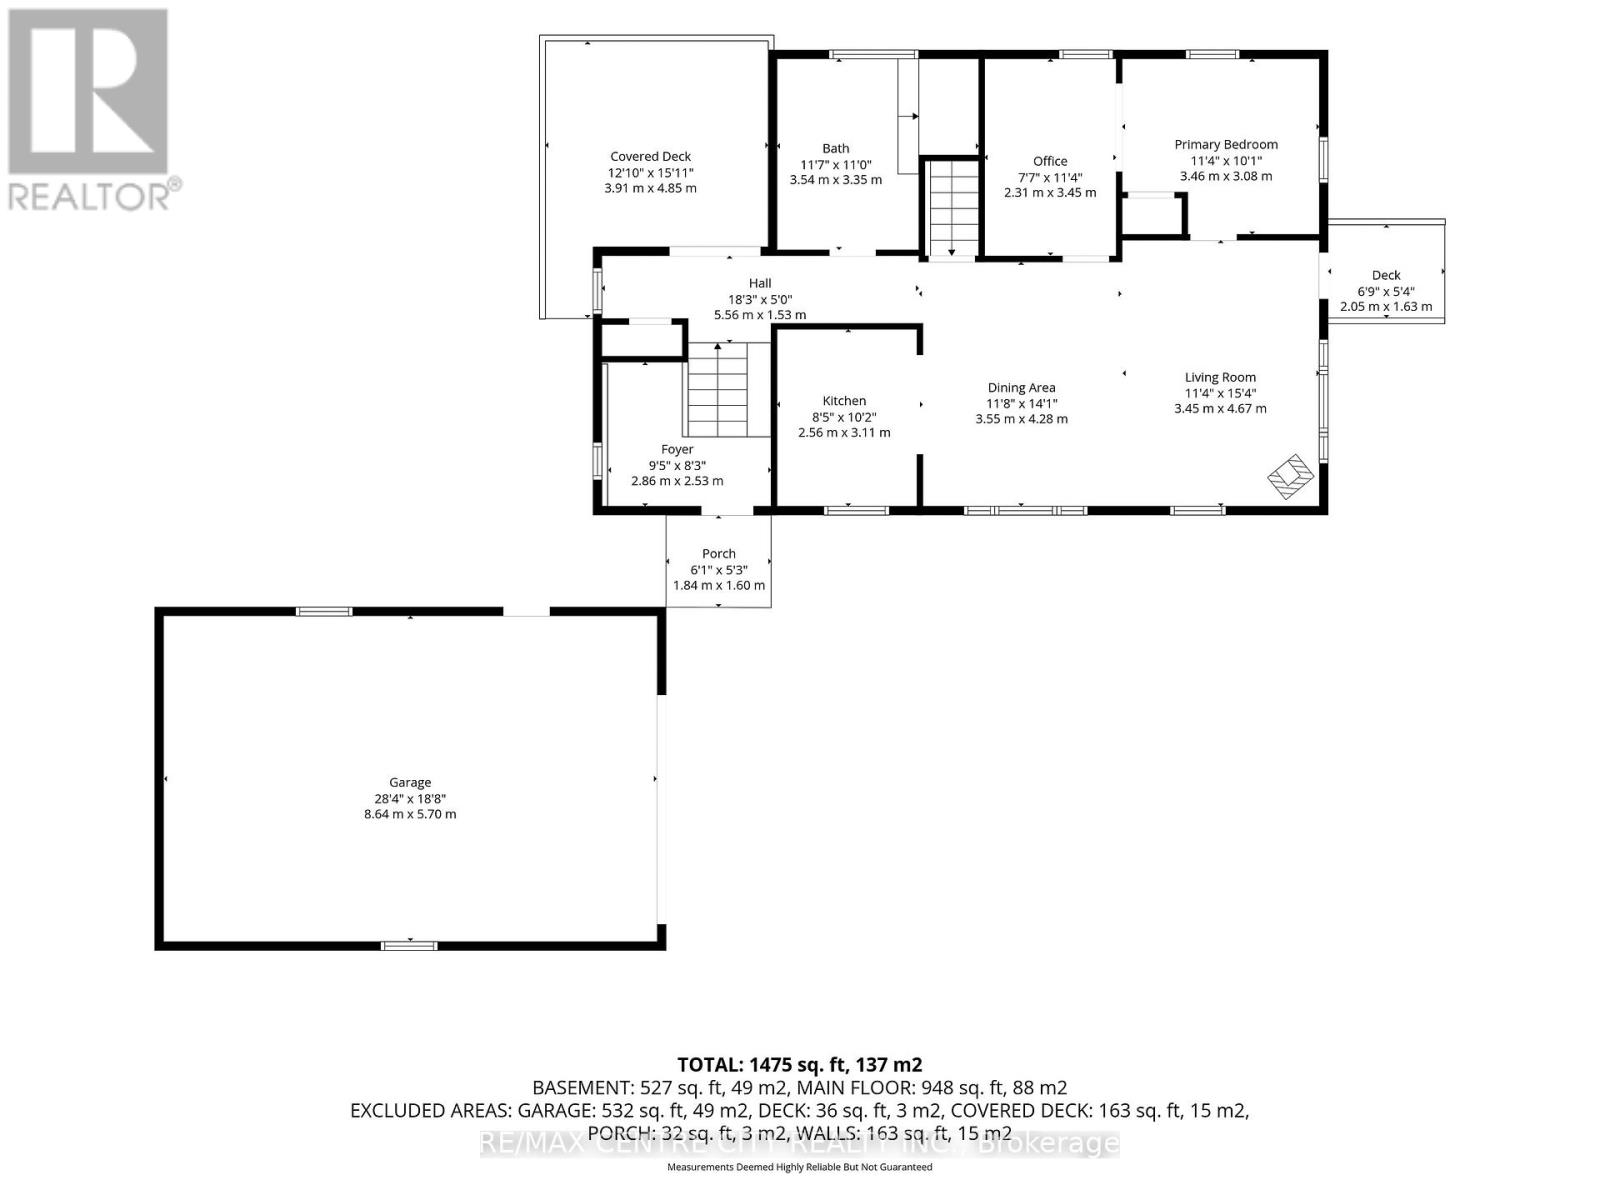
| Main Level | Kitchen | 2.56 m | 3.11 m | 2.56 m x 3.11 m |
| Main Level | Dining Room | 3.55 m | 4.28 m | 3.55 m x 4.28 m |
| Main Level | Living Room | 3.45 m | 4.67 m | 3.45 m x 4.67 m |
| Main Level | Bedroom | 3.46 m | 3.08 m | 3.46 m x 3.08 m |
| Main Level | Office | 2.31 m | 3.45 m | 2.31 m x 3.45 m |
| Main Level | Bathroom | 3.54 m | 3.35 m | 3.54 m x 3.35 m |
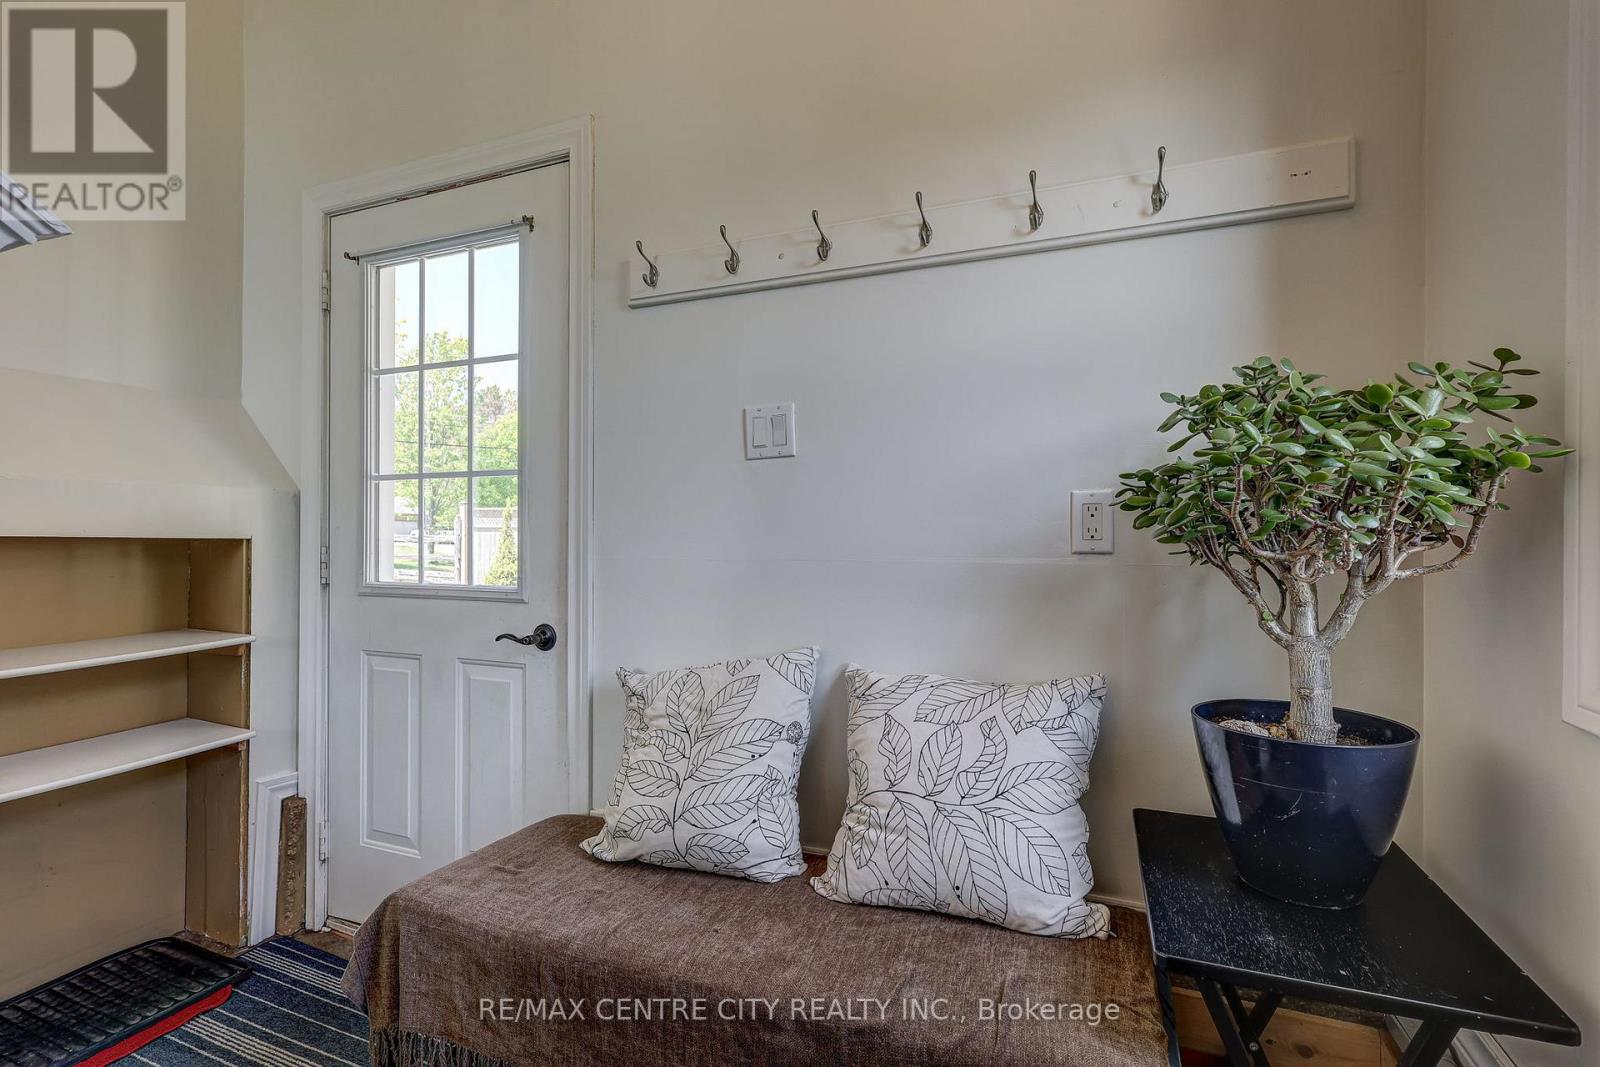
| Ground Level | Mud Room | 2.86 m | 2.53 m | 2.86 m x 2.53 m |
Utilities
| Cable | Installed |
| Electricity | Installed |
| Sewer | Installed |
https://www.realtor.ca/real-estate/29823697/28-centre-street-bayham-vienna-vienna
Contact Us
Contact us for more information

This REALTOR.ca listing content is owned and licensed by REALTOR® members of The Canadian Real Estate Association
The trademarks REALTOR®, REALTORS®, and the REALTOR® logo are controlled by The Canadian Real Estate Association (CREA) and identify real estate professionals who are members of CREA. The trademarks MLS®, Multiple Listing Service® and the associated logos are owned by The Canadian Real Estate Association (CREA) and identify the quality of services provided by real estate professionals who are members of CREA. The trademark DDF® is owned by The Canadian Real Estate Association (CREA) and identifies CREA's Data Distribution Facility (DDF®)
May 30 2026 12:52:42
London and St. Thomas Association of REALTORS®
RE/MAX Centre City Realty Inc.