
28 Boston Crescent Hamilton, Ontario L8T 4N2

3 Bedroom
2 Bathroom
1,059 sqft
Central Air Conditioning
Forced Air
$599,000
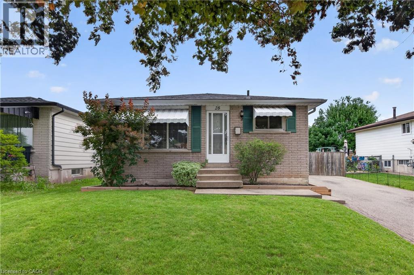
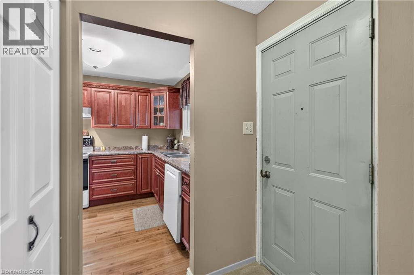
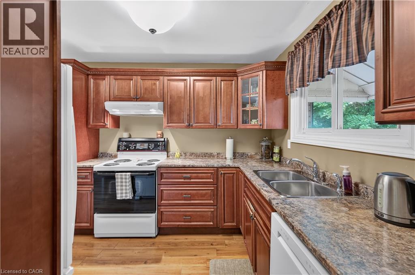
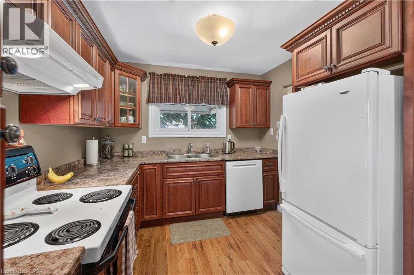
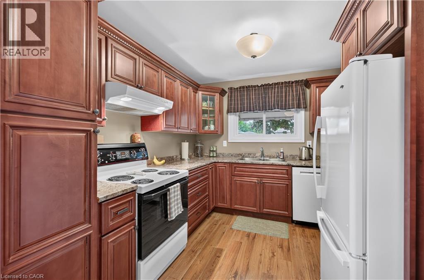
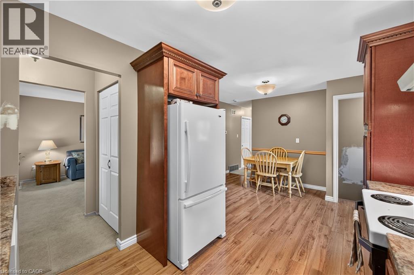
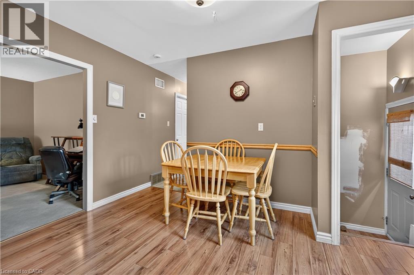
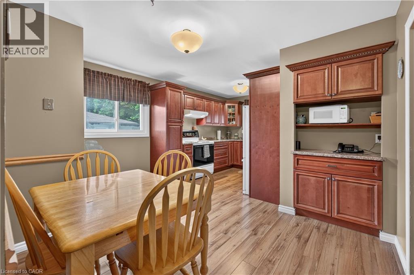
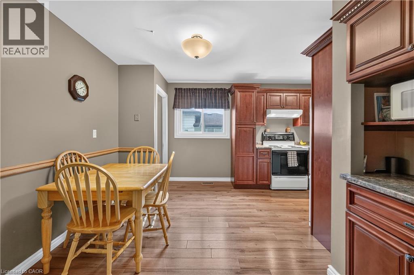
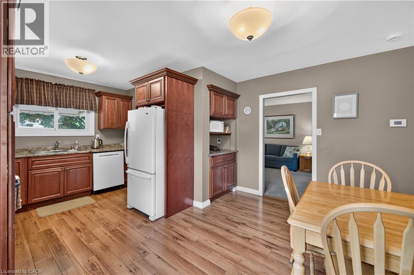
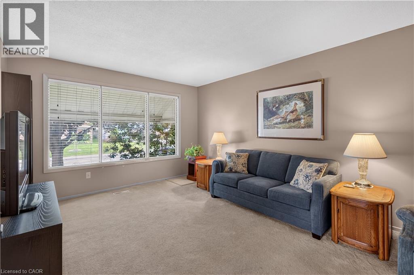
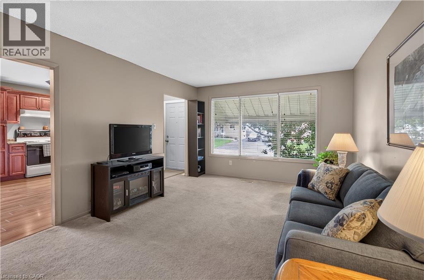
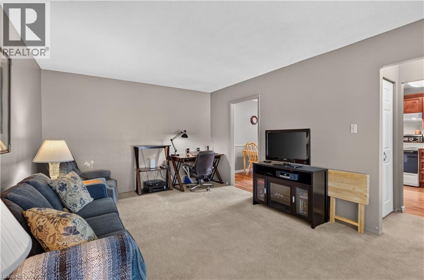
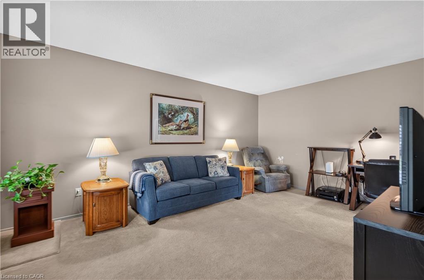
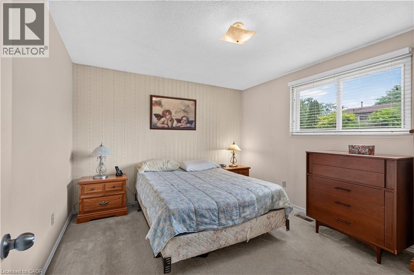
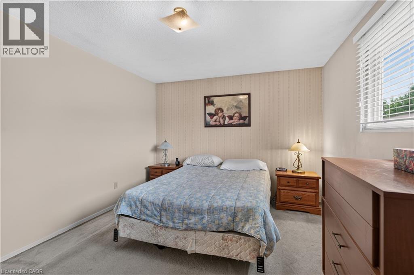
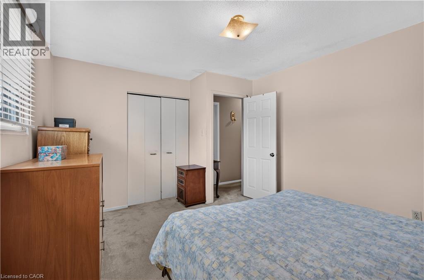
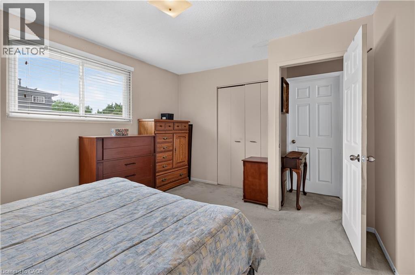
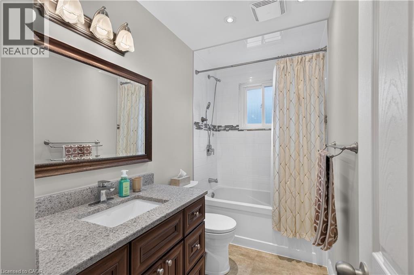
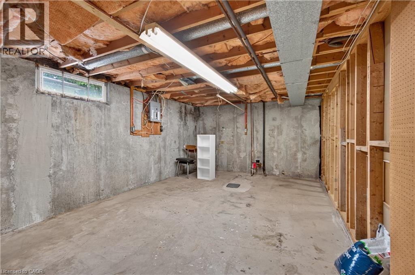
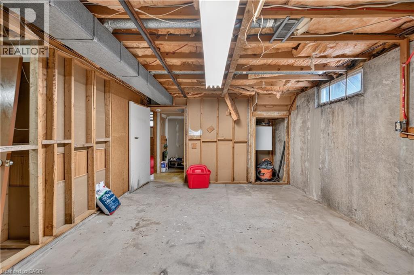
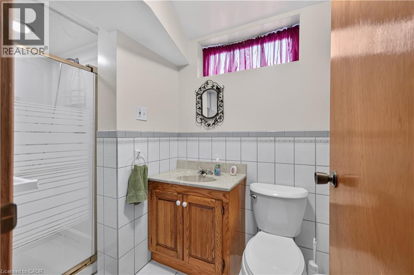
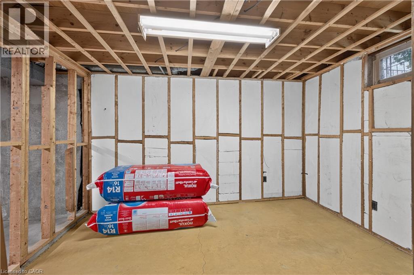
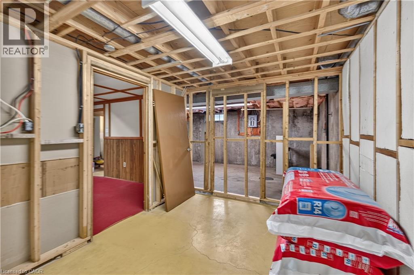
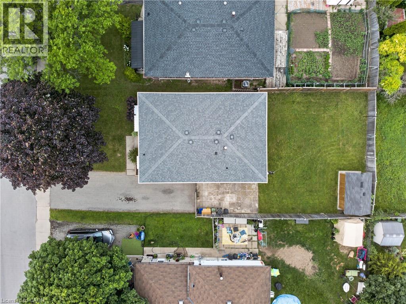
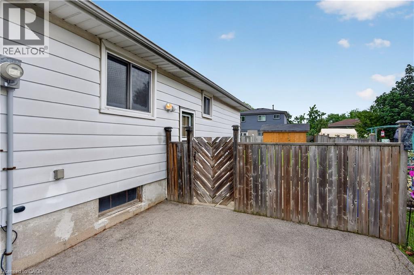
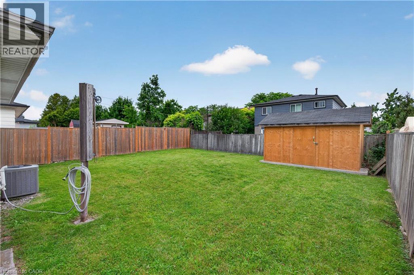
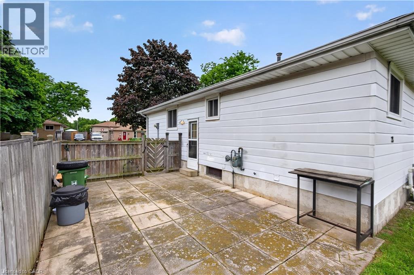
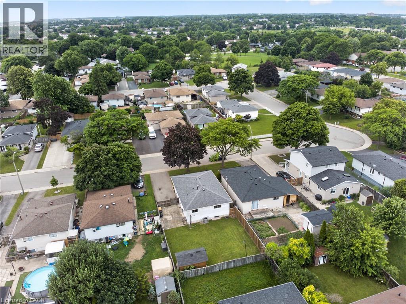
Opportunity awaits on the Hamilton Mountain! Located in a sought-after family-friendly neighbourhood, this 1,059sqft 3-bedroom home is full of potential and ready for your personal touch. Whether you're a first-time buyer, investor, or someone looking to create your dream home, this is a fantastic opportunity to build equity in a desirable location. The main level offers a spacious living room, a generous eat-in kitchen complete with ample cabinetry, a double sink, and built-in dishwasher, plus three well-sized bedrooms. The updated 4-piece bathroom features pot lights and a deep soaker tub, providing a modern touch to the home. The basement, with its separate side entrance and 3-piece bathroom, offers excellent potential for additional living space, an in-law setup, or future customization. Outside, the fully fenced backyard is a blank canvas with endless possibilities to create the outdoor space you've always envisioned. Major mechanical updates have already been completed with the furnace and central air conditioning replaced in 2023. With solid bones, a great layout, and an unbeatable Hamilton Mountain location close to schools, parks, shopping, and transit, this home is bursting with potential and waiting for its next chapter. (id:15069)
Property Details
| MLS® Number | 40845341 |
| Property Type | Single Family |
| Neigbourhood | Berrisfield |
| Amenities Near By | Park, Place Of Worship, Playground, Public Transit, Schools, Shopping |
| Equipment Type | None |
| Parking Space Total | 2 |
| Rental Equipment Type | None |
| Structure | Shed |
Building
| Bathroom Total | 2 |
| Bedrooms Above Ground | 3 |
| Bedrooms Total | 3 |
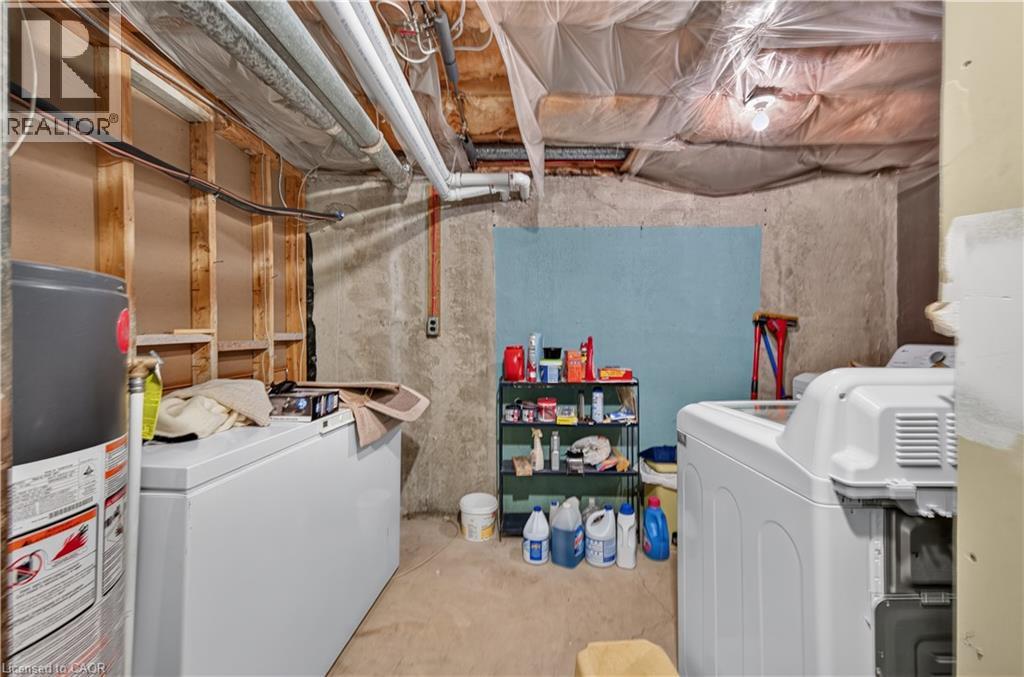
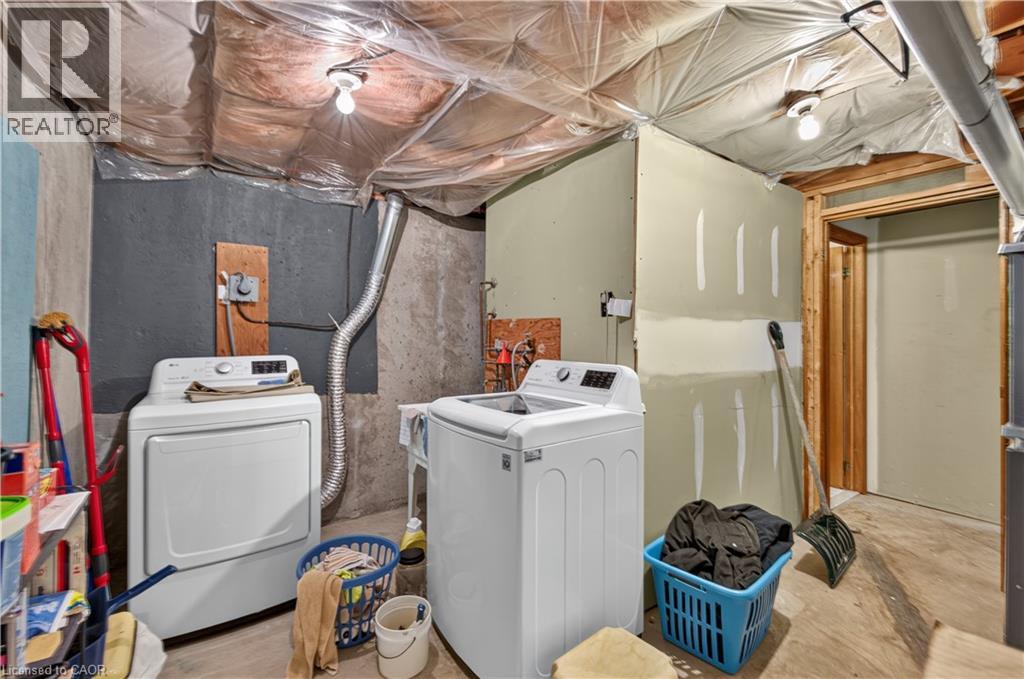
| Appliances | Dishwasher, Dryer, Freezer, Refrigerator, Stove, Washer |
| Basement Development | Unfinished |
| Basement Type | Full (unfinished) |
| Constructed Date | 1973 |
| Construction Style Attachment | Detached |
| Cooling Type | Central Air Conditioning |
| Exterior Finish | Brick Veneer, Other |
| Foundation Type | Poured Concrete |
| Heating Fuel | Natural Gas |
| Heating Type | Forced Air |
| Stories Total | 1 |
| Size Interior | 1,059 Sqft |
| Type | House |
| Utility Water | Municipal Water |
Land
| Acreage | No |
| Land Amenities | Park, Place Of Worship, Playground, Public Transit, Schools, Shopping |
| Sewer | Municipal Sewage System |
| Size Depth | 100 Ft |
| Size Frontage | 44 Ft |
| Size Irregular | 0.1 |
| Size Total | 0.1 Ac|under 1/2 Acre |
| Size Total Text | 0.1 Ac|under 1/2 Acre |
| Zoning Description | R1 |
Rooms
| Level | Type | Length | Width | Dimensions |
|---|---|---|---|---|
| Basement | Recreation Room | 11'10'' x 28' | ||
| Basement | Storage | 11'10'' x 9'1'' | ||
| Basement | Storage | 12'3'' x 17'10'' | ||
| Basement | 3pc Bathroom | 5'0'' x 9'1'' | ||
| Basement | Laundry Room | 12'2'' x 12'3'' | ||
| Main Level | 4pc Bathroom | 9'9'' x 4'11'' | ||
| Main Level | Bedroom | 11'10'' x 9'1'' | ||
| Main Level | Bedroom | 9'11'' x 11'1'' | ||
| Main Level | Primary Bedroom | 14'0'' x 11'4'' | ||
| Main Level | Dinette | 13'2'' x 10'3'' | ||
| Main Level | Kitchen | 9'4'' x 9'0'' | ||
| Main Level | Living Room | 11'11'' x 16'10'' |
https://www.realtor.ca/real-estate/29999927/28-boston-crescent-hamilton
Contact Us
Contact us for more information

This REALTOR.ca listing content is owned and licensed by REALTOR® members of The Canadian Real Estate Association
The trademarks REALTOR®, REALTORS®, and the REALTOR® logo are controlled by The Canadian Real Estate Association (CREA) and identify real estate professionals who are members of CREA. The trademarks MLS®, Multiple Listing Service® and the associated logos are owned by The Canadian Real Estate Association (CREA) and identify the quality of services provided by real estate professionals who are members of CREA. The trademark DDF® is owned by The Canadian Real Estate Association (CREA) and identifies CREA's Data Distribution Facility (DDF®)
July 07 2026 08:29:27
REALTORS® Association of Hamilton-Burlington
RE/MAX Escarpment Realty Inc.