
28 Alderwood Lane Barrie, Ontario L4N 2P2

3 Bedroom
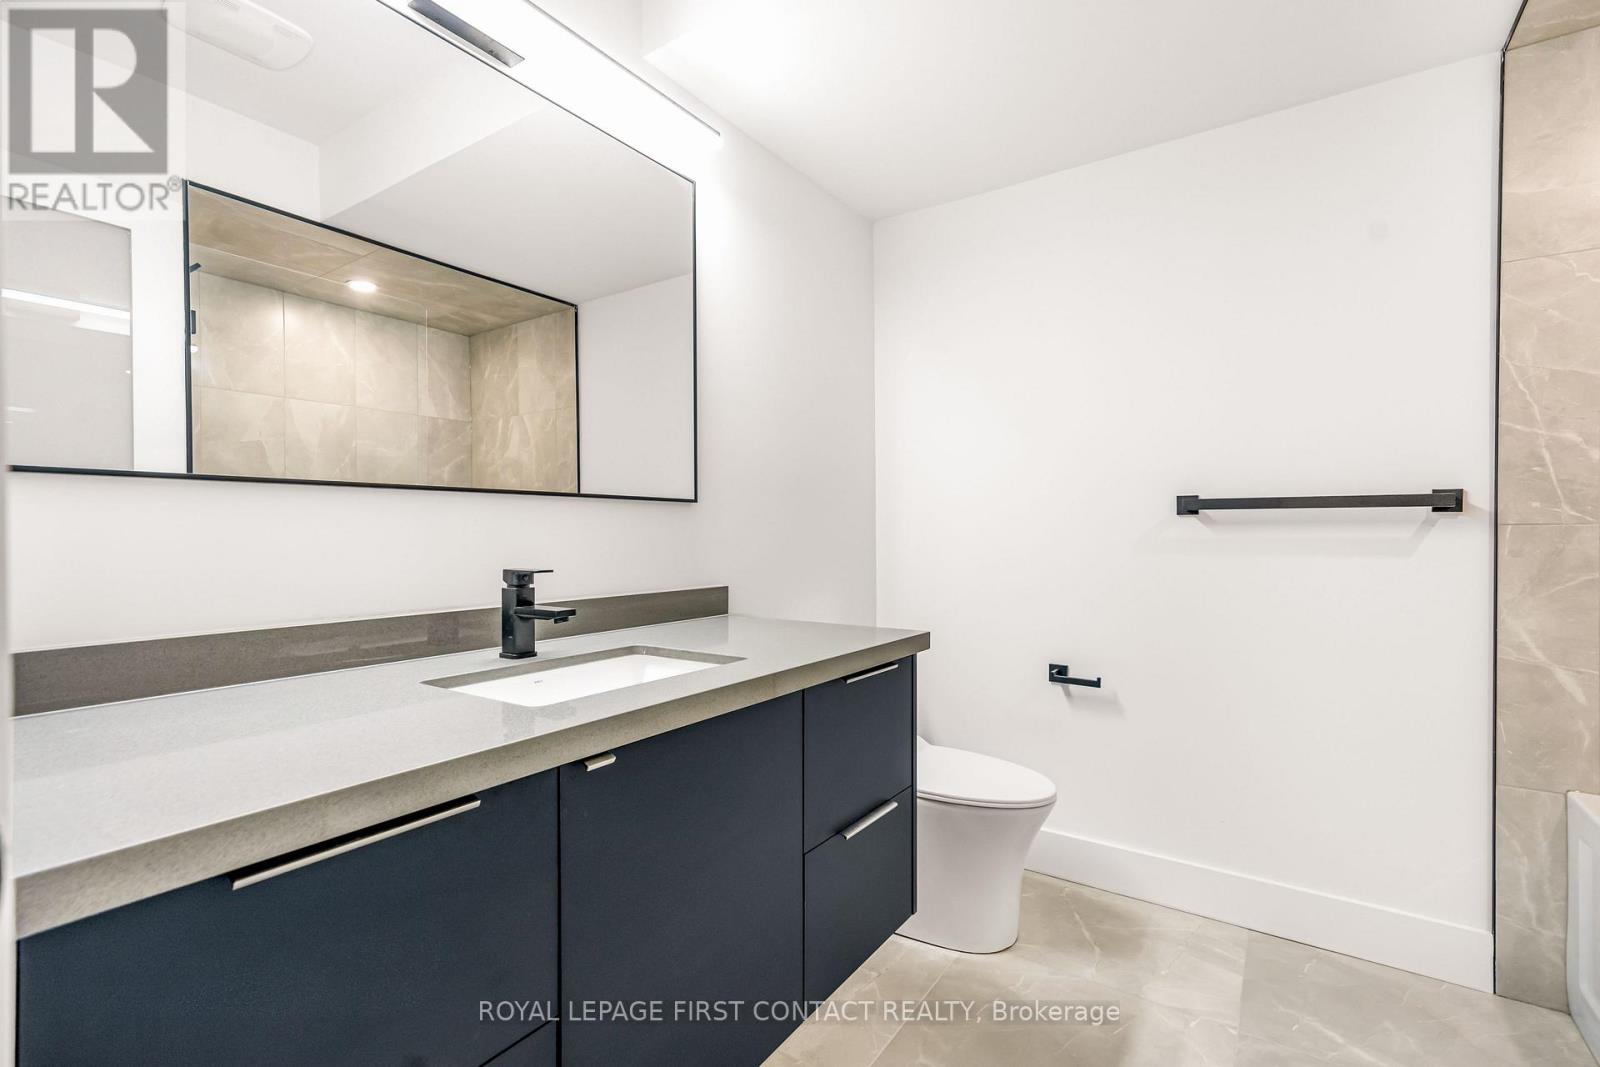
3 Bathroom
1,500 - 2,000 sqft
Central Air Conditioning
Forced Air
$899,900Maintenance, Parcel of Tied Land
$323 Monthly
Maintenance, Parcel of Tied Land
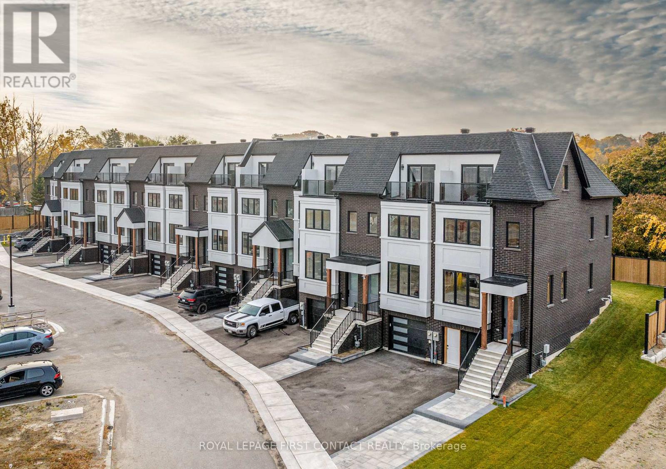
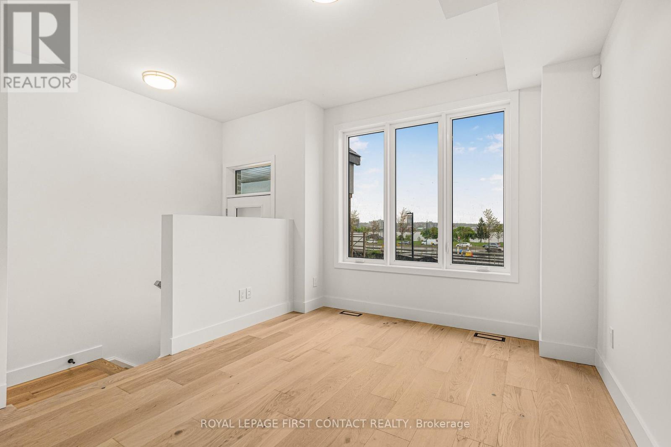
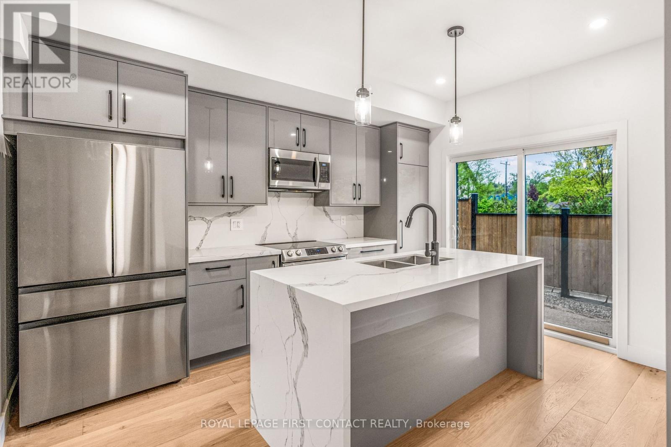
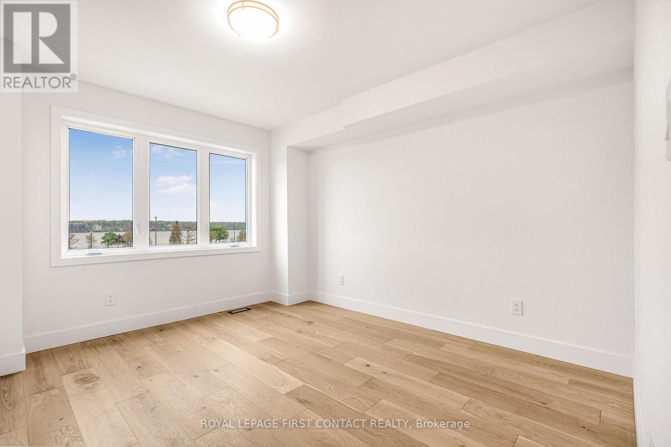
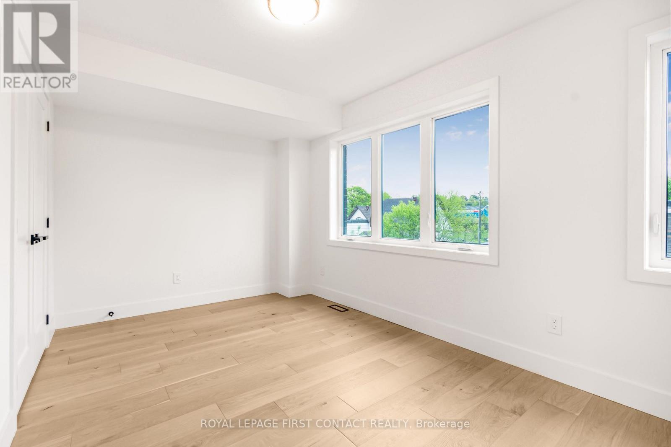
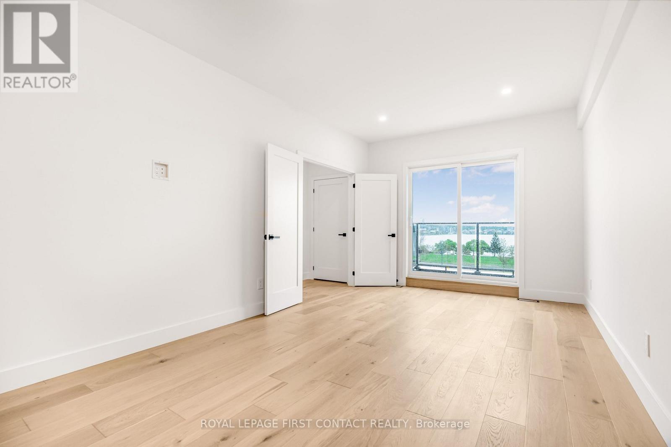
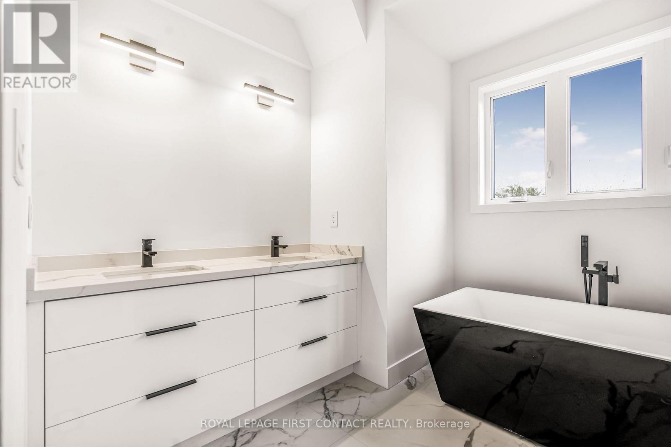
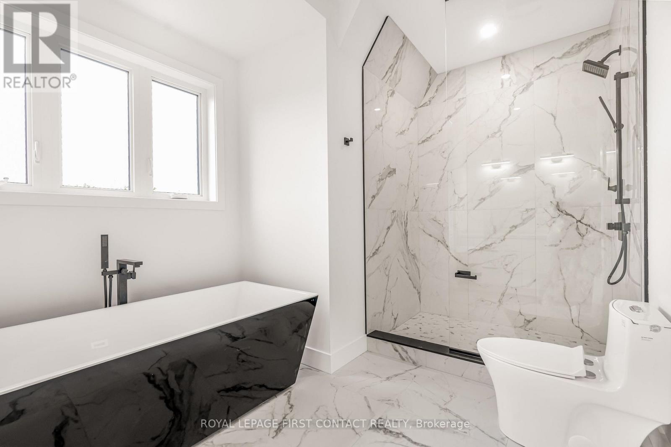
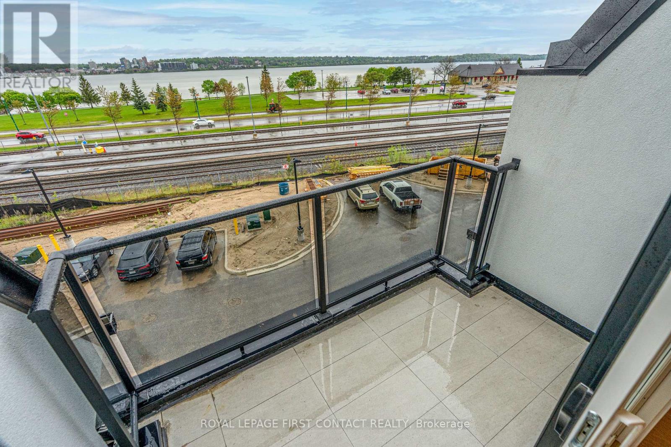
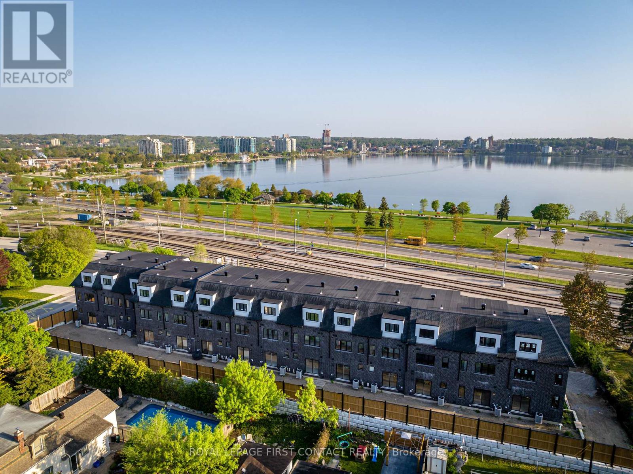
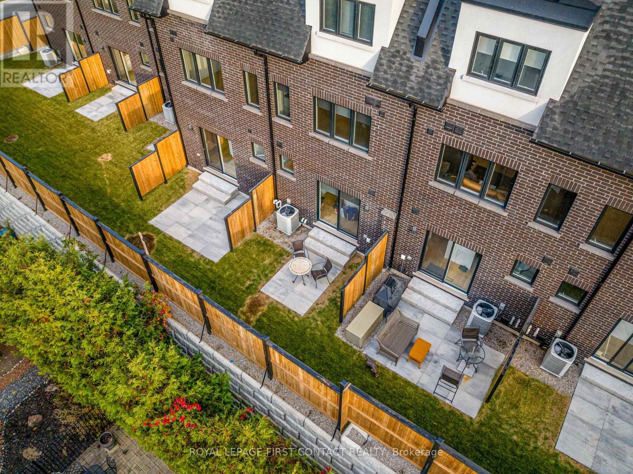
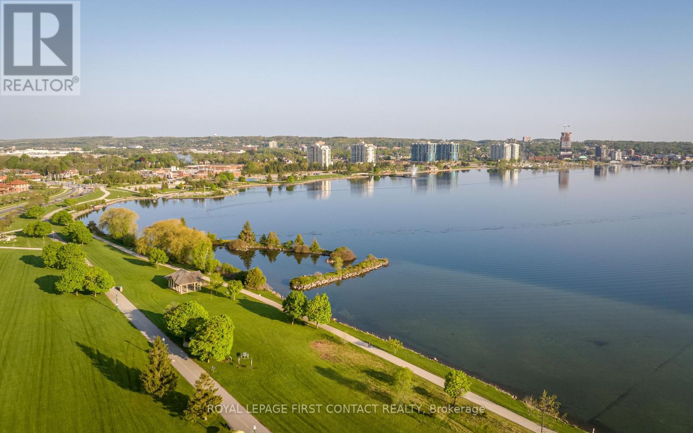
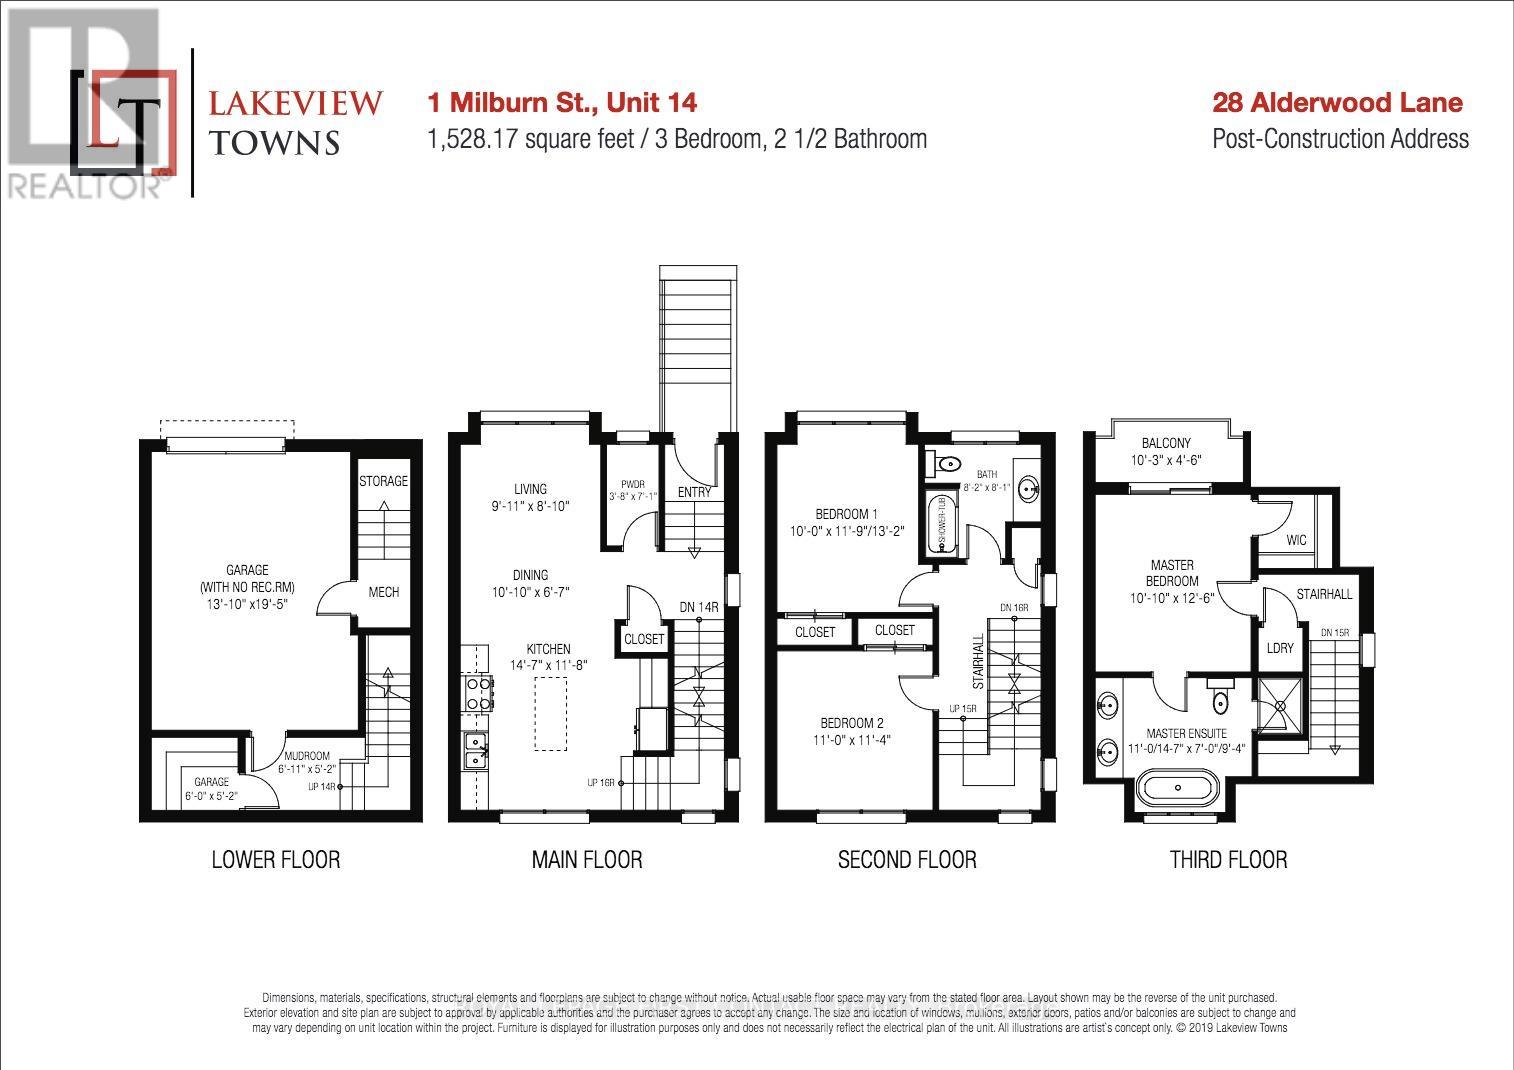
$323 MonthlyBRAND NEW LUXURY "END UNIT" TOWNHOME WITH WATERFRONT VIEWS!!! 28 Alderwood Lane Features 3 Beds & 2.5 Baths with 1528 sq ft of High End Luxury Finishes, Including: In-floor Heated Balcony & In-Floor Heated Garage, 9" Ceilings on Main & Top Floor, Engineered Wood Flooring Throughout, Gorgeous Hardwood Staircase with Floor to Ceiling Glass Walls, Pot Lights Throughout, Custom Kitchen with Granite/Quartz, Sumptuous Primary Ensuite Modern, All Brick Exterior, this List Goes On.. LakeView Towns is a Limited Collection of 14 Premium Townhomes, located just steps from Barrie's historic Allandale GO Station, and minutes from the town's picturesque waterfront, shops, and restaurants. Views from Every Level Overlooking Lake Simcoe - This is an Opportunity you don't want to miss!!! *** Purchaser can select from the premium finishes, including flooring, kitchen, bathroom, etc *** Price includes HST, net of all applicable new housing rebates and incentives, subject to purchaser eligibility and assignment of applicable rebates to the Builder. (id:15069)
Property Details
| MLS® Number | S13863084 |
| Property Type | Single Family |
| Community Name | Allandale |
| Equipment Type | Water Heater |
| Parking Space Total | 2 |
| Rental Equipment Type | Water Heater |
| View Type | Lake View |
Building
| Bathroom Total | 3 |
| Bedrooms Above Ground | 3 |
| Bedrooms Total | 3 |
| Age | New Building |
| Appliances | Water Heater - Tankless |
| Basement Development | Partially Finished |
| Basement Type | Partial (partially Finished) |
| Construction Style Attachment | Attached |
| Cooling Type | Central Air Conditioning |
| Exterior Finish | Stucco, Brick |
| Foundation Type | Concrete |
| Half Bath Total | 1 |
| Heating Fuel | Natural Gas |
| Heating Type | Forced Air |
| Stories Total | 3 |
| Size Interior | 1,500 - 2,000 Sqft |
| Type | Row / Townhouse |
| Utility Water | Municipal Water |
Parking
| Attached Garage | |
| Garage |
Land
| Acreage | No |
| Sewer | Sanitary Sewer |
| Size Total Text | Under 1/2 Acre |
| Zoning Description | Res |
Rooms
| Level | Type | Length | Width | Dimensions |
|---|---|---|---|---|
| Second Level | Living Room | 3.02 m | 2.69 m | 3.02 m x 2.69 m |
| Second Level | Dining Room | 3.3 m | 2 m | 3.3 m x 2 m |
| Second Level | Kitchen | 4.44 m | 3.55 m | 4.44 m x 3.55 m |
| Third Level | Bedroom | 3.04 m | 3.58 m | 3.04 m x 3.58 m |
| Third Level | Bedroom | 3.35 m | 3.45 m | 3.35 m x 3.45 m |
| Upper Level | Primary Bedroom | 3.3 m | 3.81 m | 3.3 m x 3.81 m |
https://www.realtor.ca/real-estate/30365728/28-alderwood-lane-barrie-allandale-allandale
Contact Us
Contact us for more information

This REALTOR.ca listing content is owned and licensed by REALTOR® members of The Canadian Real Estate Association
The trademarks REALTOR®, REALTORS®, and the REALTOR® logo are controlled by The Canadian Real Estate Association (CREA) and identify real estate professionals who are members of CREA. The trademarks MLS®, Multiple Listing Service® and the associated logos are owned by The Canadian Real Estate Association (CREA) and identify the quality of services provided by real estate professionals who are members of CREA. The trademark DDF® is owned by The Canadian Real Estate Association (CREA) and identifies CREA's Data Distribution Facility (DDF®)
October 05 2026 06:32:16
Toronto Regional Real Estate Board
Royal LePage First Contact Realty