
28 - 33 Taunton Road Oshawa, Ontario L1G 3T6


3 Bedroom
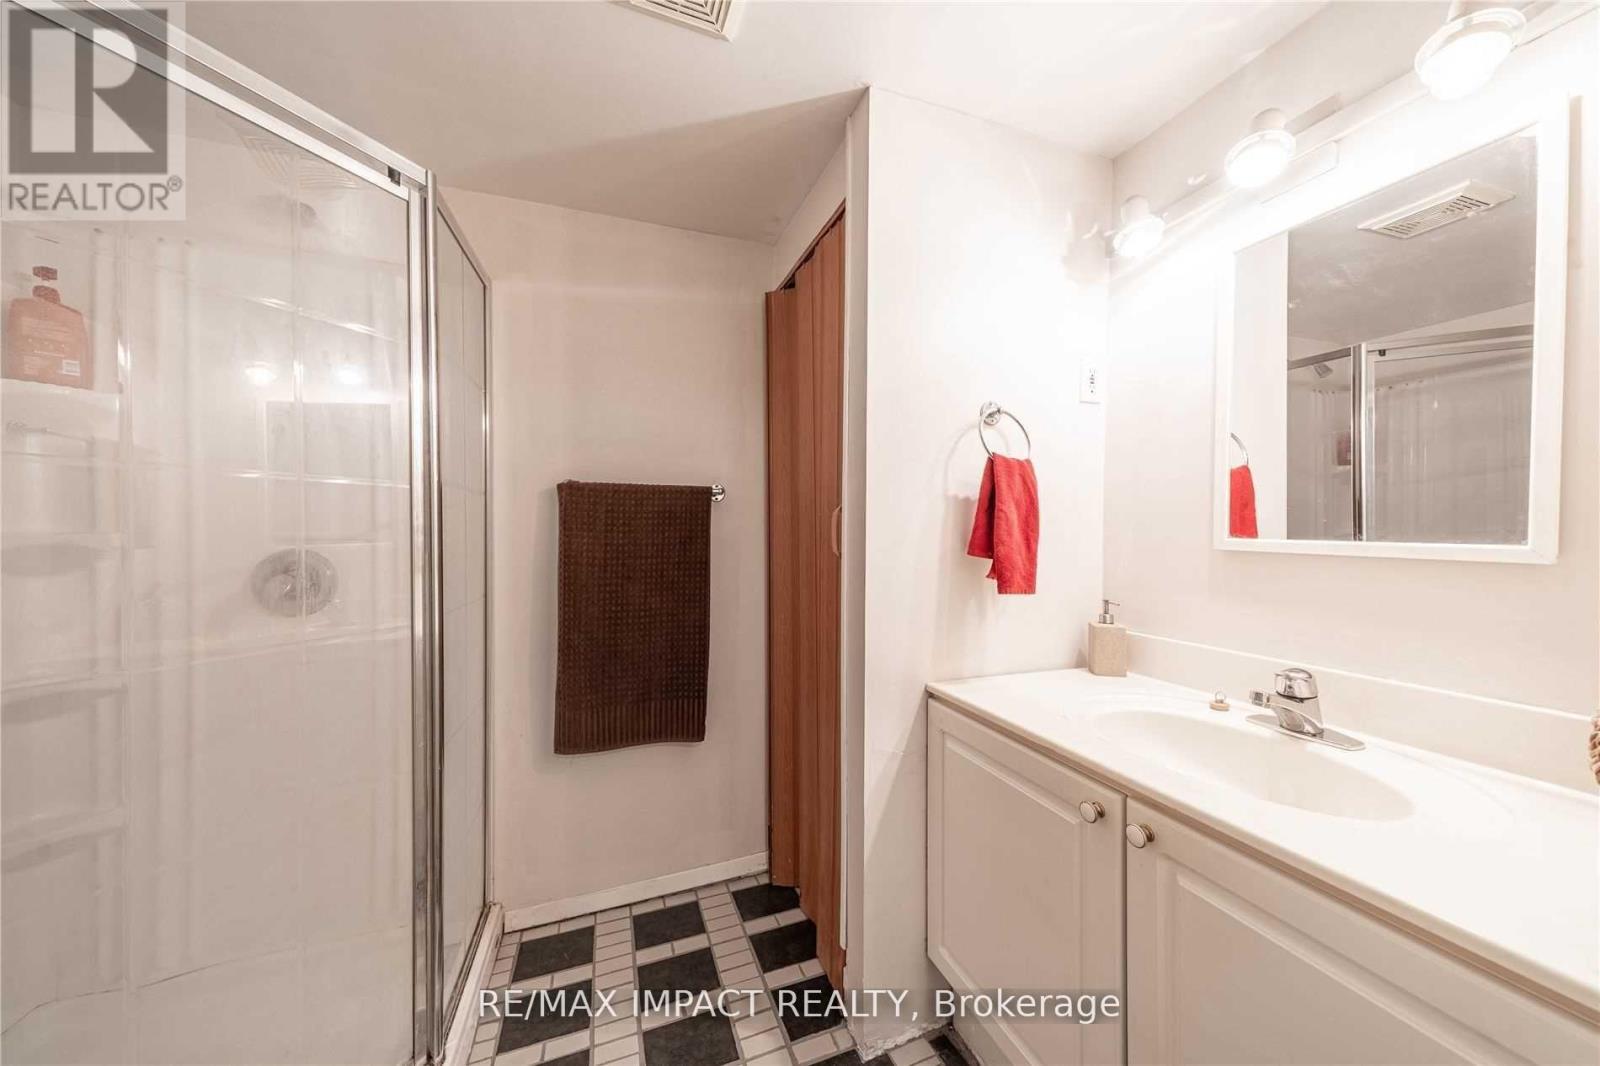
2 Bathroom
800 - 899 sqft
None
Baseboard Heaters
Landscaped
$399,000Maintenance, Heat, Common Area Maintenance, Electricity, Water, Parking
$790.20 Monthly
Maintenance, Heat, Common Area Maintenance, Electricity, Water, Parking
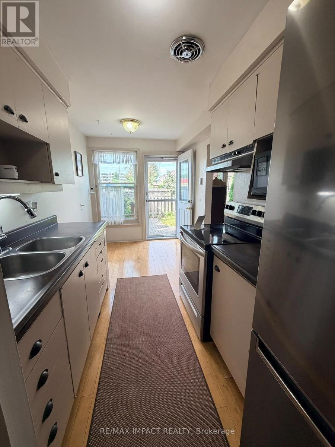
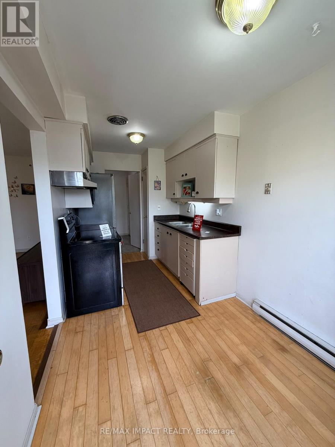
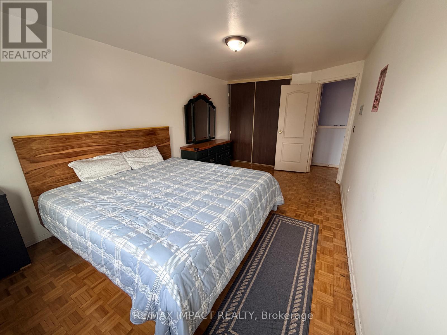
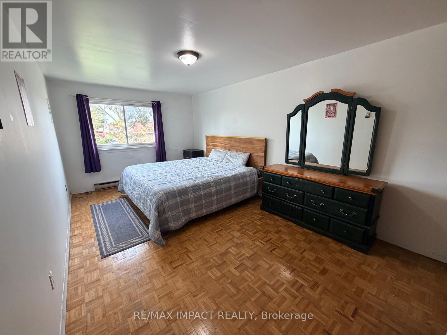
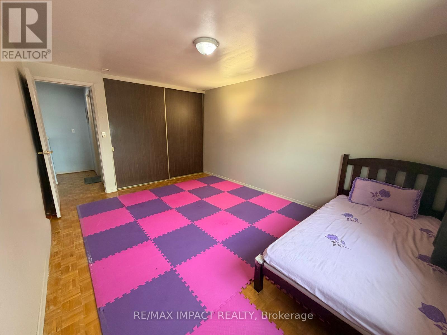
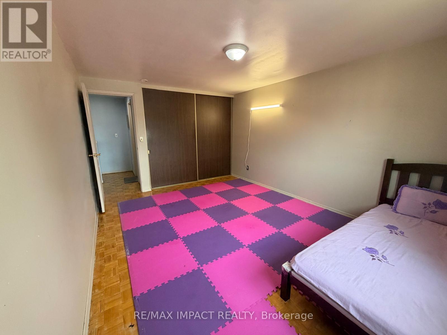
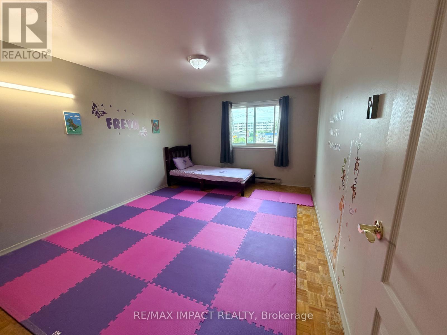
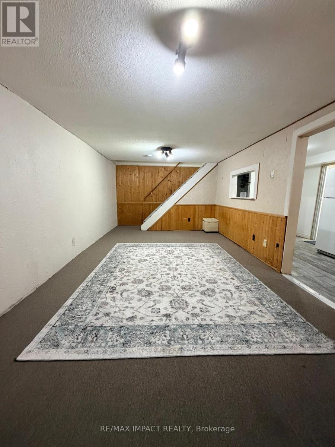
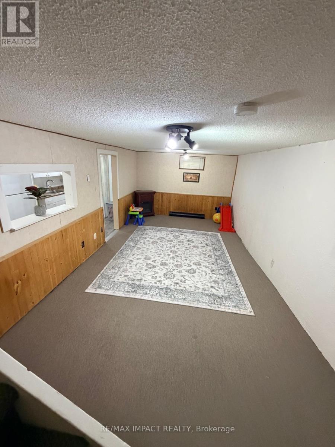
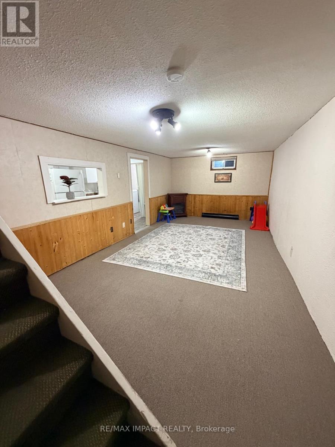
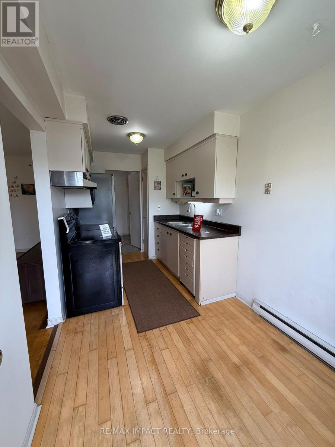
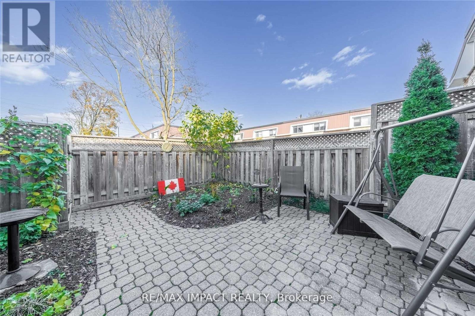
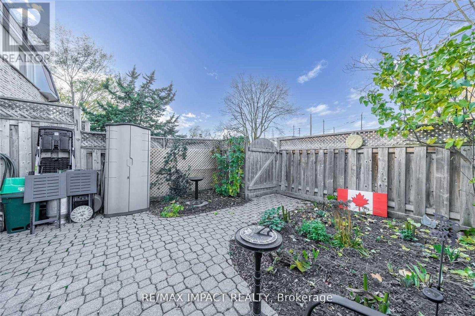
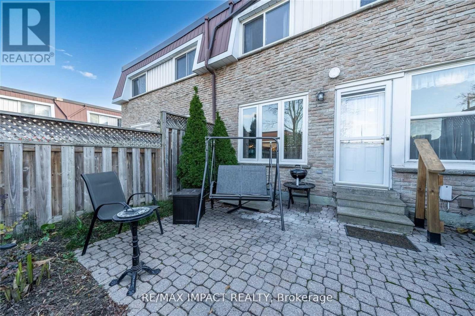
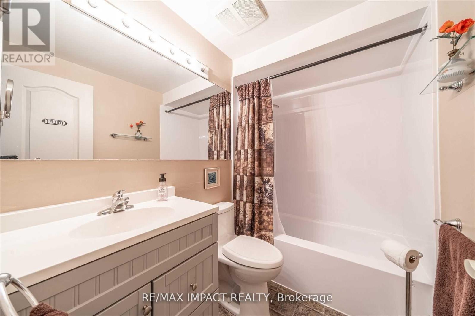
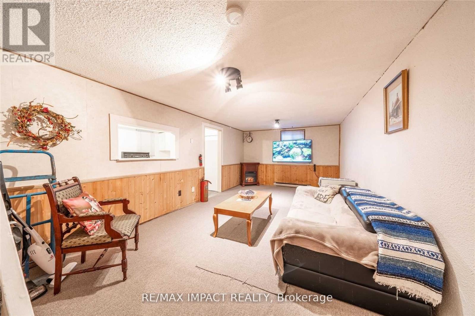
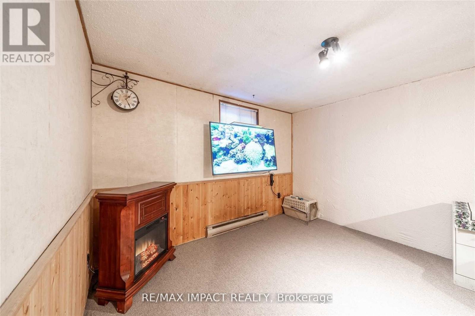
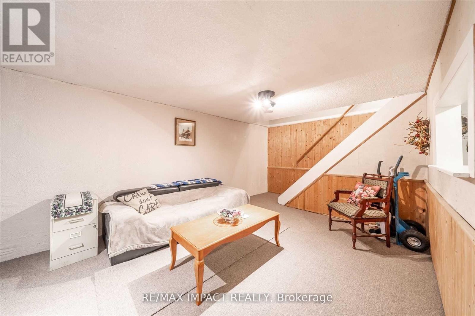
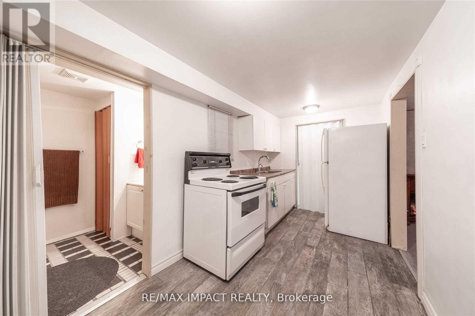
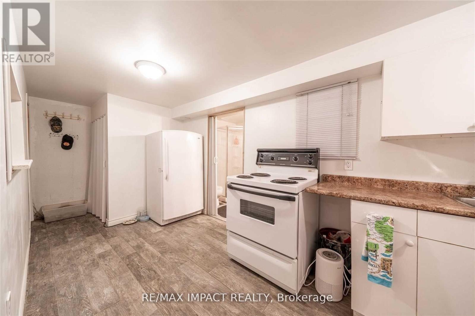
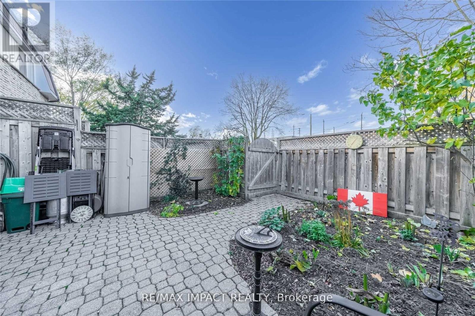
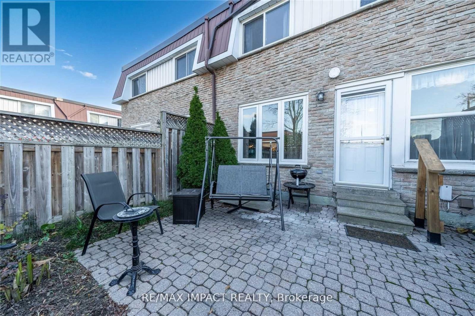
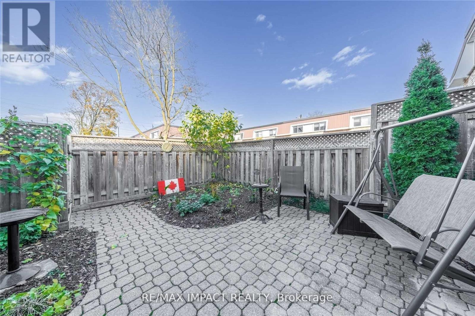
$790.20 MonthlyStellar North Oshawa Townhome Living! Turnkey Space: Bright, North-facing 2-storey layout featuring 2 oversized bedrooms with expansive closets and a pristine 4-piece bathroom. Finished Lower Level: Finished basement complete with a versatile rec room and a second 3-piece bathroom-ideal for an in-house suite, teenage retreat, or multi-use bonus area. Outdoor & Convenience: Enjoy a private, fully fenced backyard and dedicated parking space directly at your doorstep. Ultimate Utility Value: Monthly maintenance fees comprehensively cover Heat, Water, and Hydro, ensuring streamlined, hassle-free budgeting. Prime Location: Situated in the desirable Centennial community within walking distance of shopping, parks, transit, and top-rated schools, plus minutes to Durham College and Ontario Tech University. (id:15069)
Property Details
| MLS® Number | E13767808 |
| Property Type | Single Family |
| Community Name | Centennial |
| Community Features | Pets Allowed With Restrictions |
| Equipment Type | Water Heater |
| Features | Paved Yard |
| Parking Space Total | 1 |
| Rental Equipment Type | Water Heater |
| Structure | Patio(s) |
Building
| Bathroom Total | 2 |
| Bedrooms Above Ground | 2 |
| Bedrooms Below Ground | 1 |
| Bedrooms Total | 3 |
| Basement Development | Finished |
| Basement Type | N/a (finished) |
| Cooling Type | None |
| Exterior Finish | Brick |
| Fire Protection | Controlled Entry |
| Flooring Type | Hardwood |
| Foundation Type | Concrete |
| Heating Fuel | Electric |
| Heating Type | Baseboard Heaters |
| Stories Total | 2 |
| Size Interior | 800 - 899 Sqft |
| Type | Row / Townhouse |
Parking
| No Garage |
Land
| Acreage | No |
| Landscape Features | Landscaped |
Rooms
| Level | Type | Length | Width | Dimensions |
|---|---|---|---|---|
| Basement | Recreational, Games Room | 7.51 m | 3.68 m | 7.51 m x 3.68 m |
| Main Level | Kitchen | 5.64 m | 2.94 m | 5.64 m x 2.94 m |
| Main Level | Living Room | 7.51 m | 5.4 m | 7.51 m x 5.4 m |
| Upper Level | Primary Bedroom | 7 m | 5.13 m | 7 m x 5.13 m |
| Upper Level | Bedroom 2 | 5.64 m | 4.57 m | 5.64 m x 4.57 m |
https://www.realtor.ca/real-estate/30260461/28-33-taunton-road-oshawa-centennial-centennial
Contact Us
Contact us for more information

This REALTOR.ca listing content is owned and licensed by REALTOR® members of The Canadian Real Estate Association
The trademarks REALTOR®, REALTORS®, and the REALTOR® logo are controlled by The Canadian Real Estate Association (CREA) and identify real estate professionals who are members of CREA. The trademarks MLS®, Multiple Listing Service® and the associated logos are owned by The Canadian Real Estate Association (CREA) and identify the quality of services provided by real estate professionals who are members of CREA. The trademark DDF® is owned by The Canadian Real Estate Association (CREA) and identifies CREA's Data Distribution Facility (DDF®)
October 03 2026 07:01:28
Toronto Regional Real Estate Board
RE/MAX Impact Realty