
28 - 1121 Cooke Boulevard Burlington, Ontario L7T 0C3

2 Bedroom
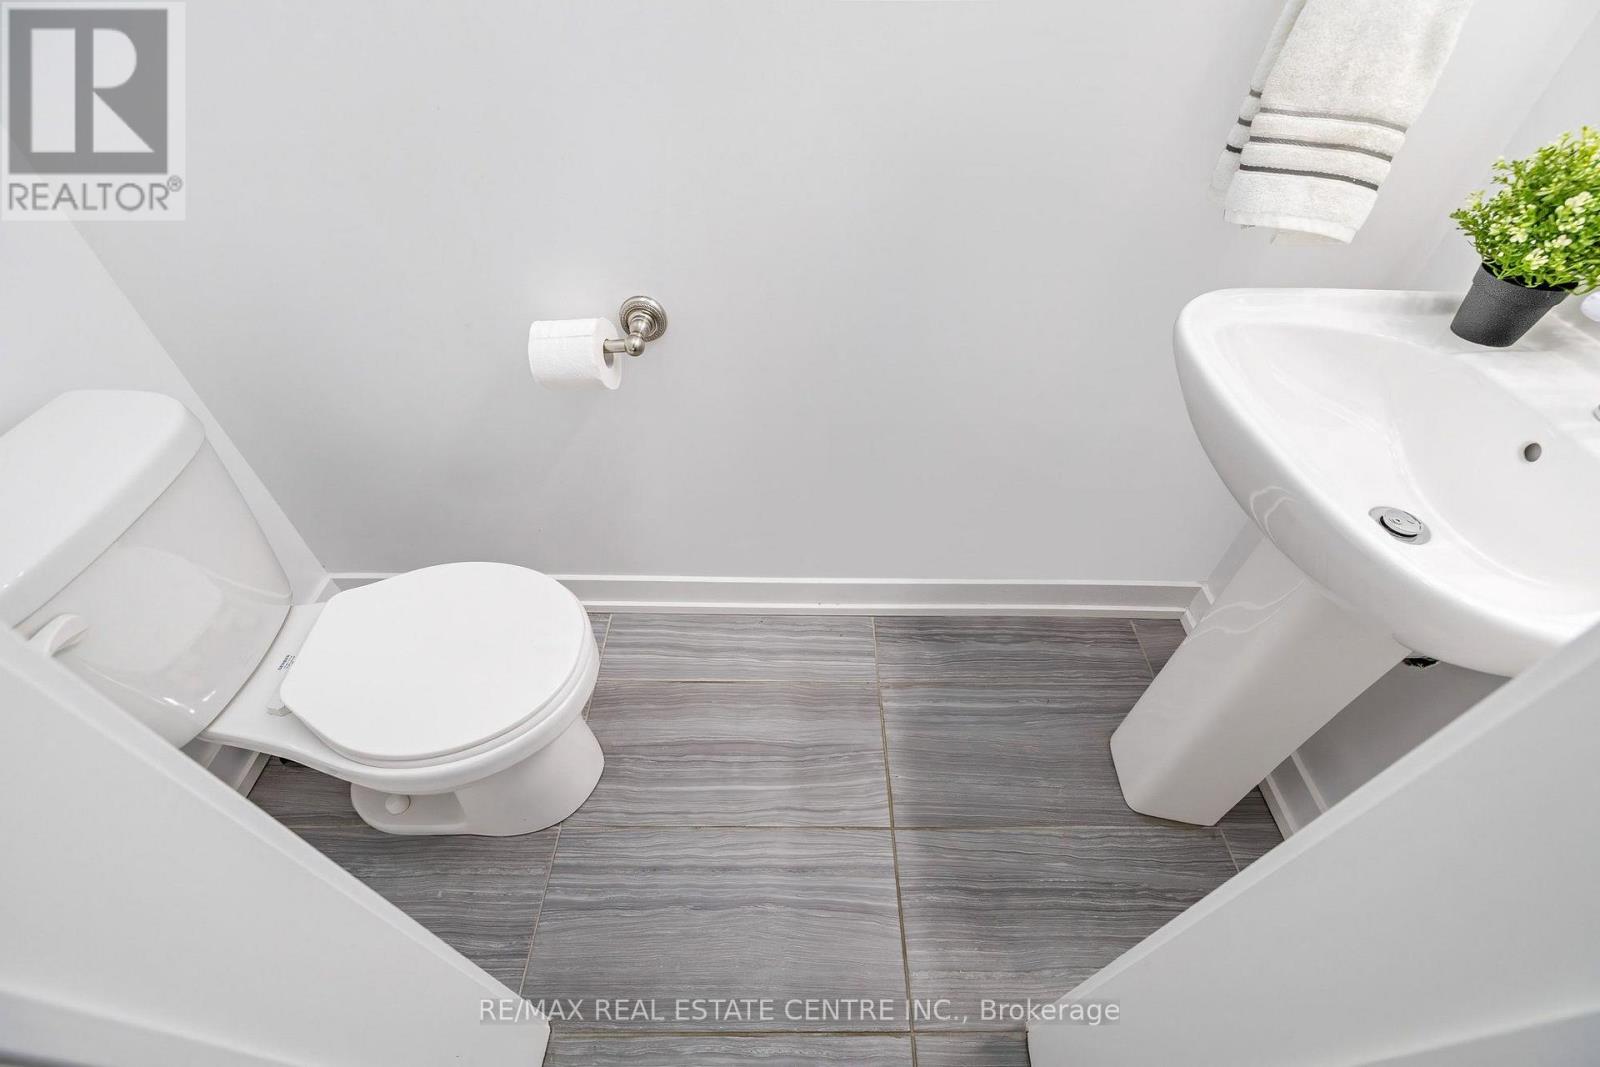
3 Bathroom
1,400 - 1,599 sqft
Central Air Conditioning
Forced Air
Landscaped, Lawn Sprinkler
$649,000Maintenance, Insurance, Parking, Common Area Maintenance
$339.26 Monthly
Maintenance, Insurance, Parking, Common Area Maintenance
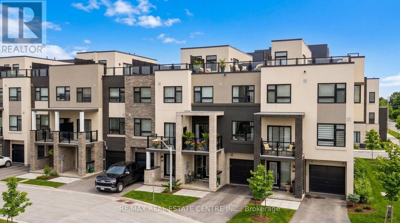
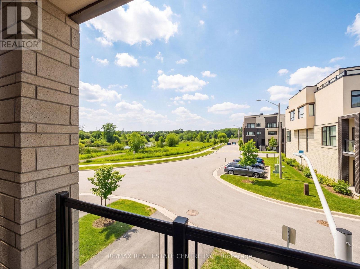
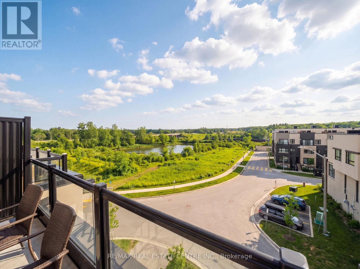
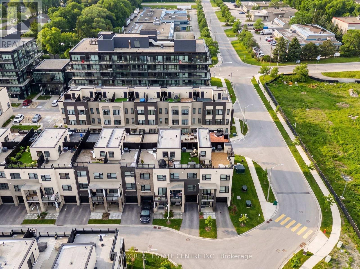
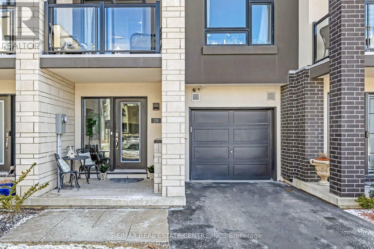
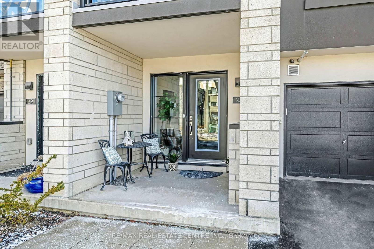
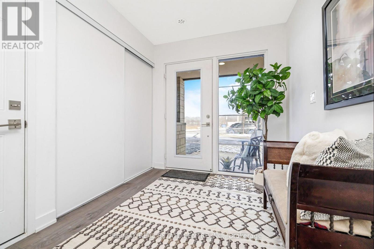
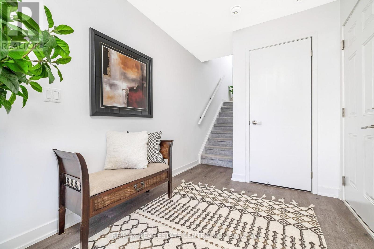
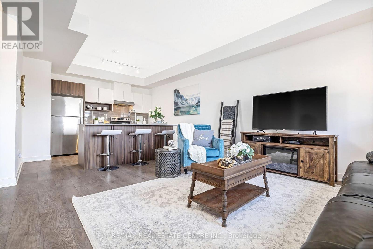
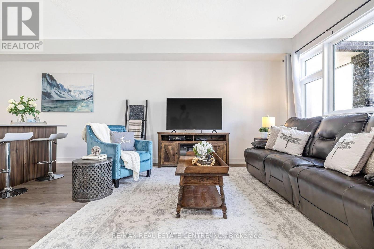
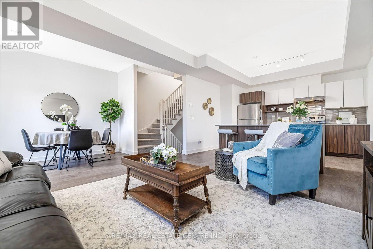
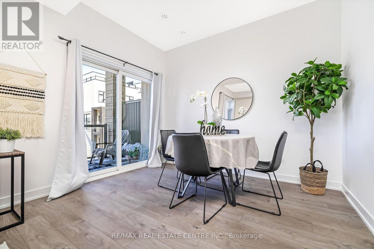
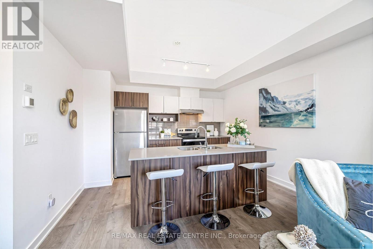
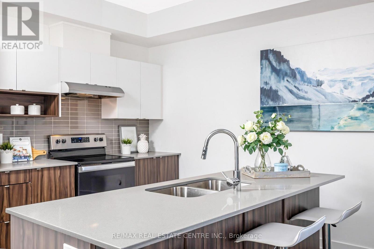
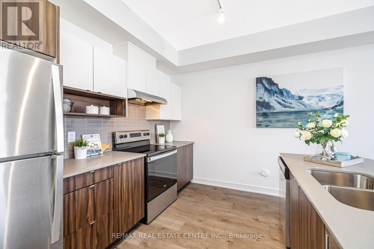
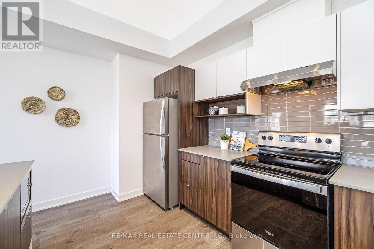
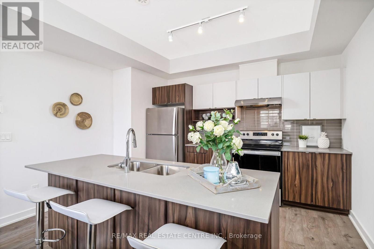
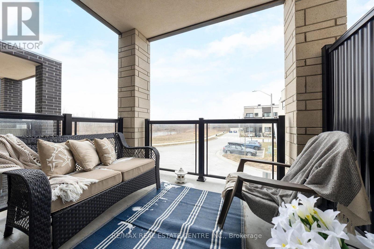
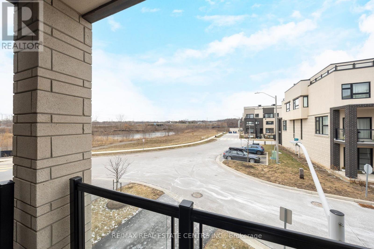
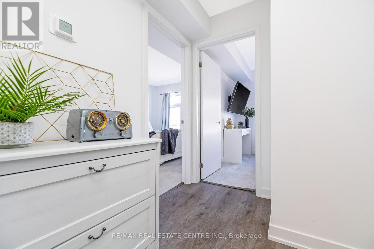
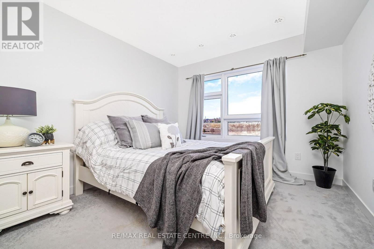
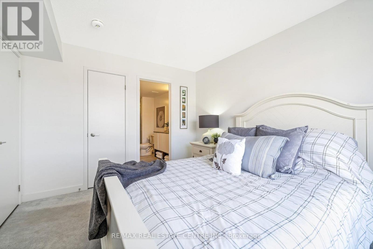
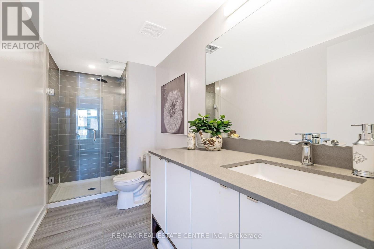
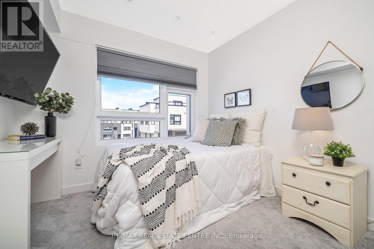
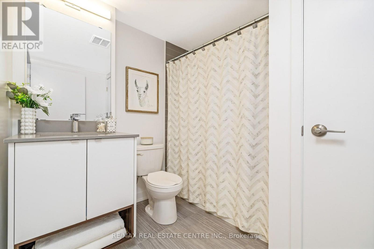
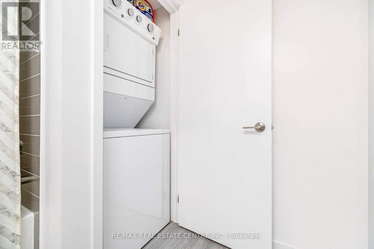
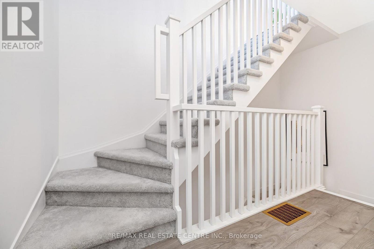
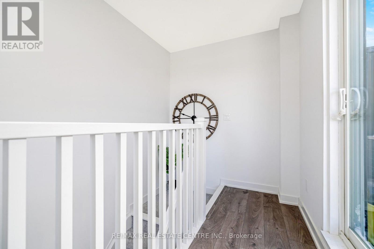
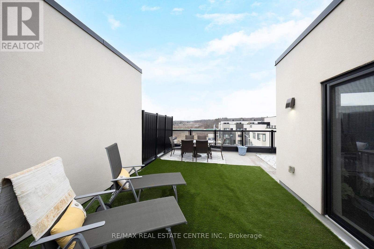
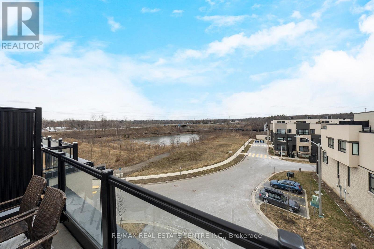
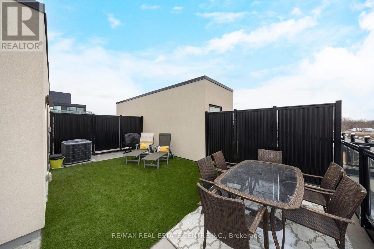
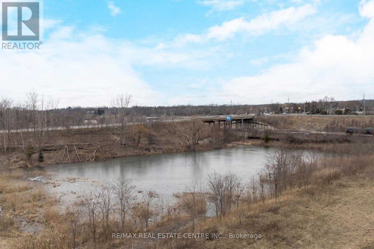
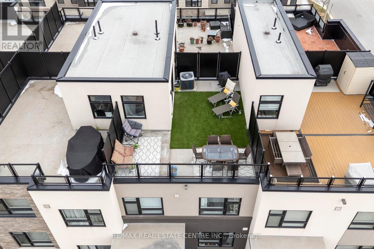
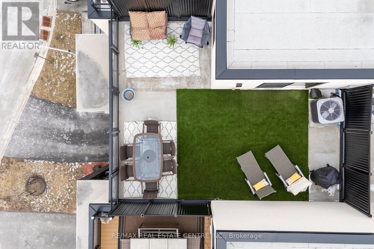
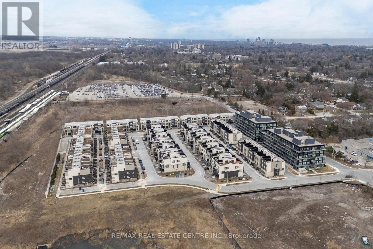
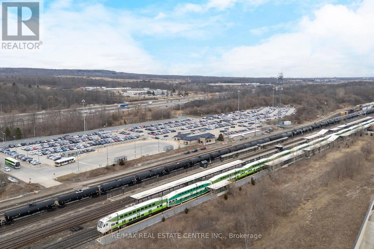
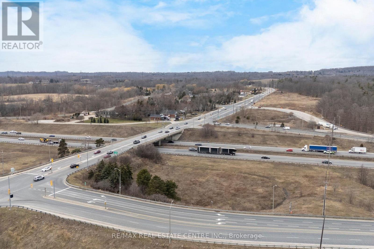
$339.26 MonthlyWelcome to 1121 Cooke Blvd, Unit 28...Modern, low maintenance living in the heart of Aldershot. This stylish 2 bedroom , 3 bathroom, 1450 sq ft condo townhouse offers a bright open-concept layout designed for comfortable everyday living, while the contemporary kitchen features stainless steel appliances and quartz counters. Upstairs the bedrooms offer privacy & functionality, including a primary suite with en suite bathroom and walk in closet. The standout feature of this home is the rooftop terrace offering pond views- perfect for relaxing, entertaining guests or enjoying sunset views. Additional highlights include a single garage with convenient inside access and parking for 2 vehicles in the driveway- a rare find in the complex. Located in a family/pet friendly townhome community, in sought after LaSalle neighbourhood; this home is just steps to GO, the lake and downtown Burlington. Quick access to major highways, parks, trails, the waterfront, shopping and restaurants-making it an ideal location for commuters and lifestyle seekers. (id:15069)
Property Details
| MLS® Number | W13550920 |
| Property Type | Single Family |
| Community Name | LaSalle |
| Community Features | Pets Allowed With Restrictions |
| Equipment Type | Air Conditioner, Water Heater, Furnace |
| Features | Balcony |
| Parking Space Total | 3 |
| Rental Equipment Type | Air Conditioner, Water Heater, Furnace |
| Structure | Porch |
Building
| Bathroom Total | 3 |
| Bedrooms Above Ground | 2 |
| Bedrooms Total | 2 |
| Age | 0 To 5 Years |
| Appliances | Garage Door Opener Remote(s), Water Heater, All, Window Coverings |
| Basement Type | Partial |
| Cooling Type | Central Air Conditioning |
| Exterior Finish | Brick |
| Half Bath Total | 1 |
| Heating Fuel | Natural Gas |
| Heating Type | Forced Air |
| Stories Total | 3 |
| Size Interior | 1,400 - 1,599 Sqft |
| Type | Row / Townhouse |
Parking
| Attached Garage | |
| Garage |
Land
| Acreage | No |
| Landscape Features | Landscaped, Lawn Sprinkler |
| Zoning Description | Me99 |
Rooms
| Level | Type | Length | Width | Dimensions |
|---|---|---|---|---|
| Second Level | Kitchen | 3.9 m | 3 m | 3.9 m x 3 m |
| Second Level | Living Room | 4.6 m | 3.9 m | 4.6 m x 3.9 m |
| Second Level | Dining Room | 3.6 m | 2.3 m | 3.6 m x 2.3 m |
| Third Level | Bedroom | 3.8 m | 3.1 m | 3.8 m x 3.1 m |
| Third Level | Bedroom 2 | 2.9 m | 2.6 m | 2.9 m x 2.6 m |
| Ground Level | Foyer | 3 m | 2.3 m | 3 m x 2.3 m |
https://www.realtor.ca/real-estate/30019633/28-1121-cooke-boulevard-burlington-lasalle-lasalle
Contact Us
Contact us for more information

This REALTOR.ca listing content is owned and licensed by REALTOR® members of The Canadian Real Estate Association
The trademarks REALTOR®, REALTORS®, and the REALTOR® logo are controlled by The Canadian Real Estate Association (CREA) and identify real estate professionals who are members of CREA. The trademarks MLS®, Multiple Listing Service® and the associated logos are owned by The Canadian Real Estate Association (CREA) and identify the quality of services provided by real estate professionals who are members of CREA. The trademark DDF® is owned by The Canadian Real Estate Association (CREA) and identifies CREA's Data Distribution Facility (DDF®)
July 10 2026 09:34:58
Toronto Regional Real Estate Board
RE/MAX Real Estate Centre Inc.