
279 Munro Road Tay Valley, Ontario K0H 2B0

3 Bedroom
2 Bathroom
1,100 - 1,500 sqft
Bungalow
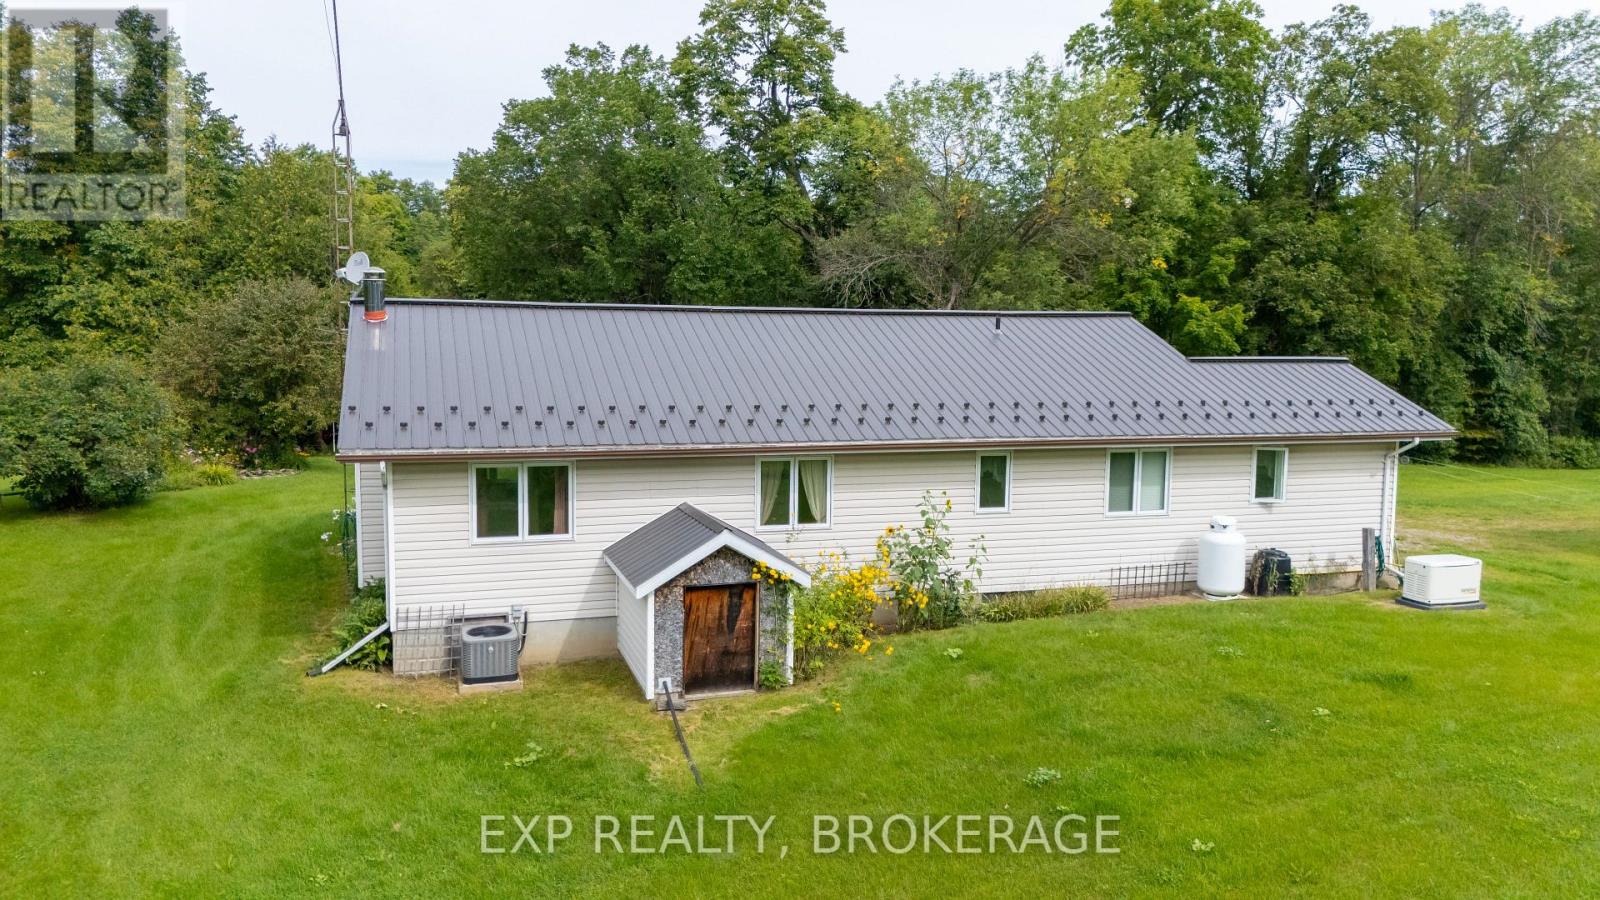
Central Air Conditioning
Forced Air
$399,000
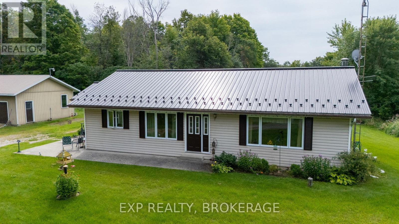
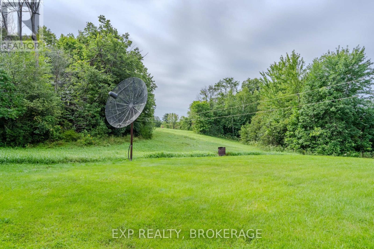
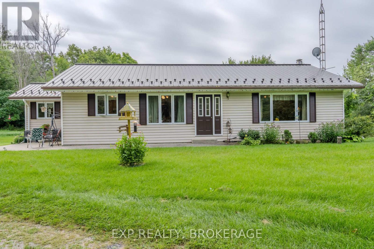
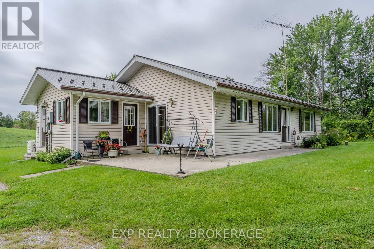
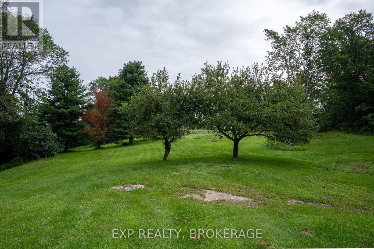
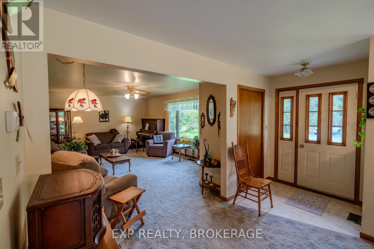
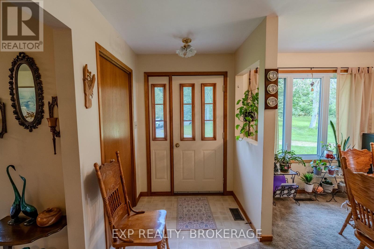
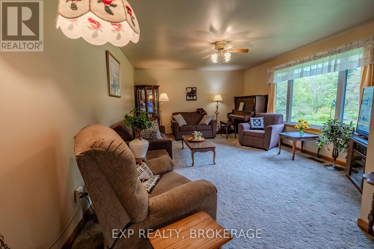
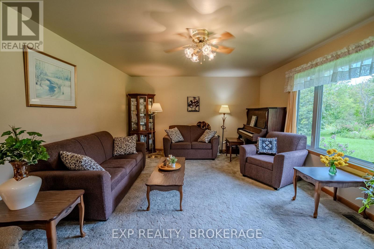
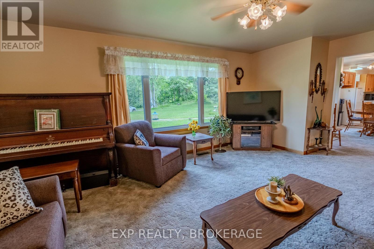
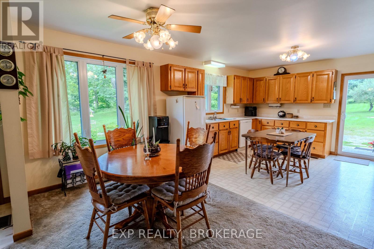
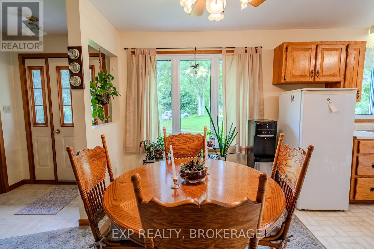
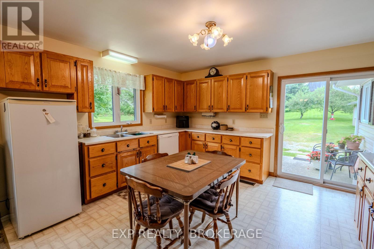
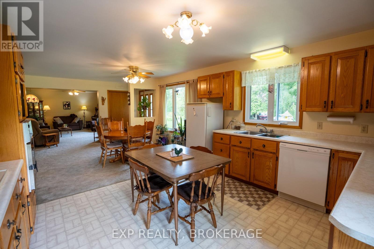
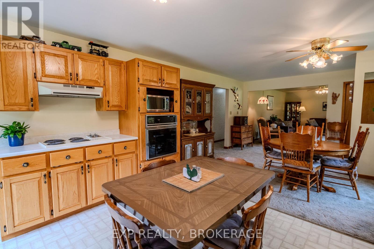
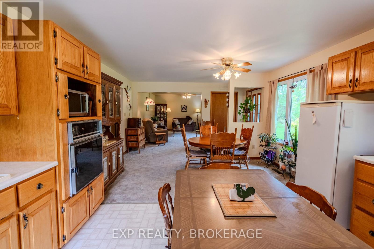
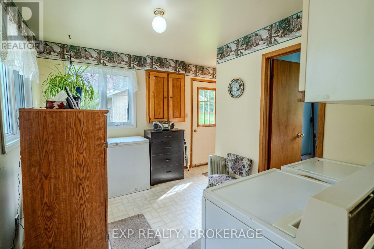
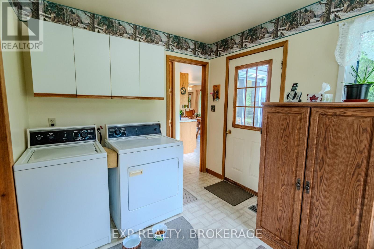
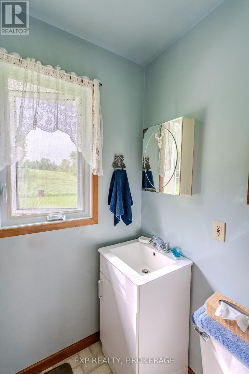
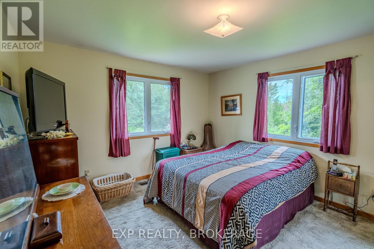
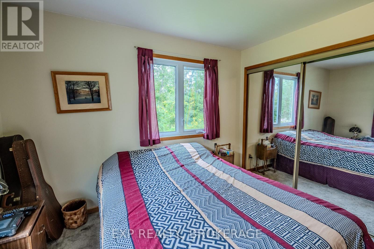
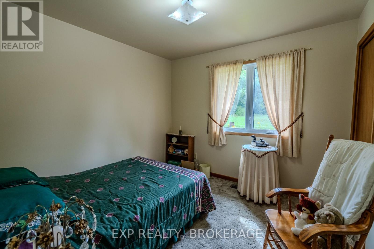
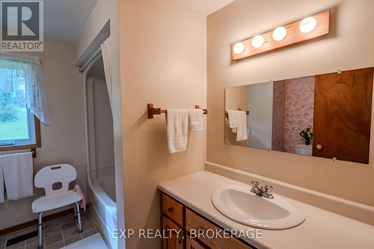
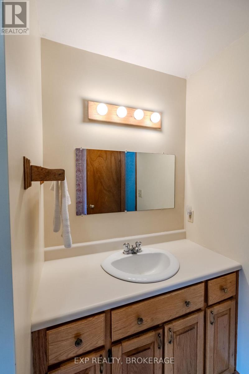
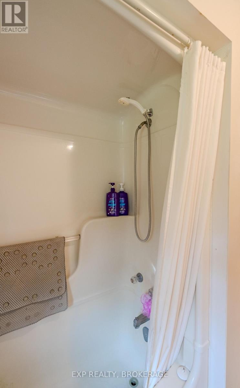
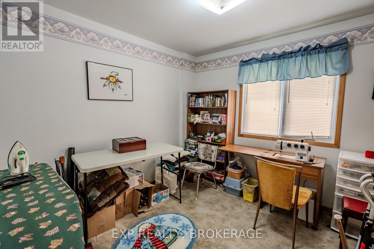
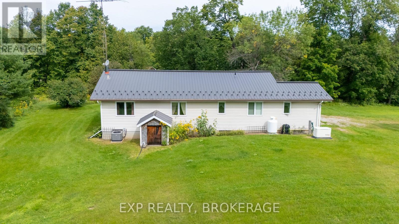
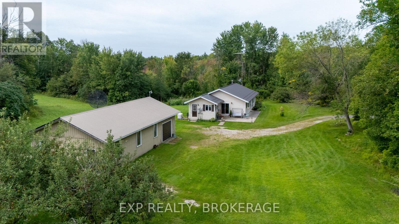
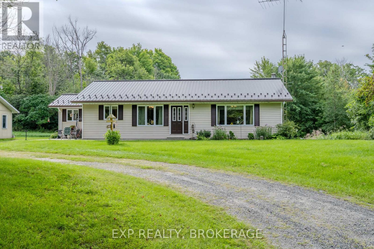
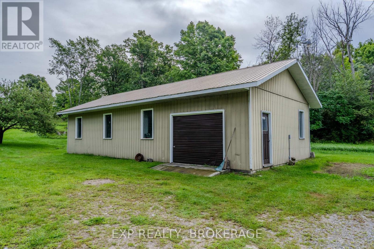
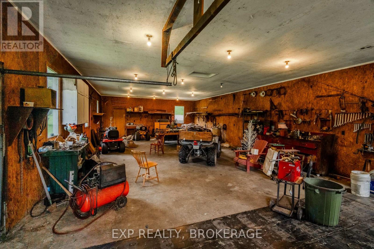
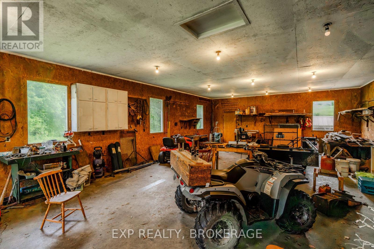
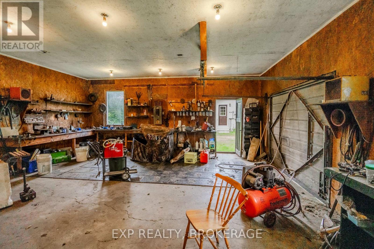
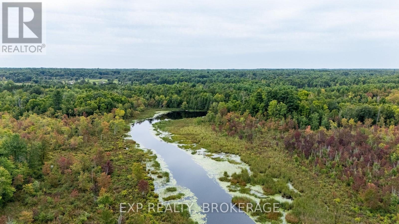
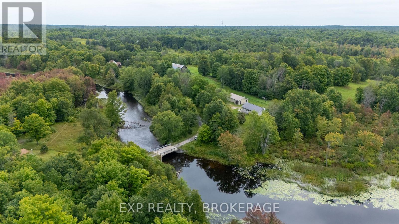
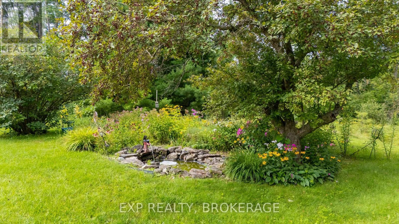
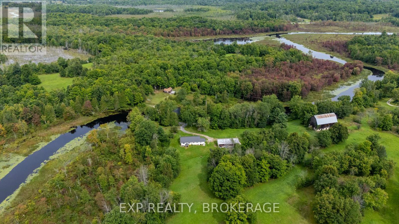
All-on-one-level living in Tay Valley, just 3 minutes off Hwy 7. This 3-bedroom bungalow sits on just over an acre, surrounded by farmland - private and quiet, with open views and space to breathe, but never far from anything. 20 minutes to Perth, just over an hour to Ottawa. Everything you need is on the main floor: primary bedroom, two more good-sized bedrooms, 4-piece bath, powder room, and laundry - no stairs, no wasted space. Outside, the property features several varieties of apple trees - a nice head start for anyone who wants a bit of homestead life without committing to acres of upkeep. Fully winterized with forced air electric heat and central air. Metal roof. Detached garage/workshop for the toys, the tools, or both. Drilled well, septic, and a full wired-in generator mean you're covered no matter what the power grid throws at you. High-speed internet and cell service round it out - quiet without giving up connection. (id:15069)
Property Details
| MLS® Number | X13705260 |
| Property Type | Single Family |
| Community Name | 905 - Bathurst/Burgess & Sherbrooke (South Sherbrooke) Twp |
| Equipment Type | Propane Tank |
| Features | Irregular Lot Size, Flat Site, Sump Pump |
| Parking Space Total | 8 |
| Rental Equipment Type | Propane Tank |
| Structure | Workshop |
Building
| Bathroom Total | 2 |
| Bedrooms Above Ground | 3 |
| Bedrooms Total | 3 |
| Age | 31 To 50 Years |
| Appliances | Water Heater, Water Softener, Oven - Built-in, Range, Dishwasher, Dryer, Freezer, Washer, Refrigerator |
| Architectural Style | Bungalow |
| Basement Development | Unfinished |
| Basement Type | N/a (unfinished) |
| Construction Style Attachment | Detached |
| Cooling Type | Central Air Conditioning |
| Exterior Finish | Vinyl Siding |
| Foundation Type | Block |
| Half Bath Total | 1 |
| Heating Fuel | Electric |
| Heating Type | Forced Air |
| Stories Total | 1 |
| Size Interior | 1,100 - 1,500 Sqft |
| Type | House |
| Utility Power | Generator |
| Utility Water | Drilled Well |
Parking
| Detached Garage | |
| Garage |
Land
| Access Type | Public Road, Year-round Access |
| Acreage | No |
| Sewer | Septic System |
| Size Depth | 126 Ft |
| Size Frontage | 296 Ft |
| Size Irregular | 296 X 126 Ft |
| Size Total Text | 296 X 126 Ft|1/2 - 1.99 Acres |
Rooms
| Level | Type | Length | Width | Dimensions |
|---|---|---|---|---|
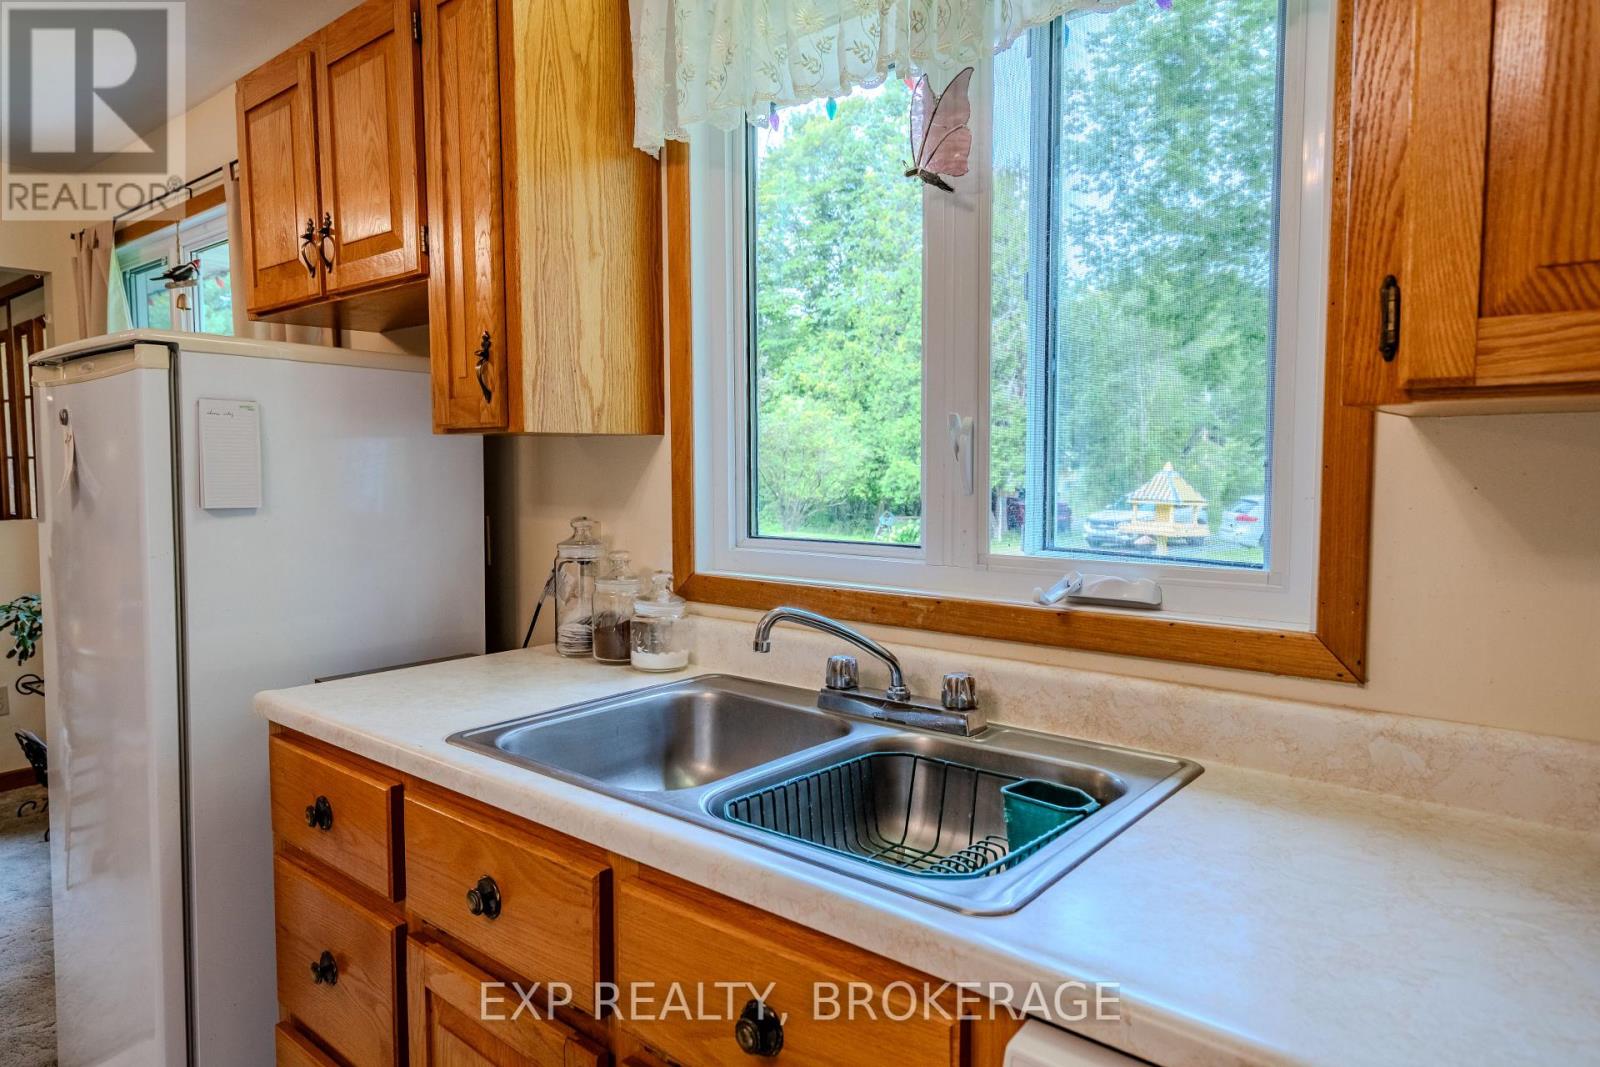
| Main Level | Kitchen | 4.28 m | 2.95 m | 4.28 m x 2.95 m |
| Main Level | Dining Room | 4.28 m | 3.26 m | 4.28 m x 3.26 m |
| Main Level | Living Room | 6.18 m | 4.28 m | 6.18 m x 4.28 m |
| Main Level | Bedroom | 4.17 m | 3.68 m | 4.17 m x 3.68 m |
| Main Level | Bedroom | 3.07 m | 3.02 m | 3.07 m x 3.02 m |
| Main Level | Bedroom | 3.2 m | 3.07 m | 3.2 m x 3.07 m |
| Main Level | Bathroom | 3.07 m | 2.98 m | 3.07 m x 2.98 m |
| Main Level | Laundry Room | 4.17 m | 3.64 m | 4.17 m x 3.64 m |
| Main Level | Partial Bathroom | 1.67 m | 1.41 m | 1.67 m x 1.41 m |
Utilities
| Electricity | Installed |
| Wireless | Available |
| Electricity Connected | Connected |
| Telephone | Connected |
Contact Us
Contact us for more information

This REALTOR.ca listing content is owned and licensed by REALTOR® members of The Canadian Real Estate Association
The trademarks REALTOR®, REALTORS®, and the REALTOR® logo are controlled by The Canadian Real Estate Association (CREA) and identify real estate professionals who are members of CREA. The trademarks MLS®, Multiple Listing Service® and the associated logos are owned by The Canadian Real Estate Association (CREA) and identify the quality of services provided by real estate professionals who are members of CREA. The trademark DDF® is owned by The Canadian Real Estate Association (CREA) and identifies CREA's Data Distribution Facility (DDF®)
August 24 2026 11:40:02
Kingston & Area Real Estate Association
Exp Realty, Brokerage