
278 William Street E Oshawa, Ontario L1G 1K8

4 Bedroom
2 Bathroom
700 - 1,100 sqft
Raised Bungalow
Window Air Conditioner
Forced Air
$684,900
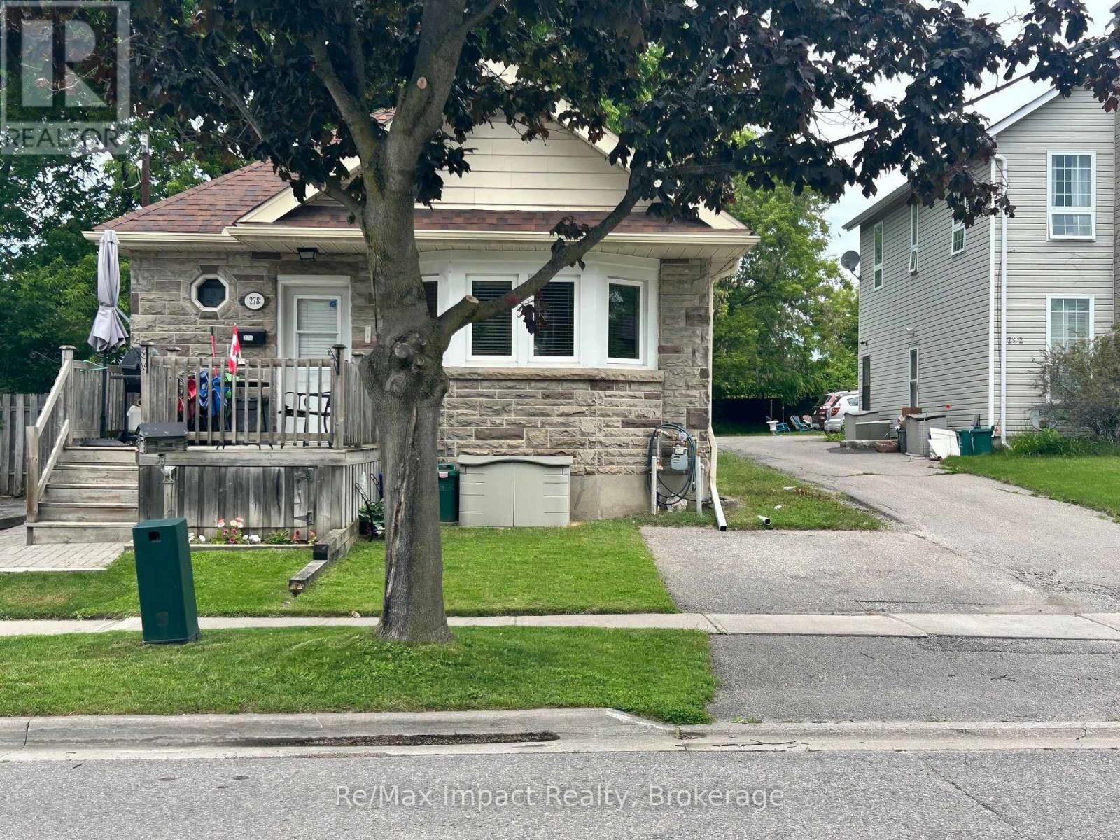
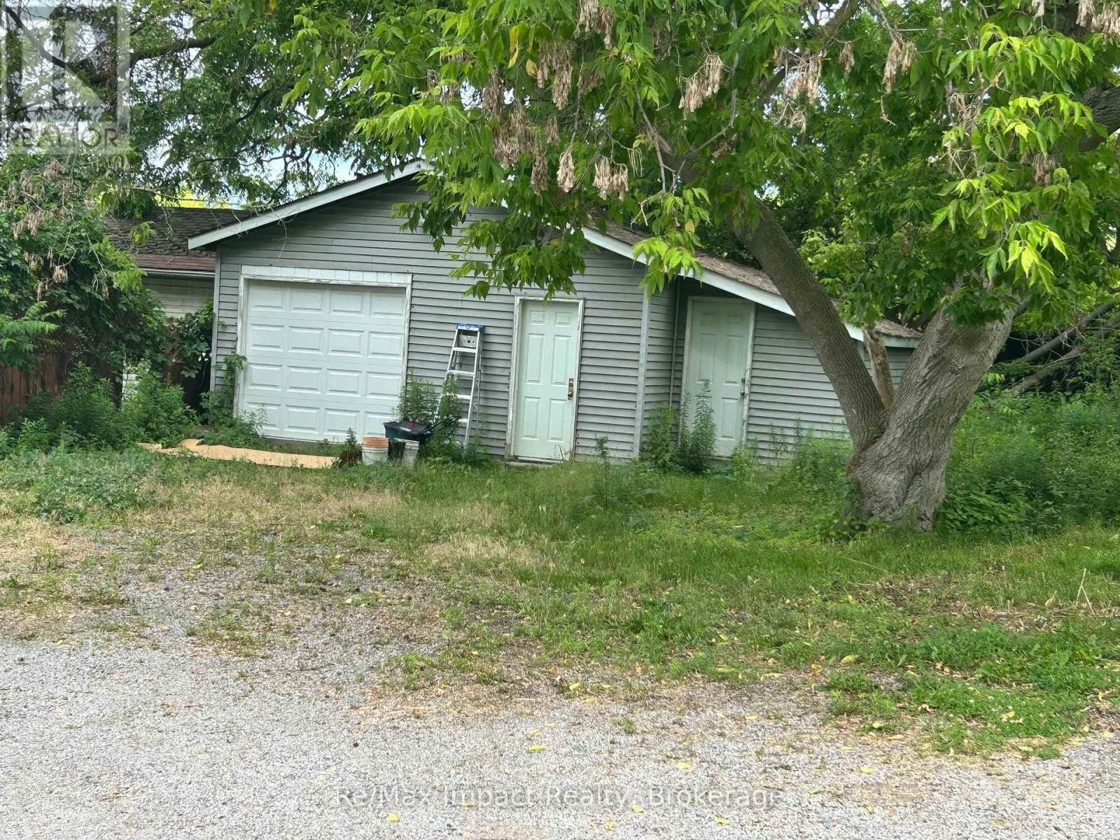
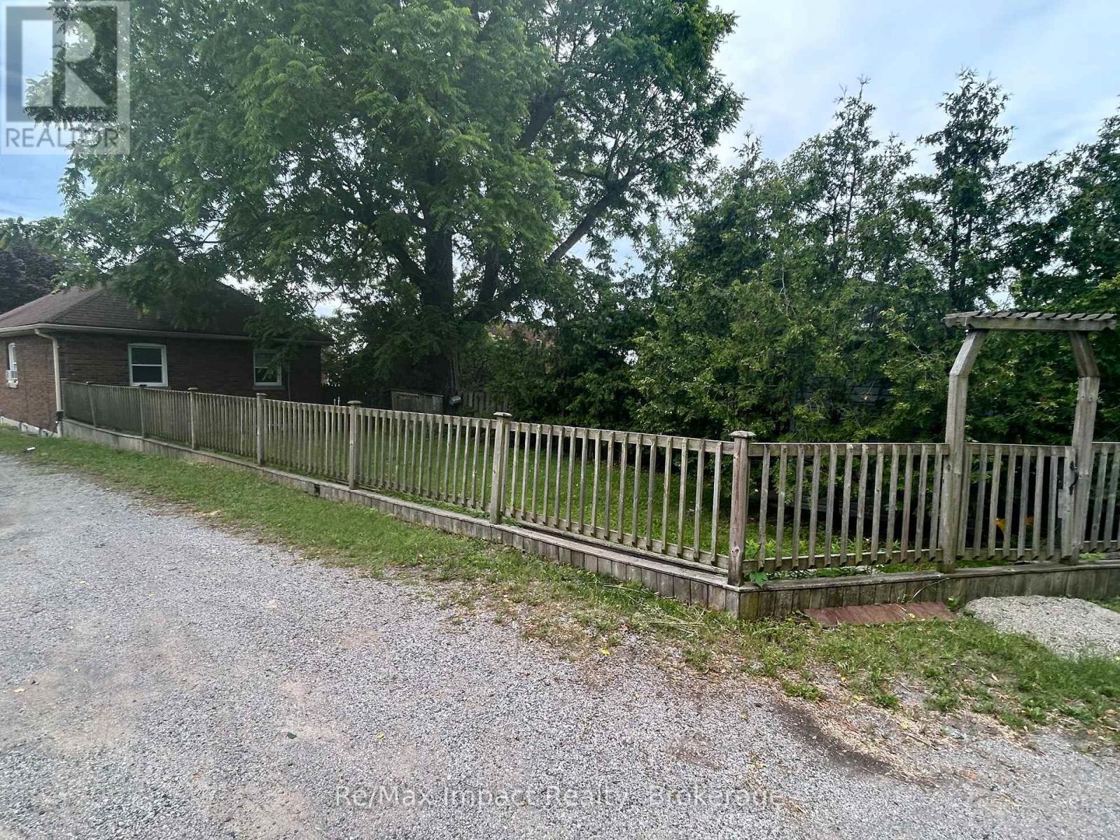
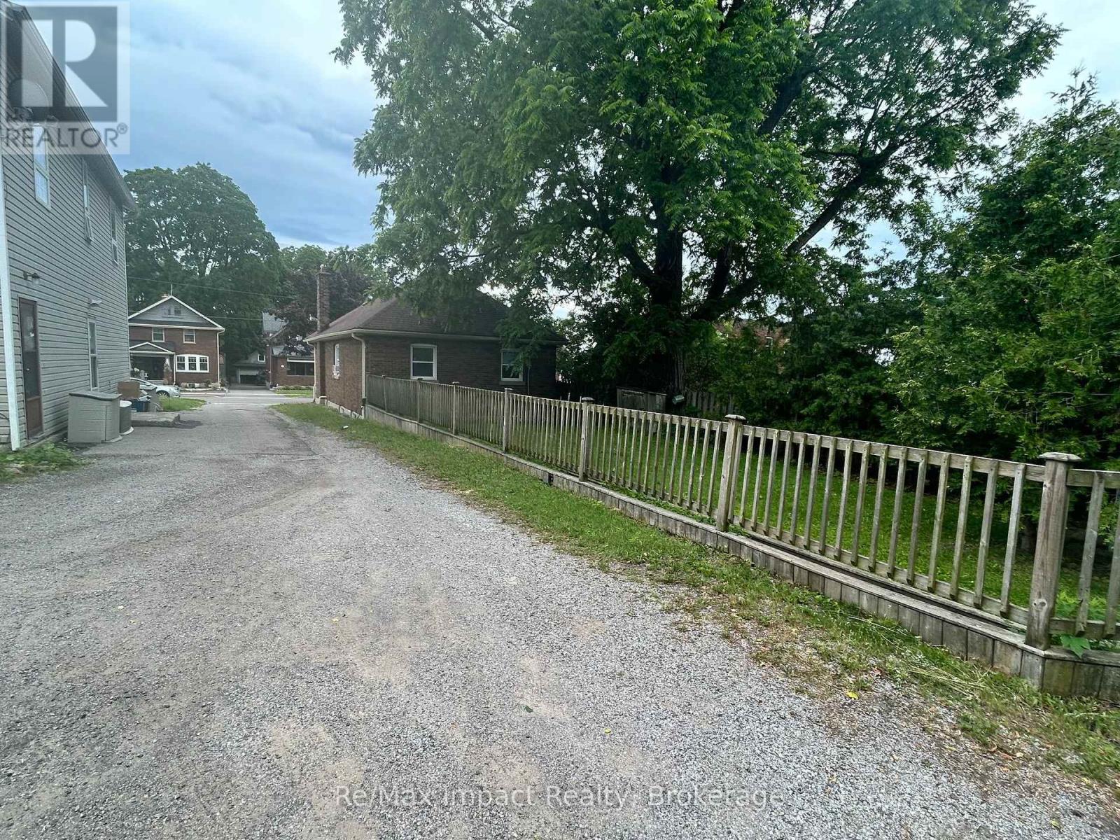
Legal Duplex Raised Bungalow on a quite street, the property has a two/plus car detached garage in the rear of the property and a one car paved parking spot in the front yard. The access to the garage is by way of an easement over 292 William Steet. There is a 2 bedroom apartment up and a 2 bedroom apartment down. Both units are currently rented the upper unit for $1473.00 a month plus hydro the lower unit is rented for $1488.30 plus hydro, both tenants would like to stay. The property shows very well both up and down unit. The tenants are excellent tenants always pay on time and keep the units looking really good. The property backs onto the development underway to the north, which is the vacant parcel that starts at Adelaide Road and Ritson Road and goes south and east. 292 William is being sold as well and listed at $999,900.00 the two properties combined are almost an half an acre. (id:15069)
Property Details
| MLS® Number | E13691246 |
| Property Type | Single Family |
| Neigbourhood | O'Neill |
| Community Name | O'Neill |
| Amenities Near By | Hospital, Public Transit |
| Equipment Type | Water Heater |
| Features | Flat Site |
| Parking Space Total | 4 |
| Rental Equipment Type | Water Heater |
Building
| Bathroom Total | 2 |
| Bedrooms Above Ground | 2 |
| Bedrooms Below Ground | 2 |
| Bedrooms Total | 4 |
| Amenities | Separate Electricity Meters |
| Appliances | Dryer, Two Stoves, Washer, Two Refrigerators |
| Architectural Style | Raised Bungalow |
| Basement Features | Apartment In Basement |
| Basement Type | N/a |
| Construction Style Attachment | Detached |
| Cooling Type | Window Air Conditioner |
| Exterior Finish | Brick |
| Foundation Type | Block, Concrete |
| Heating Fuel | Natural Gas |
| Heating Type | Forced Air |
| Stories Total | 1 |
| Size Interior | 700 - 1,100 Sqft |
| Type | House |
| Utility Water | Municipal Water |
Parking
| No Garage |
Land
| Acreage | No |
| Fence Type | Fenced Yard |
| Land Amenities | Hospital, Public Transit |
| Sewer | Sanitary Sewer |
| Size Depth | 215 Ft |
| Size Frontage | 36 Ft |
| Size Irregular | 36 X 215 Ft |
| Size Total Text | 36 X 215 Ft |
Rooms
| Level | Type | Length | Width | Dimensions |
|---|---|---|---|---|
| Lower Level | Kitchen | 1.52 m | 3.66 m | 1.52 m x 3.66 m |
| Lower Level | Library | 3.11 m | 3.35 m | 3.11 m x 3.35 m |
| Lower Level | Bedroom | 2.69 m | 2.74 m | 2.69 m x 2.74 m |
| Lower Level | Bedroom 2 | 2.59 m | 2.8 m | 2.59 m x 2.8 m |
| Main Level | Kitchen | 2.25 m | 1.08 m | 2.25 m x 1.08 m |
| Main Level | Living Room | 3.44 m | 3.56 m | 3.44 m x 3.56 m |
| Main Level | Bedroom | 2.68 m | 2.96 m | 2.68 m x 2.96 m |
| Main Level | Bedroom 2 | 2.59 m | 2.87 m | 2.59 m x 2.87 m |
Utilities
| Cable | Available |
| Electricity | Installed |
| Sewer | Installed |
https://www.realtor.ca/real-estate/30173063/278-william-street-e-oshawa-oneill-oneill
Contact Us
Contact us for more information

This REALTOR.ca listing content is owned and licensed by REALTOR® members of The Canadian Real Estate Association
The trademarks REALTOR®, REALTORS®, and the REALTOR® logo are controlled by The Canadian Real Estate Association (CREA) and identify real estate professionals who are members of CREA. The trademarks MLS®, Multiple Listing Service® and the associated logos are owned by The Canadian Real Estate Association (CREA) and identify the quality of services provided by real estate professionals who are members of CREA. The trademark DDF® is owned by The Canadian Real Estate Association (CREA) and identifies CREA's Data Distribution Facility (DDF®)
August 19 2026 03:19:09
Central Lakes Association of REALTORS®
RE/MAX Impact Realty