
278 Lester Road Quinte West, Ontario K8V 5P8

5 Bedroom
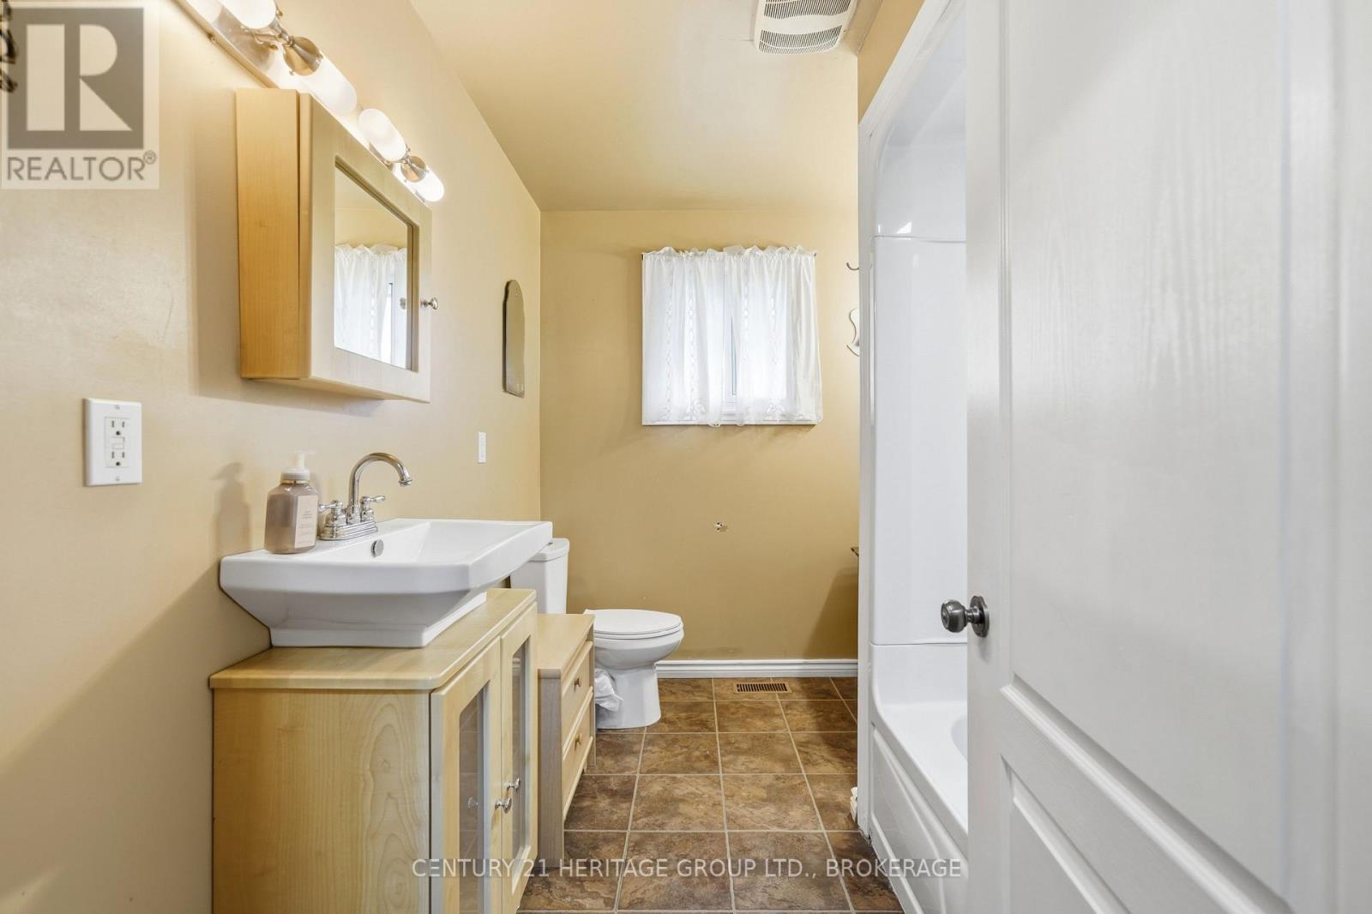
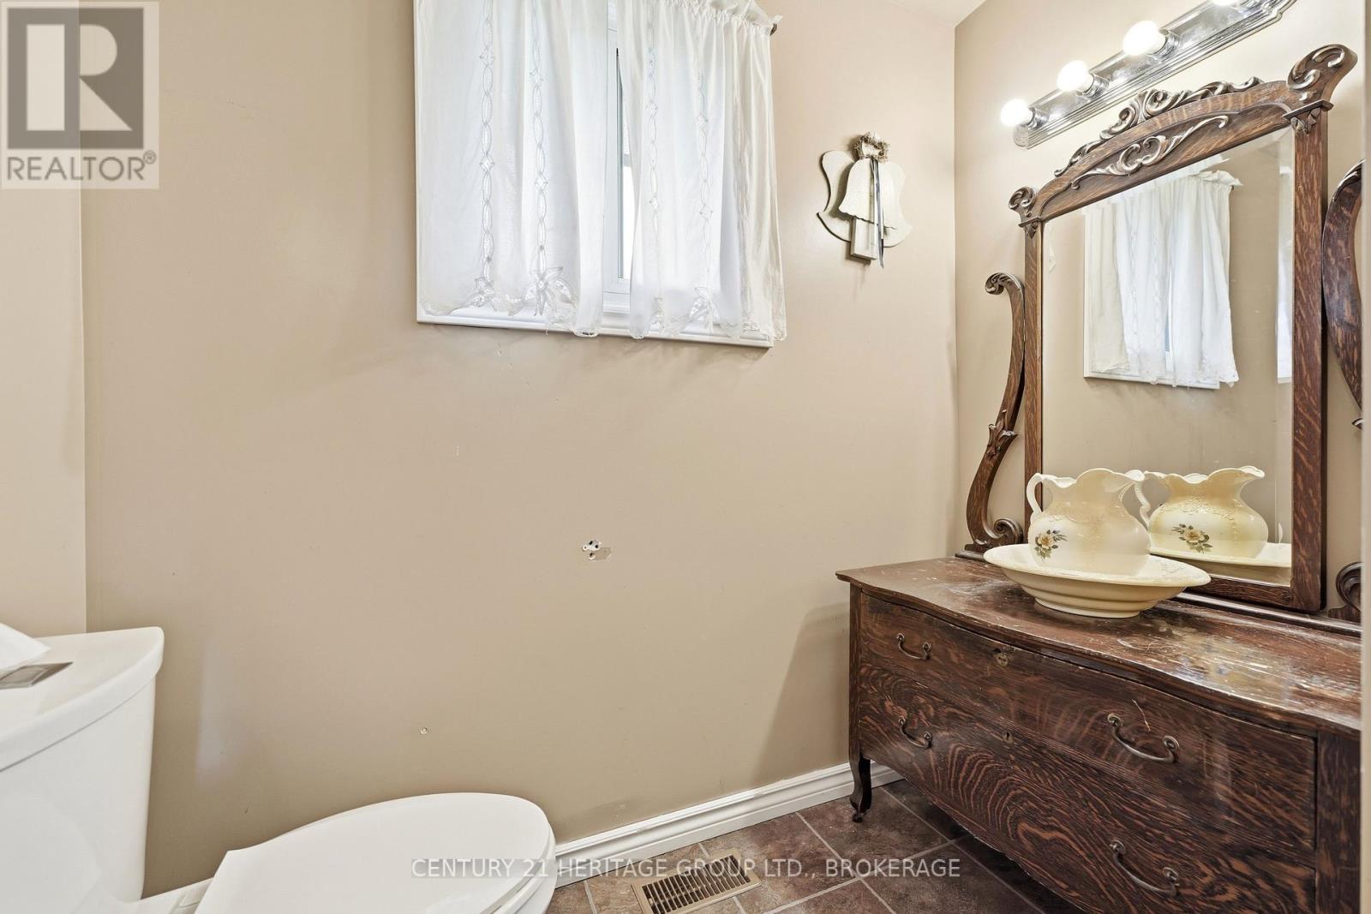
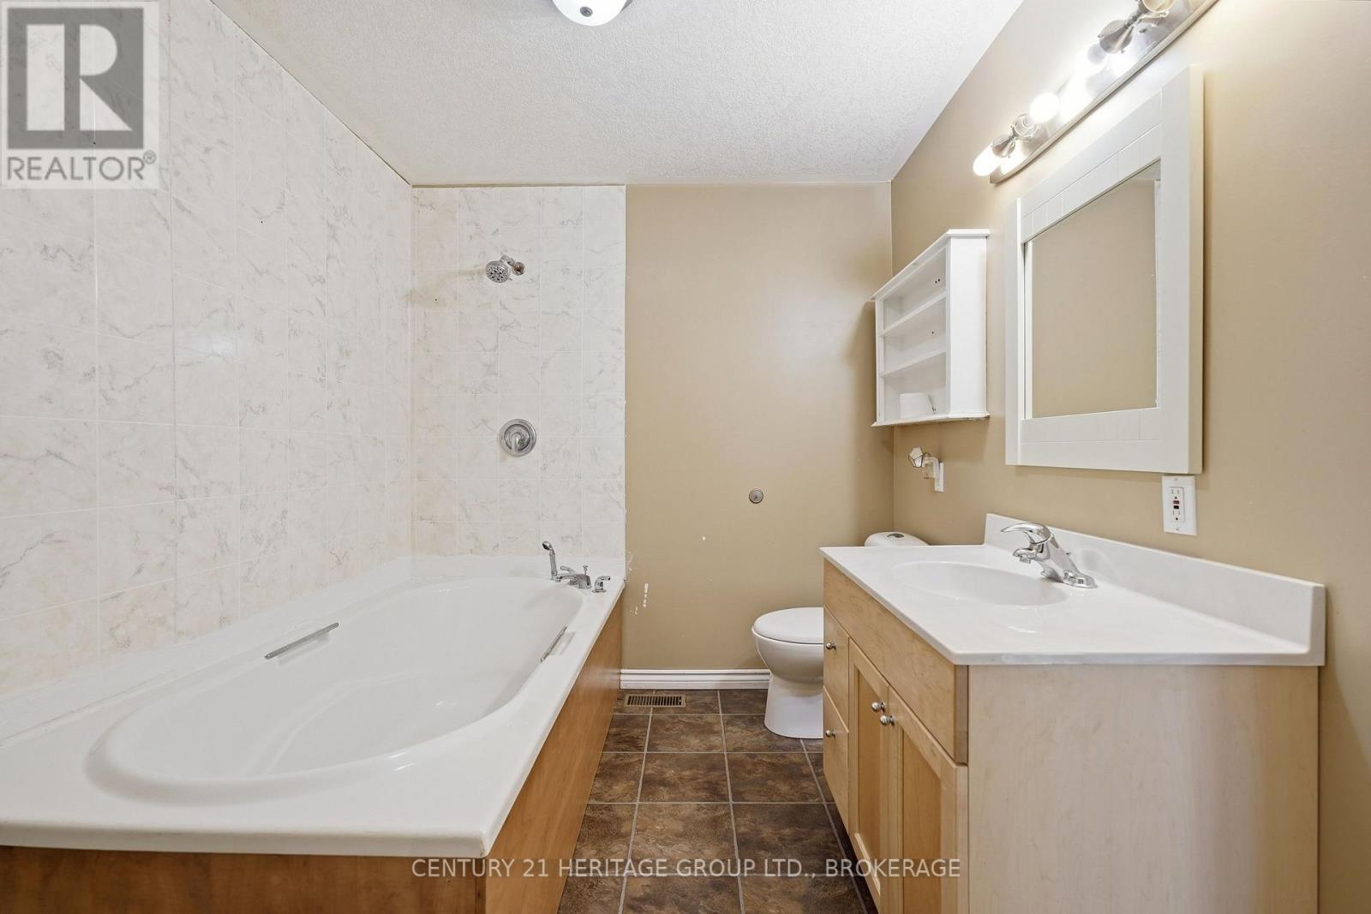
3 Bathroom
1,100 - 1,500 sqft
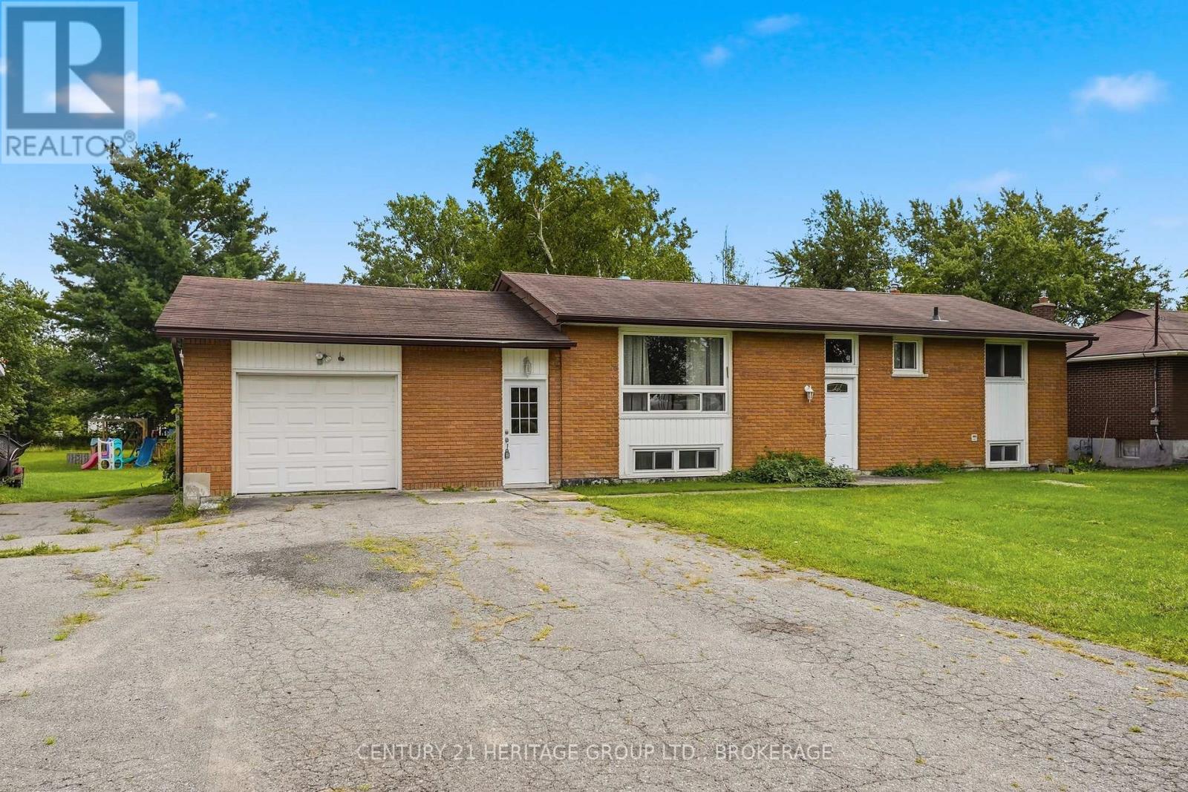
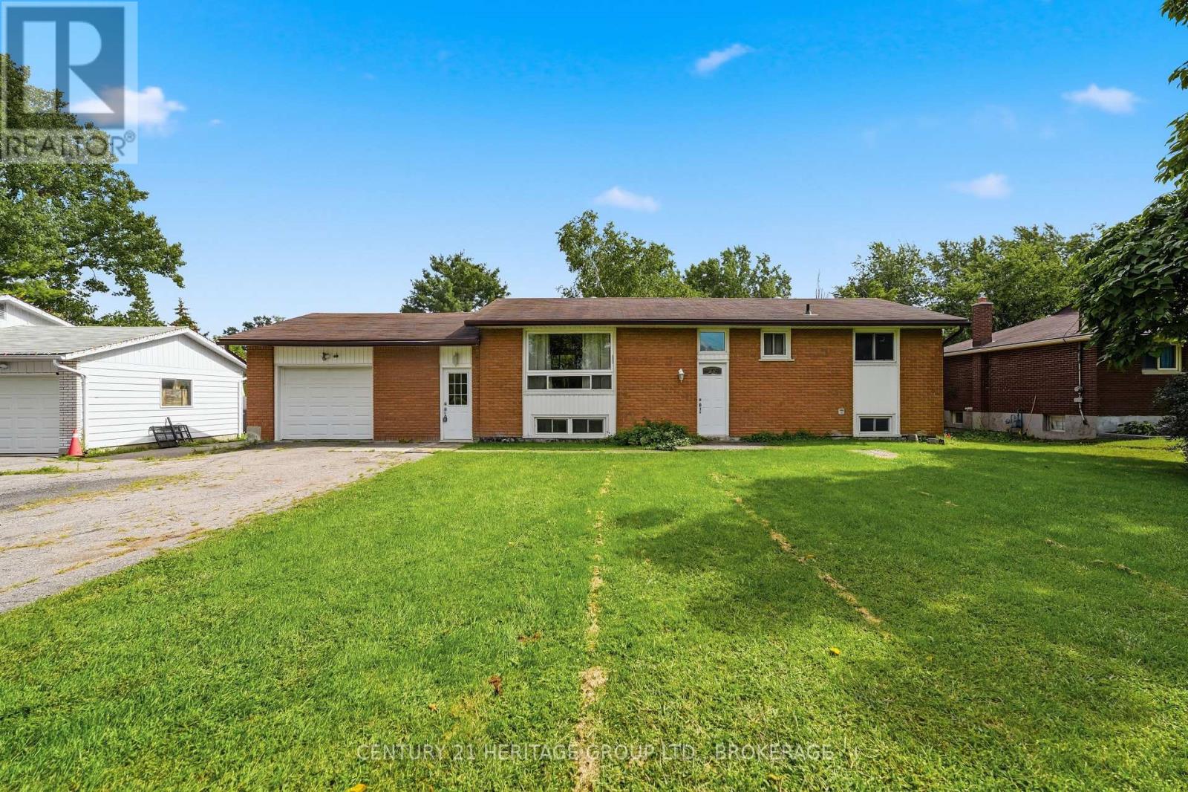
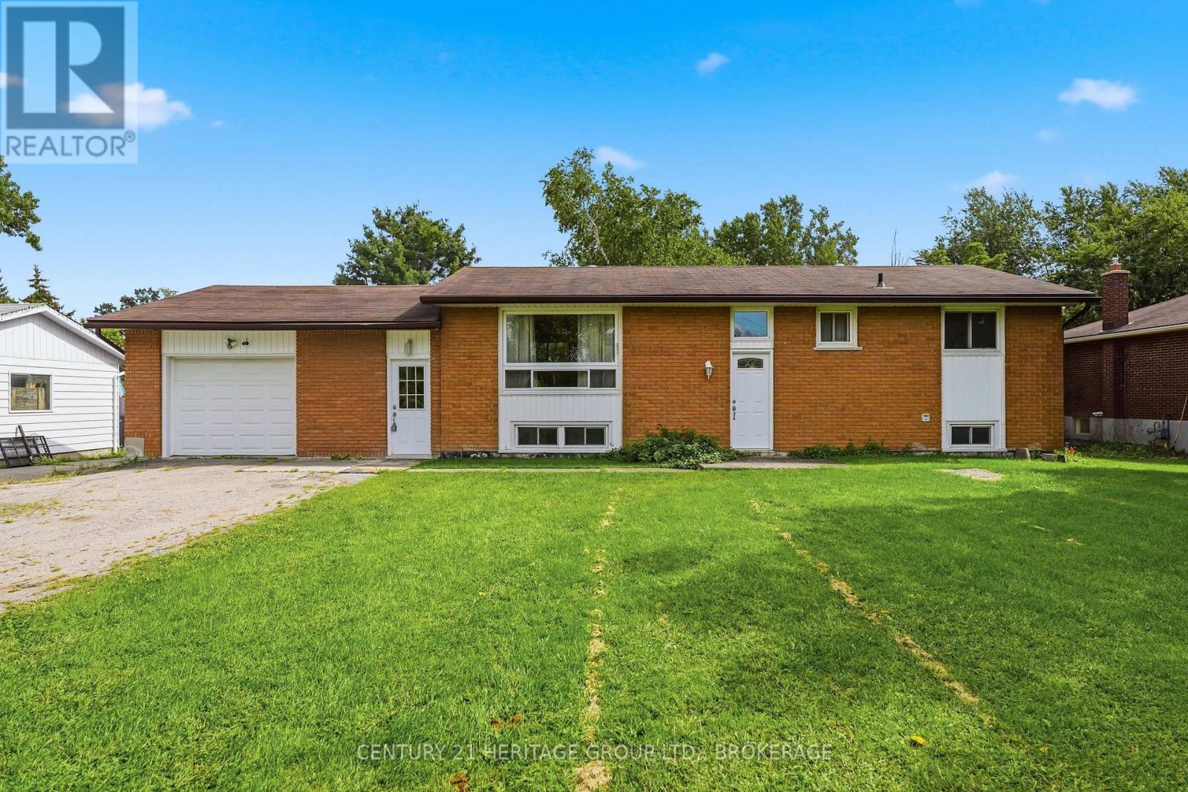
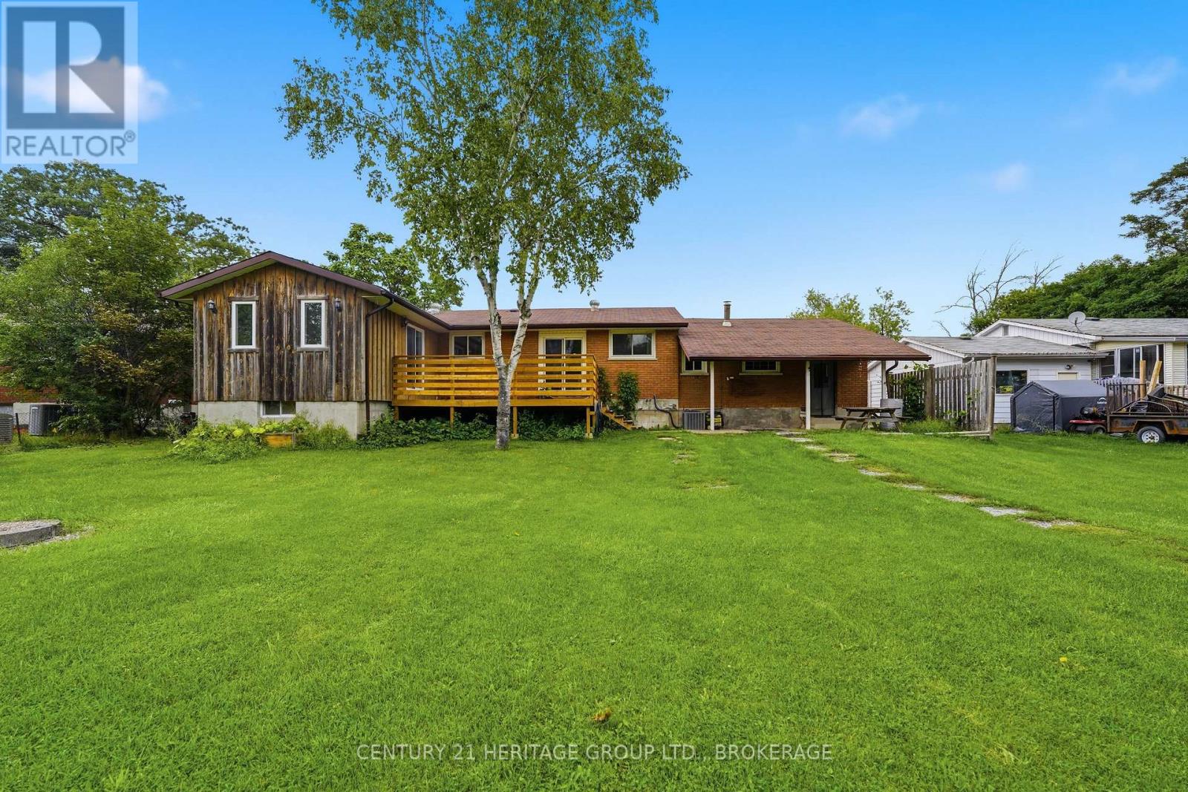
Raised Bungalow
Fireplace
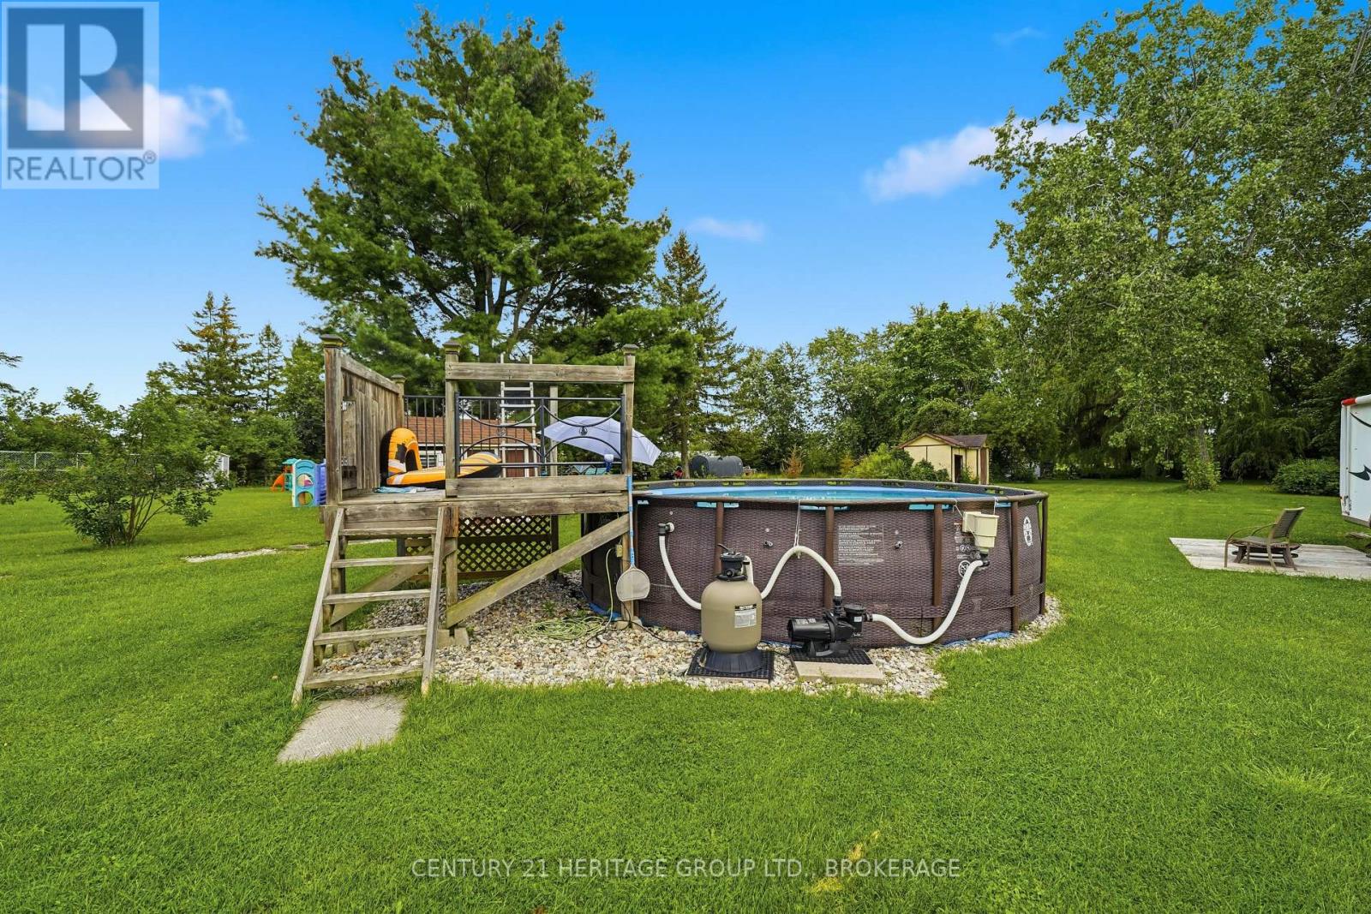
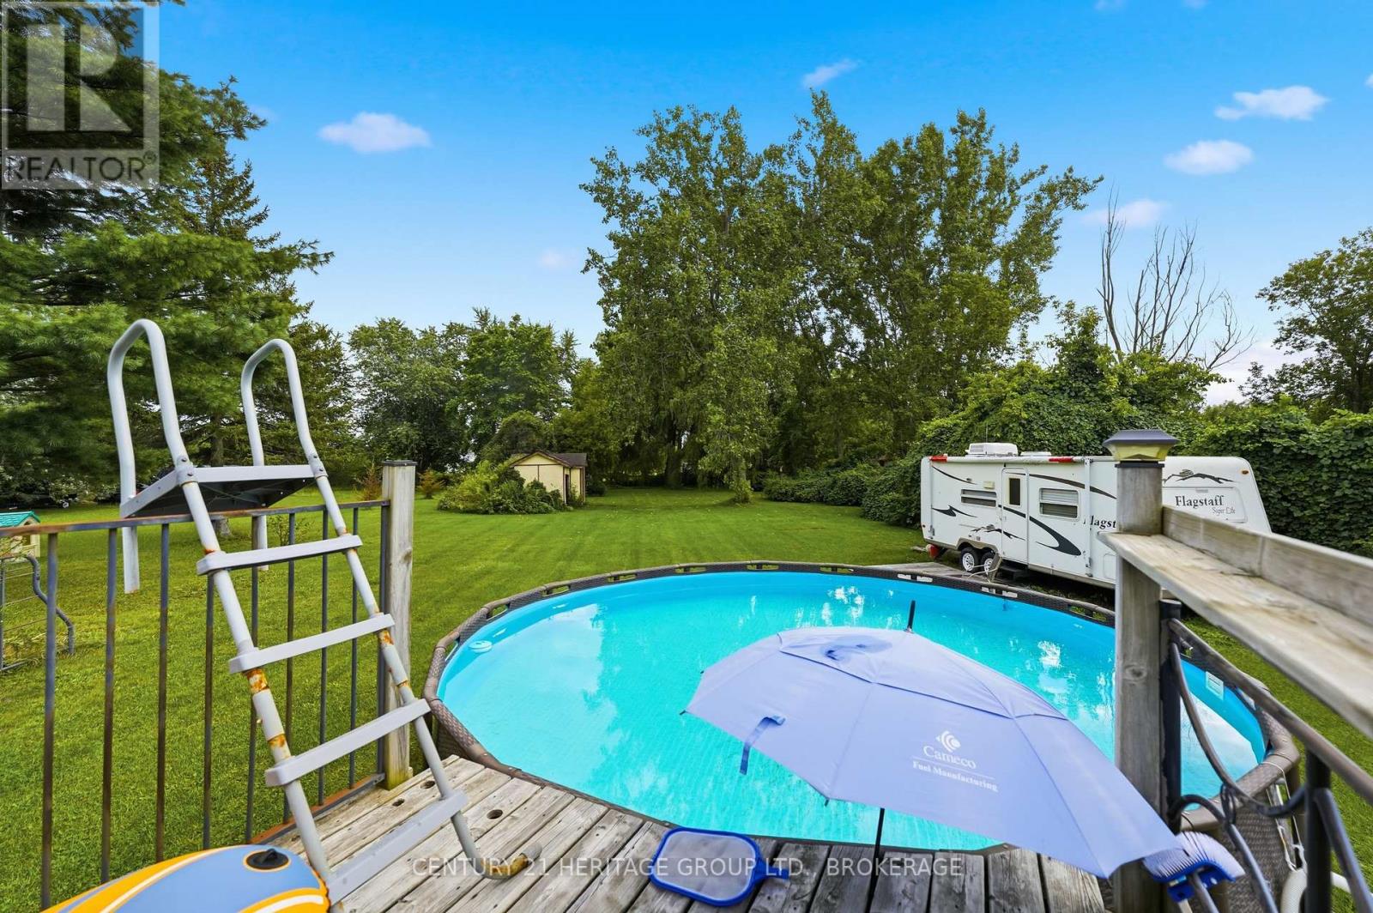
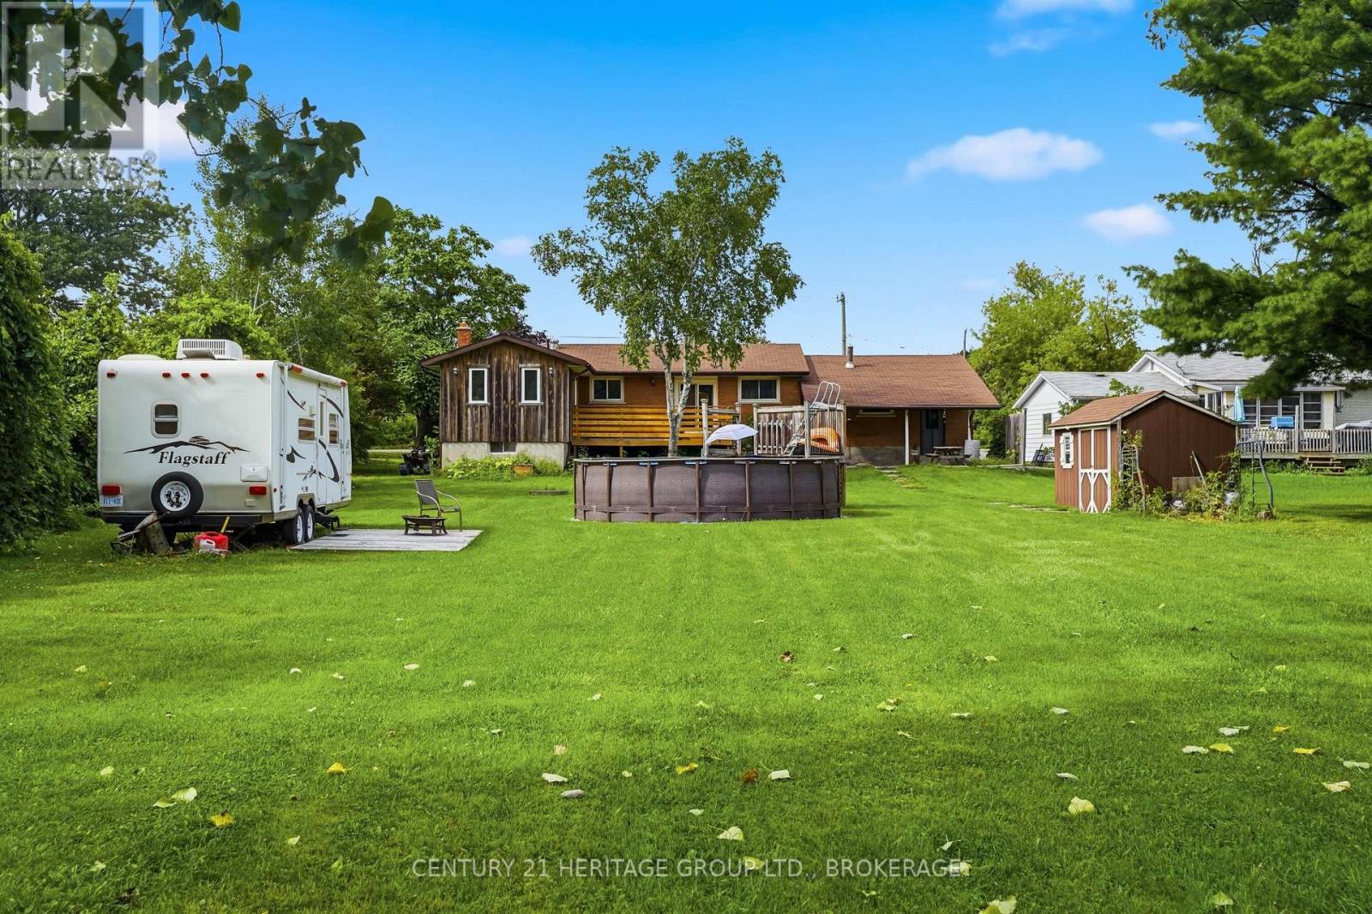
Above Ground Pool
Central Air Conditioning
Forced Air
$519,900
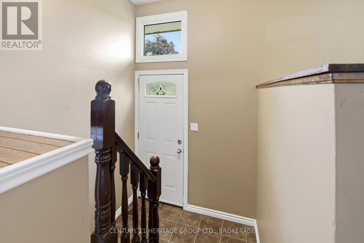
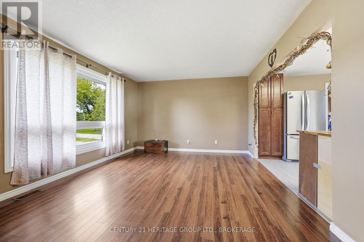
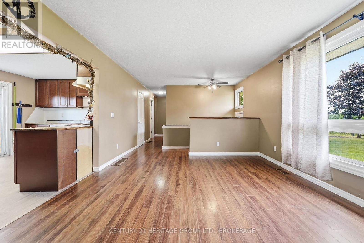
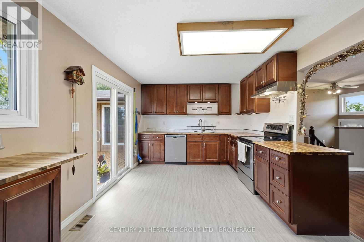
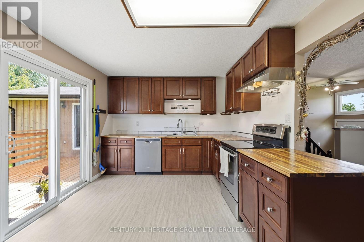
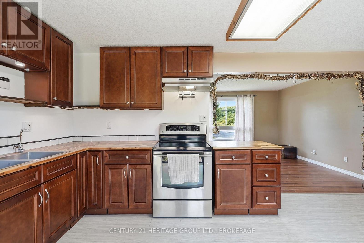
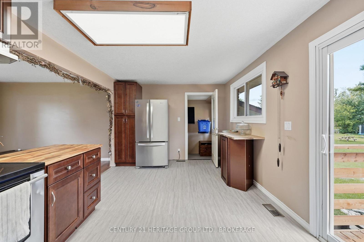
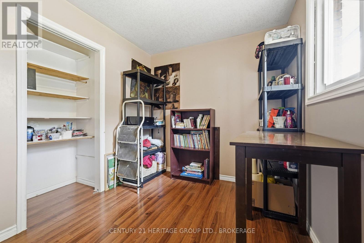
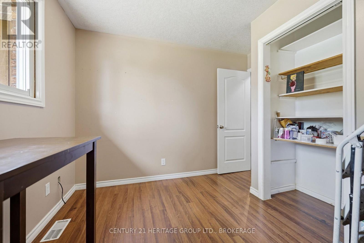
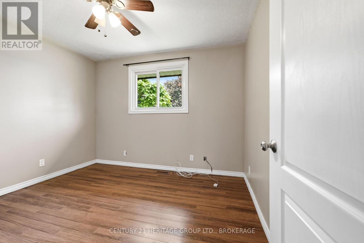
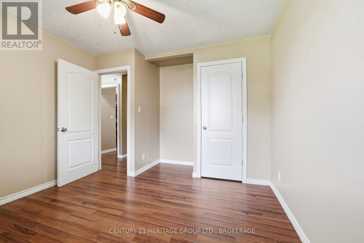
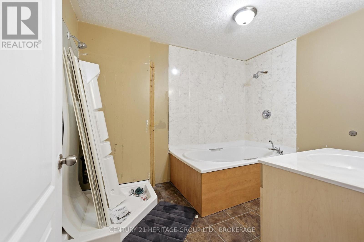
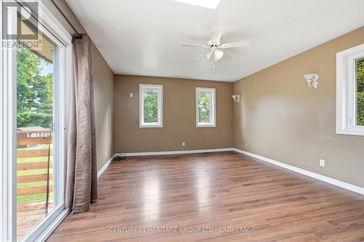
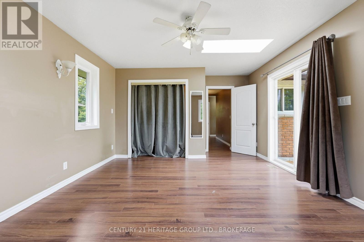
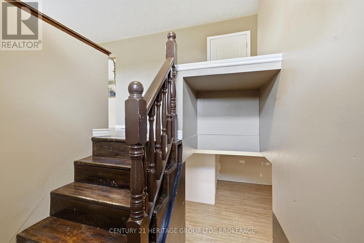
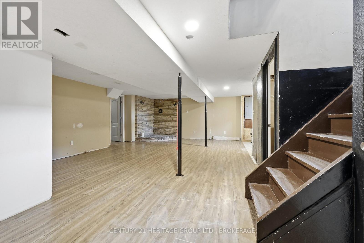
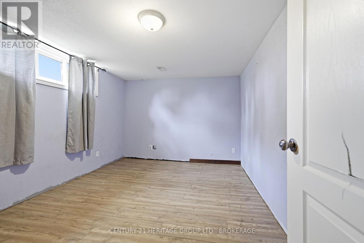
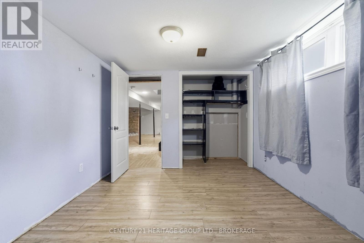
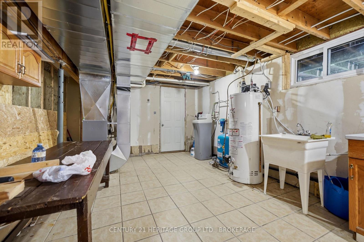
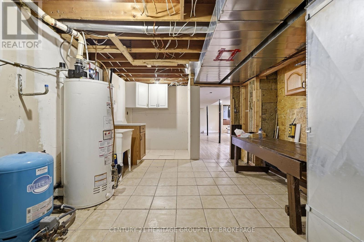
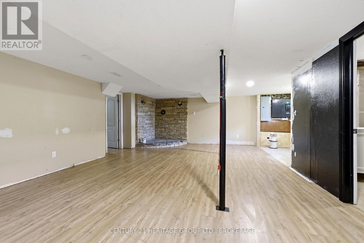
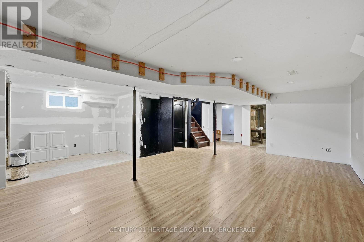
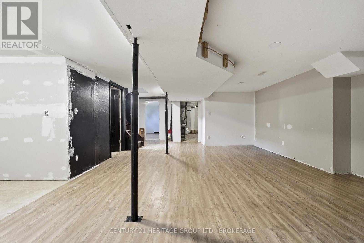
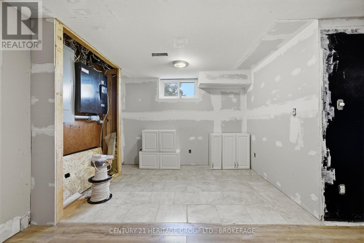
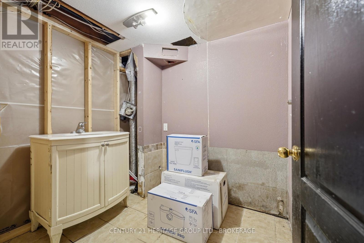
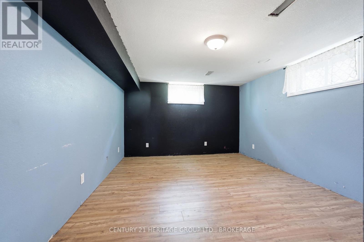
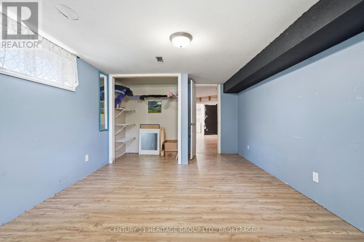
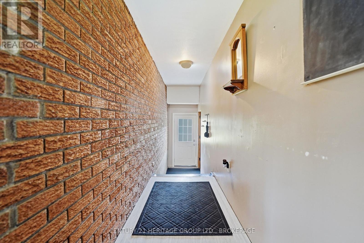
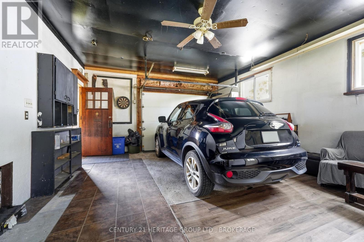
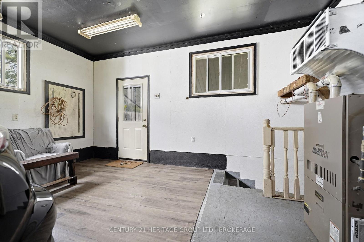
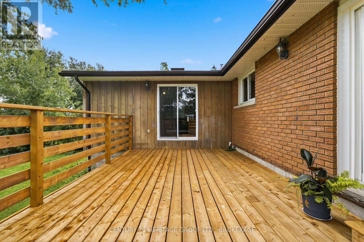
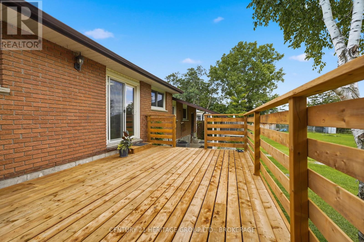
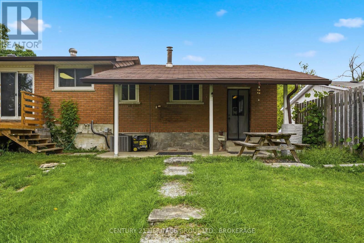
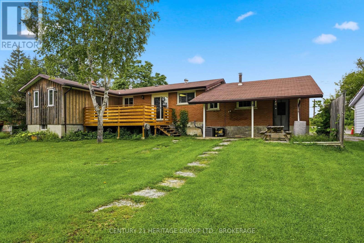
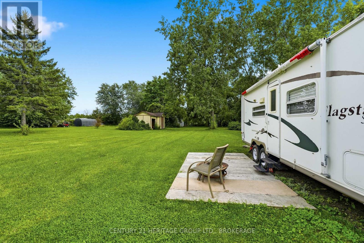
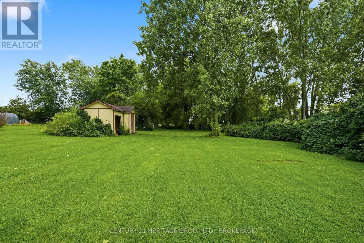
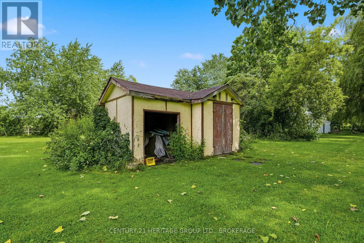
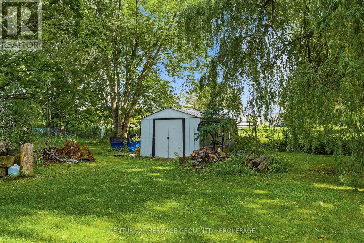
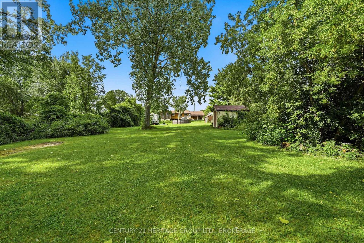
Space, flexibility and possibilities - 278 Lester Road has all three. Set on a generous lot in Trenton, this spacious home offers five bedrooms, an attached garage and a layout that easily adapts to the way your family lives.The main level features three bedrooms and two full bathrooms, providing plenty of comfortable everyday living space. Downstairs, you'll find two additional bedrooms along with a roughed-in bathroom and walk out access to the backyard, opening the door to so many possibilities. Create a private space for older kids, overnight guests, a home office or gym - or explore the home's excellent potential for an in-law or multi-generational living setup.Outside, the large lot gives you the kind of space that's becoming harder to find, with room for kids and pets to play, backyard entertaining, gardens or simply enjoying a little extra privacy.Conveniently located close to shopping, schools, everyday amenities and CFB Trenton, 278 Lester Road offers more than just square footage - it offers options. Whether you need room for a growing family, space for multiple generations or simply a home that can evolve with you, this one is ready for its next chapter. (id:15069)
Property Details
| MLS® Number | X13723742 |
| Property Type | Single Family |
| Community Name | Sidney Ward |
| Features | Sump Pump |
| Parking Space Total | 5 |
| Pool Type | Above Ground Pool |
Building
| Bathroom Total | 3 |
| Bedrooms Above Ground | 3 |
| Bedrooms Below Ground | 2 |
| Bedrooms Total | 5 |
| Appliances | Water Softener, Water Heater |
| Architectural Style | Raised Bungalow |
| Basement Development | Partially Finished |
| Basement Features | Walk Out |
| Basement Type | N/a (partially Finished), N/a |
| Construction Style Attachment | Detached |
| Cooling Type | Central Air Conditioning |
| Exterior Finish | Brick Veneer, Wood |
| Fireplace Present | Yes |
| Foundation Type | Block |
| Half Bath Total | 1 |
| Heating Fuel | Natural Gas |
| Heating Type | Forced Air |
| Stories Total | 1 |
| Size Interior | 1,100 - 1,500 Sqft |
| Type | House |
Parking
| Attached Garage | |
| Garage |
Land
| Acreage | No |
| Sewer | Septic System |
| Size Depth | 368 Ft ,7 In |
| Size Frontage | 80 Ft ,10 In |
| Size Irregular | 80.9 X 368.6 Ft |
| Size Total Text | 80.9 X 368.6 Ft |
Rooms
| Level | Type | Length | Width | Dimensions |
|---|---|---|---|---|
| Basement | Recreational, Games Room | 8.54 m | 7.28 m | 8.54 m x 7.28 m |
| Basement | Utility Room | 5 m | 3.81 m | 5 m x 3.81 m |
| Basement | Bedroom | 3.7 m | 5.08 m | 3.7 m x 5.08 m |
| Basement | Bathroom | 2.33 m | 2 m | 2.33 m x 2 m |
| Basement | Bedroom 2 | 3.78 m | 3.14 m | 3.78 m x 3.14 m |
| Ground Level | Kitchen | 5.04 m | 7.05 m | 5.04 m x 7.05 m |
| Ground Level | Living Room | 6.78 m | 3.64 m | 6.78 m x 3.64 m |
| Ground Level | Bedroom | 3.01 m | 3.31 m | 3.01 m x 3.31 m |
| Ground Level | Bedroom 2 | 3.33 m | 3.73 m | 3.33 m x 3.73 m |
| Ground Level | Primary Bedroom | 3.7 m | 5.31 m | 3.7 m x 5.31 m |
| Ground Level | Bathroom | 2.33 m | 3.22 m | 2.33 m x 3.22 m |
| Ground Level | Bathroom | 0.31 m | 2.66 m | 0.31 m x 2.66 m |
https://www.realtor.ca/real-estate/30210536/278-lester-road-quinte-west-sidney-ward-sidney-ward
Contact Us
Contact us for more information

This REALTOR.ca listing content is owned and licensed by REALTOR® members of The Canadian Real Estate Association
The trademarks REALTOR®, REALTORS®, and the REALTOR® logo are controlled by The Canadian Real Estate Association (CREA) and identify real estate professionals who are members of CREA. The trademarks MLS®, Multiple Listing Service® and the associated logos are owned by The Canadian Real Estate Association (CREA) and identify the quality of services provided by real estate professionals who are members of CREA. The trademark DDF® is owned by The Canadian Real Estate Association (CREA) and identifies CREA's Data Distribution Facility (DDF®)
August 28 2026 09:08:14
Kingston & Area Real Estate Association
Century 21 Heritage Group Ltd., Brokerage