
277 Shady Lane Bluewater, Ontario N0M 1G0
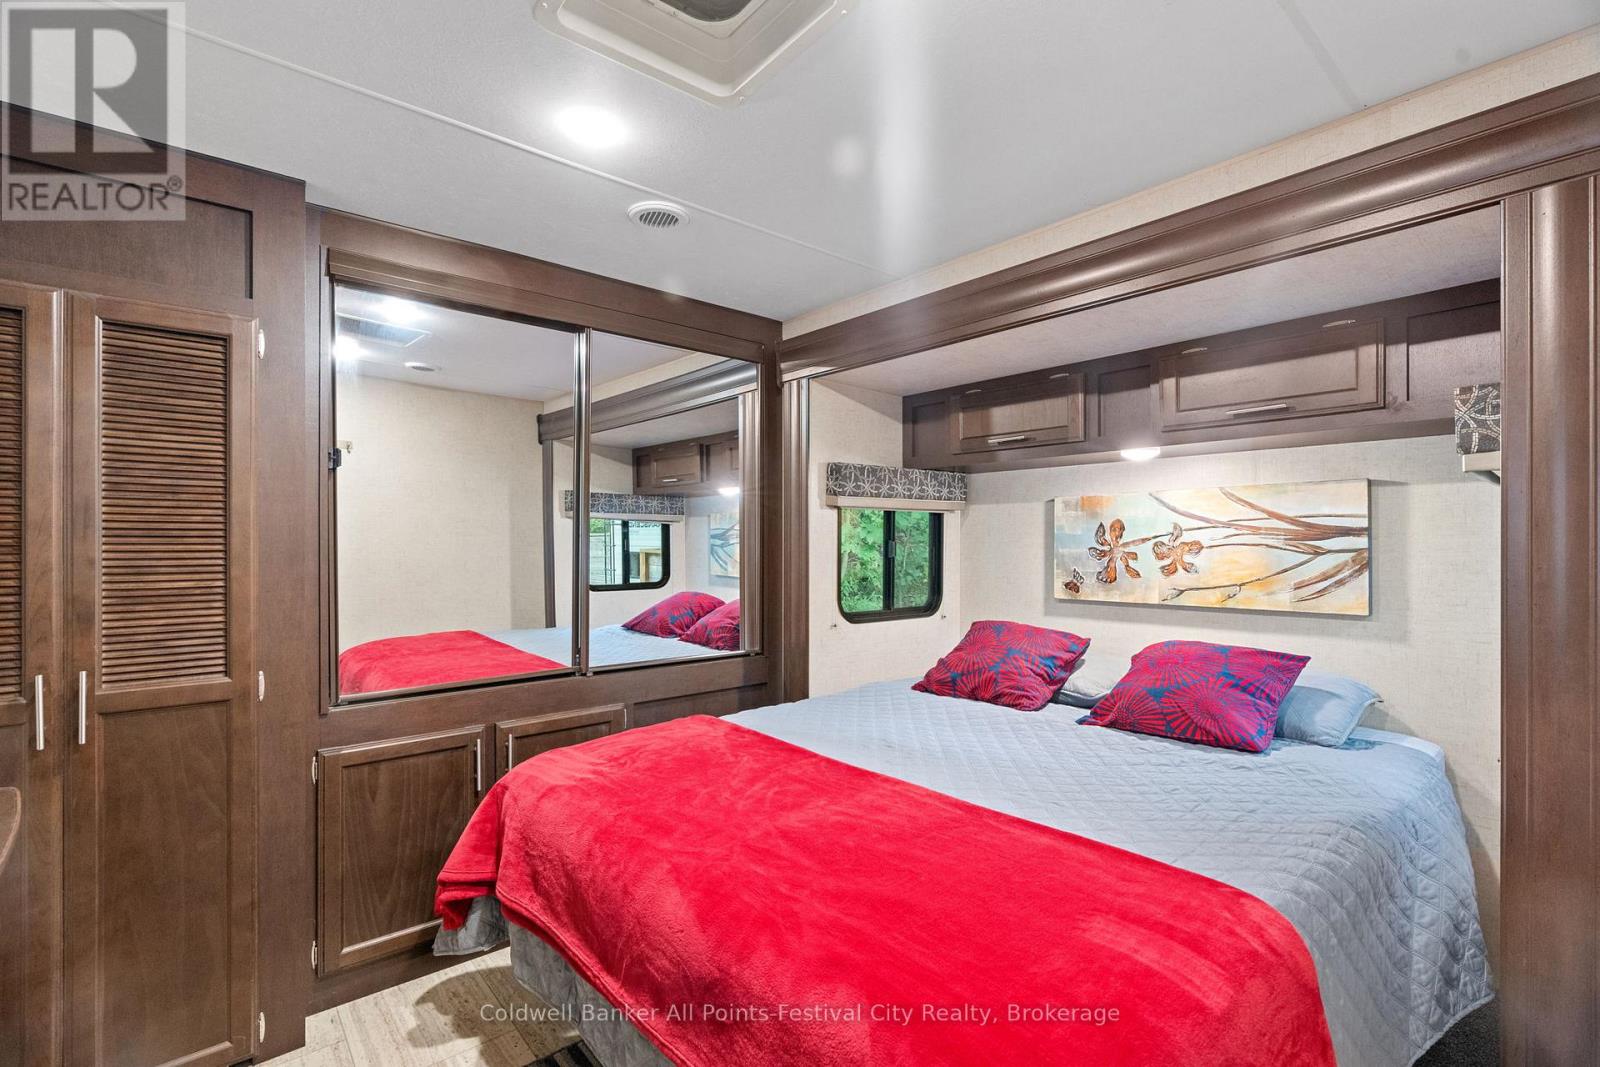
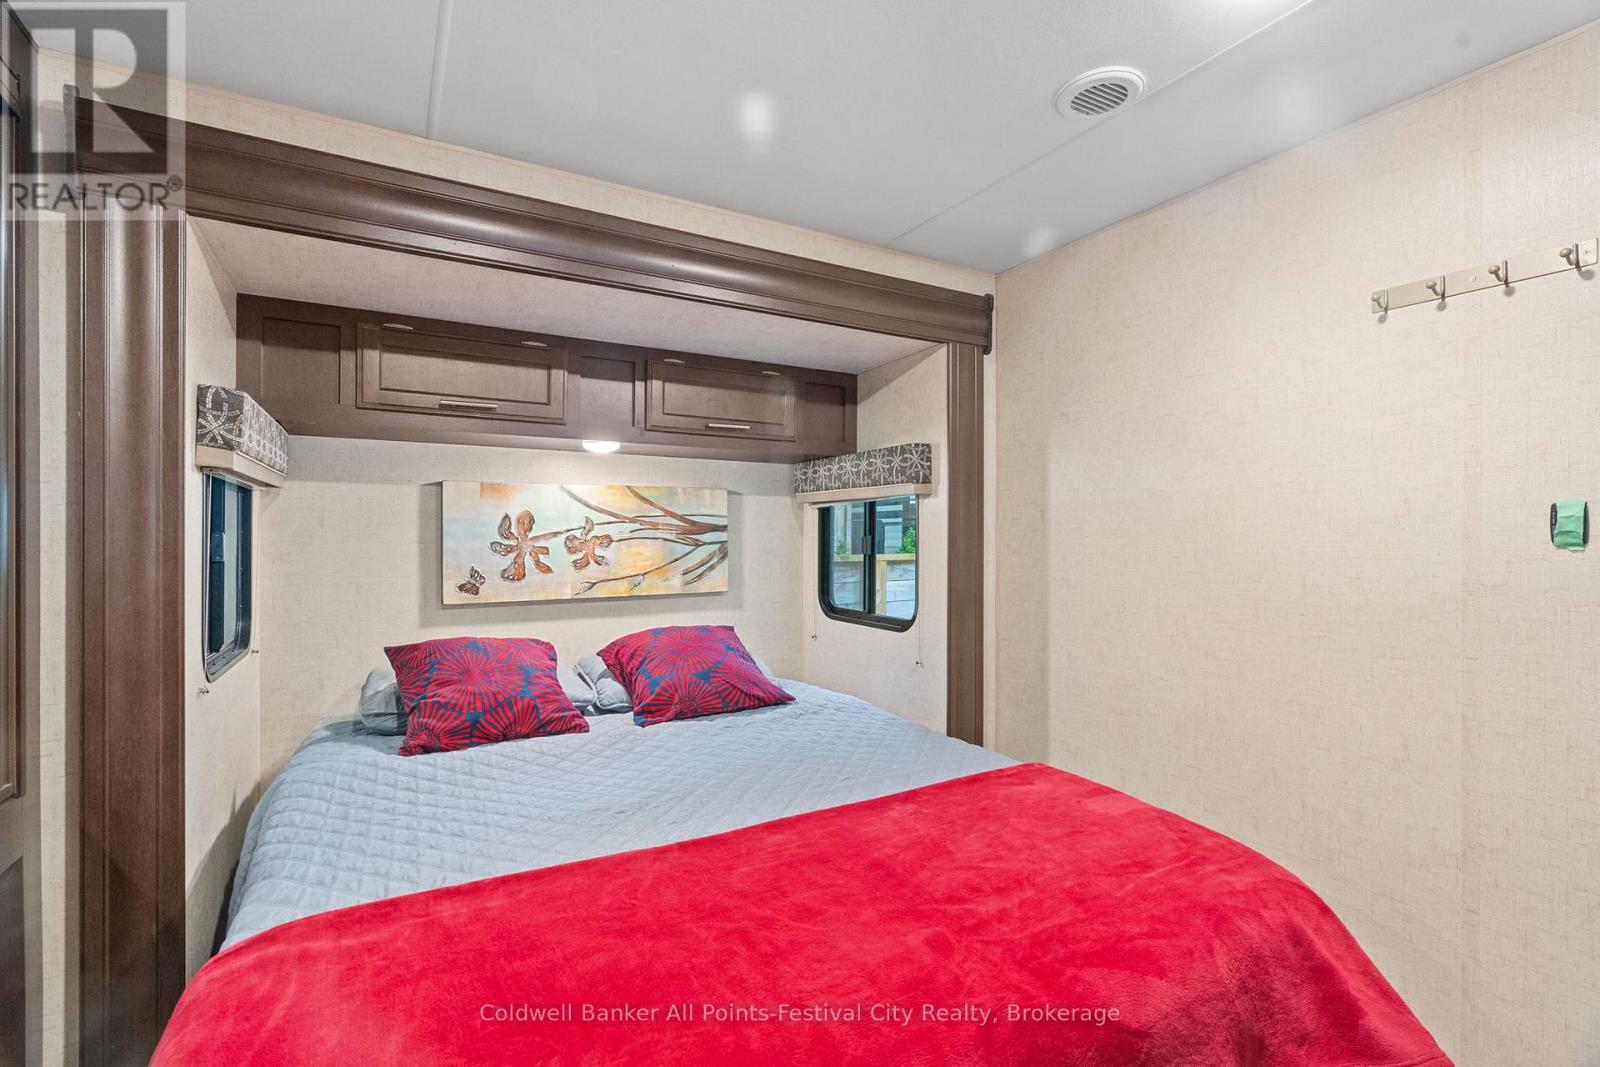

1 Bedroom
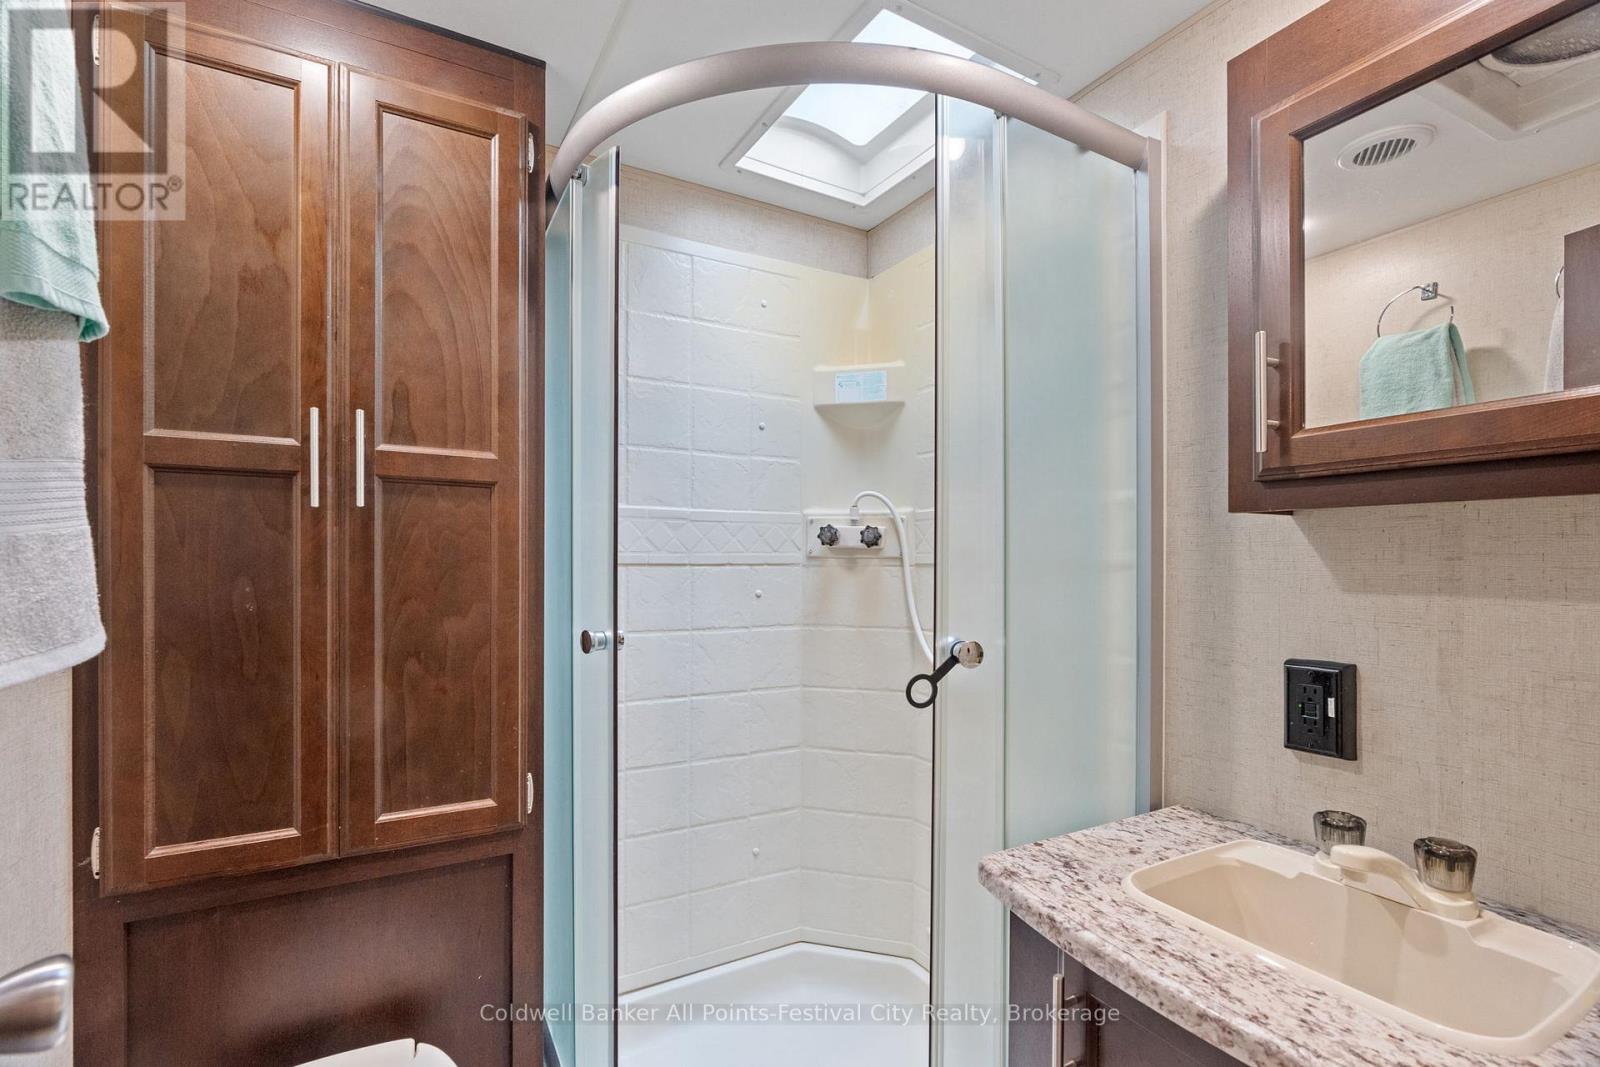
1 Bathroom
0 - 699 sqft
Bungalow
Central Air Conditioning
Other
$167,000
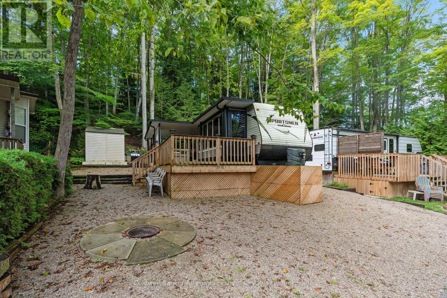
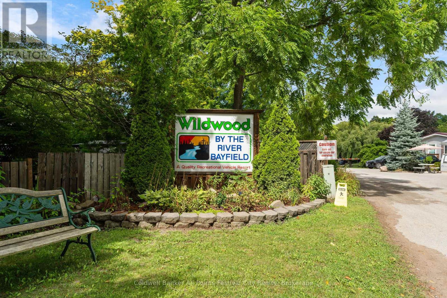
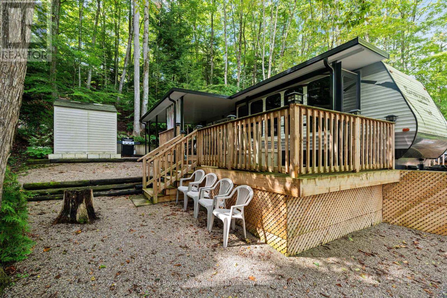
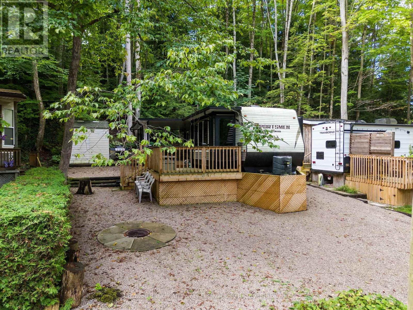
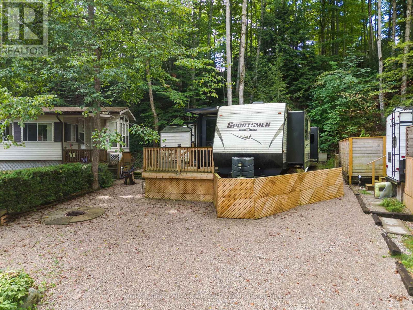
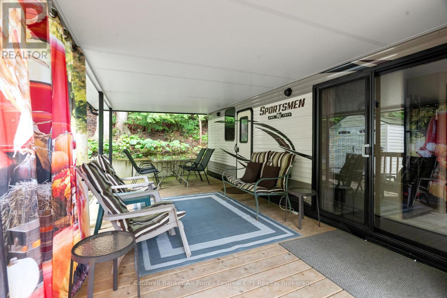
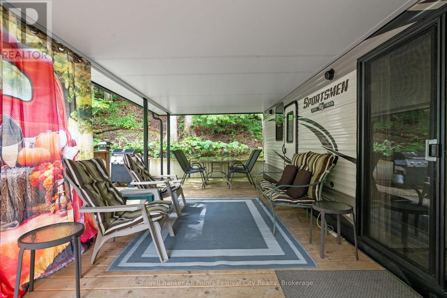
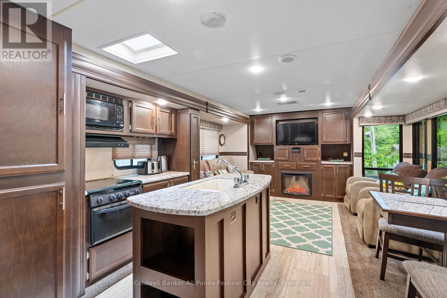
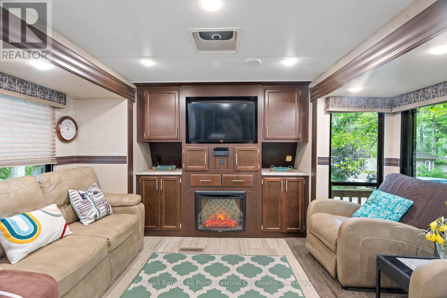
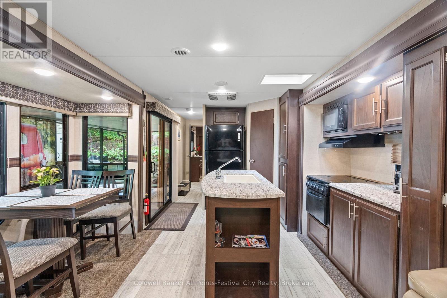
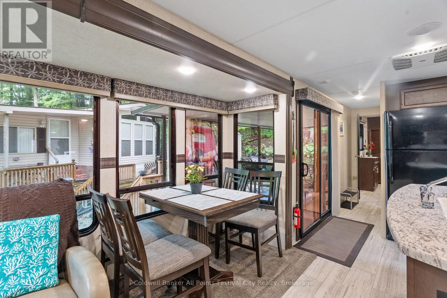
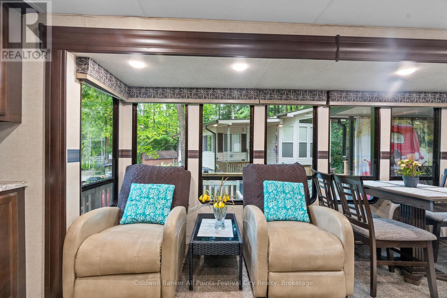
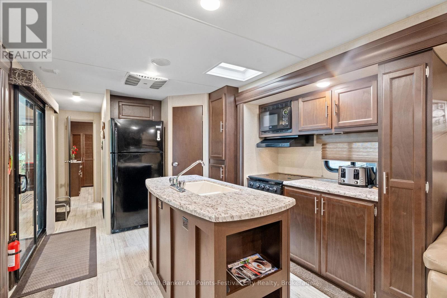
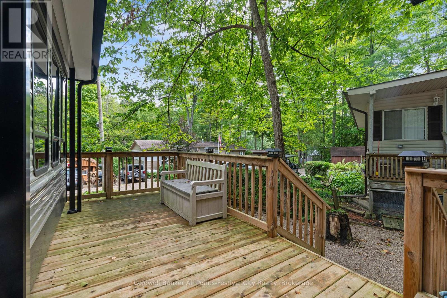
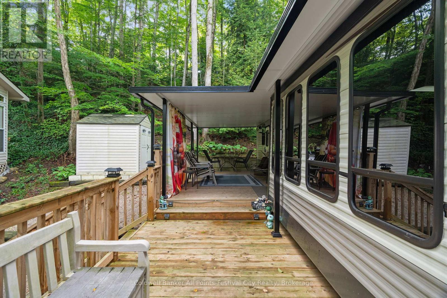
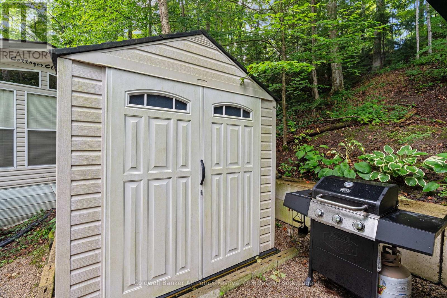
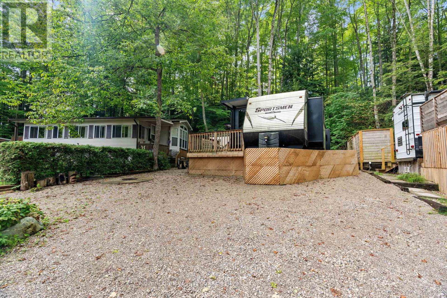
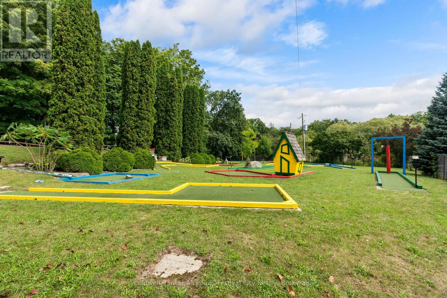
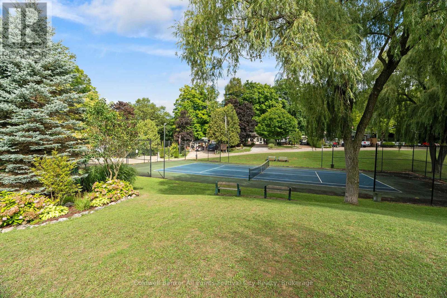
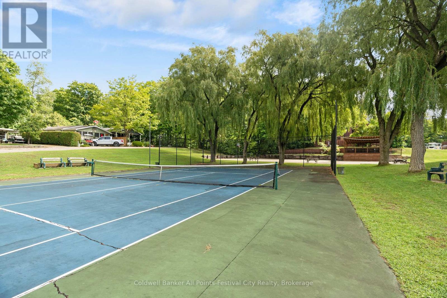
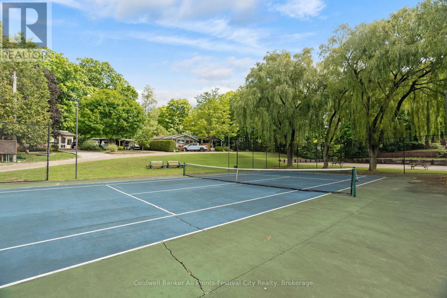
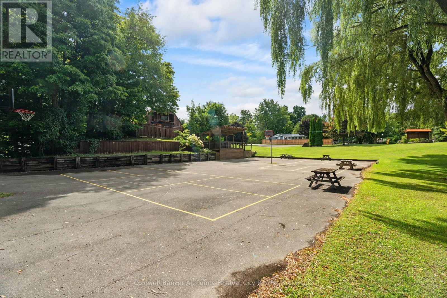
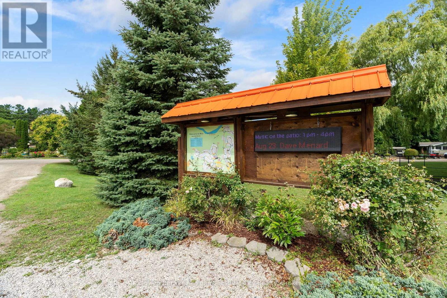
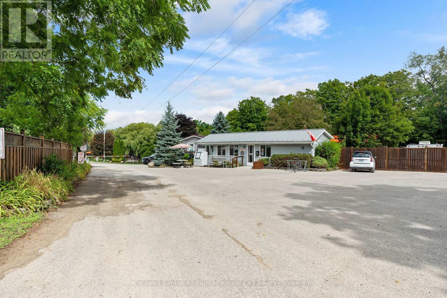
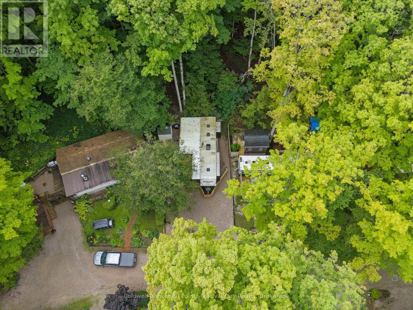
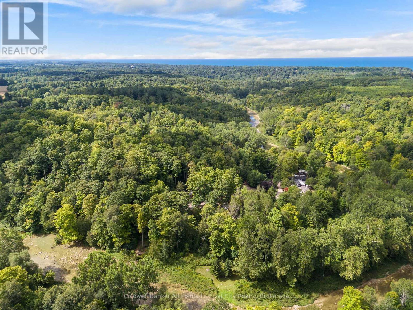
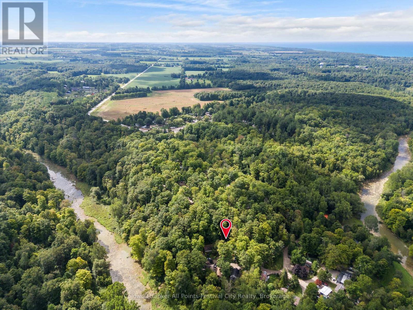
Welcome to Wildwood by the River! This modern and cozy 1 bedroom trailer, built in 2018, is the perfect family getaway. Enjoy the outdoors on the spacious deck, added in 2022, and relax around the fire pit with evening campfires or summer barbecues. Inside, the trailer comes fully furnished and includes all appliances, making it move-in ready for your next vacation. Wildwood by the River offers fantastic amenities for all ages, including a heated swimming pool, tennis courts, baseball diamond, and mini golf - just to name a few! Whether you're looking for a weekend retreat or a seasonal escape, this 3 season property (with the potential of being 4 season) is a wonderful place to create lasting memories with family and friends. Affordable seasonal living; the park is open all year round with yearly maintenance fees of just $2,267.00 (2026 fees have already been paid by the seller), which includes landscaping, septic pump, and water. The lot is included in the sale as part of the membership in the park, with water being available via the park's shared source during the off season months which is November to April. Don't miss this great opportunity to own a vacation spot in a vibrant, family-friendly community. (id:15069)
Property Details
| MLS® Number | X13067102 |
| Property Type | Single Family |
| Community Name | Stanley |
| Parking Space Total | 1 |
| Structure | Deck |
Building
| Bathroom Total | 1 |
| Bedrooms Above Ground | 1 |
| Bedrooms Total | 1 |
| Appliances | Water Heater |
| Architectural Style | Bungalow |
| Basement Type | None |
| Cooling Type | Central Air Conditioning |
| Exterior Finish | Aluminum Siding |
| Foundation Type | Block |
| Heating Fuel | Propane |
| Heating Type | Other |
| Stories Total | 1 |
| Size Interior | 0 - 699 Sqft |
| Type | Mobile Home |
Parking
| No Garage |
Land
| Acreage | No |
| Sewer | Sanitary Sewer |
| Zoning Description | Rc2 |
Rooms
| Level | Type | Length | Width | Dimensions |
|---|---|---|---|---|
| Main Level | Dining Room | 3.95 m | 1.17 m | 3.95 m x 1.17 m |
| Main Level | Living Room | 2.93 m | 2.85 m | 2.93 m x 2.85 m |
| Main Level | Kitchen | 3.5 m | 2.85 m | 3.5 m x 2.85 m |
| Main Level | Bathroom | 1.49 m | 1.41 m | 1.49 m x 1.41 m |
| Main Level | Bedroom | 2.79 m | 3.34 m | 2.79 m x 3.34 m |
https://www.realtor.ca/real-estate/29683422/277-shady-lane-bluewater-stanley-stanley
Contact Us
Contact us for more information

This REALTOR.ca listing content is owned and licensed by REALTOR® members of The Canadian Real Estate Association
The trademarks REALTOR®, REALTORS®, and the REALTOR® logo are controlled by The Canadian Real Estate Association (CREA) and identify real estate professionals who are members of CREA. The trademarks MLS®, Multiple Listing Service® and the associated logos are owned by The Canadian Real Estate Association (CREA) and identify the quality of services provided by real estate professionals who are members of CREA. The trademark DDF® is owned by The Canadian Real Estate Association (CREA) and identifies CREA's Data Distribution Facility (DDF®)
July 06 2026 01:58:50
The Lakelands Association of REALTORS®
Coldwell Banker All Points-Festival City Realty