
277 Pancake Lane Pelham, Ontario L0S 1M0

5 Bedroom
3 Bathroom
2,500 - 3,000 sqft
Fireplace
Wall Unit
Baseboard Heaters, Other
$935,000
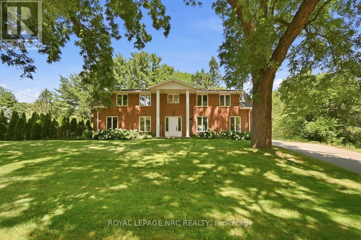
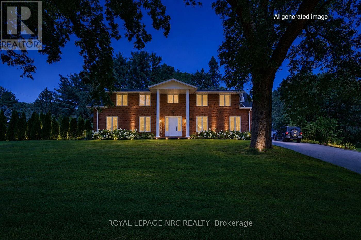
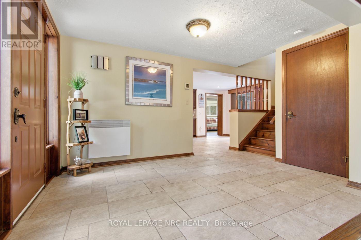
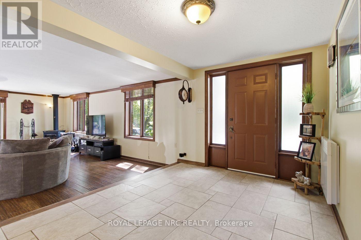
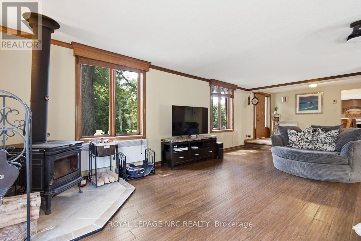
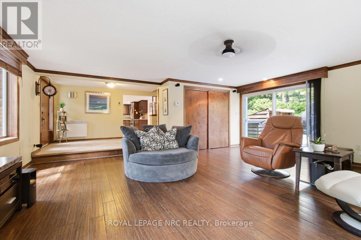
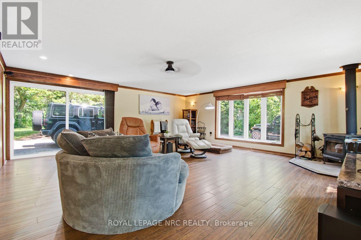
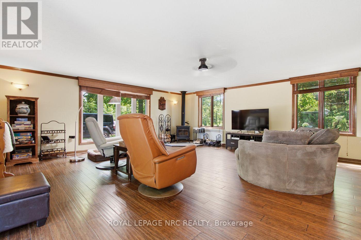
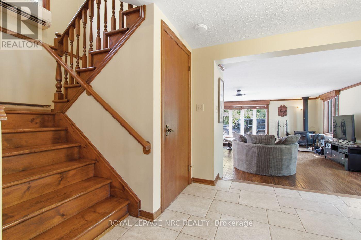
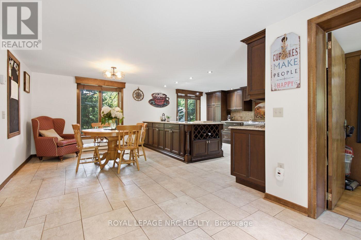
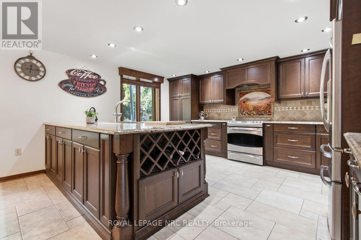
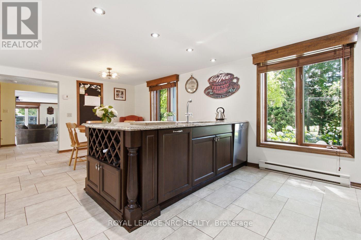
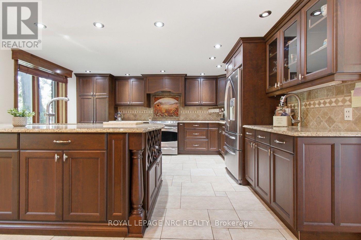
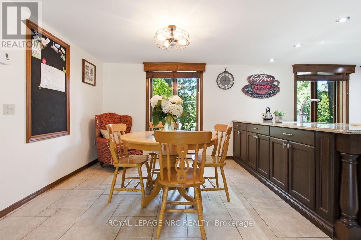
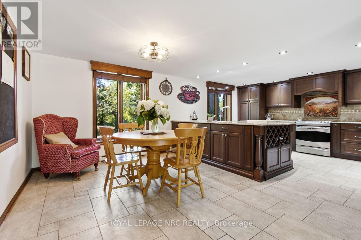
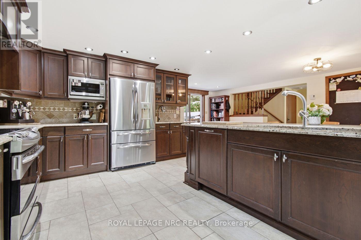
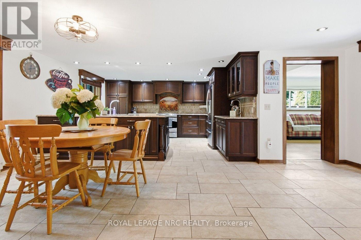
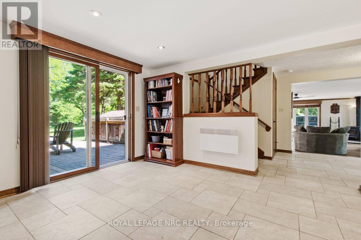
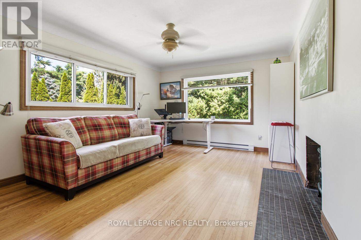
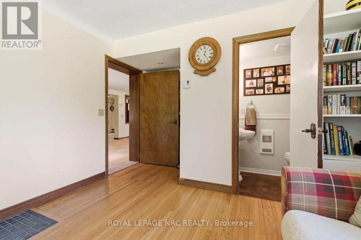
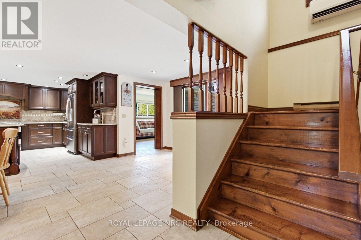
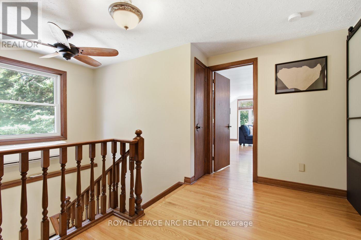
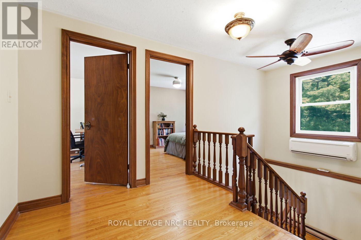
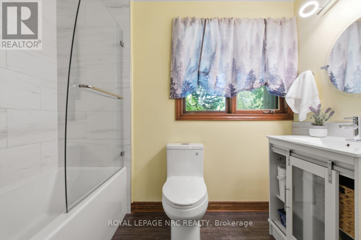
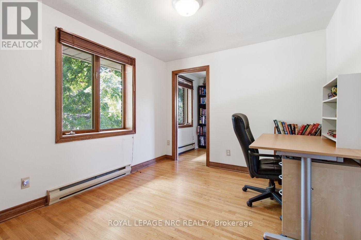
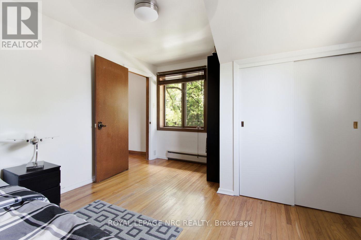
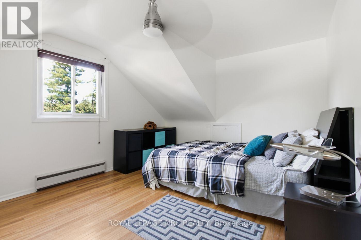
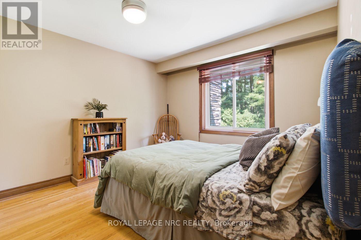
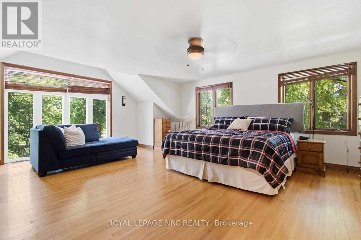
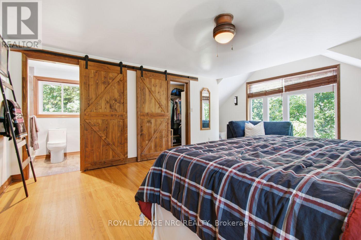
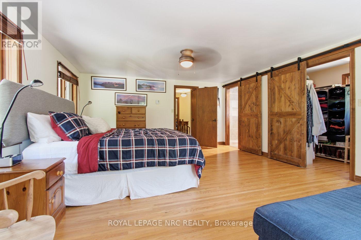
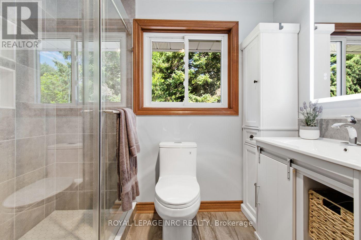
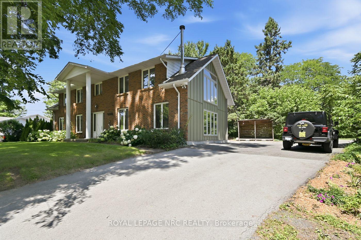
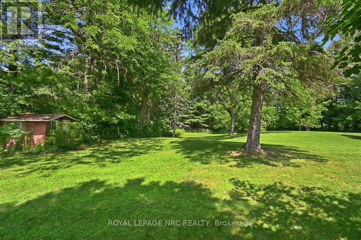
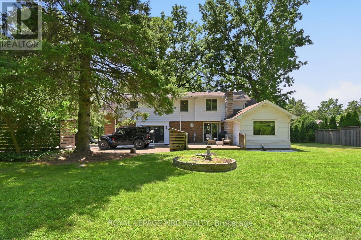
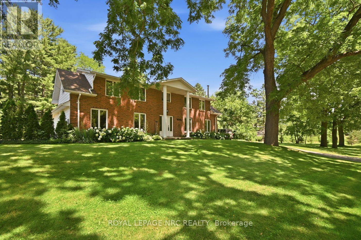
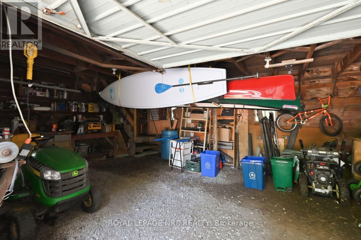
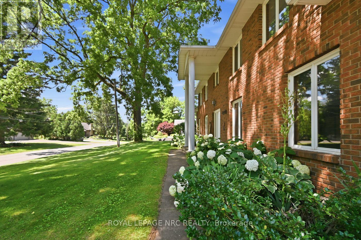
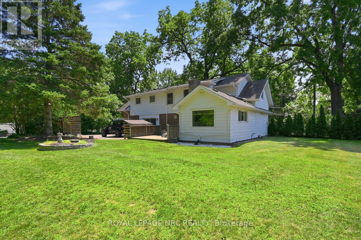
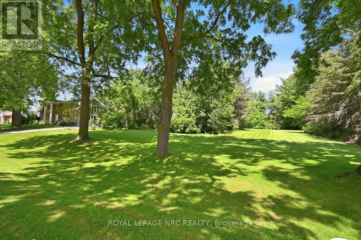
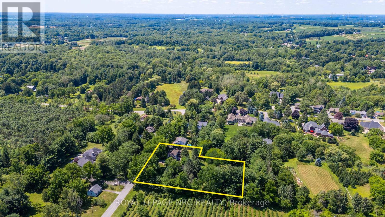
Welcome to a rare opportunity to live the rural, traditional life - without the upkeep of a full working farm. Set on approximately 1.5 acres in one of Fonthill's most desirable rural settings, this well-maintained, traditional five-bedroom & three-bathroom home (one bedroom/office on main floor with a 2pc ensuite bathroom, and on the second floor - 2 back-to-back bedrooms, a 3rd bedroom, a 4pc bathroom and a large primary with 3pc ensuite bathroom and a walk-in closet), an open dining area and breakfast nook, offers approximately 2,700 sq. ft. of above-grade living space. Enjoy country living just minutes from schools, shopping, restaurants, golf courses, wineries, and Highway 406.The property features over 240 feet of frontage, mature trees, a detached 2-storey garage, municipal water and plenty of outdoor space for entertaining, gardening, or simply enjoying the surroundings - room to grow without the demands of large-scale acreage. Inside, the generous floor plan provides room for growing families, multi-generational living, or those seeking additional space to work from home.Lovingly maintained over the years, the home has retained its traditional character, with updates including a renovated ensuite bathroom, a 2014 roof replacement, a certified wood stove installed in 2014 (inspected annually), and a septic system emptied and inspected in 2025. As a new owner you can personalize it to suit your own style, adding to the home's warmth, setting, and space - an exceptional opportunity that is increasingly difficult to find in today's market.The property offers the flexibility of rural living while remaining close to all the amenities that make Fonthill one of Niagara's most sought-after communities. Whether you're dreaming of more space for your family, room to pursue your hobbies and a garden, or simply the traditional country lifestyle without the commitment of a large farm, 277 Pancake Lane offers outstanding potential in a truly special setting. (id:15069)
Open House
This property has open houses!
August
2
Sunday
Starts at:
2:00 pm
Ends at:4:00 pm
Property Details
| MLS® Number | X13607374 |
| Property Type | Single Family |
| Community Name | 662 - Fonthill |
| Equipment Type | Water Heater |
| Features | Irregular Lot Size, Carpet Free |
| Parking Space Total | 8 |
| Rental Equipment Type | Water Heater |
| Structure | Deck |
Building
| Bathroom Total | 3 |
| Bedrooms Above Ground | 5 |
| Bedrooms Total | 5 |
| Age | 51 To 99 Years |
| Appliances | Central Vacuum, Dishwasher, Dryer, Stove, Washer, Window Coverings, Refrigerator |
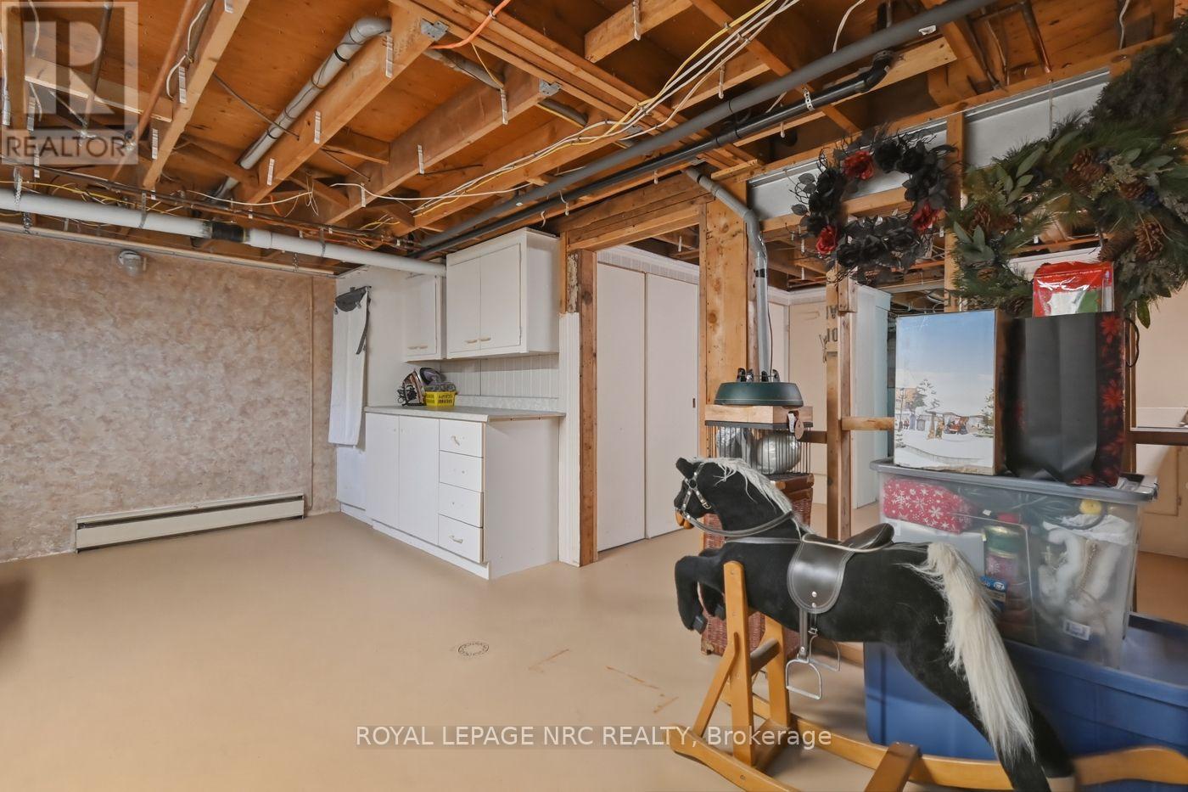
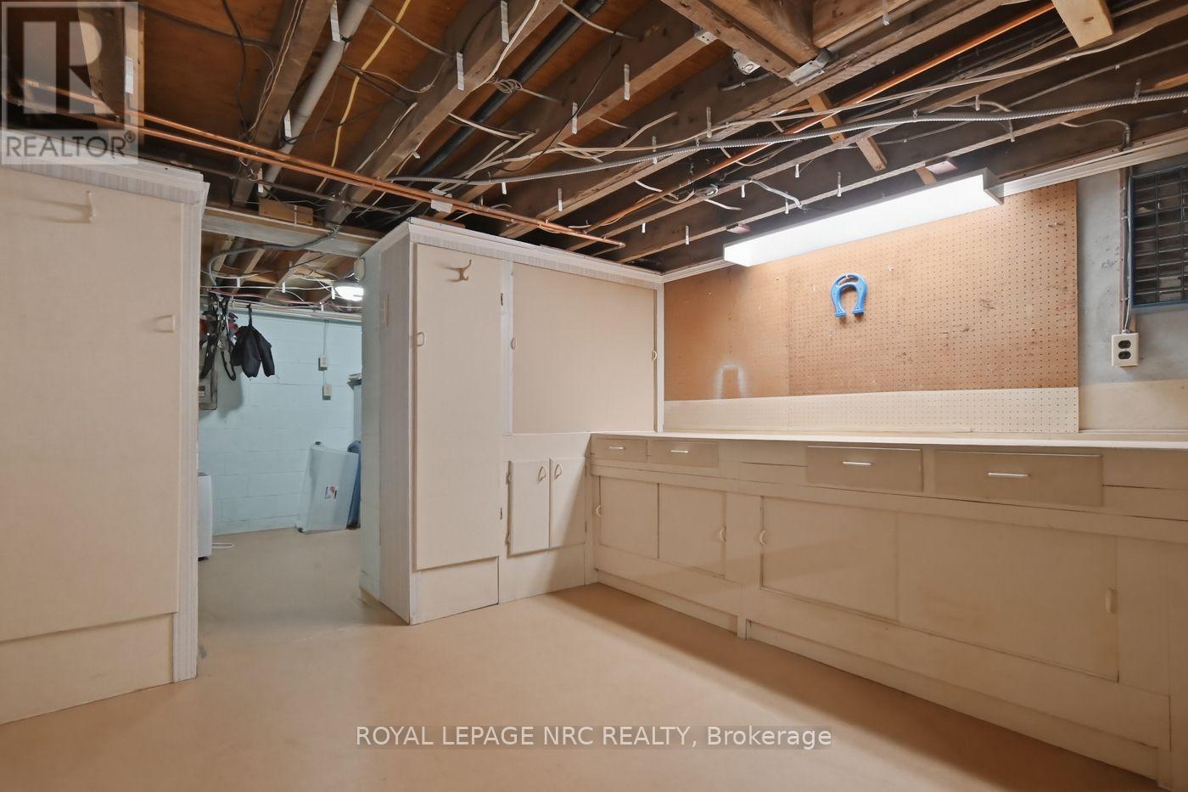
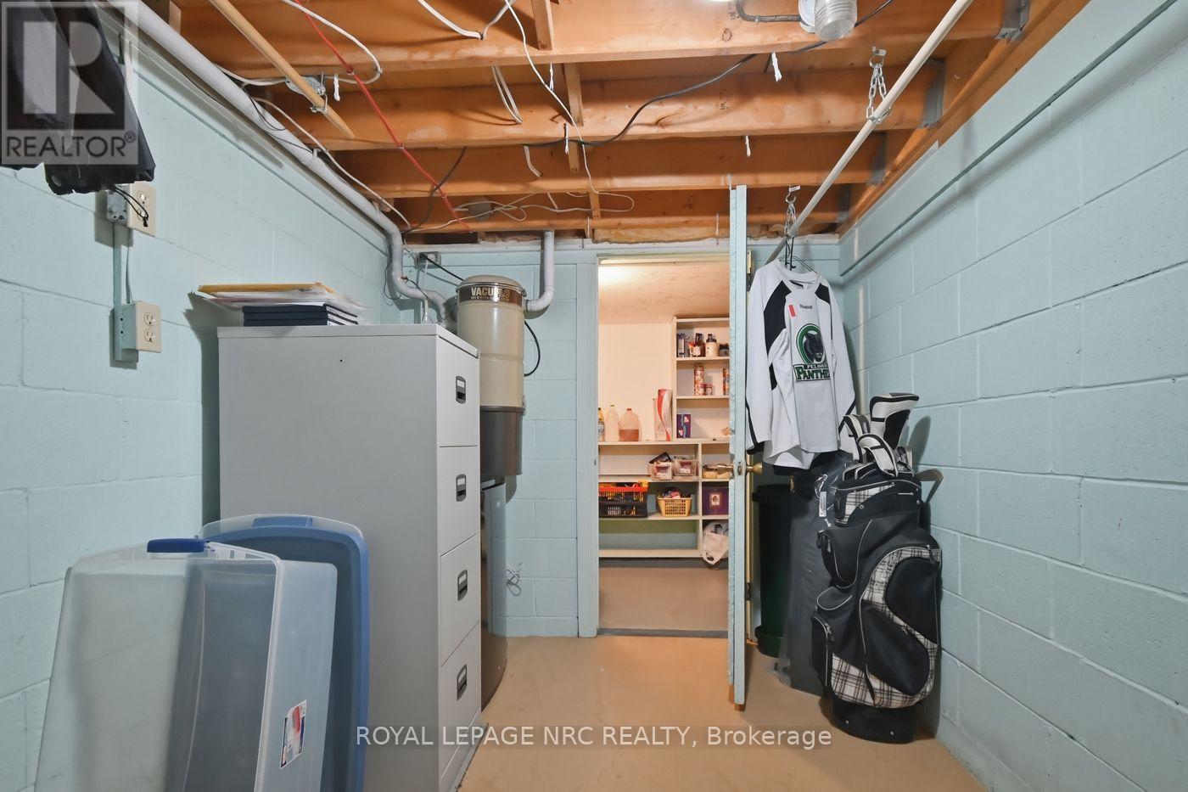
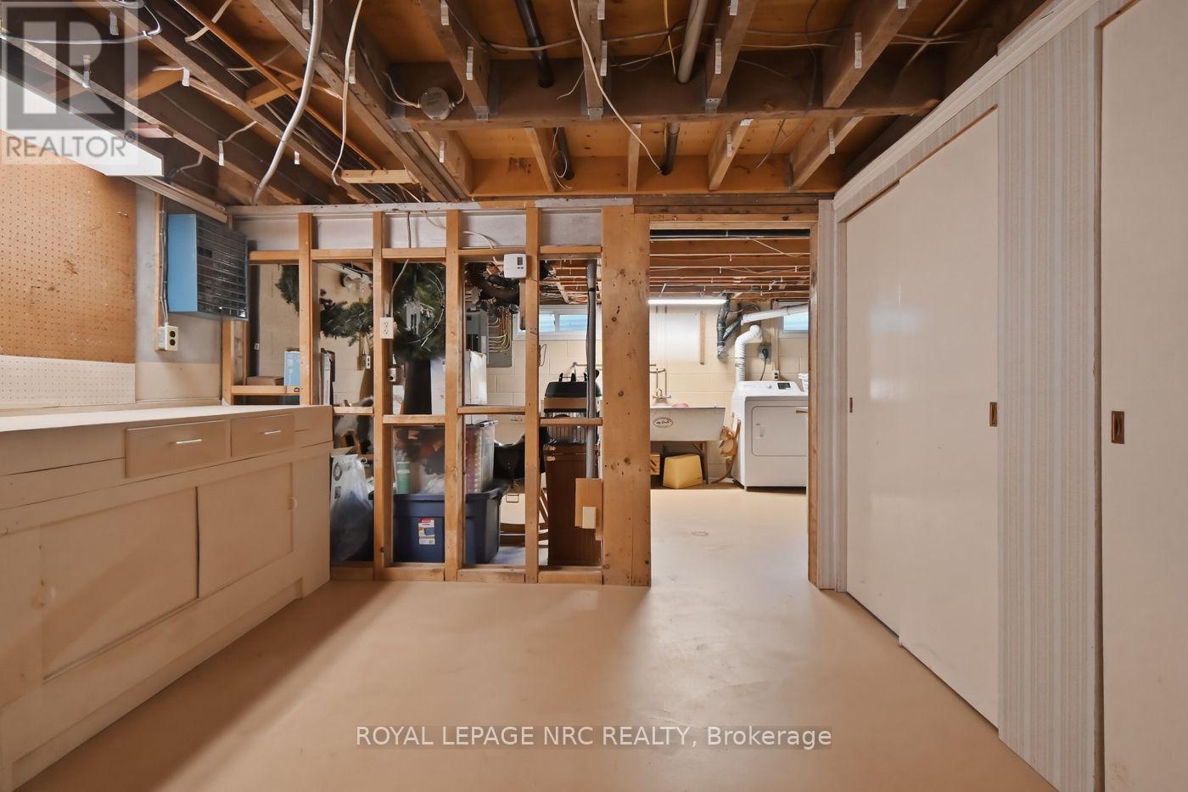
| Basement Development | Partially Finished |
| Basement Type | Partial (partially Finished) |
| Construction Style Attachment | Detached |
| Cooling Type | Wall Unit |
| Exterior Finish | Brick |
| Fireplace Present | Yes |
| Fireplace Type | Woodstove |
| Foundation Type | Block |
| Half Bath Total | 1 |
| Heating Fuel | Electric, Wood |
| Heating Type | Baseboard Heaters, Other |
| Stories Total | 2 |
| Size Interior | 2,500 - 3,000 Sqft |
| Type | House |
| Utility Water | Municipal Water |
Parking
| Detached Garage | |
| Garage |
Land
| Acreage | No |
| Sewer | Septic System |
| Size Depth | 325 Ft ,8 In |
| Size Frontage | 241 Ft ,4 In |
| Size Irregular | 241.4 X 325.7 Ft ; L Shaped |
| Size Total Text | 241.4 X 325.7 Ft ; L Shaped|1/2 - 1.99 Acres |
| Zoning Description | Agriculture |
Rooms
| Level | Type | Length | Width | Dimensions |
|---|---|---|---|---|
| Second Level | Bedroom 3 | 3.6 m | 3.46 m | 3.6 m x 3.46 m |
| Second Level | Bedroom 4 | 2.85 m | 3.46 m | 2.85 m x 3.46 m |
| Second Level | Bathroom | 2.71 m | 1.53 m | 2.71 m x 1.53 m |
| Second Level | Primary Bedroom | 6.1 m | 6.12 m | 6.1 m x 6.12 m |
| Second Level | Bathroom | 2.26 m | 1.36 m | 2.26 m x 1.36 m |
| Second Level | Bedroom 2 | 4.49 m | 3.36 m | 4.49 m x 3.36 m |
| Main Level | Foyer | 3.67 m | 2.65 m | 3.67 m x 2.65 m |
| Main Level | Living Room | 6.75 m | 6.14 m | 6.75 m x 6.14 m |
| Main Level | Dining Room | 3.23 m | 2.65 m | 3.23 m x 2.65 m |
| Main Level | Eating Area | 3.49 m | 3.23 m | 3.49 m x 3.23 m |
| Main Level | Kitchen | 4.54 m | 3.69 m | 4.54 m x 3.69 m |
| Main Level | Bedroom 5 | 5.61 m | 3.58 m | 5.61 m x 3.58 m |
| Main Level | Bathroom | 1.84 m | 1.08 m | 1.84 m x 1.08 m |
Utilities
| Electricity | Installed |
https://www.realtor.ca/real-estate/30081136/277-pancake-lane-pelham-fonthill-662-fonthill
Contact Us
Contact us for more information

This REALTOR.ca listing content is owned and licensed by REALTOR® members of The Canadian Real Estate Association
The trademarks REALTOR®, REALTORS®, and the REALTOR® logo are controlled by The Canadian Real Estate Association (CREA) and identify real estate professionals who are members of CREA. The trademarks MLS®, Multiple Listing Service® and the associated logos are owned by The Canadian Real Estate Association (CREA) and identify the quality of services provided by real estate professionals who are members of CREA. The trademark DDF® is owned by The Canadian Real Estate Association (CREA) and identifies CREA's Data Distribution Facility (DDF®)
July 27 2026 07:36:11
Toronto Regional Real Estate Board
Royal LePage NRC Realty