
277 Baygrove Line Dunnville, Ontario N1A 2W8

2 Bedroom
1 Bathroom
900 sqft
Bungalow
None
Baseboard Heaters
Waterfront
$649,900
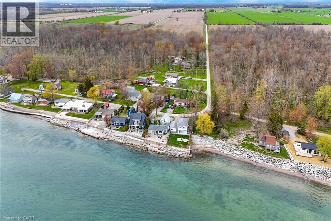
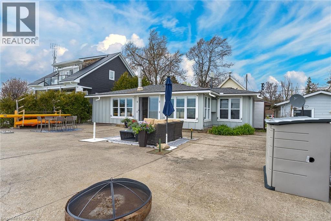
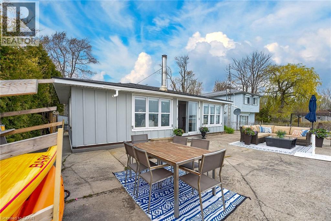
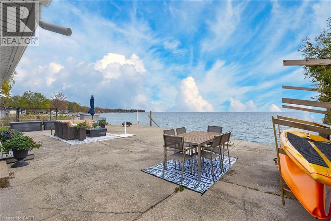
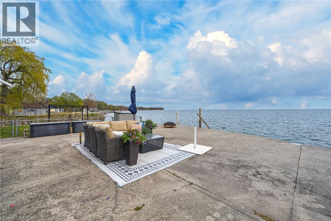
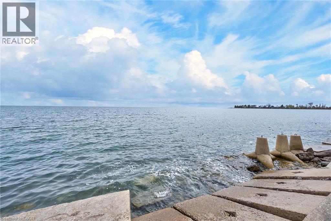
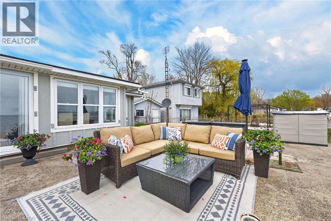
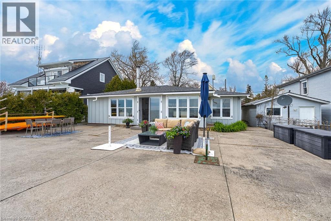
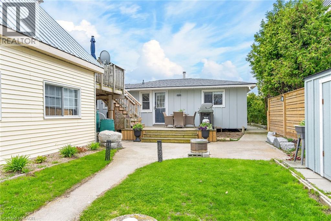
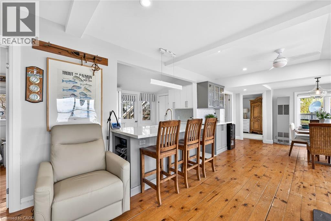
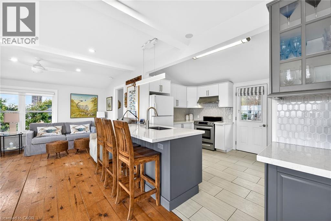
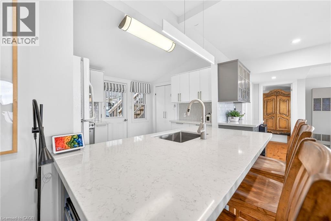
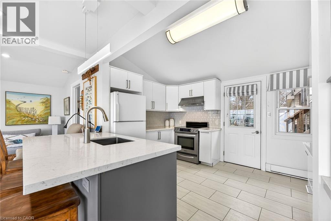
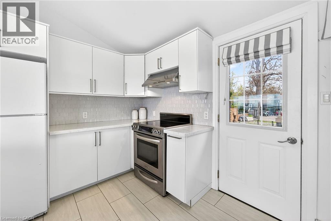
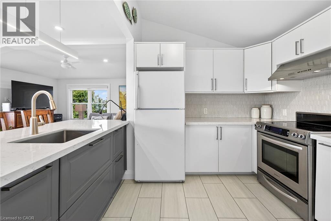
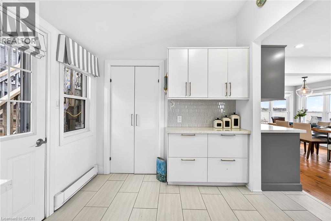
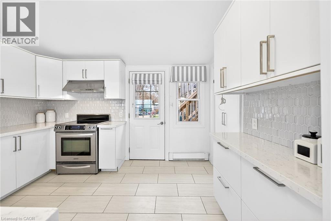
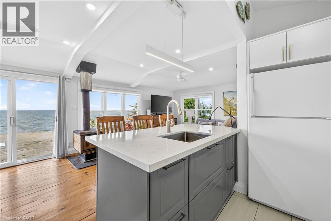
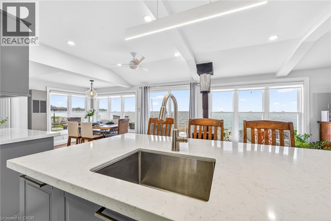
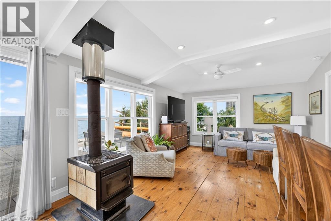
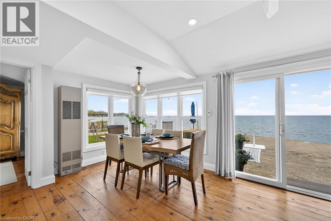
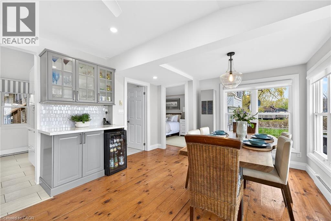
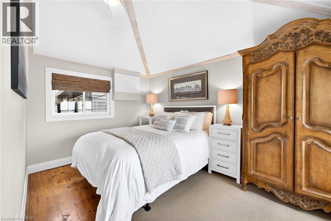
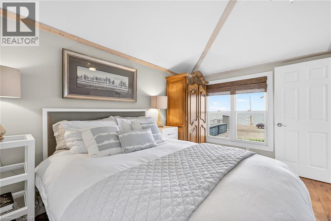
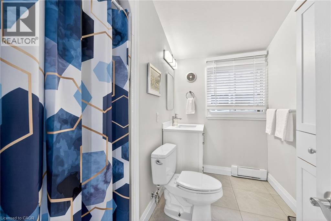
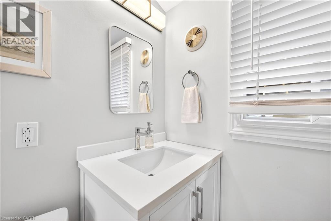

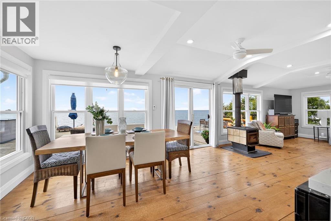
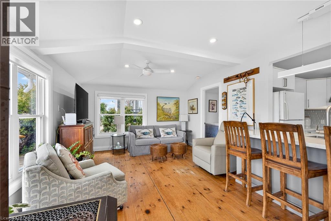
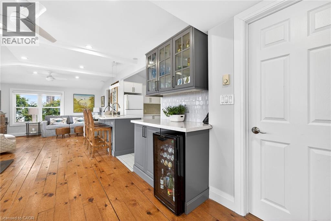
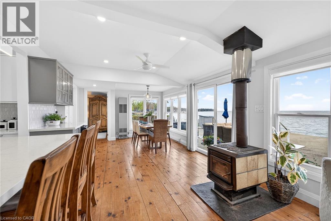
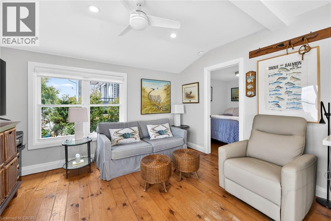
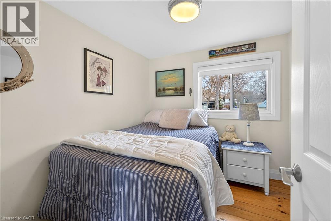
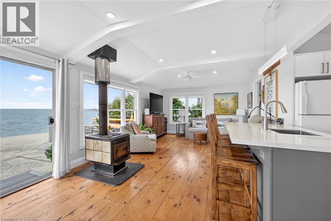
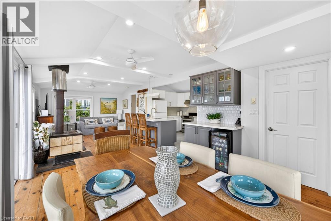
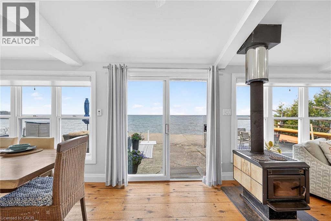
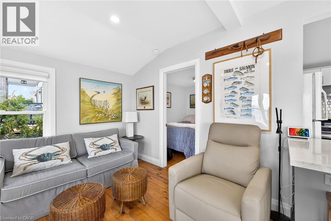
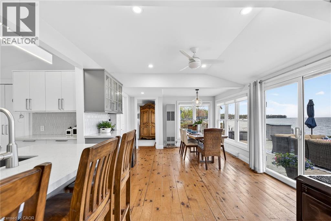
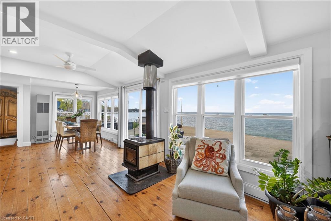
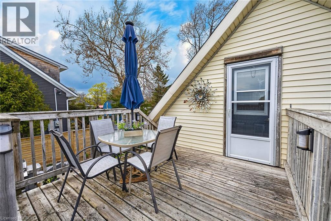
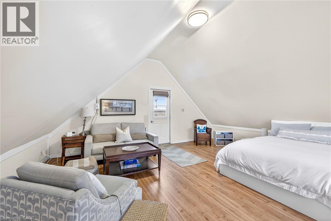
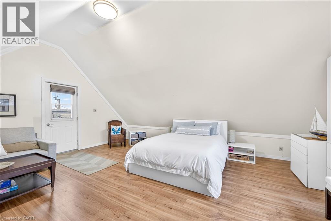
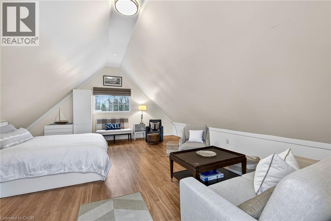
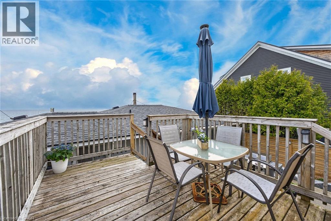
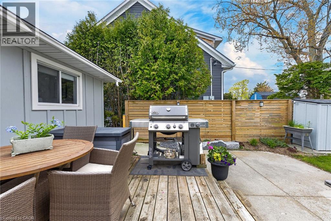
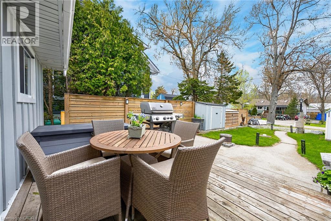
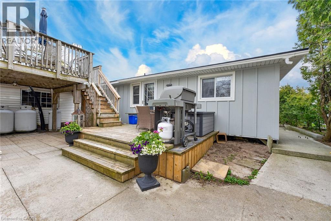
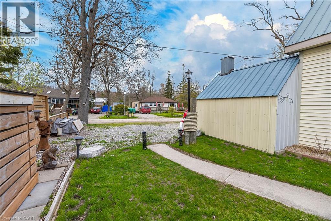
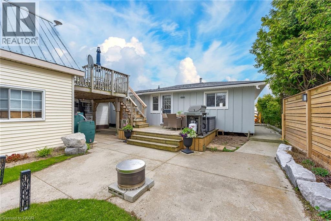
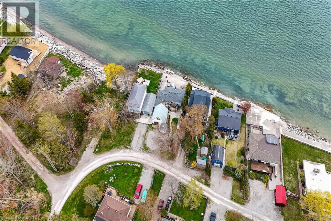
YEAR ROUND WATERFRONT LIVING! Welcome to the peace and serenity of Baygrove Line! Located down a quiet private road you will feel like you are in Muskoka as you can hear are birds and the lake waves. Gorgeous views from the wall of lakeside windows will relax you immediately as you enter this renovated cottage/home. Open concept living, dining and kitchen with plank wood floors make the space feel airy and spacious. Enjoy the living room views and cozy up with the woodstove on the cooler nights. Fall asleep in the primary bedroom with the Lake Erie breeze and the lapping of the water! An updated 3 piece bathroom and a second bedroom complete the main living space. ***BONUS - this property offers a 24 x 24 detached garage/workshop with a steel roof and a full finished loft above for your guests (3rd bedroom). Attached to the garage is a shed and a pottery barn with a large propane kiln. The waterfront yard offers a concrete patio and 2018 constructed breakwall (Wilkenson). Enjoy both sunrise and sunsets on the patio! Book today to view and start living your waterfront dream! (id:15069)
Property Details
| MLS® Number | 40854376 |
| Property Type | Single Family |
| Amenities Near By | Beach, Hospital, Marina, Place Of Worship, Schools |
| Communication Type | High Speed Internet |
| Community Features | Quiet Area |
| Equipment Type | Propane Tank |
| Features | Southern Exposure, Visual Exposure, Crushed Stone Driveway, Country Residential |
| Parking Space Total | 3 |
| Rental Equipment Type | Propane Tank |
| Structure | Workshop, Shed |
| View Type | Lake View |
| Water Front Name | Lake Erie |
| Water Front Type | Waterfront |
Building
| Bathroom Total | 1 |
| Bedrooms Above Ground | 2 |
| Bedrooms Total | 2 |
| Appliances | Refrigerator, Stove |
| Architectural Style | Bungalow |
| Basement Type | None |
| Constructed Date | 1950 |
| Construction Style Attachment | Detached |
| Cooling Type | None |
| Exterior Finish | Hardboard |
| Foundation Type | Piled |
| Heating Type | Baseboard Heaters |
| Stories Total | 1 |
| Size Interior | 900 Sqft |
| Type | House |
| Utility Water | Cistern |
Parking
| Detached Garage |
Land
| Access Type | Road Access |
| Acreage | No |
| Land Amenities | Beach, Hospital, Marina, Place Of Worship, Schools |
| Sewer | Septic System |
| Size Frontage | 50 Ft |
| Size Total Text | Under 1/2 Acre |
| Surface Water | Lake |
| Zoning Description | Rl |
Rooms
| Level | Type | Length | Width | Dimensions |
|---|---|---|---|---|
| Second Level | Loft | 21'0'' x 20'0'' | ||
| Main Level | Bedroom | 8'0'' x 8'0'' | ||
| Main Level | 3pc Bathroom | 9'0'' x 5'0'' | ||
| Main Level | Primary Bedroom | 13'0'' x 9'0'' | ||
| Main Level | Living Room/dining Room | 21'0'' x 12'0'' | ||
| Main Level | Kitchen | 12'0'' x 11'0'' |
https://www.realtor.ca/real-estate/30135332/277-baygrove-line-dunnville
Contact Us
Contact us for more information

This REALTOR.ca listing content is owned and licensed by REALTOR® members of The Canadian Real Estate Association
The trademarks REALTOR®, REALTORS®, and the REALTOR® logo are controlled by The Canadian Real Estate Association (CREA) and identify real estate professionals who are members of CREA. The trademarks MLS®, Multiple Listing Service® and the associated logos are owned by The Canadian Real Estate Association (CREA) and identify the quality of services provided by real estate professionals who are members of CREA. The trademark DDF® is owned by The Canadian Real Estate Association (CREA) and identifies CREA's Data Distribution Facility (DDF®)
August 10 2026 03:23:52
REALTORS® Association of Hamilton-Burlington
RE/MAX Real Estate Centre Inc.