
277 Applecross Crescent Ottawa, Ontario K2K 0C4

4 Bedroom
4 Bathroom
1,500 - 2,000 sqft
Fireplace
Central Air Conditioning
Forced Air
$630,000
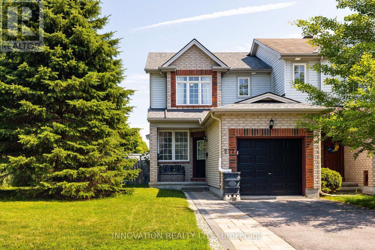
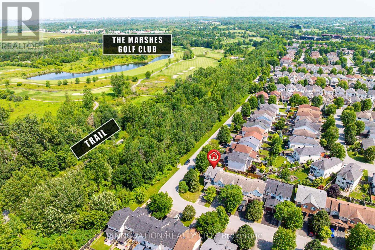
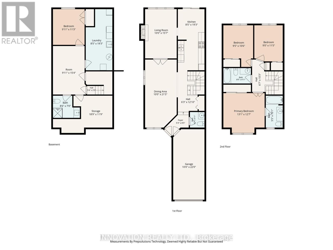
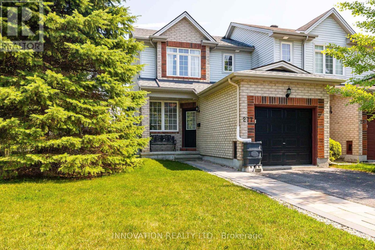
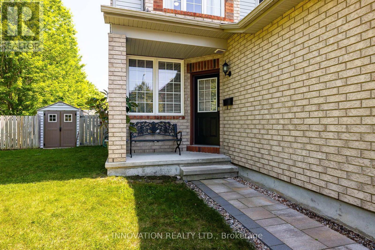
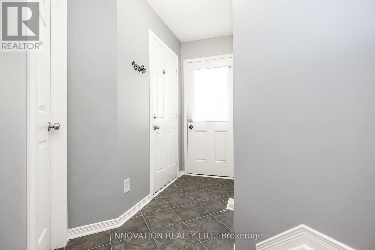
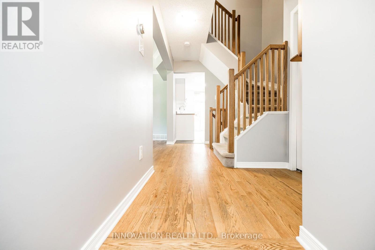
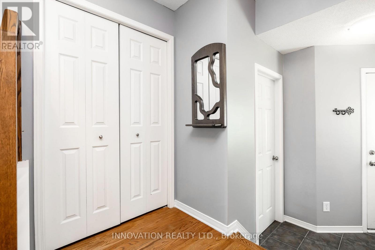
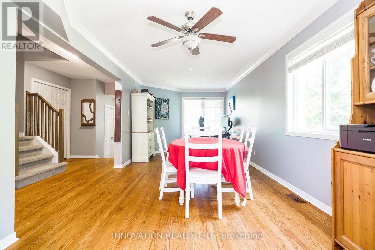
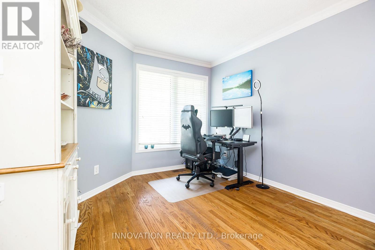
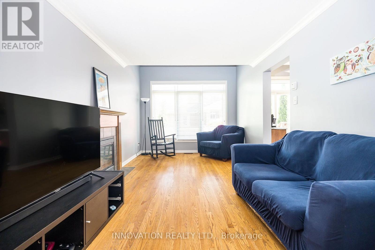
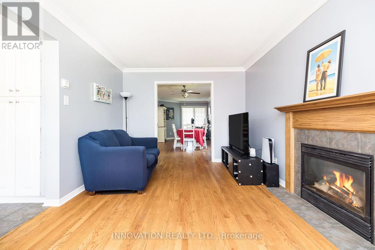
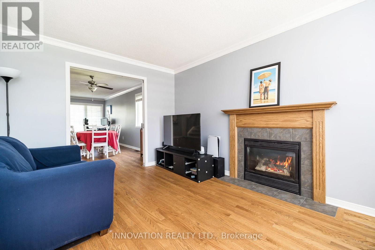
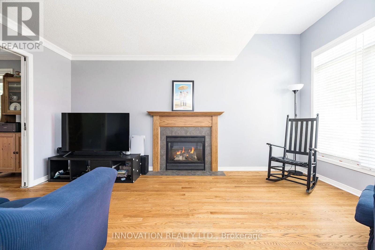
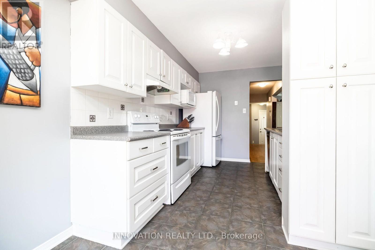
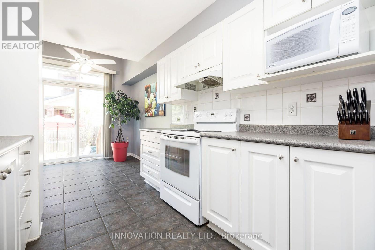
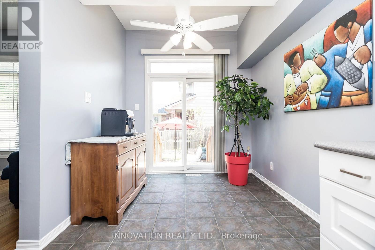
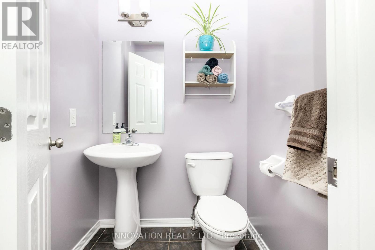
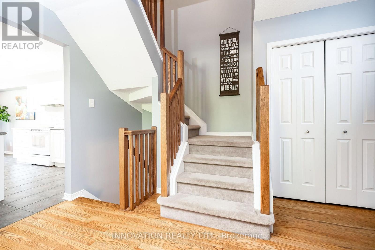
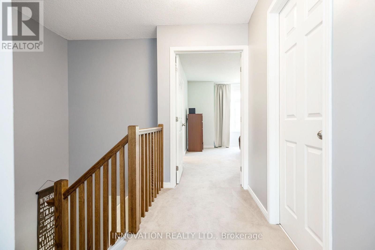
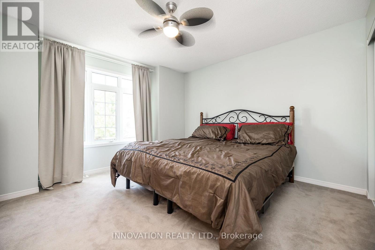
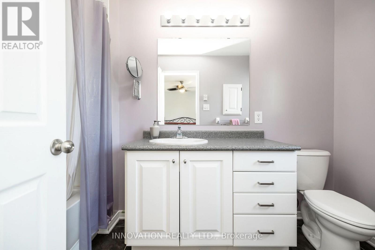
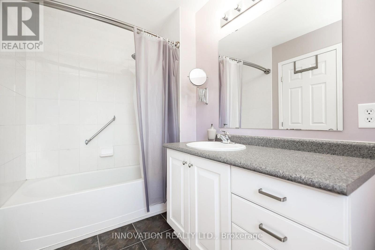
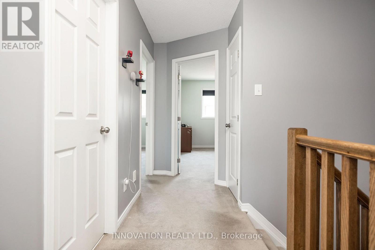
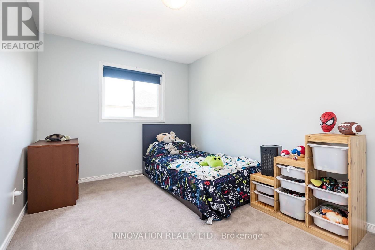
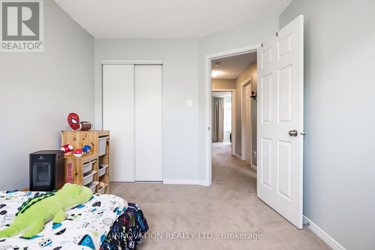
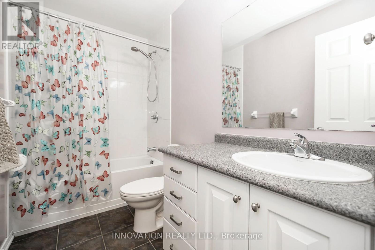
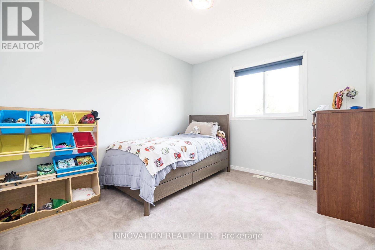
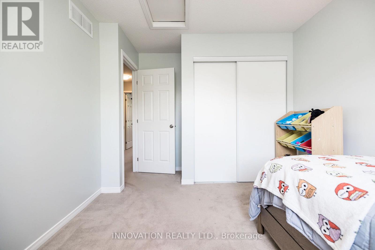
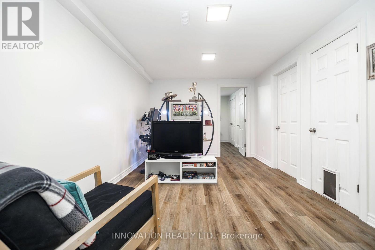
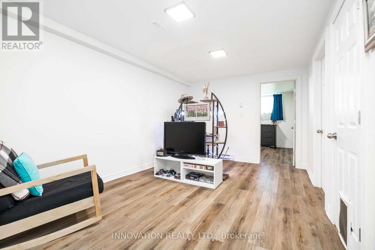
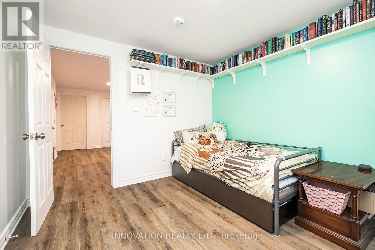
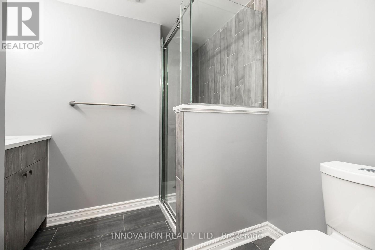
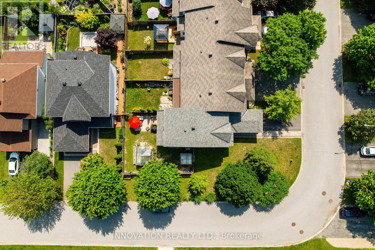
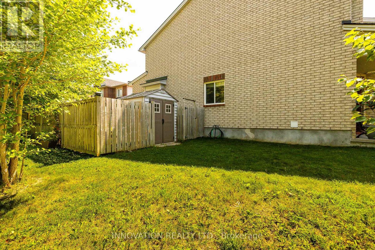
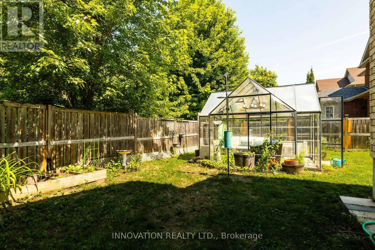
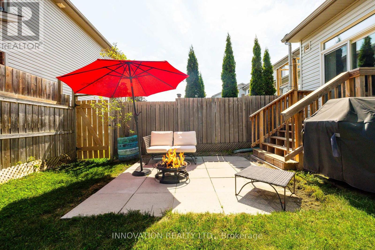
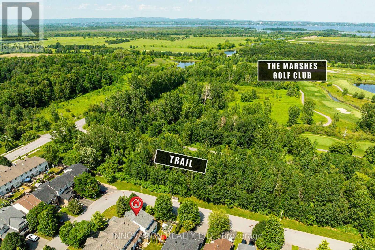
Set on a premium corner lot in Morgan's Grant, this property offers a rare combination of space, privacy, and established landscaping. Larger than many lots typically associated with detached homes in the area, the outdoor space features mature trees, a fenced yard, a greenhouse, and views of greenspace across the street. A private driveway and attached garage with generous ceiling height provide practical everyday convenience and excellent storage potential. Inside, freshly painted interiors and thoughtful updates reflect a home that has been consistently well cared for. The main level is designed for both everyday living and entertaining, with hardwood floors and a natural flow among the office, dining room, and living room, where a gas fireplace serves as a comfortable focal point. The galley kitchen is efficiently designed and includes a bright eating area with patio doors leading to the expansive backyard. Upstairs, the spacious primary bedroom is filled with natural light from a large front-facing window and includes a private ensuite bathroom. Two additional well-sized bedrooms and a full bathroom complete the second level. The finished lower level adds valuable flexibility, offering a fourth bedroom, a comfortable living area, dedicated office space, multiple storage areas, and a beautifully updated bathroom featuring a walk-in shower. With its generous lot, mature setting, versatile layout, and desirable Morgan's Grant location, this home offers both immediate comfort and room to grow. (id:15069)
Property Details
| MLS® Number | X13538020 |
| Property Type | Single Family |
| Community Name | 9008 - Kanata - Morgan's Grant/South March |
| Equipment Type | Water Heater - Gas, Water Heater |
| Features | Irregular Lot Size |
| Parking Space Total | 3 |
| Rental Equipment Type | Water Heater - Gas, Water Heater |
| Structure | Greenhouse, Shed |
Building
| Bathroom Total | 4 |
| Bedrooms Above Ground | 3 |
| Bedrooms Below Ground | 1 |
| Bedrooms Total | 4 |
| Amenities | Fireplace(s) |
| Appliances | Dishwasher, Dryer, Stove, Washer, Refrigerator |
| Basement Development | Partially Finished |
| Basement Type | Partial (partially Finished) |
| Construction Status | Insulation Upgraded |
| Construction Style Attachment | Attached |
| Cooling Type | Central Air Conditioning |
| Exterior Finish | Brick, Vinyl Siding |
| Fireplace Present | Yes |
| Fireplace Total | 1 |
| Foundation Type | Concrete |
| Half Bath Total | 1 |
| Heating Fuel | Natural Gas |
| Heating Type | Forced Air |
| Stories Total | 2 |
| Size Interior | 1,500 - 2,000 Sqft |
| Type | Row / Townhouse |
| Utility Water | Municipal Water |
Parking
| Attached Garage | |
| Garage |
Land
| Acreage | No |
| Sewer | Sanitary Sewer |
| Size Depth | 101 Ft ,6 In |
| Size Frontage | 39 Ft ,4 In |
| Size Irregular | 39.4 X 101.5 Ft ; Frontage |
| Size Total Text | 39.4 X 101.5 Ft ; Frontage |
Utilities
| Cable | Installed |
| Electricity | Installed |
Contact Us
Contact us for more information

This REALTOR.ca listing content is owned and licensed by REALTOR® members of The Canadian Real Estate Association
The trademarks REALTOR®, REALTORS®, and the REALTOR® logo are controlled by The Canadian Real Estate Association (CREA) and identify real estate professionals who are members of CREA. The trademarks MLS®, Multiple Listing Service® and the associated logos are owned by The Canadian Real Estate Association (CREA) and identify the quality of services provided by real estate professionals who are members of CREA. The trademark DDF® is owned by The Canadian Real Estate Association (CREA) and identifies CREA's Data Distribution Facility (DDF®)
July 08 2026 06:05:01
Ottawa Real Estate Board
Innovation Realty Ltd.