
276 Woodcock's Mills Road Stone Mills, Ontario K0K 3G0

3 Bedroom
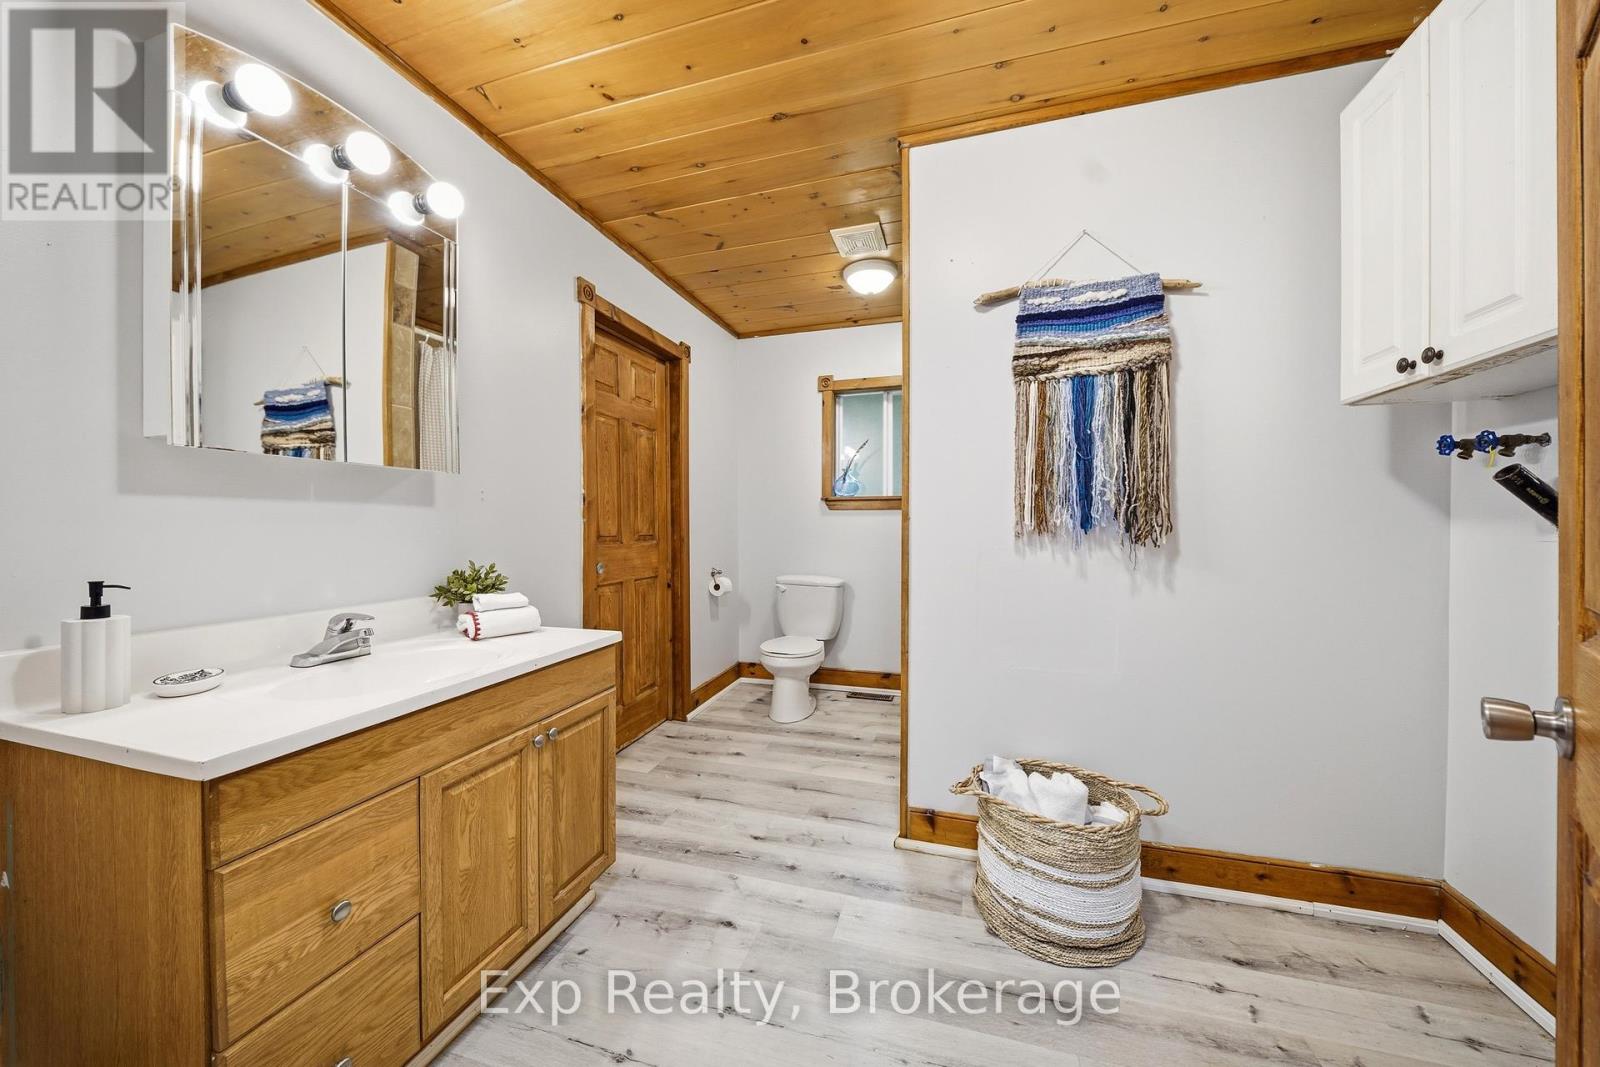
1 Bathroom
1,100 - 1,500 sqft
Bungalow
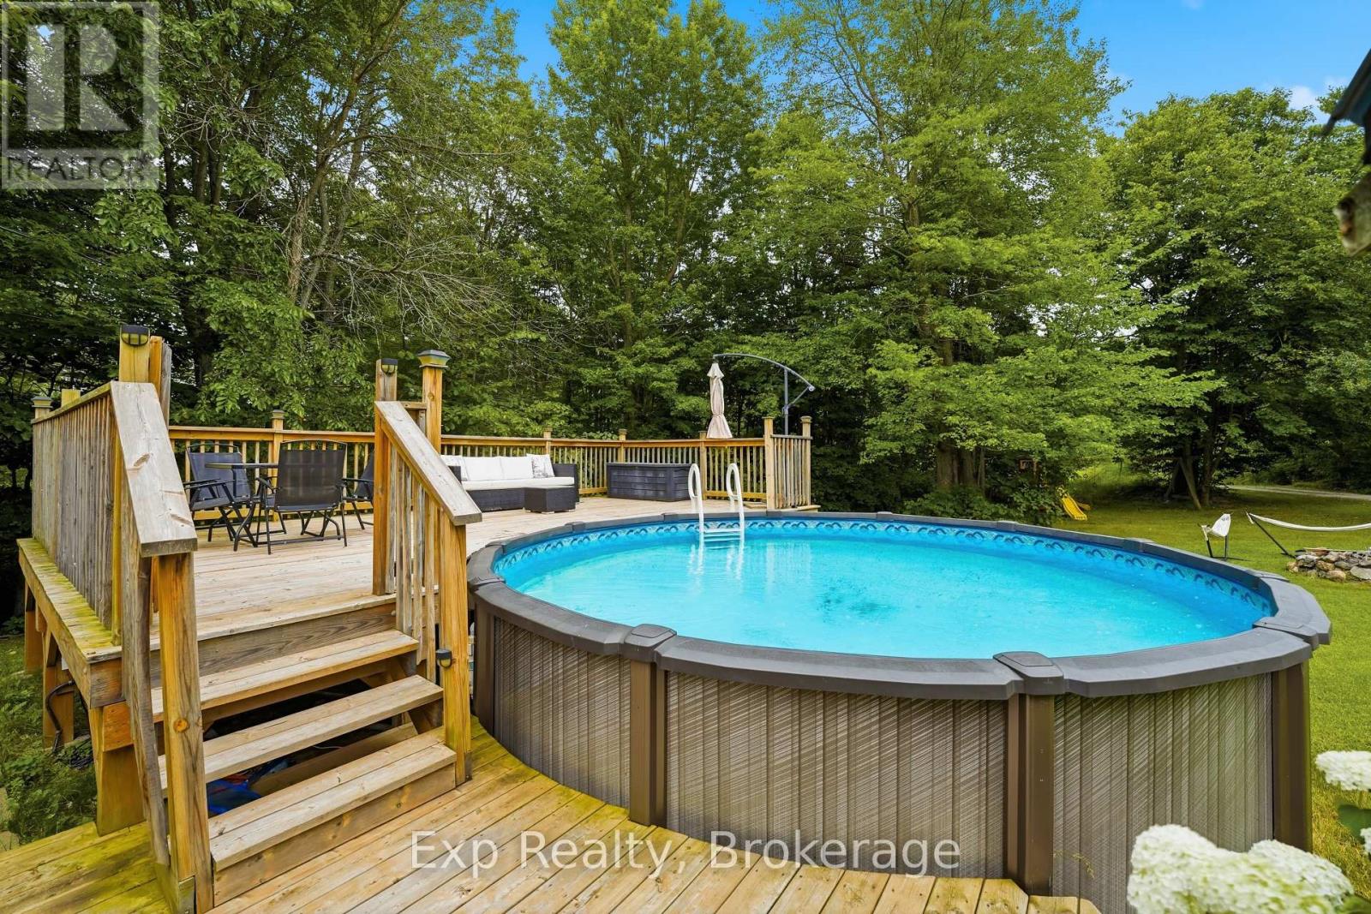
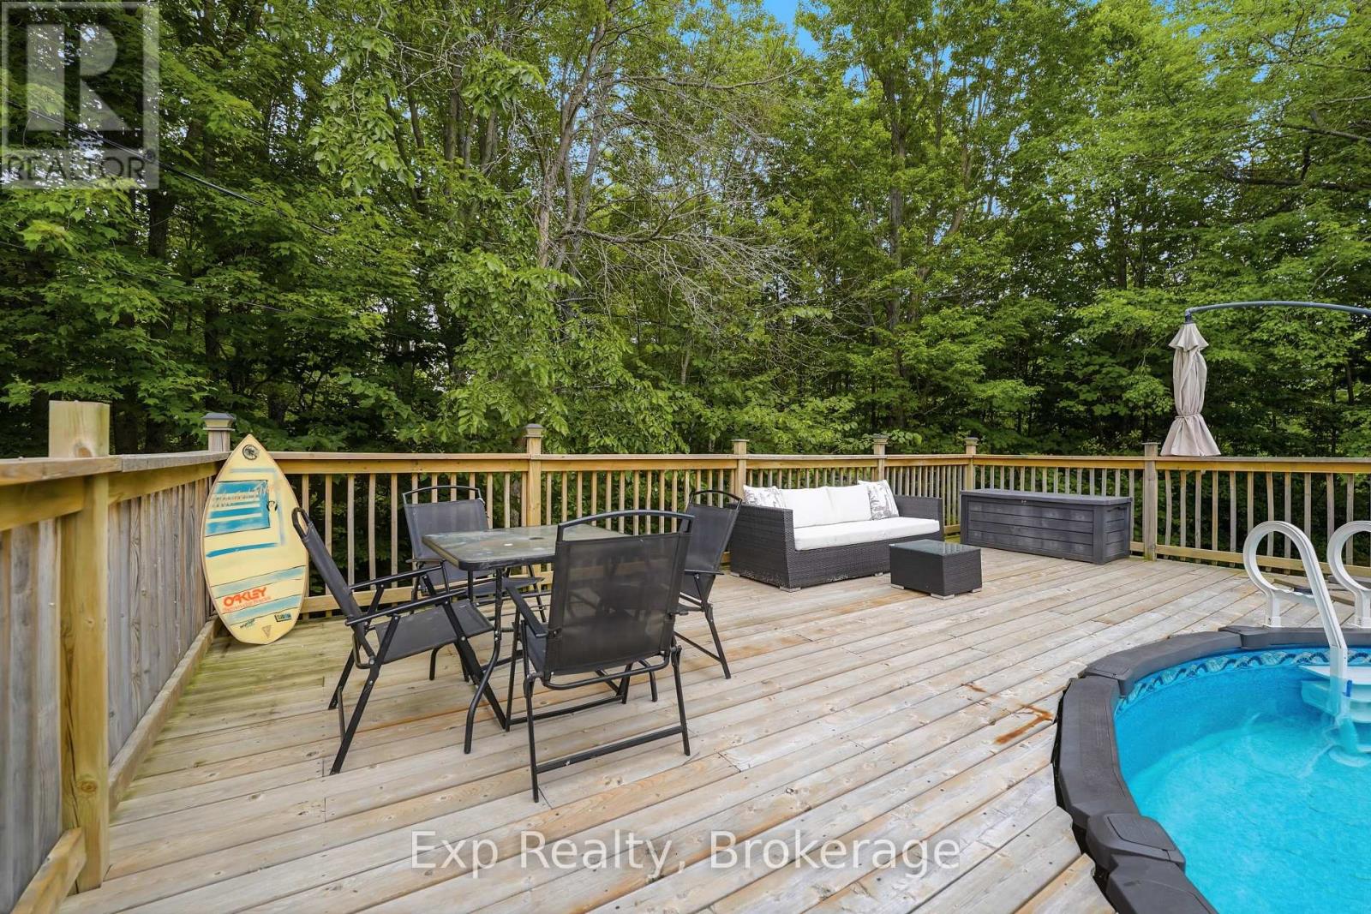
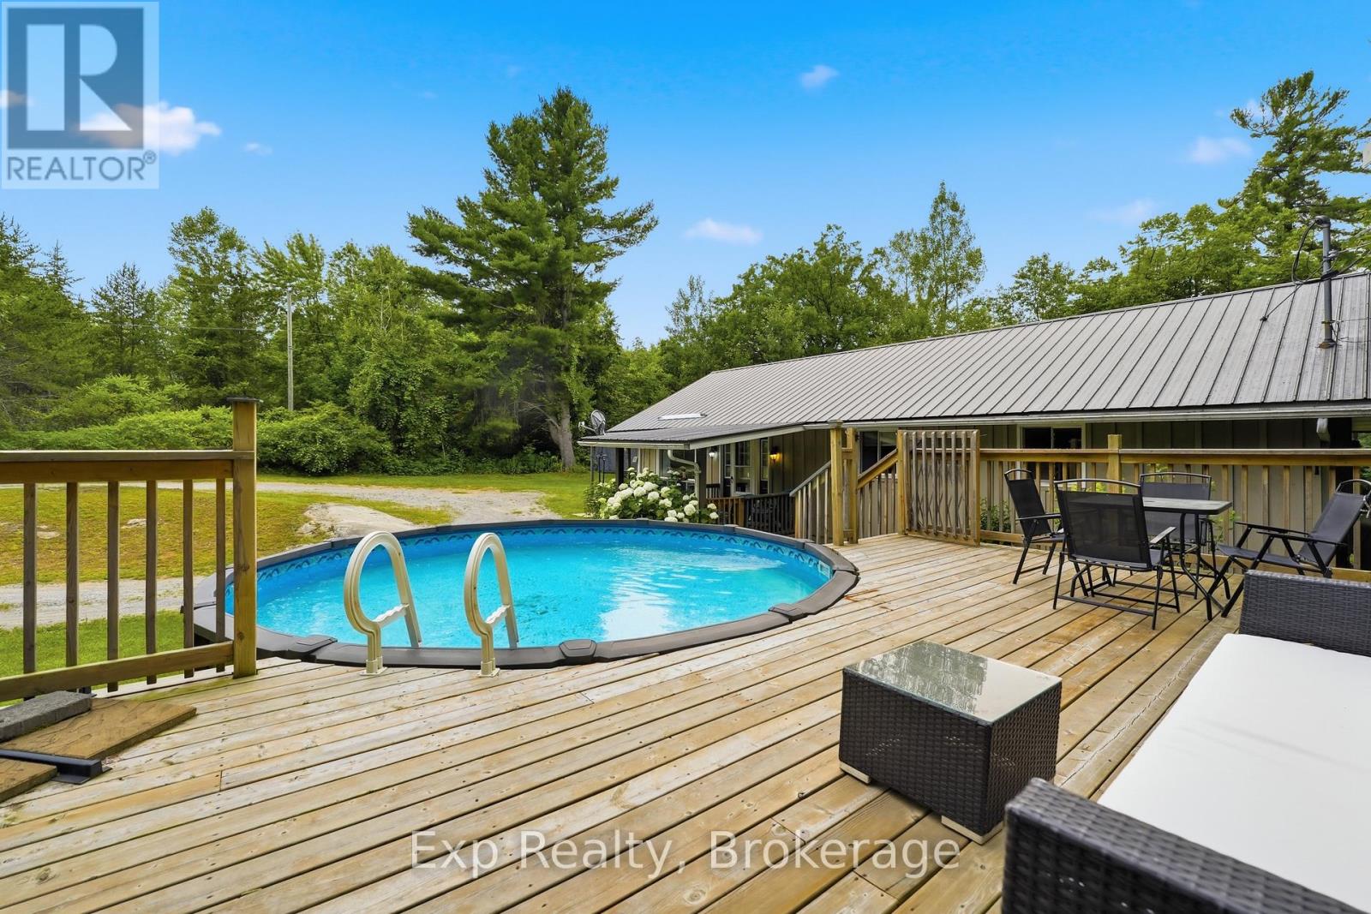
Above Ground Pool
None
Forced Air
$399,000
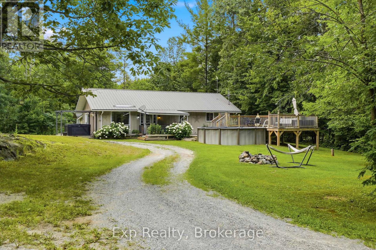
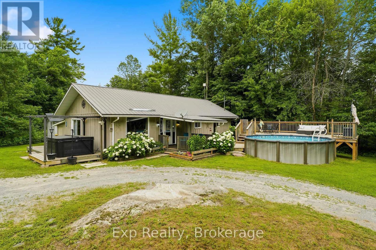
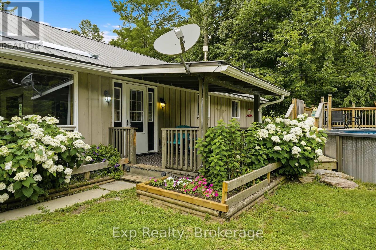
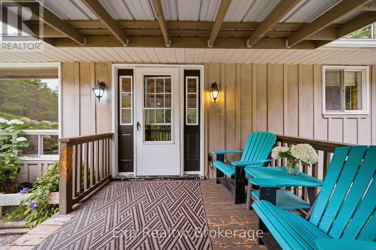
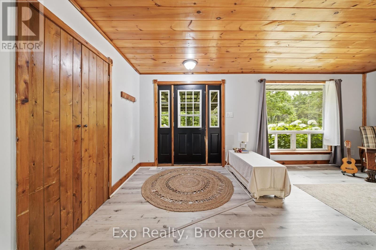
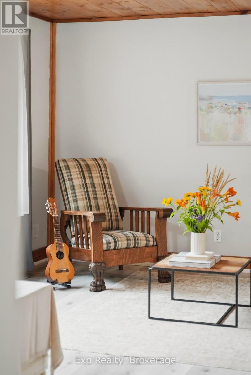
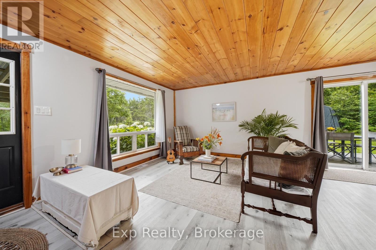
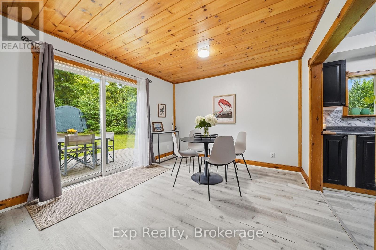
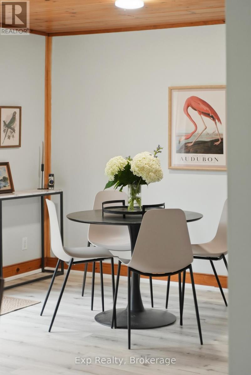
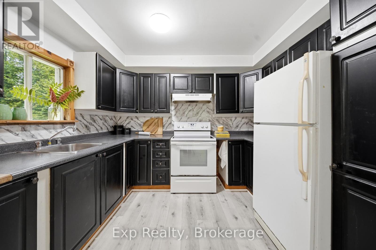
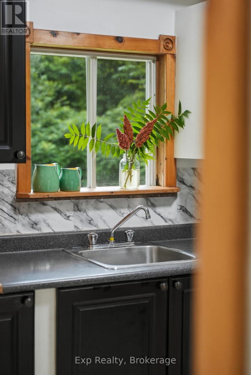
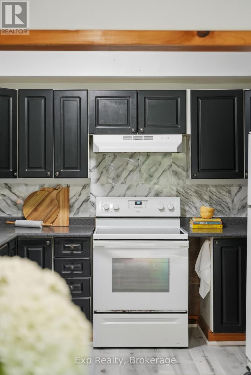
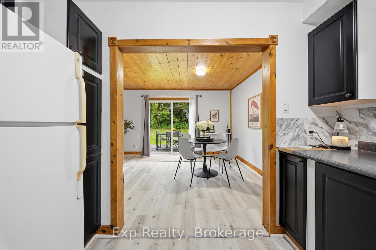
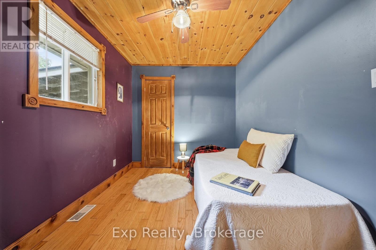
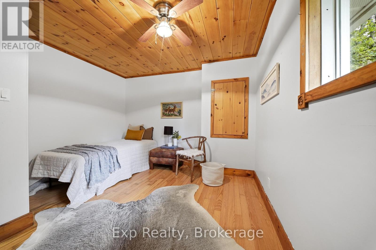
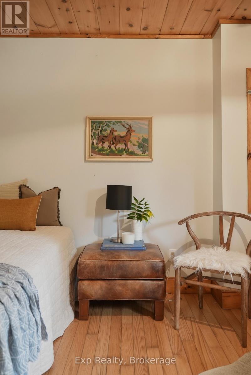
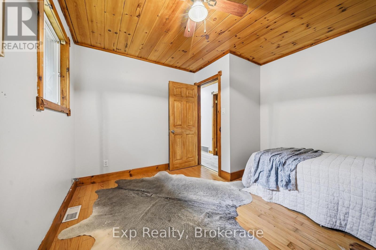
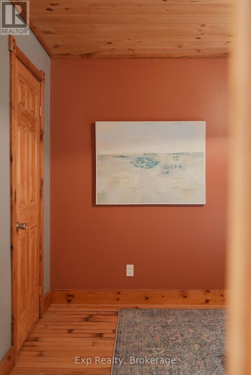
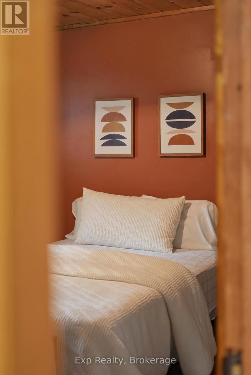
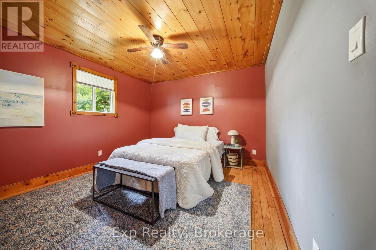
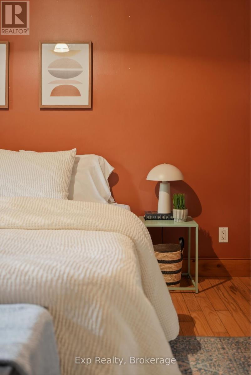
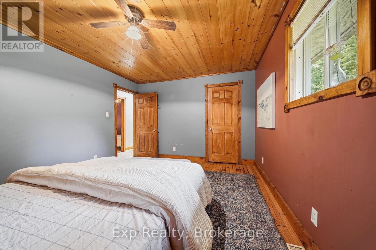
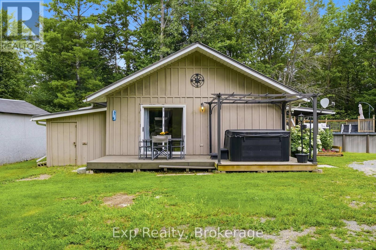
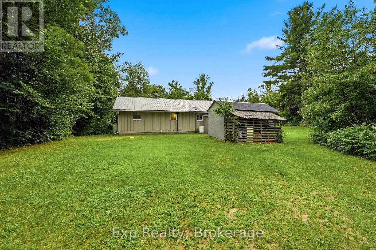
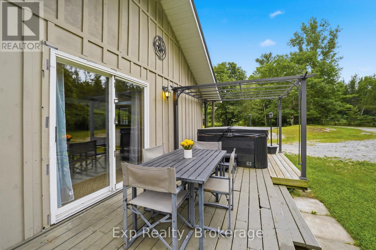
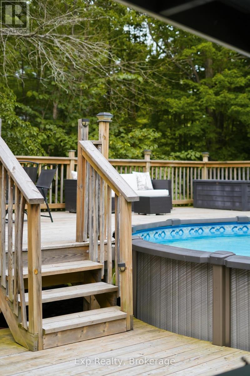
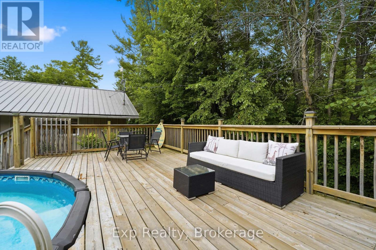
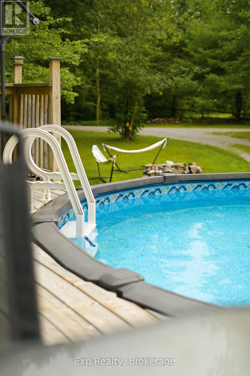
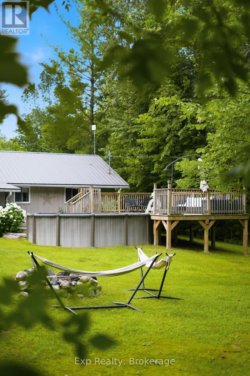
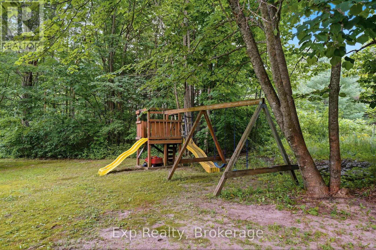
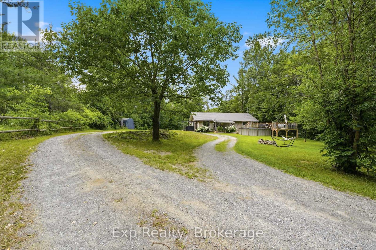
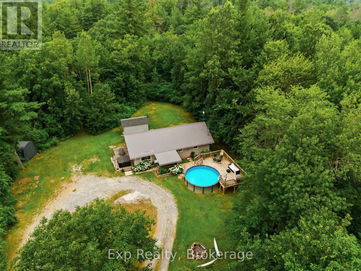
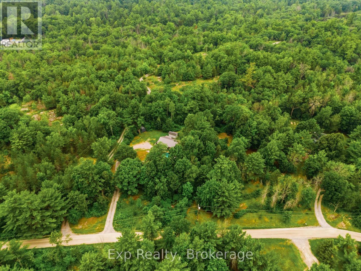
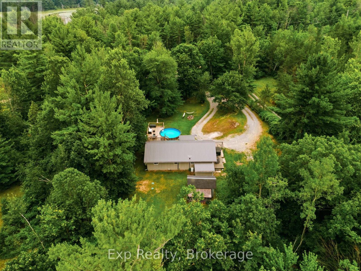
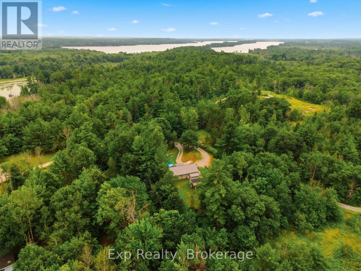
Set on an exceptionally private 1.3-acre lot surrounded by mature trees, this attractive bungalow offers the kind of peaceful country setting that's becoming increasingly difficult to find. Inside you'll find three generously sized bedrooms, a bright living room, a functional kitchen, and a full bathroom. ..Summer is where this property truly shines... The saltwater pool is only a few years old, and it's expansive pool deck, hot tub, covered front porch, fire pit, and included playground create an incredible outdoor space for relaxing, entertaining, and spending time with family and friends.The property also features a steel roof, circular driveway, oversized steel-frame fabric garage with a brand new replacement cover included, plus a separate garden shed that's ideal as a workshop, hobby space, or additional storage.Located on a quiet, family-friendly road on the north side of Beaver Lake, you'll enjoy exceptional privacy, abundant wildlife, and wonderful neighbours, all just four minutes from Tamworth's grocery store, pharmacy, LCBO, cafs, library, school, and other everyday amenities. School bus pickup is conveniently located at the end of the road. (id:15069)
Property Details
| MLS® Number | X13596106 |
| Property Type | Single Family |
| Community Name | 63 - Stone Mills |
| Amenities Near By | Park |
| Community Features | School Bus |
| Equipment Type | None, Propane Tank |
| Features | Wooded Area, Flat Site, Level, Carpet Free, Sump Pump |
| Parking Space Total | 11 |
| Pool Features | Salt Water Pool |
| Pool Type | Above Ground Pool |
| Rental Equipment Type | None, Propane Tank |
| Structure | Deck, Patio(s), Outbuilding, Workshop, Shed |
Building
| Bathroom Total | 1 |
| Bedrooms Above Ground | 3 |
| Bedrooms Total | 3 |
| Age | 31 To 50 Years |
| Appliances | Hot Tub, Water Heater, Stove, Window Coverings |
| Architectural Style | Bungalow |
| Basement Development | Unfinished |
| Basement Type | N/a (unfinished) |
| Construction Style Attachment | Detached |
| Cooling Type | None |
| Exterior Finish | Wood |
| Fire Protection | Smoke Detectors |
| Foundation Type | Block |
| Heating Fuel | Propane |
| Heating Type | Forced Air |
| Stories Total | 1 |
| Size Interior | 1,100 - 1,500 Sqft |
| Type | House |
| Utility Water | Drilled Well |
Parking
| Other | |
| Garage |
Land
| Acreage | No |
| Land Amenities | Park |
| Sewer | Septic System |
| Size Depth | 381 Ft ,10 In |
| Size Frontage | 156 Ft ,3 In |
| Size Irregular | 156.3 X 381.9 Ft |
| Size Total Text | 156.3 X 381.9 Ft |
| Zoning Description | Res |
Rooms
| Level | Type | Length | Width | Dimensions |
|---|---|---|---|---|
| Main Level | Living Room | 5.73 m | 3.74 m | 5.73 m x 3.74 m |
| Main Level | Dining Room | 3.23 m | 3.28 m | 3.23 m x 3.28 m |
| Main Level | Kitchen | 2.4 m | 3.17 m | 2.4 m x 3.17 m |
| Main Level | Bathroom | 2.7 m | 3.49 m | 2.7 m x 3.49 m |
| Main Level | Bedroom | 4.16 m | 3.49 m | 4.16 m x 3.49 m |
| Main Level | Bedroom 2 | 3.65 m | 3.42 m | 3.65 m x 3.42 m |
| Main Level | Bedroom 3 | 3.4 m | 2.4 m | 3.4 m x 2.4 m |
| Main Level | Other | 3.36 m | 2.38 m | 3.36 m x 2.38 m |
Utilities
| Electricity | Installed |
Contact Us
Contact us for more information

This REALTOR.ca listing content is owned and licensed by REALTOR® members of The Canadian Real Estate Association
The trademarks REALTOR®, REALTORS®, and the REALTOR® logo are controlled by The Canadian Real Estate Association (CREA) and identify real estate professionals who are members of CREA. The trademarks MLS®, Multiple Listing Service® and the associated logos are owned by The Canadian Real Estate Association (CREA) and identify the quality of services provided by real estate professionals who are members of CREA. The trademark DDF® is owned by The Canadian Real Estate Association (CREA) and identifies CREA's Data Distribution Facility (DDF®)
July 23 2026 05:19:34
Central Lakes Association of REALTORS®
Exp Realty