
276 Homestead Drive Oshawa, Ontario L1J 6V1

5 Bedroom
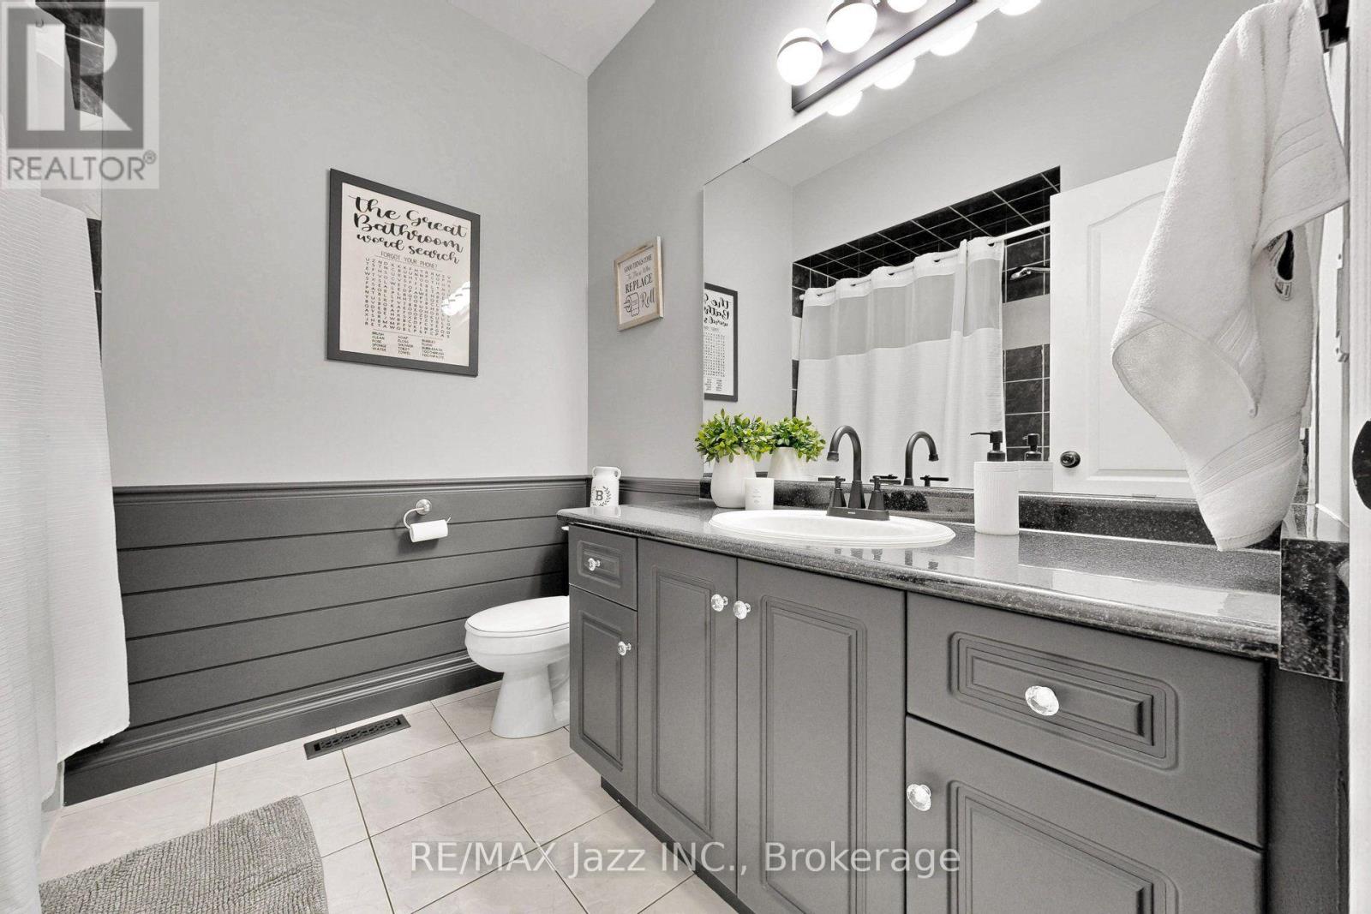
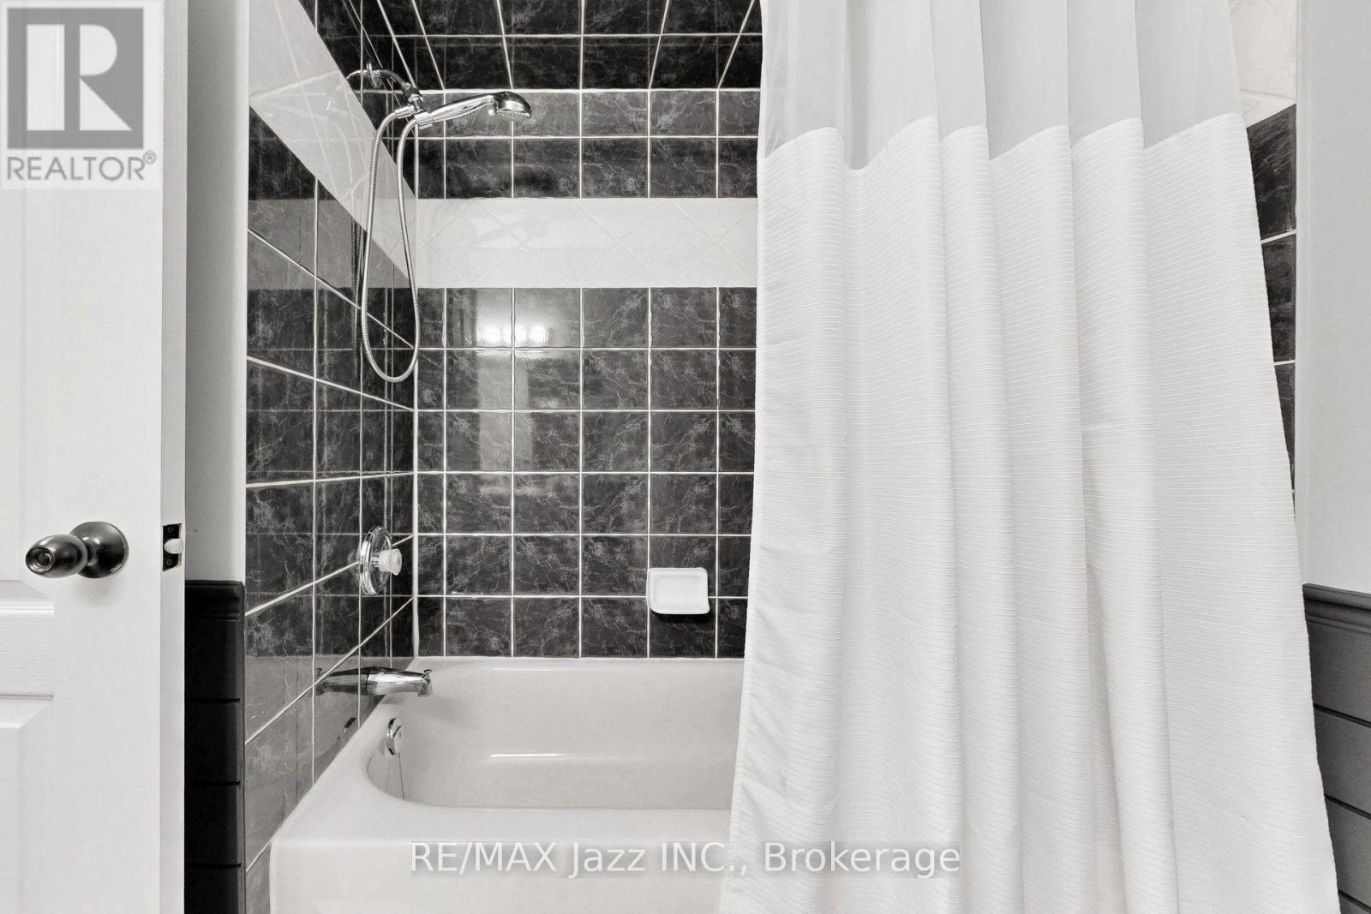
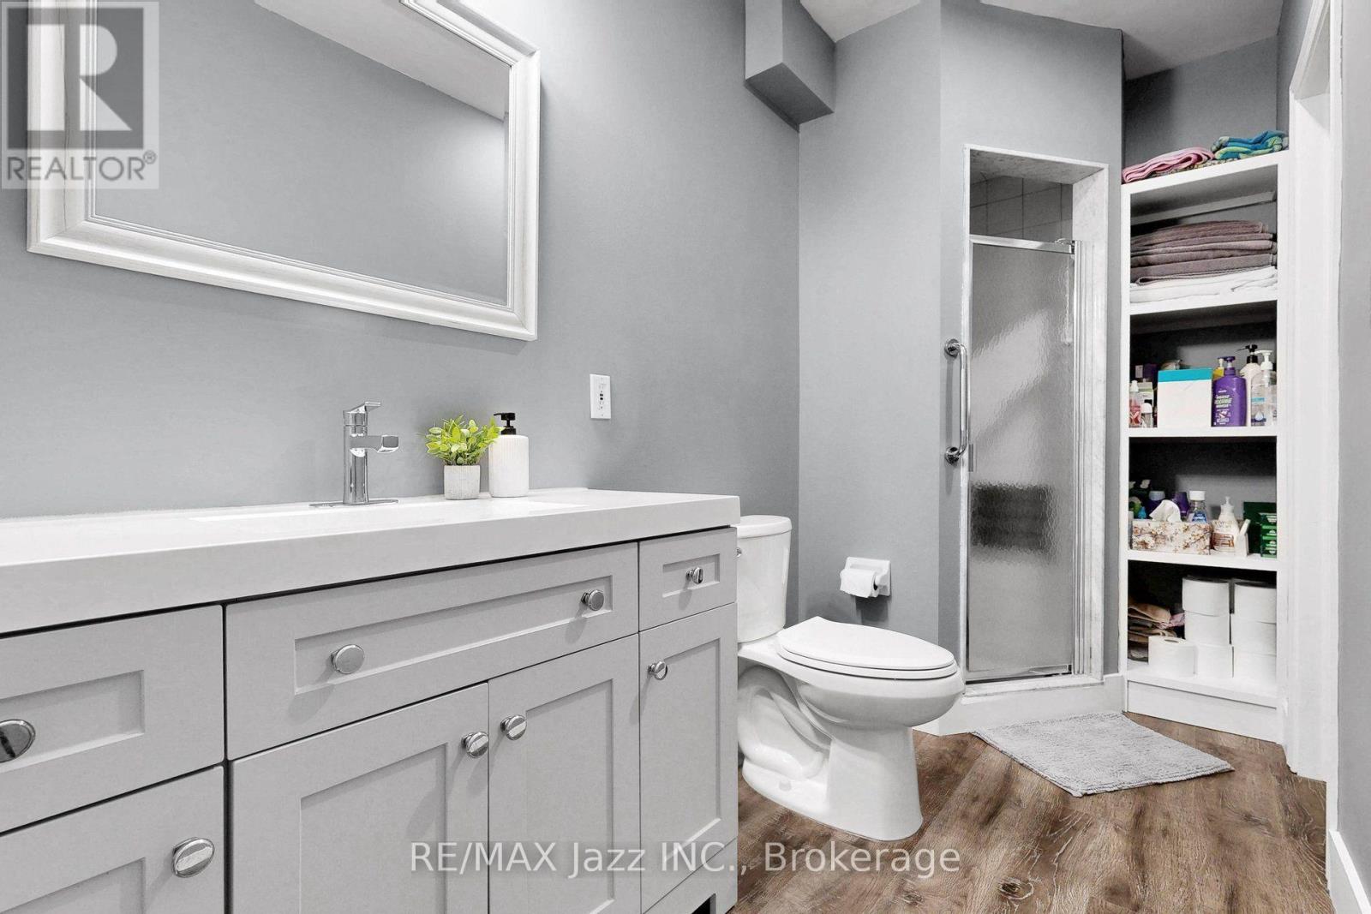
3 Bathroom
2,000 - 2,500 sqft
Bungalow
Fireplace
Central Air Conditioning
Forced Air
Landscaped
$1,289,000
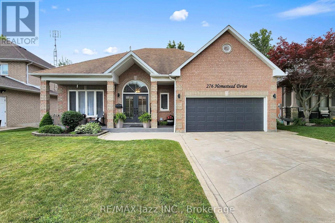
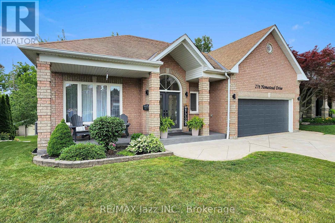
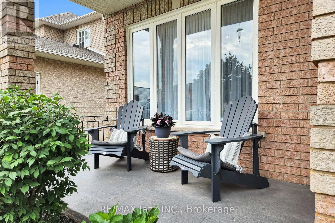
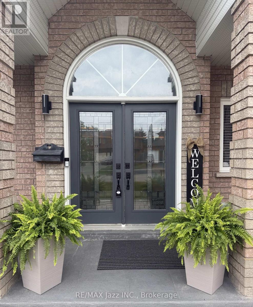
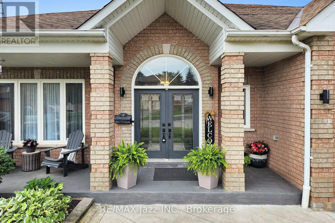
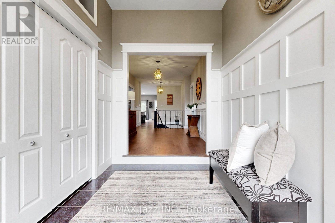
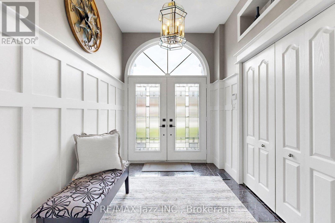
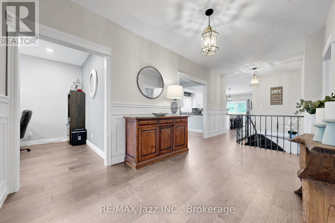
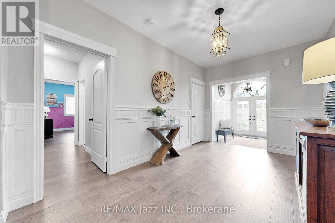
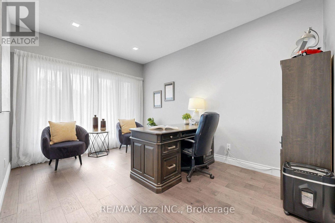
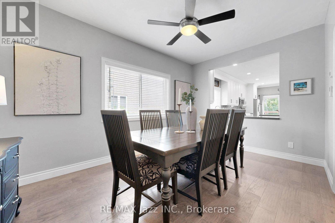
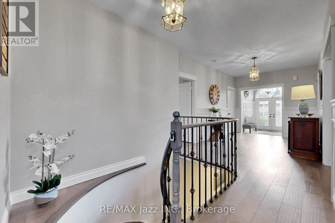
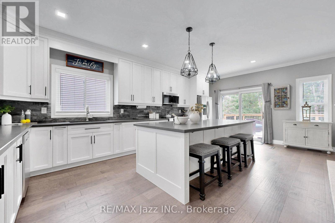
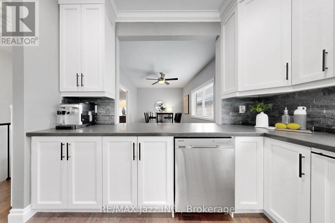
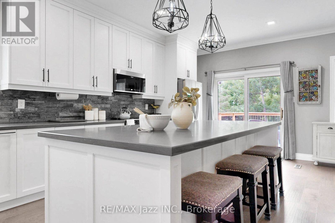
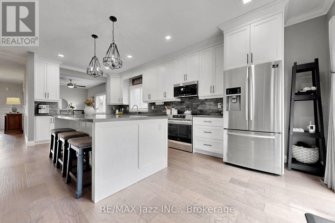
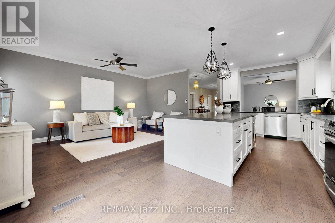
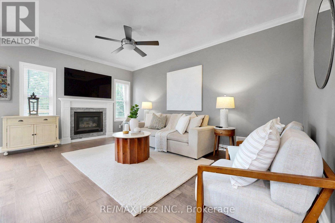
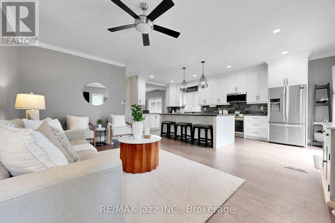
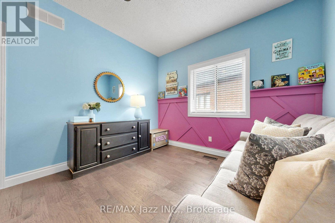
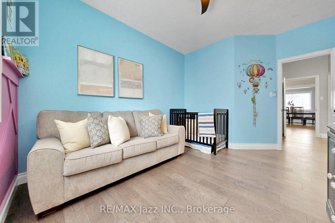
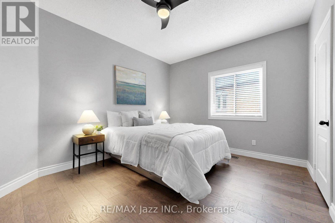
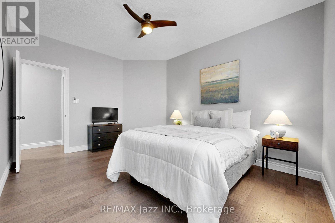
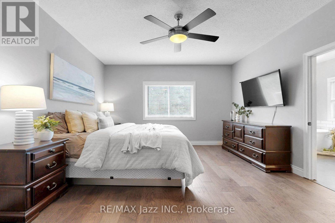
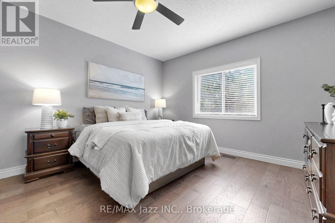
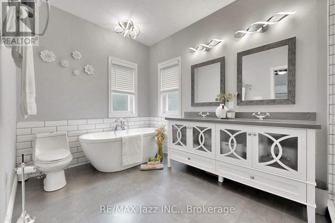
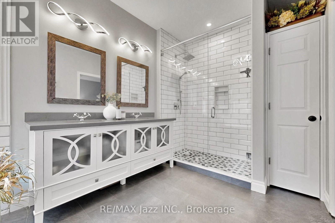
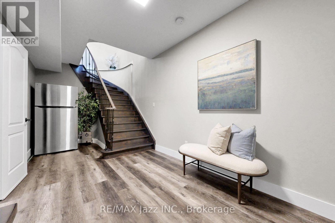
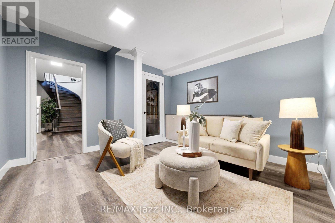
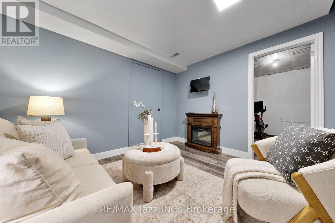
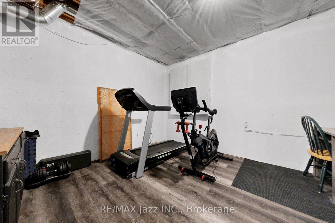
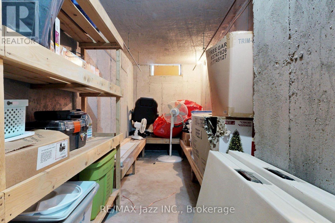
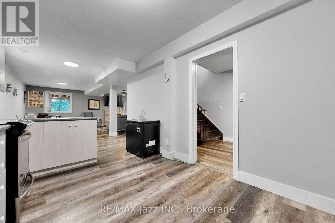
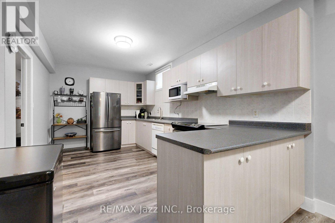
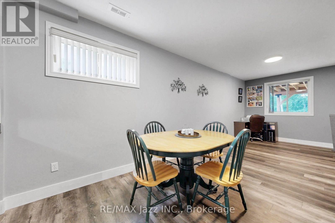
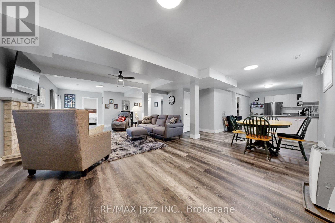
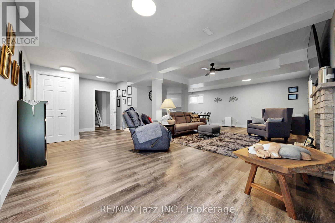
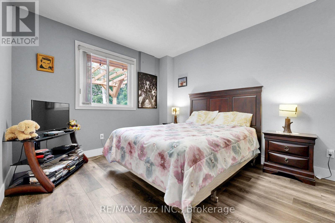
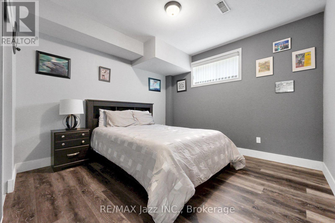
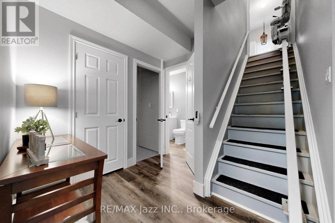
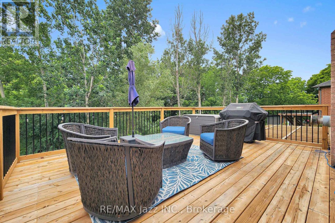
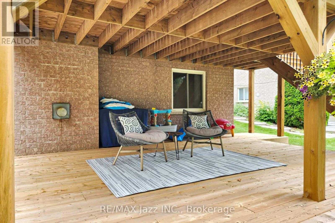
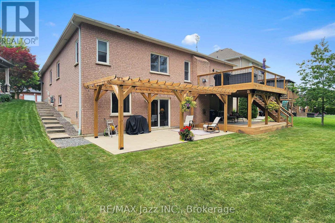
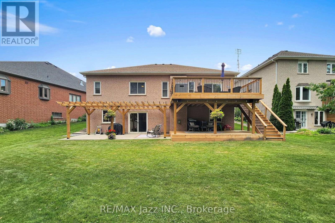
Welcome to 276 Homestead Drive, a beautifully maintained all-brick bungalow in Oshawa's highly sought-after McLaughlin neighbourhood. Offering over 4,300 sq. ft. of finished living space with 9-foot ceilings throughout the main floor and basement this home is perfect for growing families, multi-generational living, or anyone who appreciates having room to live comfortably.Set on a generous 53.68 x 128 ft. lot backing onto a peaceful ravine, the home welcomes you with bright, sun-filled principal rooms, engineered hardwood flooring, oversized windows, and a spacious, functional layout designed for both everyday living and entertaining.The formal dining room is ideal for family dinners and holiday gatherings, while the beautifully appointed kitchen features ceiling-height wood cabinetry, quartz countertops, and an impressive 4' x 8' island with seating. Open to the cozy family room with a gas fireplace, it's a space where everyone naturally comes together.Step outside to the elevated deck overlooking the private ravine an ideal setting for morning coffee, summer barbecues, or simply relaxing and enjoying the peaceful surroundings.The main floor offers three generous bedrooms, including a spacious primary retreat with a walk-in closet and a private 4-piece ensuite. A convenient mudroom with direct access to the garage adds everyday practicality. The fully finished walkout basement extends your living space with a second kitchen, oversized recreation room with a gas fireplace and two additional bedroom, a 3-piece bathroom, and outstanding in-law or multi-generational living potential, with direct access to the backyard. The backyard has its own deck and a pergola overtop for added elegance and charm. Located just minutes from excellent schools, parks, shopping, restaurants, recreation facilities, public transit, and major commuter routes, 276 Homestead Drive offers the perfect balance of space, privacy, and convenience in one of Oshawa's most desirable neighbourhoods. (id:15069)
Open House
This property has open houses!
July
11
Saturday
Starts at:
12:00 pm
Ends at:2:00 pm
July
12
Sunday
Starts at:
12:00 pm
Ends at:2:00 pm
Property Details
| MLS® Number | E13551018 |
| Property Type | Single Family |
| Neigbourhood | McLaughlin |
| Community Name | McLaughlin |
| Amenities Near By | Public Transit |
| Equipment Type | Water Heater - Gas, Water Heater |
| Features | Irregular Lot Size, Backs On Greenbelt, Conservation/green Belt, Lighting, Carpet Free, In-law Suite |
| Parking Space Total | 6 |
| Rental Equipment Type | Water Heater - Gas, Water Heater |
| Structure | Deck, Patio(s), Porch, Shed |
Building
| Bathroom Total | 3 |
| Bedrooms Above Ground | 3 |
| Bedrooms Below Ground | 2 |
| Bedrooms Total | 5 |
| Age | 16 To 30 Years |
| Amenities | Fireplace(s) |
| Appliances | Central Vacuum, Garage Door Opener Remote(s), Dishwasher, Dryer, Garage Door Opener, Microwave, Stove, Washer, Window Coverings, Refrigerator |
| Architectural Style | Bungalow |
| Basement Development | Finished |
| Basement Features | Walk Out, Separate Entrance |
| Basement Type | N/a (finished), N/a |
| Construction Style Attachment | Detached |
| Cooling Type | Central Air Conditioning |
| Exterior Finish | Brick |
| Fireplace Present | Yes |
| Flooring Type | Hardwood, Vinyl, Ceramic |
| Foundation Type | Block |
| Heating Fuel | Natural Gas |
| Heating Type | Forced Air |
| Stories Total | 1 |
| Size Interior | 2,000 - 2,500 Sqft |
| Type | House |
| Utility Water | Municipal Water |
Parking
| Attached Garage | |
| Garage |
Land
| Acreage | No |
| Land Amenities | Public Transit |
| Landscape Features | Landscaped |
| Sewer | Sanitary Sewer |
| Size Depth | 128 Ft |
| Size Frontage | 53 Ft |
| Size Irregular | 53 X 128 Ft |
| Size Total Text | 53 X 128 Ft|under 1/2 Acre |
Rooms
| Level | Type | Length | Width | Dimensions |
|---|---|---|---|---|
| Basement | Recreational, Games Room | 10.67 m | 7.66 m | 10.67 m x 7.66 m |
| Basement | Bedroom 4 | 4.16 m | 4.33 m | 4.16 m x 4.33 m |
| Basement | Bedroom 5 | 3.8 m | 3.76 m | 3.8 m x 3.76 m |
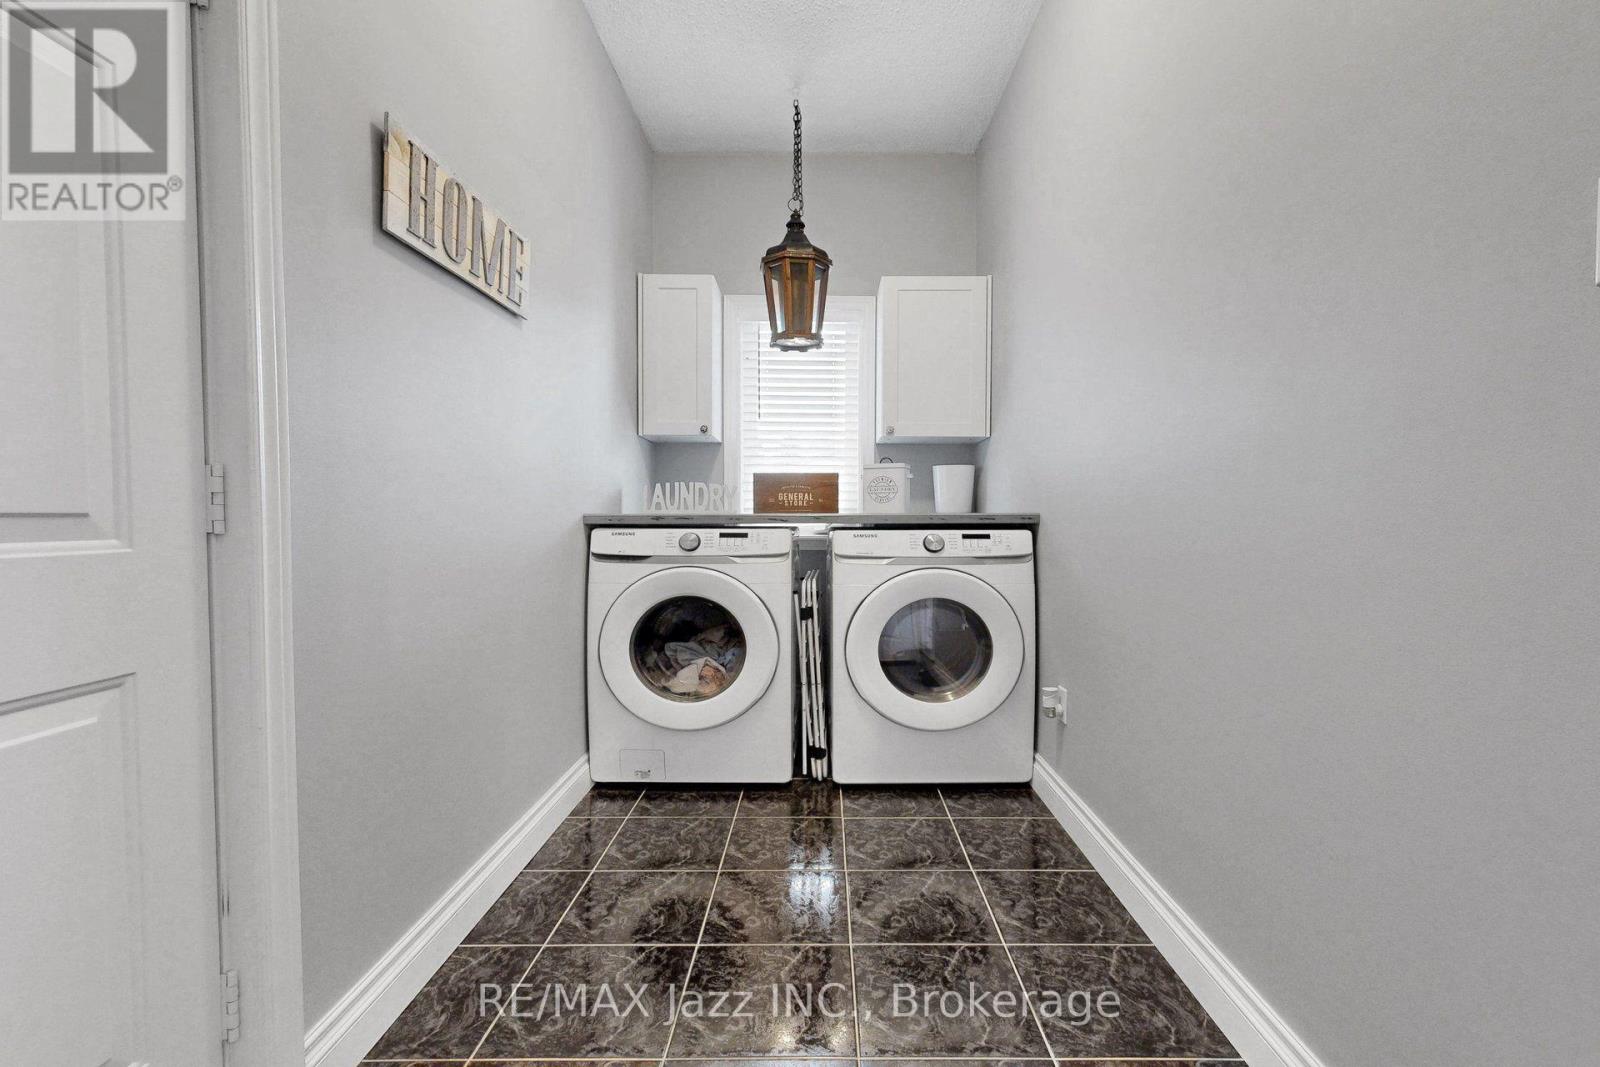
| Basement | Laundry Room | 5.13 m | 4.3 m | 5.13 m x 4.3 m |
| Basement | Kitchen | 3.27 m | 5.3 m | 3.27 m x 5.3 m |
| Ground Level | Kitchen | 3.37 m | 4.72 m | 3.37 m x 4.72 m |
| Ground Level | Living Room | 3.9 m | 5.38 m | 3.9 m x 5.38 m |
| Ground Level | Dining Room | 3.37 m | 4.7 m | 3.37 m x 4.7 m |
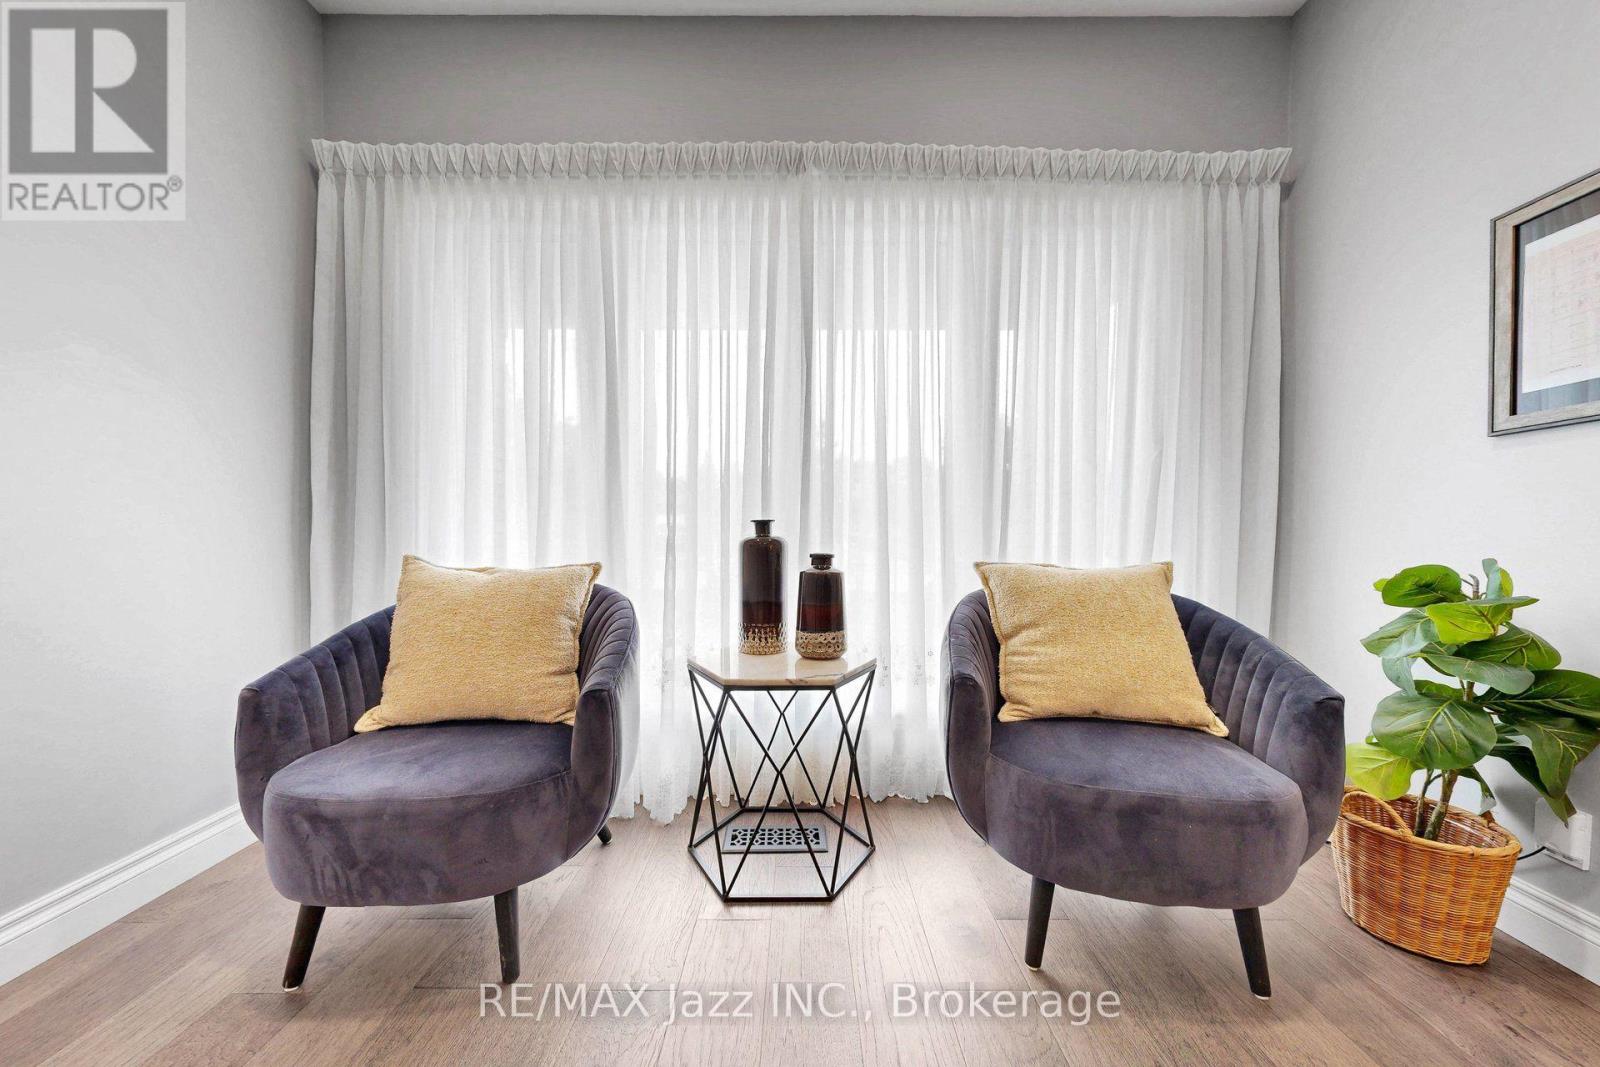
| Ground Level | Office | 3.33 m | 4.37 m | 3.33 m x 4.37 m |
| Ground Level | Laundry Room | 1.67 m | 4.03 m | 1.67 m x 4.03 m |
| Ground Level | Foyer | 2.33 m | 2.95 m | 2.33 m x 2.95 m |
| Ground Level | Primary Bedroom | 4.05 m | 7.2 m | 4.05 m x 7.2 m |
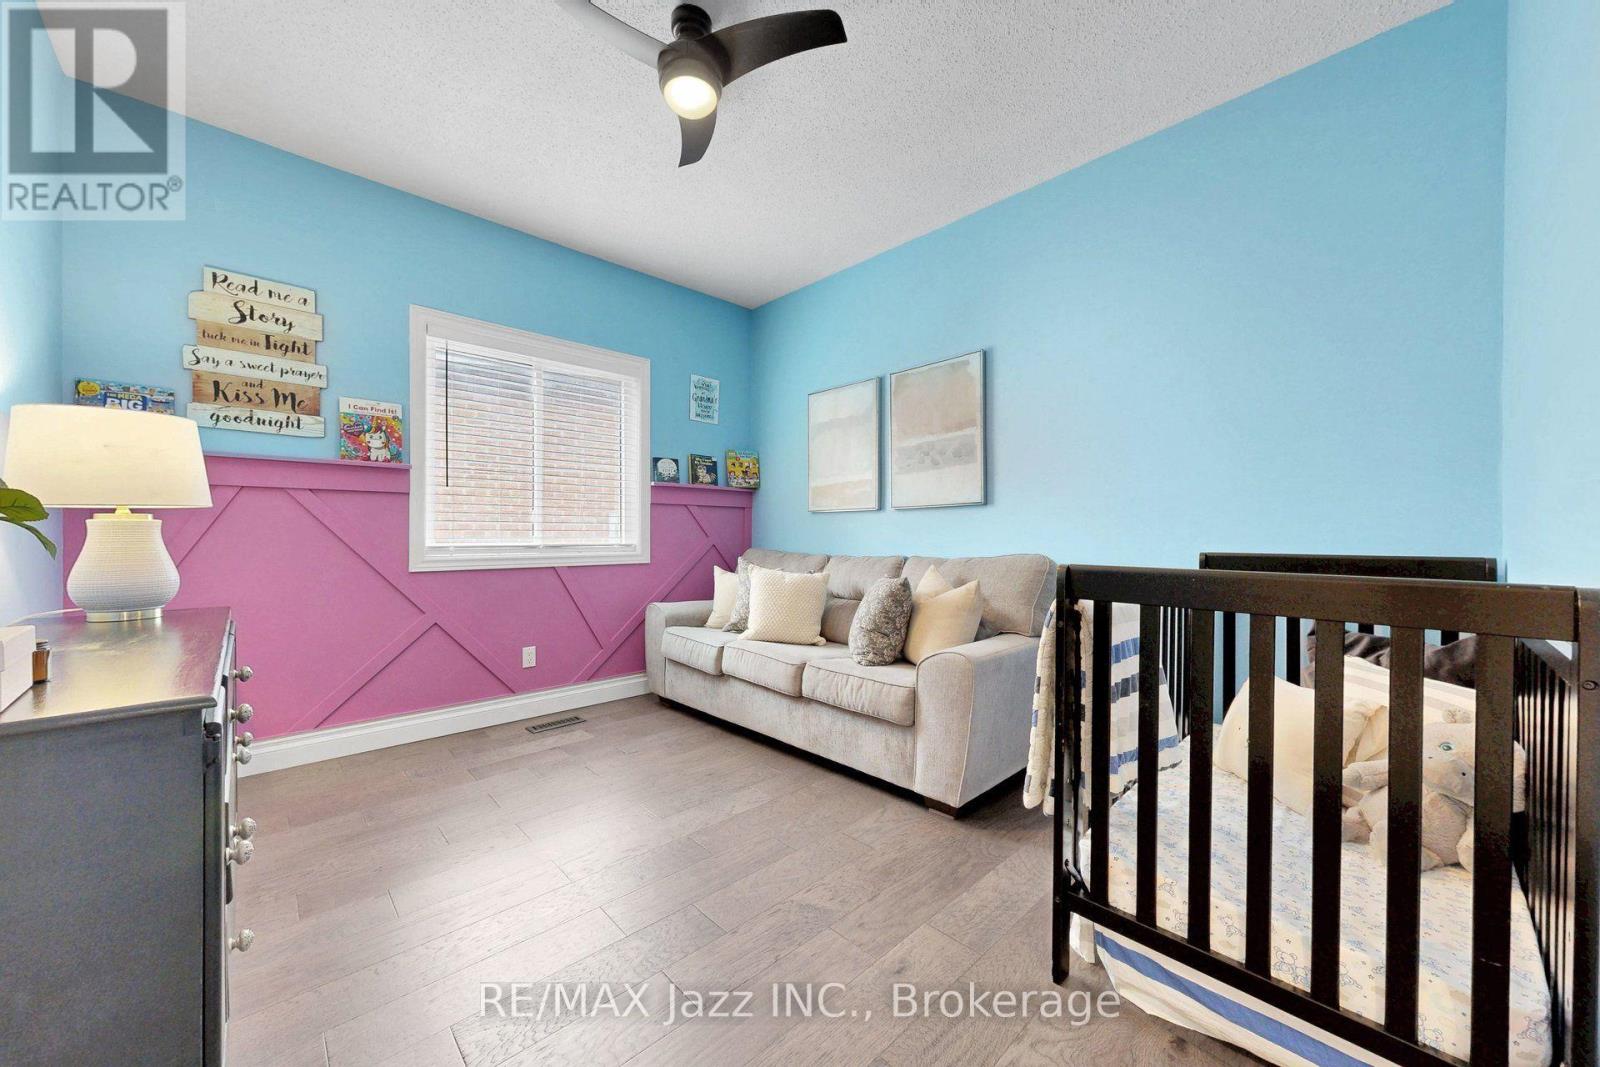
| Ground Level | Bedroom 2 | 4.77 m | 3.67 m | 4.77 m x 3.67 m |
| Ground Level | Bedroom 3 | 4.8 m | 3.6 m | 4.8 m x 3.6 m |
Utilities
| Cable | Available |
| Electricity | Available |
| Sewer | Installed |
https://www.realtor.ca/real-estate/30019511/276-homestead-drive-oshawa-mclaughlin-mclaughlin
Contact Us
Contact us for more information

This REALTOR.ca listing content is owned and licensed by REALTOR® members of The Canadian Real Estate Association
The trademarks REALTOR®, REALTORS®, and the REALTOR® logo are controlled by The Canadian Real Estate Association (CREA) and identify real estate professionals who are members of CREA. The trademarks MLS®, Multiple Listing Service® and the associated logos are owned by The Canadian Real Estate Association (CREA) and identify the quality of services provided by real estate professionals who are members of CREA. The trademark DDF® is owned by The Canadian Real Estate Association (CREA) and identifies CREA's Data Distribution Facility (DDF®)
July 10 2026 09:48:56
Central Lakes Association of REALTORS®
RE/MAX Jazz Inc.