
276 Greenlawn Avenue Peterborough, Ontario K9H 5K8

5 Bedroom
2 Bathroom
700 - 1,100 sqft
Bungalow
Central Air Conditioning
Forced Air
Landscaped
$509,900
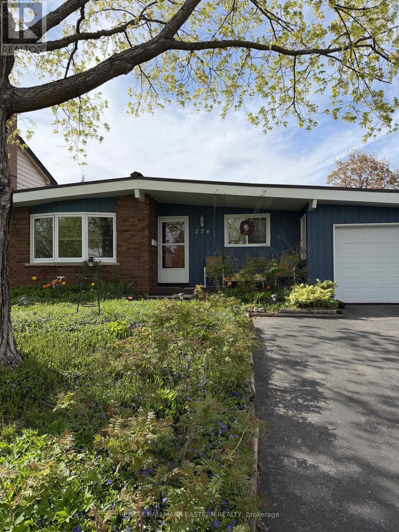
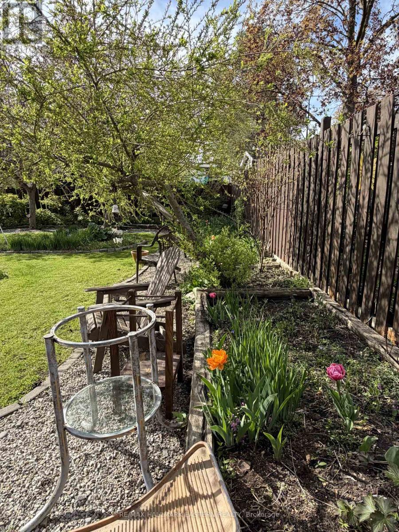
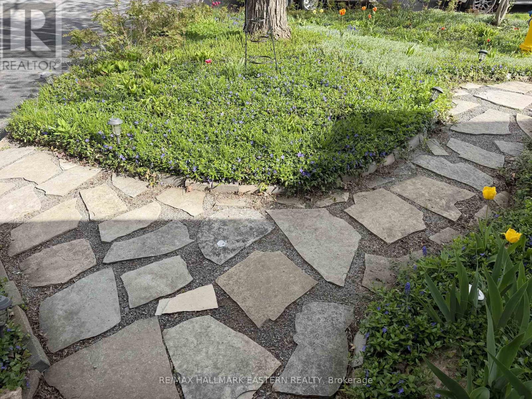
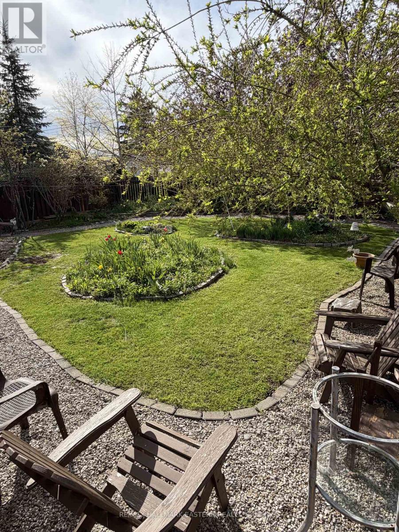
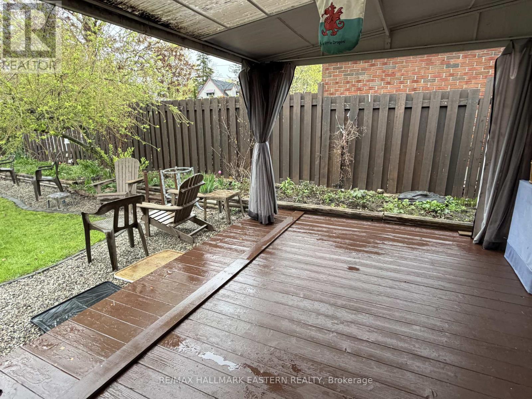
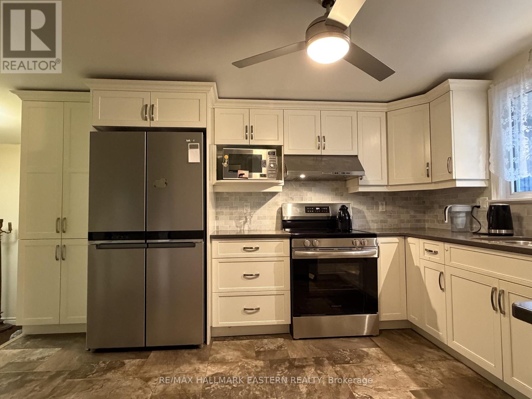
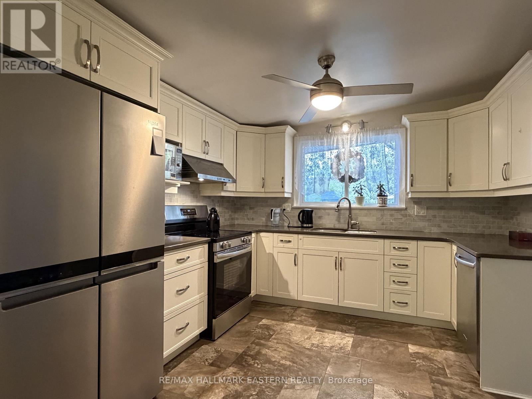
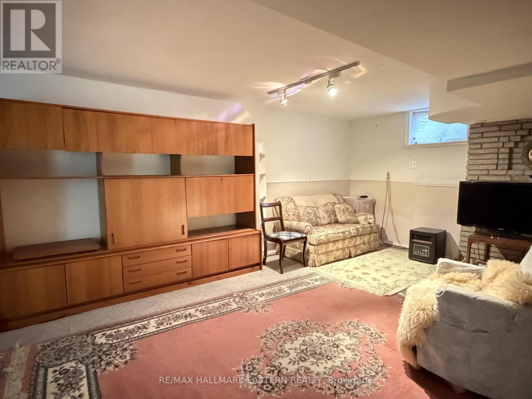
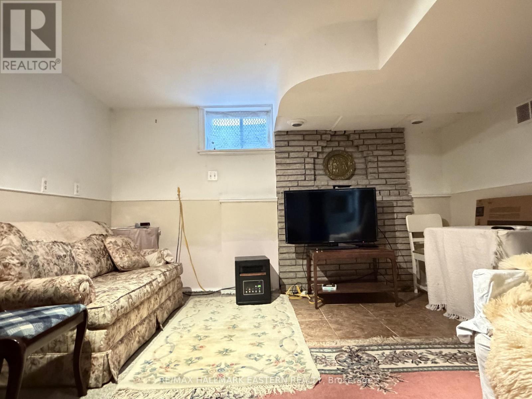
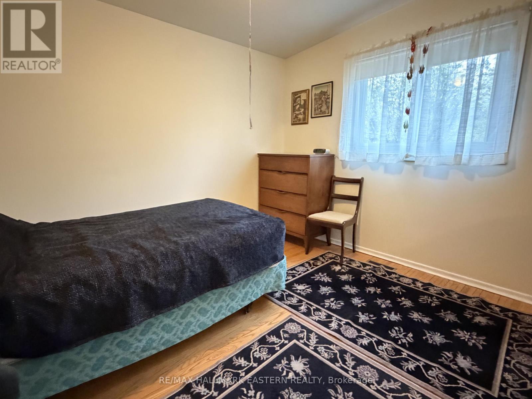
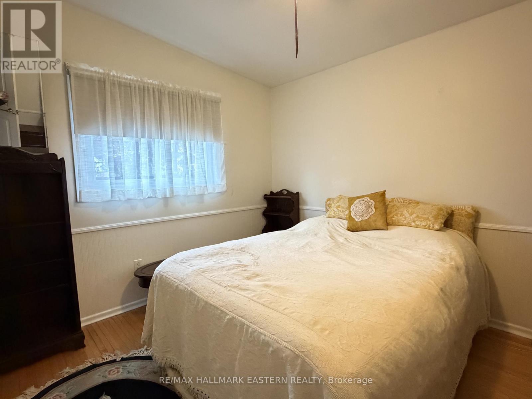
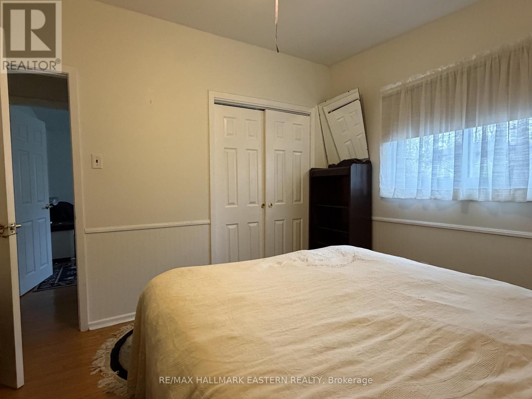
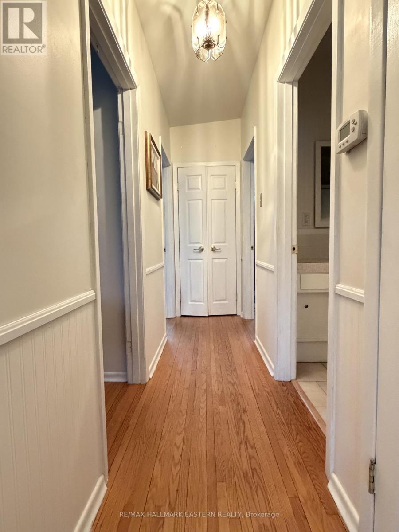
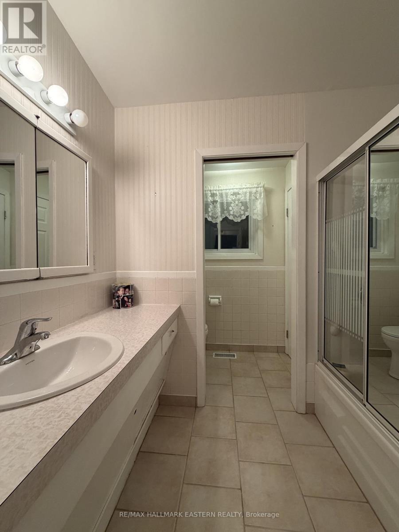
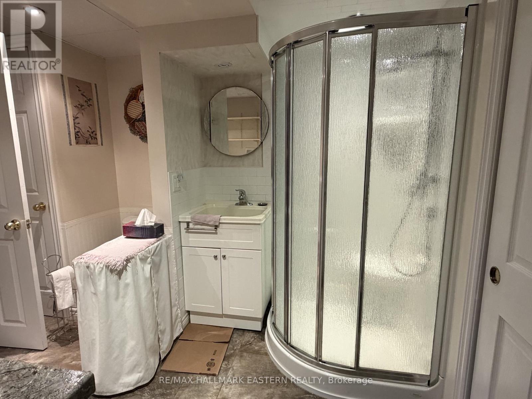
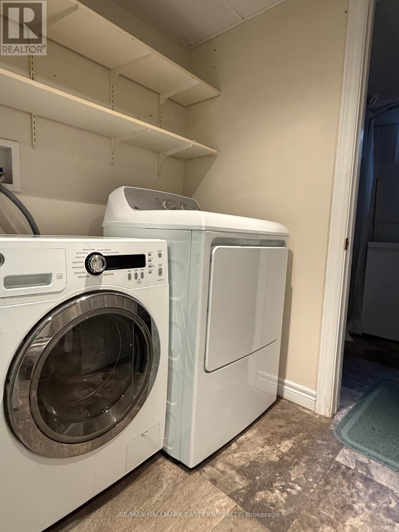
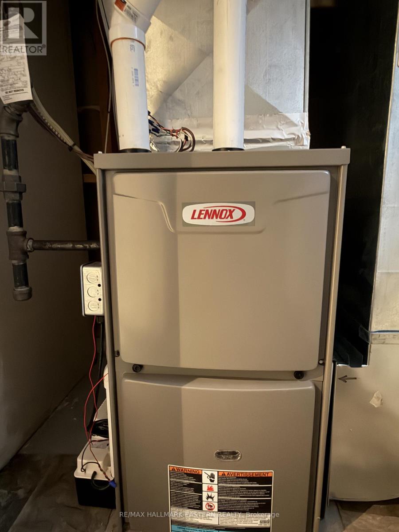
North End Gem with Stunning Gardens! Welcome to 276 Greenlawn Avenue! Located in one of Peterborough's most desirable north-end neighbourhoods, this brick bungalow offers comfort, charm, and exceptional convenience. Just steps to schools, parks, shopping, and amenities. Lovingly maintained and beautifully landscaped, this property is truly a gardener's dream with lush gardens both front and back.Inside, you'll find an updated eat-in kitchen with stainless steel appliances, flowing into a bright and spacious combined living and dining area finished with beautiful hardwood flooring. The main floor features 3 good-sized bedrooms and a well-appointed 4-piece bathroom.The finished lower level adds incredible versatility with a large rec room, additional bedroom or office, 3-piece bath/laundry area, and plenty of storage space throughout.Step outside to enjoy the spacious sunroom overlooking the private backyard gardens - the perfect spot to relax and unwind. Additional highlights include a new Lennox furnace and central air (Aug. 2025), a durable metal roof, attached garage, and a fenced backyard for added privacy. **Move-in ready and located in a highly sought-after area, 276 Greenlawn Avenue is the perfect place to call home.** (id:15069)
Property Details
| MLS® Number | X13134396 |
| Property Type | Single Family |
| Community Name | Northcrest Ward 5 |
| Amenities Near By | Golf Nearby, Hospital, Park, Public Transit |
| Community Features | Community Centre, School Bus |
| Equipment Type | Water Heater - Gas, Water Heater |
| Features | Level |
| Parking Space Total | 4 |
| Rental Equipment Type | Water Heater - Gas, Water Heater |
| Structure | Porch |
Building
| Bathroom Total | 2 |
| Bedrooms Above Ground | 3 |
| Bedrooms Below Ground | 2 |
| Bedrooms Total | 5 |
| Appliances | Dishwasher, Dryer, Microwave, Stove, Washer, Refrigerator |
| Architectural Style | Bungalow |
| Basement Development | Finished |
| Basement Type | N/a (finished) |
| Construction Style Attachment | Detached |
| Cooling Type | Central Air Conditioning |
| Exterior Finish | Brick, Vinyl Siding |
| Fire Protection | Smoke Detectors |
| Foundation Type | Block |
| Heating Fuel | Natural Gas |
| Heating Type | Forced Air |
| Stories Total | 1 |
| Size Interior | 700 - 1,100 Sqft |
| Type | House |
| Utility Water | Municipal Water |
Parking
| Attached Garage | |
| Garage |
Land
| Acreage | No |
| Land Amenities | Golf Nearby, Hospital, Park, Public Transit |
| Landscape Features | Landscaped |
| Sewer | Sanitary Sewer |
| Size Depth | 112 Ft ,6 In |
| Size Frontage | 50 Ft |
| Size Irregular | 50 X 112.5 Ft |
| Size Total Text | 50 X 112.5 Ft |
| Zoning Description | R1- Residential |
Rooms
| Level | Type | Length | Width | Dimensions |
|---|---|---|---|---|
| Lower Level | Recreational, Games Room | 3.9 m | 8.5 m | 3.9 m x 8.5 m |
| Lower Level | Bedroom 4 | 4.4 m | 4.01 m | 4.4 m x 4.01 m |
| Lower Level | Bedroom 5 | 3.7 m | 3.9 m | 3.7 m x 3.9 m |
| Main Level | Living Room | 5.4 m | 5.01 m | 5.4 m x 5.01 m |
| Main Level | Kitchen | 3.3 m | 4.31 m | 3.3 m x 4.31 m |
| Main Level | Primary Bedroom | 3.3 m | 3.4 m | 3.3 m x 3.4 m |
| Main Level | Bedroom 2 | 3.5 m | 3.02 m | 3.5 m x 3.02 m |
| Main Level | Bedroom 3 | 2.8 m | 3 m | 2.8 m x 3 m |
| Main Level | Sunroom | 4.9 m | 3.5 m | 4.9 m x 3.5 m |
Utilities
| Cable | Available |
| Electricity | Installed |
| Sewer | Installed |
Contact Us
Contact us for more information

This REALTOR.ca listing content is owned and licensed by REALTOR® members of The Canadian Real Estate Association
The trademarks REALTOR®, REALTORS®, and the REALTOR® logo are controlled by The Canadian Real Estate Association (CREA) and identify real estate professionals who are members of CREA. The trademarks MLS®, Multiple Listing Service® and the associated logos are owned by The Canadian Real Estate Association (CREA) and identify the quality of services provided by real estate professionals who are members of CREA. The trademark DDF® is owned by The Canadian Real Estate Association (CREA) and identifies CREA's Data Distribution Facility (DDF®)
May 19 2026 07:31:52
Central Lakes Association of REALTORS®
RE/MAX Hallmark Eastern Realty