
276 Gospel Road Stirling-Rawdon, Ontario K0L 1L0

3 Bedroom
2 Bathroom
2,000 - 2,500 sqft
Fireplace
None, Window Air Conditioner
Radiant Heat
Acreage
Landscaped
$799,900
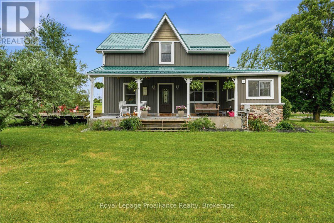
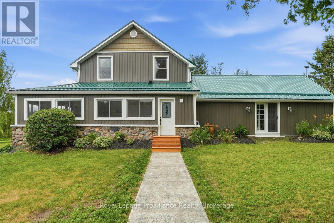
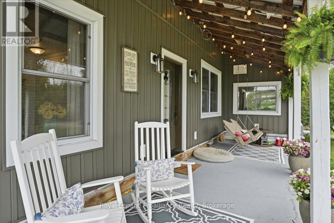
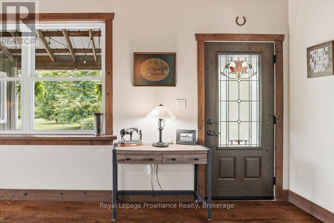
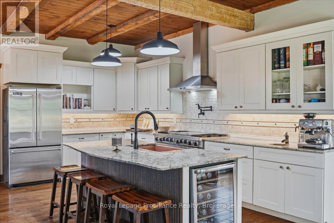
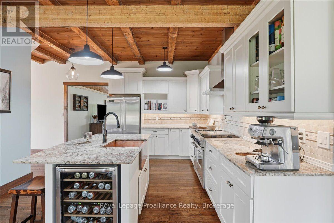
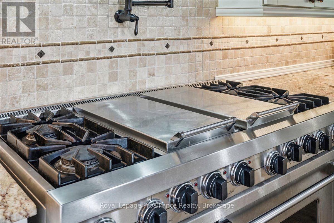
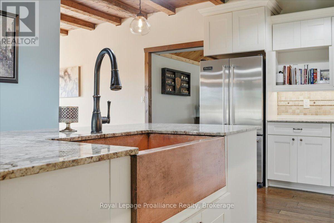
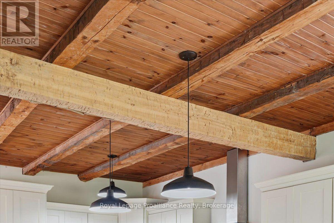
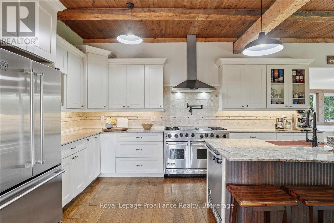
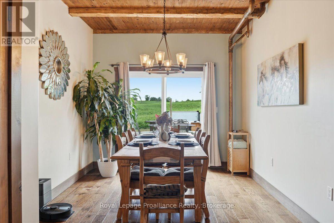
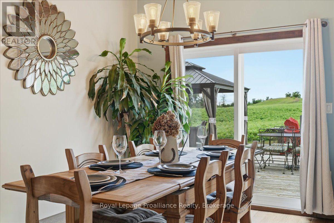
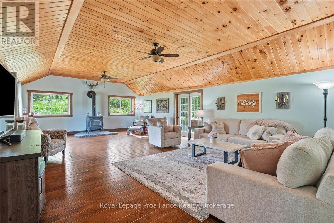
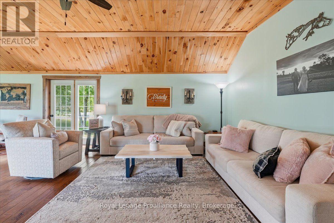
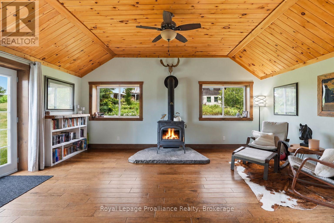
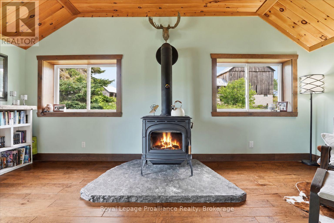
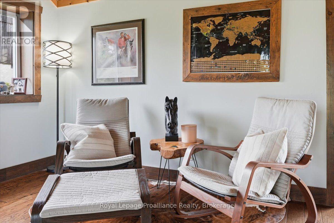
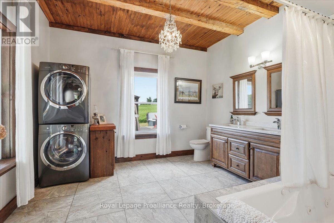
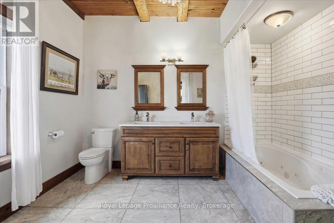
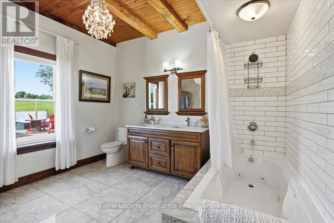
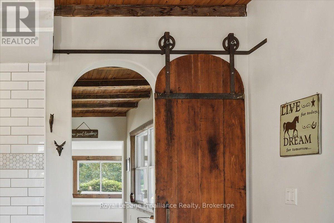
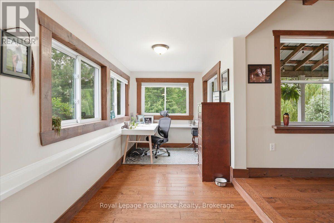
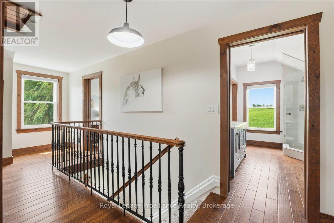
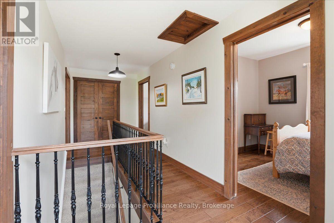
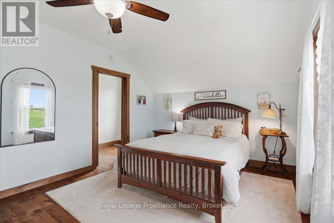
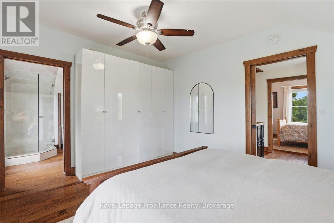
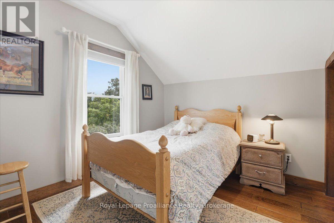
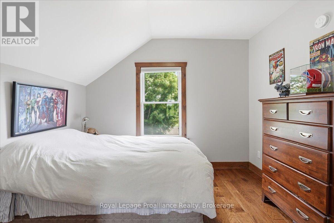
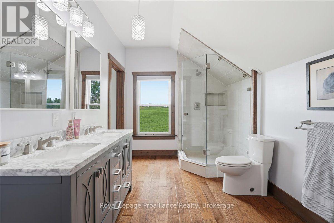
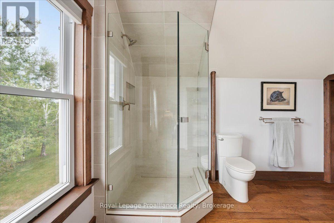
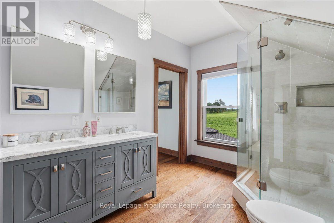
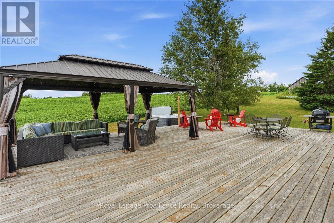
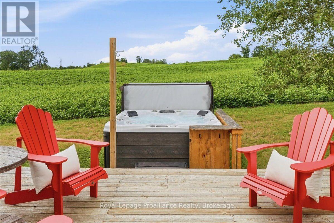
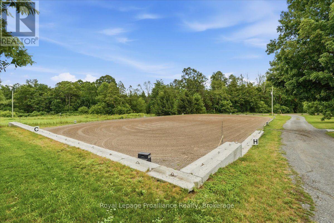
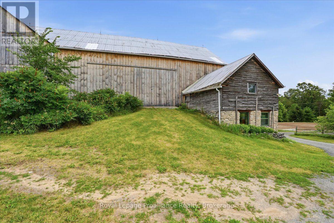
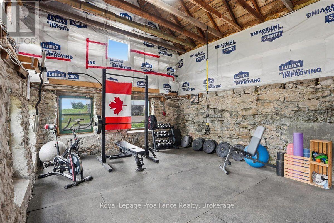
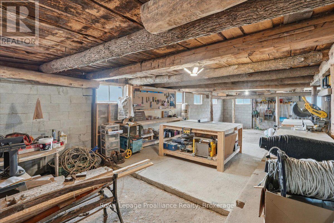
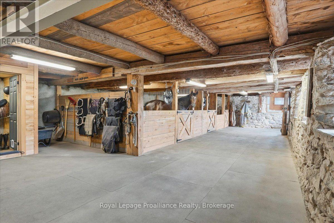
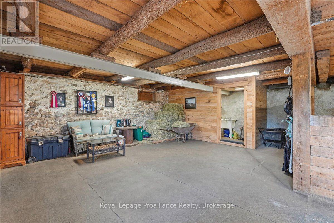
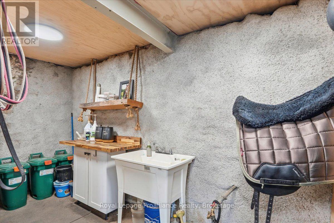
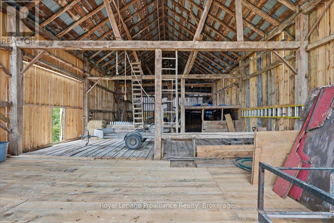
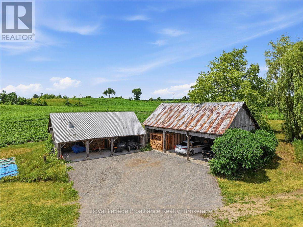
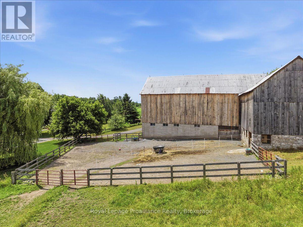
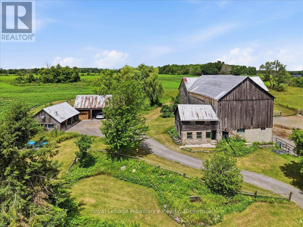
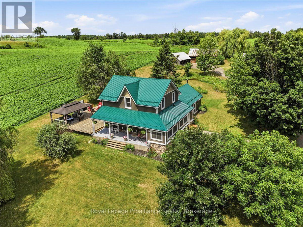
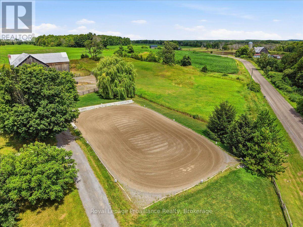
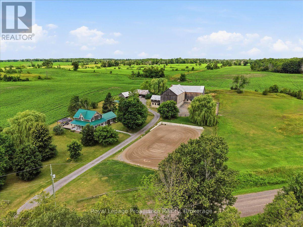
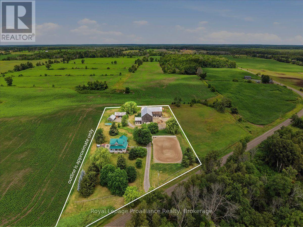
COUNTRY LIVING WITH ROOM TO DREAM! Set on 2.4 beautifully landscaped acres, this exceptional property offers privacy, space and endless possibilities. Completely updated and move-in ready, the home combines country charm with modern comfort, while the impressive outbuildings provide incredible flexibility for hobbies, recreation, storage, and a workshop. Mature willow trees, perennial gardens and peaceful surroundings create a picturesque setting. Relax on the covered porch, entertain on the massive deck with oversized gazebo, enjoy the new hot tub or BBQ with the convenient gas line already in place. Inside, the chef's kitchen features two copper sinks, a 48" double range oven, pot filler and generous workspace. The dining room walks out to the deck for seamless indoor-outdoor entertaining. The vaulted great room features two French garden doors, abundant natural light and a new Blaze King wood stove.The spa-inspired main-floor bathroom offers a jet tub, double vanity and main-floor laundry, with heated floors throughout the main level. Upstairs are three spacious bedrooms and a second beautifully updated bathroom with glass shower and double vanity. Numerous updates include newer windows and doors, a new roof and eavestroughs and much more. Outside, two large drive sheds offer ample space for vehicles, equipment, recreational toys and storage. The massive restored bank barn features a gym, workshop, storage areas and a heated room with water, offering tremendous potential for a variety of uses. The expansive grounds provide plenty of room for gardens, recreation, entertaining or your next project. Located approximately 15 minutes to Campbellford, Stirling and Marmora, 30 minutes to Belleville and approximately 2.5 hours to Toronto. A rare opportunity to enjoy country living with the space and flexibility to make it your own! (id:15069)
Open House
This property has open houses!
October
12
Monday
Starts at:
11:00 am
Ends at:12:30 pm
Property Details
| MLS® Number | X13828104 |
| Property Type | Single Family |
| Community Name | Rawdon Ward |
| Community Features | School Bus |
| Equipment Type | None, Propane Tank |
| Features | Irregular Lot Size, Rolling, Flat Site, Carpet Free, Gazebo, Sump Pump |
| Parking Space Total | 6 |
| Rental Equipment Type | None, Propane Tank |
| Structure | Deck, Porch, Paddocks/corralls, Track, Arena, Barn, Barn, Barn, Drive Shed |
Building
| Bathroom Total | 2 |
| Bedrooms Above Ground | 3 |
| Bedrooms Total | 3 |
| Age | 100+ Years |
| Appliances | Hot Tub, Water Heater - Tankless, Water Treatment, Water Softener, Water Heater, Dishwasher, Dryer, Stove, Washer, Window Coverings, Wine Fridge, Refrigerator |
| Basement Development | Unfinished |
| Basement Type | Full (unfinished) |
| Construction Status | Insulation Upgraded |
| Construction Style Attachment | Detached |
| Cooling Type | None, Window Air Conditioner |
| Exterior Finish | Vinyl Siding |
| Fireplace Present | Yes |
| Fireplace Total | 1 |
| Fireplace Type | Woodstove |
| Foundation Type | Stone |
| Heating Fuel | Propane |
| Heating Type | Radiant Heat |
| Stories Total | 2 |
| Size Interior | 2,000 - 2,500 Sqft |
| Type | House |
| Utility Water | Drilled Well |
Parking
| Other | |
| Garage |
Land
| Acreage | Yes |
| Landscape Features | Landscaped |
| Sewer | Septic System |
| Size Depth | 340 Ft |
| Size Frontage | 305 Ft |
| Size Irregular | 305 X 340 Ft ; 242.16 Ft X 501.98 Ft 311.82 Ft X 340.ft |
| Size Total Text | 305 X 340 Ft ; 242.16 Ft X 501.98 Ft 311.82 Ft X 340.ft|2 - 4.99 Acres |
| Soil Type | Sand, Loam |
| Zoning Description | Res |
Rooms
| Level | Type | Length | Width | Dimensions |
|---|---|---|---|---|
| Second Level | Primary Bedroom | 4.29 m | 3.33 m | 4.29 m x 3.33 m |
| Second Level | Bedroom 2 | 3.42 m | 2.91 m | 3.42 m x 2.91 m |
| Second Level | Bedroom 3 | 3.39 m | 2.91 m | 3.39 m x 2.91 m |
| Second Level | Bathroom | 2.52 m | 3.33 m | 2.52 m x 3.33 m |
| Main Level | Kitchen | 3.96 m | 6.63 m | 3.96 m x 6.63 m |
| Main Level | Dining Room | 4.89 m | 3.15 m | 4.89 m x 3.15 m |
| Main Level | Bathroom | 3.33 m | 3.63 m | 3.33 m x 3.63 m |
| Main Level | Family Room | 5.61 m | 9 m | 5.61 m x 9 m |
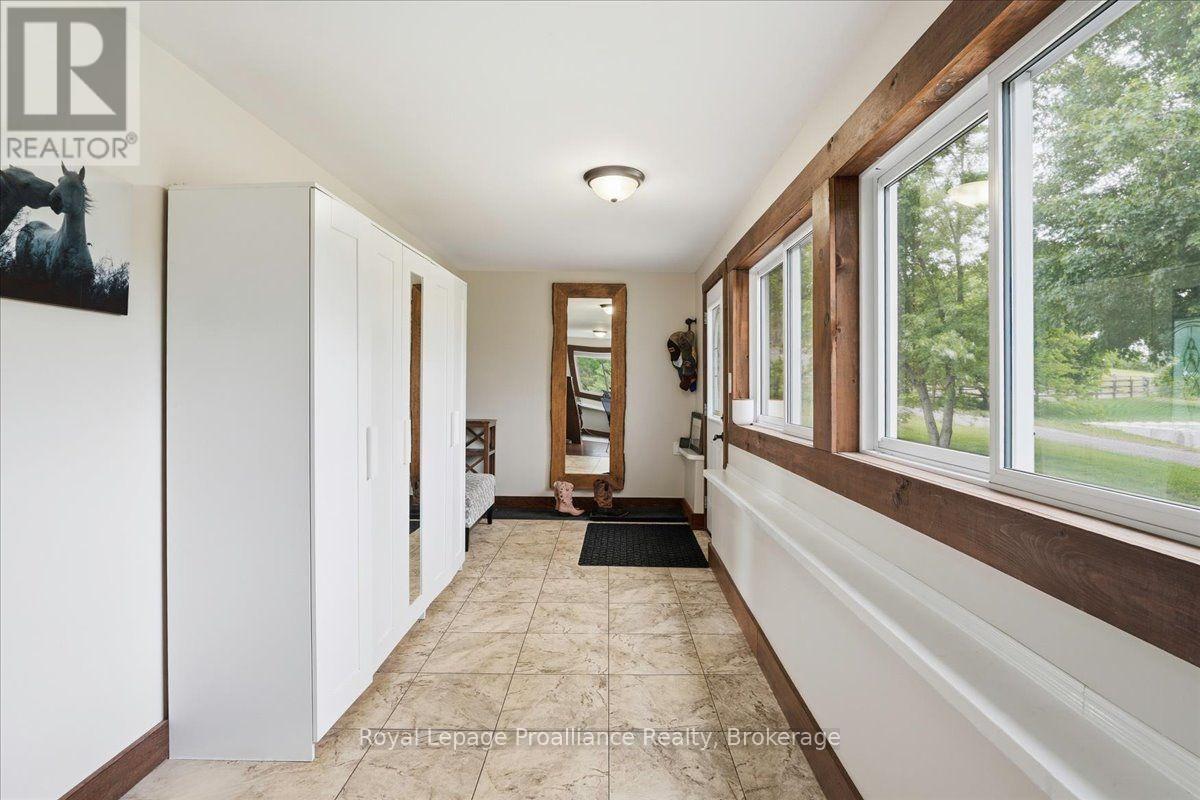
| Main Level | Mud Room | 2.13 m | 9.24 m | 2.13 m x 9.24 m |
Utilities
| Electricity | Installed |
https://www.realtor.ca/real-estate/30327552/276-gospel-road-stirling-rawdon-rawdon-ward-rawdon-ward
Contact Us
Contact us for more information

This REALTOR.ca listing content is owned and licensed by REALTOR® members of The Canadian Real Estate Association
The trademarks REALTOR®, REALTORS®, and the REALTOR® logo are controlled by The Canadian Real Estate Association (CREA) and identify real estate professionals who are members of CREA. The trademarks MLS®, Multiple Listing Service® and the associated logos are owned by The Canadian Real Estate Association (CREA) and identify the quality of services provided by real estate professionals who are members of CREA. The trademark DDF® is owned by The Canadian Real Estate Association (CREA) and identifies CREA's Data Distribution Facility (DDF®)
October 05 2026 09:49:44
Central Lakes Association of REALTORS®
Royal LePage Proalliance Realty