
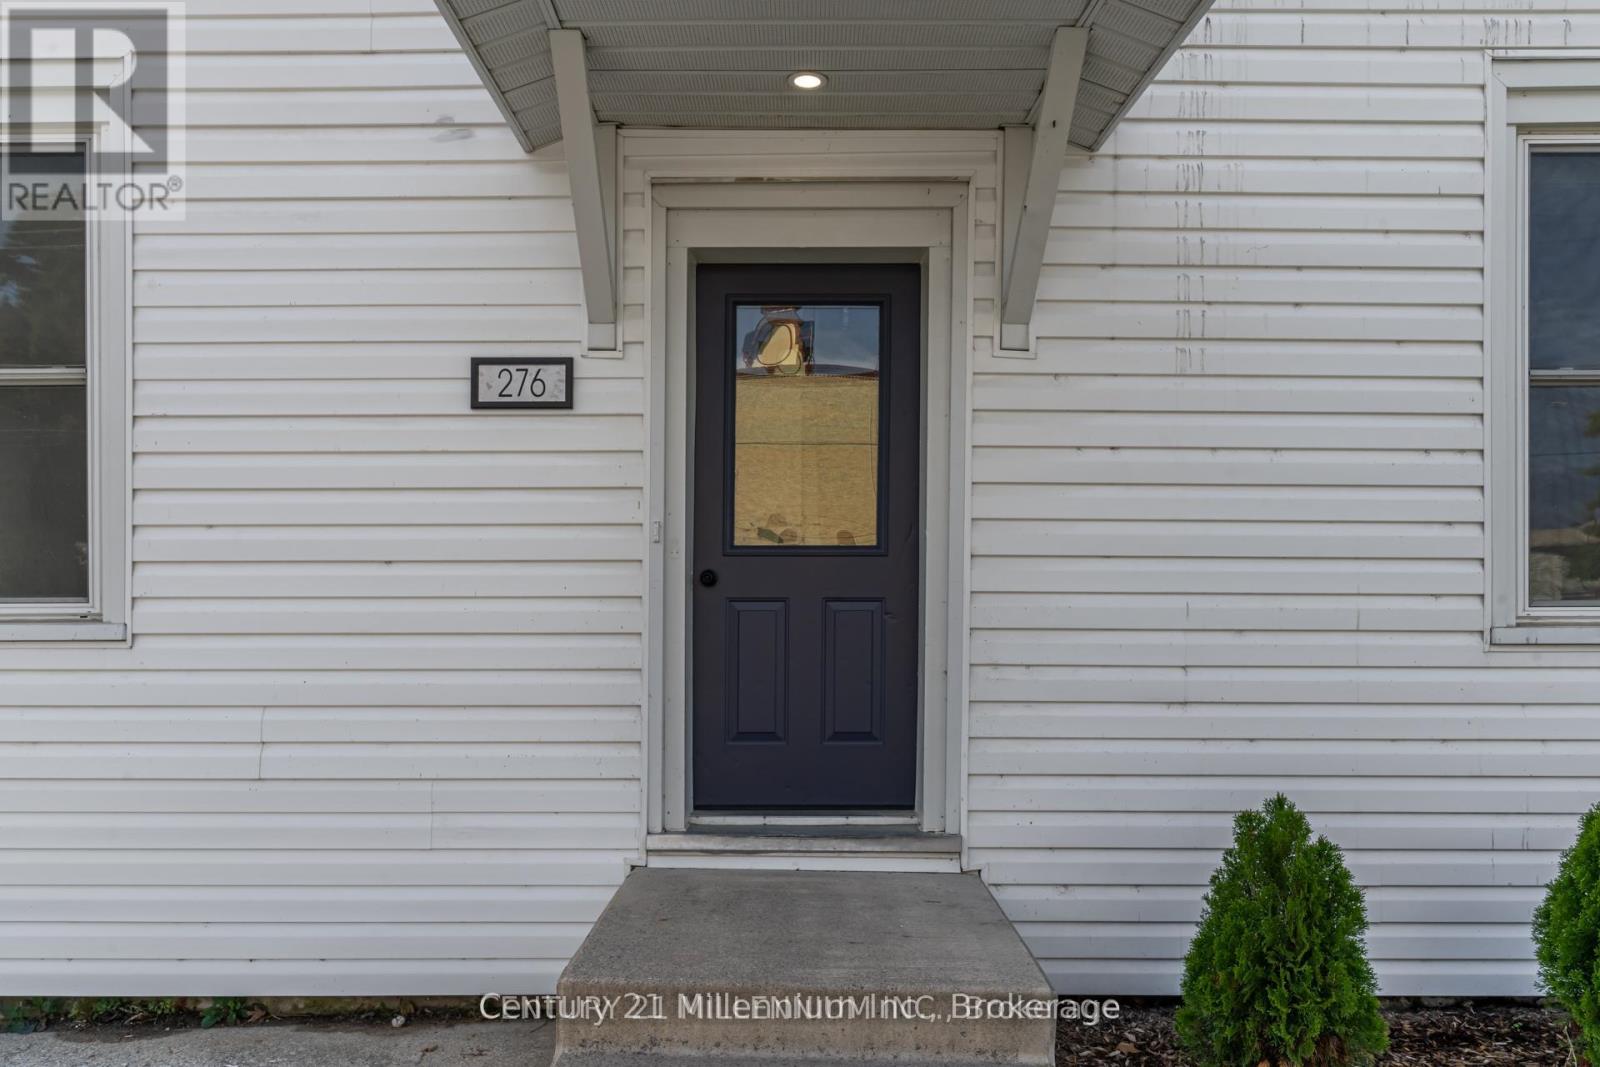
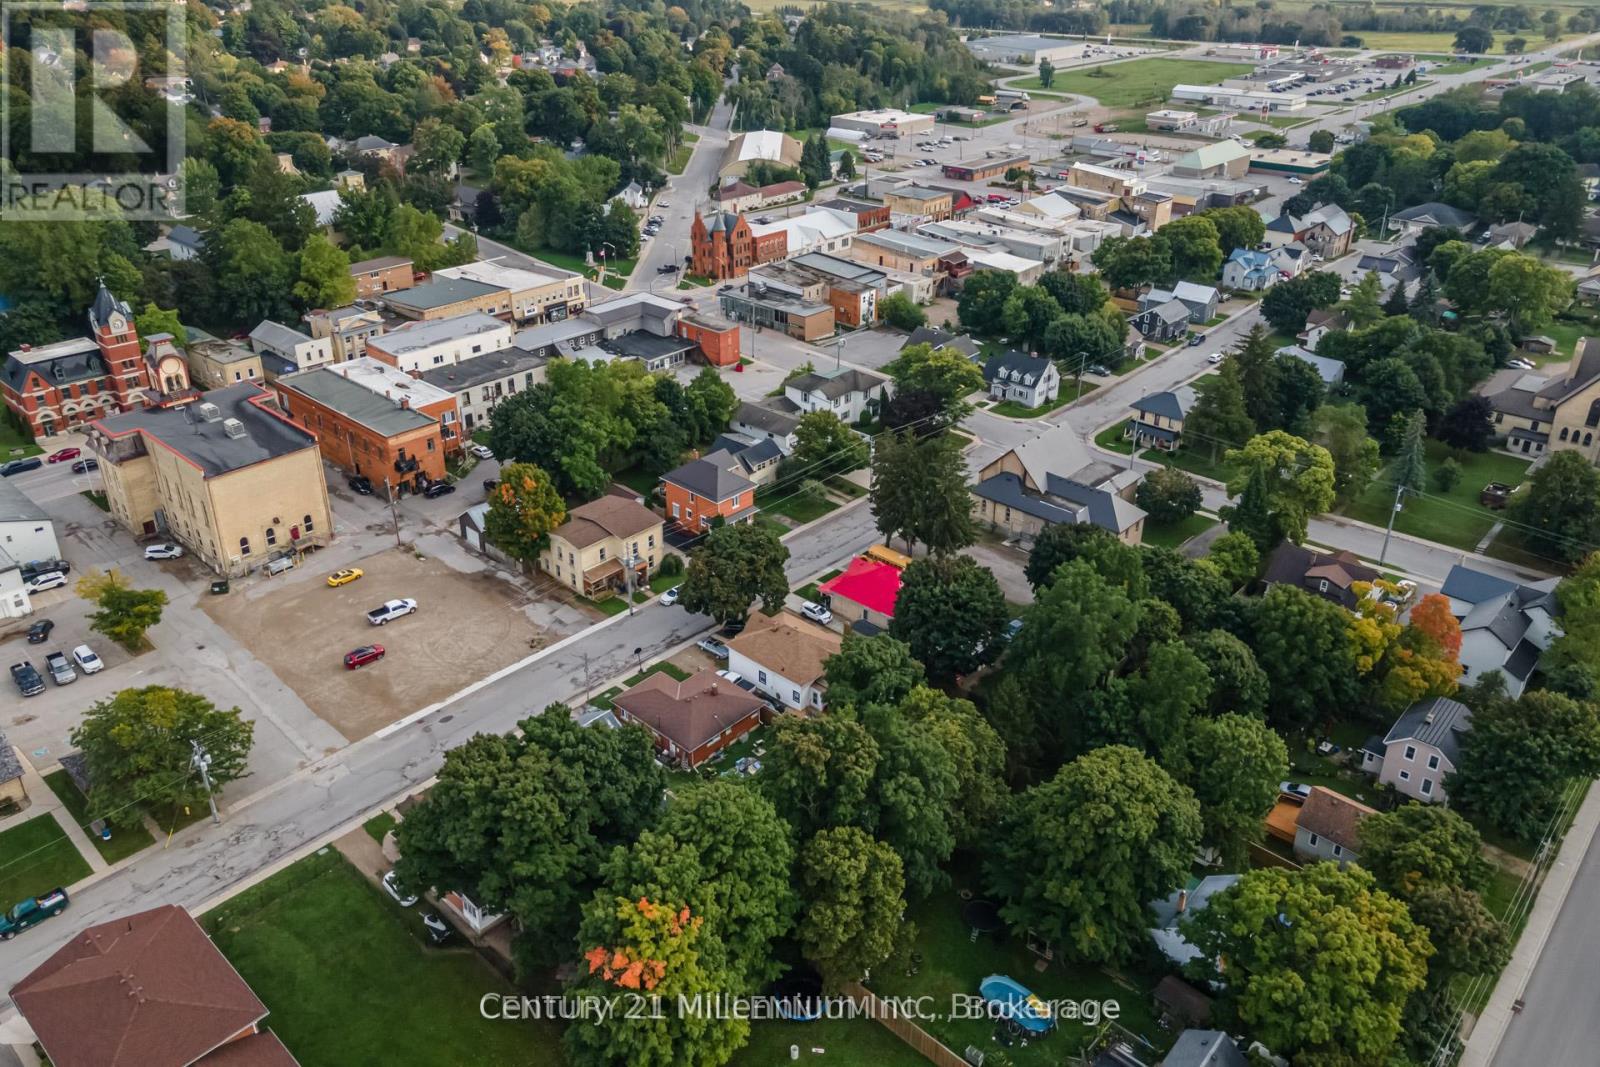
276 Edward Street North Huron, Ontario N0G 2W0

4 Bedroom
2 Bathroom
2,000 - 2,500 sqft
Central Air Conditioning
Forced Air
$499,000
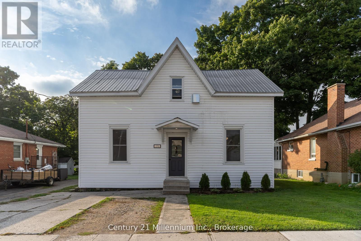
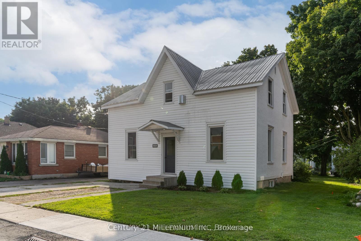
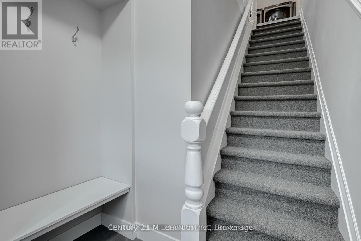
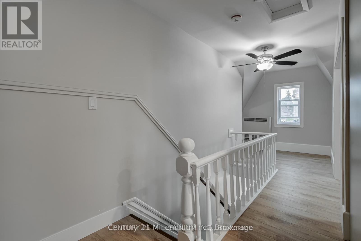
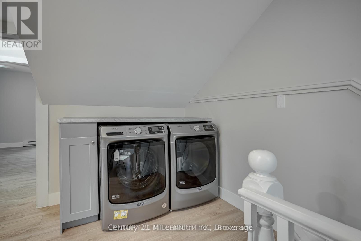
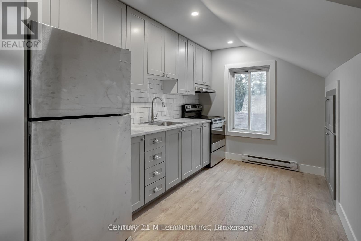
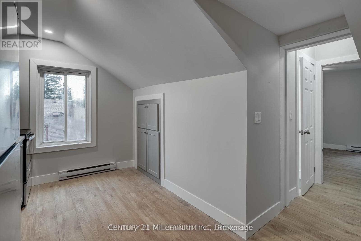
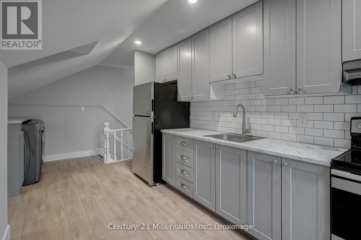
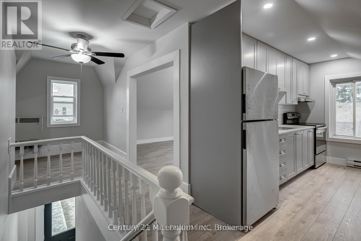
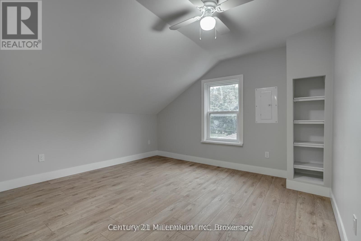
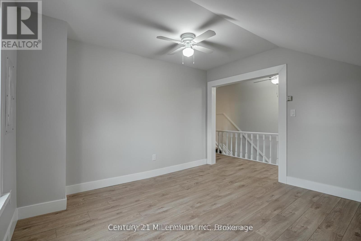
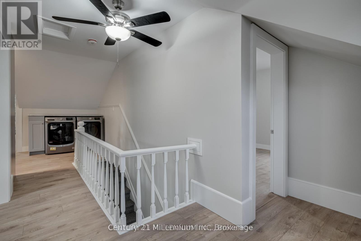
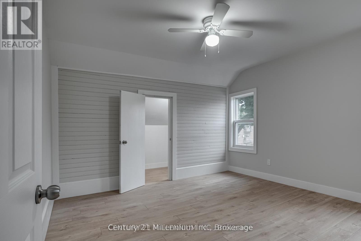
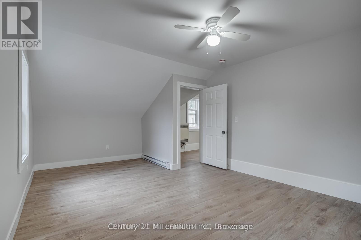
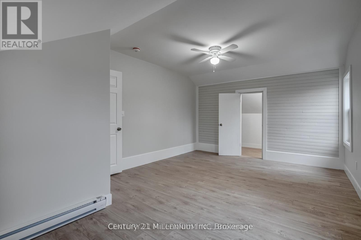
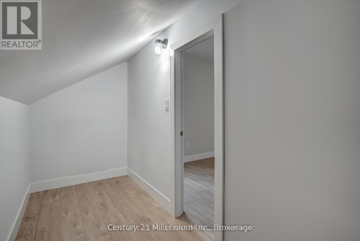
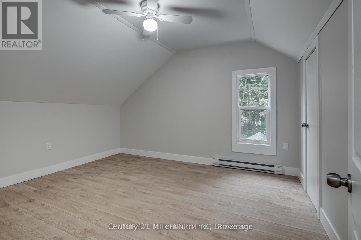
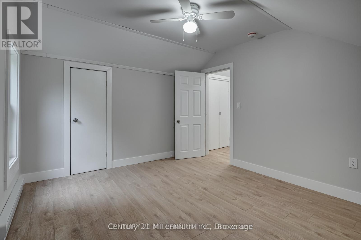
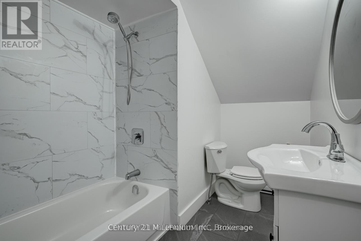
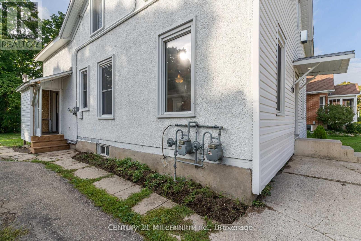
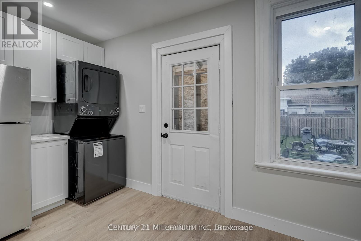
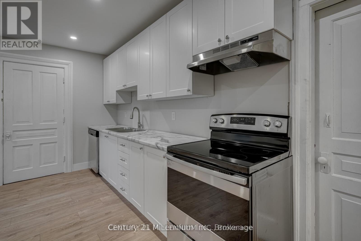
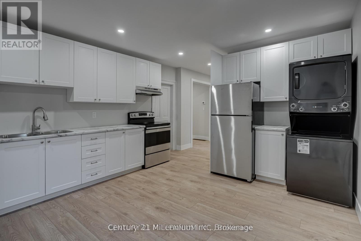
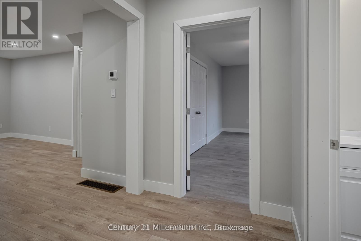
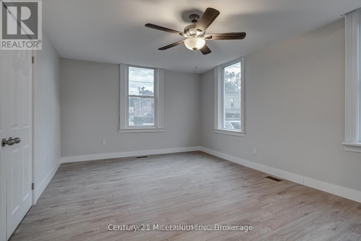
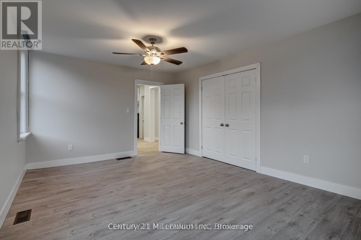
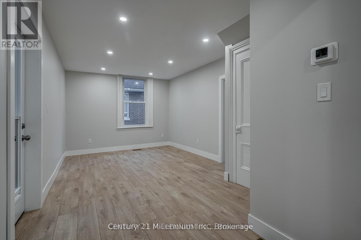
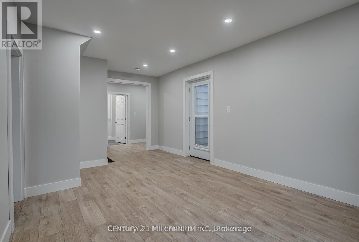
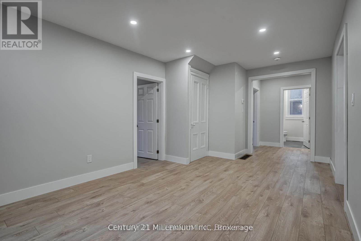
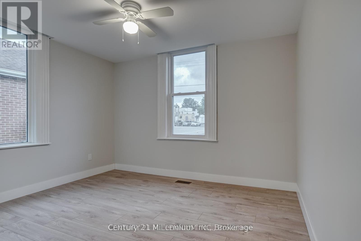
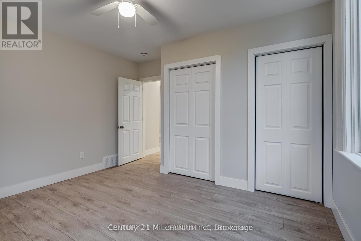
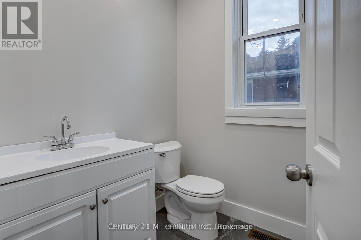
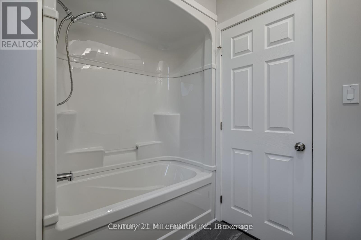
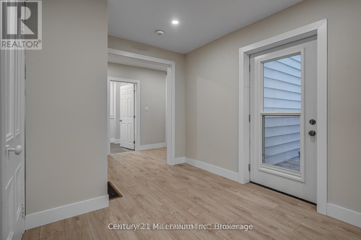
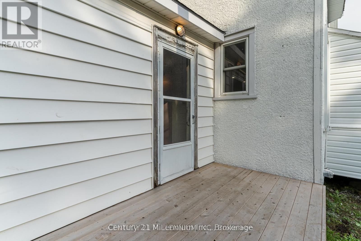
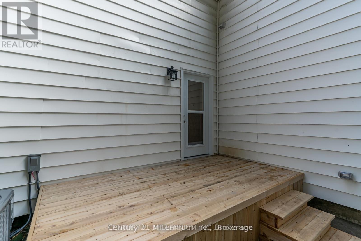
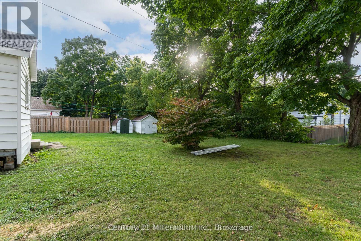
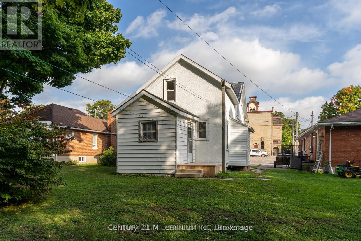
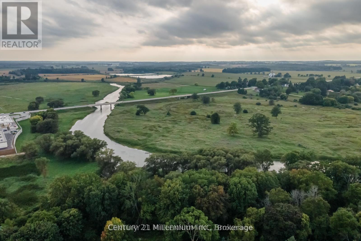
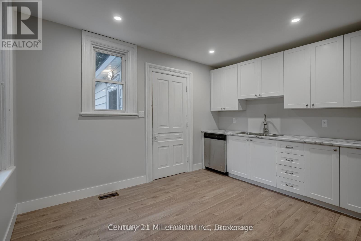
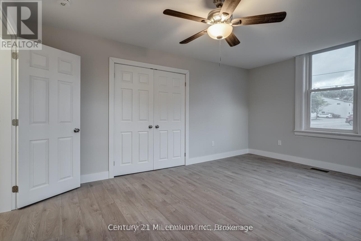
Attention Buyers! Legal duplex fully renovated in 2022 offering over 2,100 sq ft of updated living space. This 1-3/4 storey property features modern upgrades throughout, including new electrical panels, HVAC systems, ductwork, appliances, flooring, ceilings, pot lights and more. The upper unit is vacant and ready for its next owner, creating a great opportunity to live in one unit while continuing to rent the lower unit to help offset monthly carrying costs. Each unit has its own private laundry, newly finished kitchen and bathroom, and separate living space. The lower unit is currently tenanted, providing existing rental income from day one. A practical option for buyers looking to enter the market, offset homeownership costs, or add a legal duplex to their long-term real estate plans. (id:15069)
Property Details
| MLS® Number | X13705964 |
| Property Type | Multi-family |
| Community Name | Wingham |
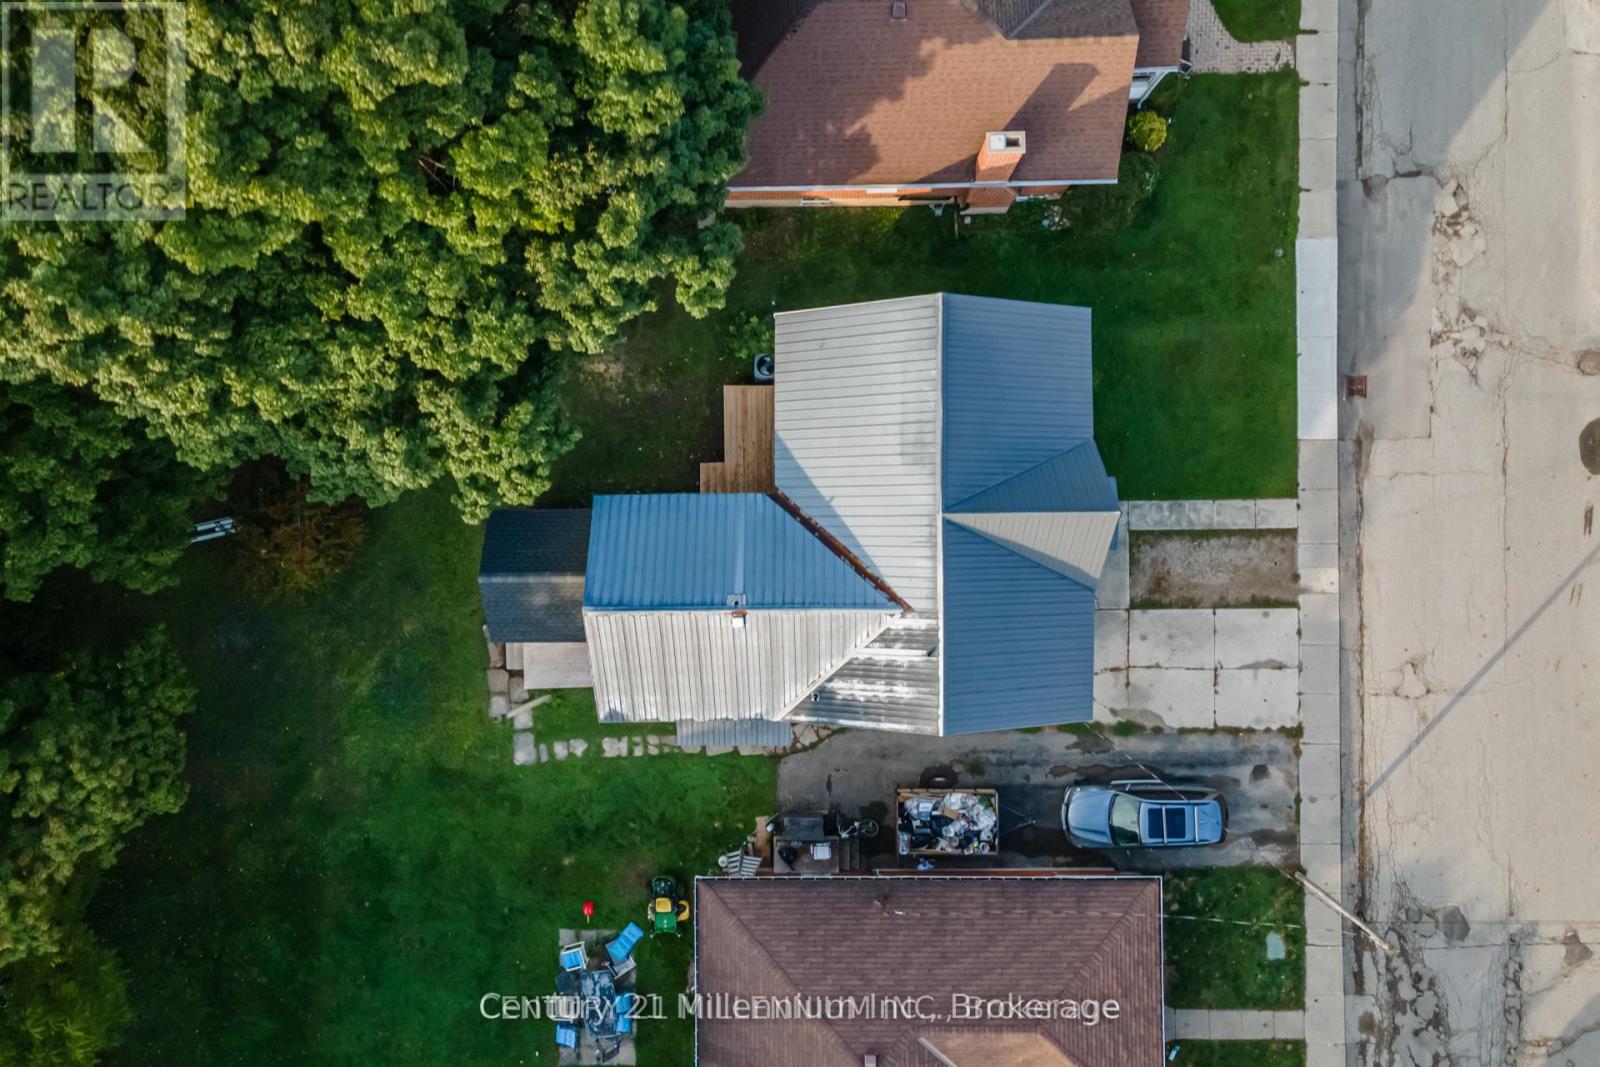
| Parking Space Total | 3 |
Building
| Bathroom Total | 2 |
| Bedrooms Above Ground | 4 |
| Bedrooms Total | 4 |
| Age | 100+ Years |
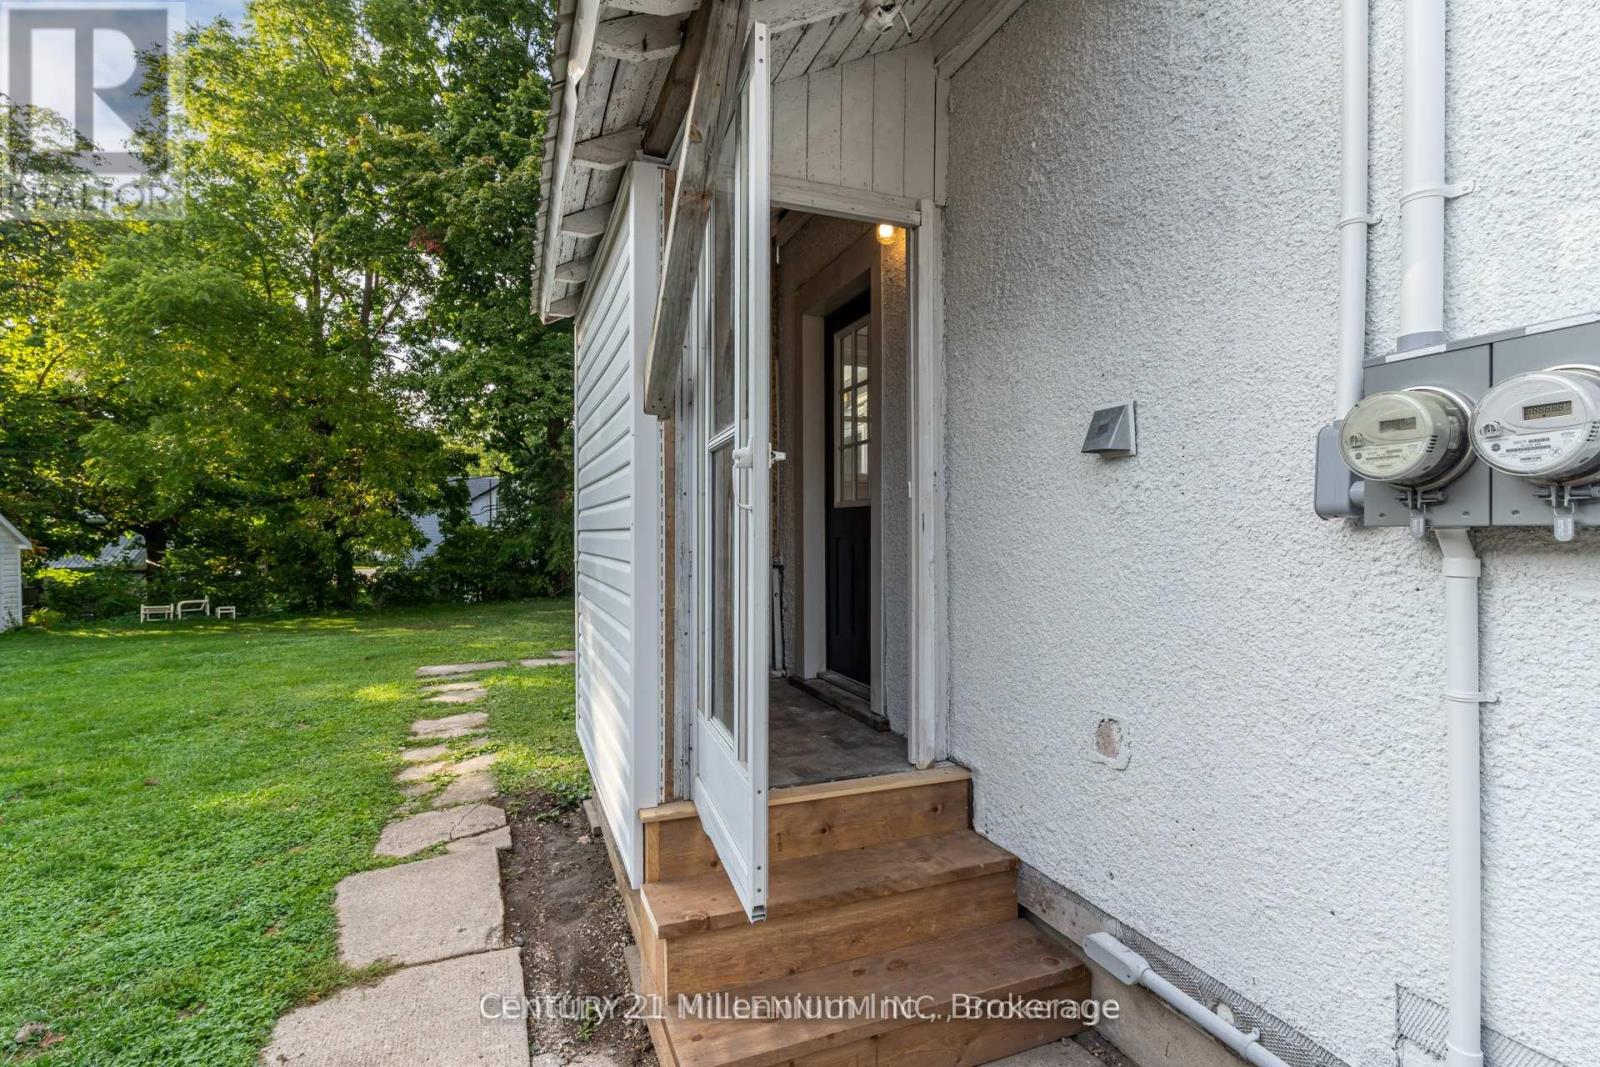
| Amenities | Separate Electricity Meters |
| Appliances | Dryer, Water Heater, Two Stoves, Two Washers, Two Refrigerators |
| Basement Type | Full |
| Construction Status | Insulation Upgraded |
| Cooling Type | Central Air Conditioning |
| Exterior Finish | Stone, Vinyl Siding |
| Foundation Type | Stone |
| Heating Fuel | Natural Gas |
| Heating Type | Forced Air |
| Stories Total | 2 |
| Size Interior | 2,000 - 2,500 Sqft |
| Type | Duplex |
| Utility Water | Municipal Water |
Parking
| No Garage |
Land
| Acreage | No |
| Sewer | Sanitary Sewer |
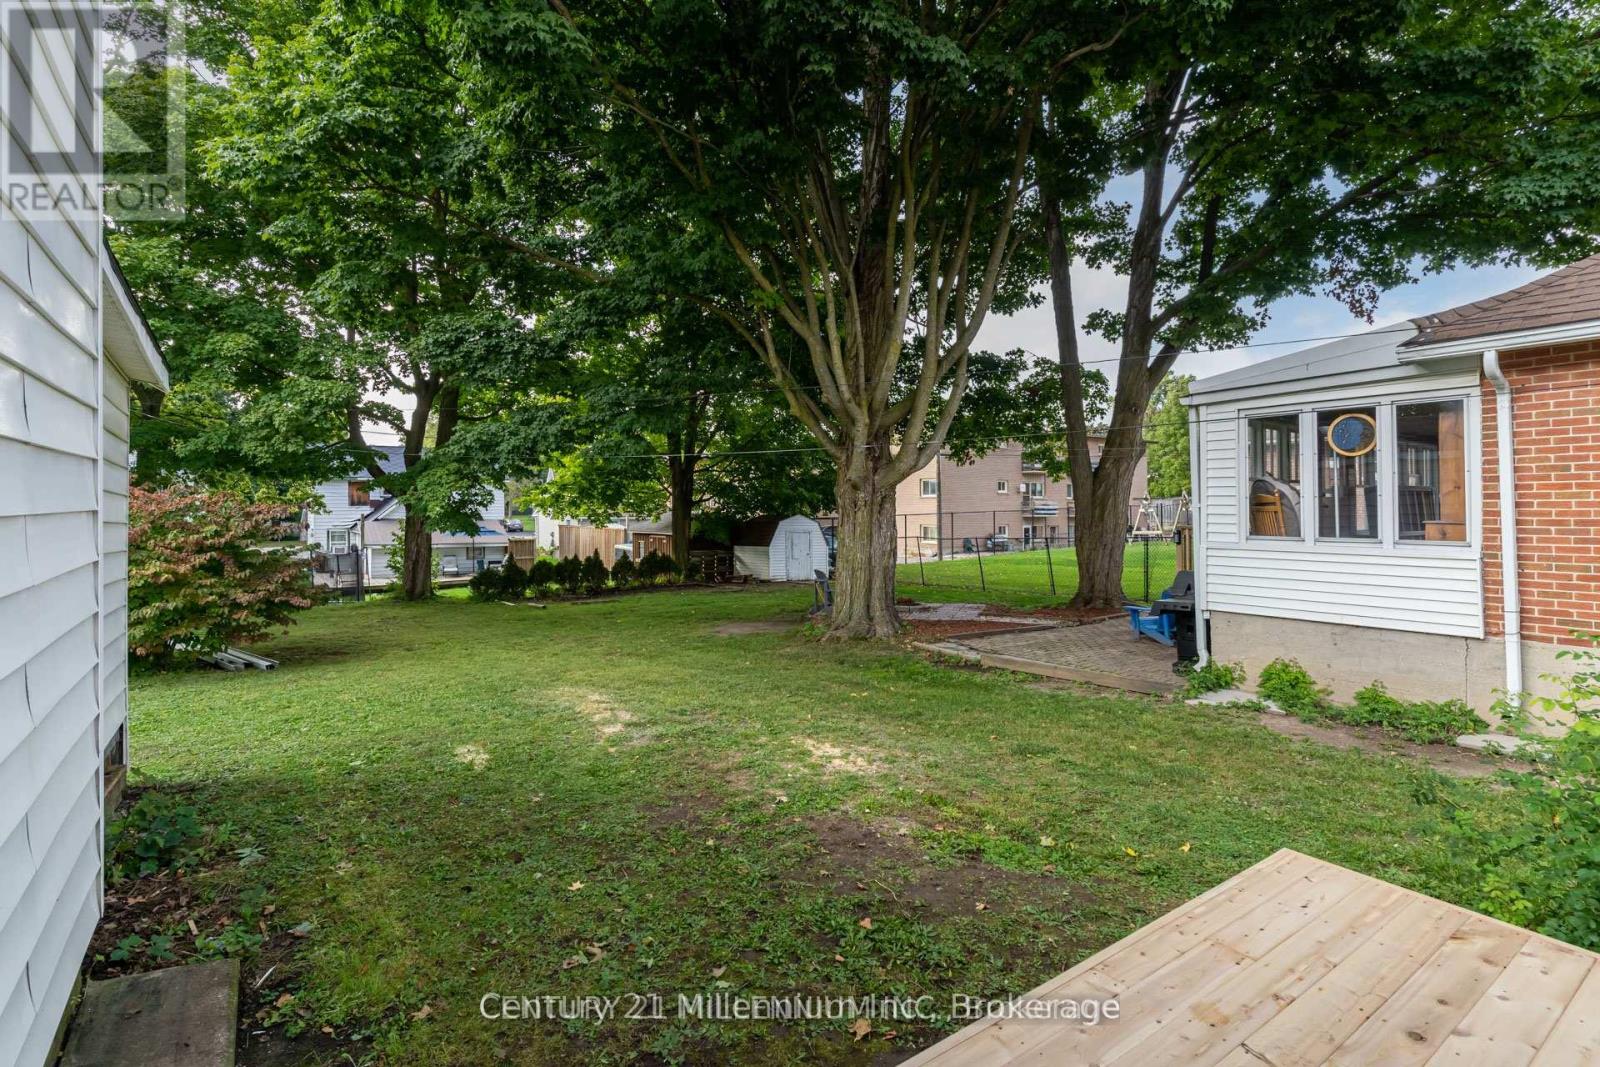
| Size Depth | 132 Ft |
| Size Frontage | 46 Ft |
| Size Irregular | 46 X 132 Ft |
| Size Total Text | 46 X 132 Ft |
Rooms
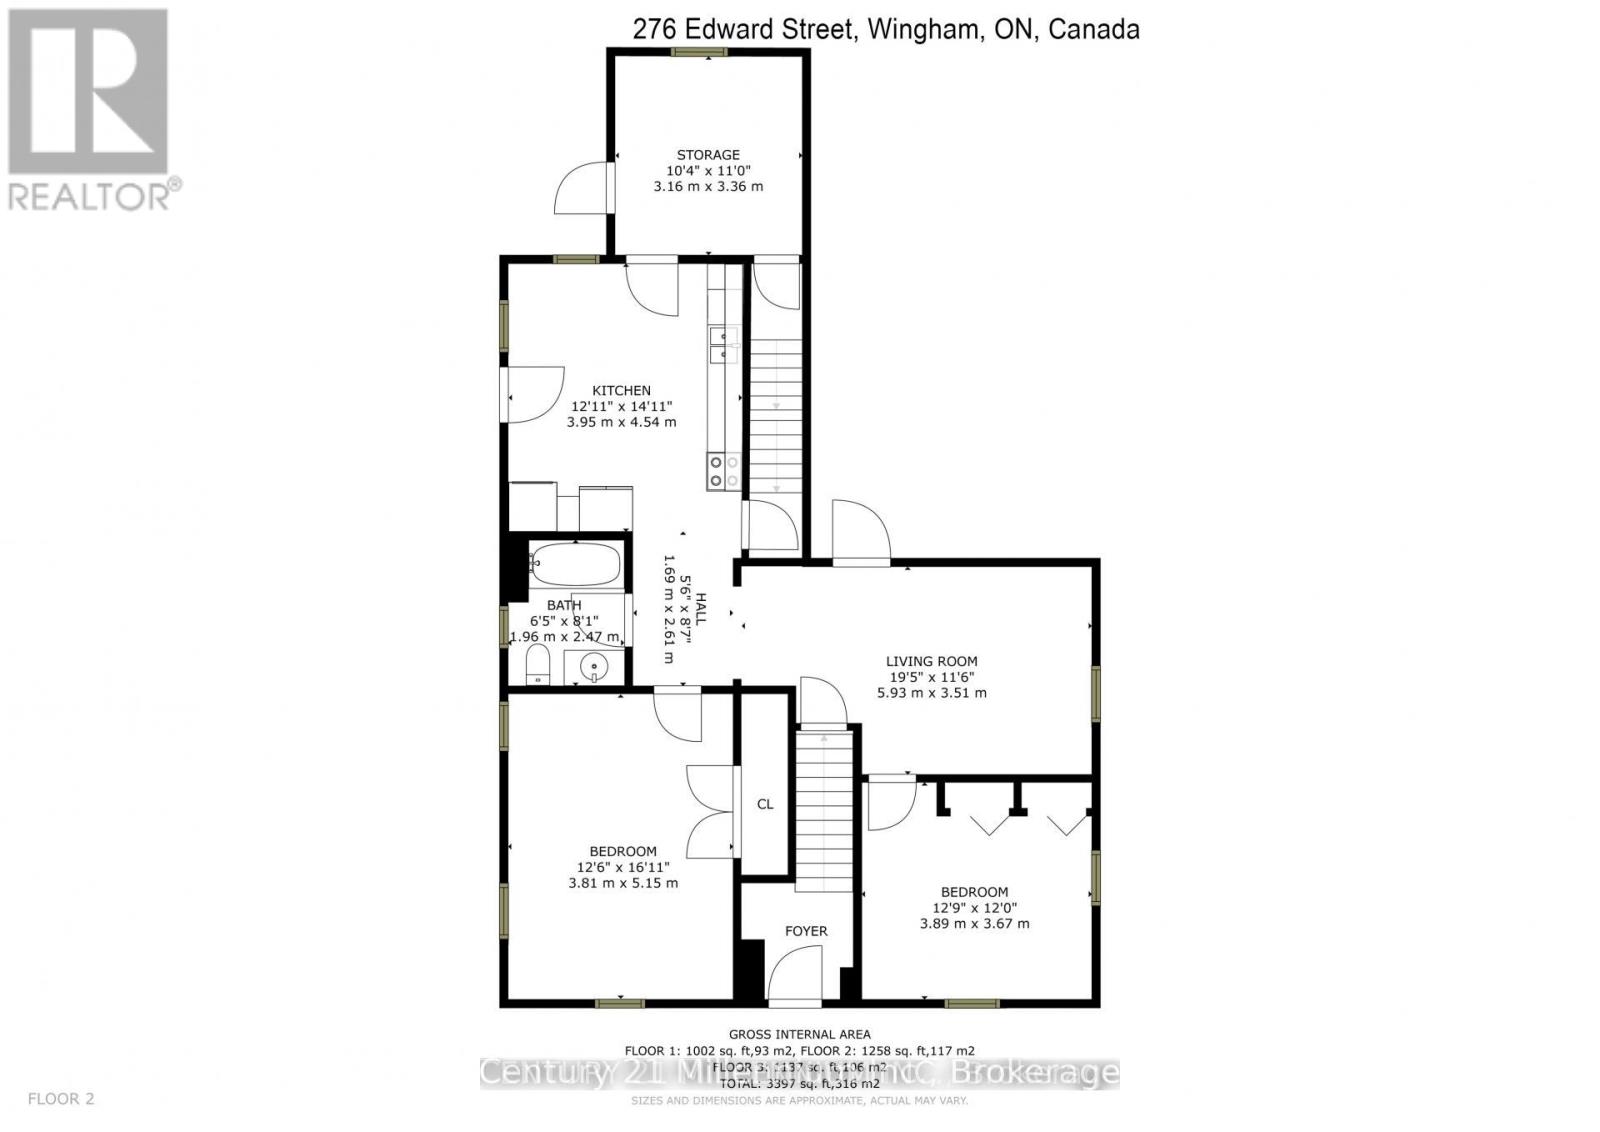
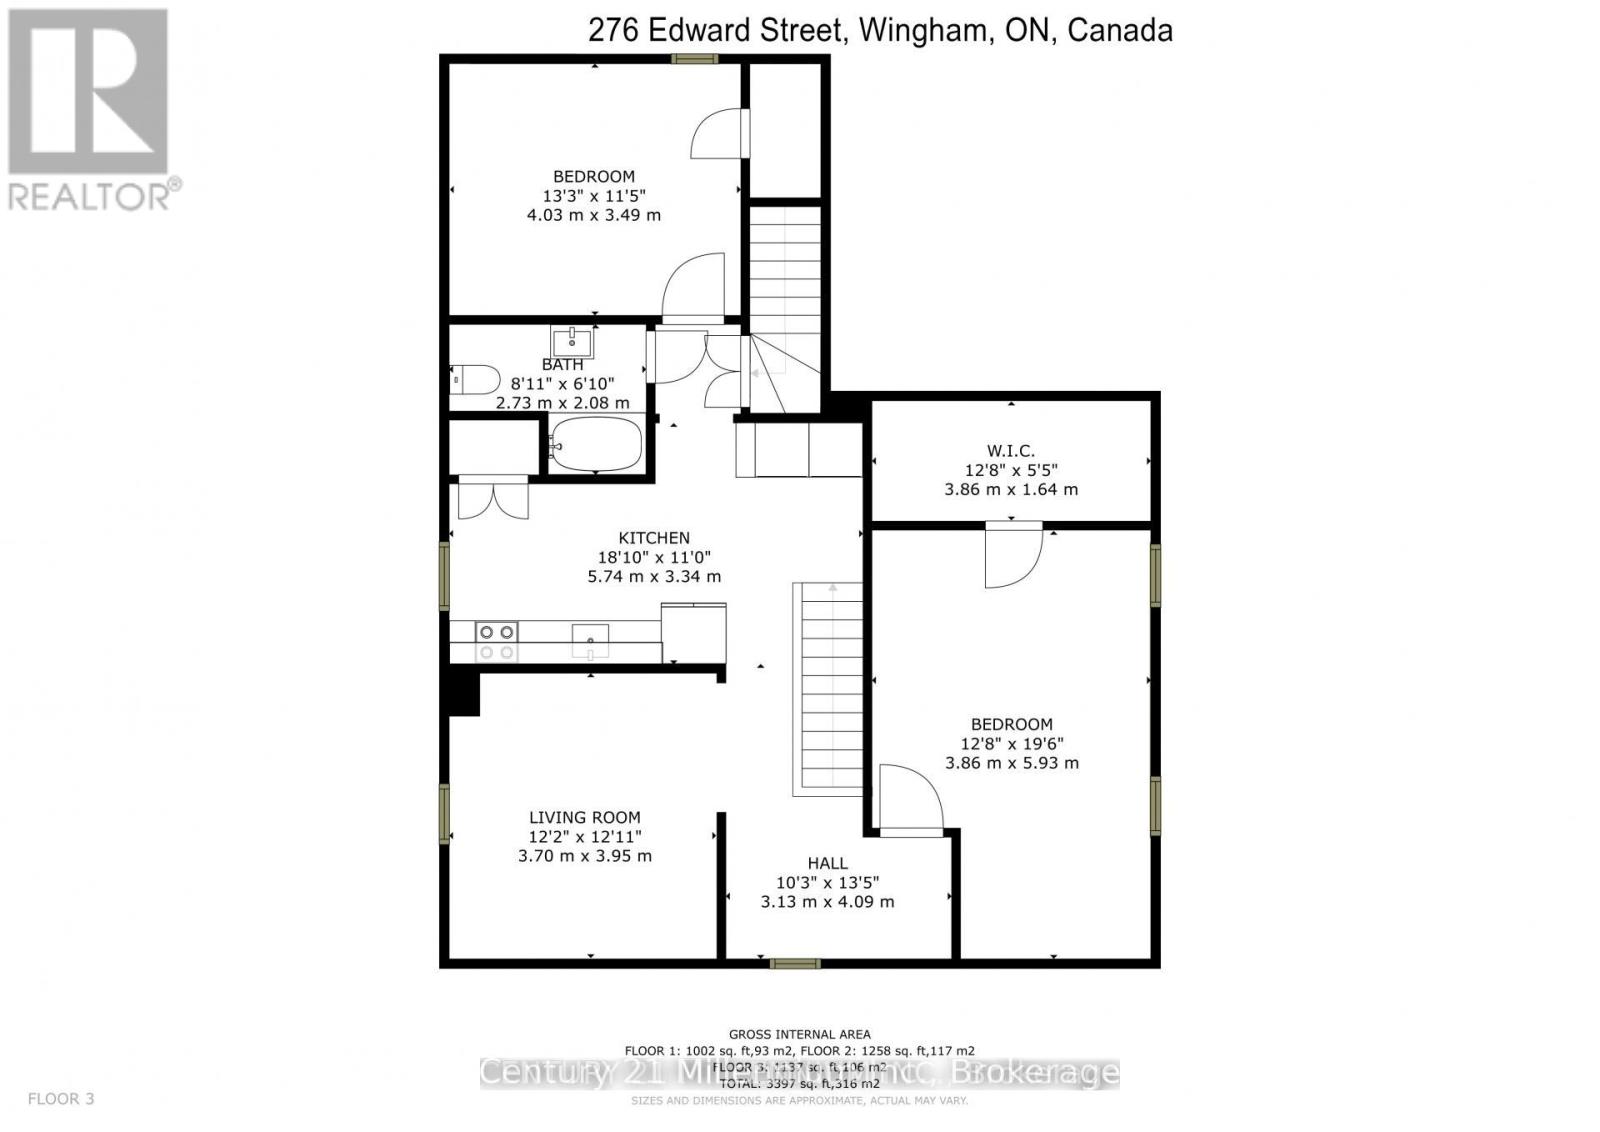
| Level | Type | Length | Width | Dimensions |
|---|---|---|---|---|
| Second Level | Bedroom 3 | 3.95 m | 3.7 m | 3.95 m x 3.7 m |
| Second Level | Living Room | 5.93 m | 3.51 m | 5.93 m x 3.51 m |
| Second Level | Bedroom 4 | 4.03 m | 3.479 m | 4.03 m x 3.479 m |
| Second Level | Kitchen | 5.74 m | 3.34 m | 5.74 m x 3.34 m |
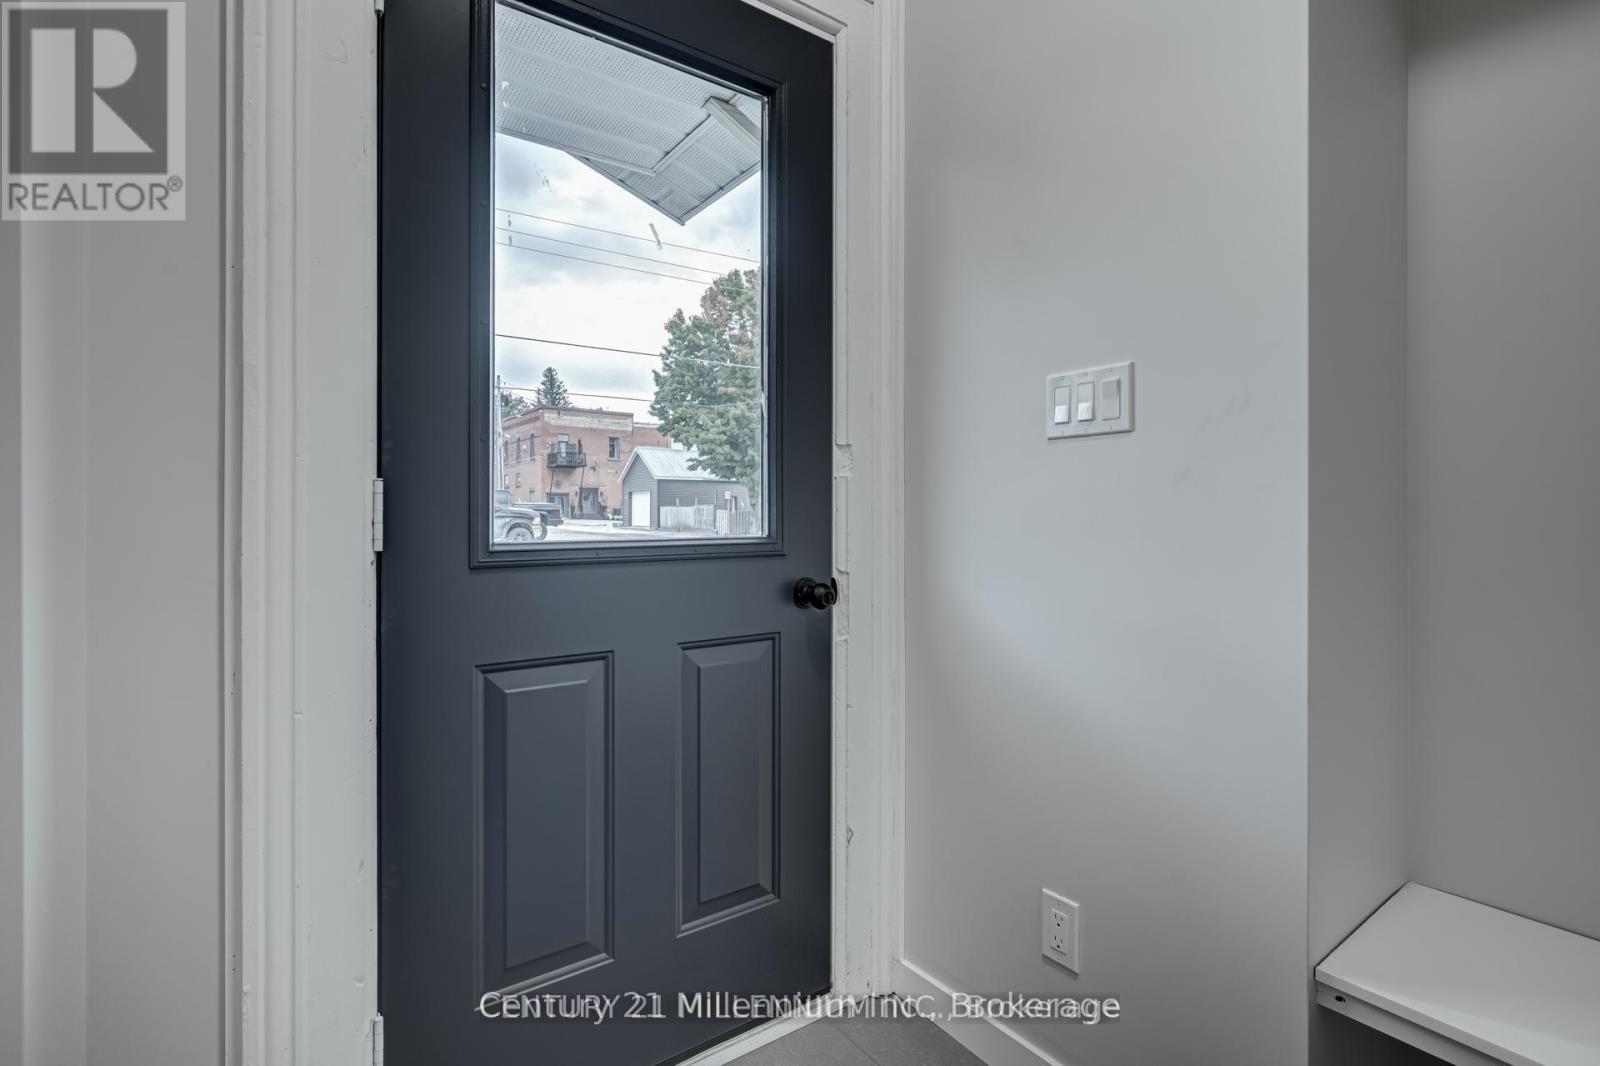
| Main Level | Mud Room | 3.36 m | 3.16 m | 3.36 m x 3.16 m |
| Main Level | Foyer | 1.21 m | 0.82 m | 1.21 m x 0.82 m |
| Main Level | Kitchen | 4.54 m | 3.95 m | 4.54 m x 3.95 m |
| Main Level | Bedroom 2 | 3.89 m | 3.67 m | 3.89 m x 3.67 m |
| Main Level | Living Room | 5.93 m | 3.51 m | 5.93 m x 3.51 m |
| Main Level | Primary Bedroom | 5.15 m | 3.81 m | 5.15 m x 3.81 m |
https://www.realtor.ca/real-estate/30189635/276-edward-street-north-huron-wingham-wingham
Contact Us
Contact us for more information

This REALTOR.ca listing content is owned and licensed by REALTOR® members of The Canadian Real Estate Association
The trademarks REALTOR®, REALTORS®, and the REALTOR® logo are controlled by The Canadian Real Estate Association (CREA) and identify real estate professionals who are members of CREA. The trademarks MLS®, Multiple Listing Service® and the associated logos are owned by The Canadian Real Estate Association (CREA) and identify the quality of services provided by real estate professionals who are members of CREA. The trademark DDF® is owned by The Canadian Real Estate Association (CREA) and identifies CREA's Data Distribution Facility (DDF®)
August 24 2026 02:59:43
The Lakelands Association of REALTORS®
Century 21 Millennium Inc.