
275 Haig Road Front Of Leeds & Seeleys Bay, Ontario K7G 2V4

3 Bedroom
2 Bathroom
2,000 - 2,500 sqft
None
Forced Air
$525,000
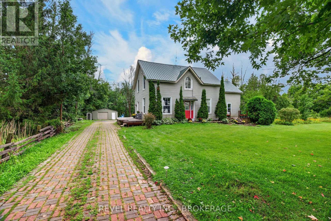
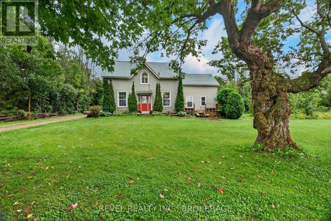
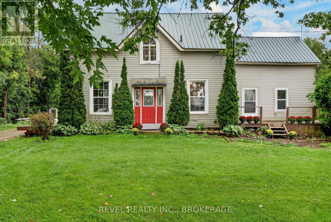
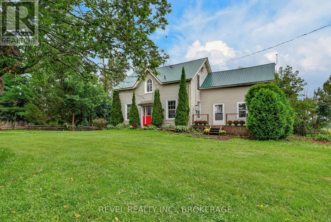
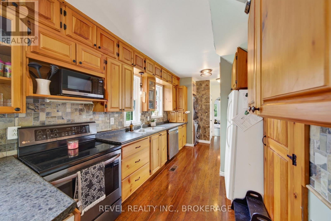
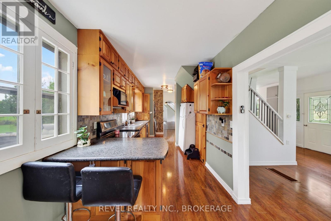
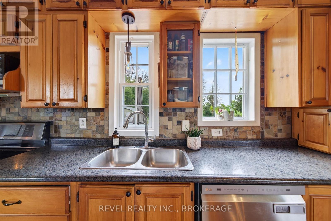
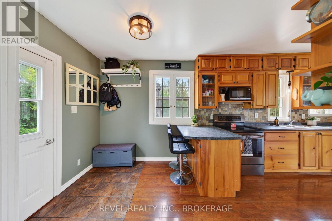
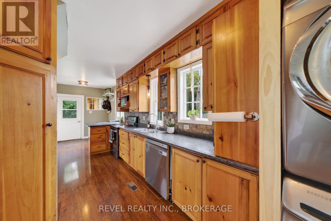
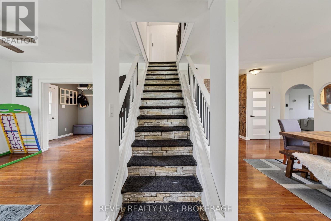
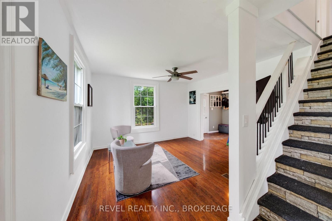
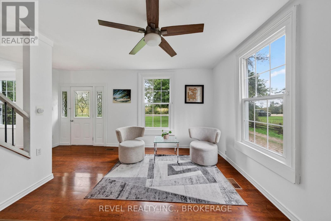
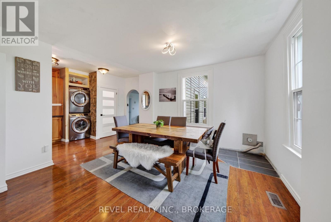
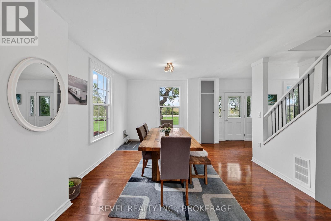
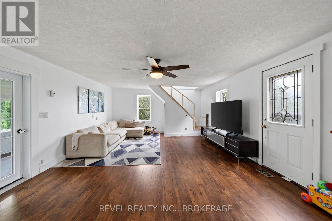
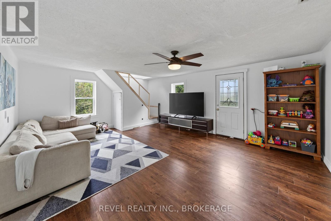
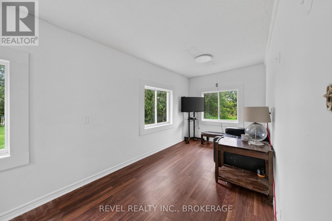
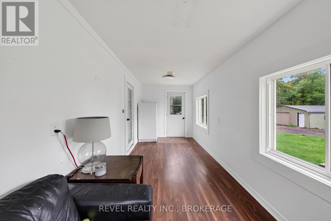
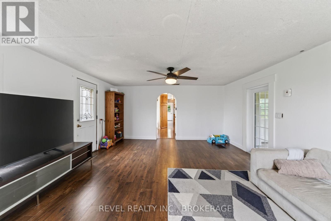
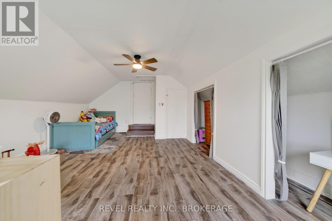
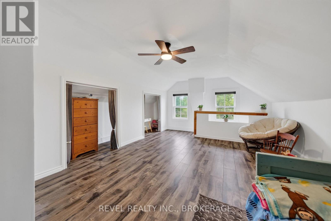
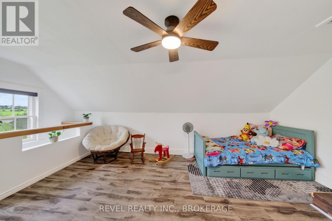
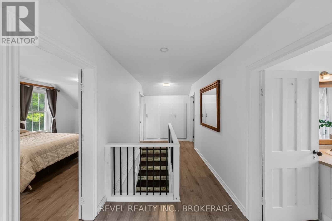
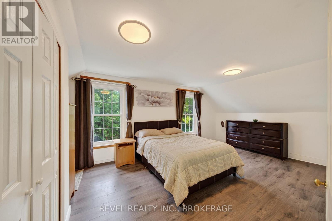
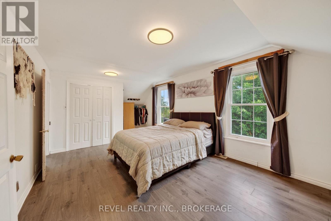
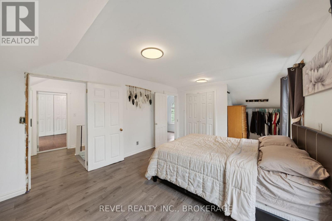
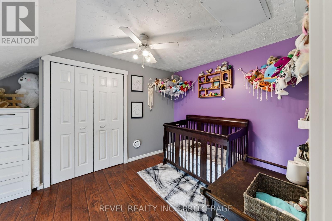
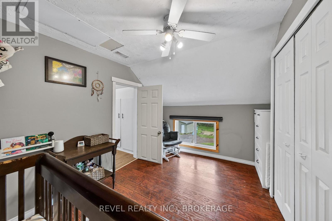
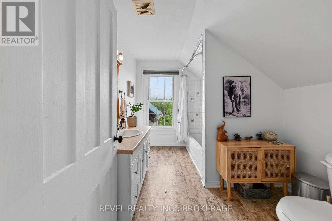
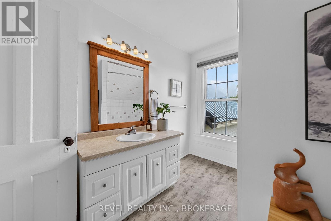
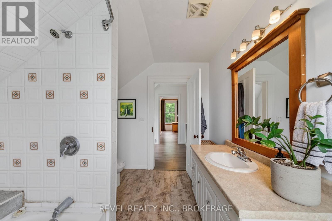
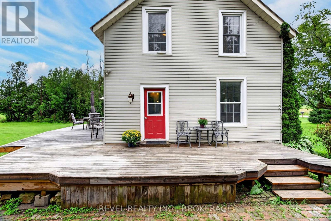
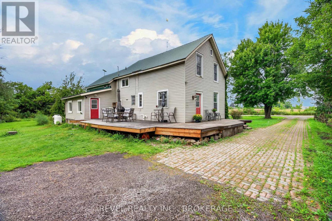
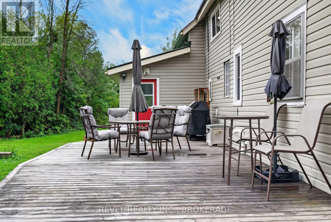
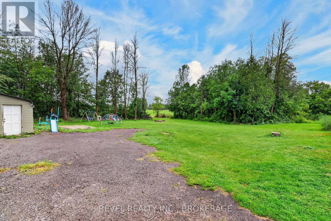
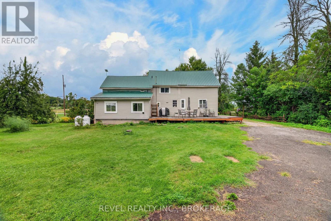
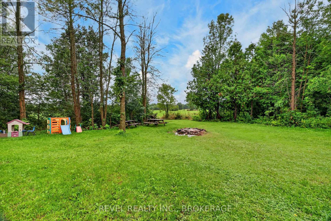
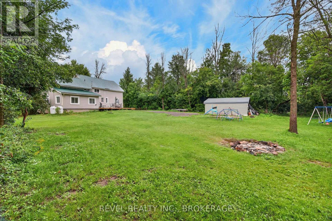
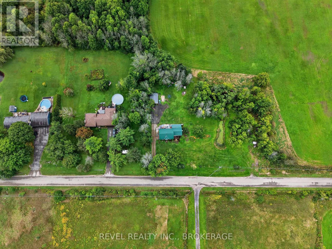
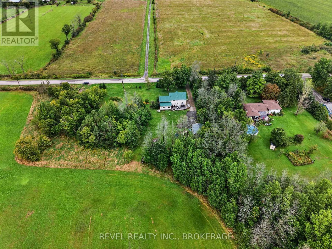
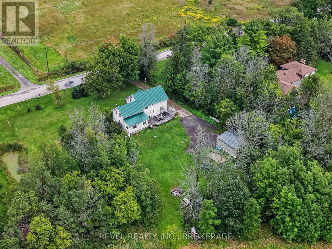
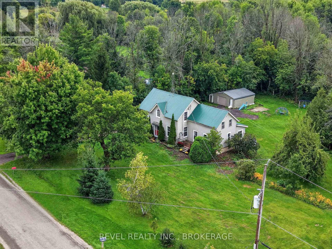
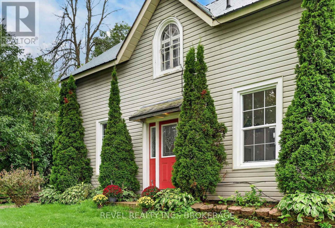
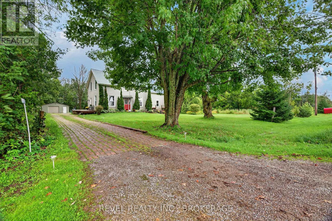
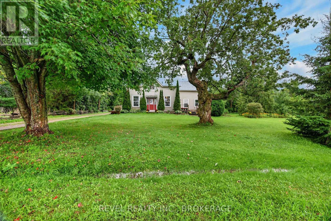
Welcome to 275 Haig Road, where rural tranquility meets everyday convenience. Set on an impressive approximately 2-acre lot, this property offers the space and privacy of country living while remaining conveniently located between Gananoque and Kingston, with easy access to the amenities, shopping, dining and services of both communities. Inside, enjoy a freshened-up interior featuring new flooring throughout, fresh paint throughout, and some newer windows. The generous lot provides plenty of room to enjoy the outdoors, whether you're looking to garden, entertain, create a private retreat or simply appreciate the peace and space that rural living provides. A great opportunity for those seeking a more relaxed lifestyle without giving up the convenience of nearby city amenities. Come experience the possibilities at 275 Haig Road! (id:15069)
Property Details
| MLS® Number | X13740658 |
| Property Type | Single Family |
| Community Name | 02 - Front of Leeds & Seeleys Bay |
| Features | Carpet Free |
| Parking Space Total | 6 |
Building
| Bathroom Total | 2 |
| Bedrooms Above Ground | 3 |
| Bedrooms Total | 3 |
| Appliances | Blinds, Dishwasher, Dryer, Microwave, Oven, Stove, Washer, Window Coverings, Refrigerator |
| Basement Development | Unfinished |
| Basement Type | N/a (unfinished) |
| Construction Style Attachment | Detached |
| Cooling Type | None |
| Exterior Finish | Vinyl Siding |
| Foundation Type | Stone |
| Half Bath Total | 1 |
| Heating Fuel | Propane |
| Heating Type | Forced Air |
| Stories Total | 2 |
| Size Interior | 2,000 - 2,500 Sqft |
| Type | House |
Parking
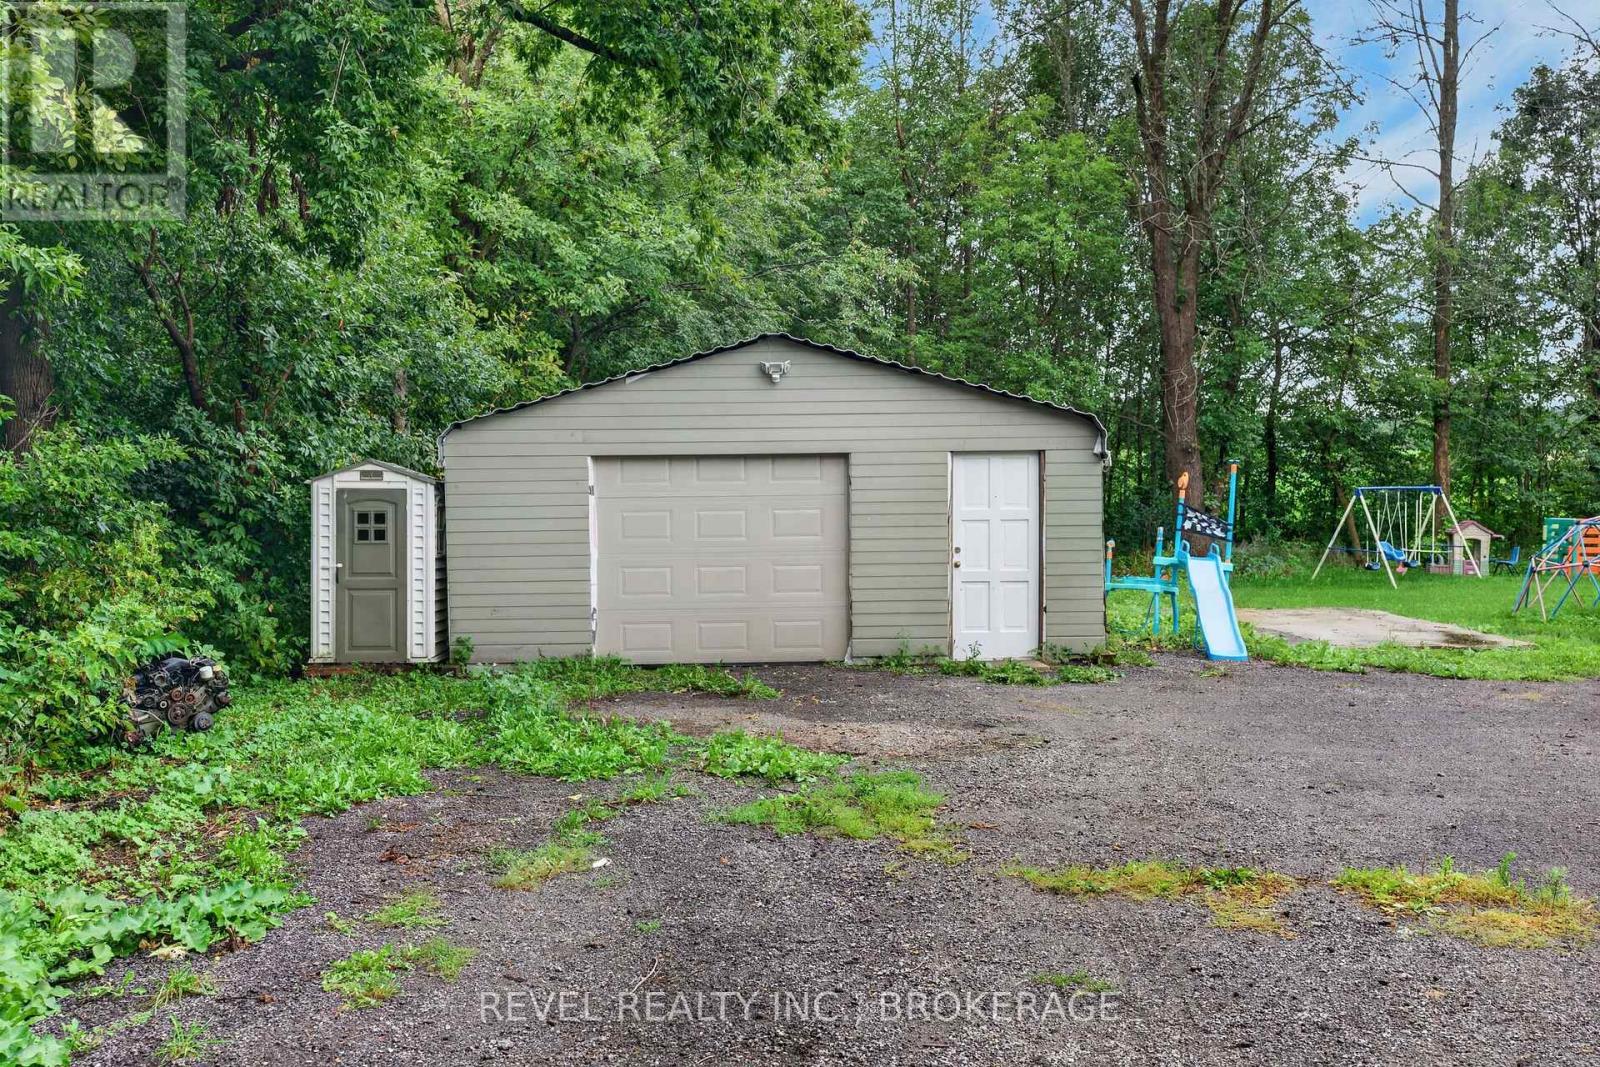
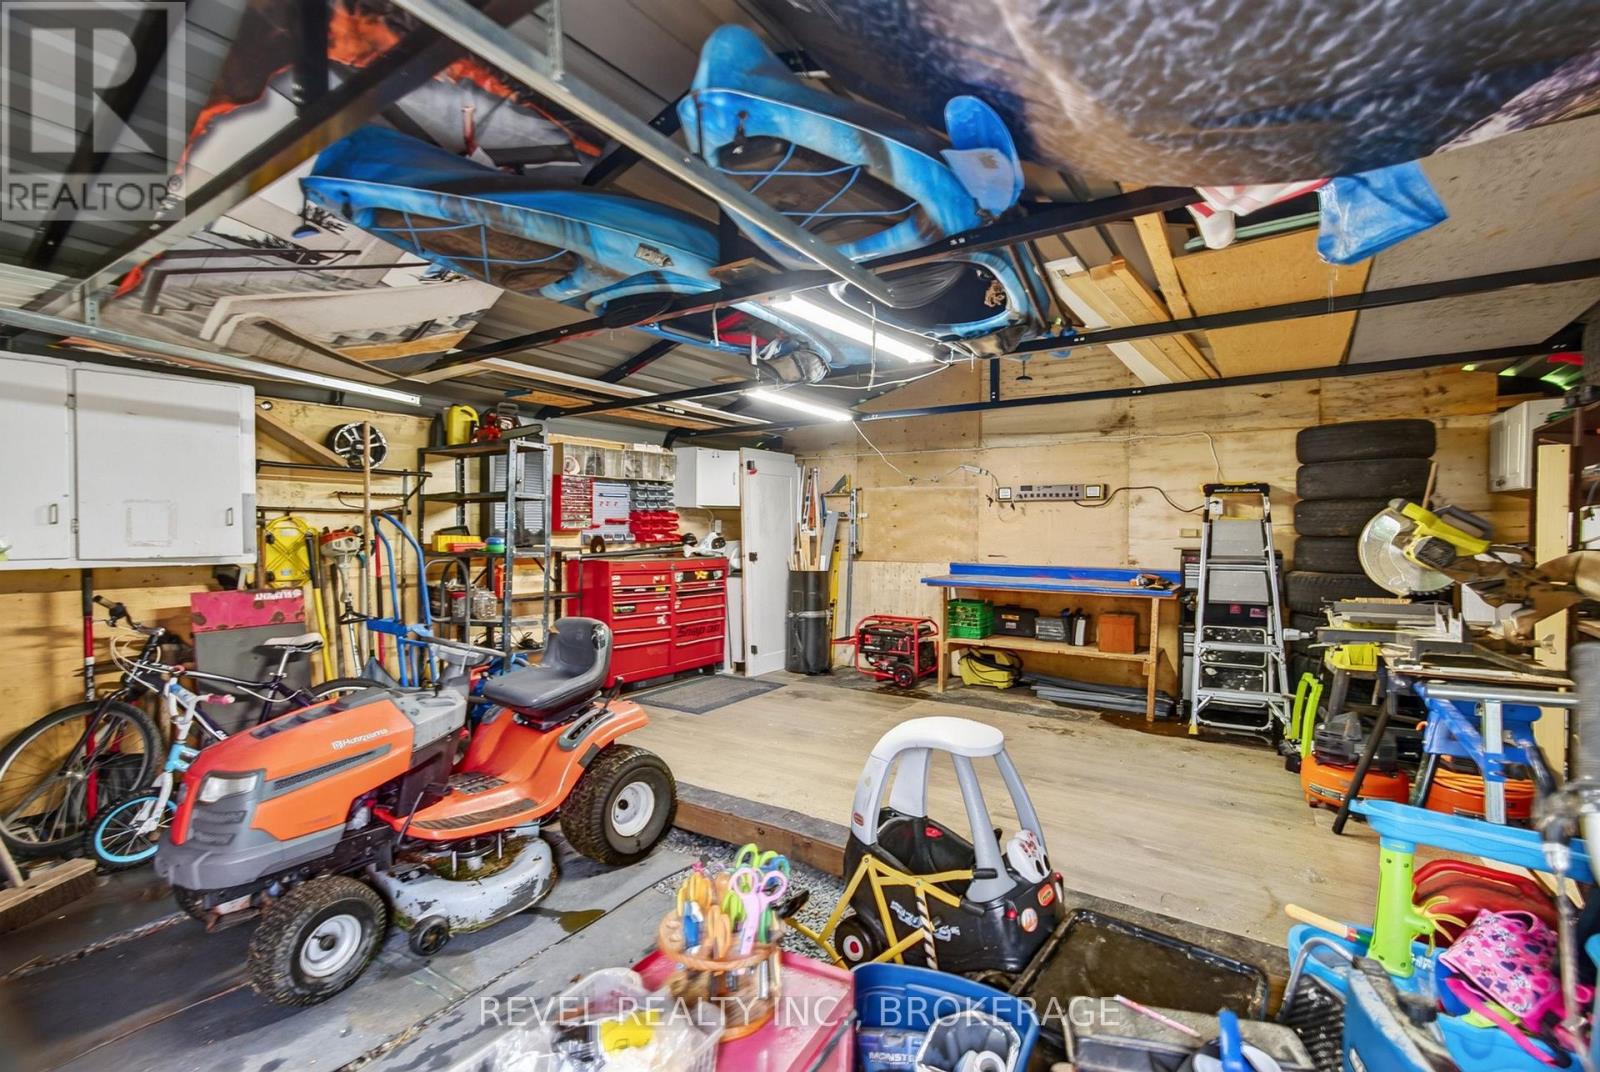
| Detached Garage | |
| Garage |
Land
| Acreage | No |
| Sewer | Septic System |
| Size Depth | 209 Ft |
| Size Frontage | 269 Ft |
| Size Irregular | 269 X 209 Ft |
| Size Total Text | 269 X 209 Ft|1/2 - 1.99 Acres |
Rooms
| Level | Type | Length | Width | Dimensions |
|---|---|---|---|---|
| Main Level | Bathroom | 1.22 m | 1.16 m | 1.22 m x 1.16 m |
| Main Level | Dining Room | 3.99 m | 3.96 m | 3.99 m x 3.96 m |
| Main Level | Family Room | 4.65 m | 5.92 m | 4.65 m x 5.92 m |
| Main Level | Kitchen | 2.77 m | 6.1 m | 2.77 m x 6.1 m |
| Main Level | Living Room | 3.96 m | 3.72 m | 3.96 m x 3.72 m |
| Main Level | Sunroom | 2.35 m | 5.97 m | 2.35 m x 5.97 m |
| Upper Level | Bathroom | 2.52 m | 3.12 m | 2.52 m x 3.12 m |
| Upper Level | Bedroom | 3.81 m | 3.11 m | 3.81 m x 3.11 m |
| Upper Level | Primary Bedroom | 6.49 m | 3.57 m | 6.49 m x 3.57 m |
| Upper Level | Bedroom | 3.69 m | 5.88 m | 3.69 m x 5.88 m |
Contact Us
Contact us for more information

This REALTOR.ca listing content is owned and licensed by REALTOR® members of The Canadian Real Estate Association
The trademarks REALTOR®, REALTORS®, and the REALTOR® logo are controlled by The Canadian Real Estate Association (CREA) and identify real estate professionals who are members of CREA. The trademarks MLS®, Multiple Listing Service® and the associated logos are owned by The Canadian Real Estate Association (CREA) and identify the quality of services provided by real estate professionals who are members of CREA. The trademark DDF® is owned by The Canadian Real Estate Association (CREA) and identifies CREA's Data Distribution Facility (DDF®)
September 03 2026 07:49:55
Kingston & Area Real Estate Association
Revel Realty Inc., Brokerage