
274 St. Peter Street Belle River, Ontario N8L 0N7

5 Bedroom
2 Bathroom
Raised Ranch
Fireplace
On Ground Pool
Central Air Conditioning
Forced Air, Furnace
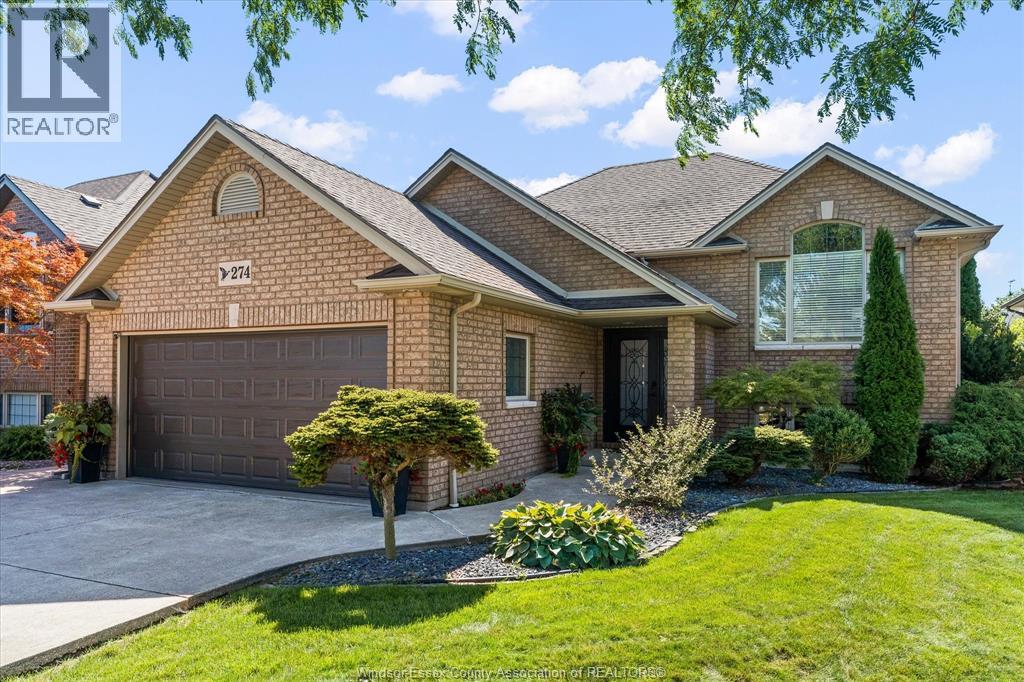
Landscaped
$689,900
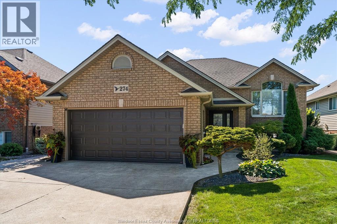
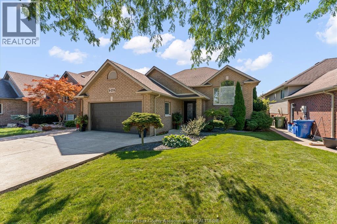
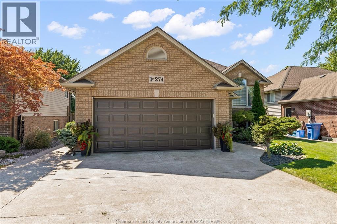
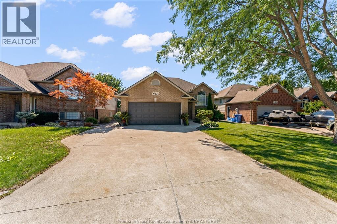
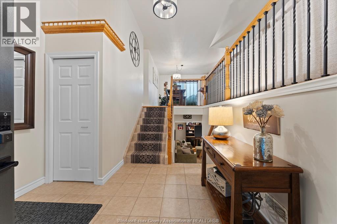
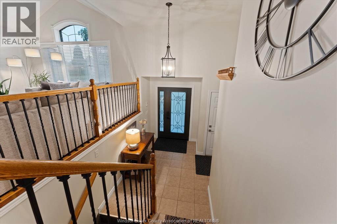
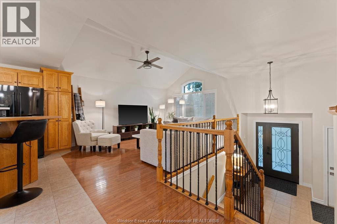
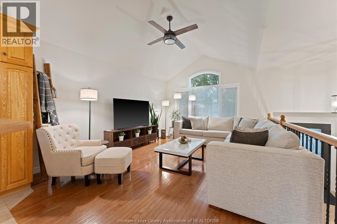
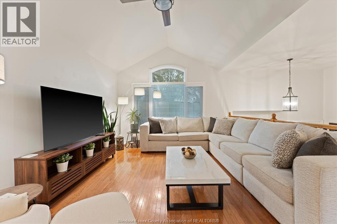
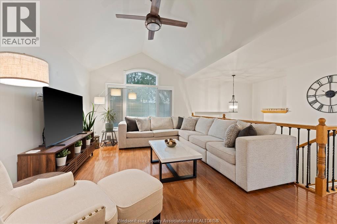
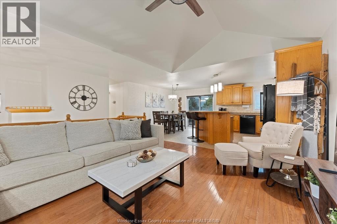
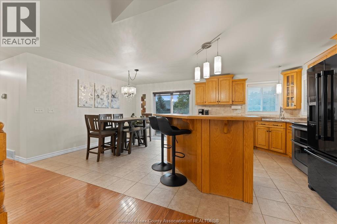
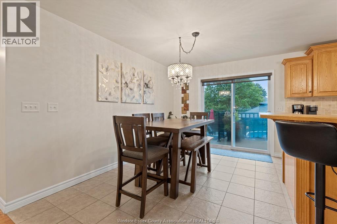
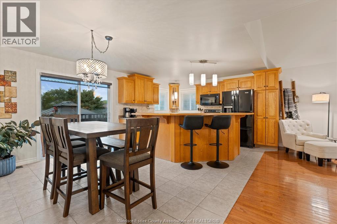
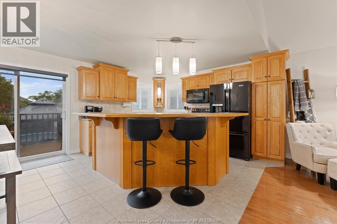
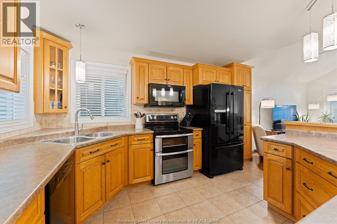
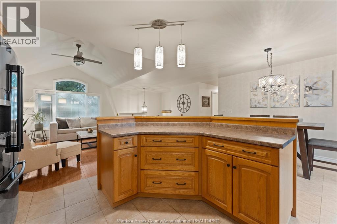
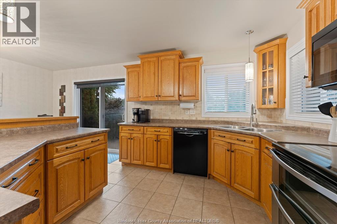
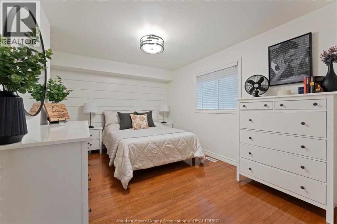
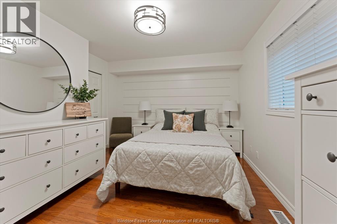
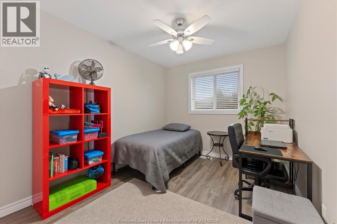
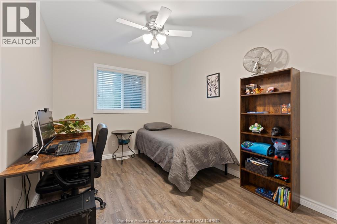
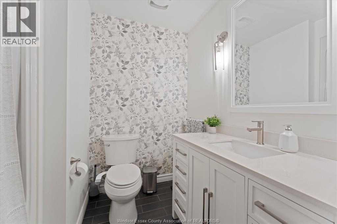
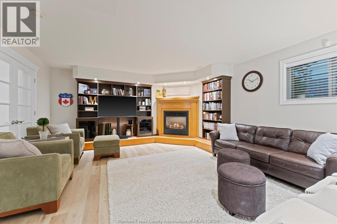
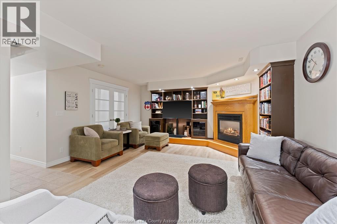
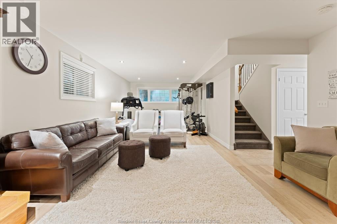
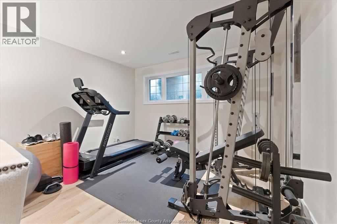
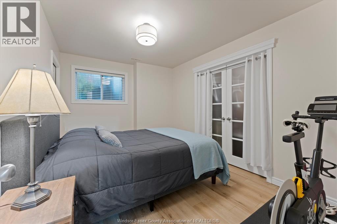
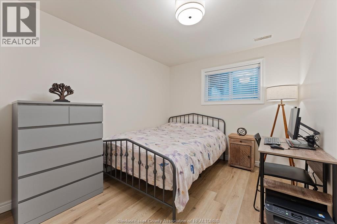
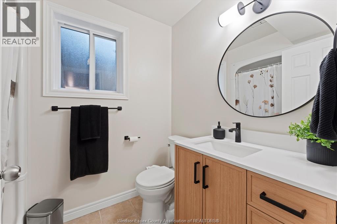
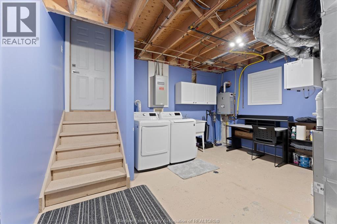
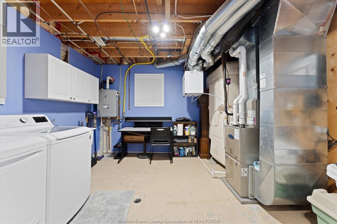
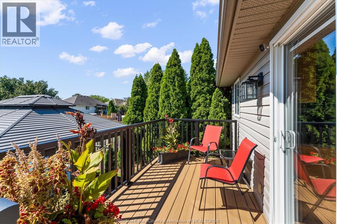
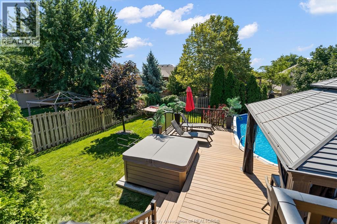
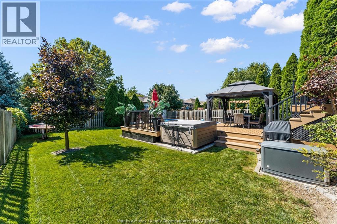
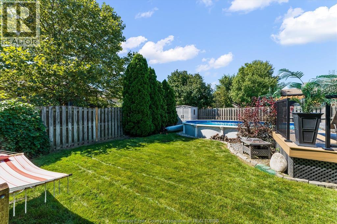
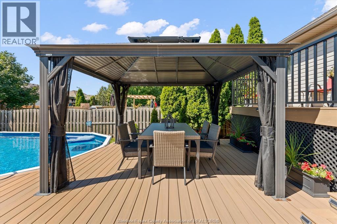
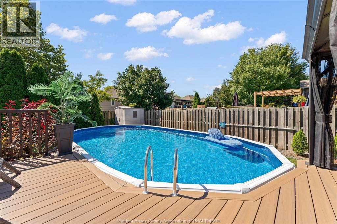
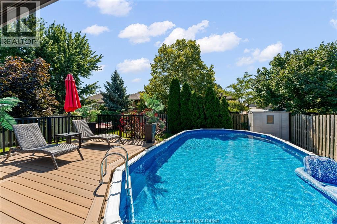
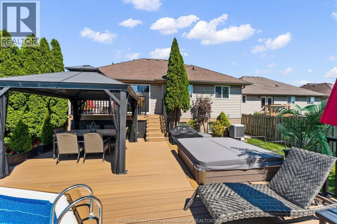
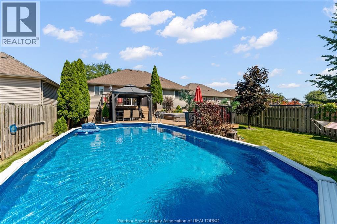
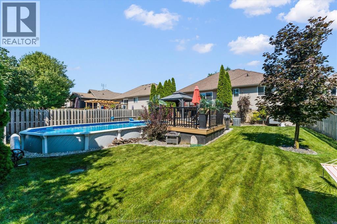
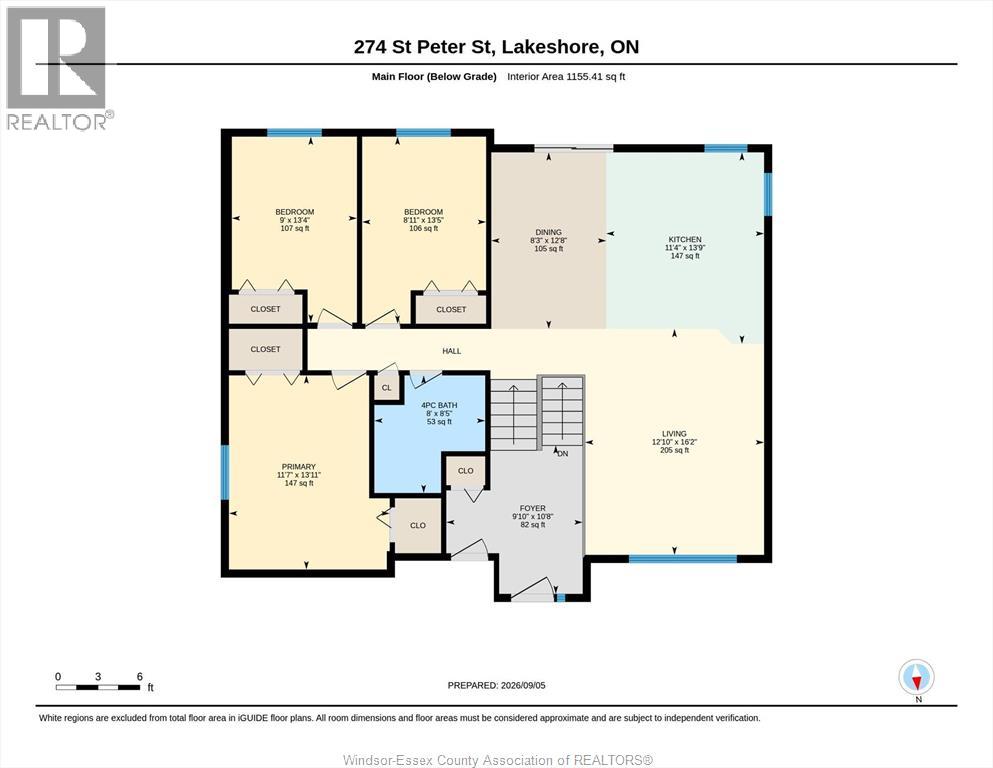
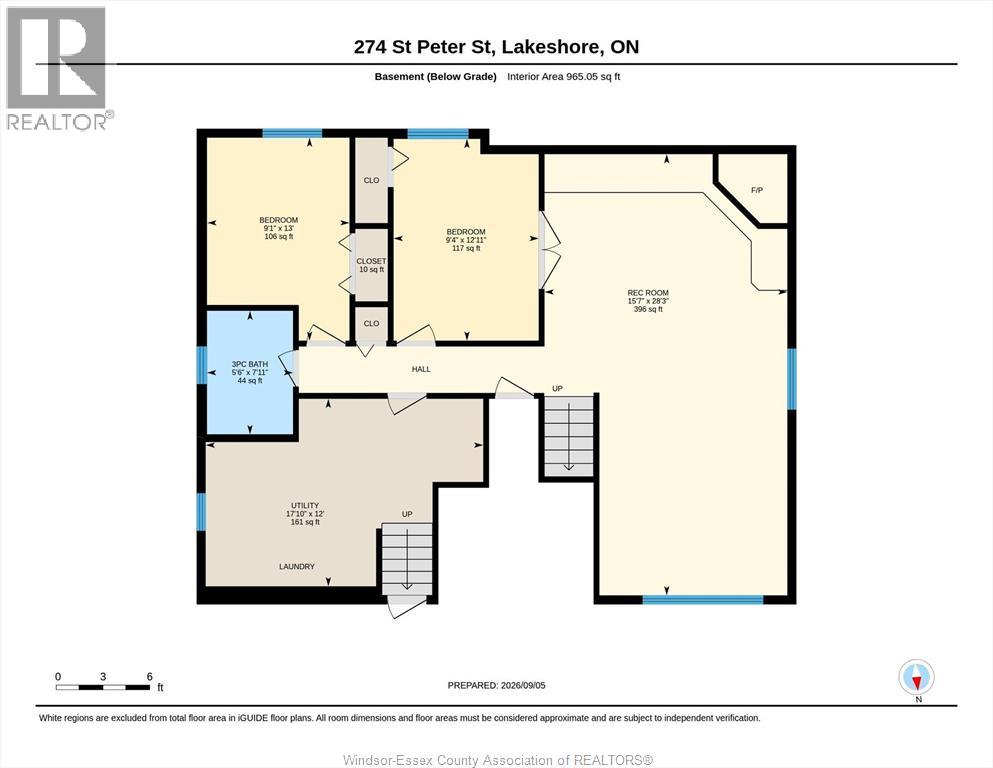
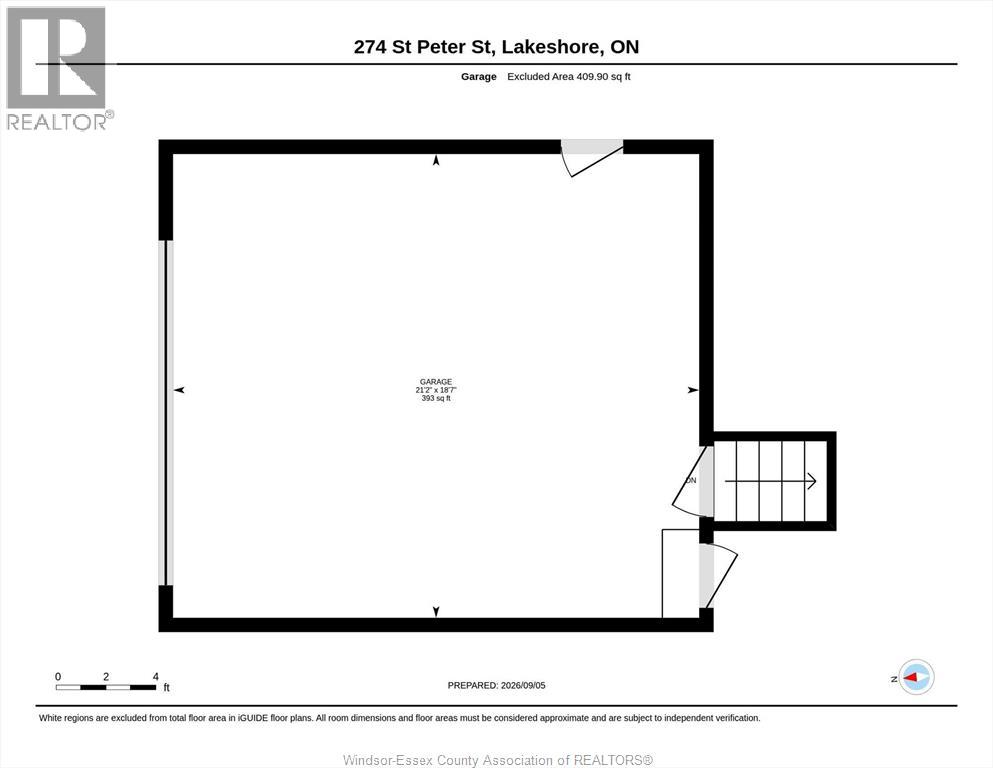
Welcome to this bright and beautifully maintained raised ranch home, ideally located in a desirable Belle River neighbourhood close to everything you need. With schools, shopping, groceries, and everyday amenities just around the corner, this location makes daily life easy. Inside, the home offers 3+2 bedrooms and 2 full bathrooms with a spacious, functional layout. The main floor features a welcoming living room with hardwood flooring, a well-appointed kitchen with an island and four appliances, and a generous dining area with patio doors leading to the backyard. Step outside to enjoy your own private retreat featuring a multi-tier deck, on-ground pool, hot tub, and beautifully landscaped yard - perfect for relaxing or entertaining. The finished lower level provides plenty of additional living space with a large family room featuring a gas fireplace, 2 more bedrooms, a 3-piece bathroom, a laundry/utility room and a grade entrance to the two-car garage. Additional updates include a whole-home generator installed in February 2024 and updated PEX plumbing in 2026. Immaculate from top to bottom, this home combines comfortable living, a great outdoor space and an incredibly convenient Belle River location. (id:15069)
Property Details
| MLS® Number | 26021883 |
| Property Type | Single Family |
| Features | Double Width Or More Driveway, Concrete Driveway, Finished Driveway |
| Pool Features | Pool Equipment |
| Pool Type | On Ground Pool |
Building
| Bathroom Total | 2 |
| Bedrooms Above Ground | 3 |
| Bedrooms Below Ground | 2 |
| Bedrooms Total | 5 |
| Appliances | Hot Tub, Dishwasher, Dryer, Microwave Range Hood Combo, Refrigerator, Stove, Washer |
| Architectural Style | Raised Ranch |
| Constructed Date | 2003 |
| Construction Style Attachment | Detached |
| Cooling Type | Central Air Conditioning |
| Exterior Finish | Aluminum/vinyl, Brick |
| Fireplace Fuel | Gas |
| Fireplace Present | Yes |
| Fireplace Type | Insert |
| Flooring Type | Ceramic/porcelain, Hardwood, Cushion/lino/vinyl |
| Foundation Type | Concrete |
| Heating Fuel | Natural Gas |
| Heating Type | Forced Air, Furnace |
| Type | House |
Parking
| Attached Garage | |
| Garage | |
| Inside Entry |
Land
| Acreage | No |
| Fence Type | Fence |
| Landscape Features | Landscaped |
| Size Irregular | 50.86 X 132.86 Ft / 0.157 Ac |
| Size Total Text | 50.86 X 132.86 Ft / 0.157 Ac|0-0.25 Acre |
| Zoning Description | R1(h) |
Rooms
| Level | Type | Length | Width | Dimensions |
|---|---|---|---|---|
| Basement | Bedroom | Measurements not available | ||
| Basement | Bedroom | Measurements not available | ||
| Basement | Laundry Room | Measurements not available | ||
| Basement | Family Room | Measurements not available | ||
| Main Level | 3pc Bathroom | Measurements not available | ||
| Main Level | 4pc Bathroom | Measurements not available | ||
| Main Level | Bedroom | Measurements not available | ||
| Main Level | Bedroom | Measurements not available | ||
| Main Level | Primary Bedroom | Measurements not available | ||
| Main Level | Kitchen | Measurements not available | ||
| Main Level | Dining Room | Measurements not available | ||
| Main Level | Living Room | Measurements not available |
https://www.realtor.ca/real-estate/30246755/274-st-peter-street-belle-river
Contact Us
Contact us for more information

This REALTOR.ca listing content is owned and licensed by REALTOR® members of The Canadian Real Estate Association
The trademarks REALTOR®, REALTORS®, and the REALTOR® logo are controlled by The Canadian Real Estate Association (CREA) and identify real estate professionals who are members of CREA. The trademarks MLS®, Multiple Listing Service® and the associated logos are owned by The Canadian Real Estate Association (CREA) and identify the quality of services provided by real estate professionals who are members of CREA. The trademark DDF® is owned by The Canadian Real Estate Association (CREA) and identifies CREA's Data Distribution Facility (DDF®)
September 20 2026 06:14:17
Windsor-Essex County Association of REALTORS®
RE/MAX Preferred Realty Ltd. - 585