
2738 County 29 Road Mississippi Mills, Ontario K0A 2X0

2 Bedroom
1 Bathroom
700 - 1,100 sqft
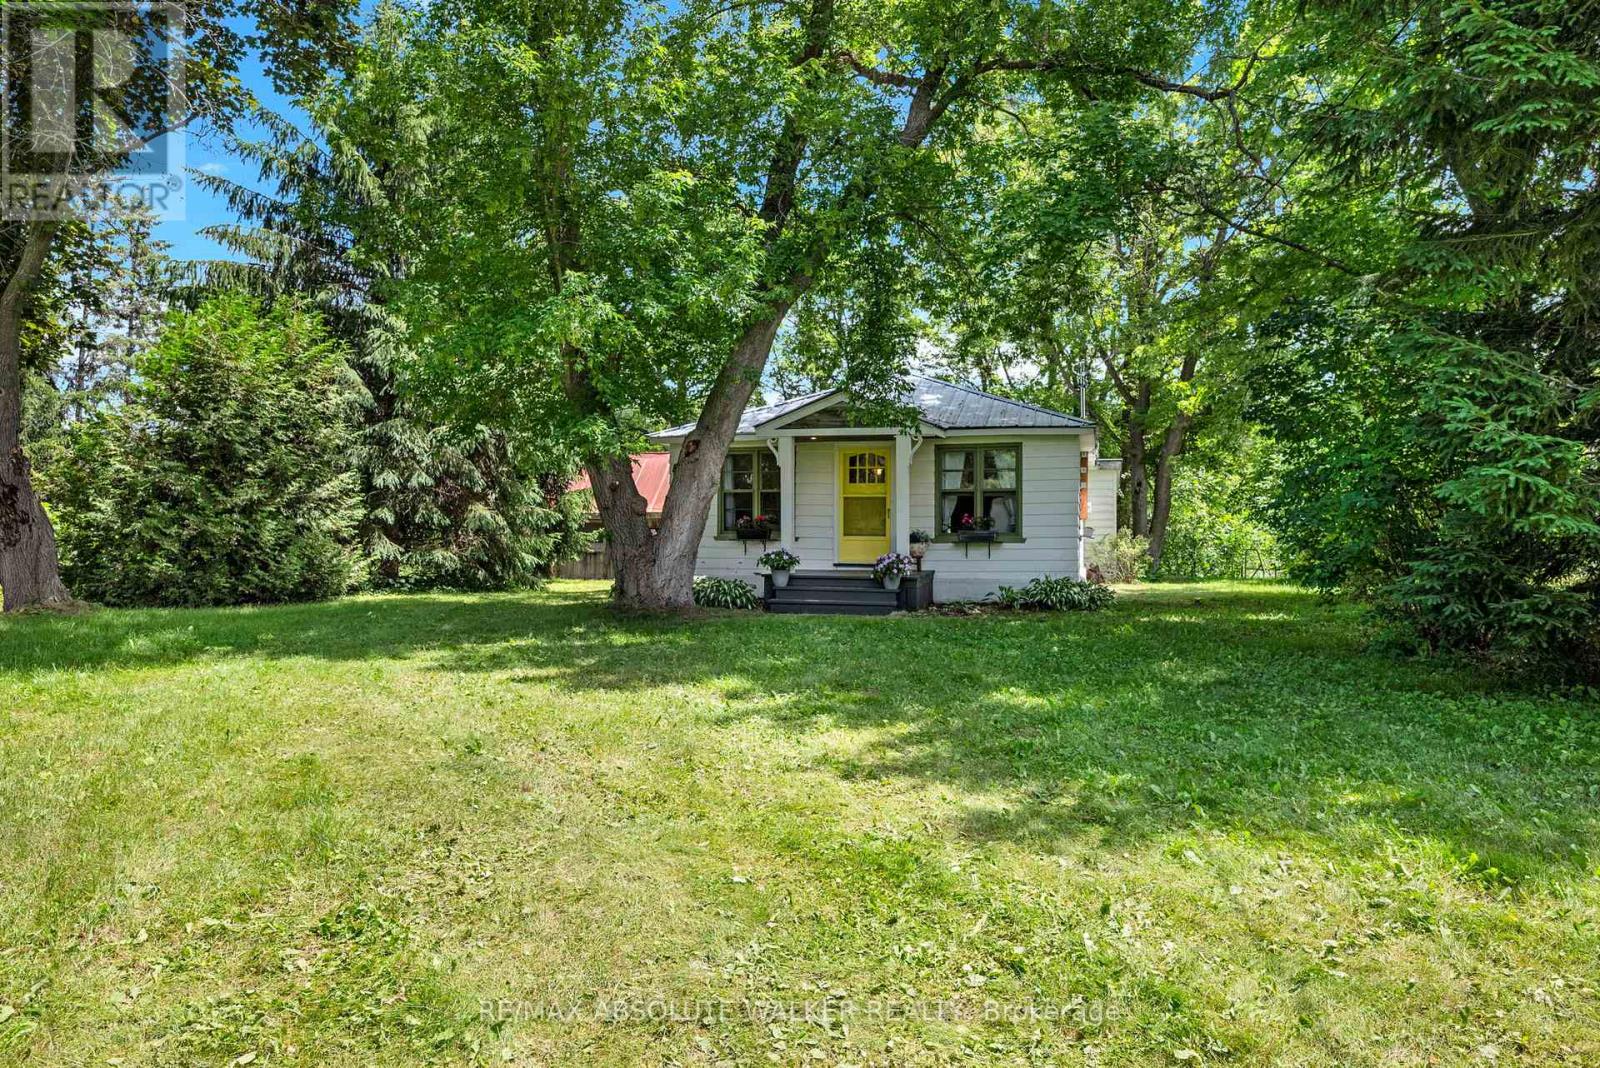
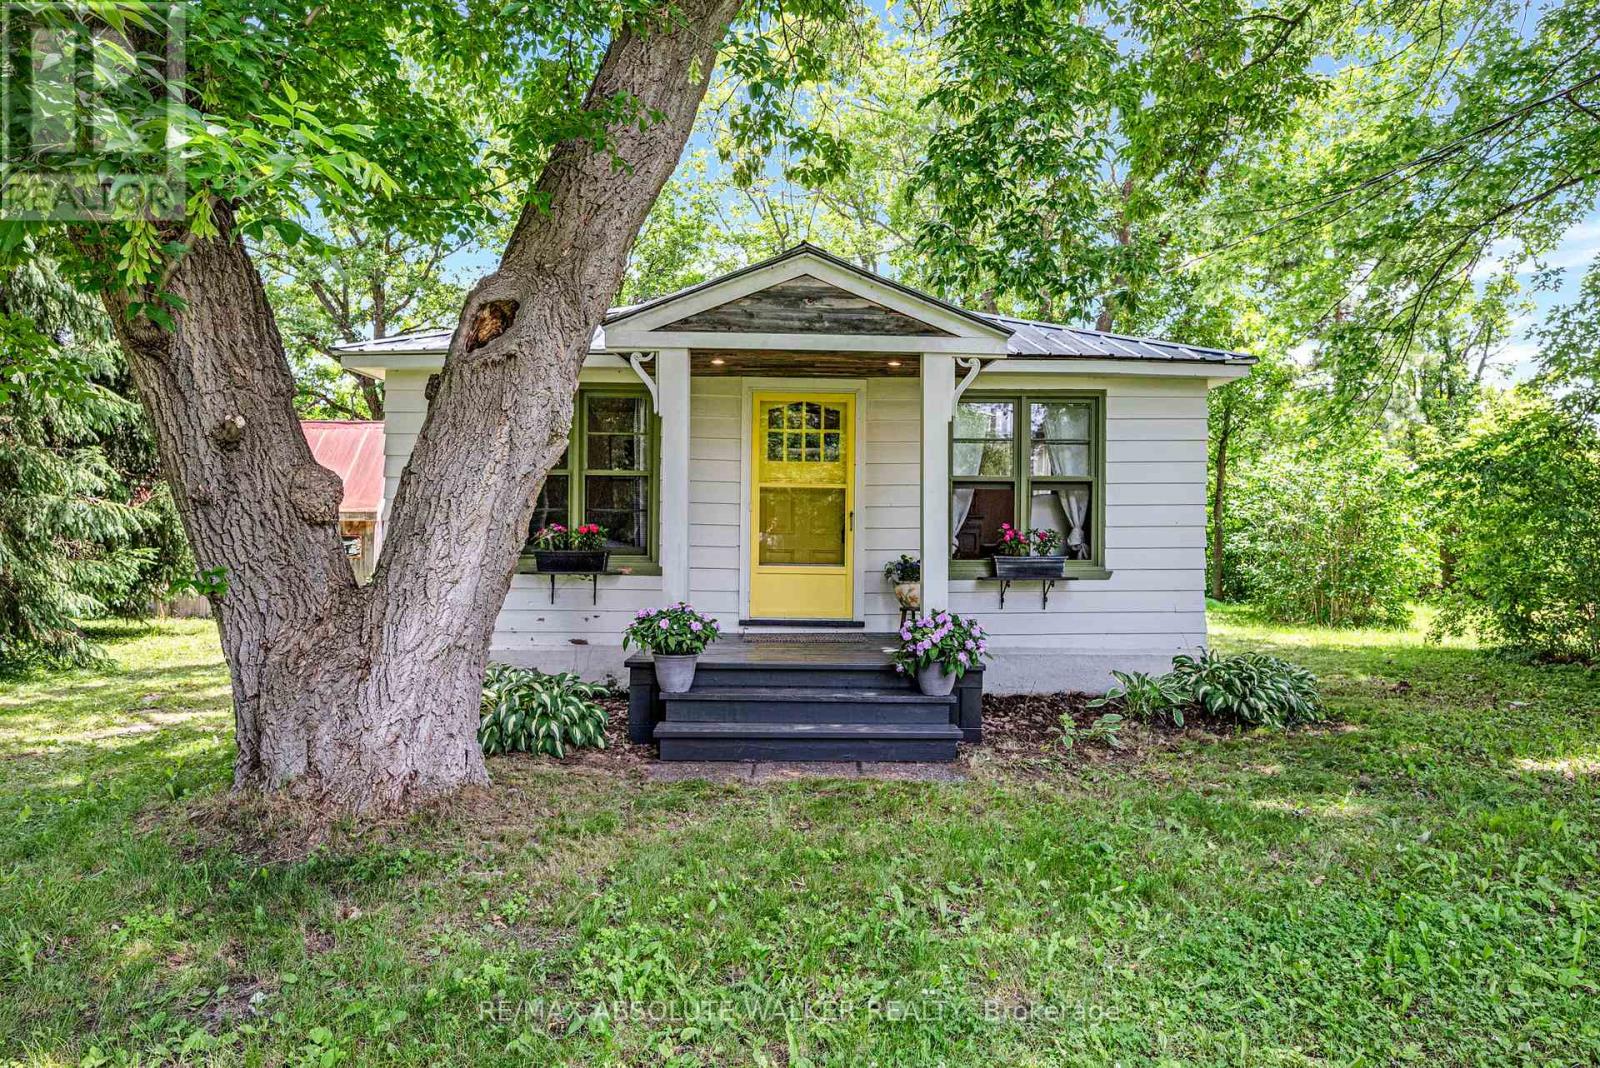
Bungalow
None
Other
Waterfront On River
$350,000
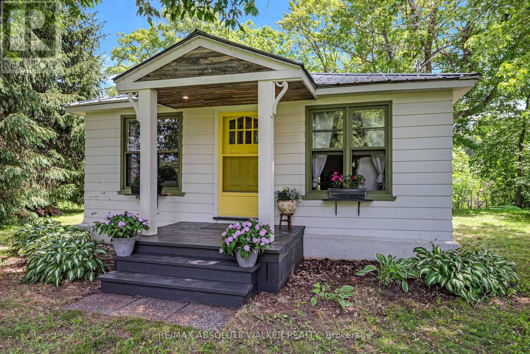
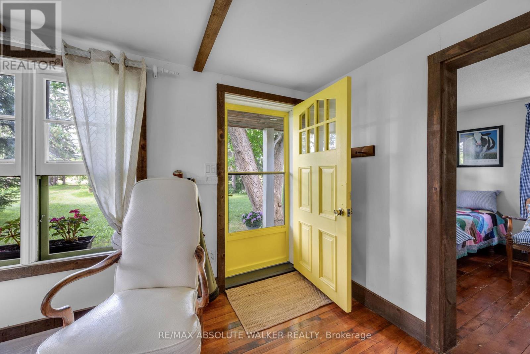
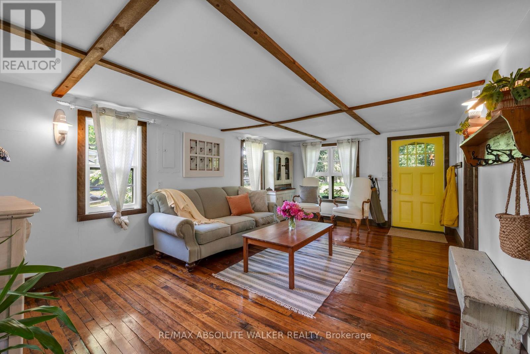
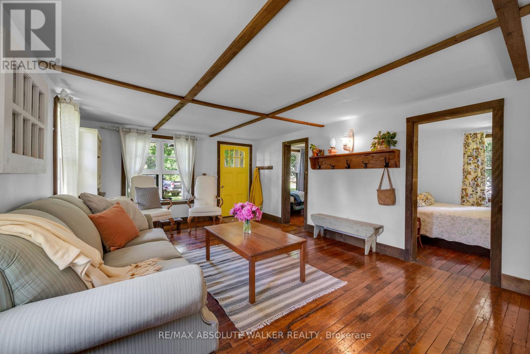
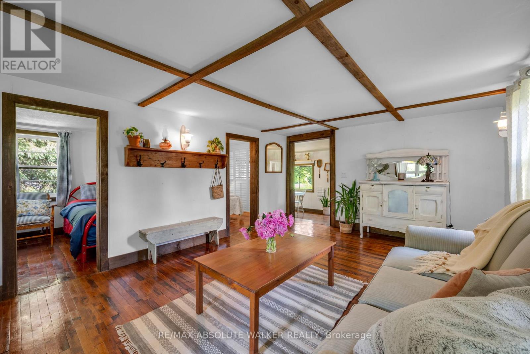
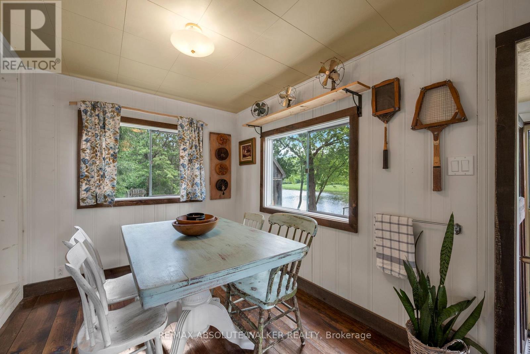
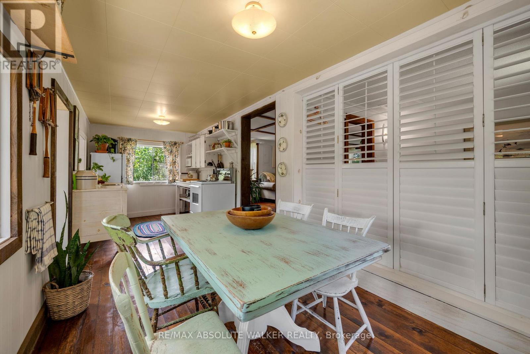
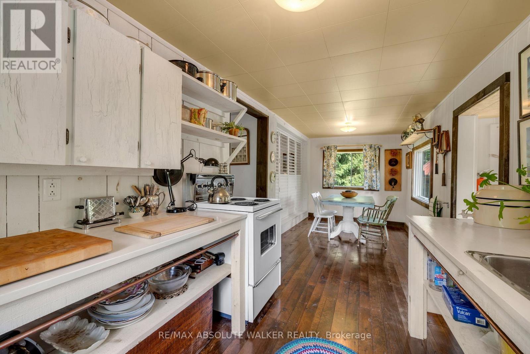
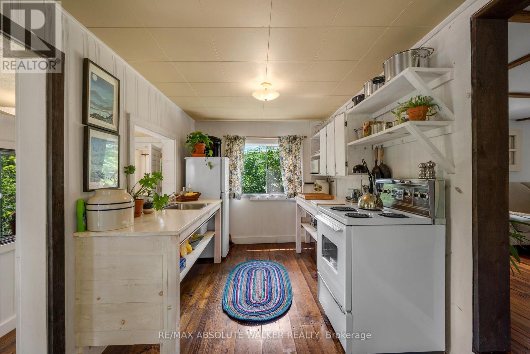
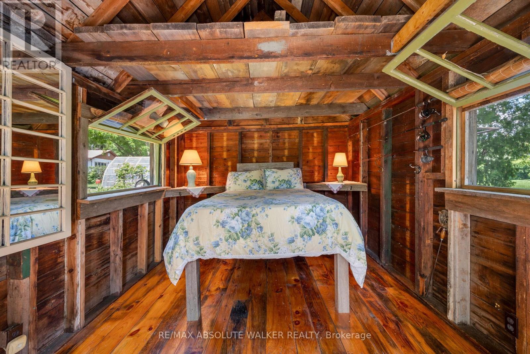
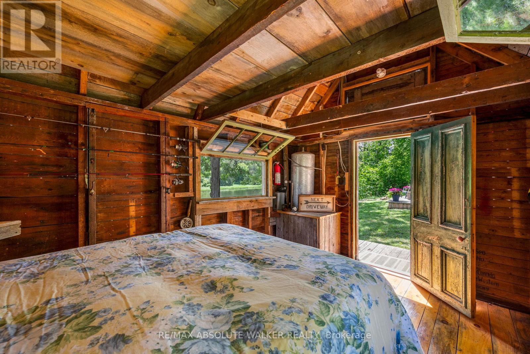
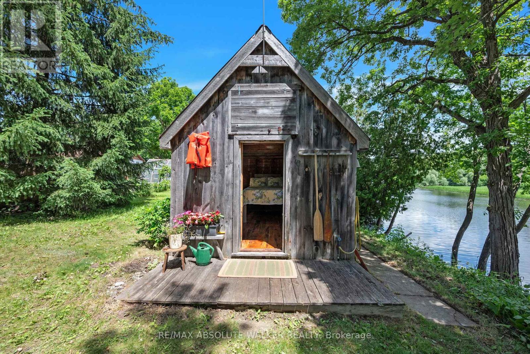
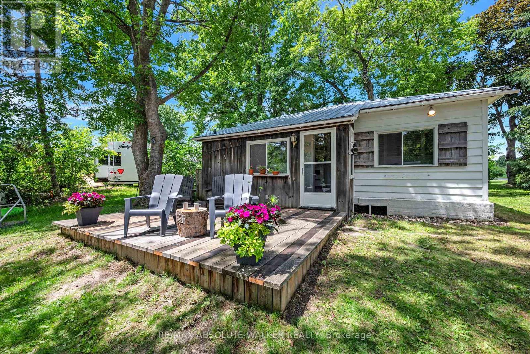
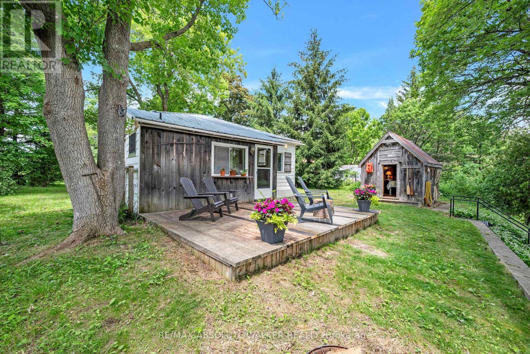
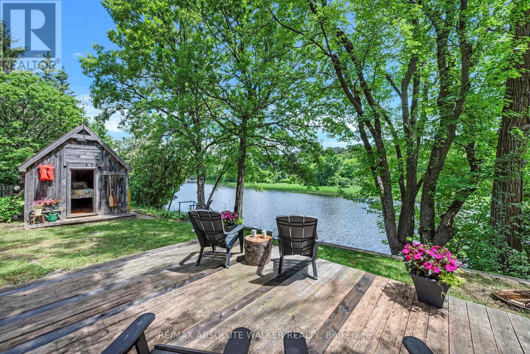
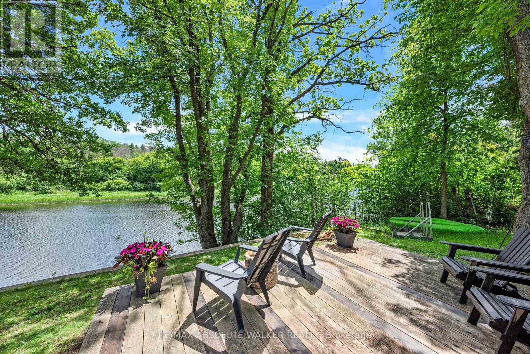
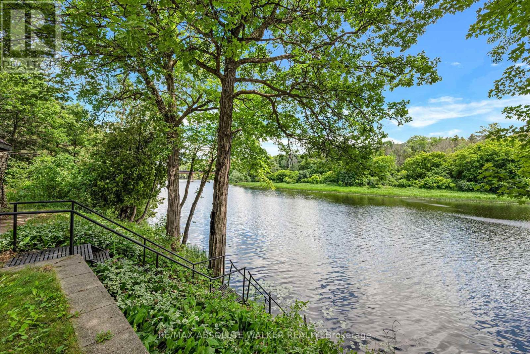
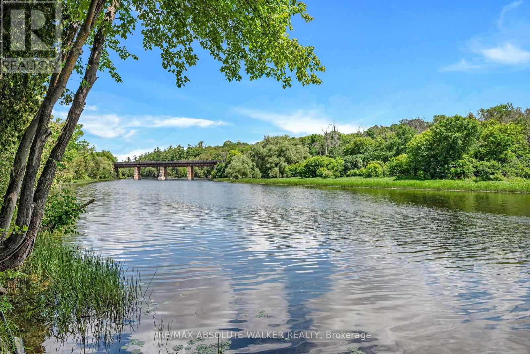
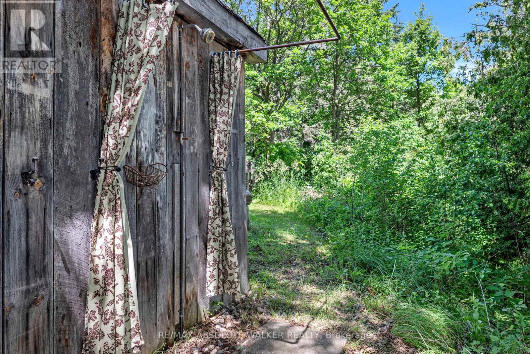
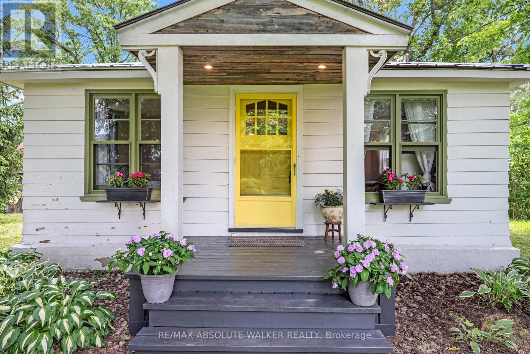
Escape to the tranquility of cottage life with this charming 2-bedroom, three-season recreational property nestled along the beautiful Mississippi River. Offering stunning waterfront views of calm, peaceful waters and untouched forest across the river, this is the perfect setting to relax, unwind, and reconnect with nature throughout the spring, summer, and fall. Located less than two minutes south of the picturesque village of Pakenham and under an hour from Ottawa, you can enjoy the convenience of nearby amenities while still feeling worlds away in your own private retreat. Outdoor enthusiasts will appreciate being just steps from the Ottawa Valley Rail Trail, with scenic cycling and walking routes leading toward Arnprior in one direction and Almonte in the other. Mount Pakenham is also just minutes away, offering skiing, snowboarding, mountain biking, and a variety of seasonal outdoor activities. Golf lovers will appreciate being less than five minutes from the renowned Highlands Golf Club, close enough to walk from the property and enjoy a round whenever the mood strikes. Adding to the authentic cottage experience is a cozy bunkie, ideal for guests, additional sleeping space, or simply enhancing the property's rustic charm. For those dreaming of enjoying the cottage year-round, there is an opportunity to explore future upgrades that could make full-time use possible. Whether you are looking for weekend getaways, summer adventures, or a peaceful seasonal escape from city life, this true cottage property offers an appealing blend of waterfront beauty, recreation, and relaxation. (id:15069)
Property Details
| MLS® Number | X13599740 |
| Property Type | Single Family |
| Community Name | 918 - Mississippi Mills - Pakenham |
| Community Features | Fishing |
| Easement | Unknown |
| Parking Space Total | 6 |
| Structure | Outbuilding |
| View Type | River View, View Of Water |
| Water Front Name | Mississippi River |
| Water Front Type | Waterfront On River |
Building
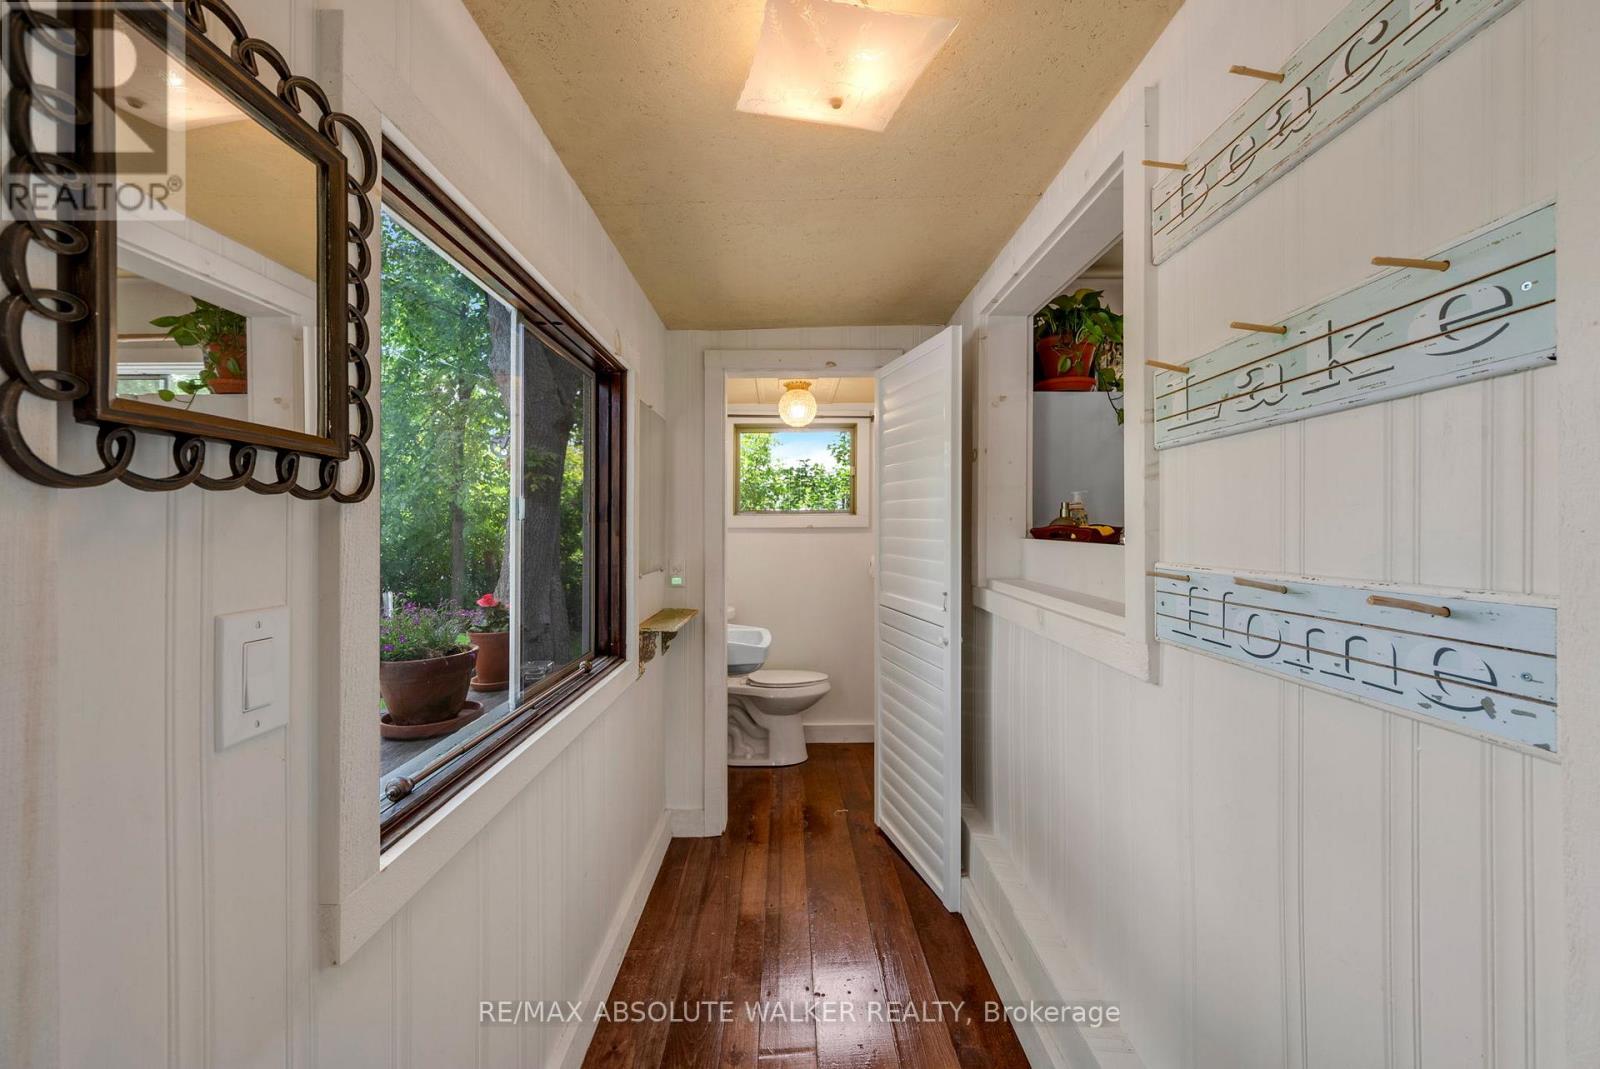
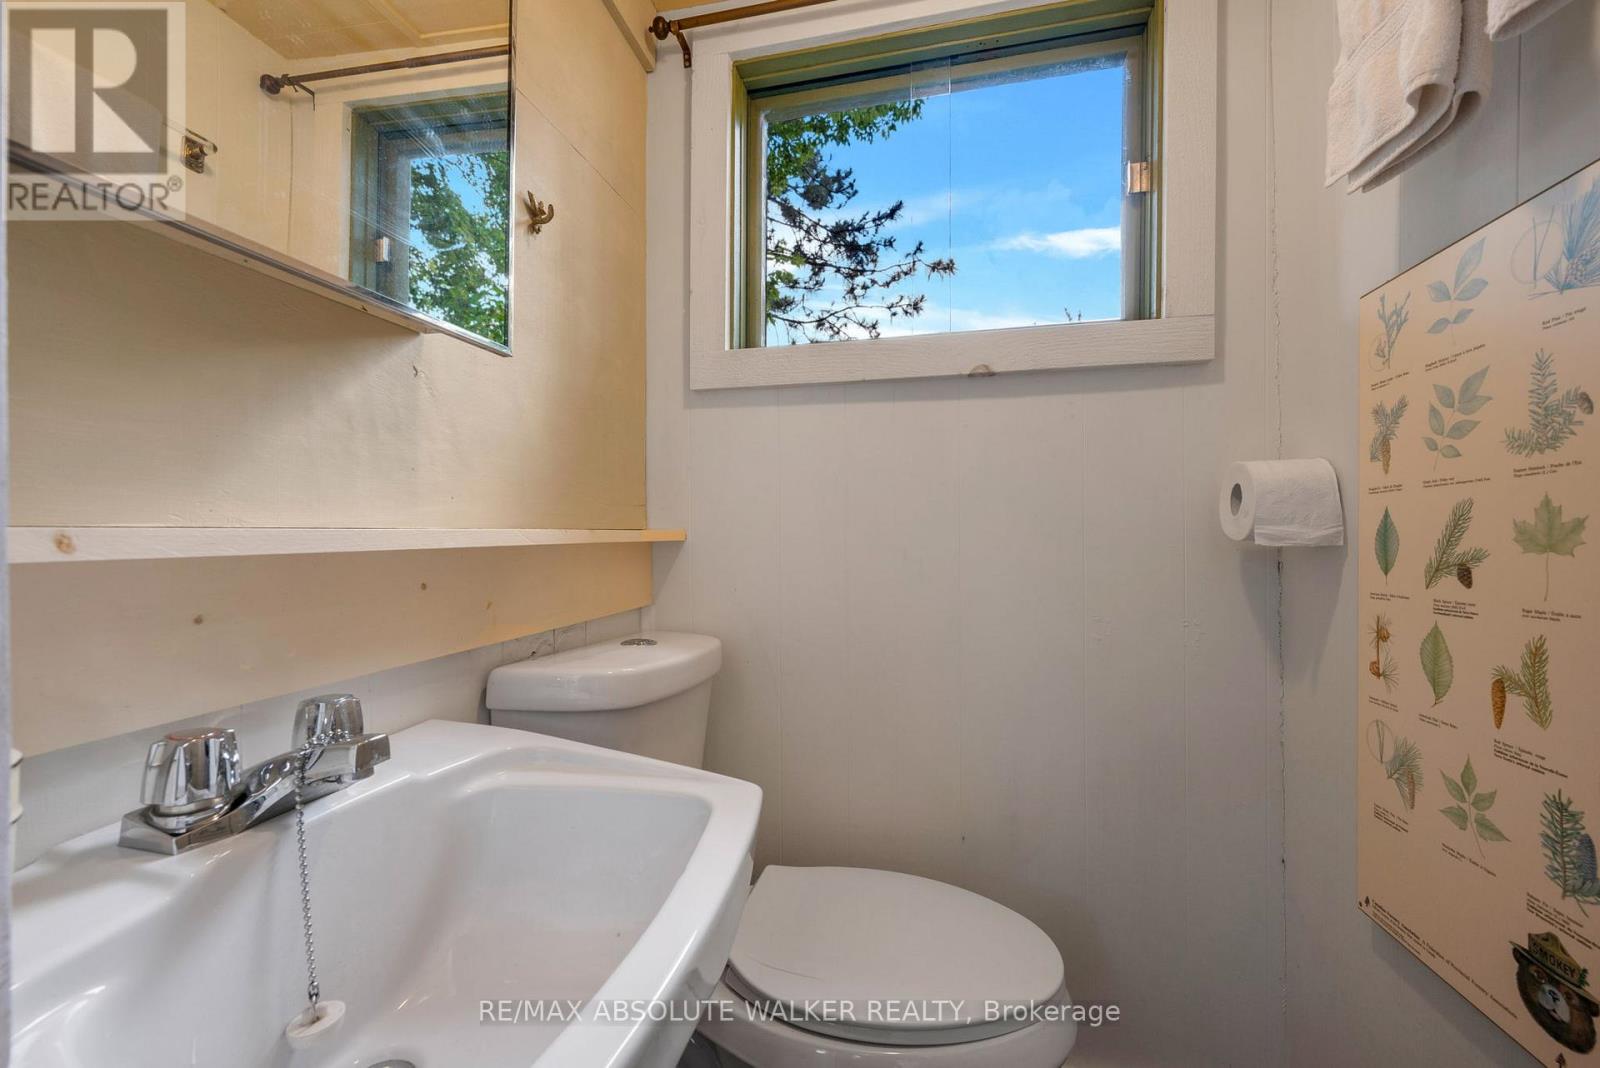
| Bathroom Total | 1 |
| Bedrooms Above Ground | 2 |
| Bedrooms Total | 2 |
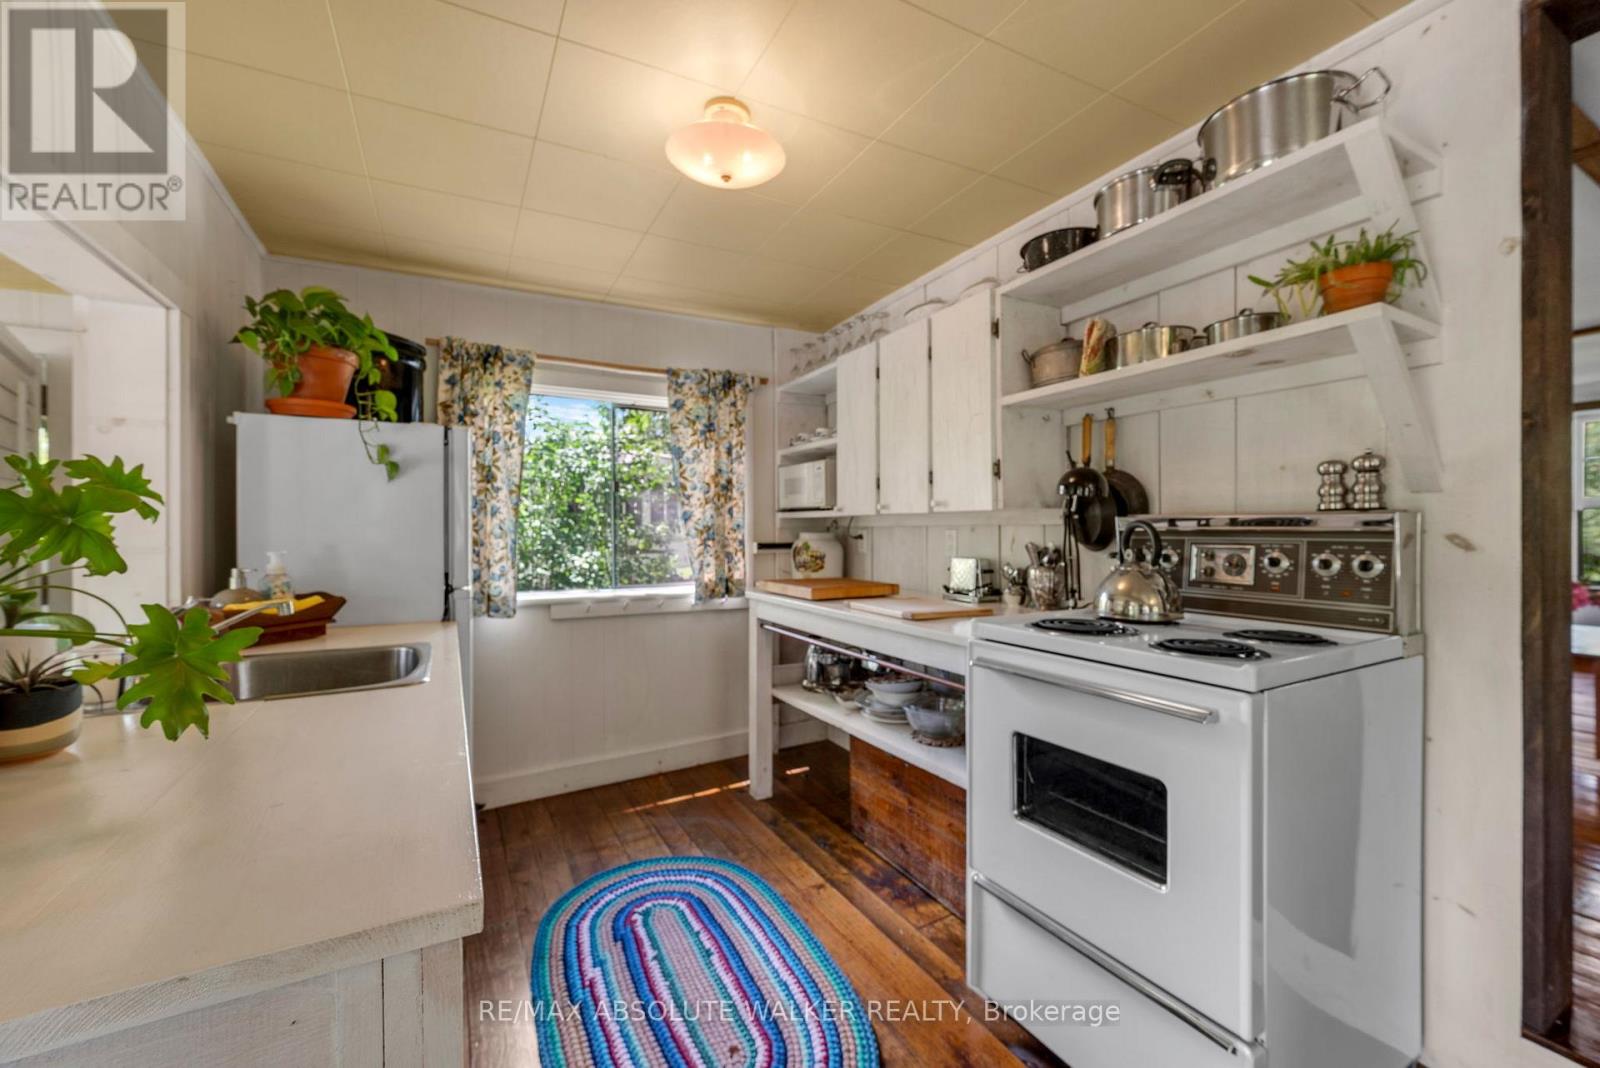
| Appliances | Stove, Refrigerator |
| Architectural Style | Bungalow |
| Basement Type | Crawl Space |
| Construction Style Attachment | Detached |
| Cooling Type | None |
| Exterior Finish | Wood |
| Foundation Type | Concrete, Wood/piers |
| Half Bath Total | 1 |
| Heating Fuel | Other |
| Heating Type | Other |
| Stories Total | 1 |
| Size Interior | 700 - 1,100 Sqft |
| Type | House |
Parking
| No Garage |
Land
| Access Type | Public Road, Private Docking |
| Acreage | No |
| Sewer | Holding Tank |
| Size Depth | 300 Ft |
| Size Frontage | 60 Ft |
| Size Irregular | 60 X 300 Ft |
| Size Total Text | 60 X 300 Ft |
Rooms
| Level | Type | Length | Width | Dimensions |
|---|---|---|---|---|
| Main Level | Living Room | 5.79 m | 3.76 m | 5.79 m x 3.76 m |
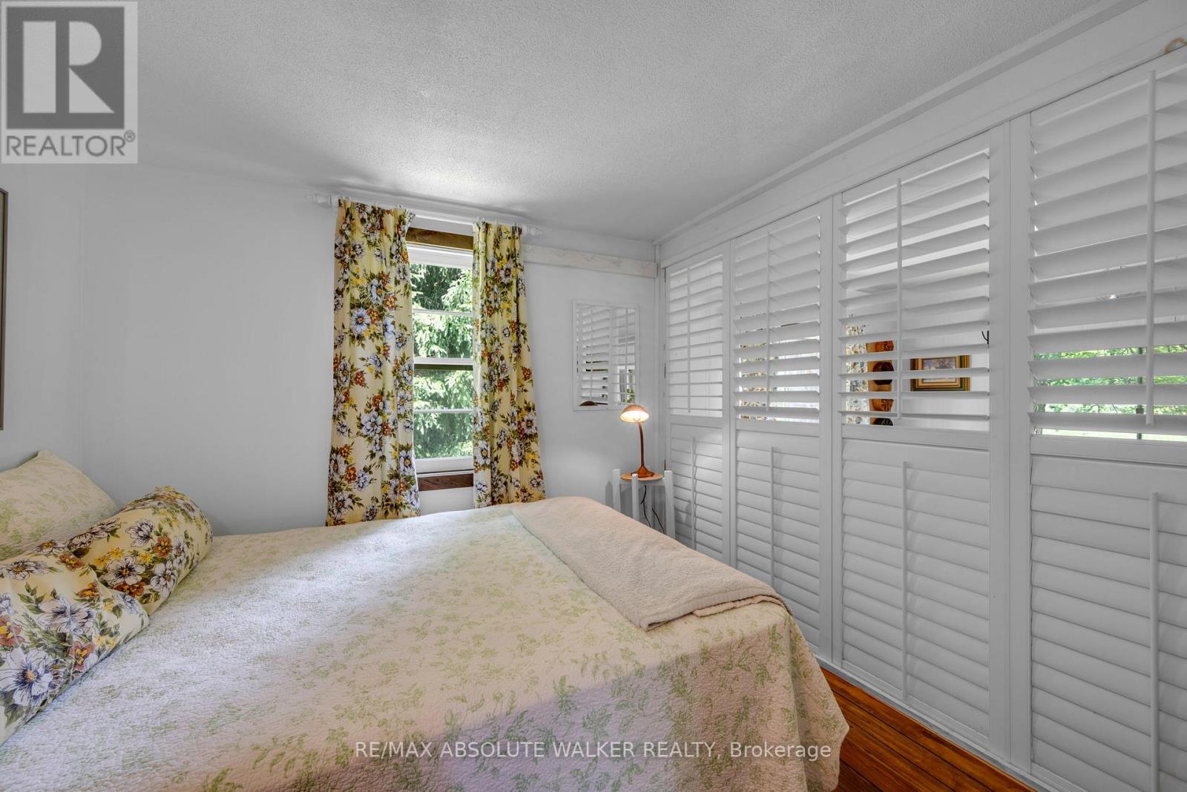
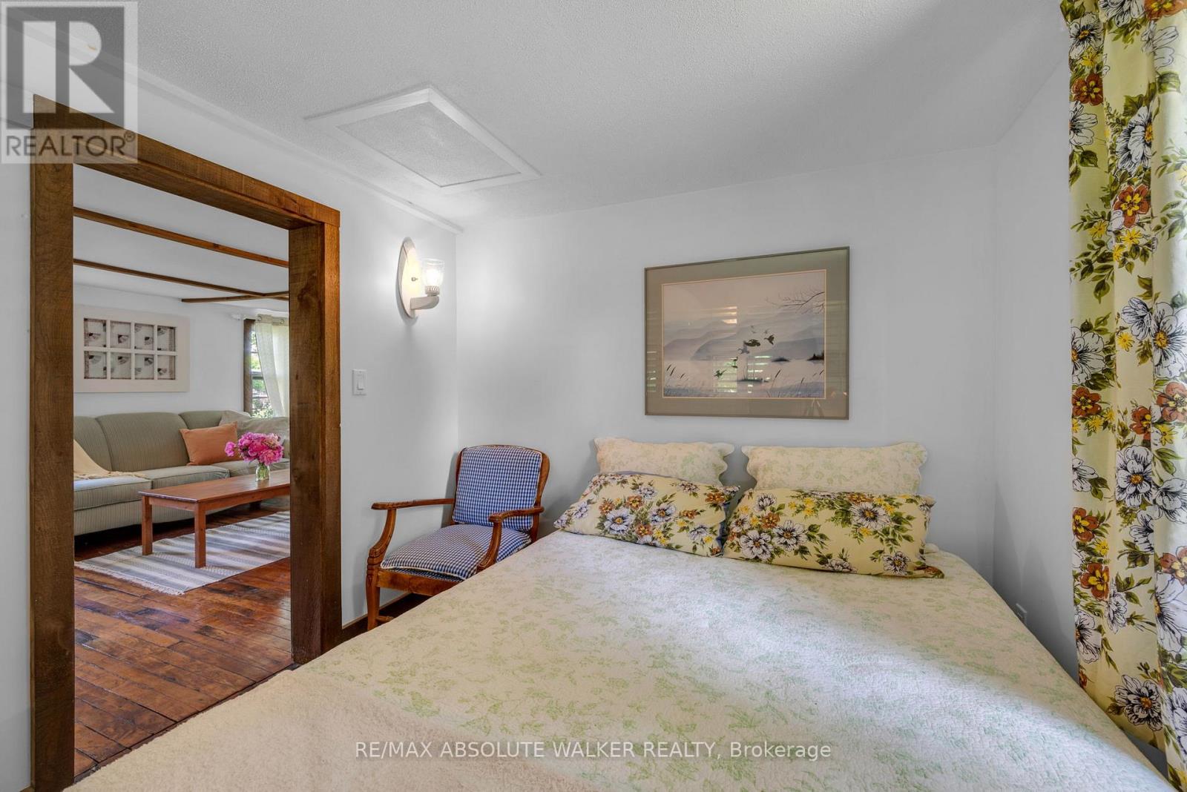
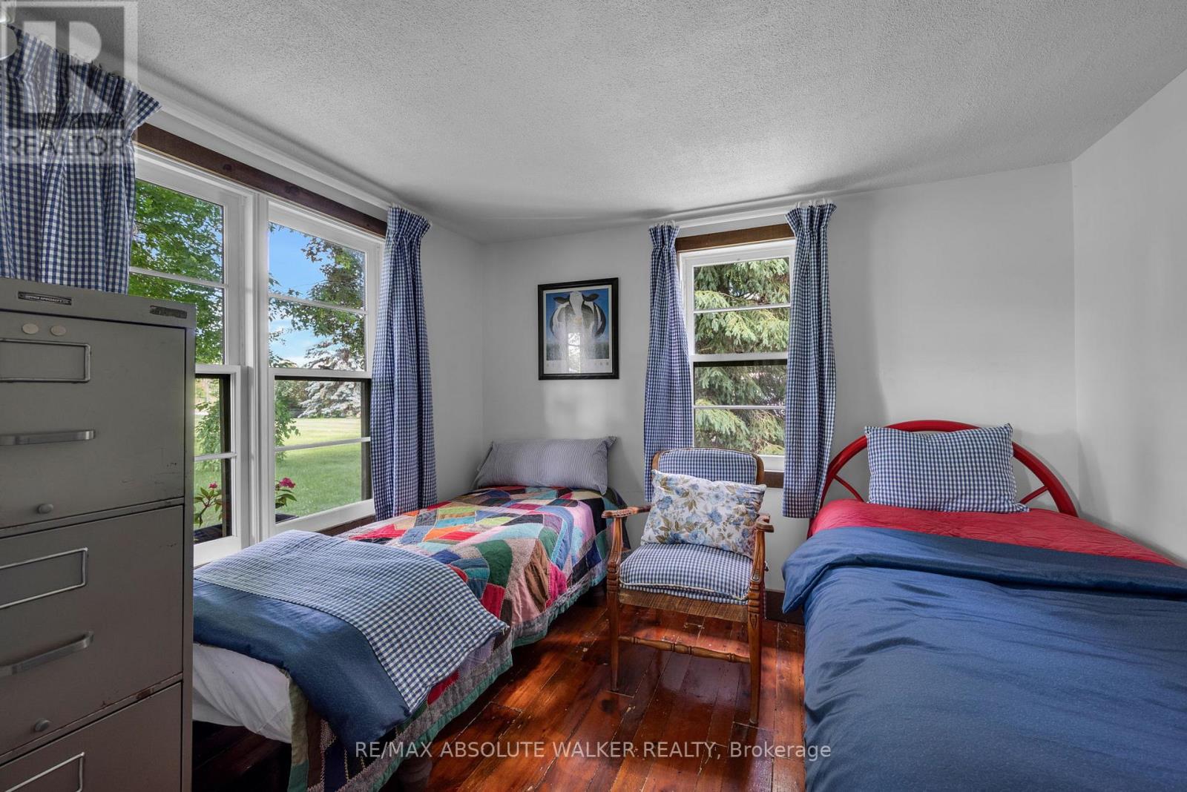
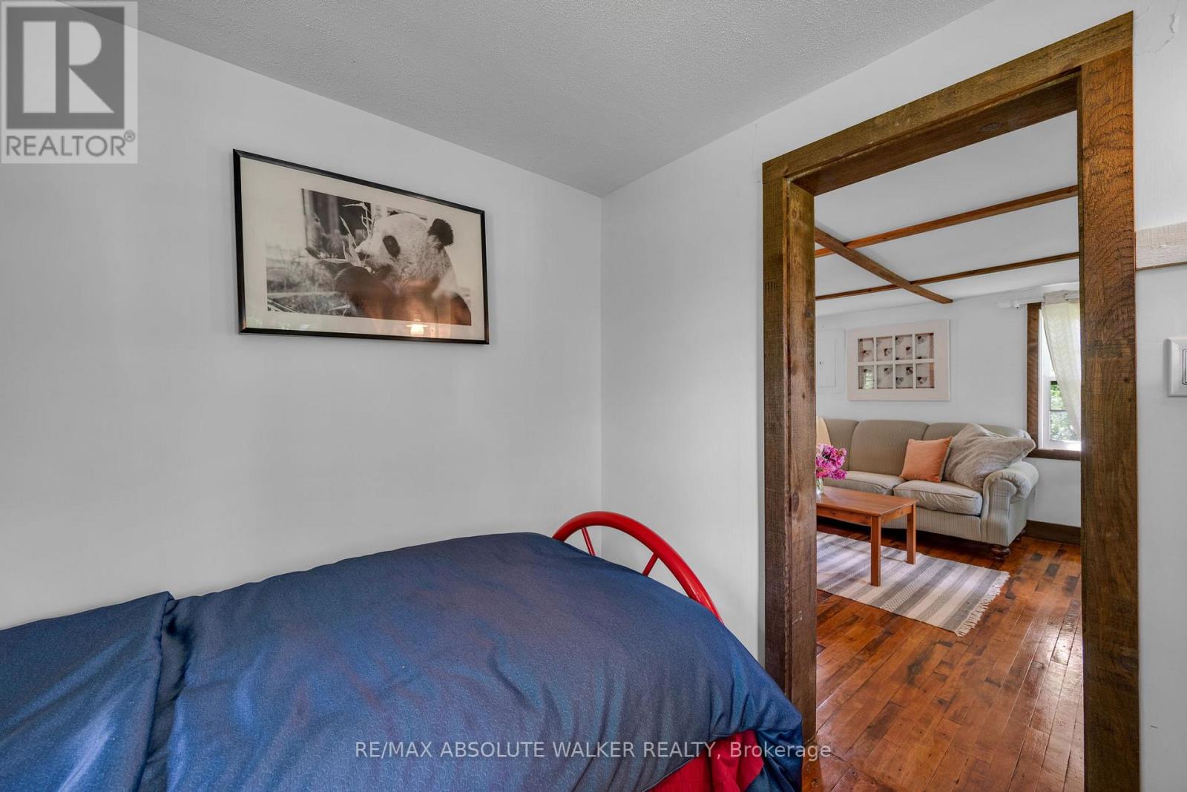
| Main Level | Bedroom | 2.44 m | 2.84 m | 2.44 m x 2.84 m |
| Main Level | Bedroom | 2.44 m | 2.74 m | 2.44 m x 2.74 m |
| Main Level | Kitchen | 2.36 m | 6.4 m | 2.36 m x 6.4 m |
Contact Us
Contact us for more information

This REALTOR.ca listing content is owned and licensed by REALTOR® members of The Canadian Real Estate Association
The trademarks REALTOR®, REALTORS®, and the REALTOR® logo are controlled by The Canadian Real Estate Association (CREA) and identify real estate professionals who are members of CREA. The trademarks MLS®, Multiple Listing Service® and the associated logos are owned by The Canadian Real Estate Association (CREA) and identify the quality of services provided by real estate professionals who are members of CREA. The trademark DDF® is owned by The Canadian Real Estate Association (CREA) and identifies CREA's Data Distribution Facility (DDF®)
July 23 2026 08:53:11
Ottawa Real Estate Board
RE/MAX Absolute Walker Realty