
273 St Clair Street Chatham, Ontario N7L 3J8

3 Bedroom
1 Bathroom
Fireplace
Fully Air Conditioned
Forced Air, Furnace
$339,000
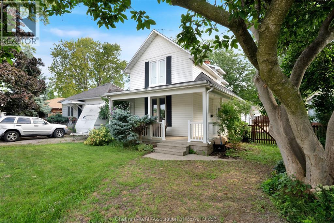
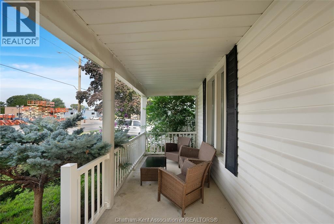
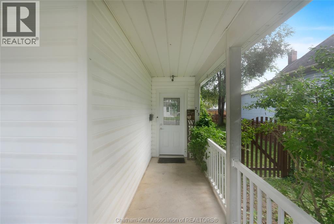
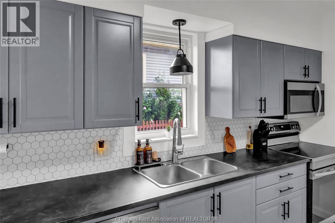
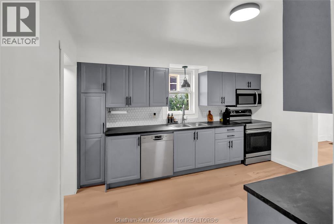
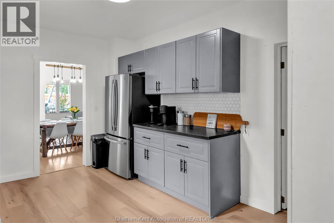
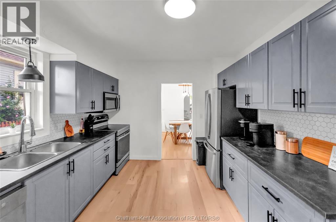
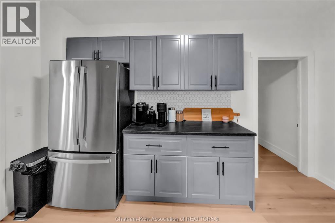
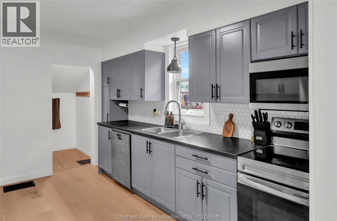
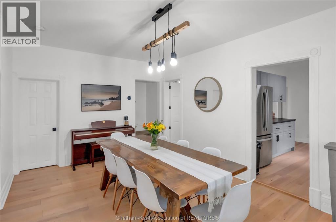
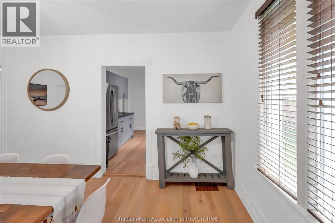
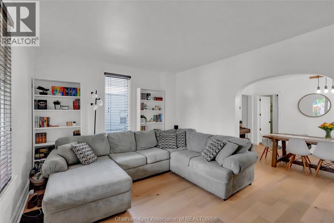
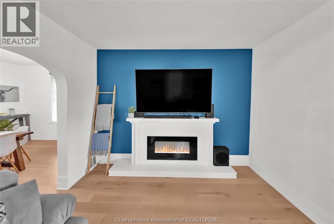
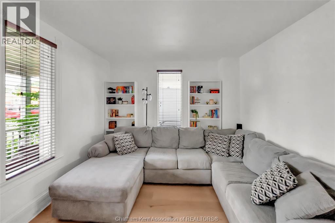
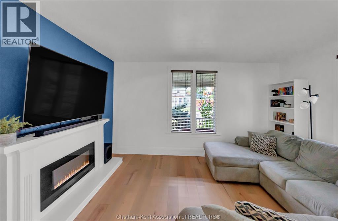
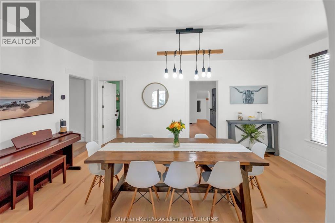
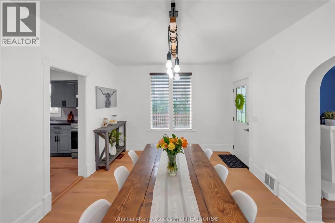
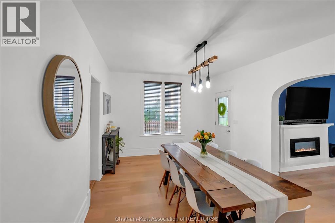
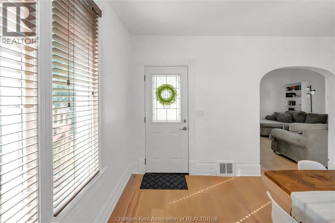
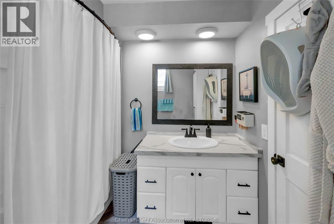
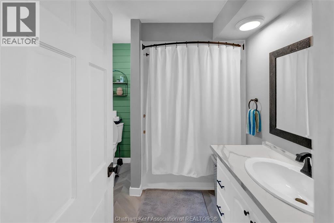
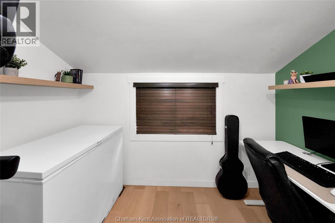
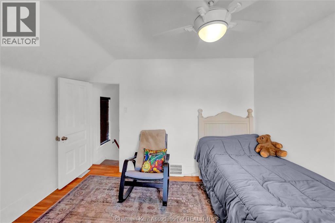
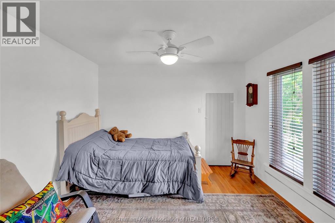
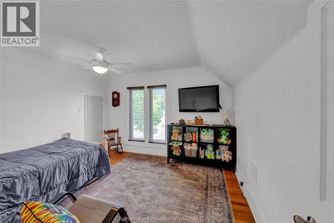
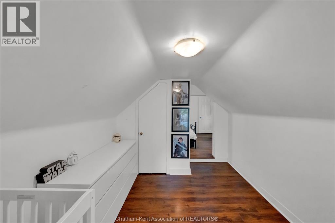
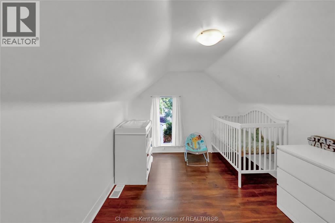
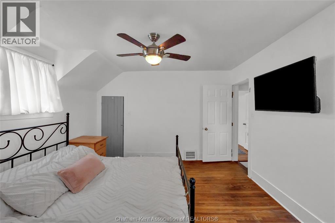
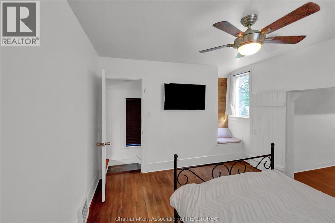
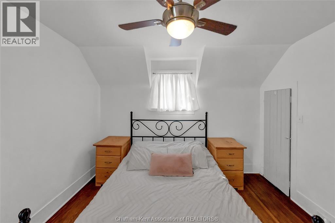
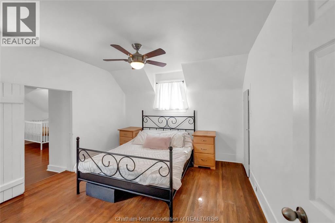
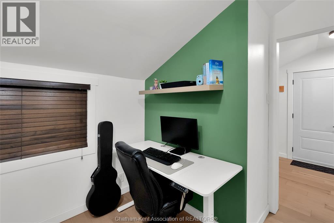
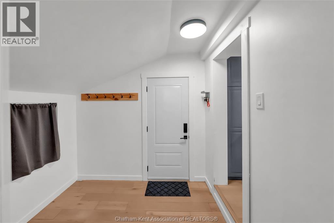
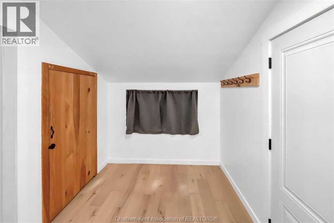
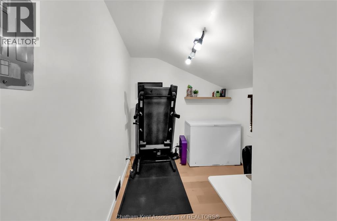
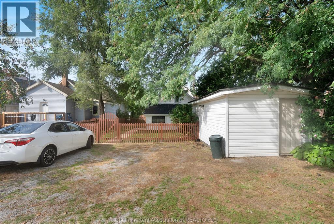
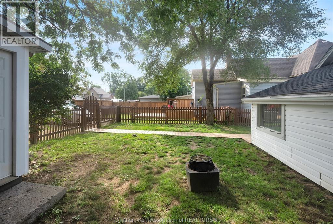
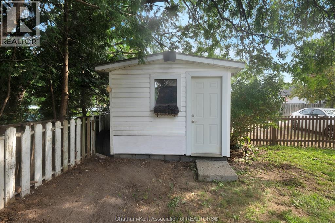
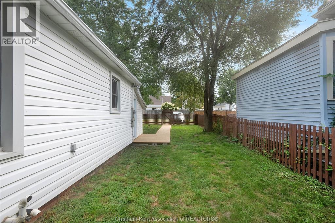
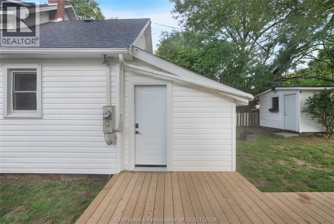
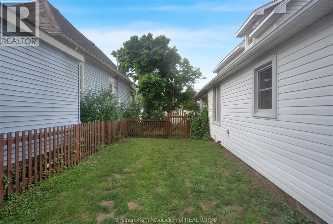
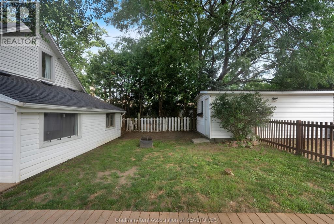
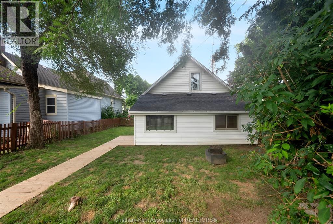
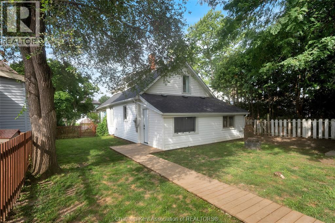
Positioned in a central, highly convenient neighborhood, this recently updated property delivers standard-setting functionality for first-time buyers and investors alike. Designed to eliminate immediate renovation projects, every square foot offers low-maintenance living with genuine spatial versatility. Step inside to clean sightlines and new engineered hardwood flooring that runs throughout the main living spaces. The heart of the home features a light-filled living area anchored by a striking focal fireplace, alongside an exceptionally spacious dining room designed to handle large table setups and regular hosting. Renovated within the last year, the kitchen showcases quality modern finishes, bringing a refreshed aesthetic that requires zero immediate updates. The main level also includes a flexible bonus room that adapts easily to a quiet home office, playroom, or secondary lounge. Complete with a fully refreshed bathroom, the main living areas remove the time, stress, and expense of short-term renovations. Upstairs, the primary suite includes a private adjacent room—an adaptable layout ideal for a nursery or shared room setup. The exterior offers a fully fenced rear yard, providing a secure outdoor footprint for children or pets, while a 10x20 foot shed supplies abundant storage for tools, equipment, or recreational gear. Off-street parking is generous, organized, and easily accessible via the rear alleyway, keeping vehicles off the front street. Situated close to essential amenities and transit routes, the home positions future owners near daily conveniences. For landlords, the recently completed interior updates and durable finishes ensure strong tenant appeal with minimal initial overhead. For buyers, it offers a modern, move in ready home that can be moved into right away! (id:15069)
Property Details
| MLS® Number | 26019925 |
| Property Type | Single Family |
| Features | Gravel Driveway |
Building
| Bathroom Total | 1 |
| Bedrooms Above Ground | 2 |
| Bedrooms Below Ground | 1 |
| Bedrooms Total | 3 |
| Constructed Date | 1892 |
| Cooling Type | Fully Air Conditioned |
| Exterior Finish | Aluminum/vinyl |
| Fireplace Fuel | Electric |
| Fireplace Present | Yes |
| Fireplace Type | Insert |
| Flooring Type | Hardwood, Cushion/lino/vinyl |
| Foundation Type | Block, Concrete |
| Heating Fuel | Natural Gas |
| Heating Type | Forced Air, Furnace |
| Stories Total | 2 |
| Type | House |
Parking
| Other |
Land
| Acreage | No |
| Fence Type | Fence |
| Size Irregular | 40.65 X 128 / 0.121 Ac |
| Size Total Text | 40.65 X 128 / 0.121 Ac|0-0.25 Acre |
| Zoning Description | Hc2 |
Rooms
| Level | Type | Length | Width | Dimensions |
|---|---|---|---|---|
| Second Level | Bedroom | 11 ft ,1 in | 11 ft ,1 in | 11 ft ,1 in x 11 ft ,1 in |
| Second Level | Primary Bedroom | 11 ft ,3 in | 11 ft ,1 in | 11 ft ,3 in x 11 ft ,1 in |
| Main Level | Mud Room | 8 ft ,5 in | 7 ft ,8 in | 8 ft ,5 in x 7 ft ,8 in |
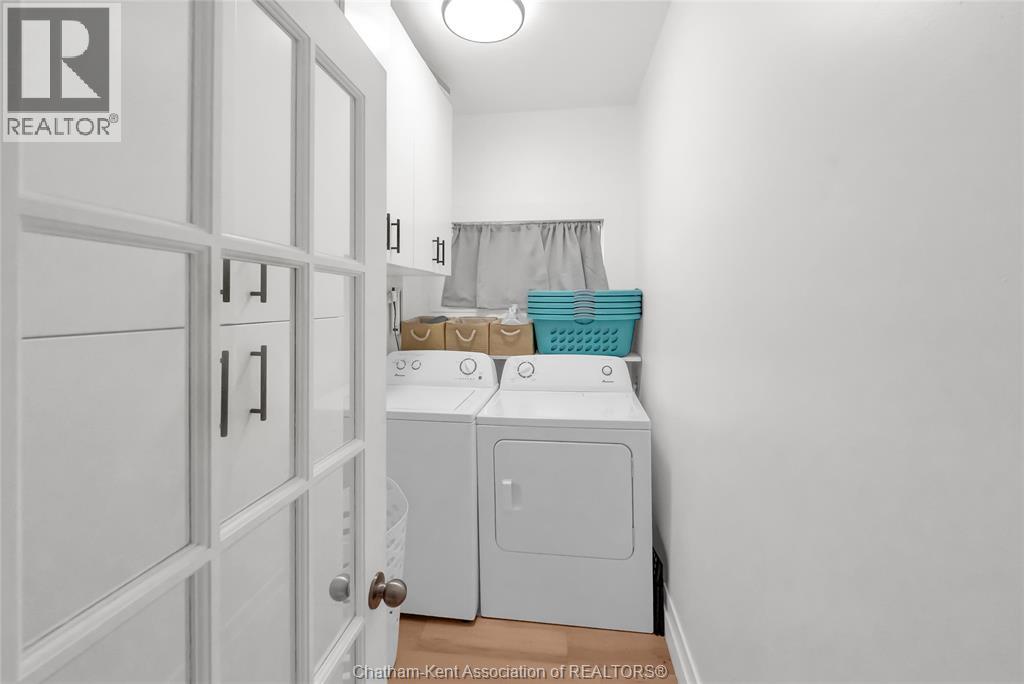
| Main Level | Laundry Room | 8 ft ,1 in | 5 ft | 8 ft ,1 in x 5 ft |
| Main Level | Den | 8 ft ,3 in | 11 ft ,8 in | 8 ft ,3 in x 11 ft ,8 in |
| Main Level | Living Room | 9 ft | 13 ft ,6 in | 9 ft x 13 ft ,6 in |
| Main Level | 4pc Bathroom | Measurements not available | ||
| Main Level | Dining Room | 16 ft ,1 in | 11 ft ,2 in | 16 ft ,1 in x 11 ft ,2 in |
| Main Level | Kitchen | 13 ft ,4 in | 10 ft ,7 in | 13 ft ,4 in x 10 ft ,7 in |
https://www.realtor.ca/real-estate/30166274/273-st-clair-street-chatham
Contact Us
Contact us for more information

This REALTOR.ca listing content is owned and licensed by REALTOR® members of The Canadian Real Estate Association
The trademarks REALTOR®, REALTORS®, and the REALTOR® logo are controlled by The Canadian Real Estate Association (CREA) and identify real estate professionals who are members of CREA. The trademarks MLS®, Multiple Listing Service® and the associated logos are owned by The Canadian Real Estate Association (CREA) and identify the quality of services provided by real estate professionals who are members of CREA. The trademark DDF® is owned by The Canadian Real Estate Association (CREA) and identifies CREA's Data Distribution Facility (DDF®)
August 17 2026 10:42:19
Chatham Kent Association of REALTORS®
Royal LePage Peifer Realty Brokerage