
273 Bethune Street Peterborough, Ontario K9J 3L5

4 Bedroom
2 Bathroom
1,100 - 1,500 sqft
None
Forced Air
$455,000
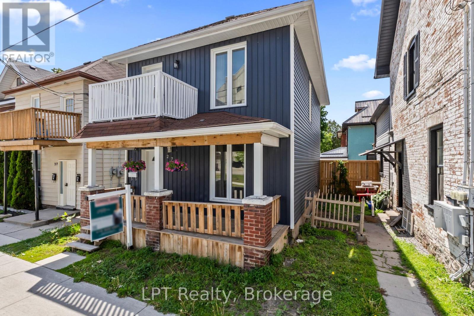
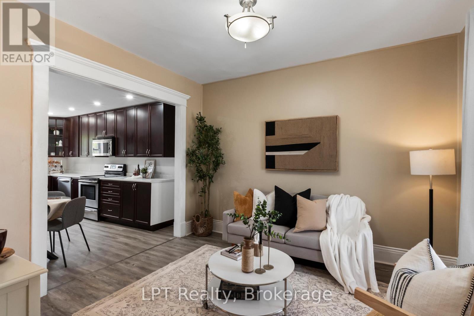
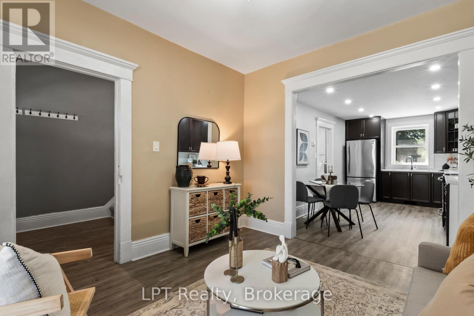
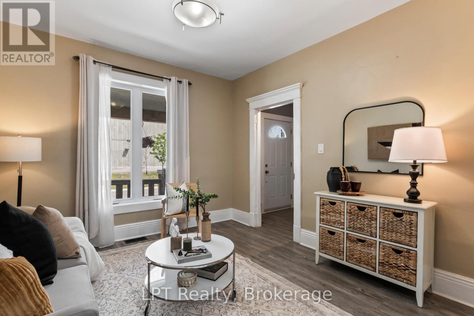
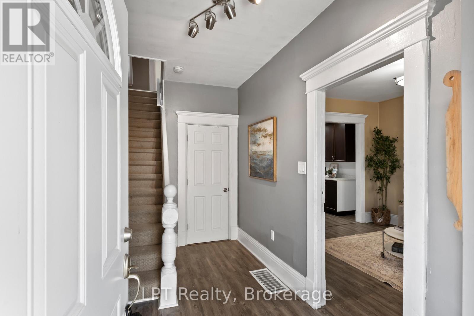
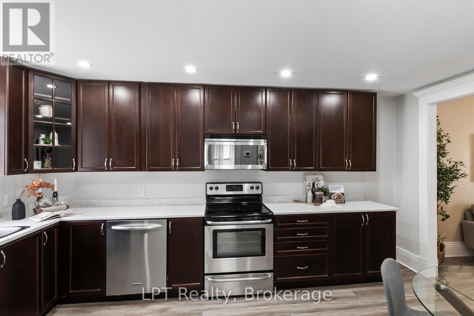
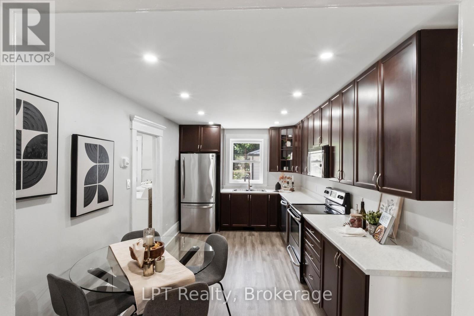
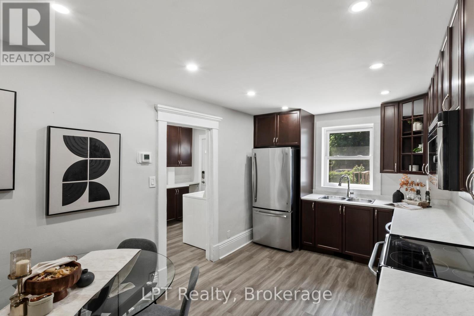
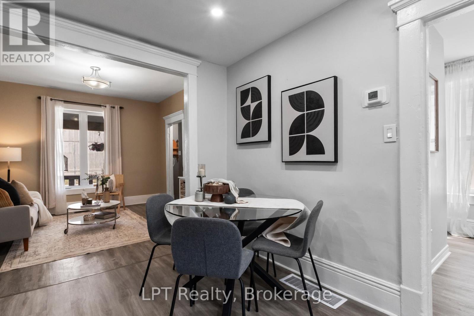
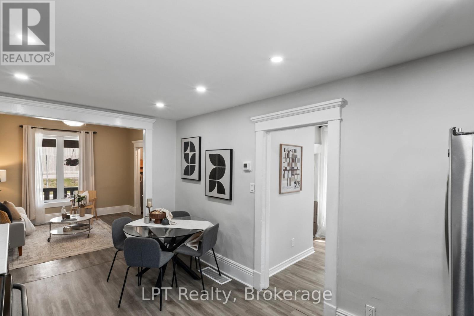
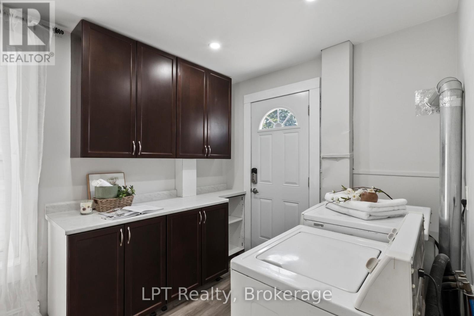
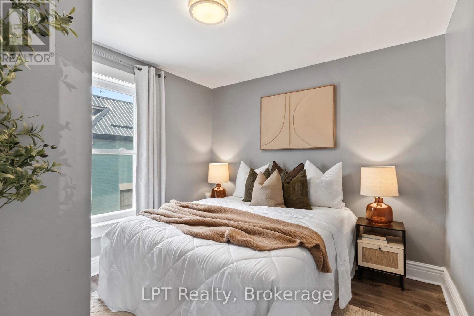
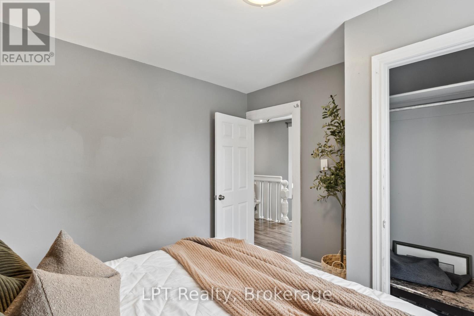
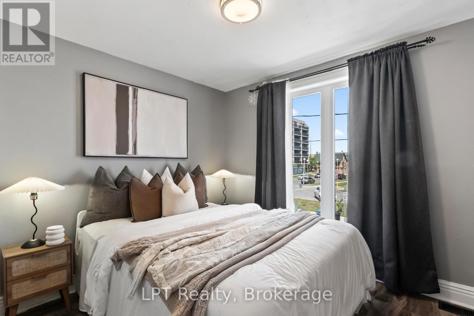
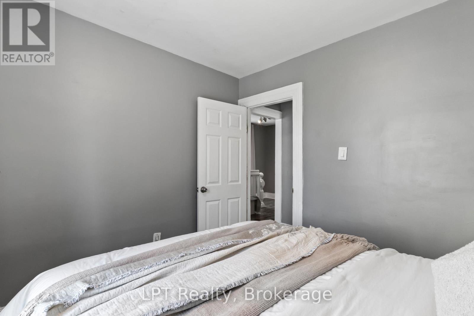
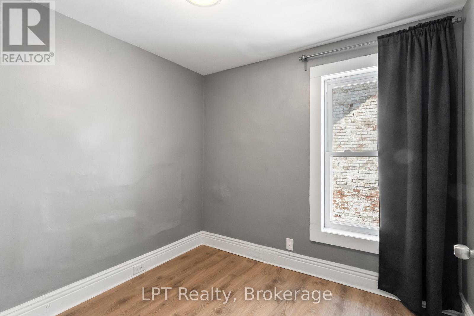
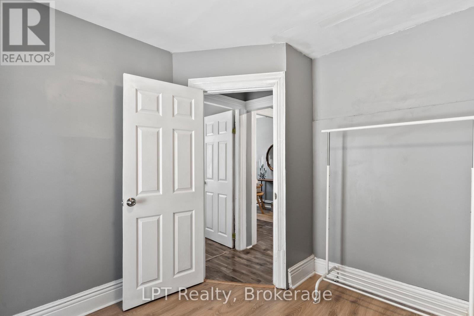
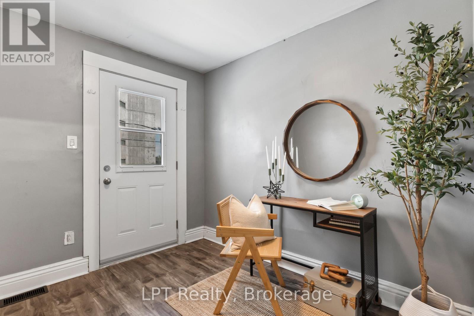
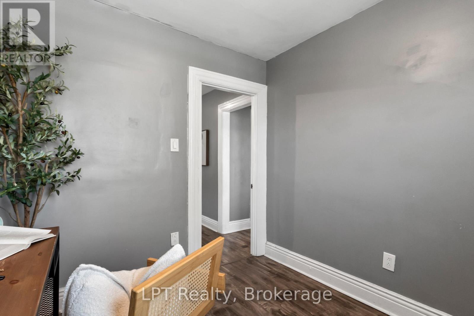
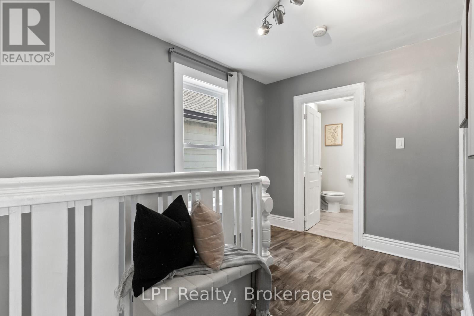
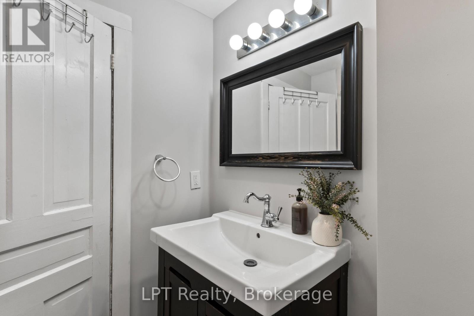
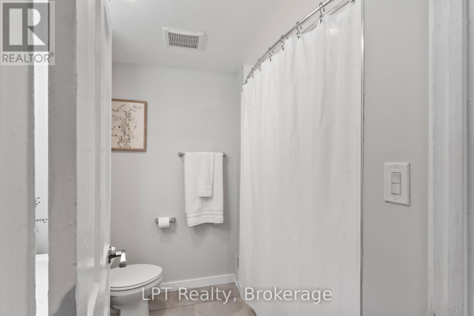
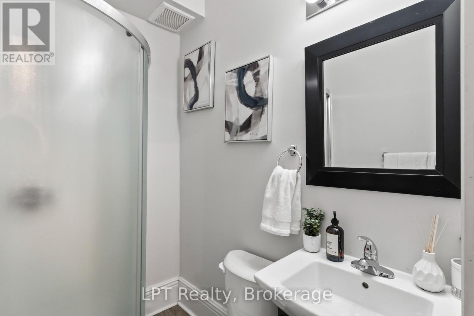
Looking for a home that offers modern updates, generous living space, and a convenient downtown location? Welcome to 273 Bethune Street in Peterborough. This well-maintained 4-bedroom, 2-bathroom home has been thoughtfully updated while maintaining its welcoming character, making it an excellent option for families, first-time buyers, or investors alike. The heart of the home is the beautifully renovated kitchen, complete with modern cabinetry, updated flooring, and stylish pot lights that create a bright, functional space for everyday living and entertaining. Additional improvements can be found throughout the home, including refreshed bathrooms, newer doors and windows, and a renovated laundry room featuring matching cabinetry and flooring for a cohesive finish. Peace of mind comes with the many major exterior updates completed within the last five years, including the siding, soffits, eavestroughs, and downspouts. The furnace was also replaced in April 2025, adding even more value. Offering four spacious bedrooms and two full bathrooms, the layout provides flexibility for growing families, multi-generational living, or those looking to expand their investment portfolio. Outside, the low-maintenance property allows you to spend more time enjoying the nearby amenities, while the driveway accommodates parking for up to three vehicles. Located just minutes from downtown Peterborough, you'll enjoy easy access to restaurants, shopping, parks, schools, public transit, and everyday conveniences. Whether you're searching for a place to call home or a strong investment opportunity, 273 Bethune Street is one you'll want to see. (id:15069)
Property Details
| MLS® Number | X13538422 |
| Property Type | Single Family |
| Community Name | Town Ward 3 |
| Amenities Near By | Park, Public Transit, Place Of Worship, Hospital |
| Equipment Type | Water Heater |
| Features | Carpet Free |
| Parking Space Total | 3 |
| Rental Equipment Type | Water Heater |
| Structure | Porch |
Building
| Bathroom Total | 2 |
| Bedrooms Above Ground | 4 |
| Bedrooms Total | 4 |
| Appliances | Dishwasher, Dryer, Microwave, Stove, Washer, Refrigerator |
| Basement Development | Unfinished |
| Basement Type | N/a (unfinished) |
| Construction Style Attachment | Detached |
| Cooling Type | None |
| Exterior Finish | Vinyl Siding |
| Flooring Type | Vinyl |
| Foundation Type | Concrete |
| Heating Fuel | Natural Gas |
| Heating Type | Forced Air |
| Stories Total | 2 |
| Size Interior | 1,100 - 1,500 Sqft |
| Type | House |
| Utility Water | Municipal Water |
Parking
| No Garage |
Land
| Acreage | No |
| Land Amenities | Park, Public Transit, Place Of Worship, Hospital |
| Sewer | Sanitary Sewer |
| Size Depth | 57 Ft |
| Size Frontage | 28 Ft |
| Size Irregular | 28 X 57 Ft |
| Size Total Text | 28 X 57 Ft |
Rooms
| Level | Type | Length | Width | Dimensions |
|---|---|---|---|---|
| Second Level | Bedroom | 3.23 m | 2.97 m | 3.23 m x 2.97 m |
| Second Level | Bedroom 2 | 2.98 m | 2.38 m | 2.98 m x 2.38 m |
| Second Level | Bedroom 3 | 3.04 m | 2.85 m | 3.04 m x 2.85 m |
| Second Level | Bedroom 4 | 2.85 m | 2.46 m | 2.85 m x 2.46 m |
| Main Level | Living Room | 3.52 m | 3.05 m | 3.52 m x 3.05 m |
| Main Level | Laundry Room | 3.18 m | 2.45 m | 3.18 m x 2.45 m |
| Main Level | Kitchen | 5.05 m | 3.04 m | 5.05 m x 3.04 m |
https://www.realtor.ca/real-estate/30005861/273-bethune-street-peterborough-town-ward-3-town-ward-3
Contact Us
Contact us for more information

This REALTOR.ca listing content is owned and licensed by REALTOR® members of The Canadian Real Estate Association
The trademarks REALTOR®, REALTORS®, and the REALTOR® logo are controlled by The Canadian Real Estate Association (CREA) and identify real estate professionals who are members of CREA. The trademarks MLS®, Multiple Listing Service® and the associated logos are owned by The Canadian Real Estate Association (CREA) and identify the quality of services provided by real estate professionals who are members of CREA. The trademark DDF® is owned by The Canadian Real Estate Association (CREA) and identifies CREA's Data Distribution Facility (DDF®)
July 08 2026 05:01:03
Central Lakes Association of REALTORS®
Lpt Realty