
2724 Royal Street Blezard Valley, Ontario P0M 1E0

2 Bedroom
3 Bathroom
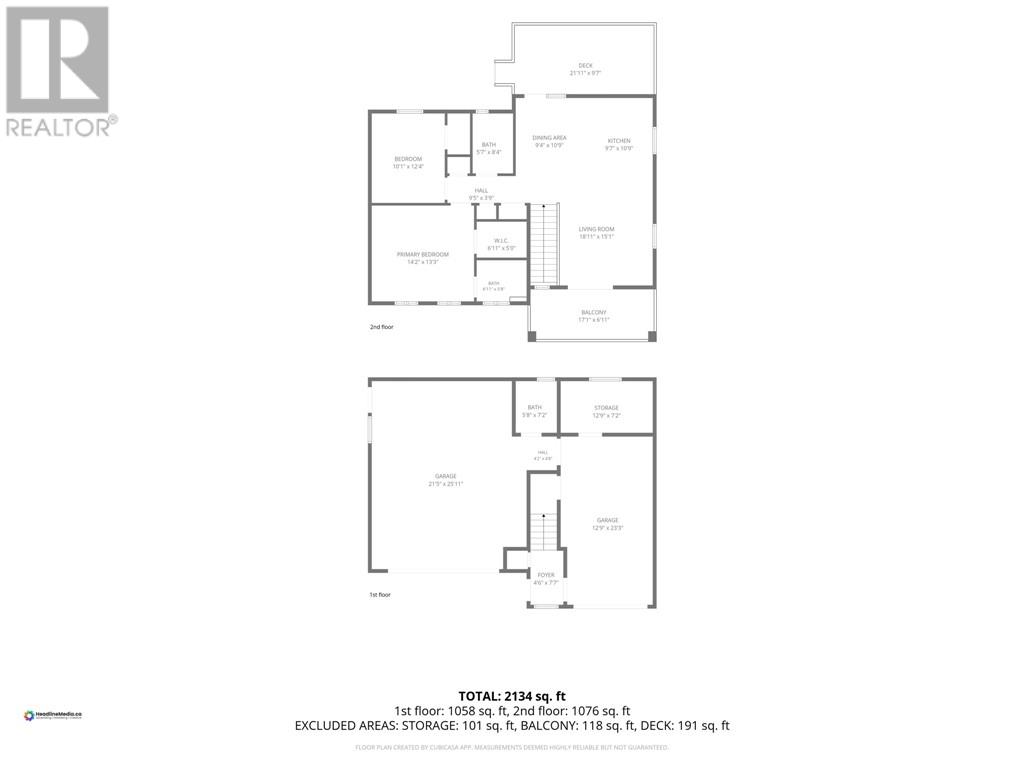
2 Level
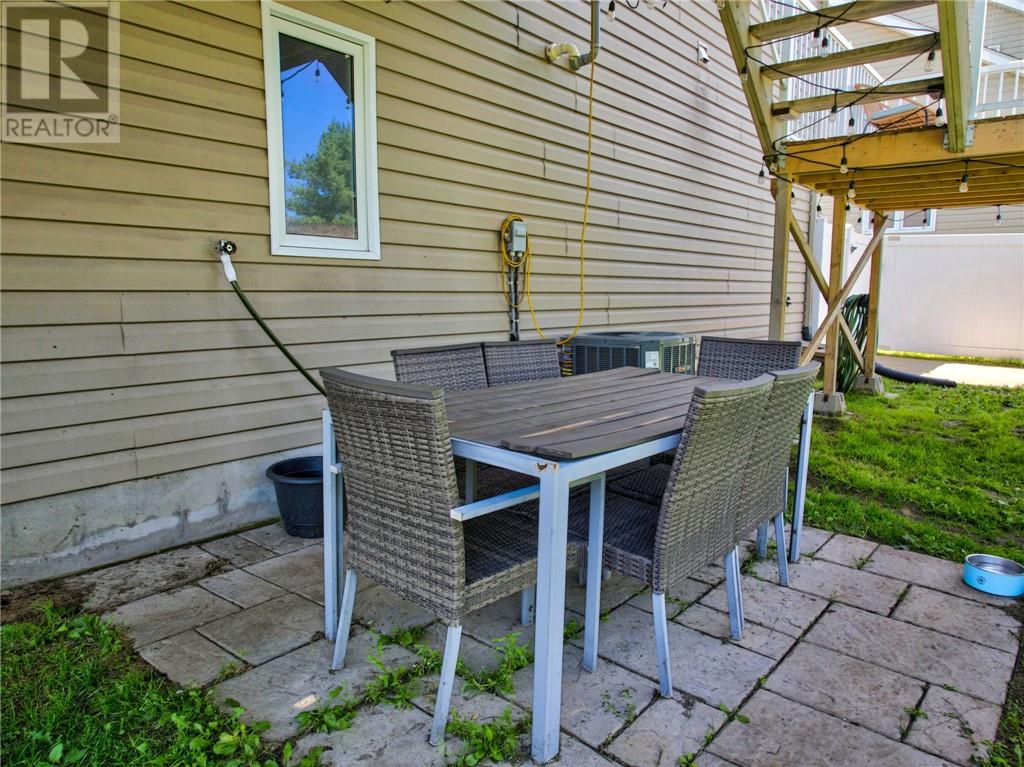
Central Air Conditioning
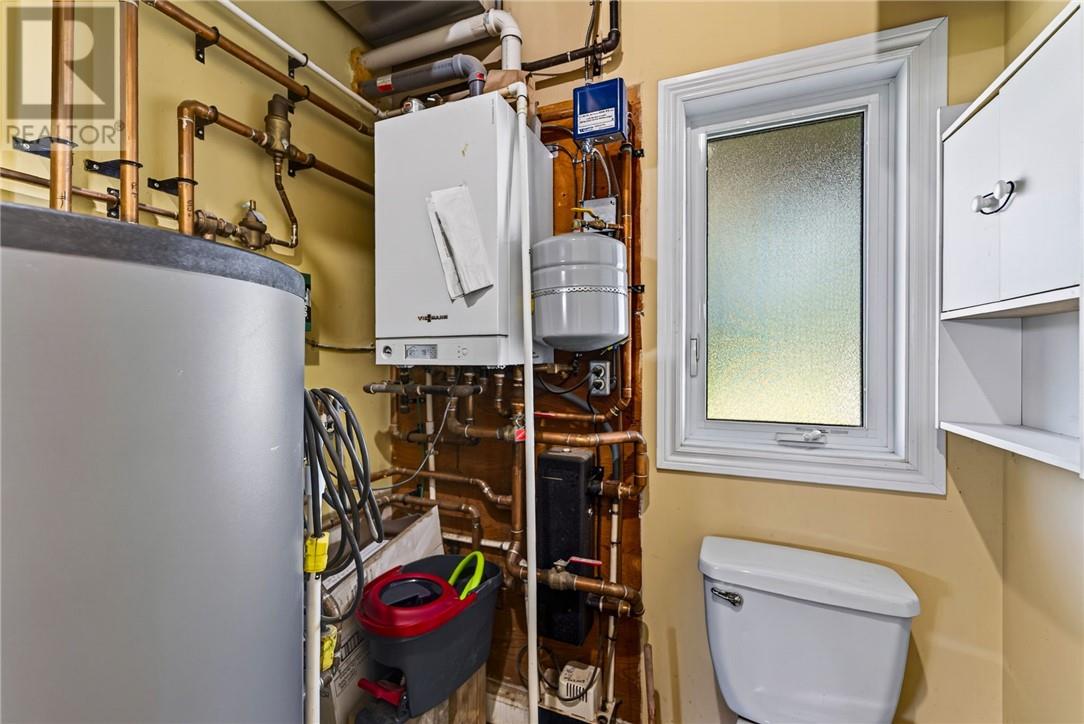
Forced Air, In Floor Heating
$549,900
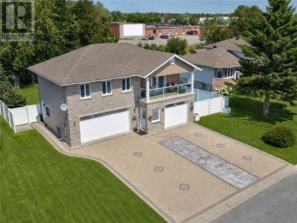
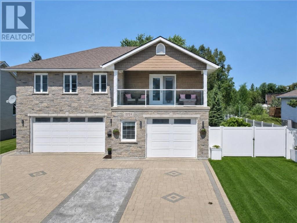
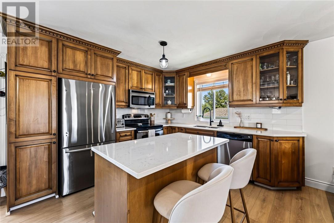
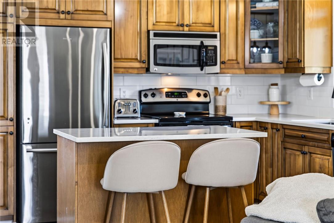
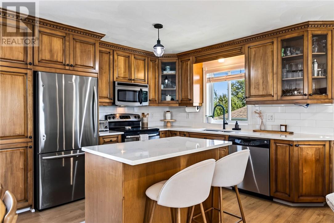
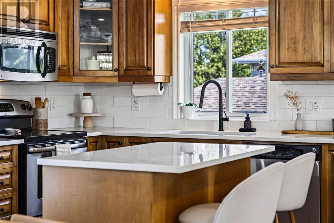
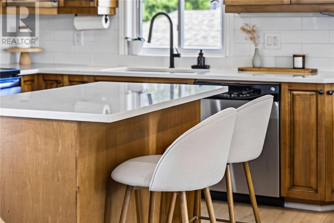
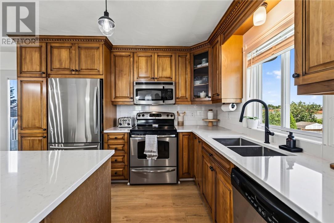
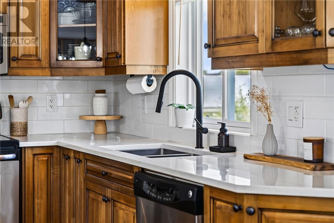
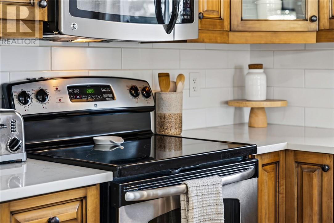
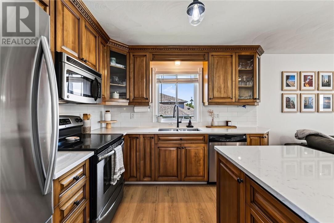
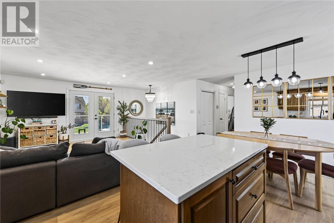
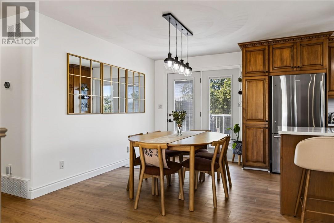
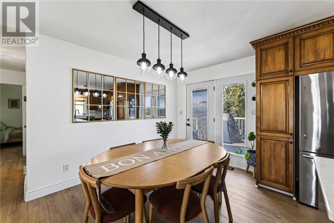
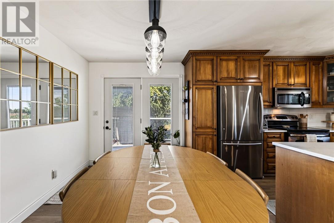
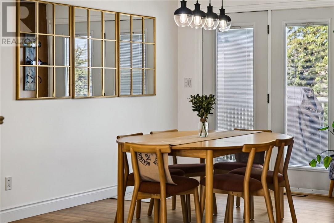
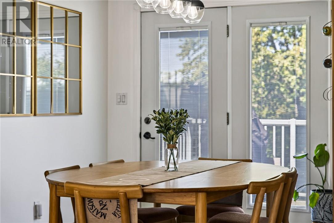
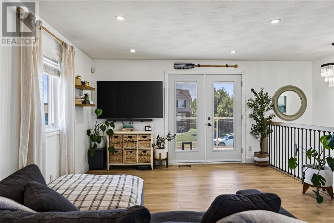
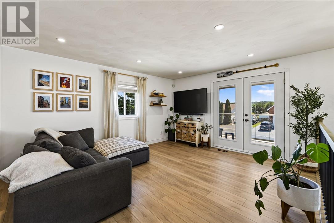
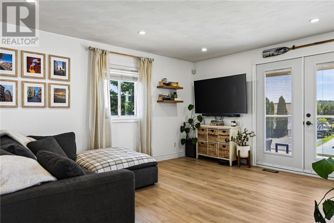
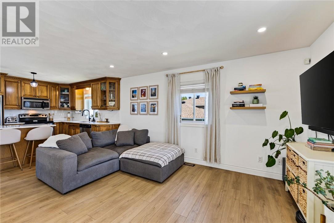
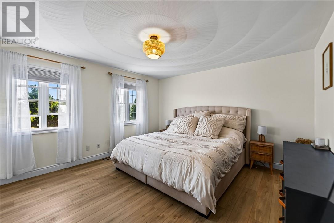
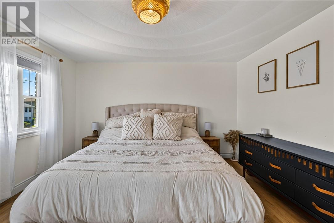
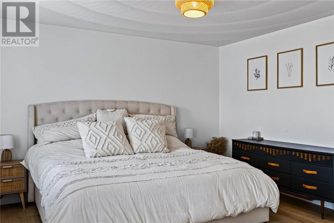
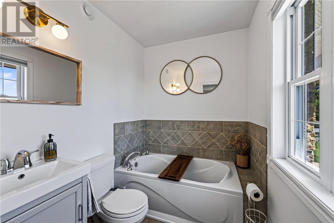
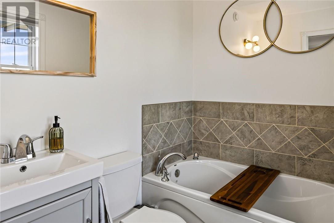
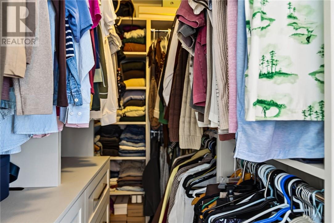
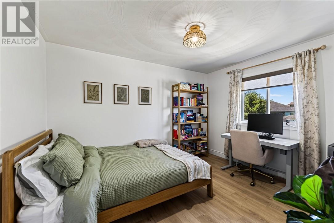
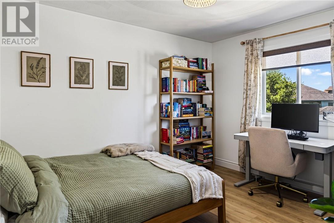
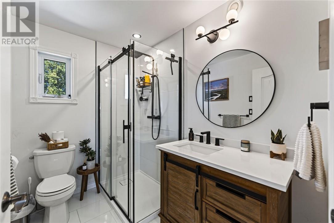
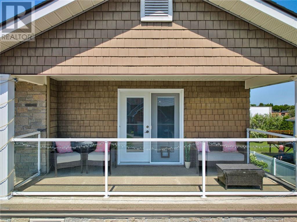
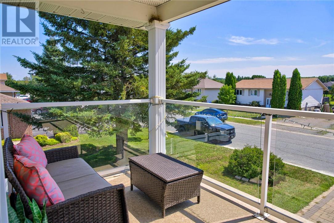
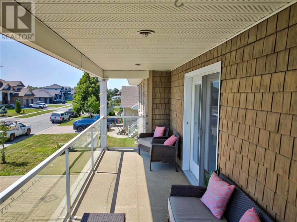
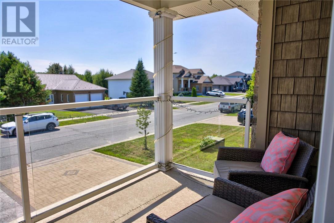
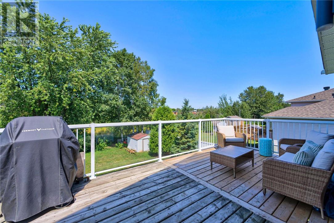
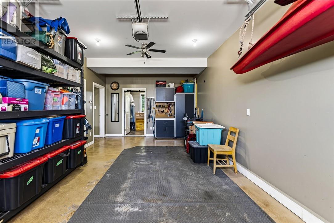
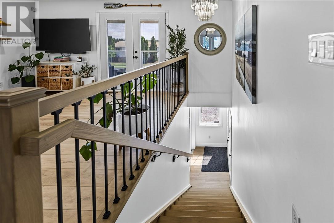
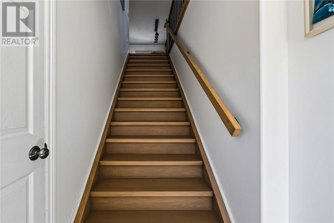
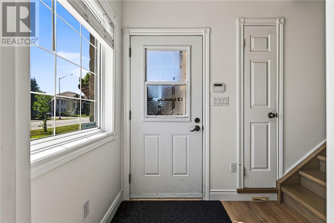
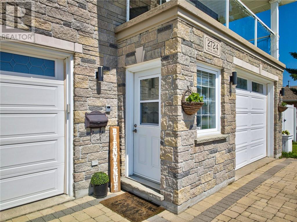
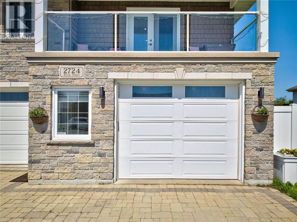
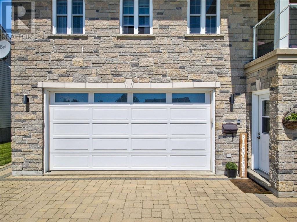
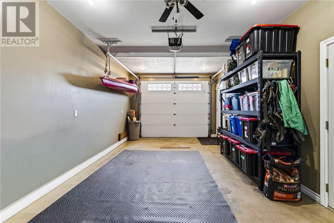
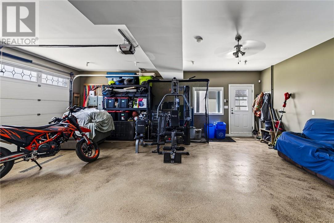
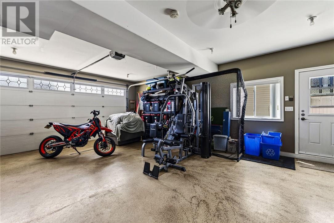
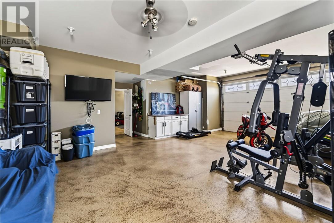
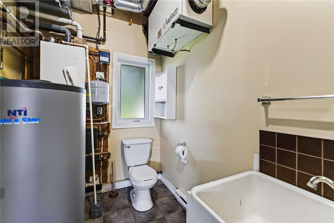
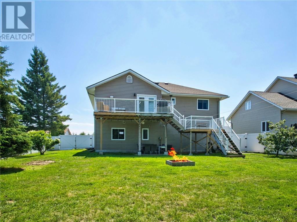
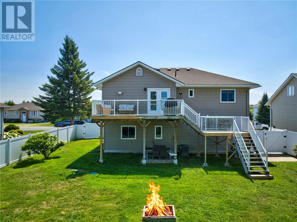
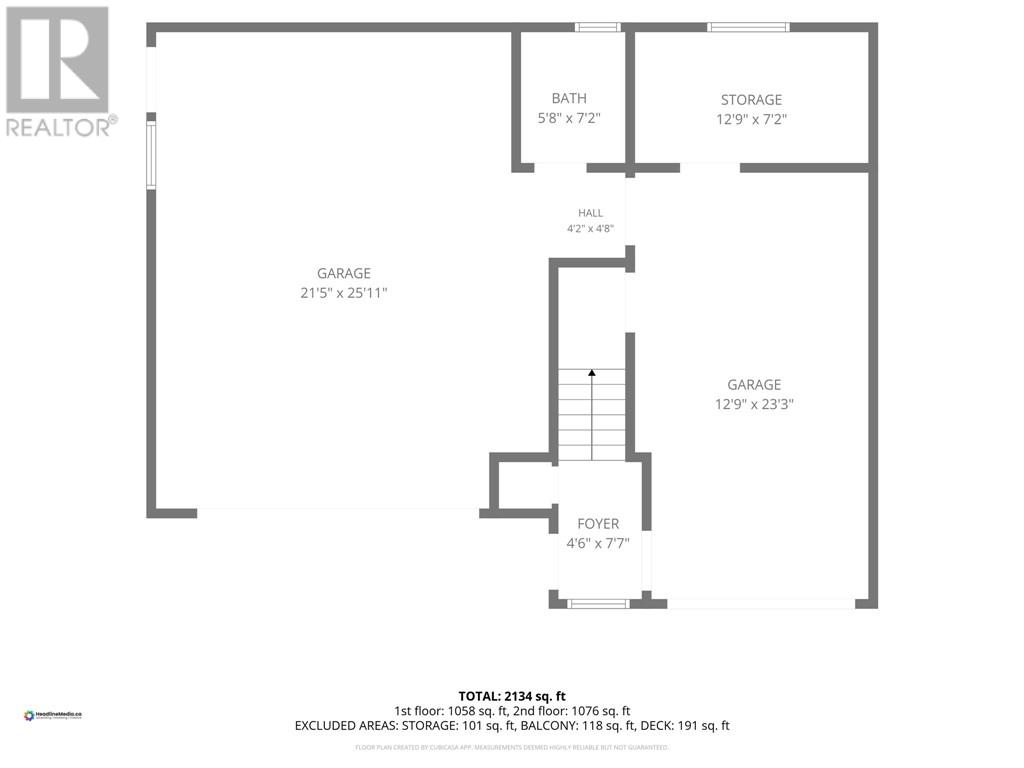
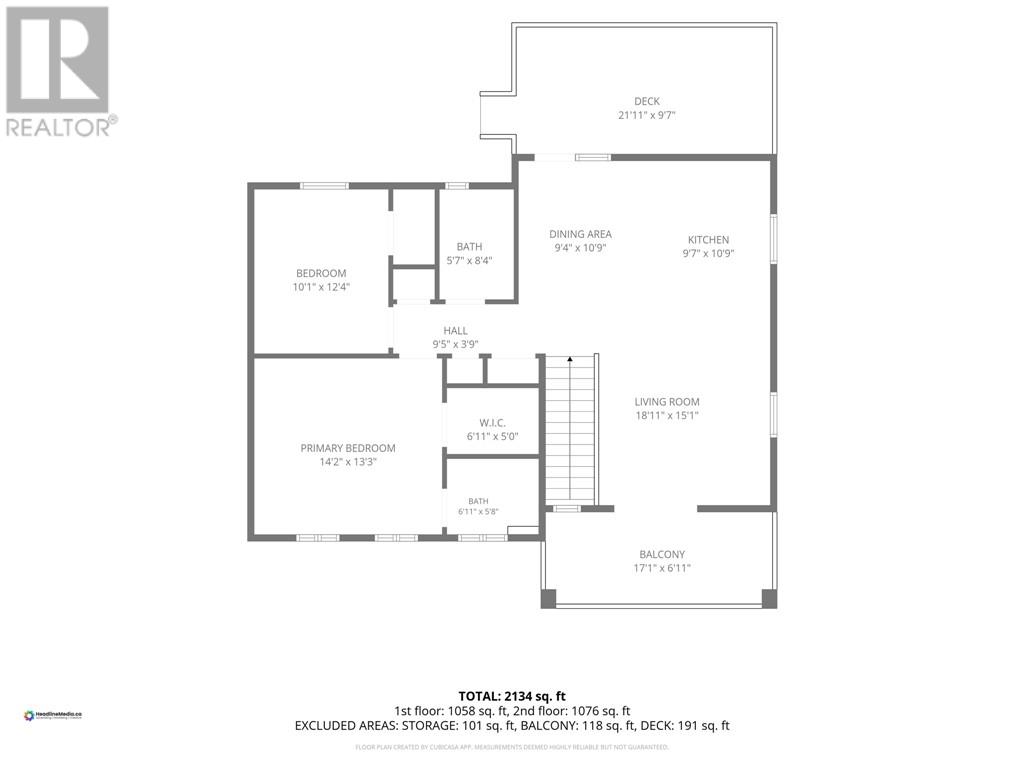
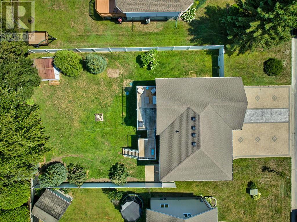
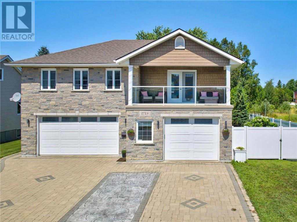
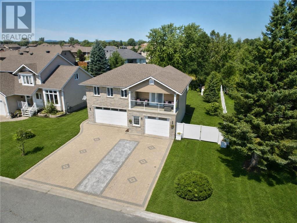
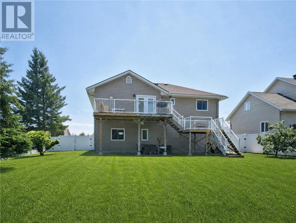
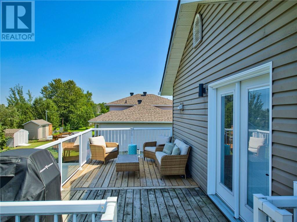
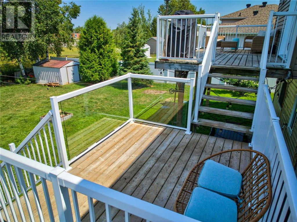
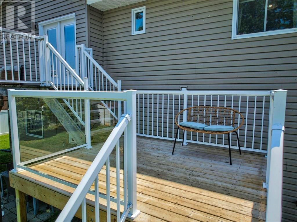
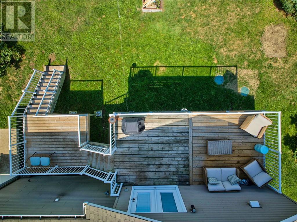
Holy Moly! Custom built home with a triple car garage in a sought after Valley subdivision. This open concept floor plan features, a custom kitchen with quarts counters, stainless steel appliances, spacious dining & living area, plus 2 spacious bedrooms, including large walk in closet, and en-suite bath in the primary bedroom. Enjoy the front covered verandah off the living room and deck off dining room for BBQ & overlooking fully fenced back yard. Ground floor includes a foyer entrance, triple car garage, den/office room, a 2pc bathroom, all heated with in floor heat. The triple garage is set up that you could easily convert 1 garage bay to additional living space. The 70’ wide property allows for a Triple interlock driveway which offers ample of parking, plus a double gate that allows vehicle access to the fully fenced back yard. (id:15069)
Property Details
| MLS® Number | 2129626 |
| Property Type | Single Family |
| Equipment Type | None |
| Rental Equipment Type | None |
Building
| Bathroom Total | 3 |
| Bedrooms Total | 2 |
| Architectural Style | 2 Level |
| Basement Type | None |
| Cooling Type | Central Air Conditioning |
| Foundation Type | Concrete Slab |
| Half Bath Total | 1 |
| Heating Type | Forced Air, In Floor Heating |
| Roof Material | Asphalt Shingle |
| Roof Style | Unknown |
| Type | House |
| Utility Water | Municipal Water |
Parking
| Attached Garage |
Land
| Acreage | No |
| Sewer | Septic System |
| Size Irregular | Irr |
| Size Total Text | Irr|7,251 - 10,889 Sqft |
| Zoning Description | I, R1-4 |
Rooms
| Level | Type | Length | Width | Dimensions |
|---|---|---|---|---|
| Second Level | 3pc Bathroom | 8'4 x 4'11 | ||
| Second Level | Bedroom | 12'4 x 10'1 | ||
| Second Level | 3pc Ensuite Bath | 6'11 x 5'8 | ||
| Second Level | Primary Bedroom | 14'2 x 13'3 | ||
| Second Level | Dining Room | 10'9 x 9'4 | ||
| Second Level | Kitchen | 10'9 x 9'7 | ||
| Second Level | Living Room | 18""11 x 15'1 | ||
| Main Level | Foyer | 7'7 x 4'6 | ||
| Main Level | 2pc Bathroom | 7'2 x 5'8 | ||
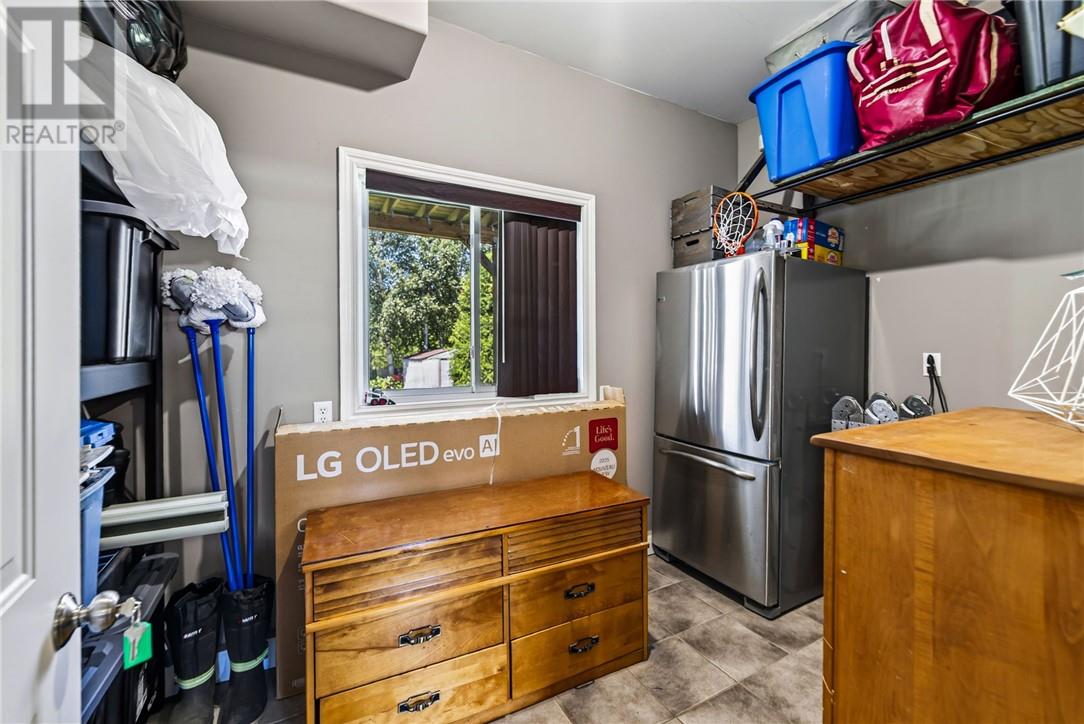
| Main Level | Storage | 12'9 x 7'2 |
https://www.realtor.ca/real-estate/30135433/2724-royal-street-blezard-valley
Contact Us
Contact us for more information

This REALTOR.ca listing content is owned and licensed by REALTOR® members of The Canadian Real Estate Association
The trademarks REALTOR®, REALTORS®, and the REALTOR® logo are controlled by The Canadian Real Estate Association (CREA) and identify real estate professionals who are members of CREA. The trademarks MLS®, Multiple Listing Service® and the associated logos are owned by The Canadian Real Estate Association (CREA) and identify the quality of services provided by real estate professionals who are members of CREA. The trademark DDF® is owned by The Canadian Real Estate Association (CREA) and identifies CREA's Data Distribution Facility (DDF®)
August 11 2026 03:26:28
Sudbury Real Estate Board
Royal LePage North Heritage Realty, Brokerage