
2721 Old Hastings Road Limerick, Ontario K0L 1P0

2 Bedroom
2 Bathroom
700 - 1,100 sqft
Fireplace
Central Air Conditioning
Forced Air
Acreage
$539,000
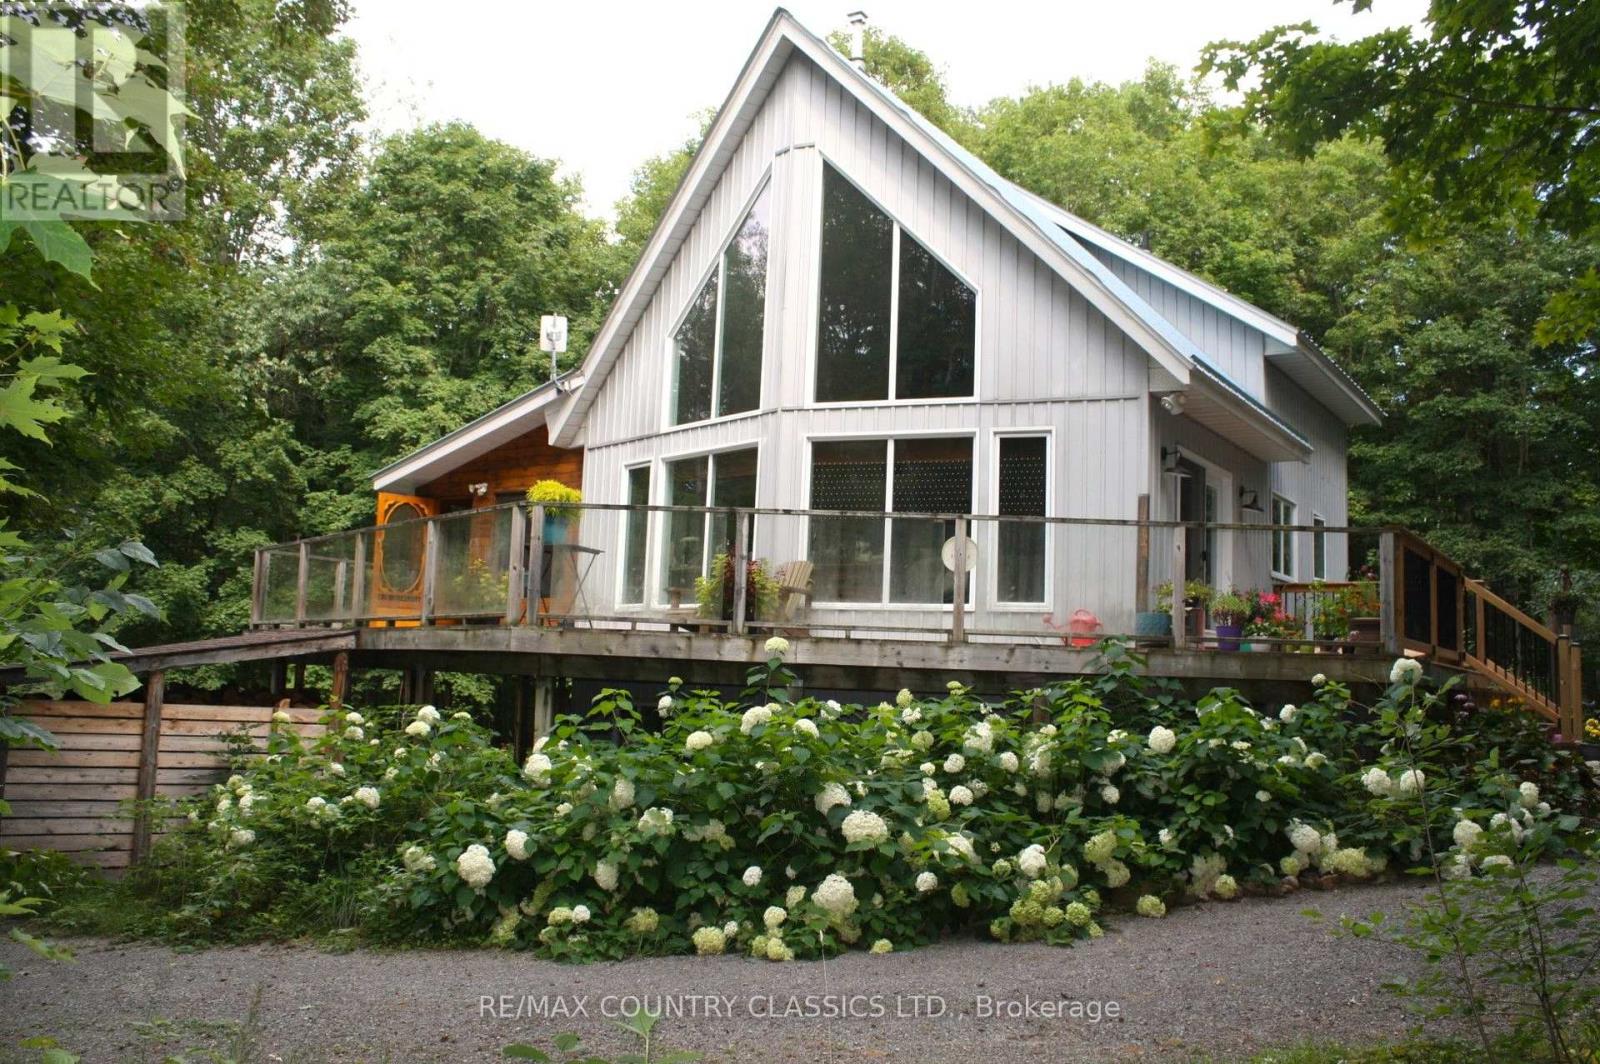
Privacy and tranquillity can be yours in this beautiful, light filled home tucked away on approximately 35 acres. Set well back from a well maintained year round township road, this home offers a vaulted ceiling with large upper level master bedroom overlooking the living/dining area. A large deck wraps around the front of the house running from the main entrance right around to the lovely screened porch and second entrance to the home. The full , poured concrete, walkout basement provides the opportunity to create additional living space, if desired. This home features an air source heat pump in addition to the forced air propane furnace. Other items of note are newer hot water tank and newer well pump and pressure tank. Also featured are extensive perennial and vegetable gardens, walkways developed all around the house, an apple tree, two storage sheds, and an attractive chicken coop with large, electric fenced enclosure. In addition to all of the above, there are walking/ski trails throughout leading to a beautiful, peaceful and serene pond/marsh area at the back of the property. (id:15069)
Property Details
| MLS® Number | X13746874 |
| Property Type | Single Family |
| Community Name | Limerick |
| Features | Wooded Area, Irregular Lot Size, Rolling |
| Parking Space Total | 5 |
| Structure | Deck, Porch, Shed |
Building
| Bathroom Total | 2 |
| Bedrooms Above Ground | 2 |
| Bedrooms Total | 2 |
| Age | 16 To 30 Years |
| Amenities | Fireplace(s) |
| Appliances | Dishwasher, Dryer, Stove, Washer |
| Basement Features | Walk Out |
| Basement Type | Full |
| Construction Style Attachment | Detached |
| Cooling Type | Central Air Conditioning |
| Exterior Finish | Vinyl Siding |
| Fireplace Present | Yes |
| Fireplace Type | Woodstove |
| Foundation Type | Poured Concrete |
| Half Bath Total | 1 |
| Heating Fuel | Propane, Wood |
| Heating Type | Forced Air |
| Stories Total | 2 |
| Size Interior | 700 - 1,100 Sqft |
| Type | House |
| Utility Power | Generator |
| Utility Water | Drilled Well |
Parking
| No Garage |
Land
| Acreage | Yes |
| Sewer | Septic System |
| Size Depth | 2226 Ft |
| Size Frontage | 384 Ft ,4 In |
| Size Irregular | 384.4 X 2226 Ft |
| Size Total Text | 384.4 X 2226 Ft|25 - 50 Acres |
| Zoning Description | Ma & Ep |
Rooms
| Level | Type | Length | Width | Dimensions |
|---|---|---|---|---|
| Second Level | Bedroom | 7.01 m | 4.39 m | 7.01 m x 4.39 m |
| Main Level | Living Room | 7.01 m | 4.08 m | 7.01 m x 4.08 m |
| Main Level | Kitchen | 3.5 m | 4.08 m | 3.5 m x 4.08 m |
| Main Level | Bedroom 2 | 4.39 m | 2.74 m | 4.39 m x 2.74 m |
| Main Level | Bathroom | 7.01 m | 4.39 m | 7.01 m x 4.39 m |
Utilities
| Electricity | Installed |
https://www.realtor.ca/real-estate/30237273/2721-old-hastings-road-limerick-limerick
Contact Us
Contact us for more information

This REALTOR.ca listing content is owned and licensed by REALTOR® members of The Canadian Real Estate Association
The trademarks REALTOR®, REALTORS®, and the REALTOR® logo are controlled by The Canadian Real Estate Association (CREA) and identify real estate professionals who are members of CREA. The trademarks MLS®, Multiple Listing Service® and the associated logos are owned by The Canadian Real Estate Association (CREA) and identify the quality of services provided by real estate professionals who are members of CREA. The trademark DDF® is owned by The Canadian Real Estate Association (CREA) and identifies CREA's Data Distribution Facility (DDF®)
September 04 2026 08:30:20
Central Lakes Association of REALTORS®
RE/MAX Country Classics Ltd.