
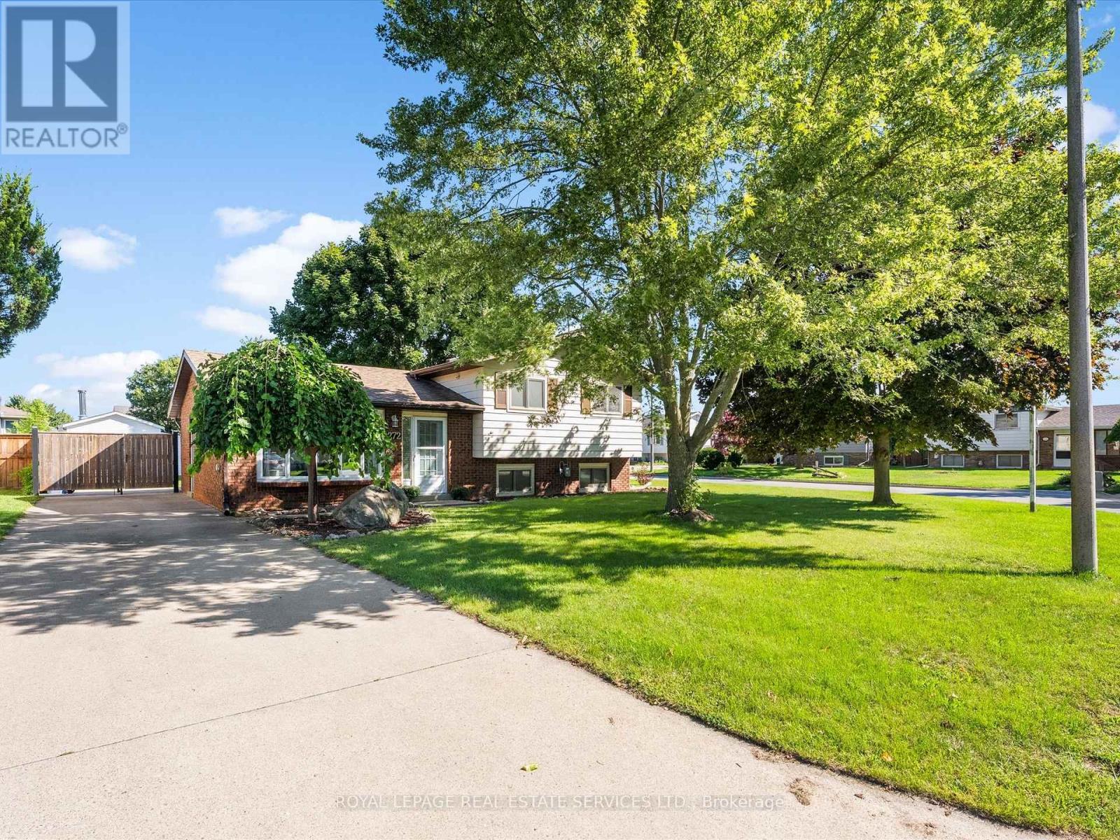
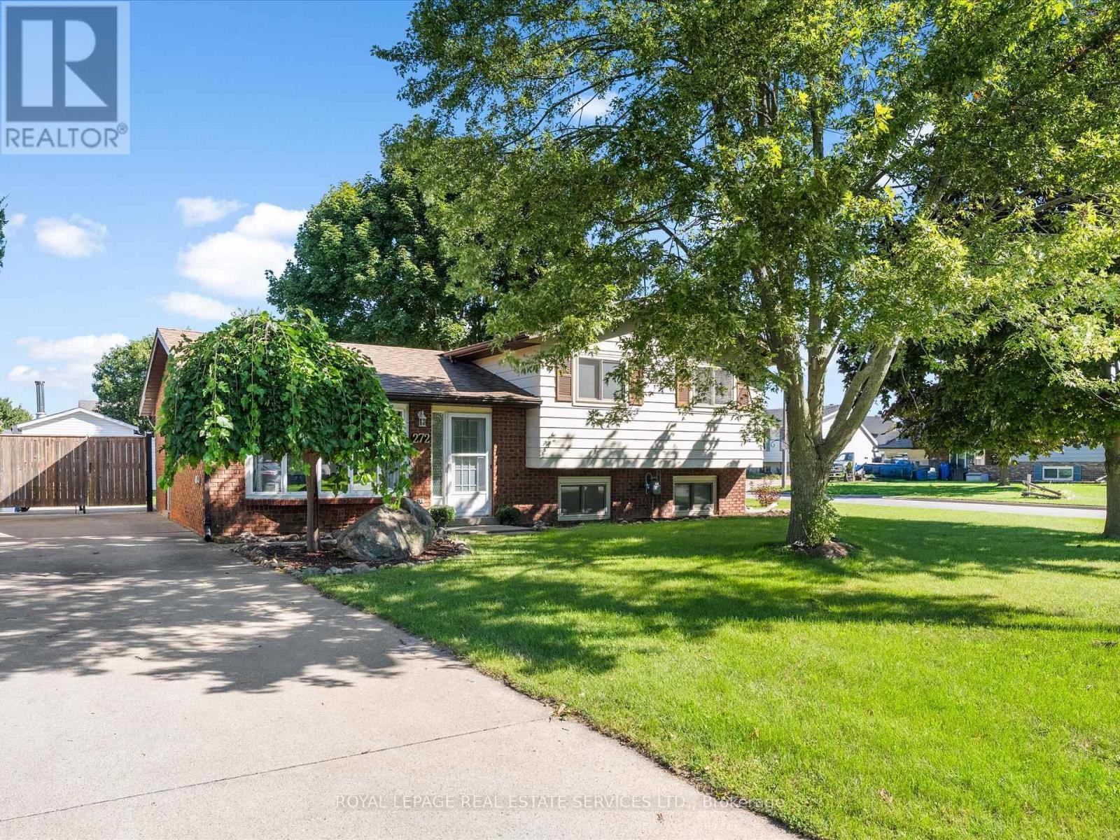
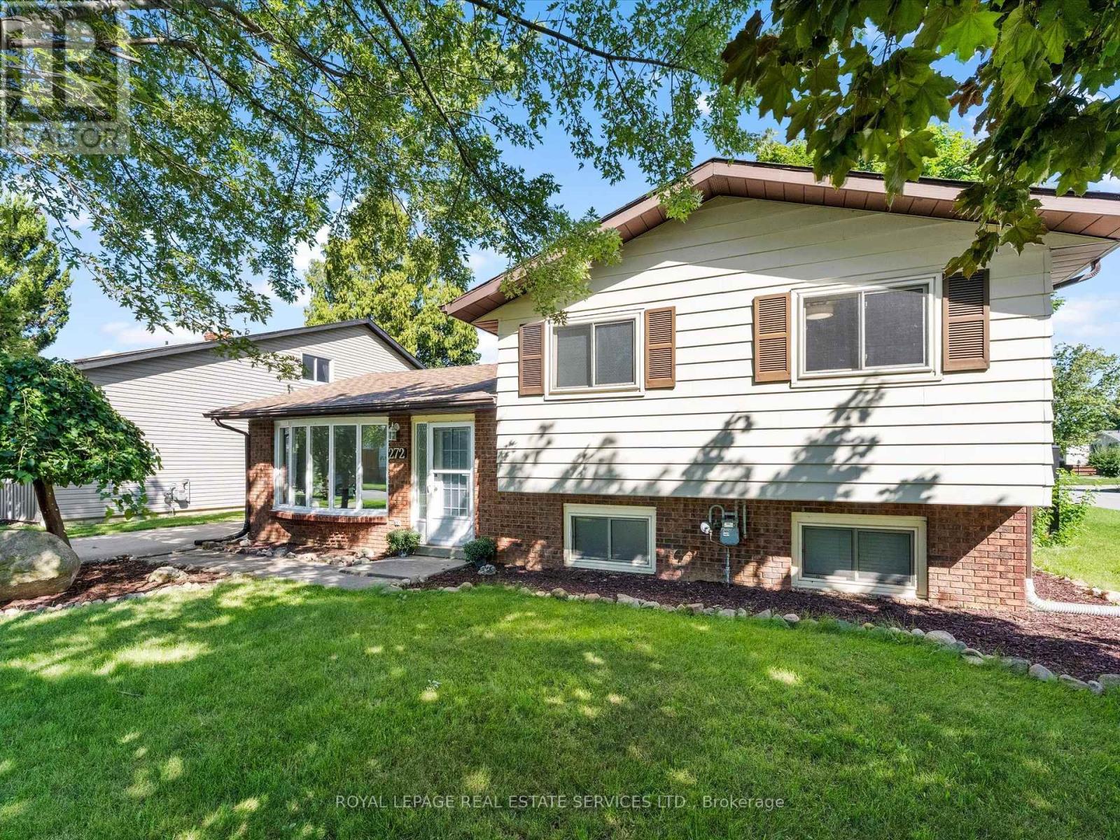
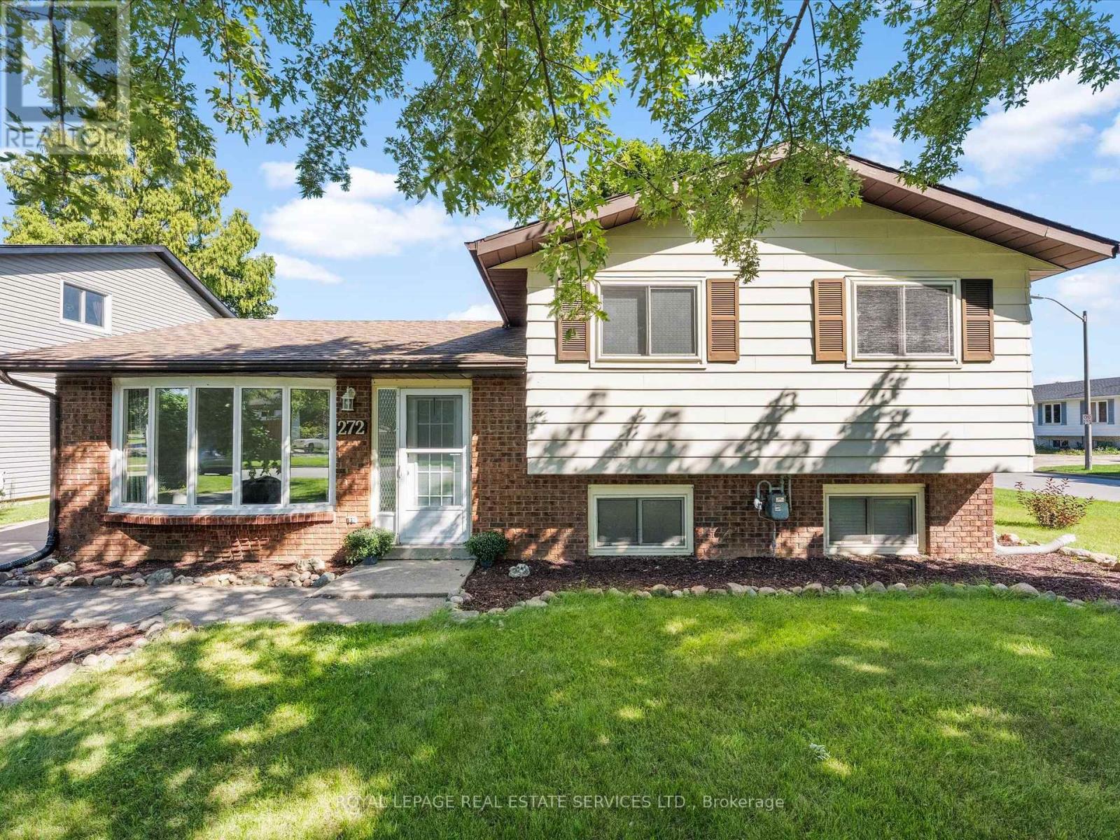
272 Taylor Road Windsor, Ontario N0R 1G0

3 Bedroom
2 Bathroom
700 - 1,100 sqft
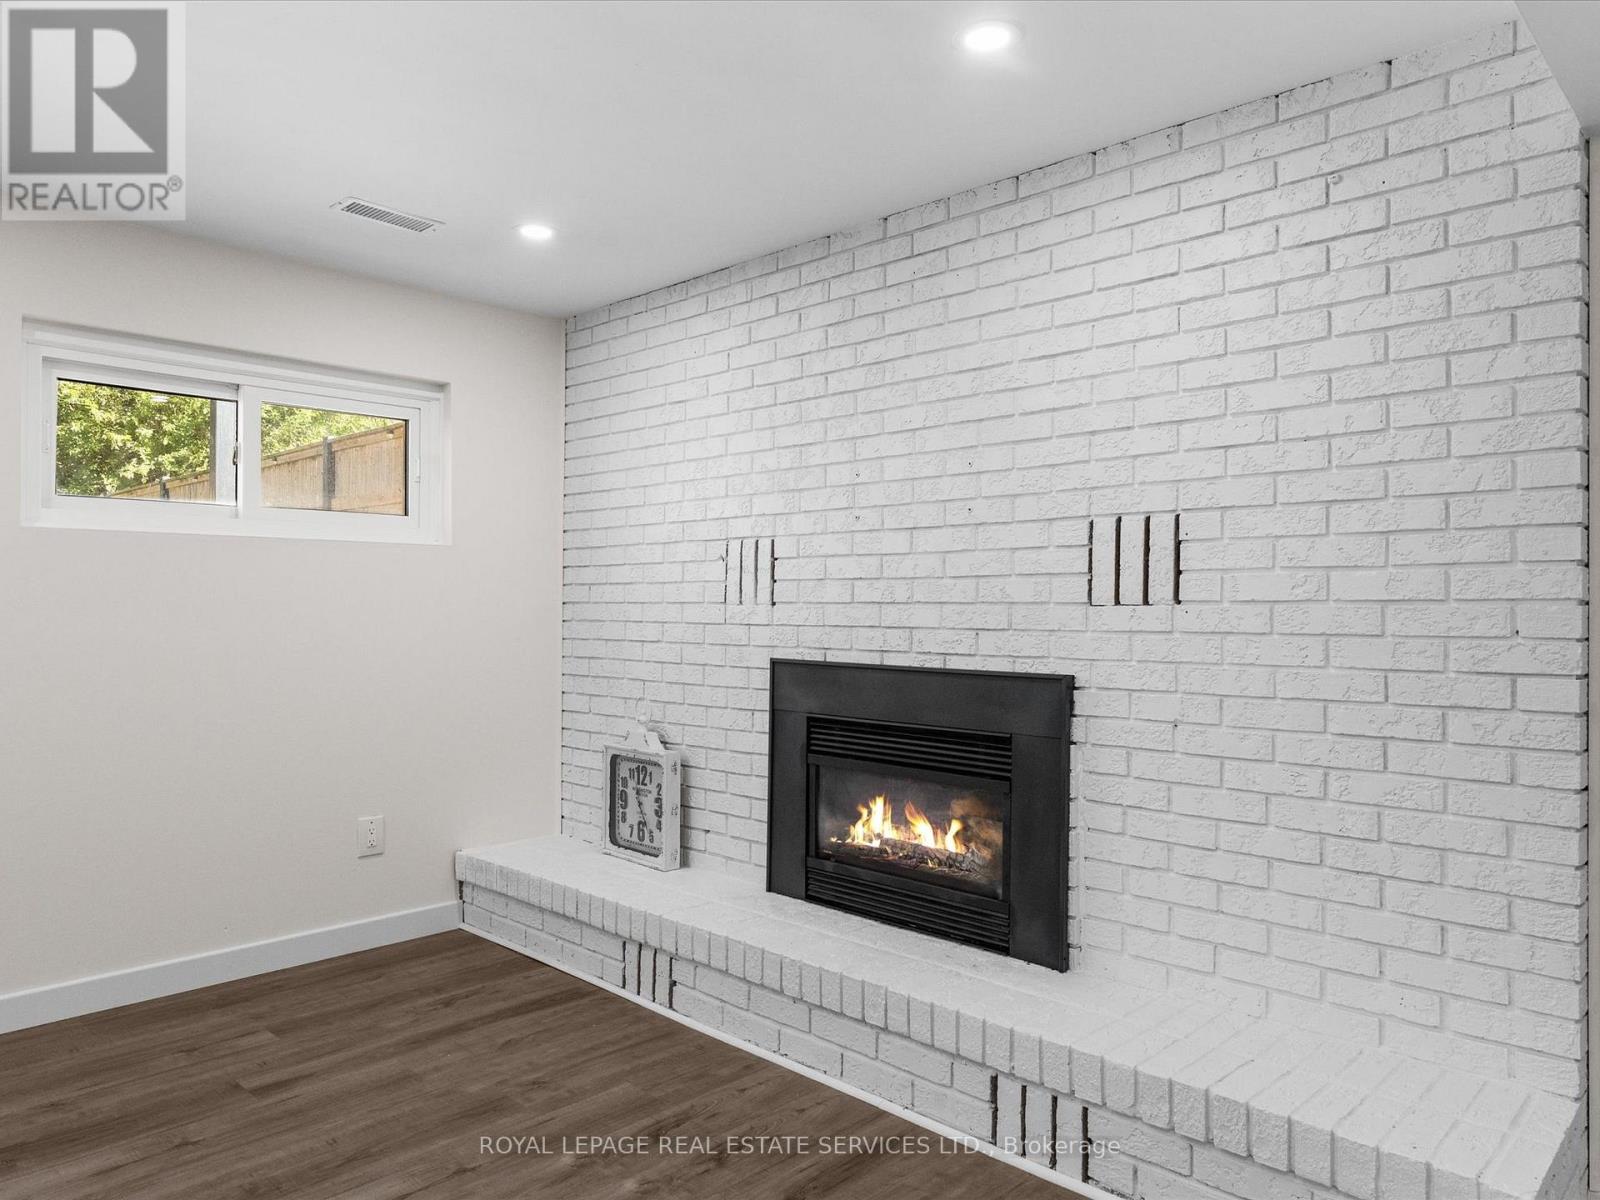
Fireplace
Central Air Conditioning
Forced Air
$499,900
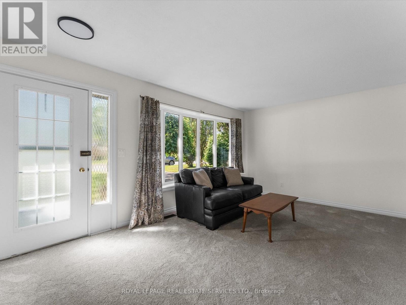
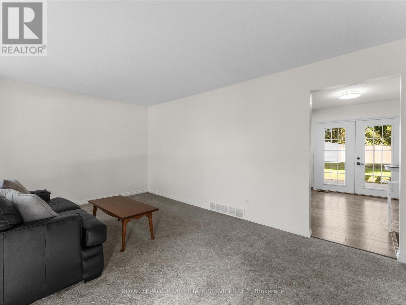
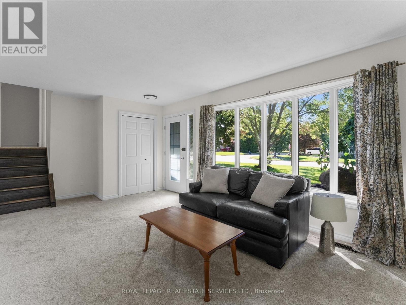
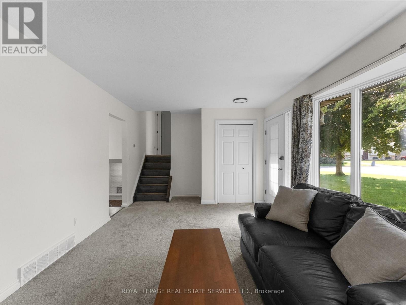
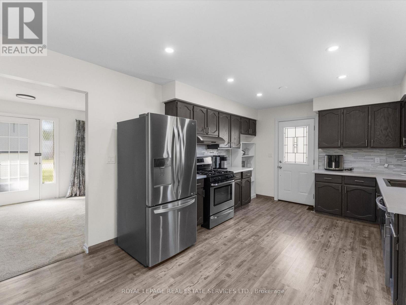
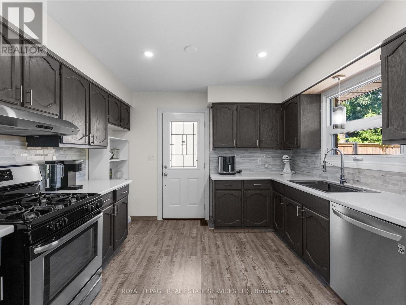
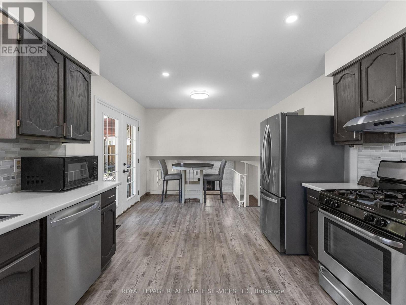
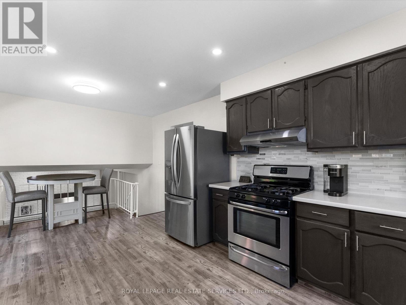
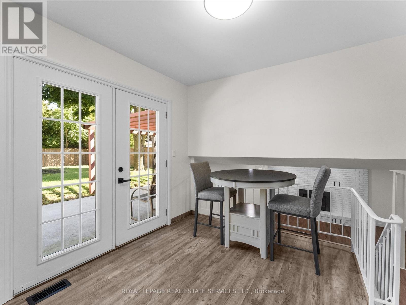
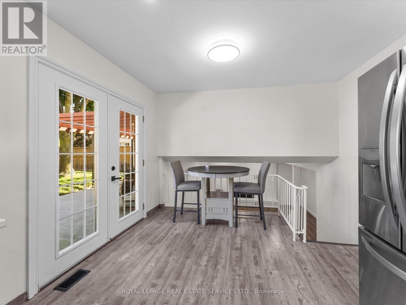
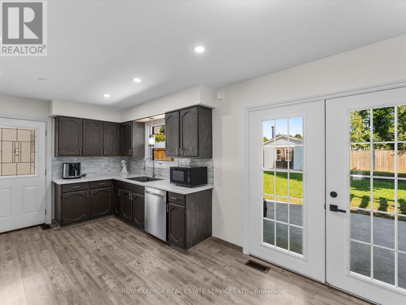
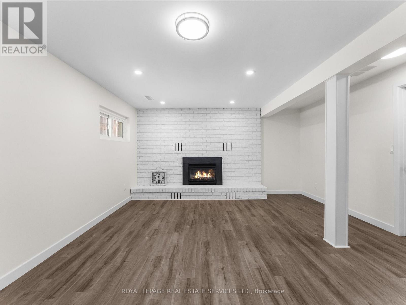
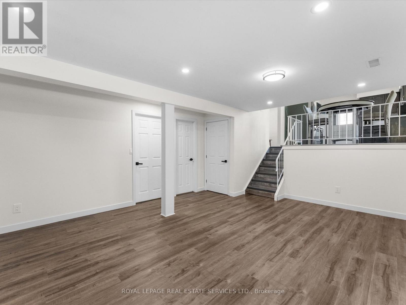
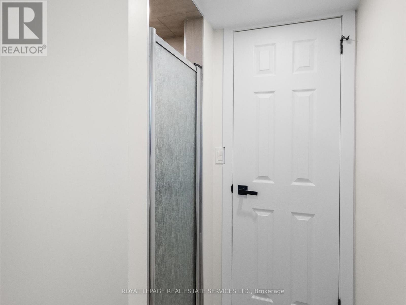
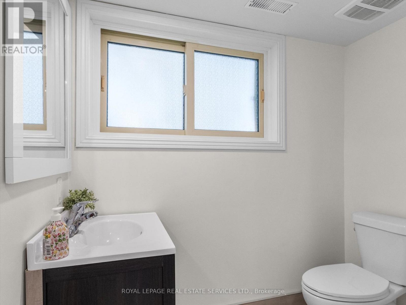
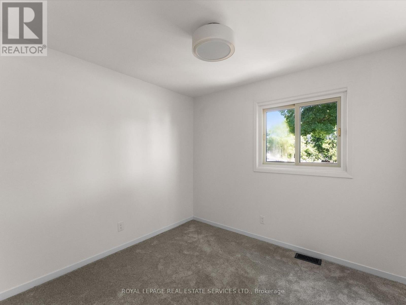
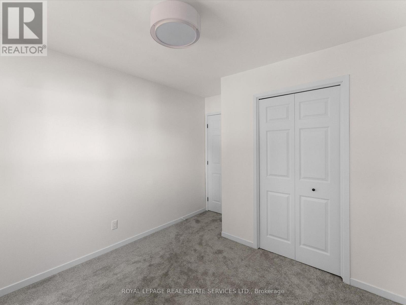
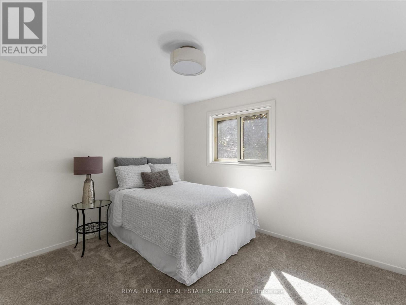
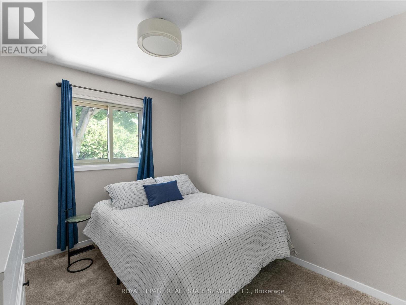
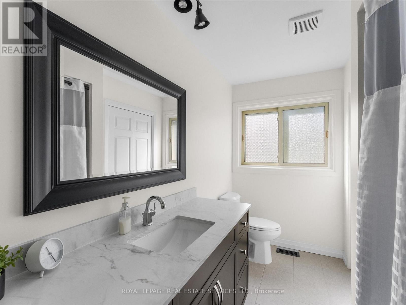
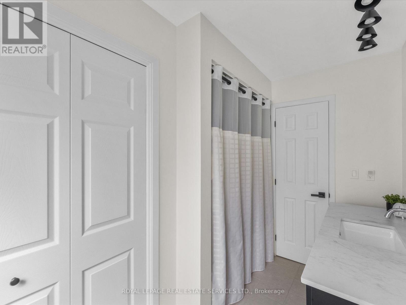
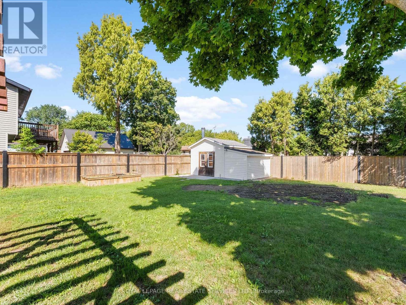
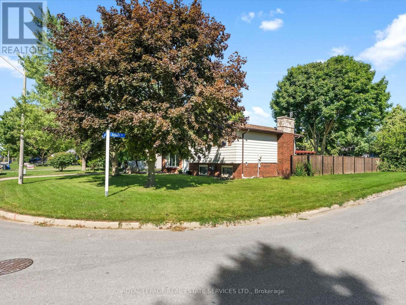
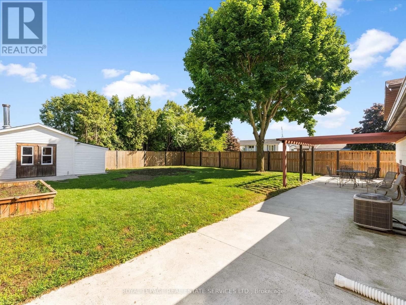
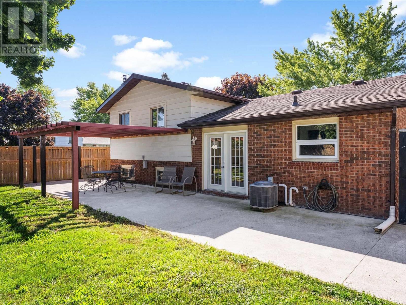
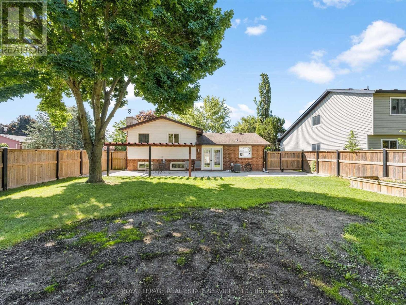
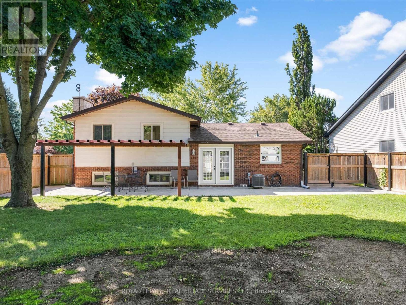
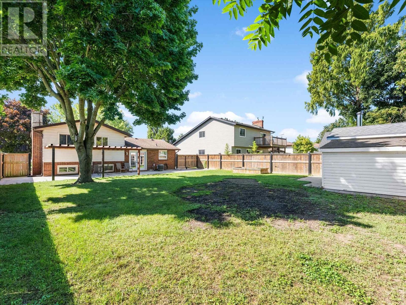
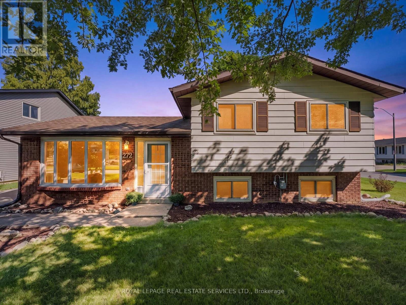
Move in ready Detached 1435 Sq Ft - 3 bed 2 bath side split located in Harrow on 60 x 120Ft w/ kitchen w/SS appliances, backsplash, pot lighting w/ side door entry & breakfast/dining area over looks cozy family room with gas fireplace while the French doors leads you to large partially covered patio overlooking a fully fenced backyard and shed. Freshly painted t/o, Reno'd 4pc bath w/linen closet, updated broadloom/ laminate flooring t/o, Furnace/AC approx 5 yrs., newer sump pump and Hot water tank(R). Won't last! (id:15069)
Open House
This property has open houses!
September
20
Sunday
Starts at:
12:00 pm
Ends at:4:00 pm
Property Details
| MLS® Number | X13791814 |
| Property Type | Single Family |
| Equipment Type | Water Heater |
| Features | Sump Pump |
| Parking Space Total | 4 |
| Rental Equipment Type | Water Heater |
Building
| Bathroom Total | 2 |
| Bedrooms Above Ground | 3 |
| Bedrooms Total | 3 |
| Appliances | Dishwasher, Dryer, Window Coverings, Refrigerator |
| Basement Development | Finished |
| Basement Type | Crawl Space, N/a (finished), Full |
| Construction Style Attachment | Detached |
| Construction Style Split Level | Sidesplit |
| Cooling Type | Central Air Conditioning |
| Exterior Finish | Aluminum Siding, Brick |
| Fireplace Present | Yes |
| Foundation Type | Block |
| Heating Fuel | Natural Gas |
| Heating Type | Forced Air |
| Size Interior | 700 - 1,100 Sqft |
| Type | House |
| Utility Water | Municipal Water |
Parking
| No Garage |
Land
| Acreage | No |
| Sewer | Sanitary Sewer |
| Size Depth | 120 Ft |
| Size Frontage | 60 Ft |
| Size Irregular | 60 X 120 Ft |
| Size Total Text | 60 X 120 Ft |
Rooms
| Level | Type | Length | Width | Dimensions |
|---|---|---|---|---|
| Lower Level | Family Room | 5.42 m | 4.29 m | 5.42 m x 4.29 m |
| Lower Level | Laundry Room | 3.41 m | 2.4 m | 3.41 m x 2.4 m |
| Lower Level | Utility Room | 5.97 m | 3.78 m | 5.97 m x 3.78 m |
| Main Level | Kitchen | 3.81 m | 3.47 m | 3.81 m x 3.47 m |
| Main Level | Eating Area | 2.46 m | 3.47 m | 2.46 m x 3.47 m |
| Main Level | Living Room | 5.97 m | 3.78 m | 5.97 m x 3.78 m |
| Upper Level | Primary Bedroom | 3.65 m | 2.77 m | 3.65 m x 2.77 m |
| Upper Level | Bedroom | 3.01 m | 3.47 m | 3.01 m x 3.47 m |
| Upper Level | Bedroom | 2.47 m | 3.47 m | 2.47 m x 3.47 m |
https://www.realtor.ca/real-estate/30287383/272-taylor-road-windsor
Contact Us
Contact us for more information

This REALTOR.ca listing content is owned and licensed by REALTOR® members of The Canadian Real Estate Association
The trademarks REALTOR®, REALTORS®, and the REALTOR® logo are controlled by The Canadian Real Estate Association (CREA) and identify real estate professionals who are members of CREA. The trademarks MLS®, Multiple Listing Service® and the associated logos are owned by The Canadian Real Estate Association (CREA) and identify the quality of services provided by real estate professionals who are members of CREA. The trademark DDF® is owned by The Canadian Real Estate Association (CREA) and identifies CREA's Data Distribution Facility (DDF®)
September 17 2026 07:38:16
Toronto Regional Real Estate Board
Royal LePage Real Estate Services Ltd.