
272 Kathleen Avenue Sarnia, Ontario N7T 1E3

2 Bedroom
1 Bathroom
Bungalow
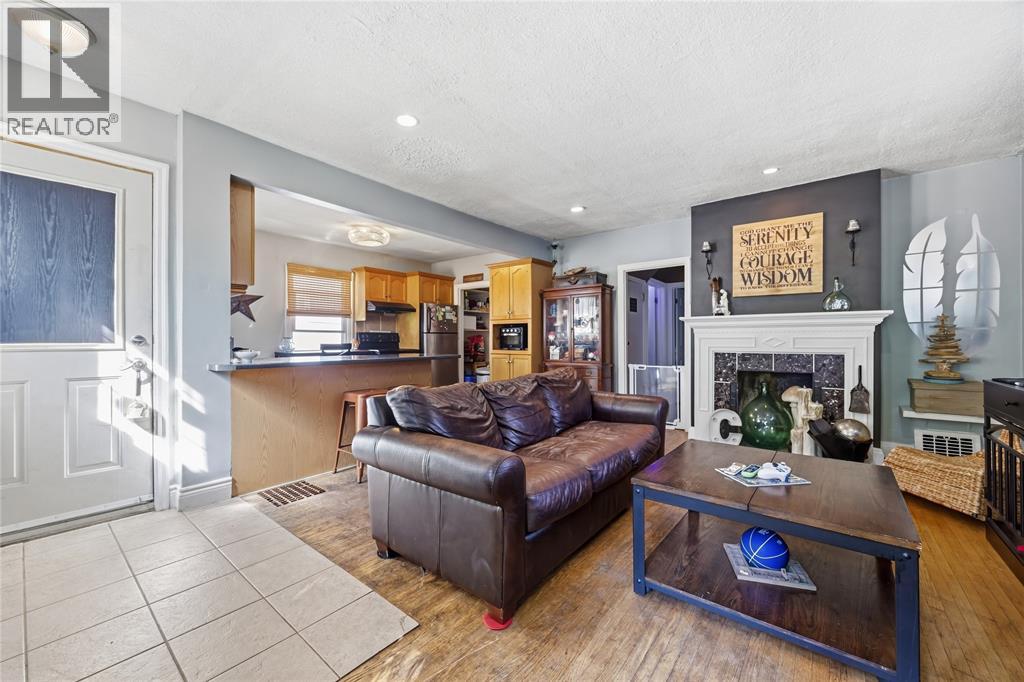
Fireplace
Central Air Conditioning
Forced Air, Furnace
Landscaped
$309,900
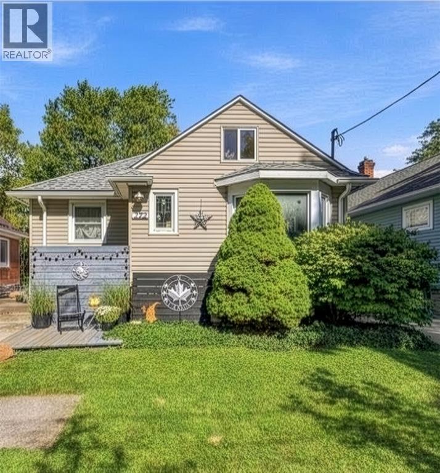
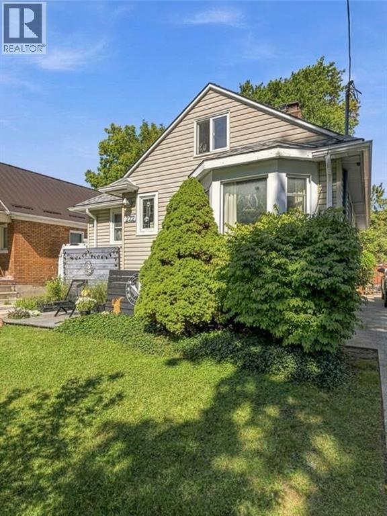
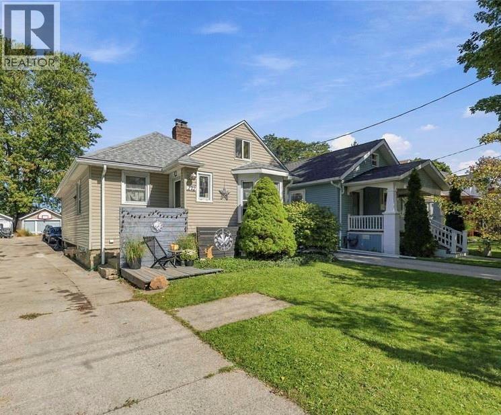
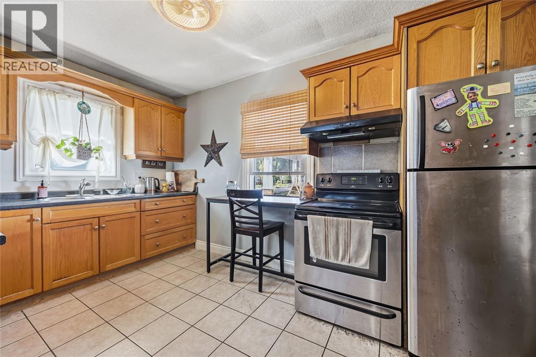
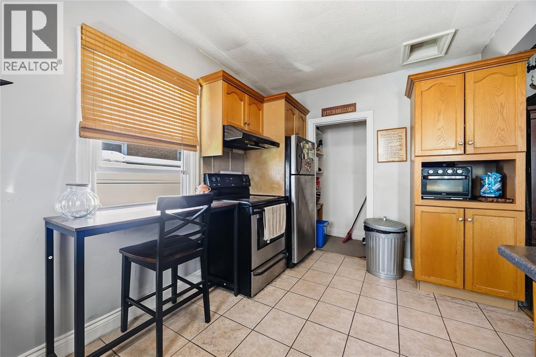
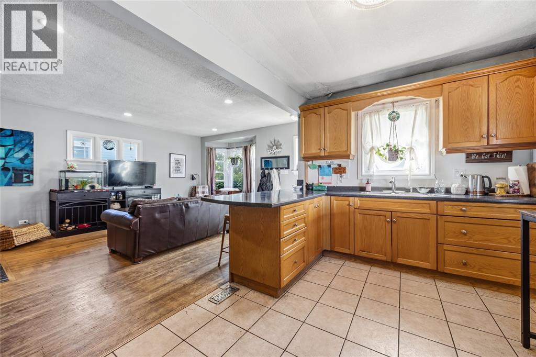
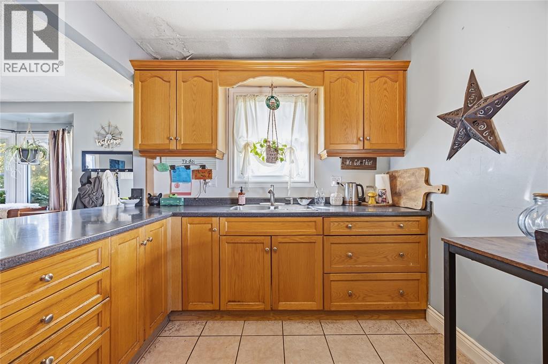
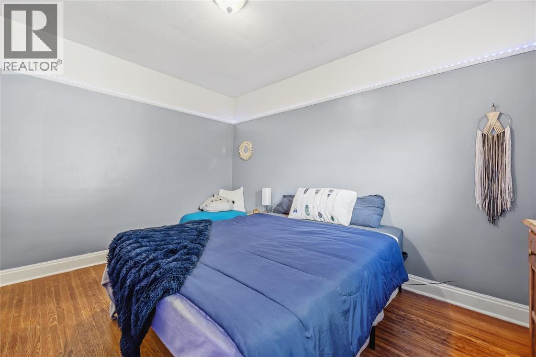
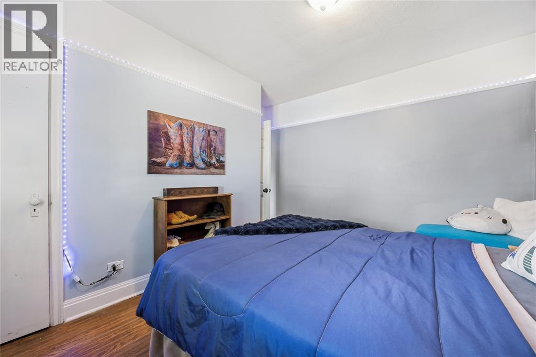
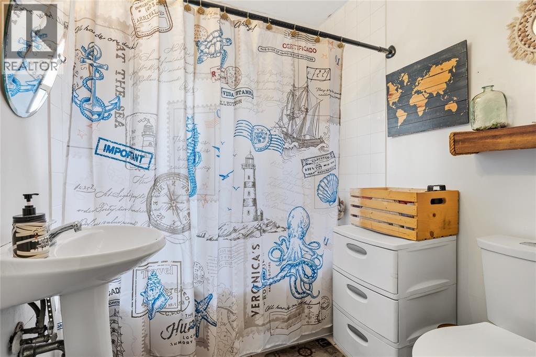
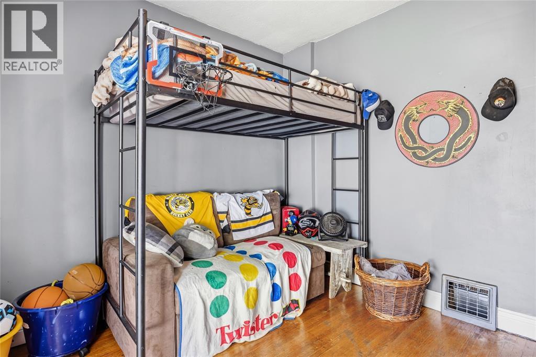
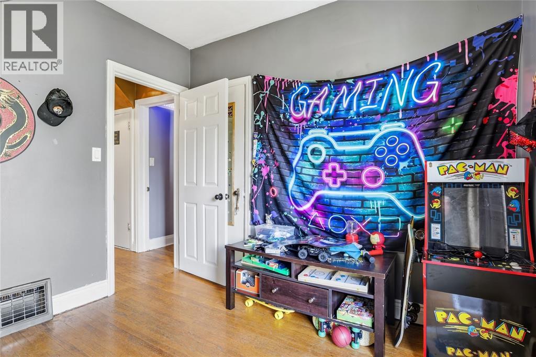
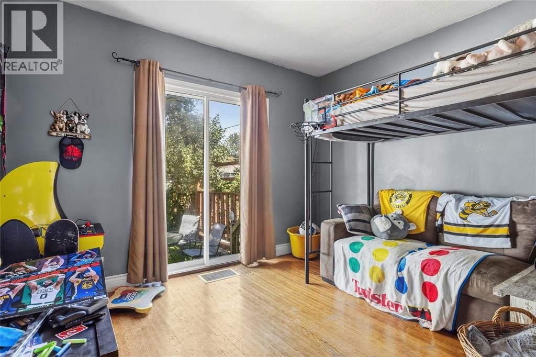
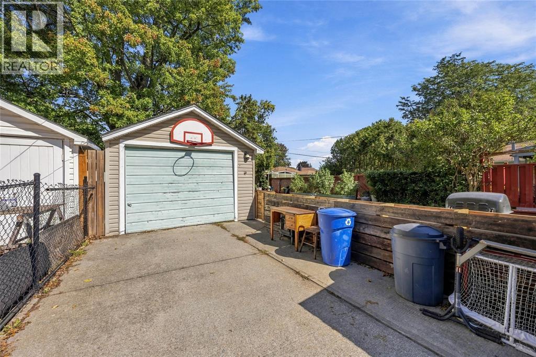
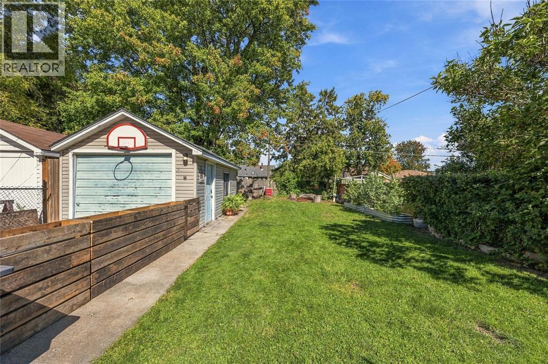
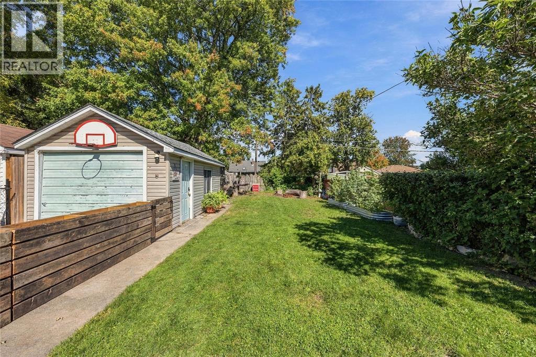
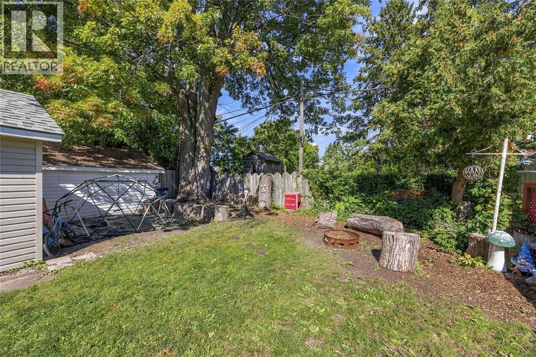
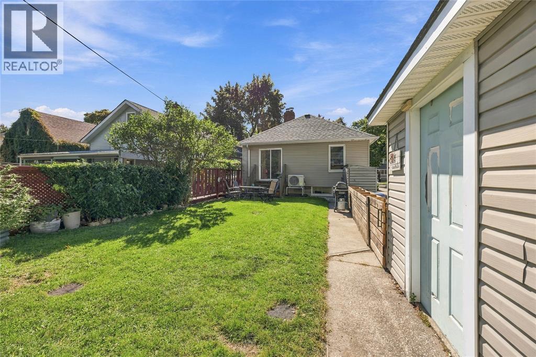
A fantastic opportunity for first-time buyers or investors, this charming home offers modern updates, great space, and an unbeatable location. Just steps from P.E. McGibbon Public School, shopping, Tecumseh Pool, the skate park, and several other neighbourhood amenities, it sits in a friendly family area between East and Russell. Inside, the home features an open-concept main floor with 2 bedrooms and 1 bathroom, plus a bright upper loft that works perfectly as a kids’ playroom, home office, or potential third bedroom. The unfinished basement provides excellent storage and future development potential, with room to add additional bedrooms or living space. Outside, enjoy a good-sized lot, detached garage, and a fully fenced, landscaped yard ideal for kids, pets, and family gatherings. Major updates include a new furnace, A/C, and hot water on demand (2025), along with a roof replaced in 2018, offering peace of mind for years to come. A solid, move-in-ready home with room to grow, in a walkable neighbourhood perfect for families (id:15069)
Property Details
| MLS® Number | 26023697 |
| Property Type | Single Family |
| Equipment Type | Air Conditioner, Furnace |
| Features | Concrete Driveway, Single Driveway |
| Rental Equipment Type | Air Conditioner, Furnace |
Building
| Bathroom Total | 1 |
| Bedrooms Above Ground | 2 |
| Bedrooms Total | 2 |
| Architectural Style | Bungalow |
| Constructed Date | 1939 |
| Construction Style Attachment | Detached |
| Cooling Type | Central Air Conditioning |
| Exterior Finish | Aluminum/vinyl |
| Fireplace Fuel | Wood |
| Fireplace Present | Yes |
| Fireplace Type | Insert |
| Flooring Type | Ceramic/porcelain, Laminate |
| Foundation Type | Block |
| Heating Fuel | Natural Gas |
| Heating Type | Forced Air, Furnace |
| Stories Total | 1 |
| Type | House |
Parking
| Detached Garage | |
| Garage |
Land
| Acreage | No |
| Fence Type | Fence |
| Landscape Features | Landscaped |
| Size Irregular | 34.28 X 132 / 0 Ac |
| Size Total Text | 34.28 X 132 / 0 Ac|0-0.25 Acre |
| Zoning Description | R1 |
Rooms
| Level | Type | Length | Width | Dimensions |
|---|---|---|---|---|
| Second Level | Other | 19.6 x 11.10 | ||
| Main Level | Kitchen | 12 x 9 | ||
| Main Level | 4pc Bathroom | 6.2 x 4.4 | ||
| Main Level | Living Room/dining Room | 17.7 x 14.3 | ||
| Main Level | Bedroom | 12.7 x 9.3 | ||
| Main Level | Bedroom | 11 x 9.6 |
https://www.realtor.ca/real-estate/30333864/272-kathleen-avenue-sarnia
Contact Us
Contact us for more information

This REALTOR.ca listing content is owned and licensed by REALTOR® members of The Canadian Real Estate Association
The trademarks REALTOR®, REALTORS®, and the REALTOR® logo are controlled by The Canadian Real Estate Association (CREA) and identify real estate professionals who are members of CREA. The trademarks MLS®, Multiple Listing Service® and the associated logos are owned by The Canadian Real Estate Association (CREA) and identify the quality of services provided by real estate professionals who are members of CREA. The trademark DDF® is owned by The Canadian Real Estate Association (CREA) and identifies CREA's Data Distribution Facility (DDF®)
October 05 2026 02:39:54
Sarnia-Lambton Association of REALTORS®
Initia Real Estate (Ontario) Ltd.