
272 Adeline Avenue Hamilton, Ontario L8H 5V3

2 Bedroom
2 Bathroom
891 sqft
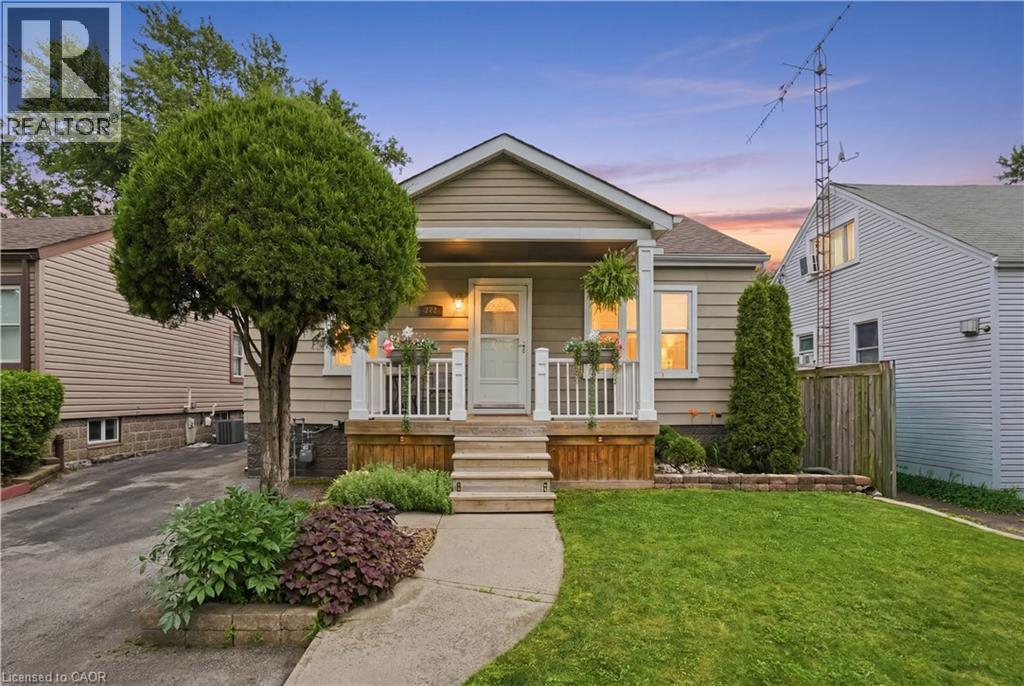
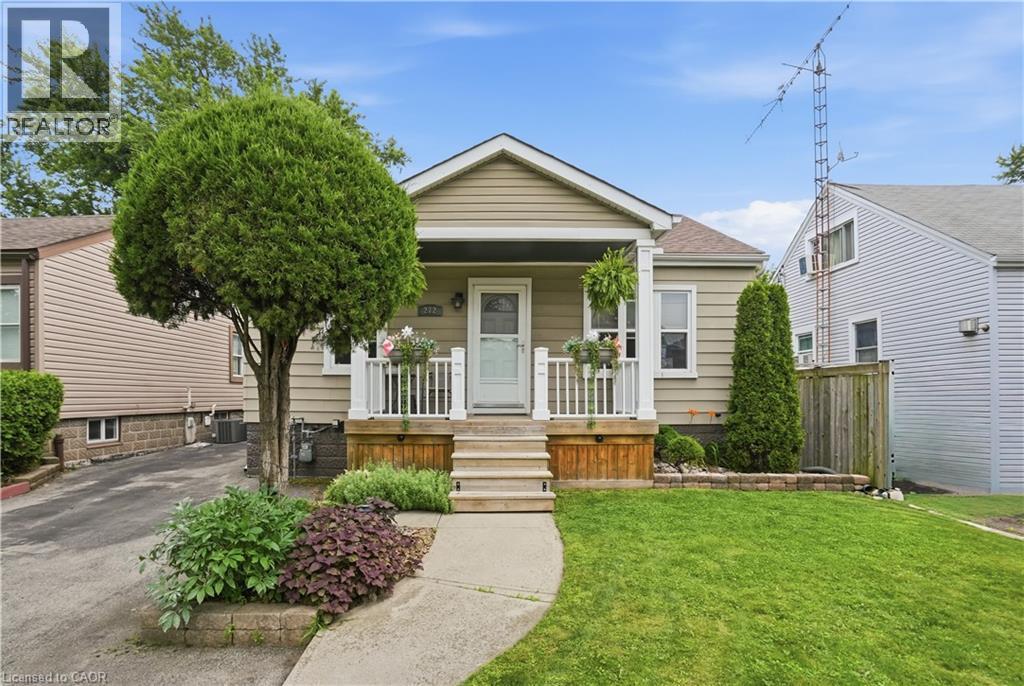
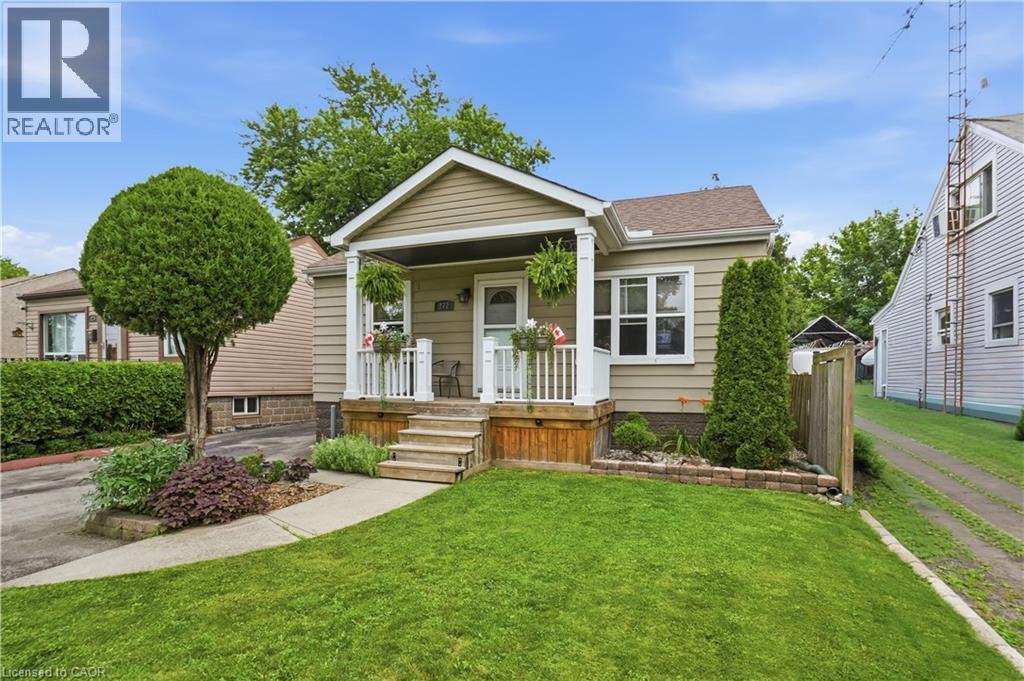
Bungalow
Above Ground Pool
Central Air Conditioning
Forced Air
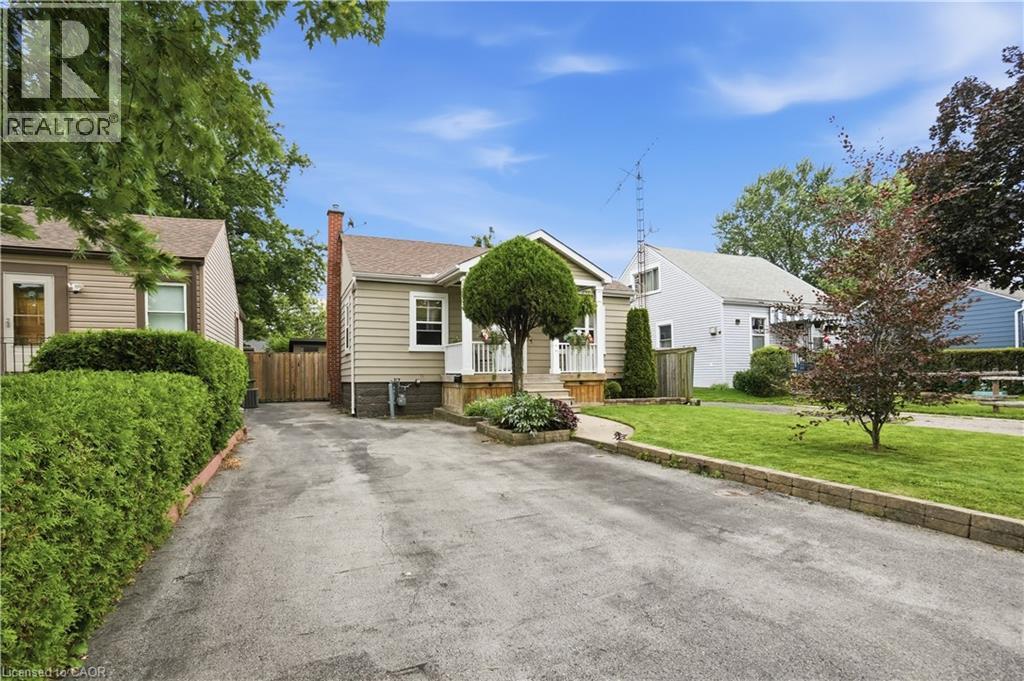
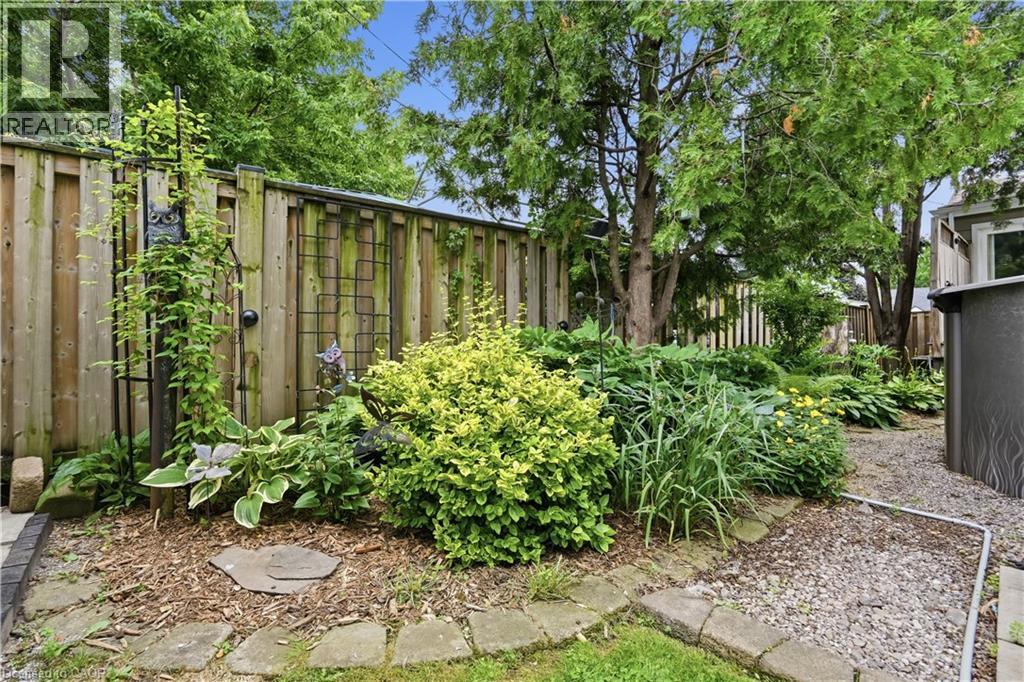
Landscaped
$549,999
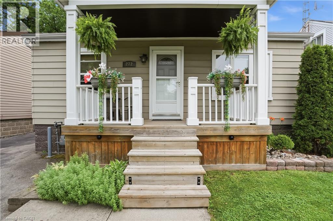
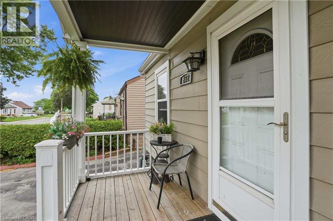
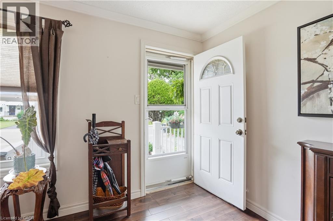
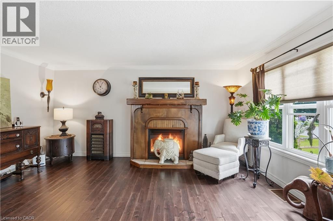
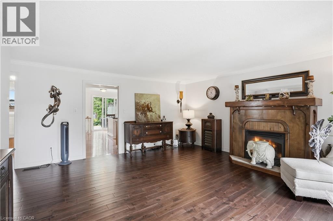
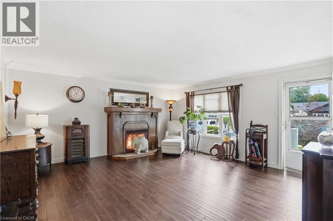
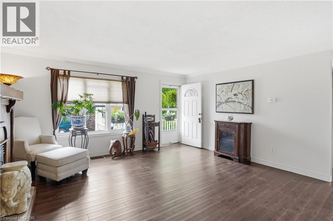
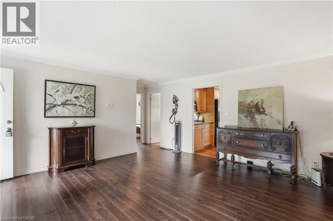
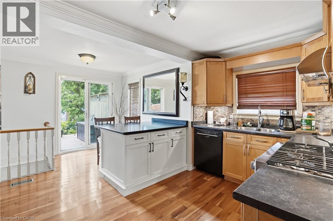
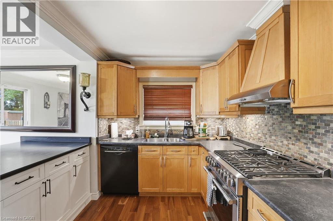
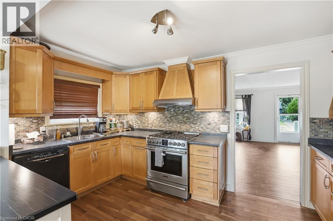
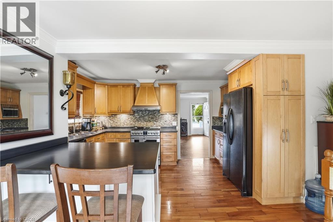
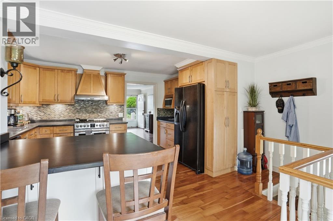
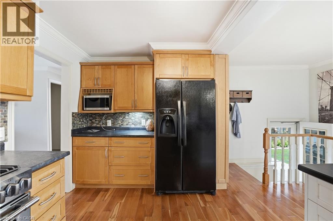
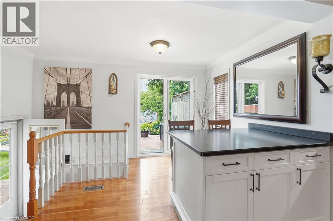
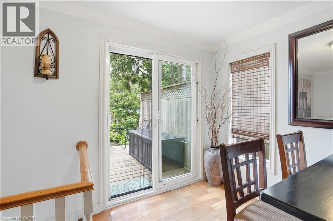
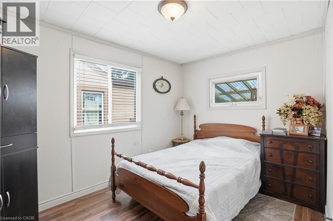
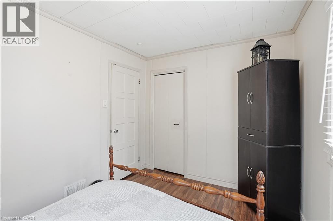
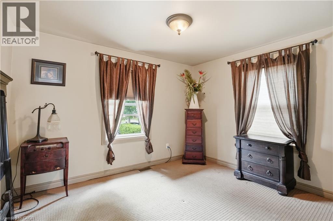
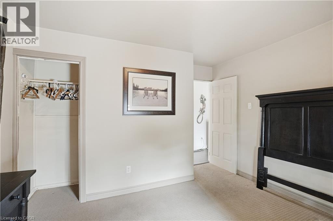
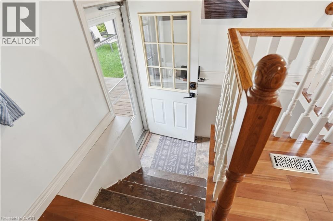
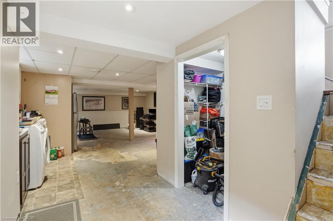
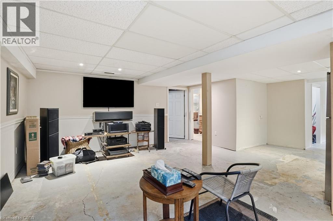
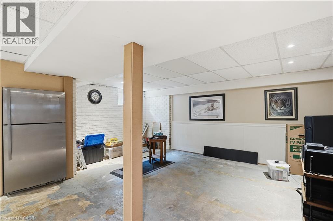
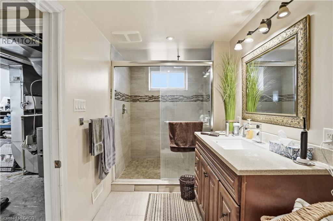
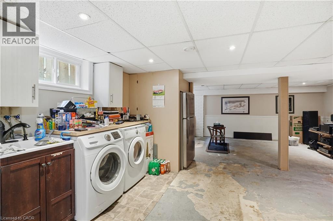
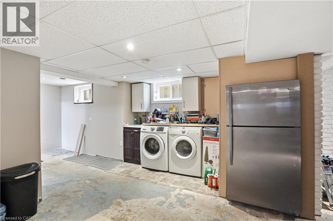
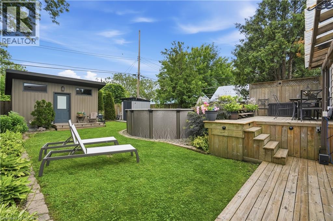
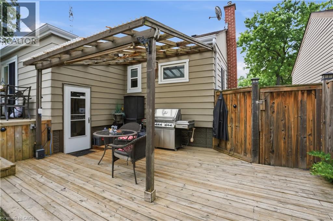
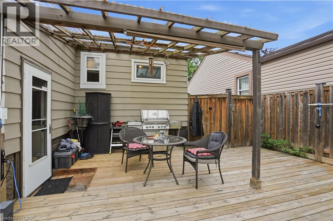
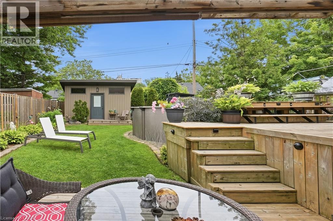
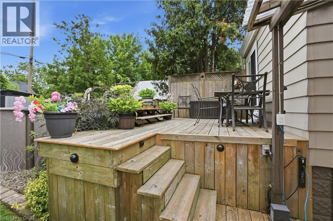
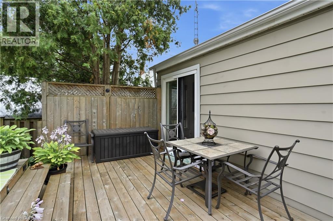
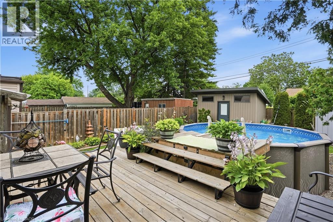
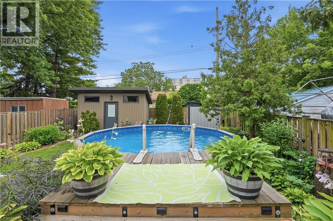
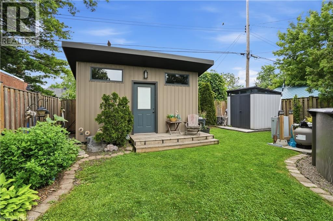
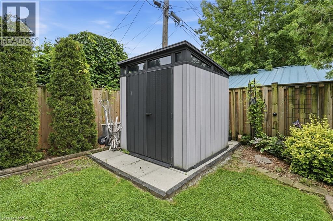
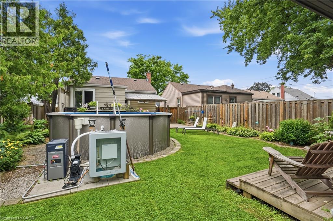
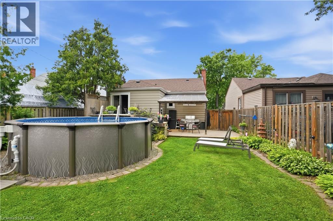
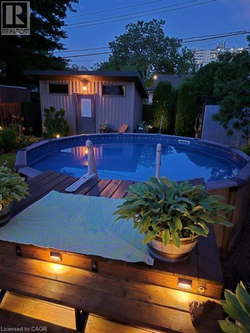
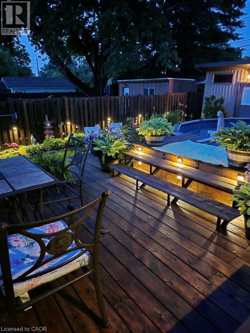
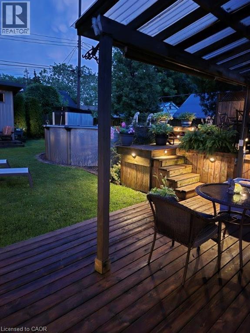
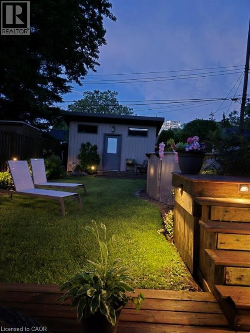
Welcome to this charming 2-bedroom bungalow offering comfortable, functional living both inside and out. The bright main floor features a practical layout with three well-sized bedrooms, making it ideal for families, downsizers, or first-time buyers. Step outside to your own backyard retreat, where you'll find a beautiful deck surrounding an above-ground saltwater pool, creating the perfect space for relaxing or entertaining all summer long. The spacious backyard also includes a large storage shed, providing plenty of room for tools, outdoor equipment, and seasonal storage. The partially finished basement offers excellent additional living space and is just awaiting your choice of flooring to complete it, giving you the opportunity to add your own finishing touch with minimal effort. Don't miss your chance to own this move-in-ready bungalow with an incredible backyard oasis and room to make it your own! (id:15069)
Property Details
| MLS® Number | 40846431 |
| Property Type | Single Family |
| Amenities Near By | Airport, Beach, Hospital, Park, Playground, Public Transit, Schools, Shopping |
| Communication Type | High Speed Internet |
| Community Features | High Traffic Area, School Bus |
| Features | Private Yard |
| Parking Space Total | 4 |
| Pool Type | Above Ground Pool |
| Structure | Workshop, Shed, Porch |
| View Type | City View |
Building
| Bathroom Total | 2 |
| Bedrooms Above Ground | 2 |
| Bedrooms Total | 2 |
| Appliances | Central Vacuum, Dishwasher, Dryer, Refrigerator, Washer |
| Architectural Style | Bungalow |
| Basement Development | Partially Finished |
| Basement Type | Full (partially Finished) |
| Constructed Date | 1942 |
| Construction Style Attachment | Detached |
| Cooling Type | Central Air Conditioning |
| Exterior Finish | Vinyl Siding |
| Foundation Type | Poured Concrete |
| Heating Fuel | Natural Gas |
| Heating Type | Forced Air |
| Stories Total | 1 |
| Size Interior | 891 Sqft |
| Type | House |
| Utility Water | Municipal Water |
Land
| Access Type | Road Access, Highway Access, Highway Nearby |
| Acreage | No |
| Land Amenities | Airport, Beach, Hospital, Park, Playground, Public Transit, Schools, Shopping |
| Landscape Features | Landscaped |
| Sewer | Municipal Sewage System |
| Size Depth | 112 Ft |
| Size Frontage | 40 Ft |
| Size Total Text | Under 1/2 Acre |
| Zoning Description | C |
Rooms
| Level | Type | Length | Width | Dimensions |
|---|---|---|---|---|
| Basement | Storage | 7'3'' x 17'10'' | ||
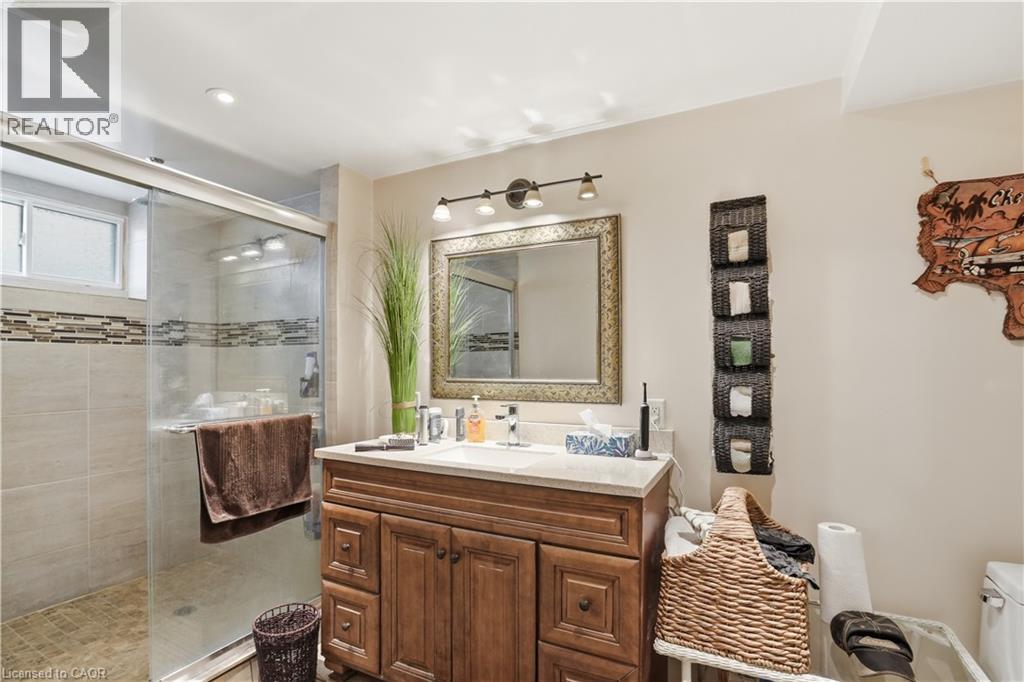
| Basement | 3pc Bathroom | 13'10'' x 6'0'' | ||
| Basement | Other | 18'11'' x 31'3'' | ||
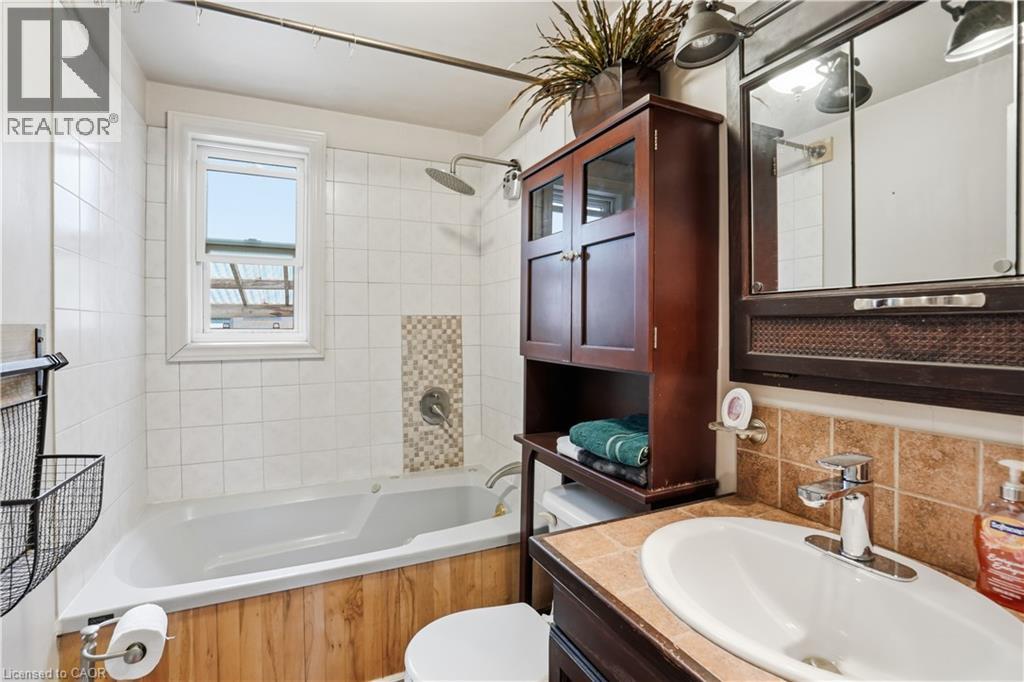
| Main Level | 4pc Bathroom | 5'0'' x 7'10'' | ||
| Main Level | Bedroom | 8'4'' x 11'11'' | ||
| Main Level | Primary Bedroom | 11'10'' x 11'11'' | ||
| Main Level | Dining Room | 13'8'' x 9'6'' | ||
| Main Level | Kitchen | 13'7'' x 8'6'' | ||
| Main Level | Living Room | 18'11'' x 16'0'' |
Utilities
| Cable | Available |
| Electricity | Available |
| Natural Gas | Available |
| Telephone | Available |
https://www.realtor.ca/real-estate/30008662/272-adeline-avenue-hamilton
Contact Us
Contact us for more information

This REALTOR.ca listing content is owned and licensed by REALTOR® members of The Canadian Real Estate Association
The trademarks REALTOR®, REALTORS®, and the REALTOR® logo are controlled by The Canadian Real Estate Association (CREA) and identify real estate professionals who are members of CREA. The trademarks MLS®, Multiple Listing Service® and the associated logos are owned by The Canadian Real Estate Association (CREA) and identify the quality of services provided by real estate professionals who are members of CREA. The trademark DDF® is owned by The Canadian Real Estate Association (CREA) and identifies CREA's Data Distribution Facility (DDF®)
July 28 2026 05:22:56
REALTORS® Association of Hamilton-Burlington
Michael St. Jean Realty Inc.