
272 - 23 Observatory Lane Richmond Hill, Ontario L4C 0M7

3 Bedroom
3 Bathroom
1,200 - 1,399 sqft
Central Air Conditioning
Forced Air
$688,000Maintenance, Common Area Maintenance, Insurance, Parking, Water
$334.88 Monthly
Maintenance, Common Area Maintenance, Insurance, Parking, Water
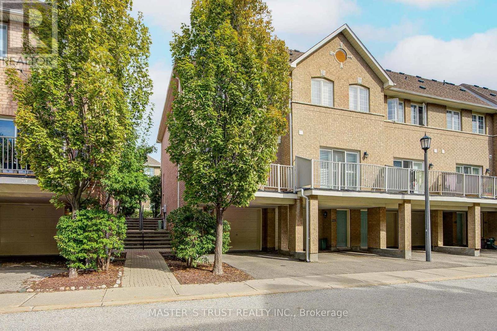
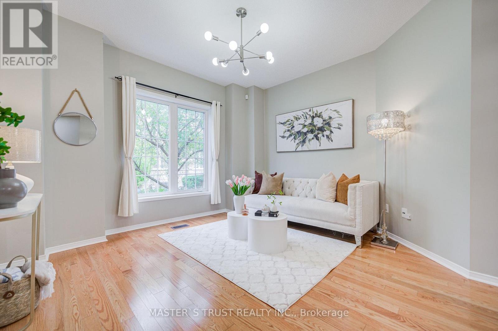
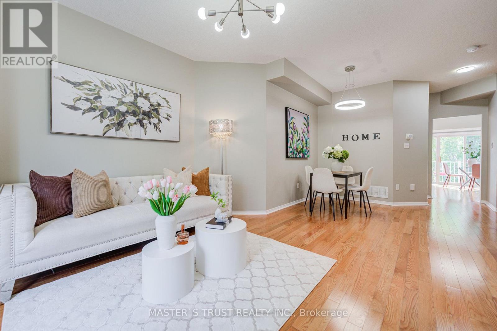
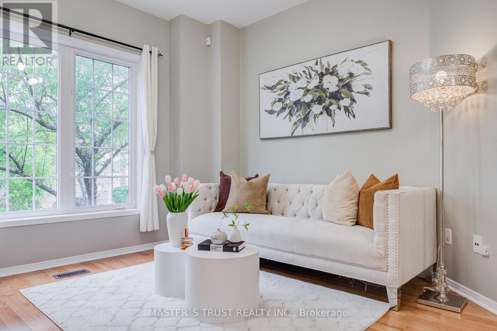
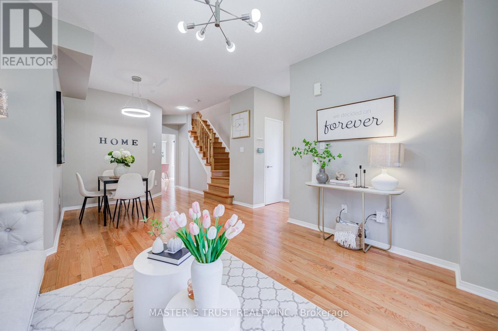
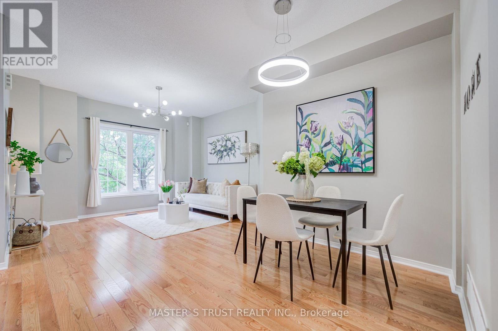
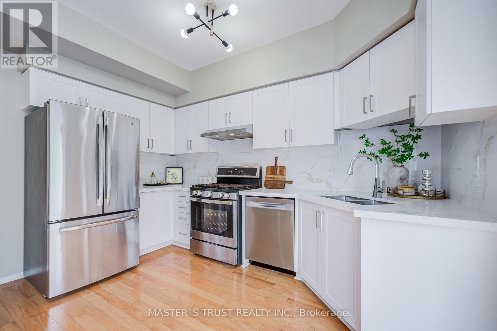
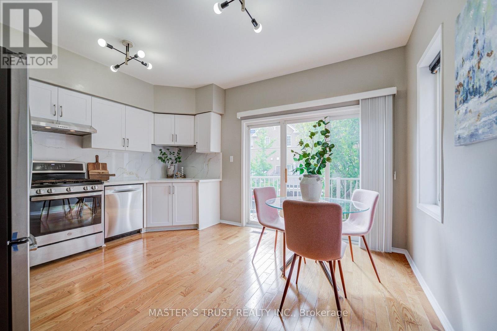
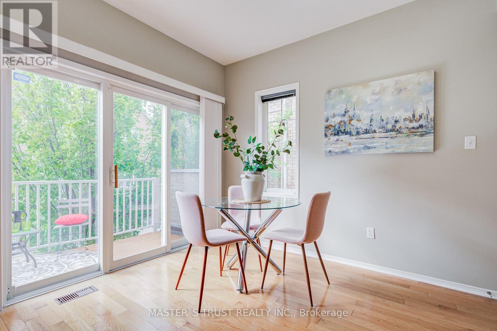
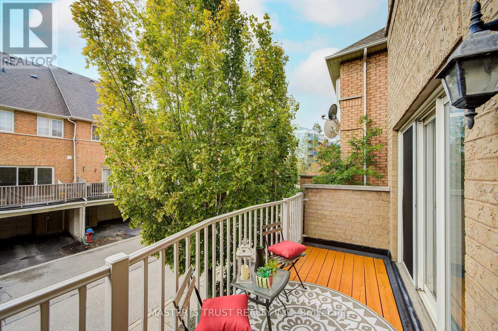
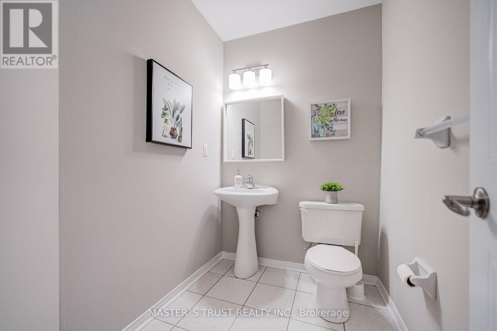
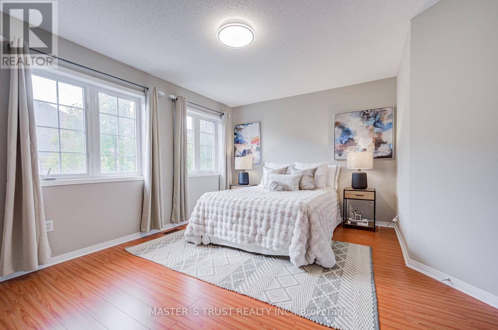
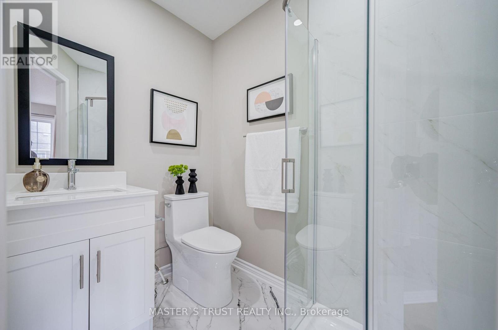
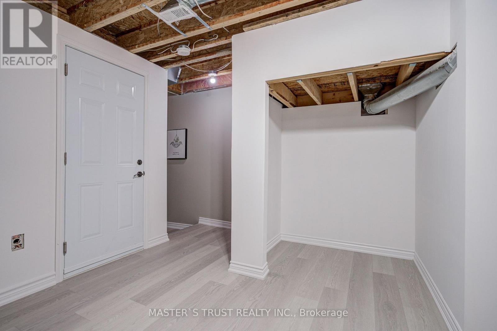
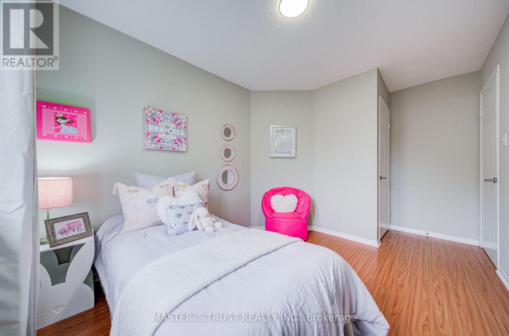
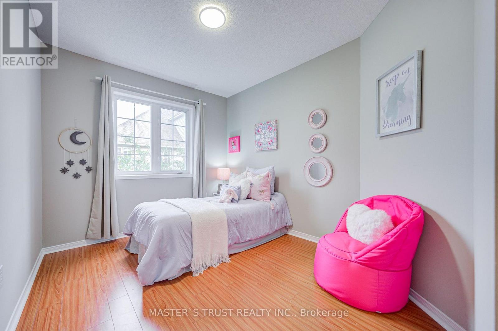
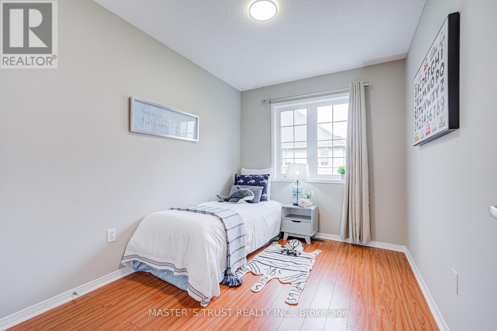
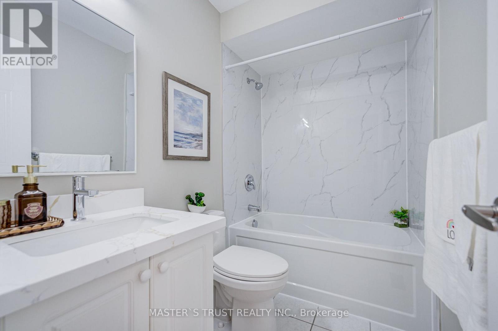
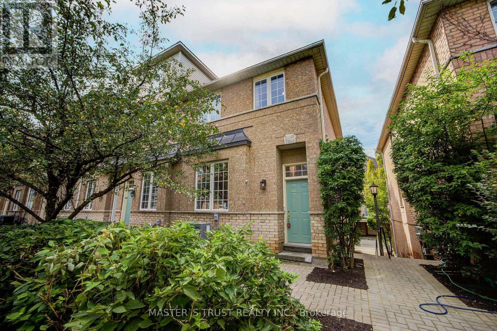
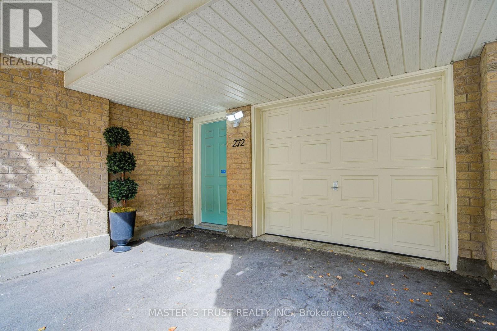
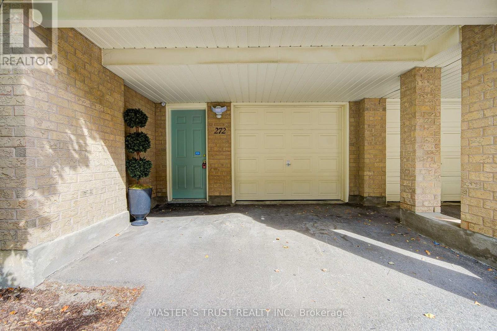
$334.88 MonthlyBright Corner End-Unit Townhome Like a Semi at Yonge & Carville! Beautifully renovated and freshly painted 3-bedroom, 3-washroom townhome in the desirable Hillcrest Mall area. Enter through a charming tree-lined walkway and lovely front garden into a bright and spacious open-concept home featuring 9-ft ceilings on the main floor and hardwood flooring throughout. Large eat-in kitchen with quartz countertops, stylish backsplash, gas stove, and French door refrigerator. The kitchen also features a wonderful walkout to a private balcony, bringing in abundant natural light and providing a great space for relaxing and entertaining. Three generously sized bedrooms upstairs, along with two newly renovated bathrooms. The lower level offers a spacious sitting area, ample storage, and a convenient laundry room. Direct access from the large garage, plus a driveway for additional parking. Prime and convenient location close to Hillcrest Mall, Yonge Street transit, GO Station, shops, restaurants, T&T Supermarket, grocery stores, banks, parks, schools, and everyday amenities. Located in a well-established community with plenty of visitor parking. Move-in ready and an excellent opportunity to enjoy comfortable and convenient living in a vibrant Richmond Hill neighbourhood! (id:15069)
Open House
This property has open houses!
September
19
Saturday
Starts at:
2:00 pm
Ends at:4:30 pm
September
20
Sunday
Starts at:
2:00 pm
Ends at:4:30 pm
Property Details
| MLS® Number | N13795858 |
| Property Type | Single Family |
| Community Name | Observatory |
| Community Features | Pets Allowed With Restrictions |
| Features | Balcony, Carpet Free |
| Parking Space Total | 2 |
Building
| Bathroom Total | 3 |
| Bedrooms Above Ground | 3 |
| Bedrooms Total | 3 |
| Age | 11 To 15 Years |
| Appliances | Water Heater, Garage Door Opener Remote(s), Dishwasher, Dryer, Range, Gas Stove(s), Washer, Refrigerator |
| Basement Type | Partial |
| Cooling Type | Central Air Conditioning |
| Exterior Finish | Brick |
| Flooring Type | Hardwood, Laminate, Vinyl |
| Half Bath Total | 1 |
| Heating Fuel | Natural Gas |
| Heating Type | Forced Air |
| Stories Total | 2 |
| Size Interior | 1,200 - 1,399 Sqft |
| Type | Row / Townhouse |
Parking
| Garage |
Land
| Acreage | No |
Rooms
| Level | Type | Length | Width | Dimensions |
|---|---|---|---|---|
| Second Level | Primary Bedroom | 4.32 m | 3.35 m | 4.32 m x 3.35 m |
| Second Level | Bedroom 2 | 3.23 m | 2.44 m | 3.23 m x 2.44 m |
| Second Level | Bedroom 3 | 3.07 m | 2.77 m | 3.07 m x 2.77 m |
| Basement | Utility Room | 2.7 m | 2.5 m | 2.7 m x 2.5 m |
| Main Level | Living Room | 6.1 m | 3.96 m | 6.1 m x 3.96 m |
| Main Level | Dining Room | 6.1 m | 3.96 m | 6.1 m x 3.96 m |
| Main Level | Kitchen | 4.27 m | 3.66 m | 4.27 m x 3.66 m |
Contact Us
Contact us for more information

This REALTOR.ca listing content is owned and licensed by REALTOR® members of The Canadian Real Estate Association
The trademarks REALTOR®, REALTORS®, and the REALTOR® logo are controlled by The Canadian Real Estate Association (CREA) and identify real estate professionals who are members of CREA. The trademarks MLS®, Multiple Listing Service® and the associated logos are owned by The Canadian Real Estate Association (CREA) and identify the quality of services provided by real estate professionals who are members of CREA. The trademark DDF® is owned by The Canadian Real Estate Association (CREA) and identifies CREA's Data Distribution Facility (DDF®)
September 17 2026 05:57:34
Toronto Regional Real Estate Board
Master's Trust Realty Inc.