
2718 Sandfield Crescent Sarnia, Ontario N0N 1C0
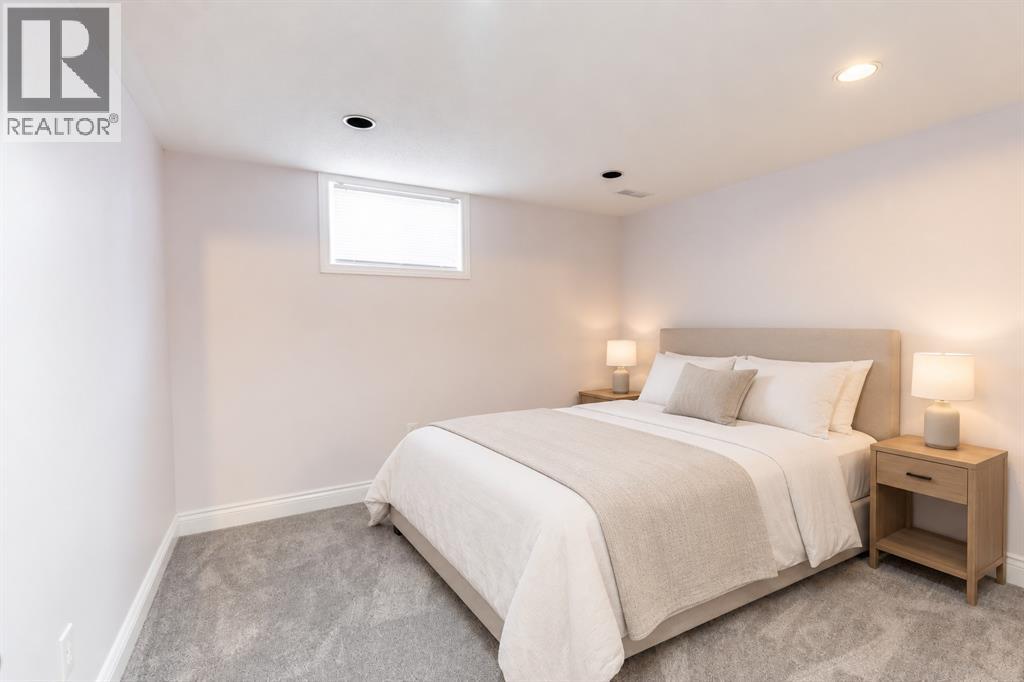

5 Bedroom
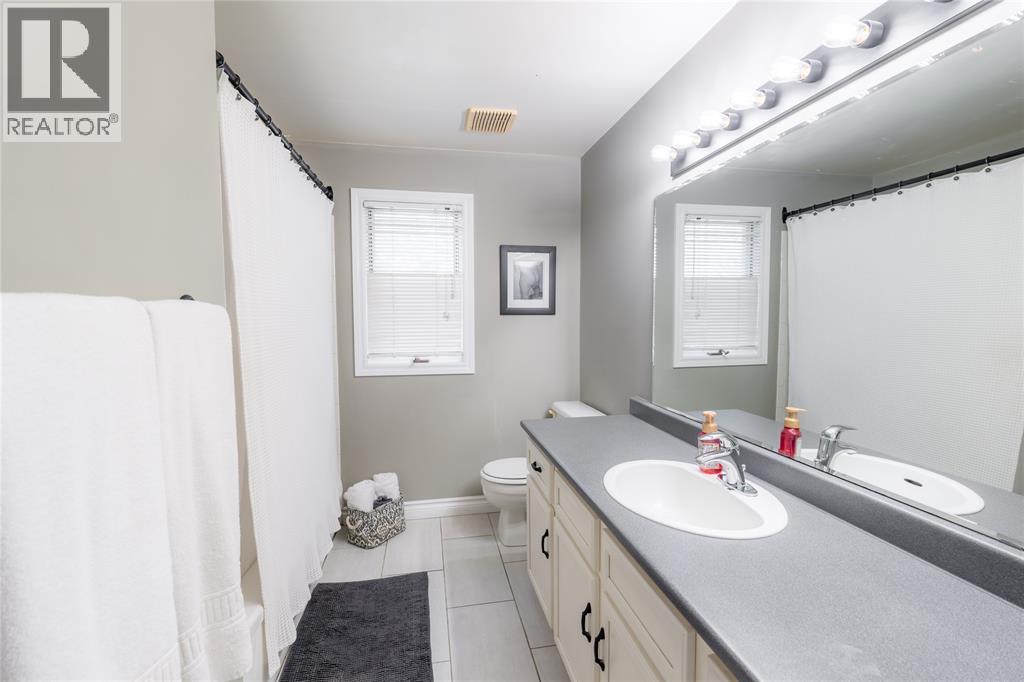
3 Bathroom
Central Air Conditioning
Forced Air, Furnace
$659,000
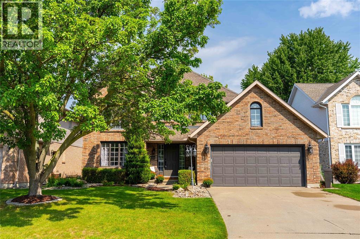
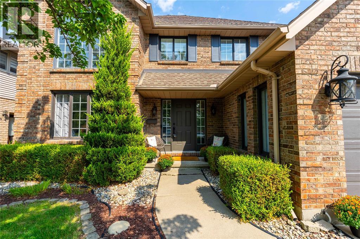
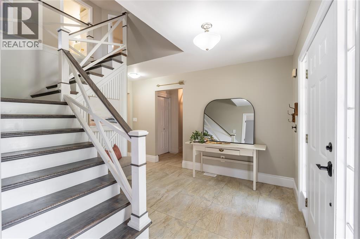
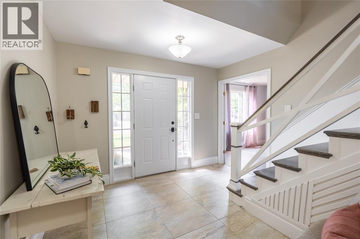
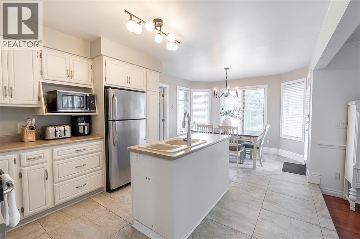
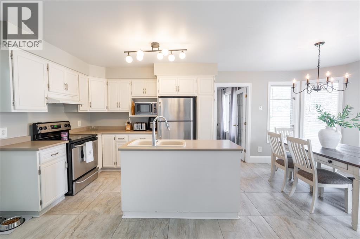
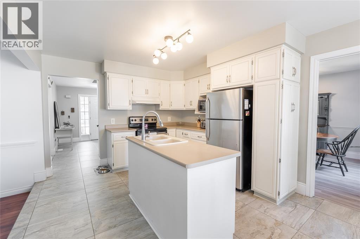
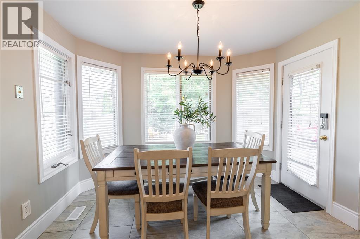
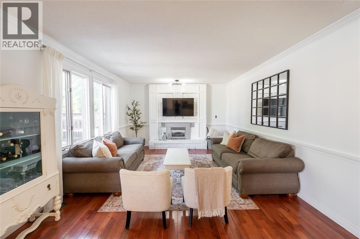
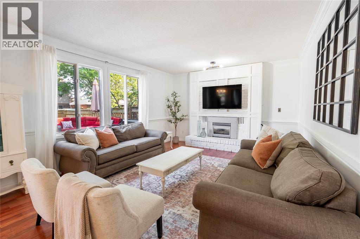
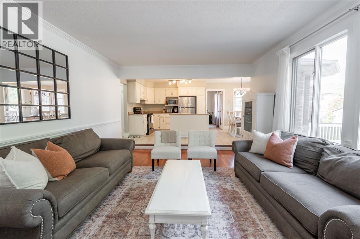
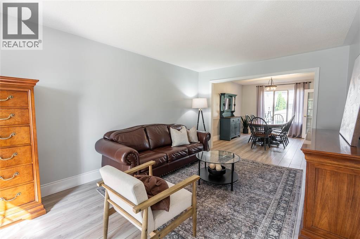
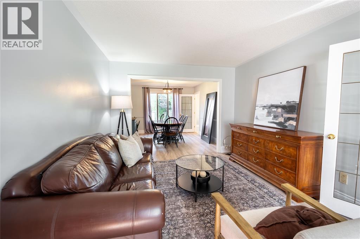
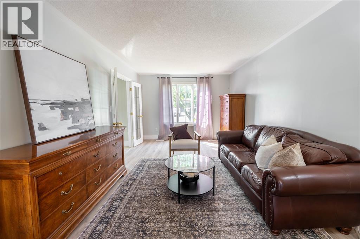
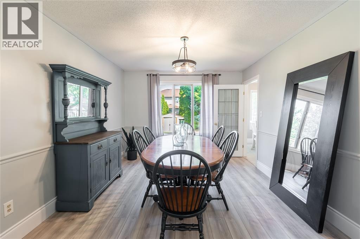
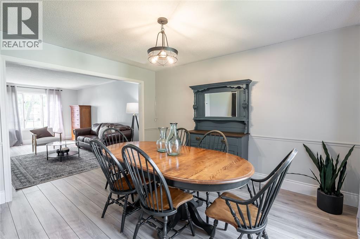
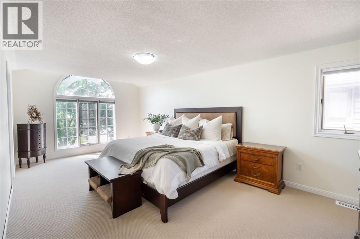
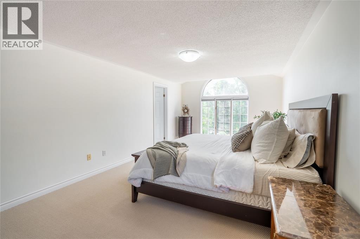
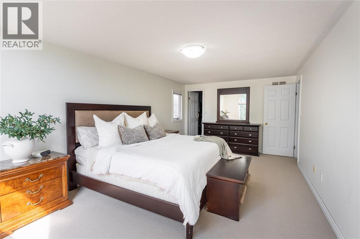
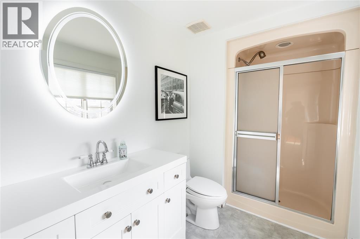
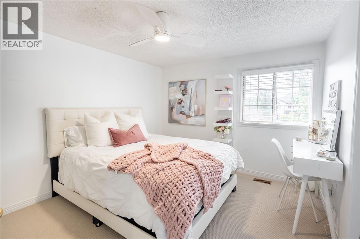
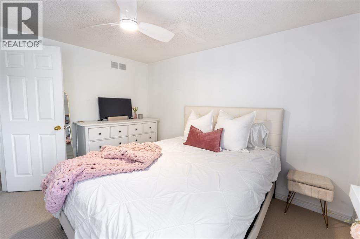
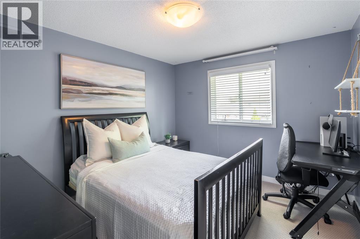
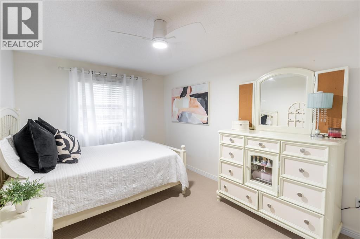
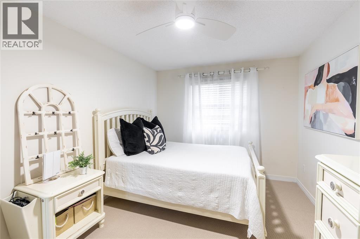
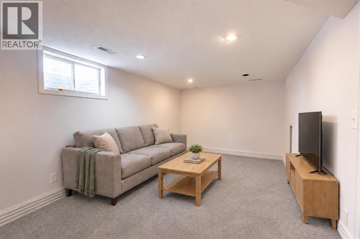
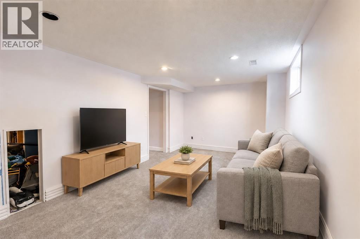
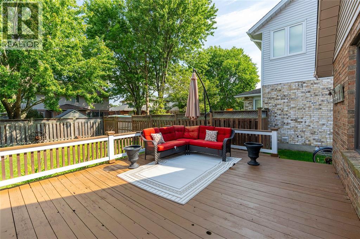
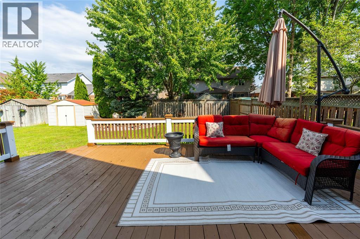
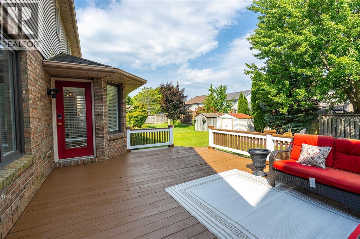
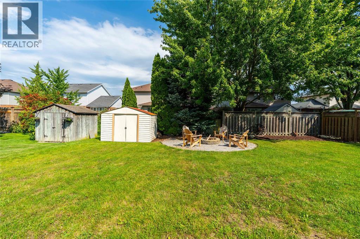
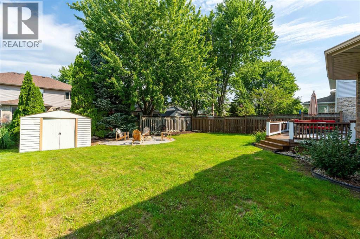
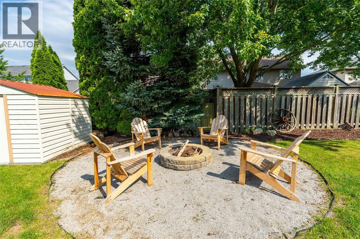
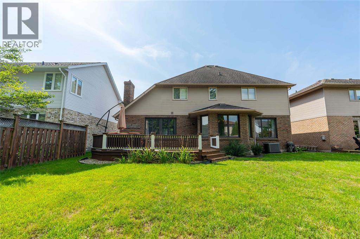
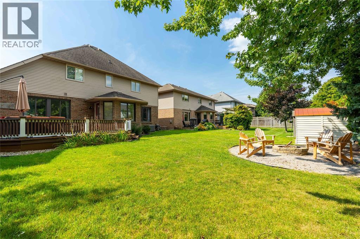
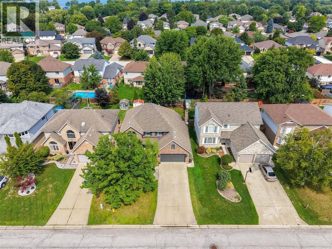
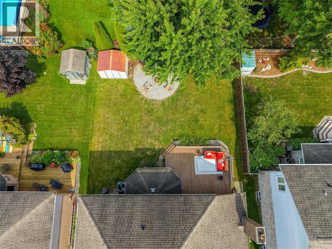
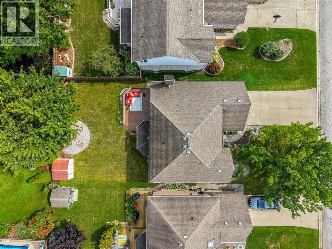
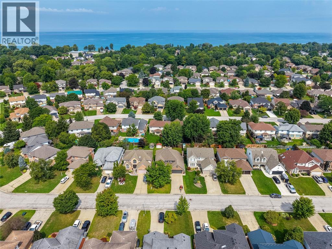
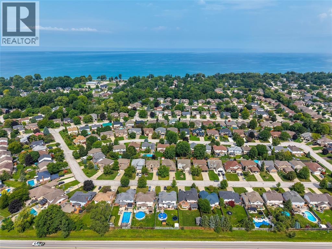
Welcome to 2718 Sandfield Crescent, a spacious brick two storey family home tucked away on a quiet crescent in the sought after lakeside commute of Bright's Grove. Offering four bedrooms upstairs and 2.5 bathrooms, including a private ensuite off the primary bedroom, there is plenty of room for the whole family. Outside the beautifully landscaped yard welcomes you home, white the 120-foot-deep lot features a deck and firepit area perfect for gathering on summer nights. Additional highlights include a double car garage, modern wood staircase, new carpeting upstairs and downstairs, plus a new furnace, central air and hot water tank. A wonderful family home in a location you'll love. (id:15069)
Property Details
| MLS® Number | 26021566 |
| Property Type | Single Family |
| Equipment Type | Air Conditioner |
| Features | Double Width Or More Driveway, Concrete Driveway |
| Rental Equipment Type | Air Conditioner |
Building
| Bathroom Total | 3 |
| Bedrooms Above Ground | 4 |
| Bedrooms Below Ground | 1 |
| Bedrooms Total | 5 |
| Constructed Date | 1990 |
| Construction Style Attachment | Detached |
| Cooling Type | Central Air Conditioning |
| Exterior Finish | Brick |
| Flooring Type | Carpeted, Ceramic/porcelain, Hardwood |
| Foundation Type | Concrete |
| Half Bath Total | 1 |
| Heating Fuel | Natural Gas |
| Heating Type | Forced Air, Furnace |
| Stories Total | 2 |
| Type | House |
Parking
| Attached Garage | |
| Garage |
Land
| Acreage | No |
| Size Irregular | 52 X 120 |
| Size Total Text | 52 X 120 |
| Zoning Description | R1 |
Rooms
| Level | Type | Length | Width | Dimensions |
|---|---|---|---|---|
| Second Level | 4pc Bathroom | Measurements not available | ||
| Second Level | Bedroom | 10.11 x 10 | ||
| Second Level | Bedroom | 12.1 x 10.8 | ||
| Second Level | Bedroom | 13.7 x 9.5 | ||
| Second Level | 3pc Ensuite Bath | Measurements not available | ||
| Second Level | Primary Bedroom | 20.7 x 11.5 | ||
| Second Level | Bedroom | 12.1 x 10.8 | ||
| Lower Level | Den | 11.5 x 10.8 | ||
| Lower Level | Recreation Room | 19 x 10.9 | ||
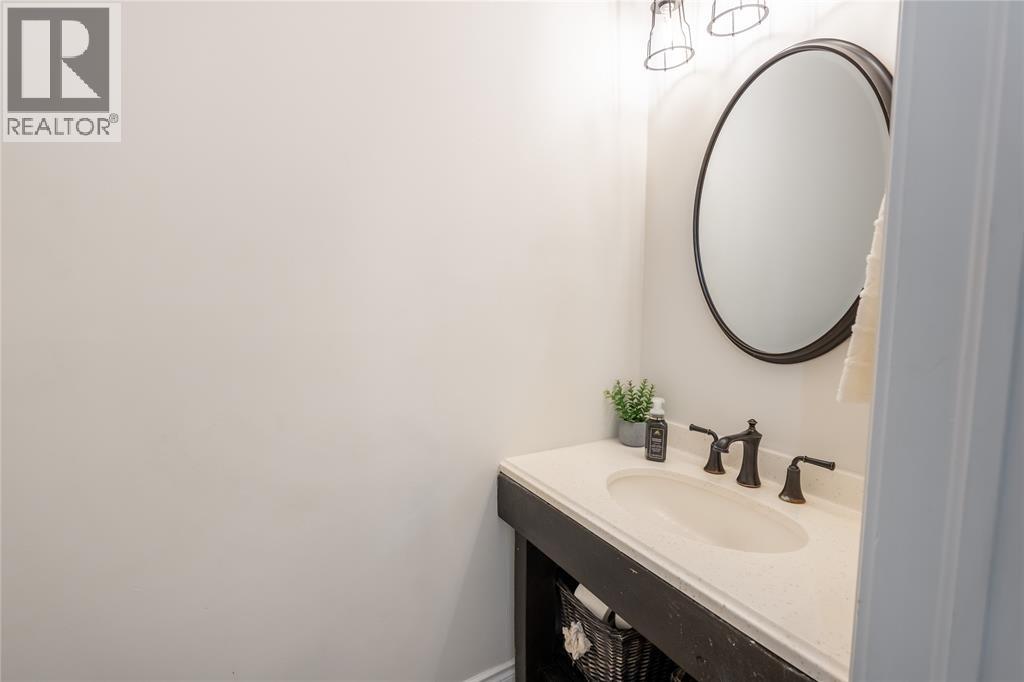
| Main Level | 2pc Bathroom | 10.11 x 10 | ||
| Main Level | Family Room | 19.5 x 13 | ||
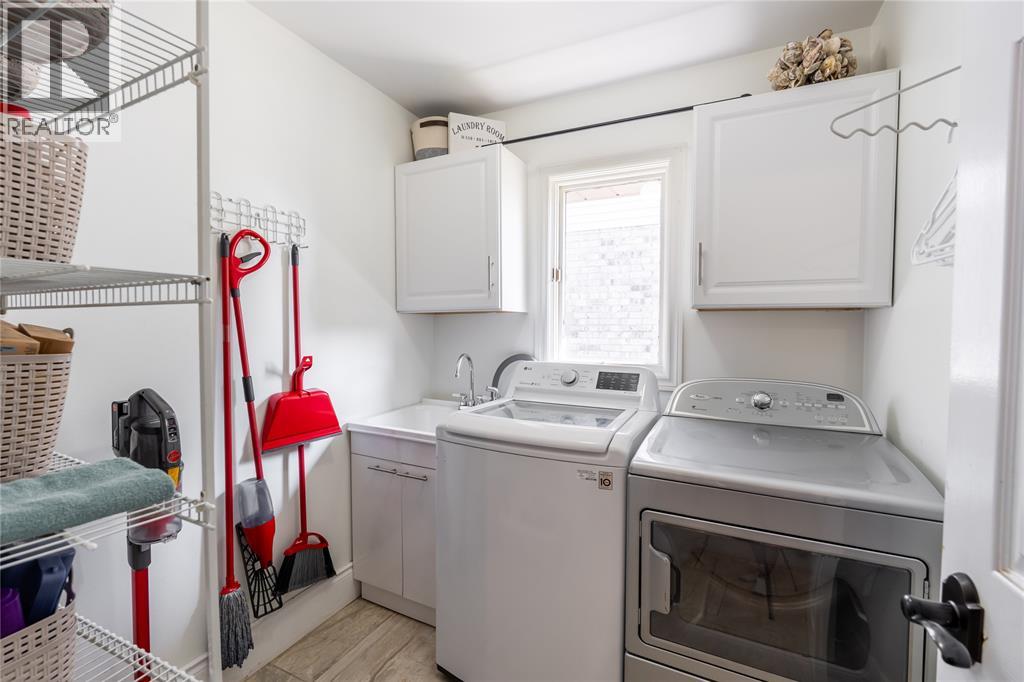
| Main Level | Laundry Room | 7 x 6.8 | ||
| Main Level | Kitchen | 11.5 x 10.4 | ||
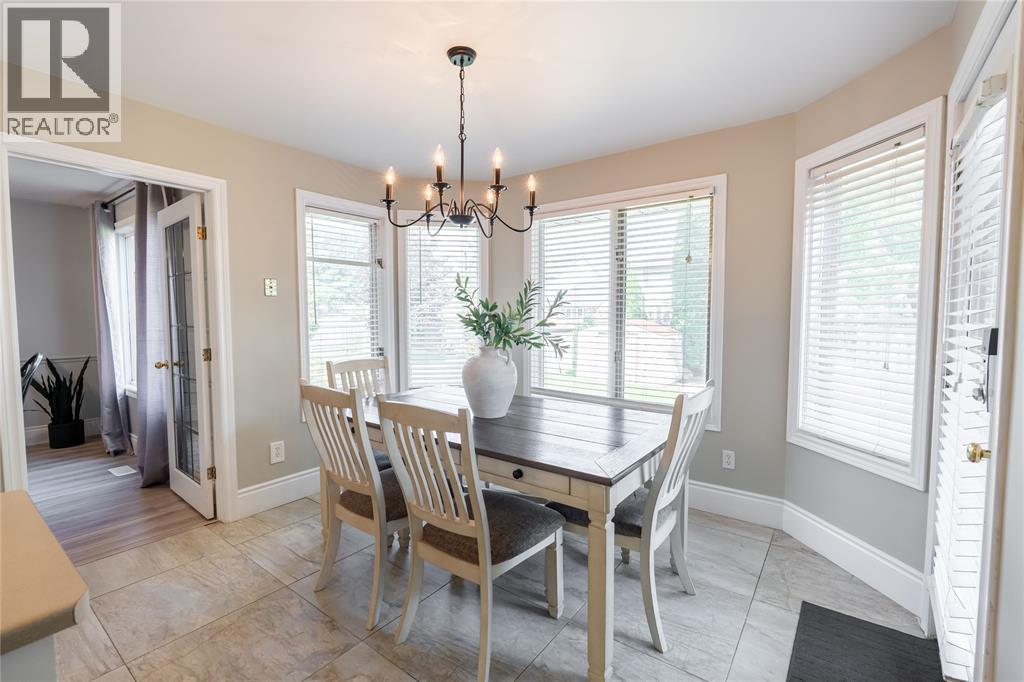
| Main Level | Dining Nook | 11 x 9.8 | ||
| Main Level | Dining Room | 13 x 11 | ||
| Main Level | Living Room | 18 x 11 |
https://www.realtor.ca/real-estate/30264191/2718-sandfield-crescent-sarnia
Contact Us
Contact us for more information

This REALTOR.ca listing content is owned and licensed by REALTOR® members of The Canadian Real Estate Association
The trademarks REALTOR®, REALTORS®, and the REALTOR® logo are controlled by The Canadian Real Estate Association (CREA) and identify real estate professionals who are members of CREA. The trademarks MLS®, Multiple Listing Service® and the associated logos are owned by The Canadian Real Estate Association (CREA) and identify the quality of services provided by real estate professionals who are members of CREA. The trademark DDF® is owned by The Canadian Real Estate Association (CREA) and identifies CREA's Data Distribution Facility (DDF®)
September 26 2026 04:39:23
Sarnia-Lambton Association of REALTORS®
Coldwell Banker Southwest Realty