
2710 Portage Trail Springwater, Ontario L9X 0J3

4 Bedroom
3 Bathroom
2,000 - 2,500 sqft
Fireplace
Heat Pump
Landscaped
$1,450,000
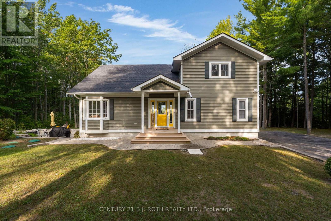
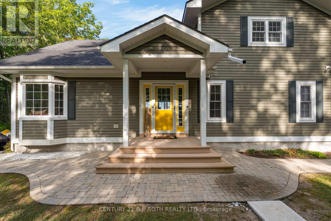
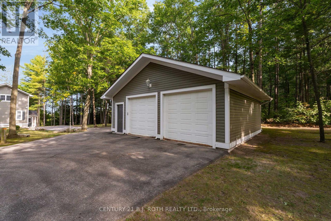
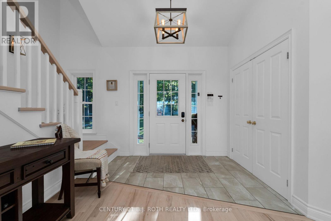
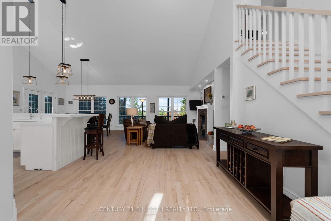
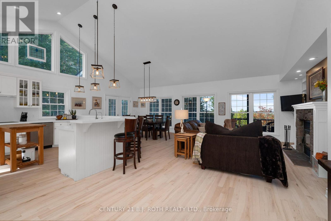
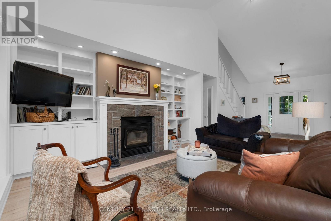
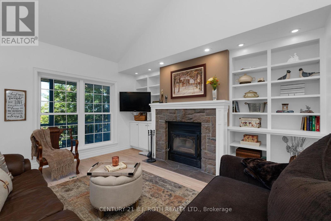
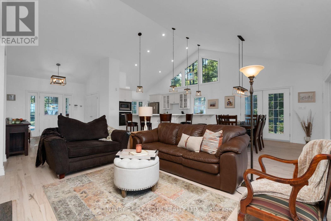
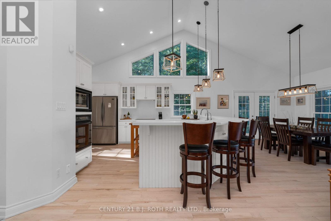
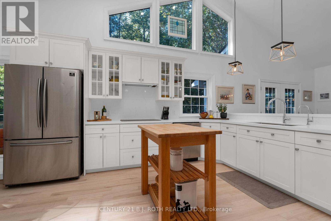
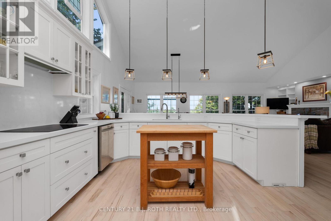
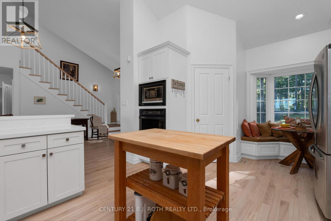
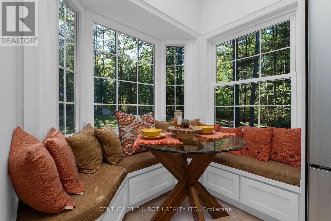
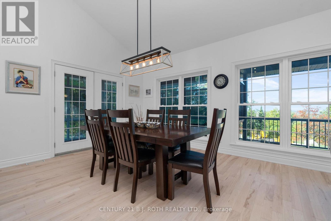
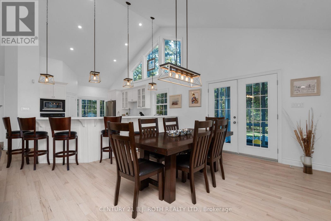
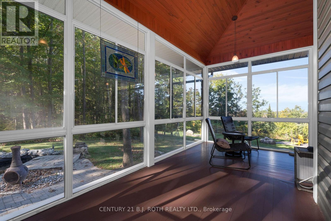
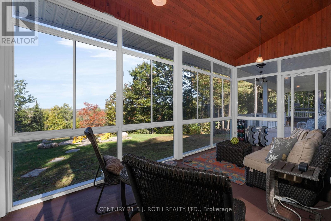
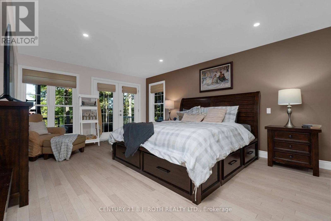
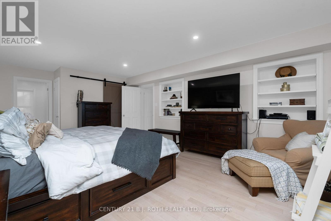
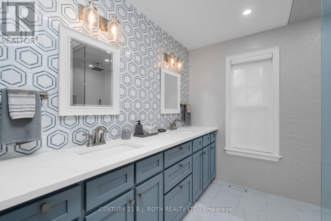
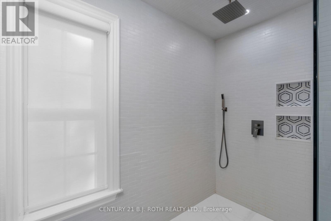
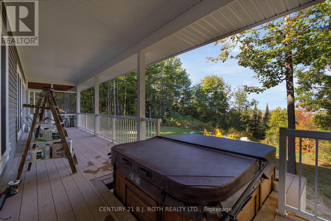
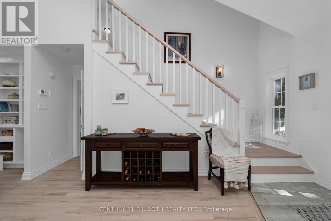
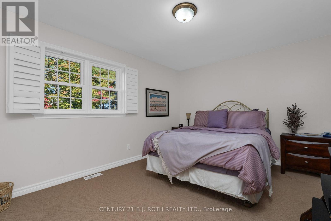
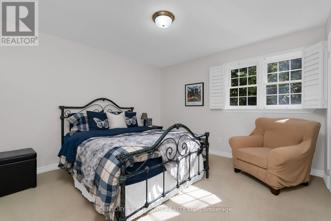
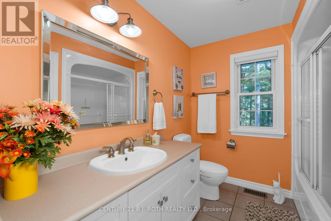
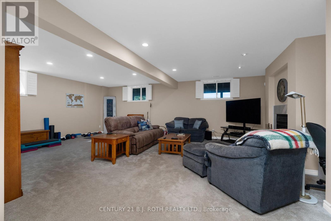
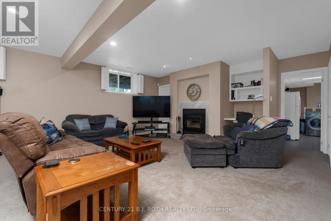
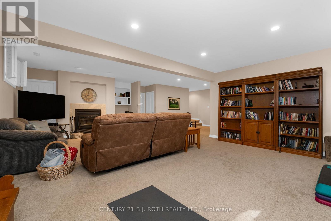
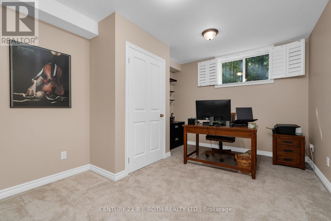
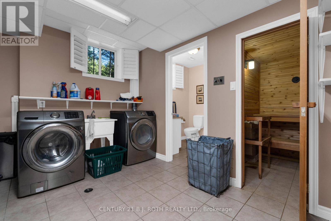
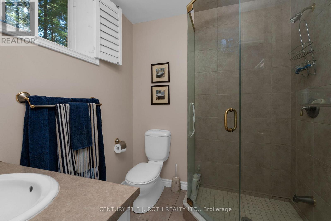
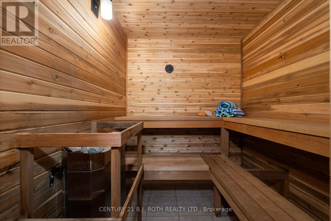
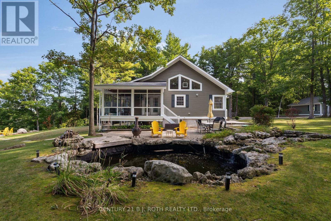
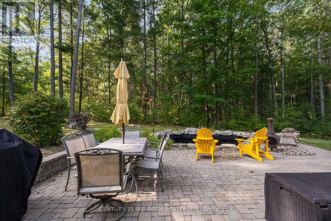
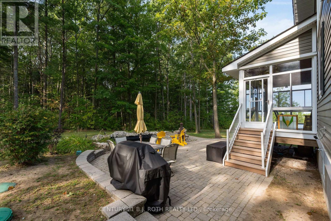
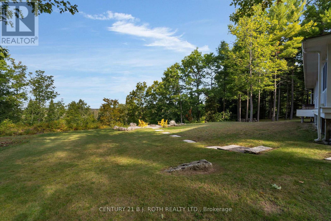
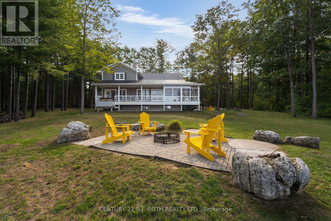
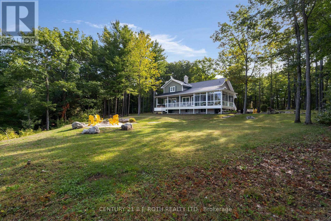
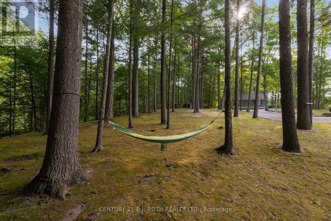
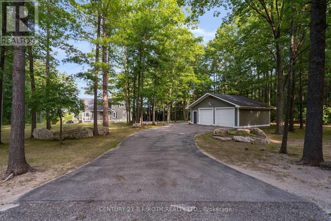
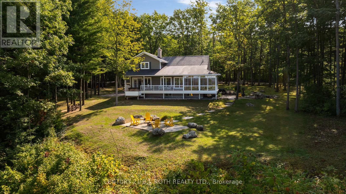
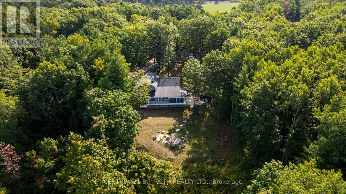
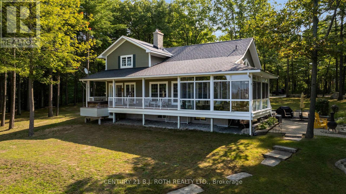
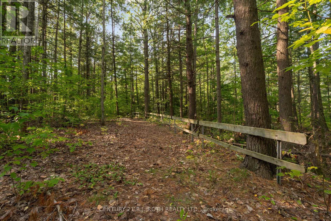
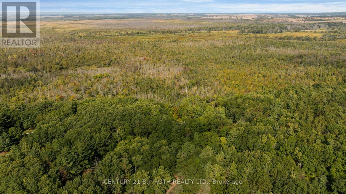
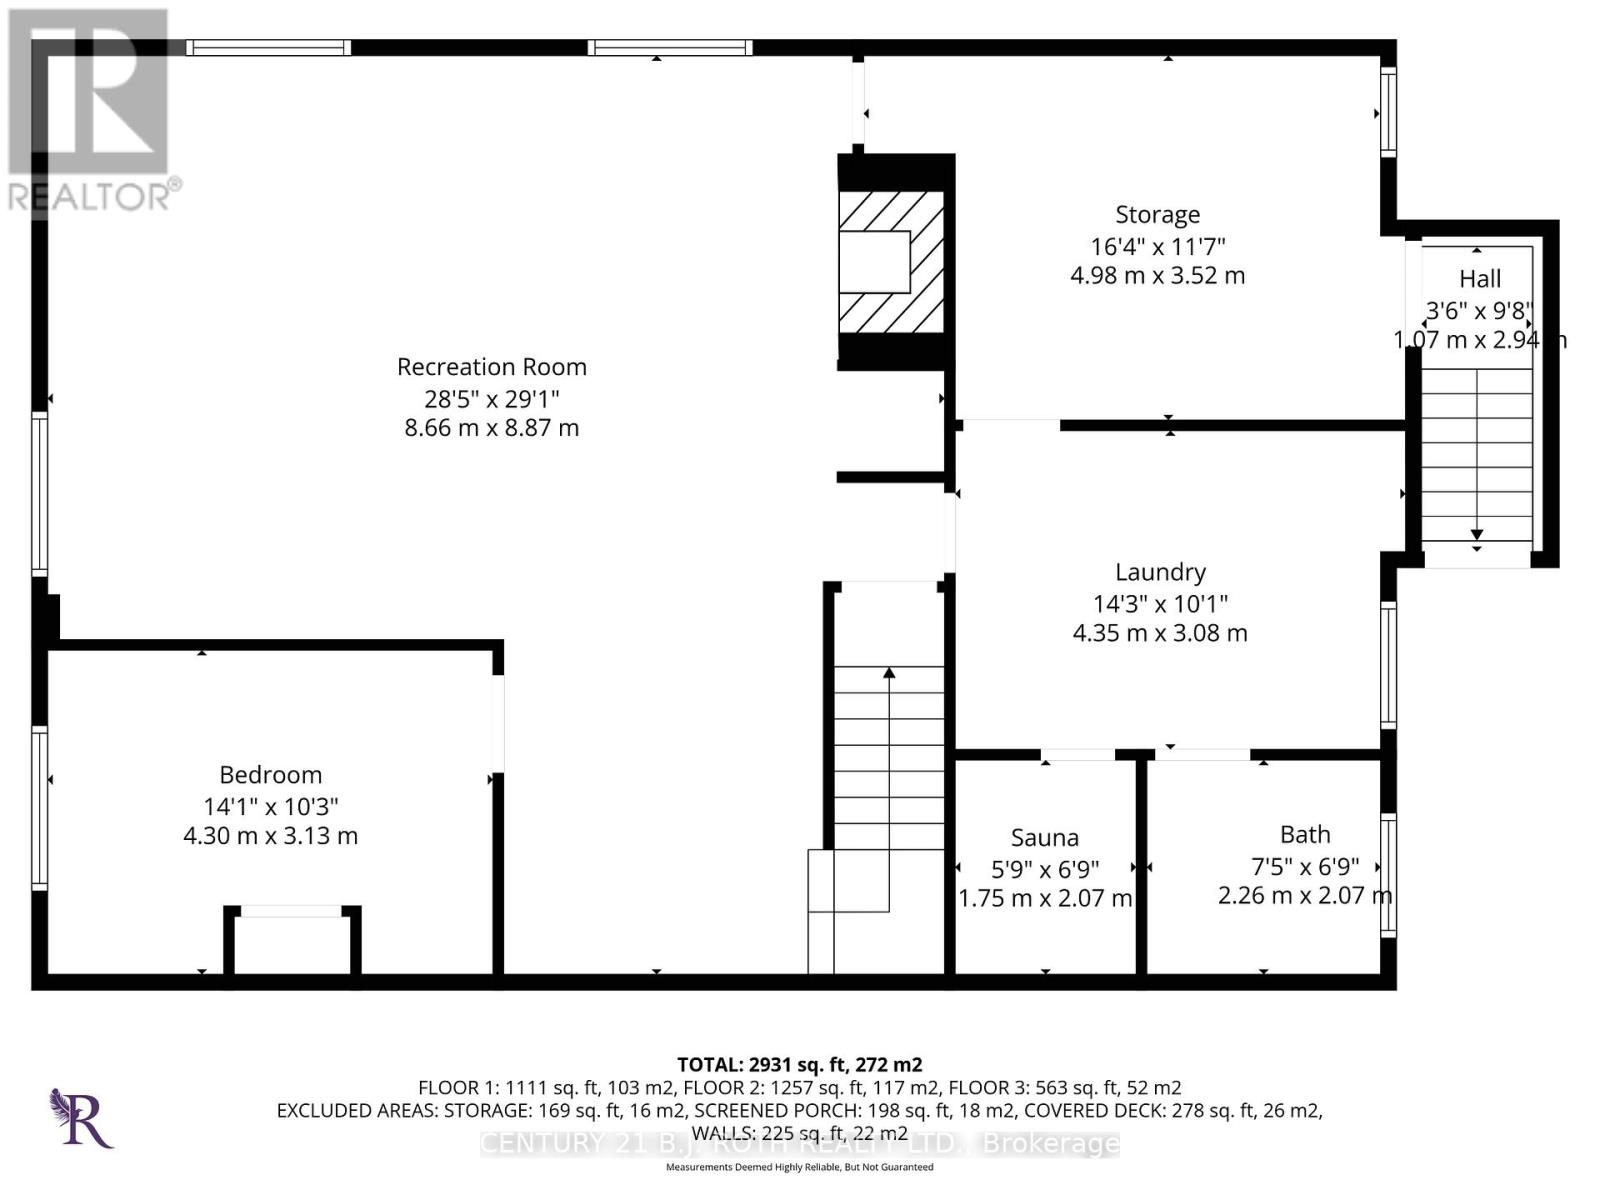
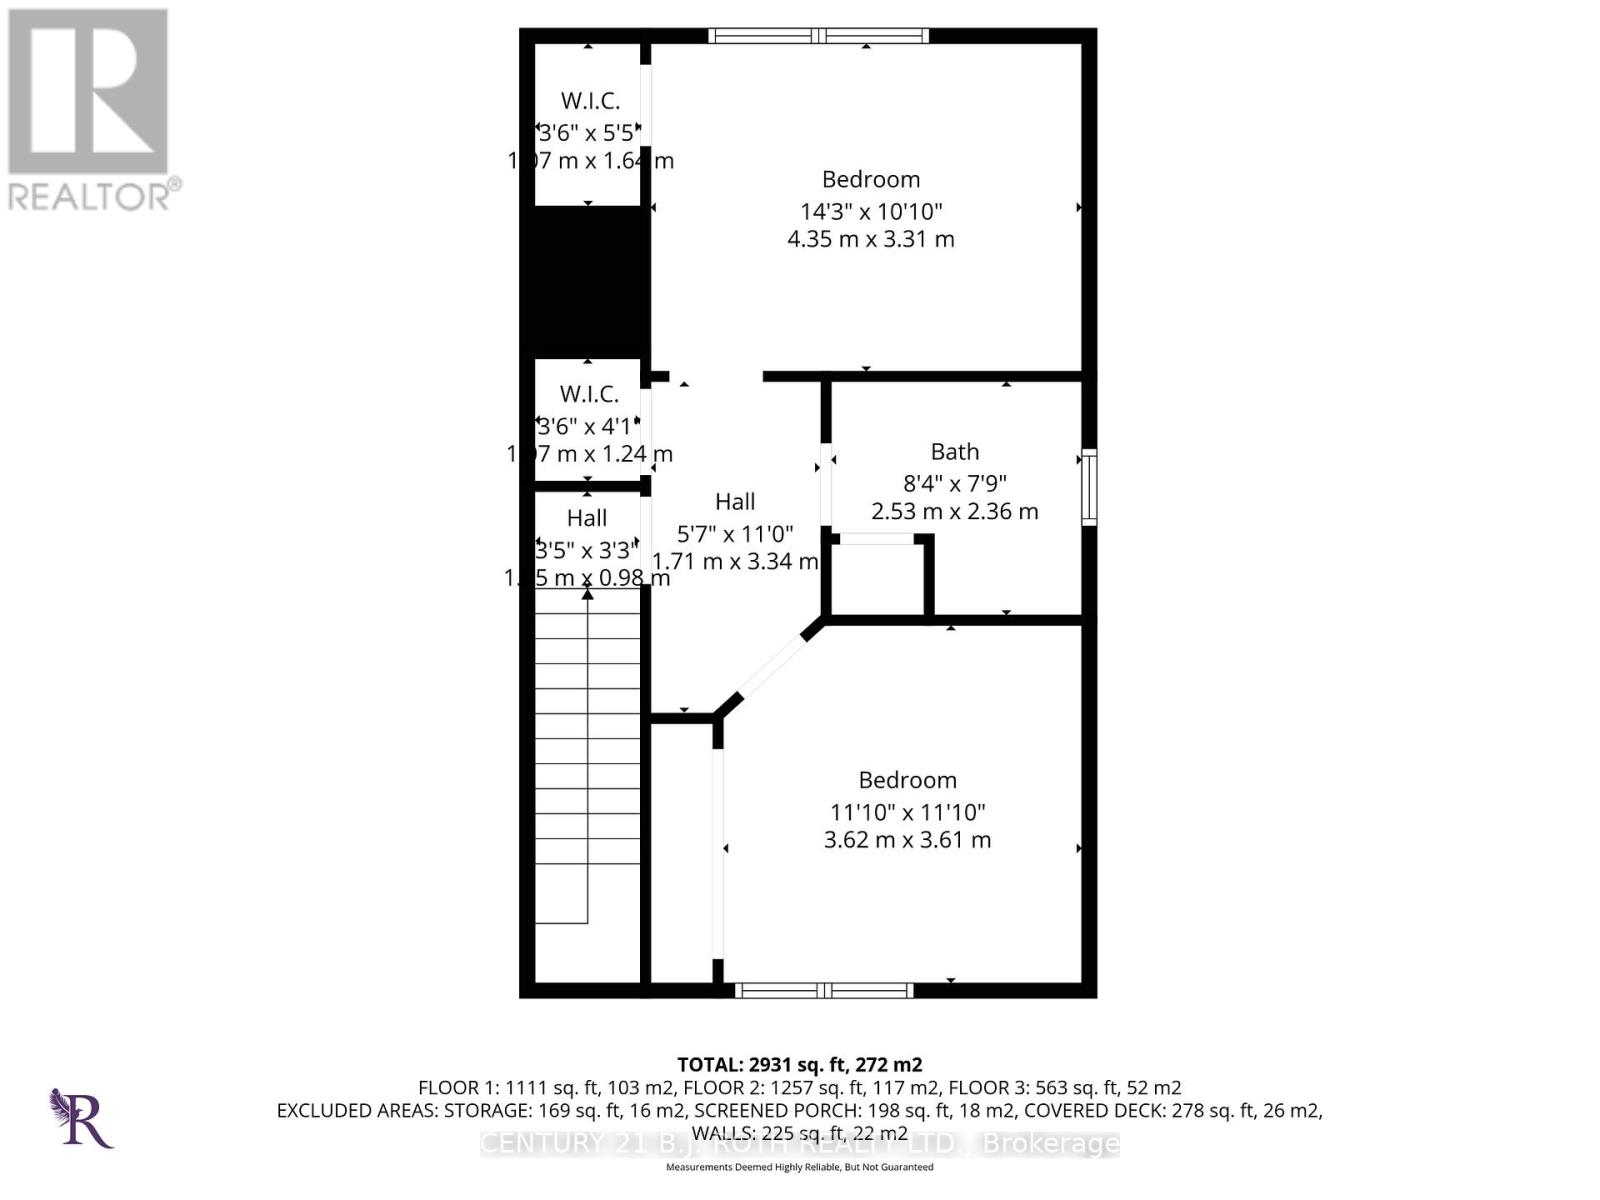
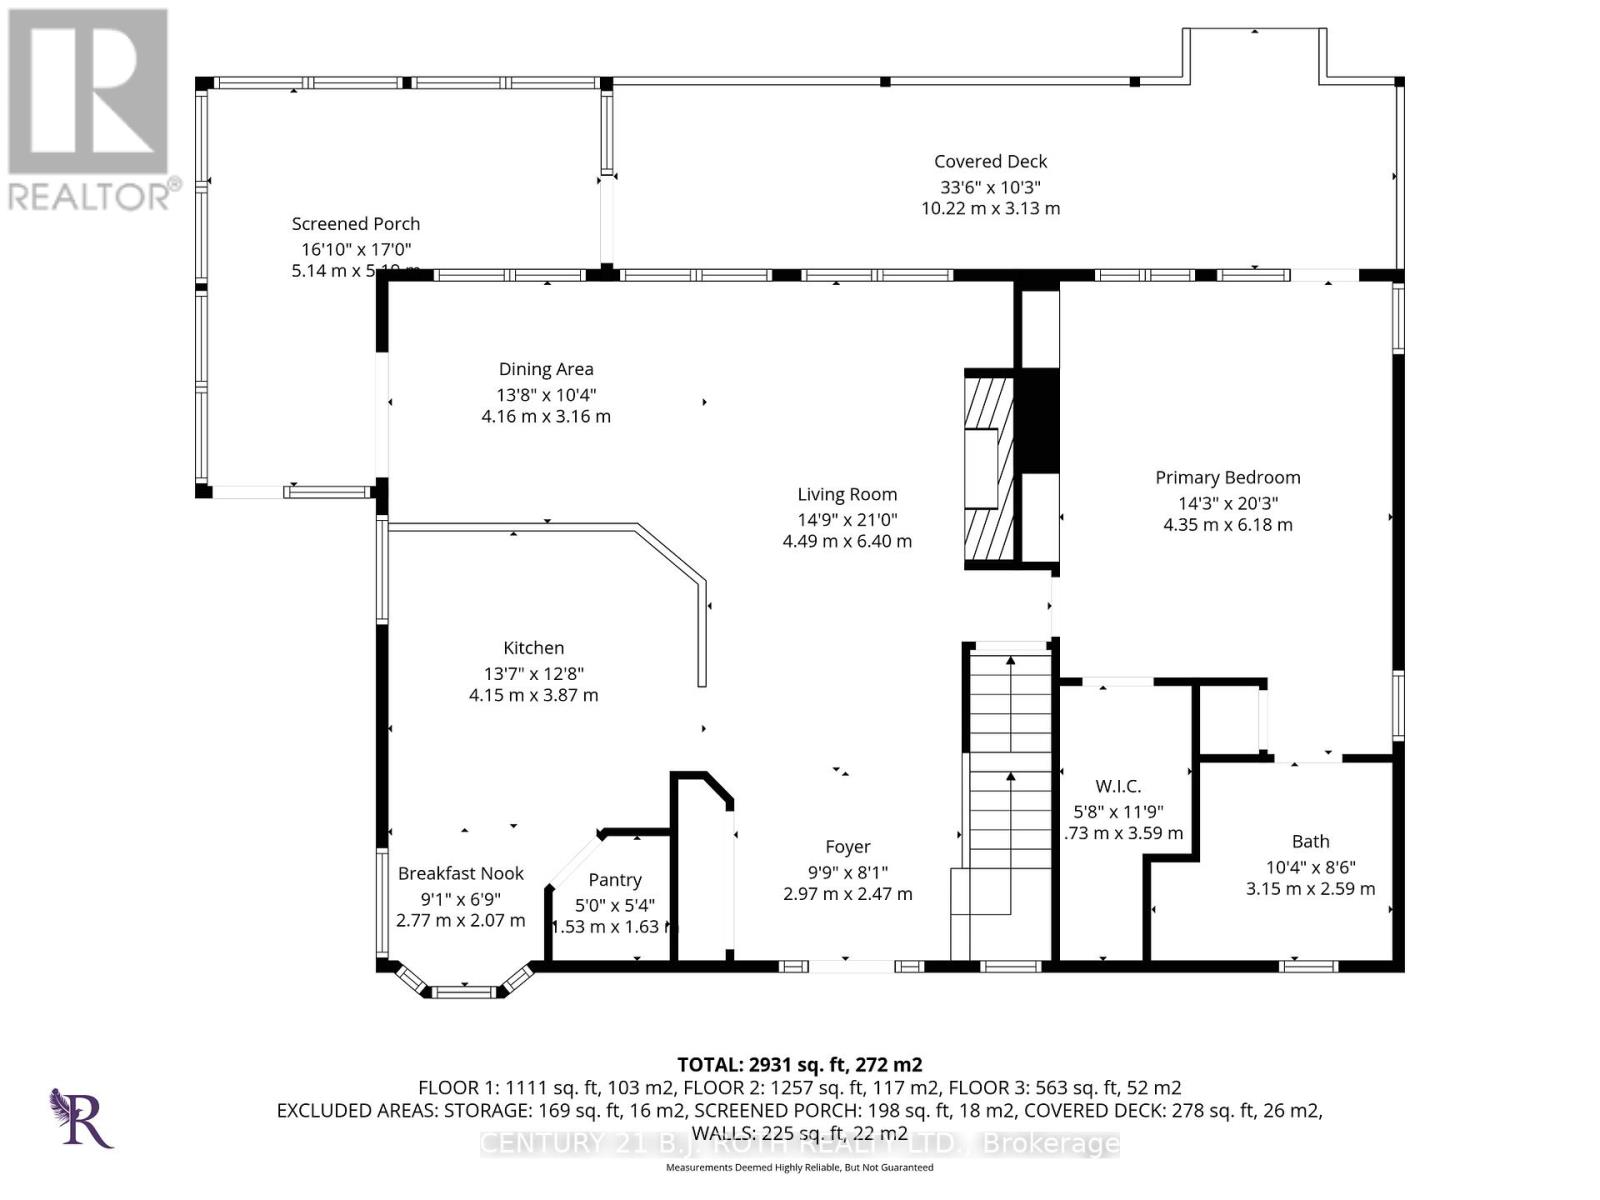
Welcome to your own private retreat, where breathtaking Blue Mountain views, spectacular sunsets, and a peaceful forest setting create a lifestyle that's hard to find and impossible to forget. Nestled beside Fort Willow Conservation Area and the Simcoe County Rail Trail, this custom-built 4-bedroom, 3-bathroom home is an outdoor enthusiast's dream, offering direct access to hiking, cycling, cross-country skiing, and year-round adventure right from your doorstep.Inside, the thoughtfully designed open-concept main floor is both inviting and functional. The beautifully updated kitchen features new quartz countertops, a striking slab backsplash, a walk-in pantry, and a bright breakfast area. The sun-filled living room is anchored by a cozy wood-burning fireplace, while the dining area flows seamlessly into the sunroom and expansive deck, where panoramic views and unforgettable sunsets become part of your daily routine.The main-floor primary suite offers a peaceful escape with a private ensuite and walkout to a built-in hot tub. Upstairs, you'll find two spacious bedrooms and a full bathroom, while the fully finished walk-up basement provides exceptional additional living space with a large recreation room, second wood-burning fireplace, fourth bedroom, 3-piece bath, sauna, laundry, and direct access to the backyard. Outside, enjoy the serenity of your own pond, a fire pit gathering area, mature trees, and a detached double garage, all surrounded by nature and complete privacy. Recent upgrades, including a newer furnace, main-floor & shingles, provide added peace of mind, while the energy-efficient geothermal heating system delivers year-round comfort with exceptional operating efficiency. Just 10 minutes from Barrie, this extraordinary property offers the perfect balance of luxury, tranquility, and adventure. Whether you're seeking a family home, a private sanctuary, or an outdoor lifestyle unlike any other, this is a place where every day feels like a getaway (id:15069)
Property Details
| MLS® Number | S13609214 |
| Property Type | Single Family |
| Community Name | Rural Springwater |
| Features | Irregular Lot Size |
| Parking Space Total | 12 |
Building
| Bathroom Total | 3 |
| Bedrooms Above Ground | 3 |
| Bedrooms Below Ground | 1 |
| Bedrooms Total | 4 |
| Age | 16 To 30 Years |
| Amenities | Fireplace(s) |
| Appliances | Hot Tub, Garage Door Opener Remote(s), Dishwasher, Dryer, Stove, Washer, Refrigerator |
| Basement Development | Finished |
| Basement Features | Separate Entrance |
| Basement Type | N/a (finished), N/a |
| Construction Style Attachment | Detached |
| Exterior Finish | Vinyl Siding |
| Fireplace Present | Yes |
| Fireplace Total | 2 |
| Foundation Type | Poured Concrete |
| Heating Fuel | Geo Thermal |
| Heating Type | Heat Pump |
| Stories Total | 2 |
| Size Interior | 2,000 - 2,500 Sqft |
| Type | House |
Parking
| Detached Garage | |
| Garage |
Land
| Acreage | No |
| Landscape Features | Landscaped |
| Sewer | Septic System |
| Size Depth | 266 Ft |
| Size Frontage | 212 Ft |
| Size Irregular | 212 X 266 Ft ; 212 X 266 X 46 X 338 |
| Size Total Text | 212 X 266 Ft ; 212 X 266 X 46 X 338 |
| Surface Water | Pond Or Stream |
| Zoning Description | Res |
https://www.realtor.ca/real-estate/30082953/2710-portage-trail-springwater-rural-springwater
Contact Us
Contact us for more information

This REALTOR.ca listing content is owned and licensed by REALTOR® members of The Canadian Real Estate Association
The trademarks REALTOR®, REALTORS®, and the REALTOR® logo are controlled by The Canadian Real Estate Association (CREA) and identify real estate professionals who are members of CREA. The trademarks MLS®, Multiple Listing Service® and the associated logos are owned by The Canadian Real Estate Association (CREA) and identify the quality of services provided by real estate professionals who are members of CREA. The trademark DDF® is owned by The Canadian Real Estate Association (CREA) and identifies CREA's Data Distribution Facility (DDF®)
July 28 2026 11:03:52
Toronto Regional Real Estate Board
Century 21 B.j. Roth Realty Ltd.