
2710 - 761 Bay Street Toronto, Ontario M5G 2R2

2 Bedroom
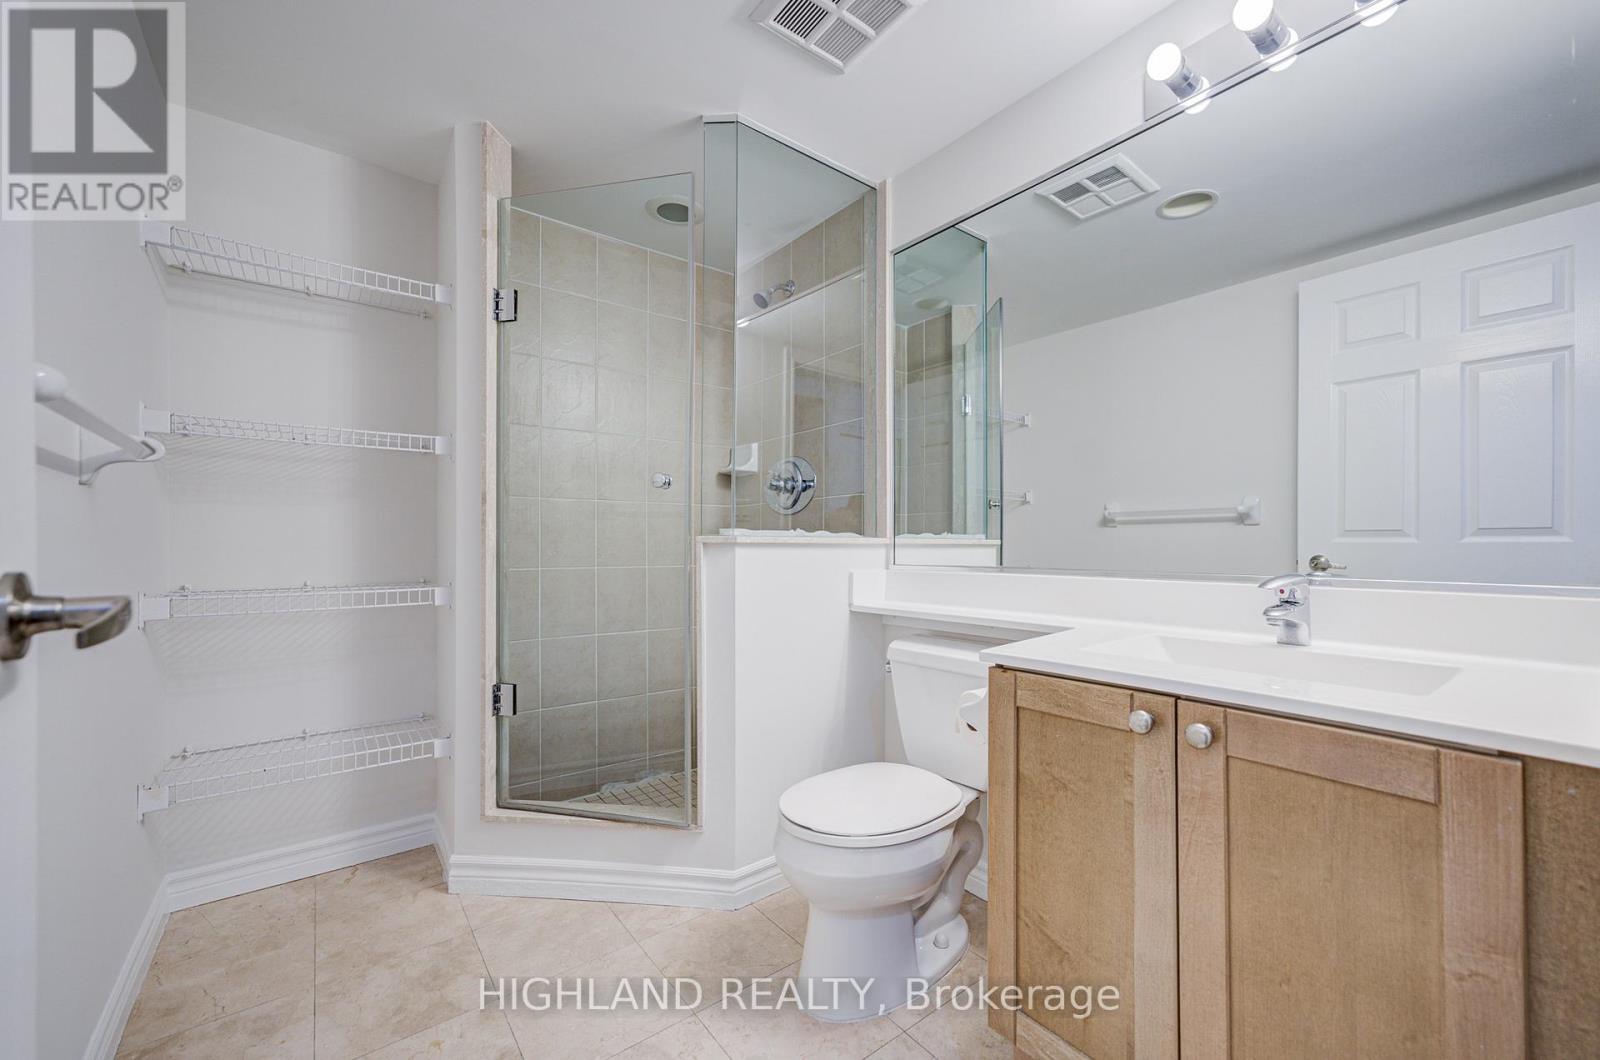
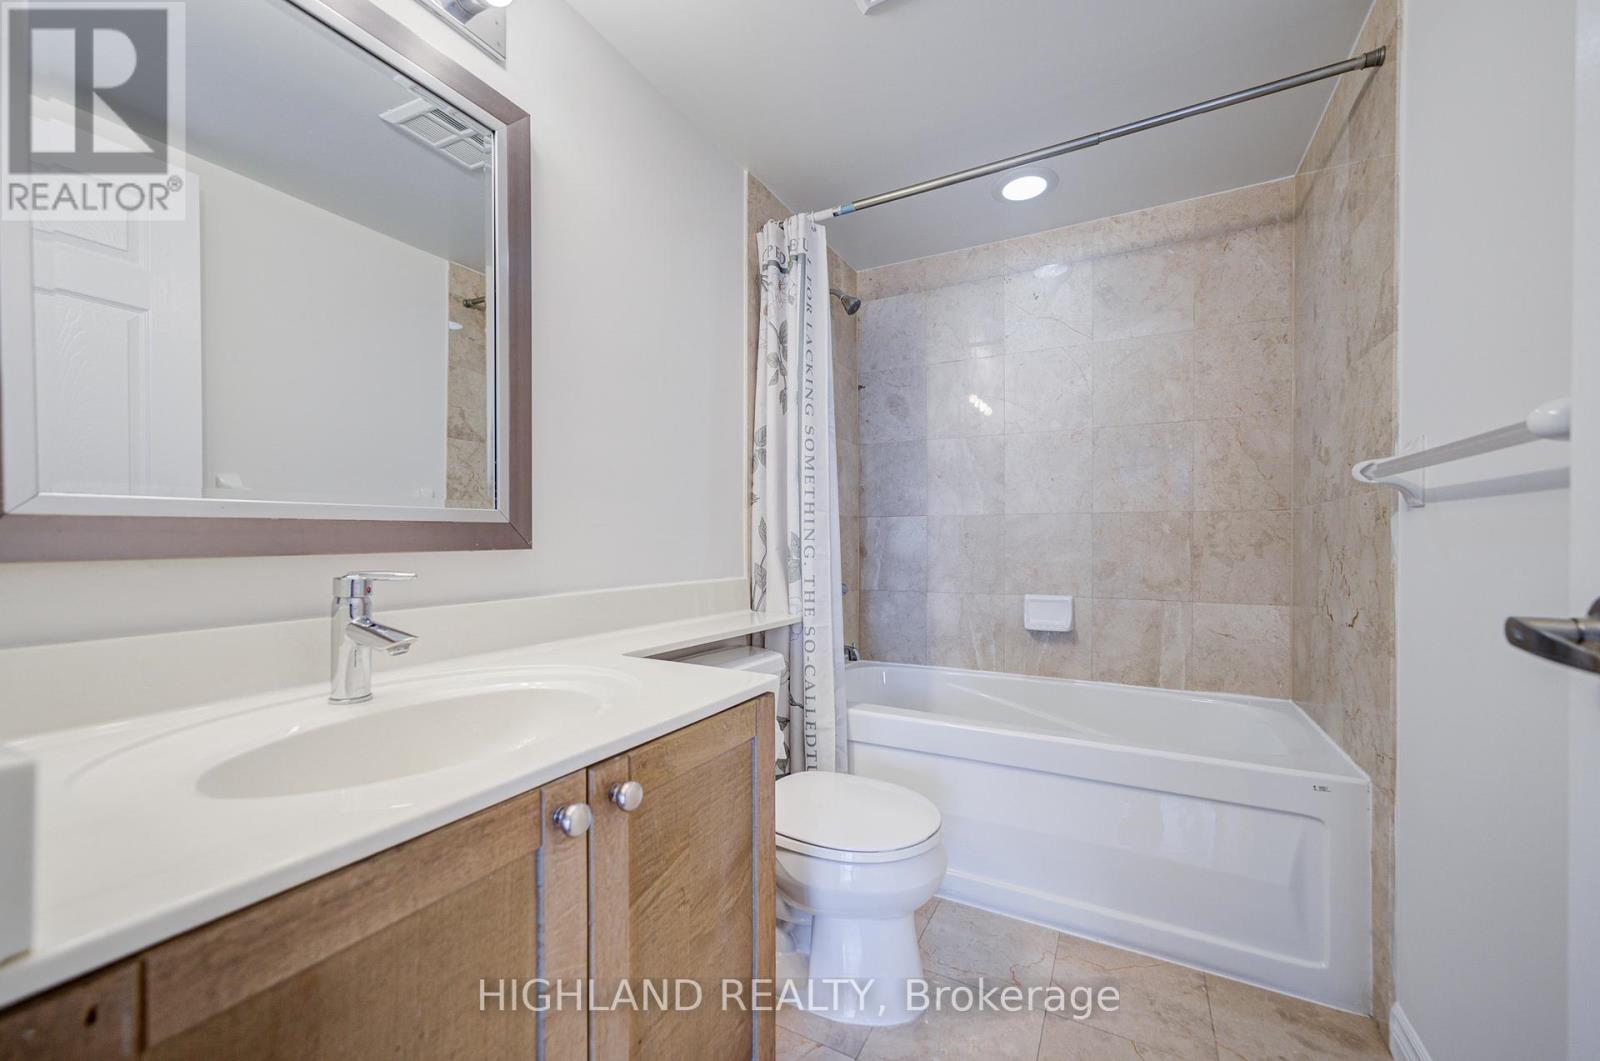
2 Bathroom
700 - 799 sqft
Central Air Conditioning
Forced Air
$579,000Maintenance, Common Area Maintenance, Insurance, Parking, Heat, Water
$682.05 Monthly
Maintenance, Common Area Maintenance, Insurance, Parking, Heat, Water
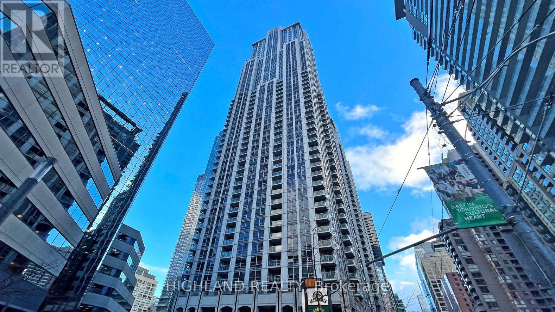
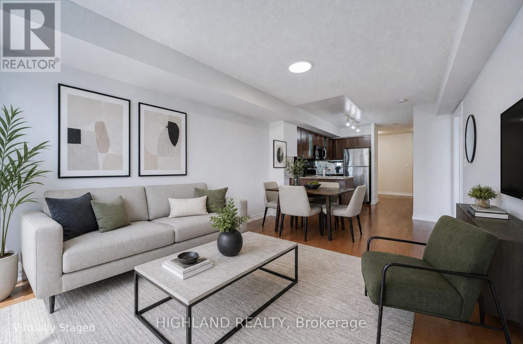
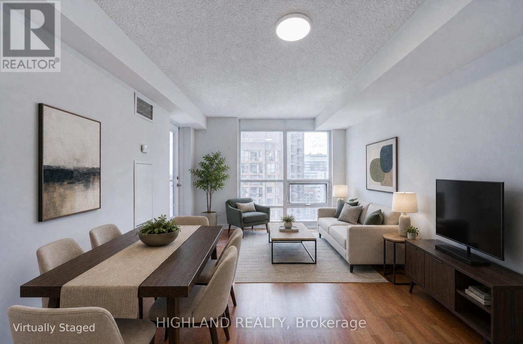
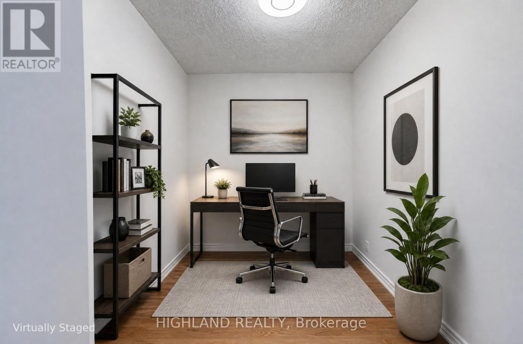
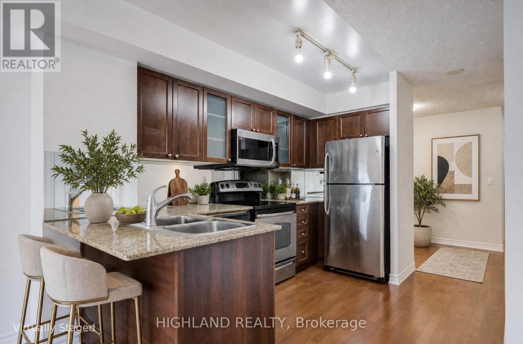
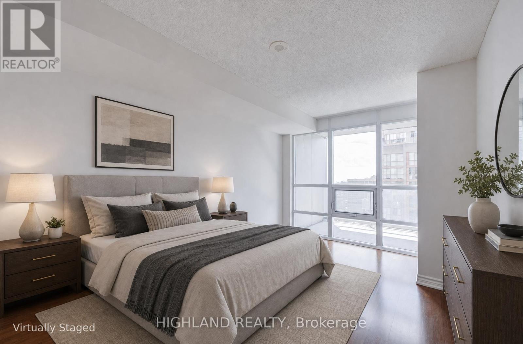
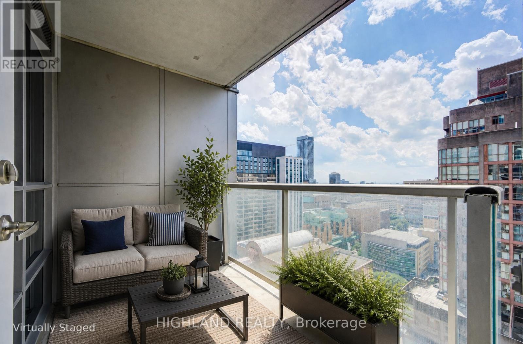
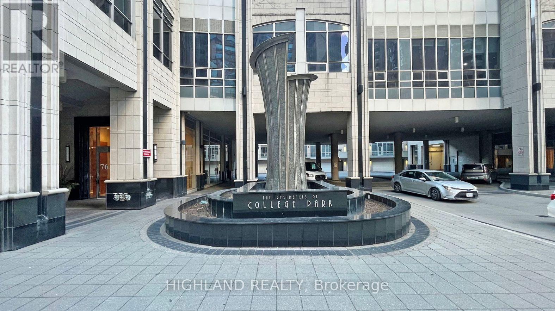
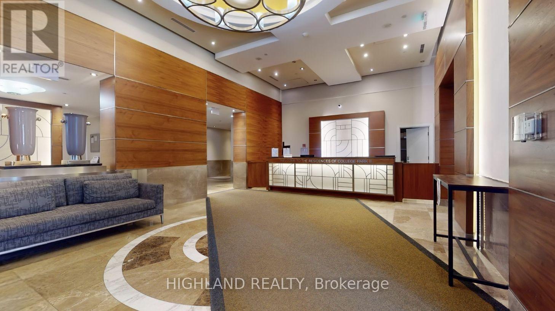
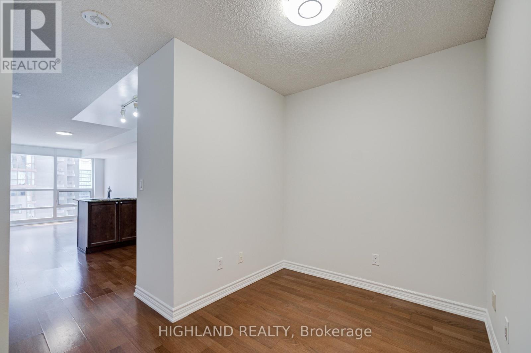
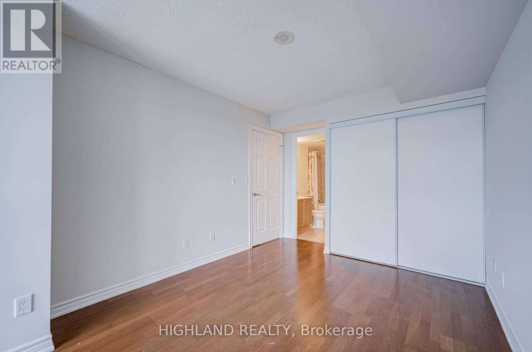
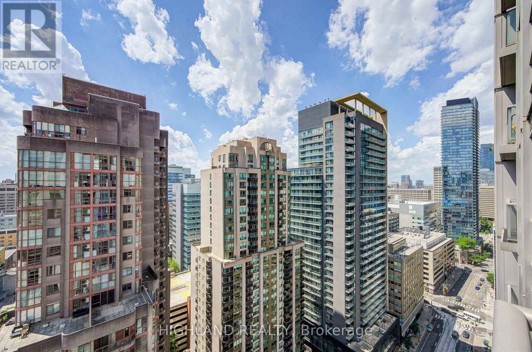
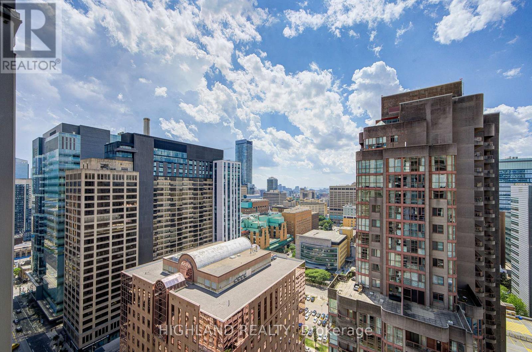
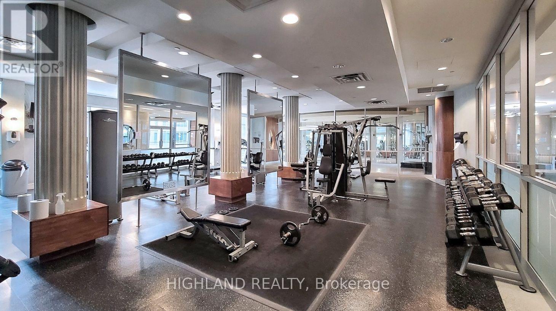
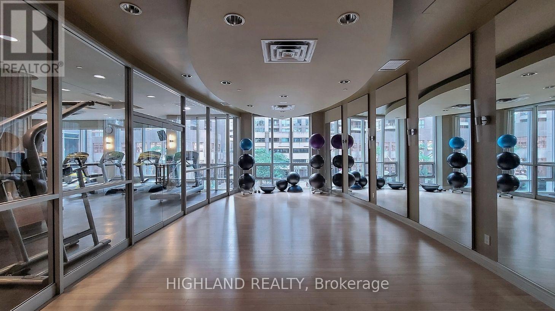
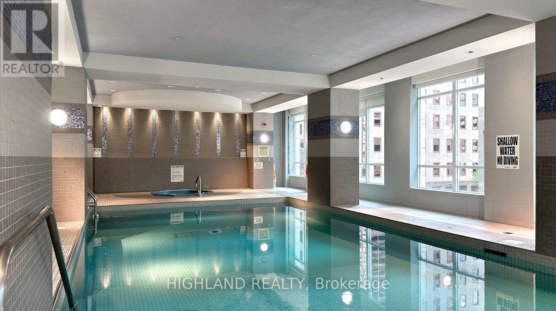
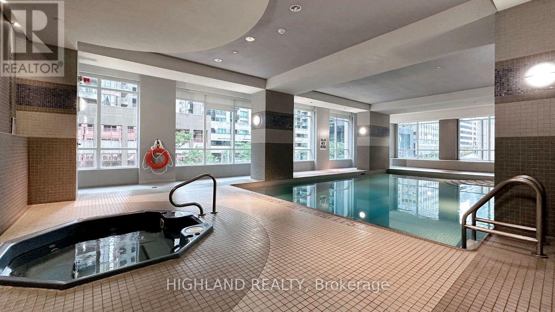
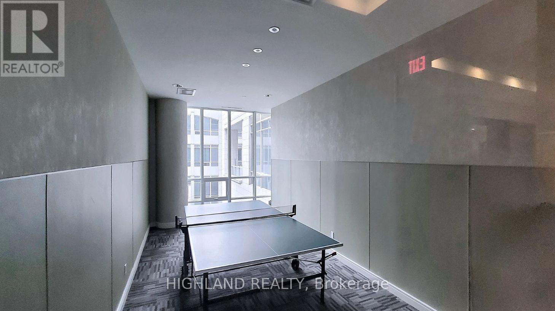
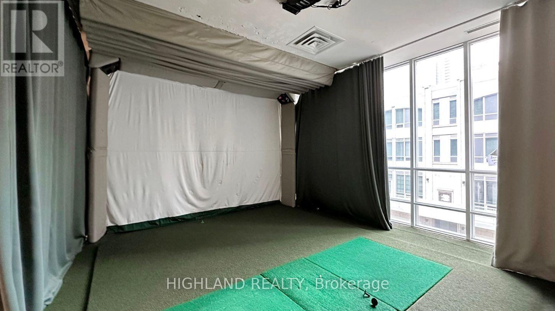
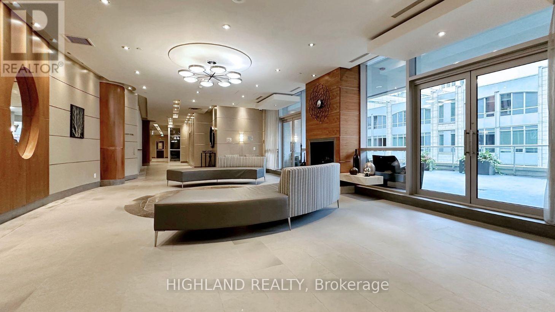
$682.05 MonthlyOne Parking & One Locker Included Prestigious College Park South Tower. Bright and spacious high-floor 1+Den, 2-bath suite with a functional open-concept layout and large windows bringing in abundant natural light * Features flooring thourhout , stainless steel appliances, fresh painting (2026) Microwave (2025) Washer (2026) * Perfect Layout: A versatile den ideal for a home office or guest room. Two full bathrooms provide added comfort and convenience * AAA location in downtown, enjoy direct indoor access to College Subway Station, Metro, and College Park. Steps to U of T, TMU, Queen's Park, major hospitals, Eaton Centre, and the Financial District* Excellent building amenities include a 24-hour concierge, indoor pool, fitness center, party room, guest suites, and more. Prime downtown living in one of Toronto's most sought-after locations. (id:15069)
Property Details
| MLS® Number | C13526906 |
| Property Type | Single Family |
| Community Name | Bay Street Corridor |
| Community Features | Pets Allowed With Restrictions |
| Features | Balcony |
| Parking Space Total | 1 |
Building
| Bathroom Total | 2 |
| Bedrooms Above Ground | 1 |
| Bedrooms Below Ground | 1 |
| Bedrooms Total | 2 |
| Amenities | Storage - Locker |
| Appliances | Dishwasher, Dryer, Microwave, Stove, Washer, Window Coverings, Refrigerator |
| Basement Type | None |
| Cooling Type | Central Air Conditioning |
| Exterior Finish | Concrete |
| Flooring Type | Laminate, Tile |
| Heating Fuel | Natural Gas |
| Heating Type | Forced Air |
| Size Interior | 700 - 799 Sqft |
| Type | Apartment |
Parking
| Underground | |
| Garage |
Land
| Acreage | No |
Rooms
| Level | Type | Length | Width | Dimensions |
|---|---|---|---|---|
| Flat | Living Room | 3.25 m | 4.27 m | 3.25 m x 4.27 m |
| Flat | Dining Room | 3.25 m | 4.27 m | 3.25 m x 4.27 m |
| Flat | Kitchen | 2.62 m | 3.68 m | 2.62 m x 3.68 m |
| Flat | Primary Bedroom | 3 m | 4.47 m | 3 m x 4.47 m |
| Flat | Den | 2.62 m | 2.03 m | 2.62 m x 2.03 m |
Contact Us
Contact us for more information

This REALTOR.ca listing content is owned and licensed by REALTOR® members of The Canadian Real Estate Association
The trademarks REALTOR®, REALTORS®, and the REALTOR® logo are controlled by The Canadian Real Estate Association (CREA) and identify real estate professionals who are members of CREA. The trademarks MLS®, Multiple Listing Service® and the associated logos are owned by The Canadian Real Estate Association (CREA) and identify the quality of services provided by real estate professionals who are members of CREA. The trademark DDF® is owned by The Canadian Real Estate Association (CREA) and identifies CREA's Data Distribution Facility (DDF®)
July 06 2026 04:31:46
Toronto Regional Real Estate Board
Highland Realty