
271 Watkins Windsor, Ontario N9C 0A8
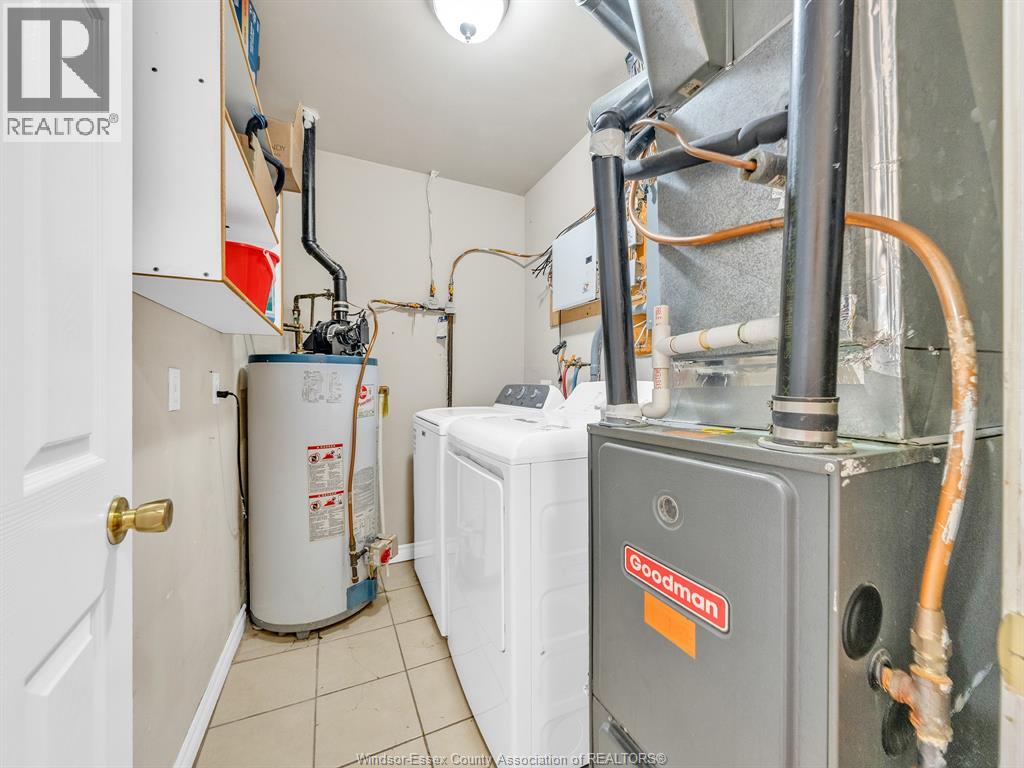

Central Air Conditioning
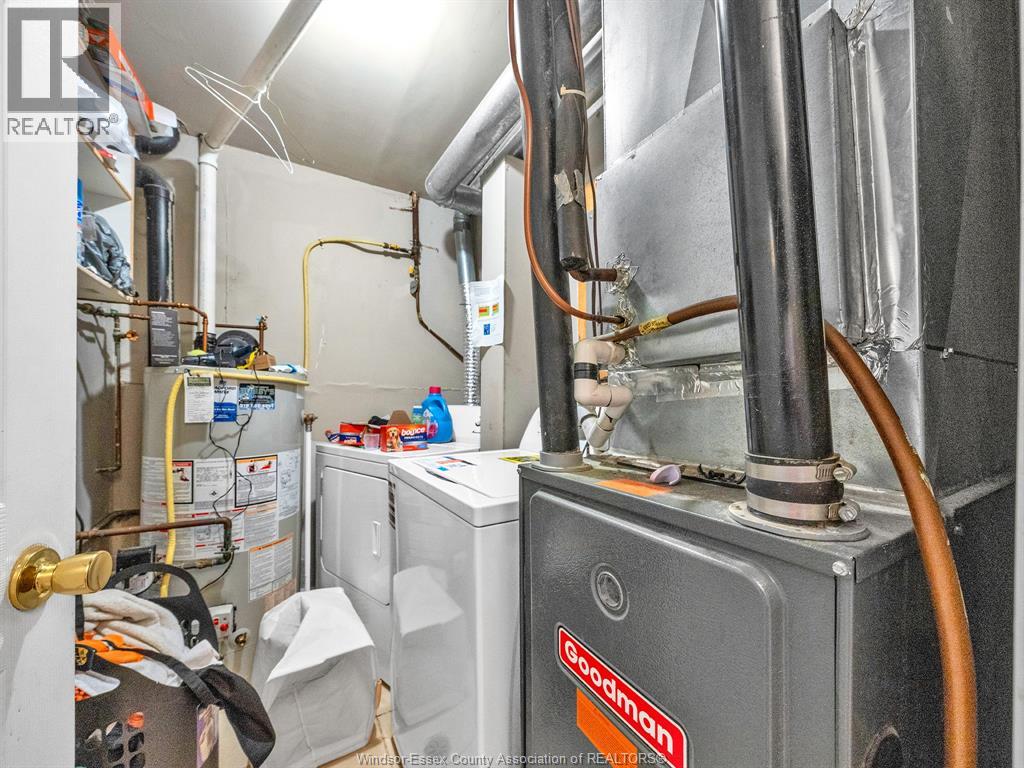
Forced Air, Furnace
$899,888
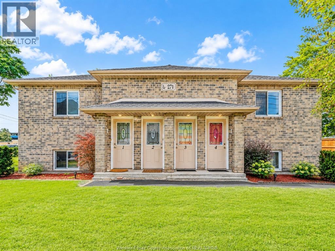
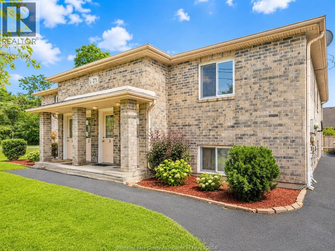
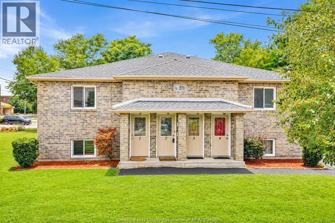
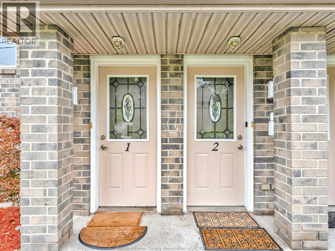
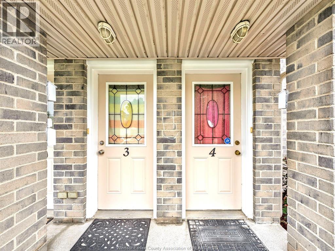
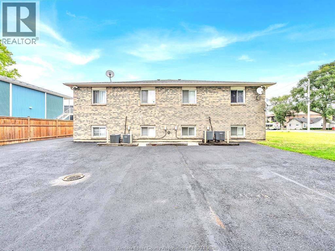
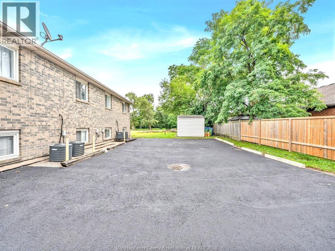
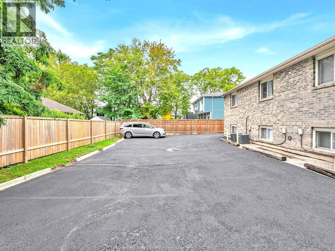
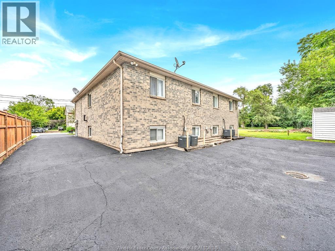
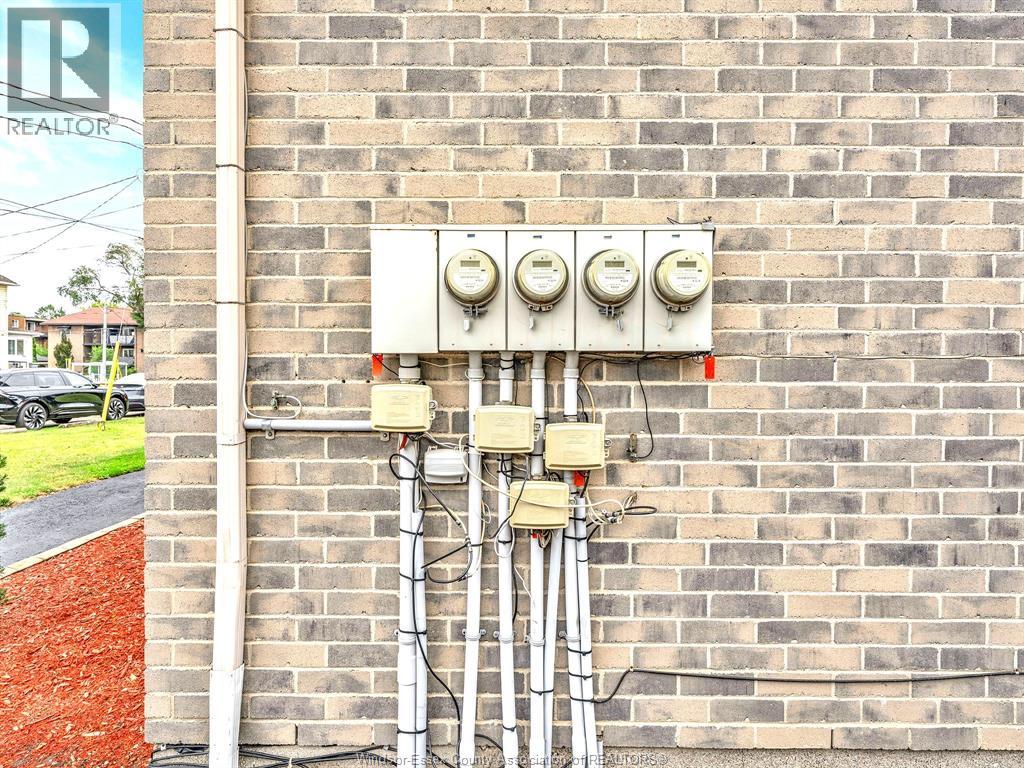
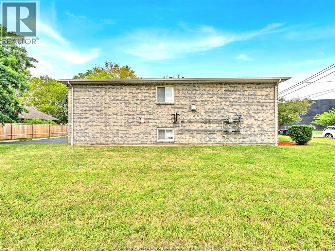
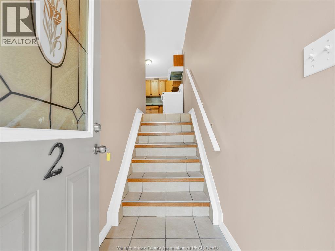
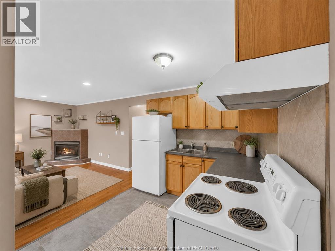
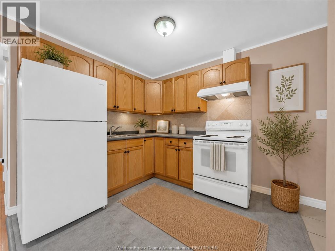
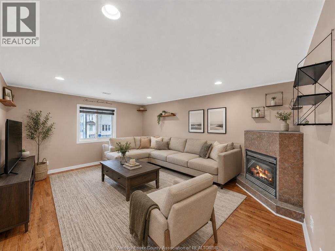
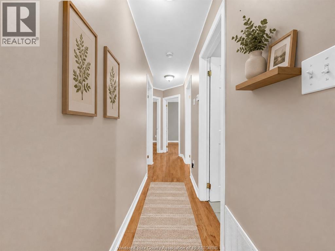
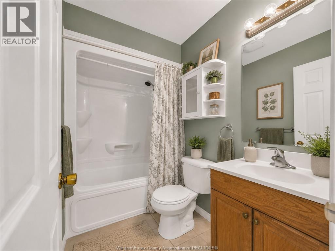
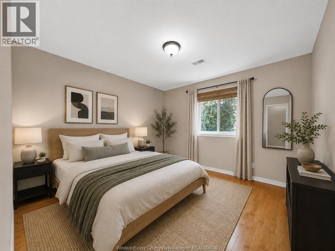
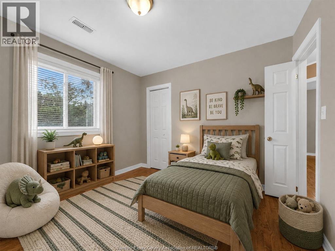
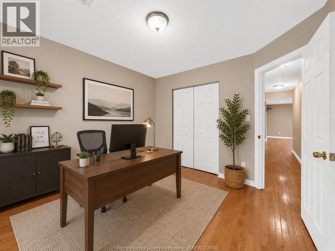
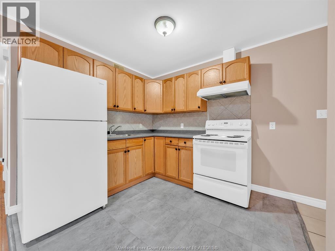
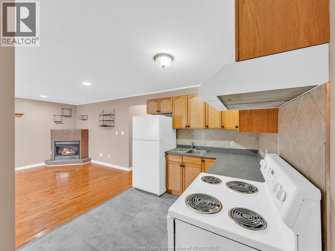
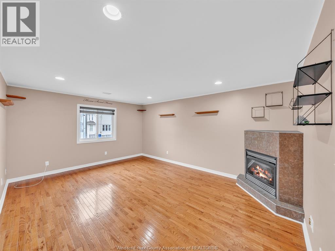
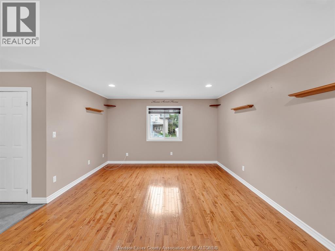
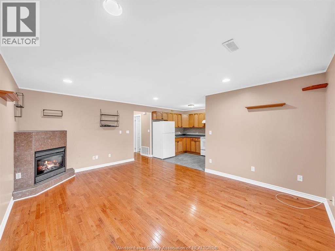
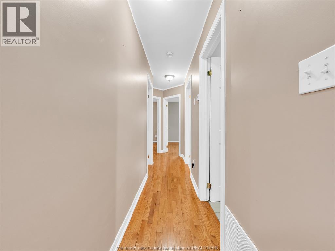
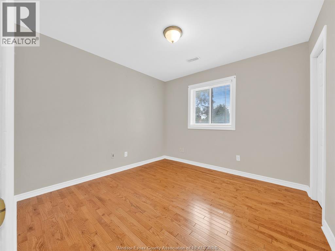
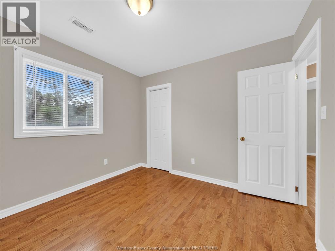
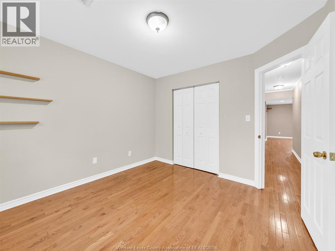
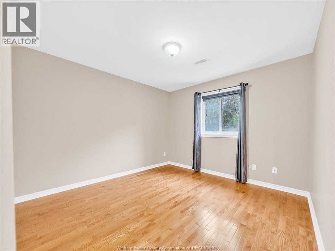
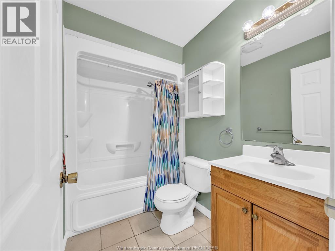
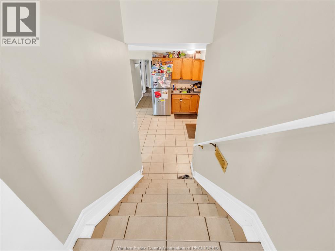
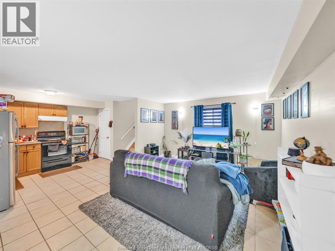
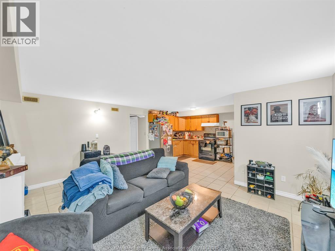
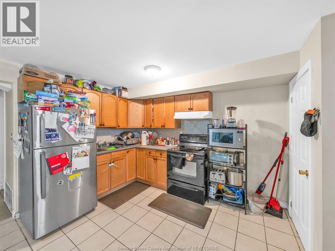
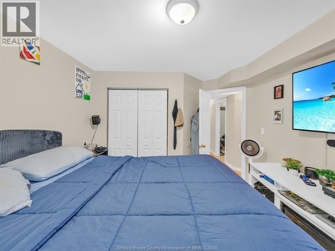
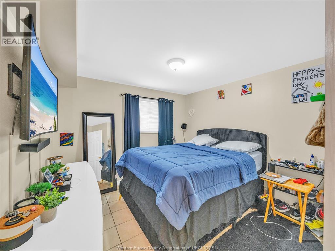
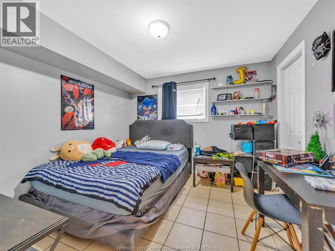
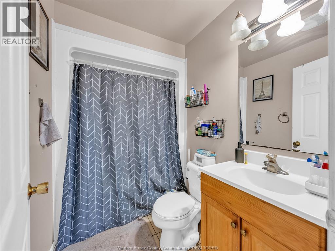
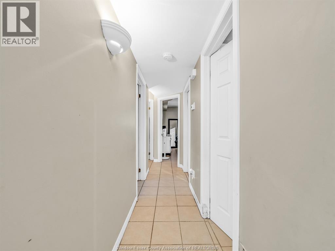
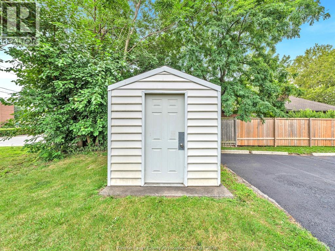
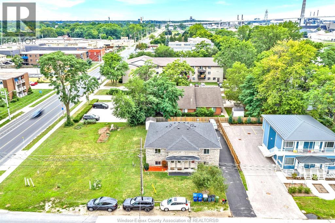
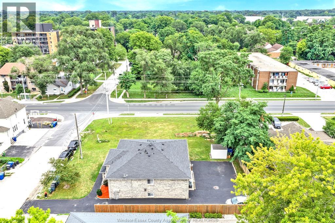
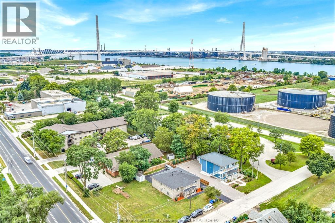
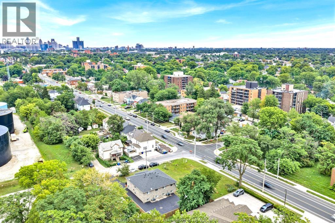
TRUE & RARE 4-PLEX OPPORTUNITY IN HISTORIC SANDWICH TOWN! An exceptional investment opportunity featuring four spacious 3-bedroom units, each with completely separate utilities, including individual furnaces, central A/C units, owned hot water tanks and convenient in-suite laundry. The property also offers 6 paved parking spaces. One unit is currently vacant, creating an excellent opportunity for an owner-occupant or investor looking to establish a new tenancy. The vacant unit features a welcoming living room highlighted by a gas fireplace. The remaining units are occupied by long-term A+ tenants, offering an attractive combination of established income and future potential. Ideally located in Sandwich Town, just steps from everyday conveniences, amenities and the new Gordie Howe International Bridge, this property is positioned in an exciting and evolving area. Meticulously maintained by proud owners, with numerous updates including roof replaced in 2020, updated fixtures and appliances, as per Seller. Offering over $80,000 in potential annual income, this unique property presents tremendous possibilities for investors, multi-generational living, or those looking to live in one unit while generating income from the other three (id:15069)
Property Details
| MLS® Number | 26020011 |
| Property Type | Multi-family |
Building
| Amenities | Laundry Facility |
| Constructed Date | 2005 |
| Cooling Type | Central Air Conditioning |
| Exterior Finish | Brick |
| Flooring Type | Ceramic/porcelain, Hardwood, Laminate, Cushion/lino/vinyl |
| Foundation Type | Block |
| Heating Fuel | Natural Gas |
| Heating Type | Forced Air, Furnace |
| Stories Total | 2 |
| Type | Fourplex |
Parking
| Other | 4 |
Land
| Acreage | No |
| Size Irregular | 69.53x103.3 / 0.167 Ac |
| Size Total Text | 69.53x103.3 / 0.167 Ac|0-0.25 Acre |
| Zoning Description | Rd3.1 |
Rooms
| Level | Type | Length | Width | Dimensions |
|---|---|---|---|---|
| Lower Level | 4pc Bathroom | Measurements not available | ||
| Lower Level | 4pc Bathroom | Measurements not available | ||
| Lower Level | Living Room | Measurements not available | ||
| Main Level | 4pc Bathroom | Measurements not available | ||
| Main Level | 4pc Bathroom | Measurements not available | ||
| Main Level | Living Room | Measurements not available | ||
| Main Level | Bedroom | Measurements not available | ||
| Main Level | Bedroom | Measurements not available | ||
| Main Level | Bedroom | Measurements not available | ||
| Main Level | Kitchen | Measurements not available | ||
| Main Level | Bedroom | Measurements not available | ||
| Main Level | Living Room | Measurements not available | ||
| Main Level | Foyer | Measurements not available | ||
| Main Level | Living Room | Measurements not available | ||
| Main Level | Bedroom | Measurements not available | ||
| Main Level | Bedroom | Measurements not available | ||
| Main Level | Bedroom | Measurements not available | ||
| Main Level | Kitchen | Measurements not available | ||
| Main Level | Family Room/fireplace | Measurements not available | ||
| Main Level | Foyer | Measurements not available |
https://www.realtor.ca/real-estate/30163607/271-watkins-windsor
Contact Us
Contact us for more information

This REALTOR.ca listing content is owned and licensed by REALTOR® members of The Canadian Real Estate Association
The trademarks REALTOR®, REALTORS®, and the REALTOR® logo are controlled by The Canadian Real Estate Association (CREA) and identify real estate professionals who are members of CREA. The trademarks MLS®, Multiple Listing Service® and the associated logos are owned by The Canadian Real Estate Association (CREA) and identify the quality of services provided by real estate professionals who are members of CREA. The trademark DDF® is owned by The Canadian Real Estate Association (CREA) and identifies CREA's Data Distribution Facility (DDF®)
August 31 2026 11:43:59
Windsor-Essex County Association of REALTORS®
RE/MAX Capital Diamond Realty