
271 River Road Grey Highlands, Ontario N0C 1C0

3 Bedroom
3 Bathroom
2,000 - 2,500 sqft
Fireplace
Central Air Conditioning
Forced Air
$799,000
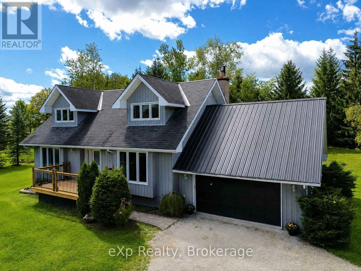
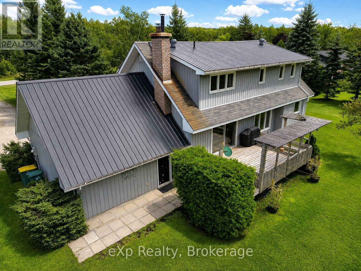
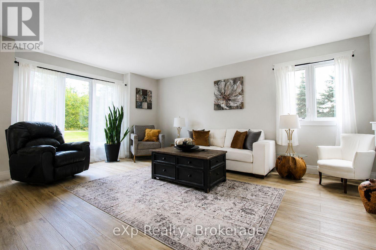
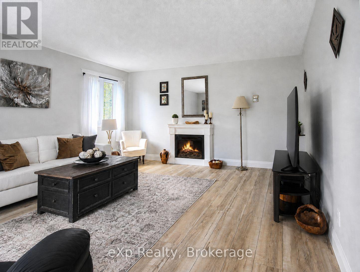
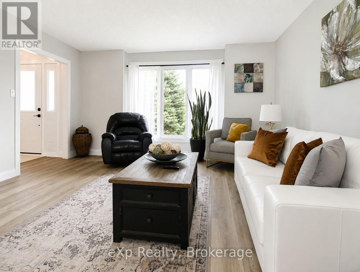
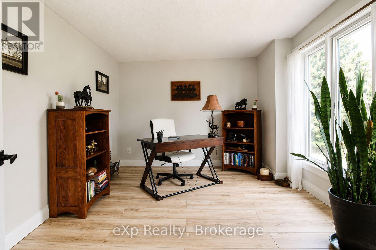
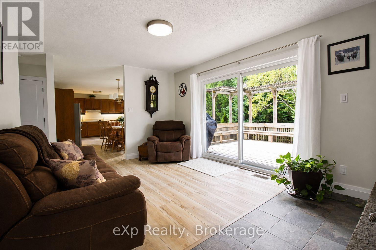
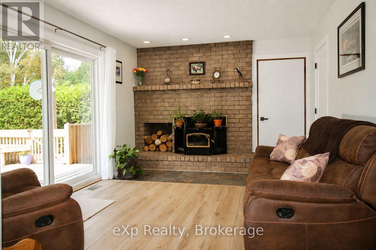
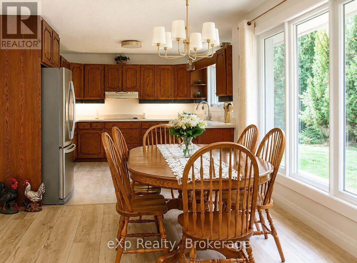
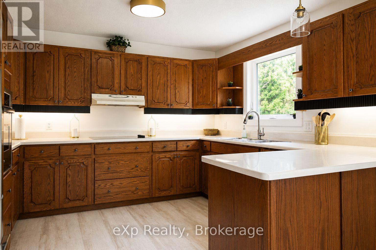
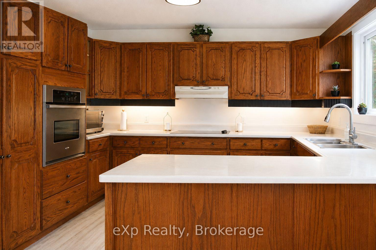
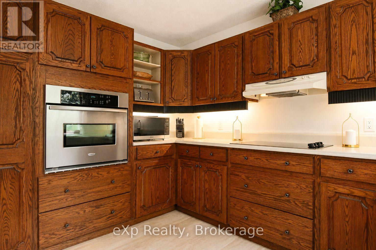
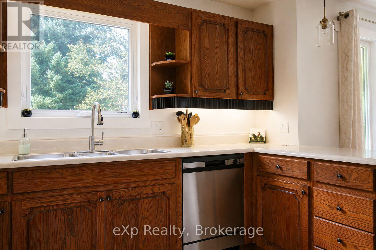
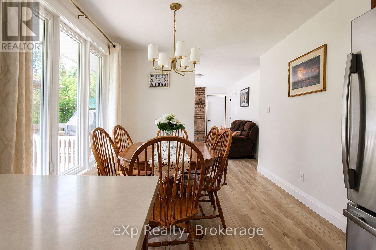
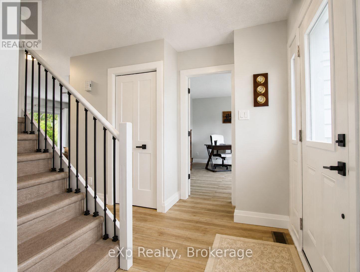
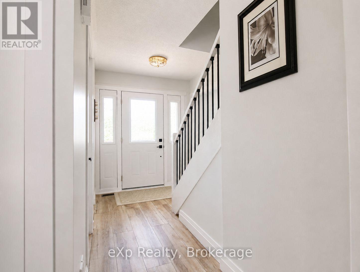
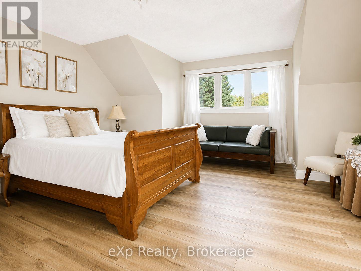
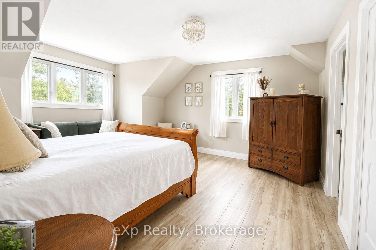
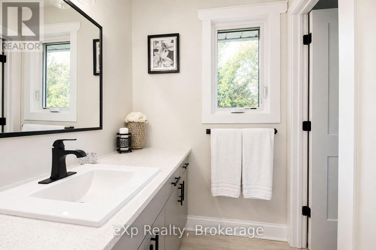
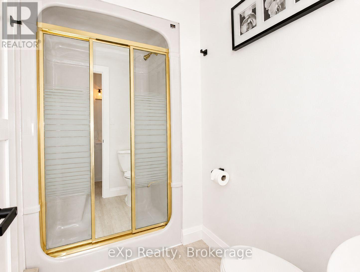
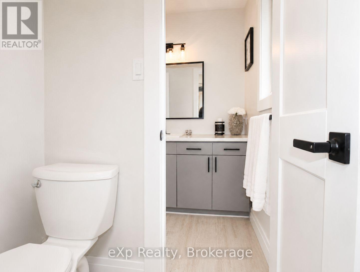
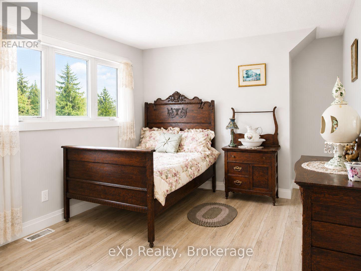
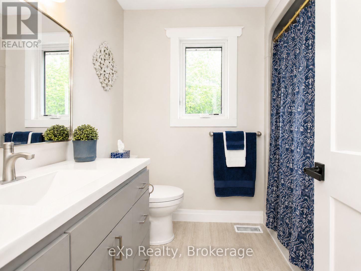
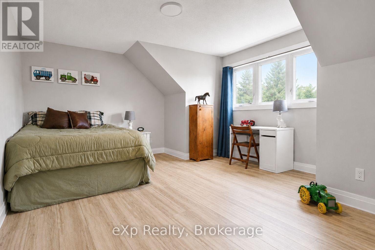
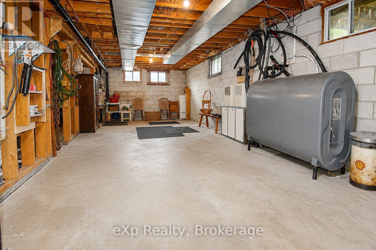
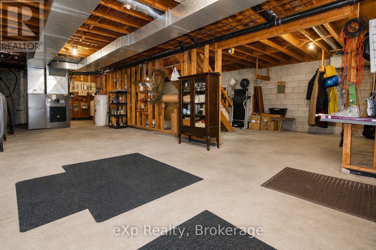
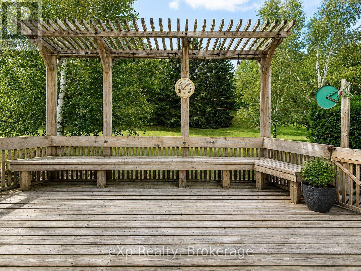
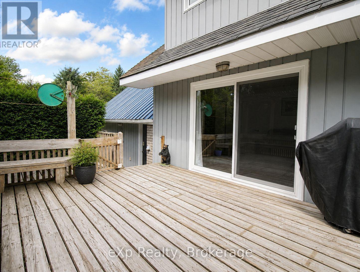
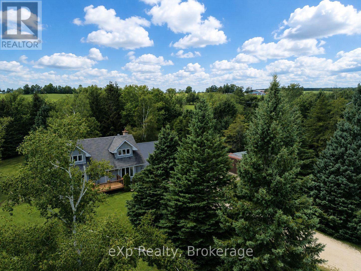
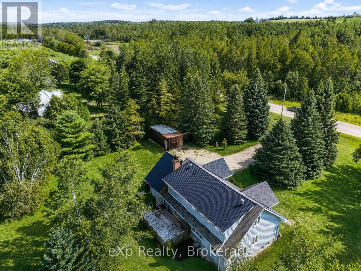
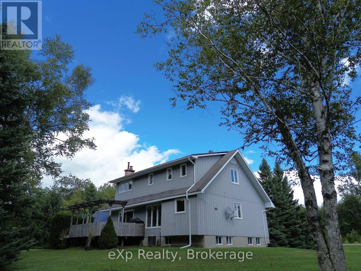
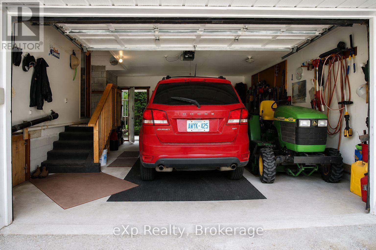
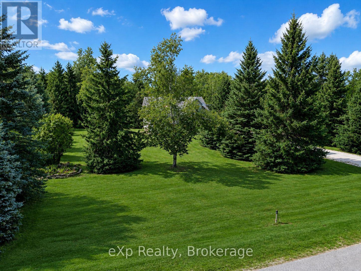
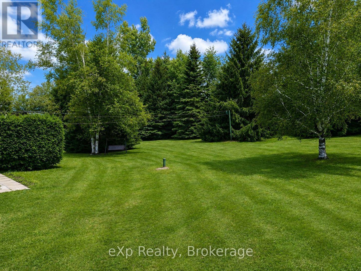
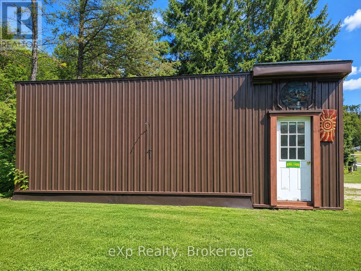
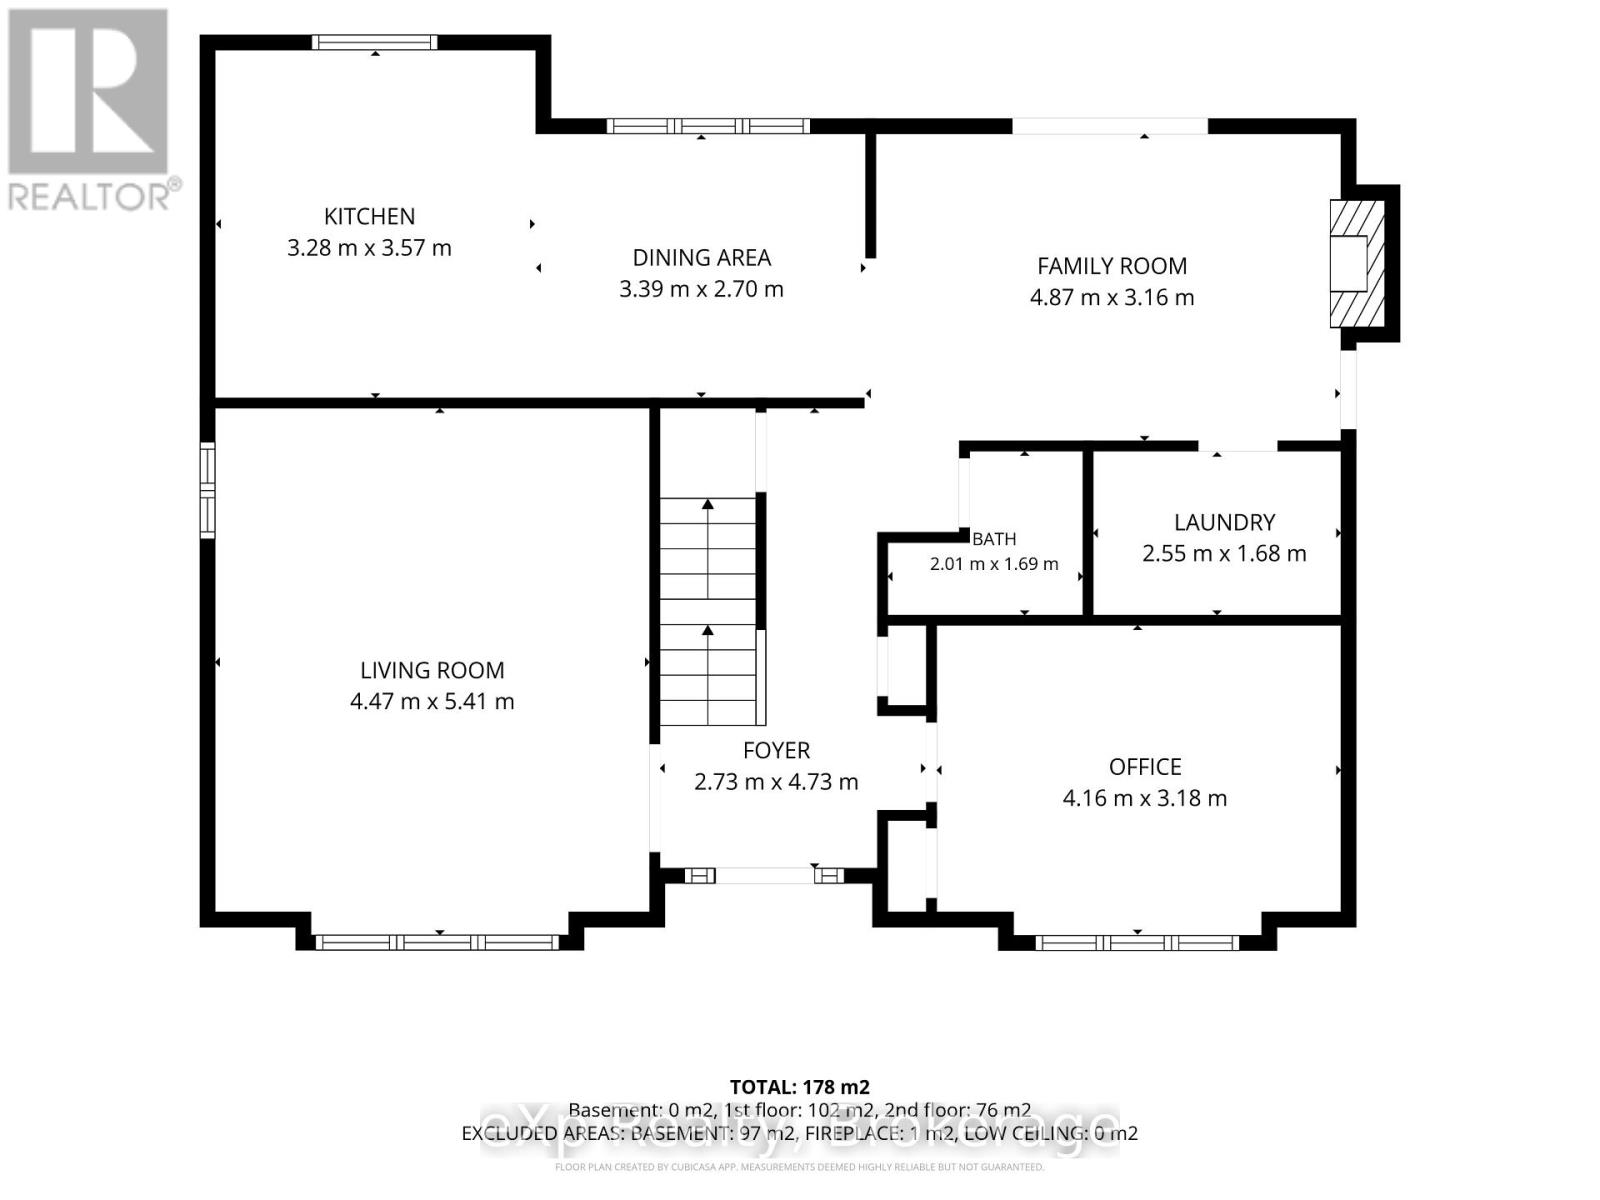
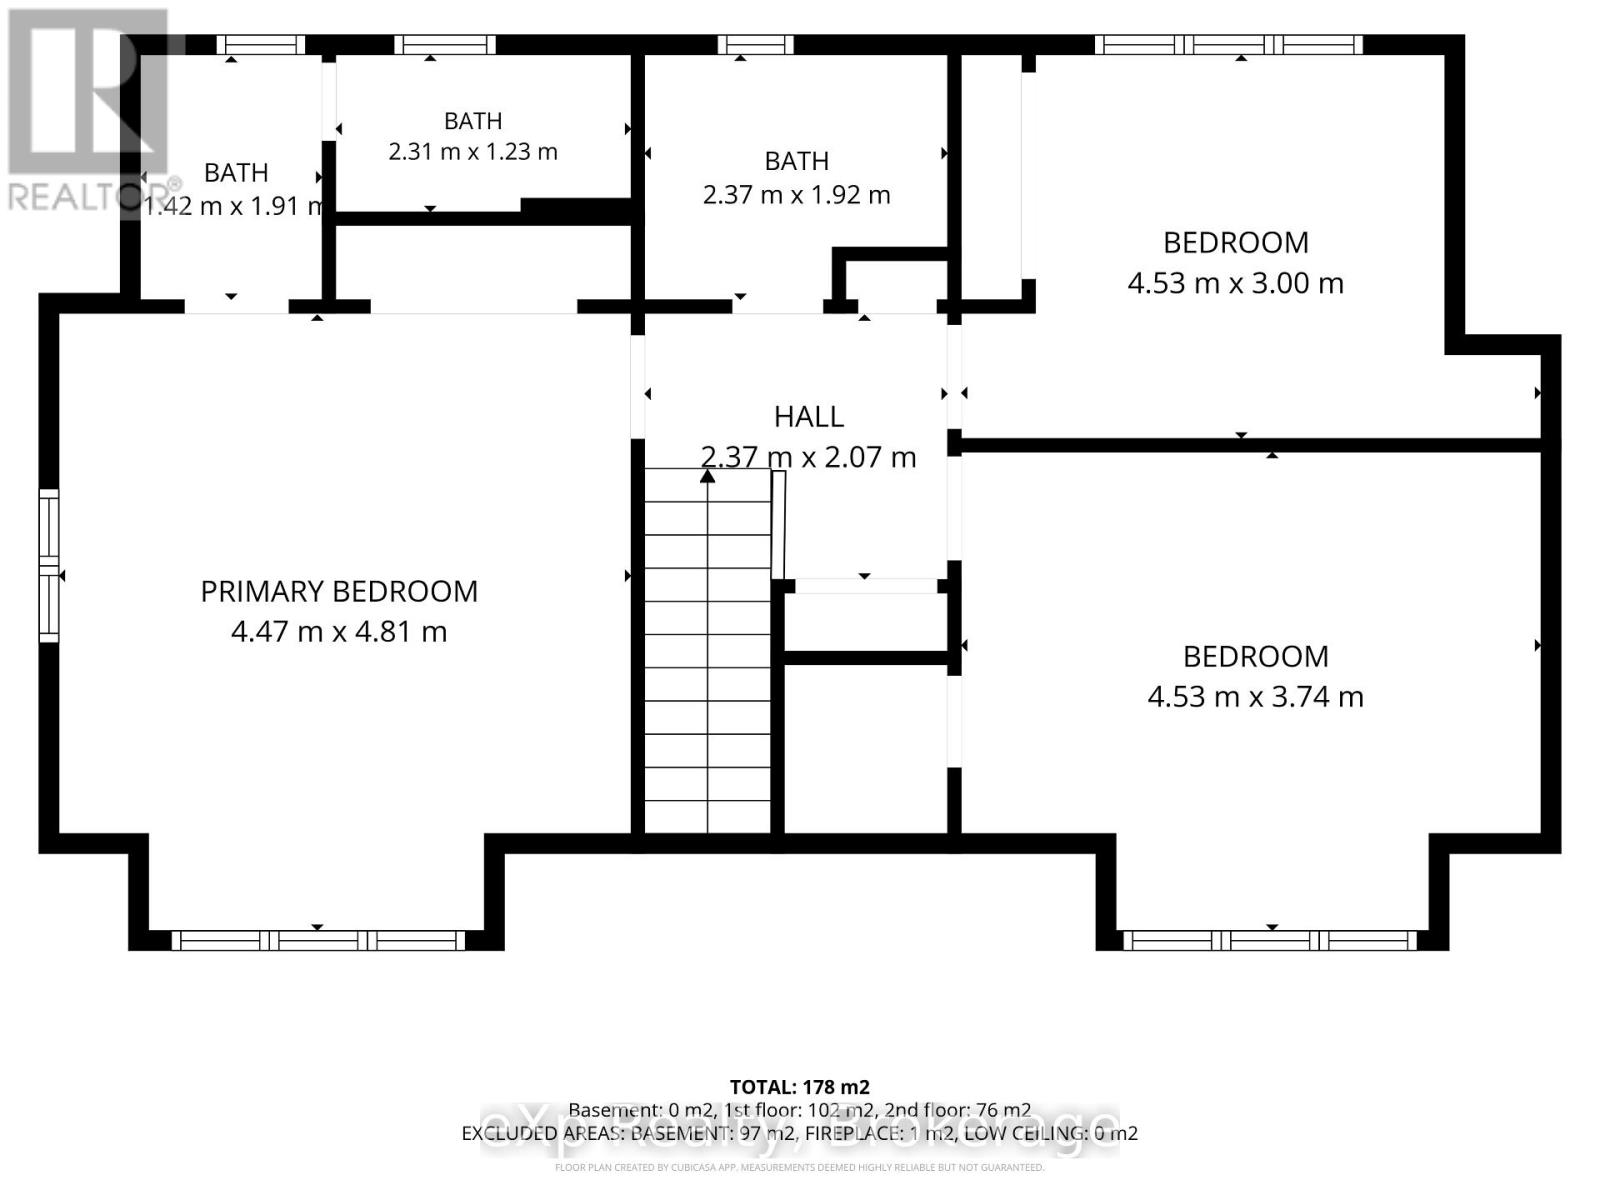
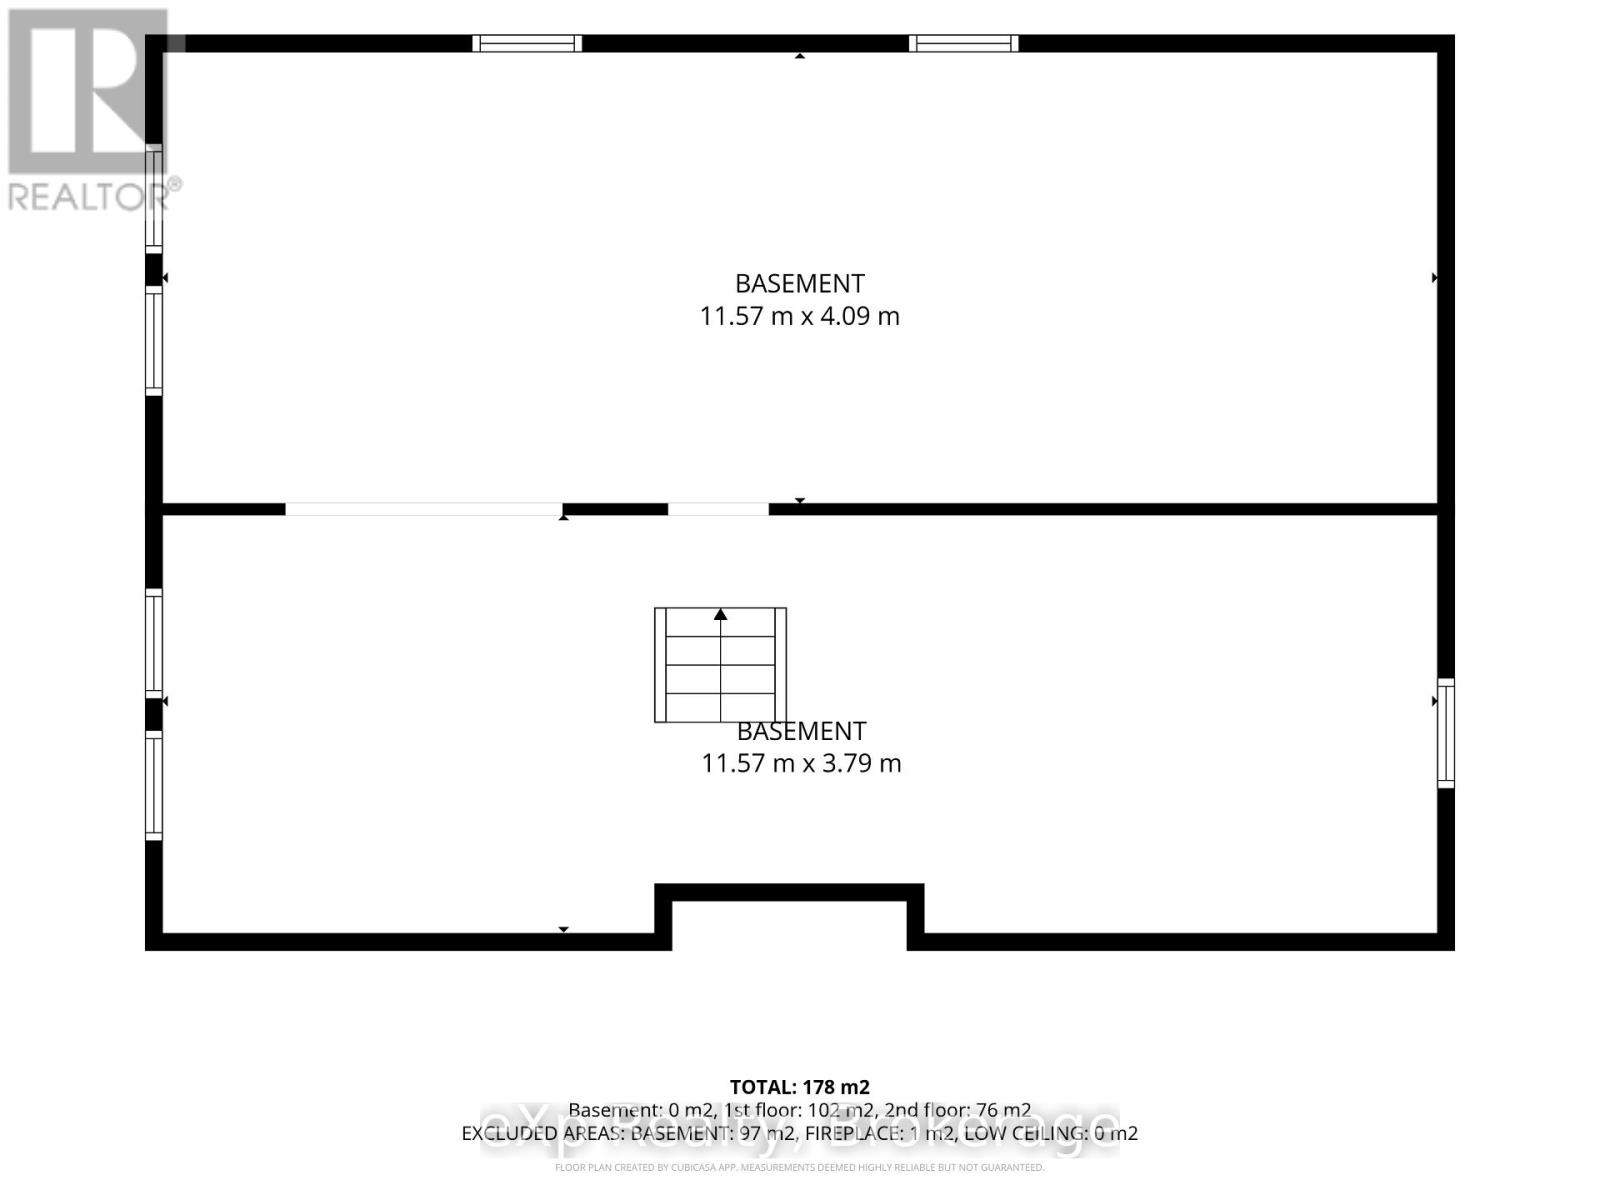
There's something about a Cape Cod that feels like home before you've even stepped through the door-and this beautifully kept home on 1.2 acres is no exception. Set among towering mature trees on a gorgeous private lot, this 3-bedroom, 3-bathroom home with the possibility of a 4th bedroom on the main floor offers the space and flexibility that's increasingly hard to find. Inside, the layout is perfection. Generous principal rooms, abundant natural light and comfortable gathering spaces make this a home designed for real life. The bright living room features a fireplace, while the kitchen and dining area offer plenty of room to gather. A charming den/family room with a wood stove made for cozy evenings, and the main-floor office offers wonderful flexibility as a workspace, guest room or potential fourth bedroom. Upstairs, you'll find three bedrooms, including a spacious primary bedroom with its own ensuite-a welcome private retreat. Three bathrooms throughout the home make busy mornings and overnight guests that much easier. The appeal continues outside. Mature evergreens and established trees surround an expansive lawn with room for kids, dogs, gardens and summer get-togethers. A large rear deck with pergola is perfect for morning coffee, BBQs and long evenings surrounded by green. An attached garage plus a modest detached workshop offer fantastic space for vehicles, hobbies, projects and storage. Just when you thought this home couldn't possibly offer more, there's a high and dry unfinished basement-ideal for storage, with plenty of potential to finish at your leisure and make it your own. Located in the charming village of Feversham, you're an easy drive to Lake Eugenia, Eugenia Falls, Beaver Valley, hiking, skiing, cycling, fishing and paddling, with Collingwood and the Blue Mountains close enough for spontaneous four-season adventures.This isn't a cookie-cutter house on a postage-stamp lot. It's a family home with character, privacy and room to put down roots. (id:15069)
Property Details
| MLS® Number | X13732760 |
| Property Type | Single Family |
| Community Name | Grey Highlands |
| Equipment Type | Propane Tank |
| Features | Carpet Free, Sump Pump |
| Parking Space Total | 7 |
| Rental Equipment Type | Propane Tank |
| Structure | Deck, Porch |
Building
| Bathroom Total | 3 |
| Bedrooms Above Ground | 3 |
| Bedrooms Total | 3 |
| Amenities | Fireplace(s) |
| Appliances | Oven - Built-in, Water Heater, Dishwasher, Stove, Washer, Window Coverings, Refrigerator |
| Basement Development | Unfinished |
| Basement Type | Full (unfinished) |
| Construction Style Attachment | Detached |
| Cooling Type | Central Air Conditioning |
| Exterior Finish | Aluminum Siding |
| Fireplace Present | Yes |
| Fireplace Total | 2 |
| Fireplace Type | Woodstove |
| Foundation Type | Block |
| Half Bath Total | 1 |
| Heating Fuel | Oil, Wood |
| Heating Type | Forced Air |
| Stories Total | 2 |
| Size Interior | 2,000 - 2,500 Sqft |
| Type | House |
Parking
| Attached Garage | |
| Garage |
Land
| Acreage | No |
| Sewer | Septic System |
| Size Depth | 284 Ft ,4 In |
| Size Frontage | 195 Ft |
| Size Irregular | 195 X 284.4 Ft |
| Size Total Text | 195 X 284.4 Ft |
Rooms
| Level | Type | Length | Width | Dimensions |
|---|---|---|---|---|
| Second Level | Bedroom 2 | 4.53 m | 3.74 m | 4.53 m x 3.74 m |
| Second Level | Bedroom 3 | 4.5 m | 3 m | 4.5 m x 3 m |
| Second Level | Bathroom | 2.37 m | 1.92 m | 2.37 m x 1.92 m |
| Second Level | Primary Bedroom | 4.47 m | 4.81 m | 4.47 m x 4.81 m |
| Second Level | Bathroom | 1.42 m | 3.14 m | 1.42 m x 3.14 m |
| Basement | Utility Room | 11.57 m | 4.09 m | 11.57 m x 4.09 m |
| Basement | Other | 11.57 m | 3.79 m | 11.57 m x 3.79 m |
| Main Level | Foyer | 2.73 m | 4.73 m | 2.73 m x 4.73 m |
| Main Level | Living Room | 4.47 m | 5.41 m | 4.47 m x 5.41 m |
| Main Level | Office | 4.16 m | 3.18 m | 4.16 m x 3.18 m |
| Main Level | Kitchen | 3.28 m | 3.57 m | 3.28 m x 3.57 m |
| Main Level | Dining Room | 3.39 m | 2.7 m | 3.39 m x 2.7 m |
| Main Level | Family Room | 4.87 m | 3.16 m | 4.87 m x 3.16 m |
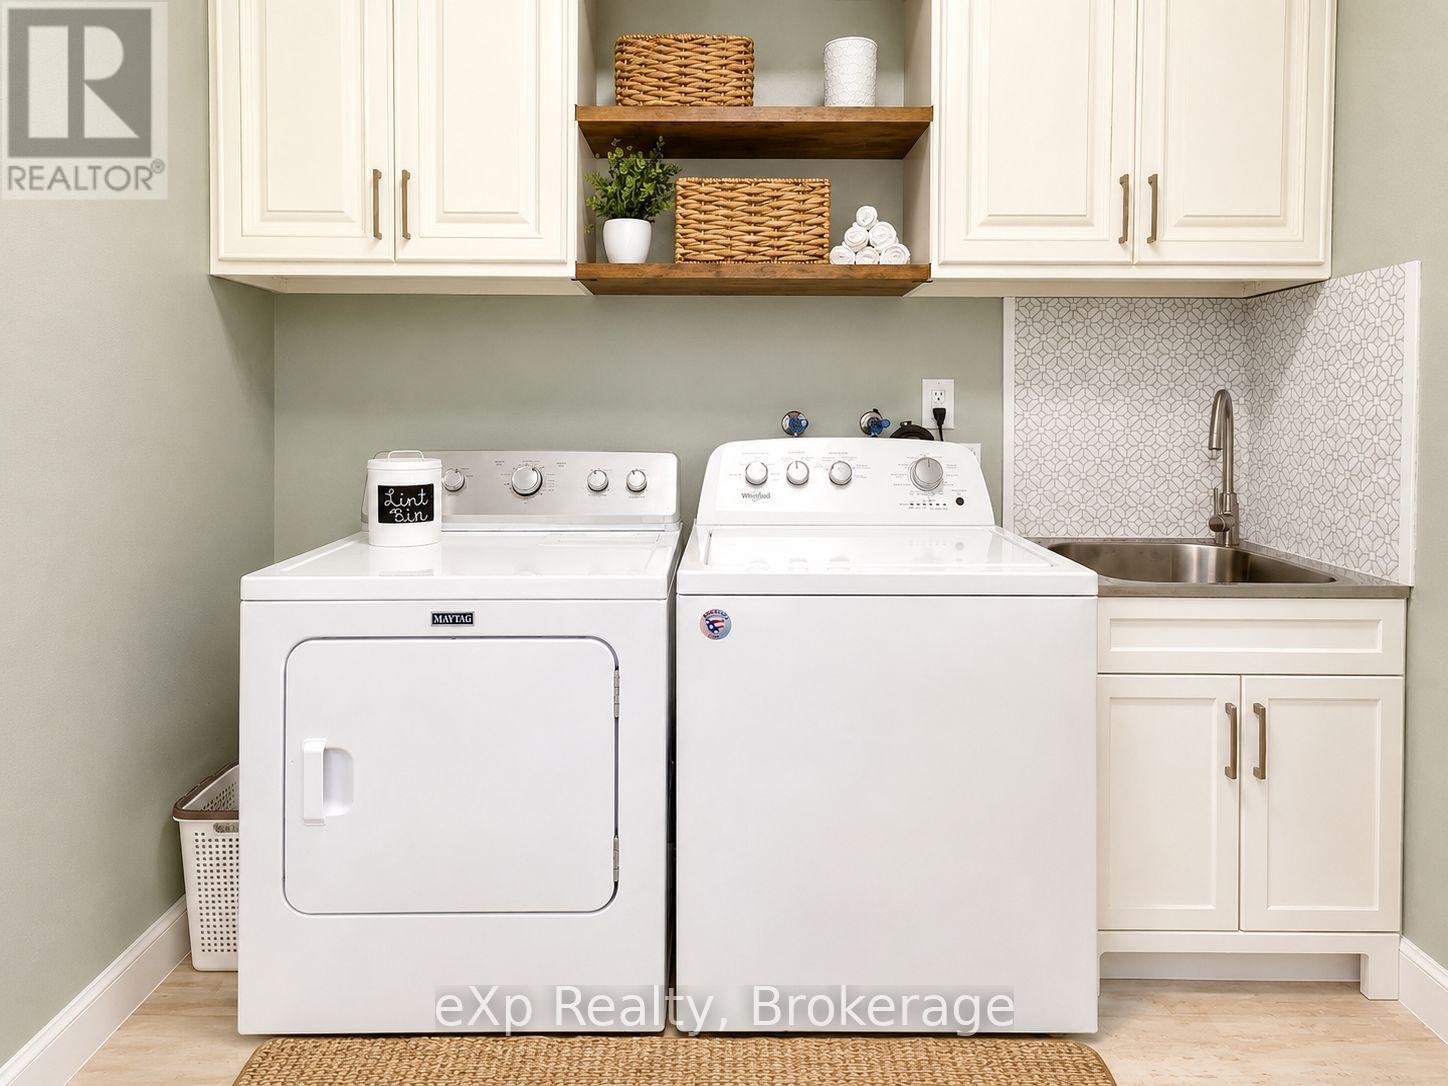
| Main Level | Laundry Room | 2.55 m | 1.68 m | 2.55 m x 1.68 m |
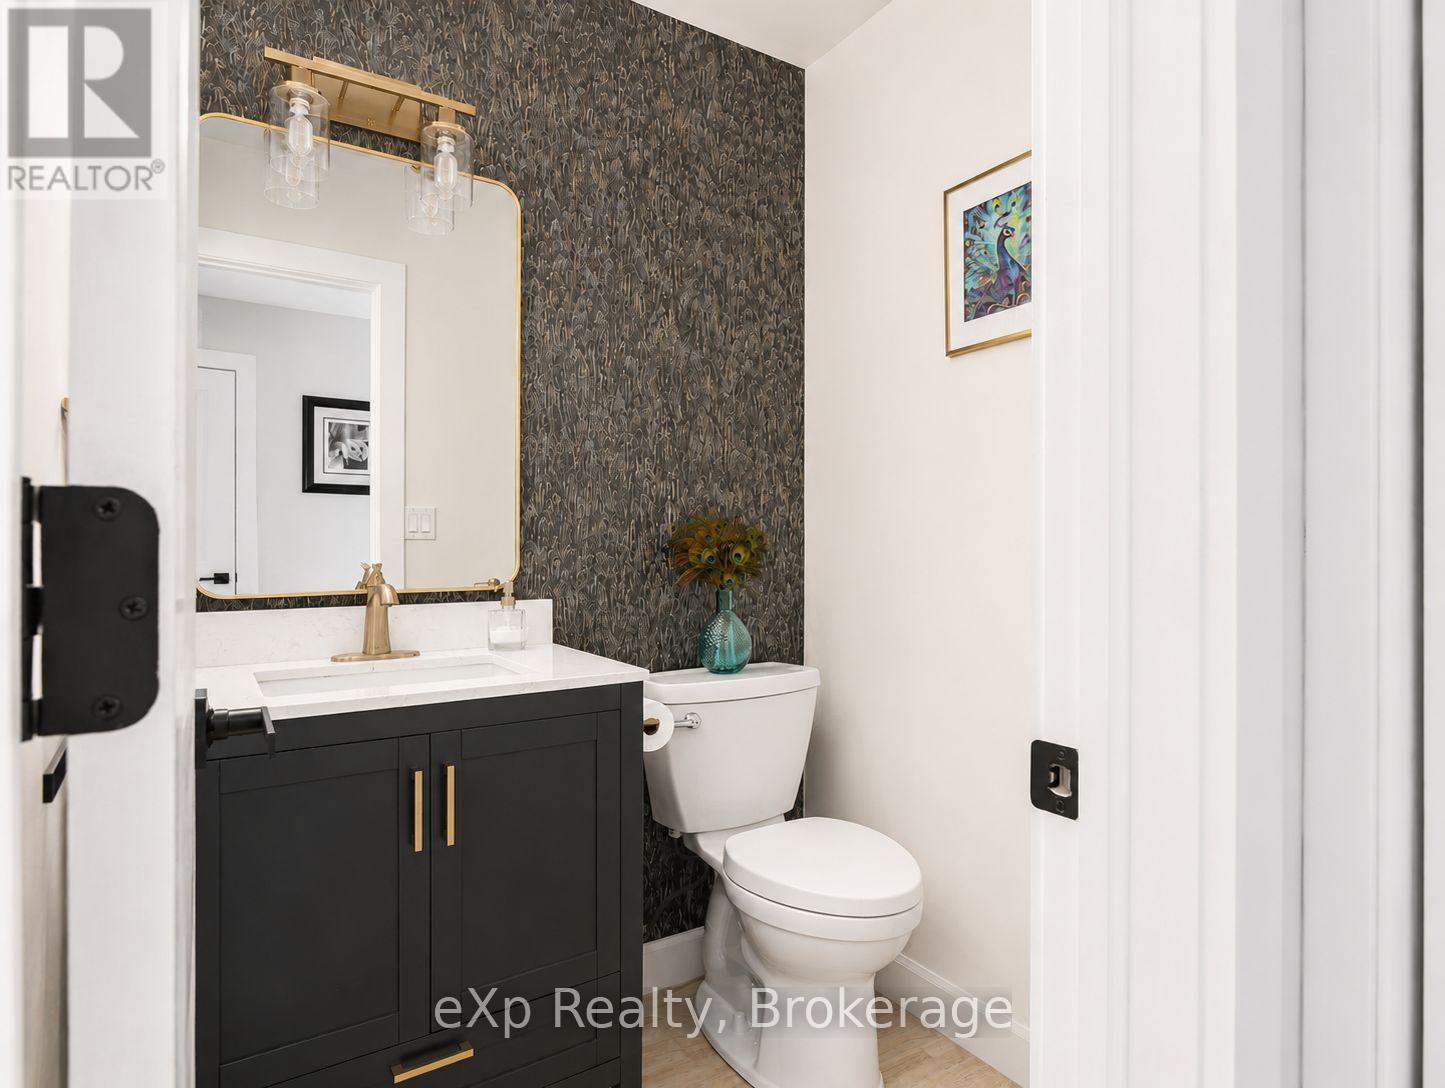
| Main Level | Partial Bathroom | 2.01 m | 1.69 m | 2.01 m x 1.69 m |
https://www.realtor.ca/real-estate/30220657/271-river-road-grey-highlands-grey-highlands
Contact Us
Contact us for more information

This REALTOR.ca listing content is owned and licensed by REALTOR® members of The Canadian Real Estate Association
The trademarks REALTOR®, REALTORS®, and the REALTOR® logo are controlled by The Canadian Real Estate Association (CREA) and identify real estate professionals who are members of CREA. The trademarks MLS®, Multiple Listing Service® and the associated logos are owned by The Canadian Real Estate Association (CREA) and identify the quality of services provided by real estate professionals who are members of CREA. The trademark DDF® is owned by The Canadian Real Estate Association (CREA) and identifies CREA's Data Distribution Facility (DDF®)
September 01 2026 08:00:10
The Lakelands Association of REALTORS®
Exp Realty