
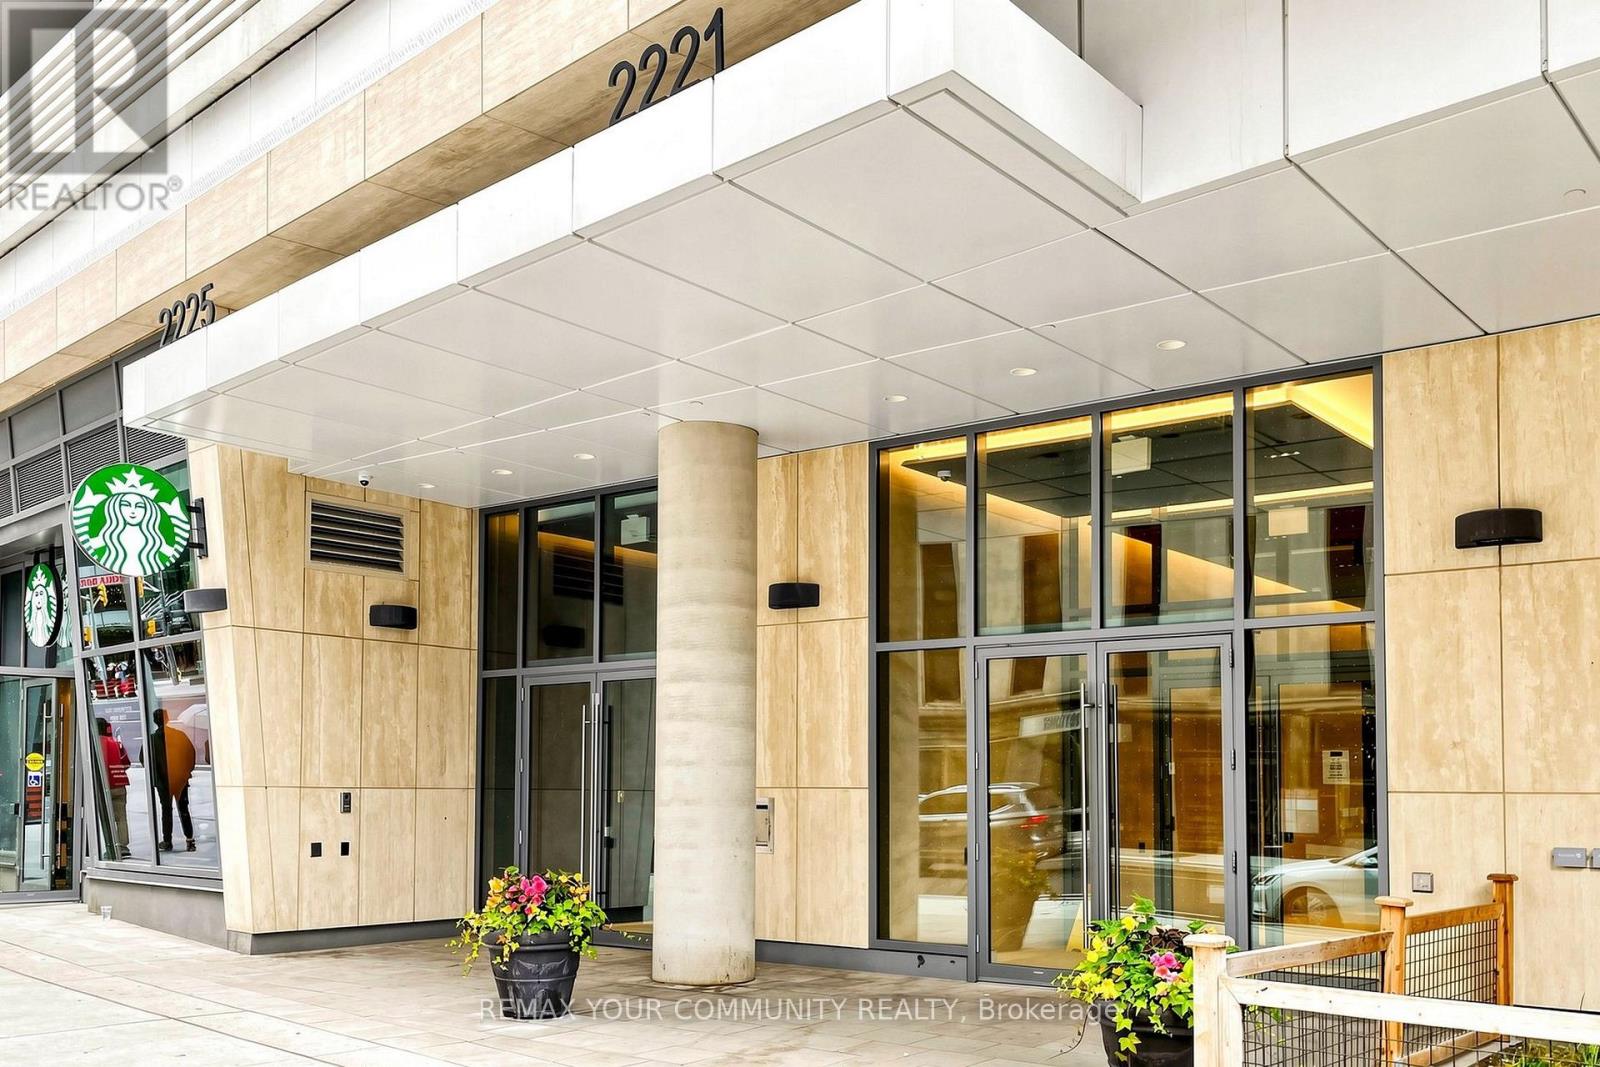
2709 - 2221 Yonge Street Toronto, Ontario M4S 2B8

2 Bedroom
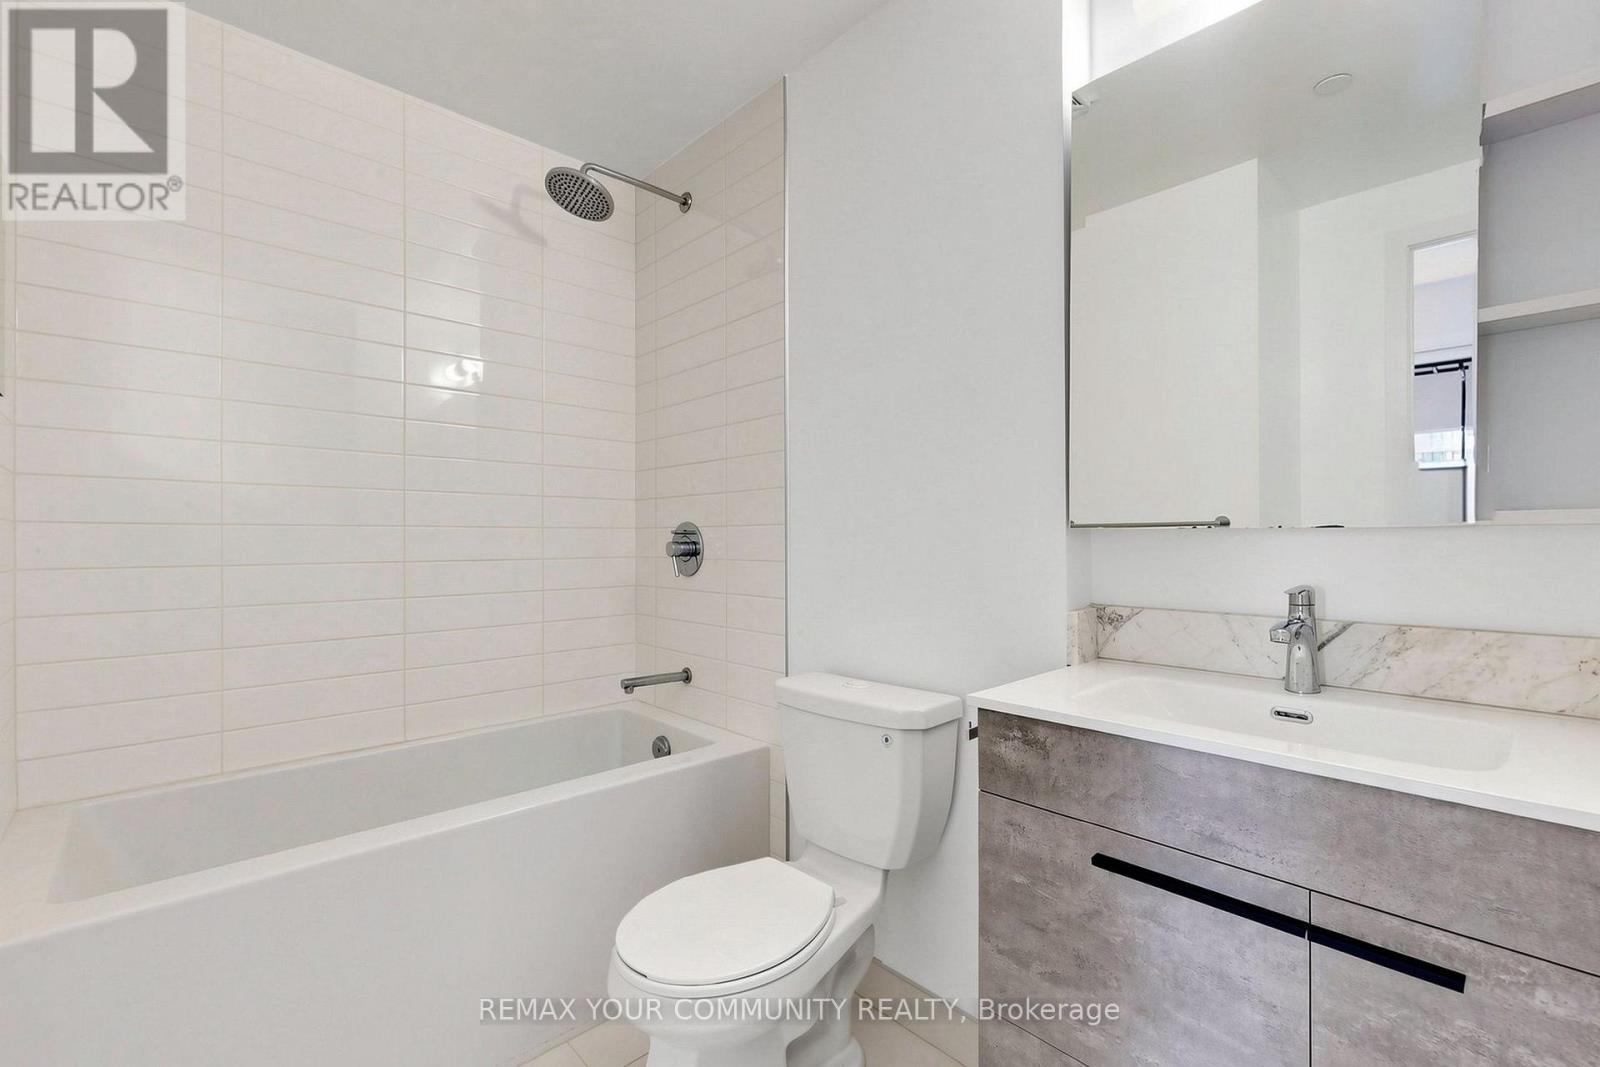
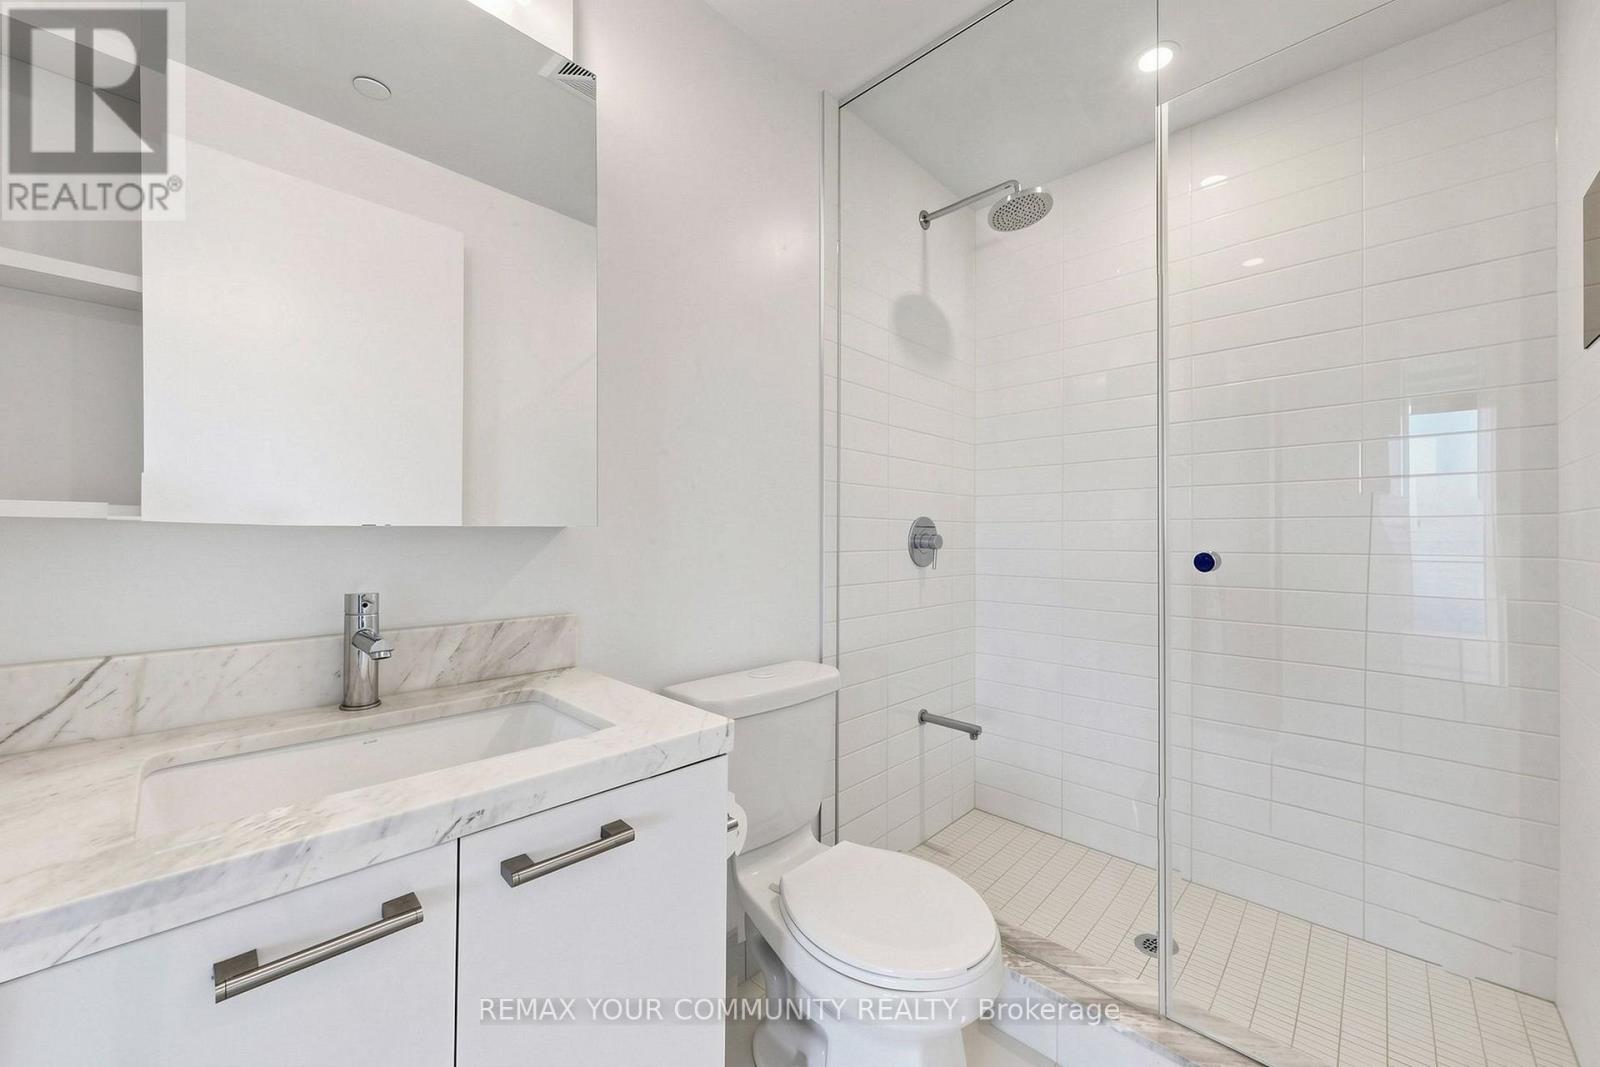
2 Bathroom
700 - 799 sqft
Central Air Conditioning
Forced Air
$669,000Maintenance, Common Area Maintenance, Insurance, Parking
$748 Monthly
Maintenance, Common Area Maintenance, Insurance, Parking
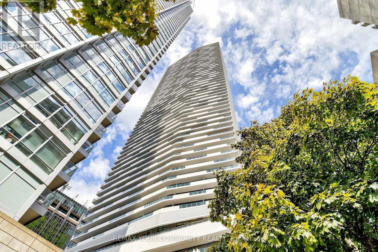
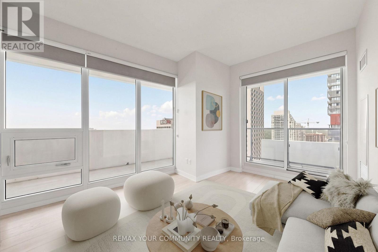
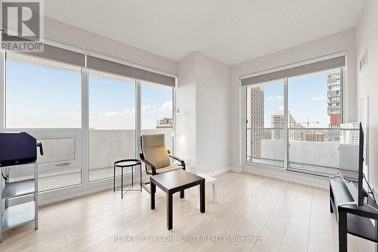
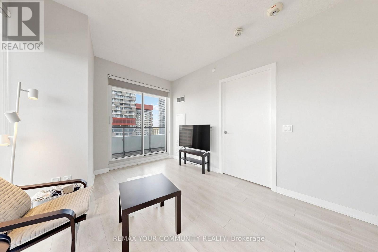
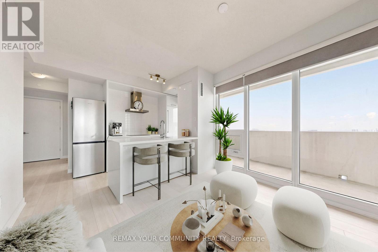
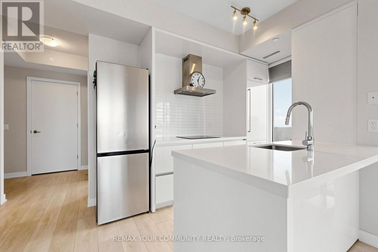
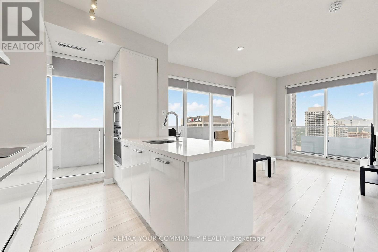
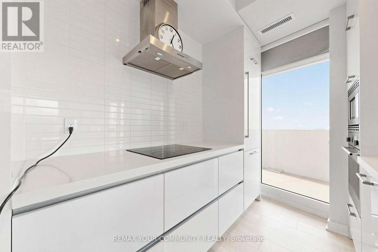
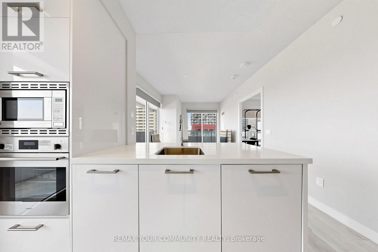
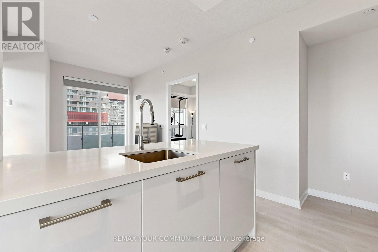
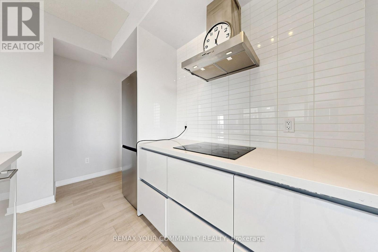
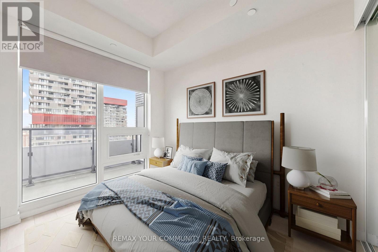
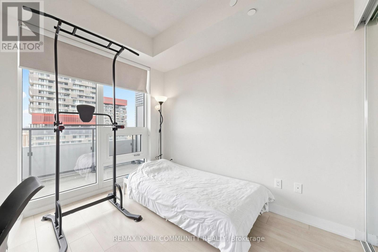
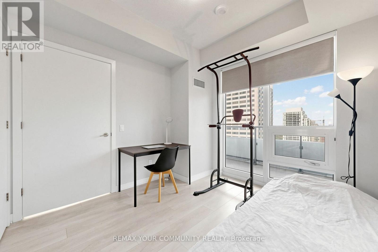
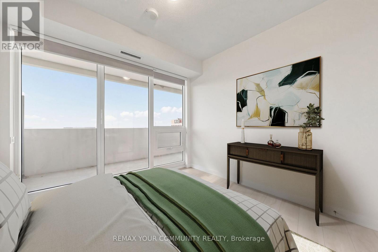
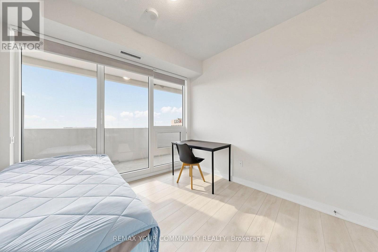
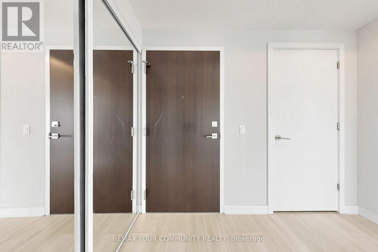
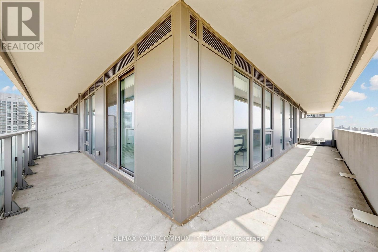
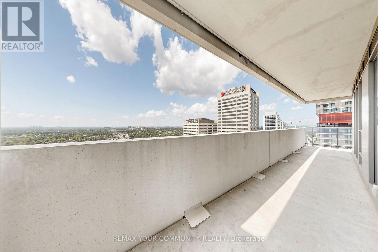
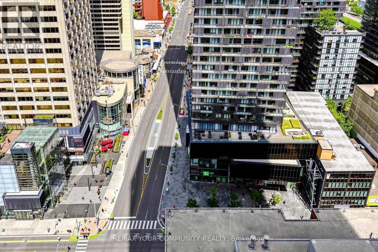
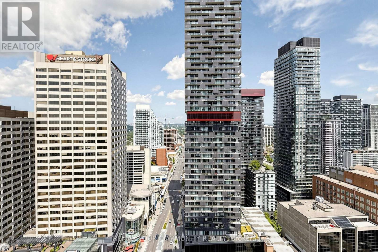
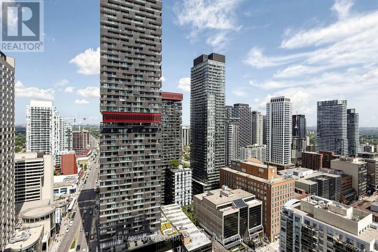
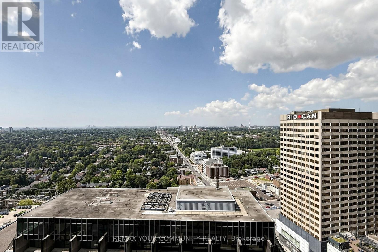
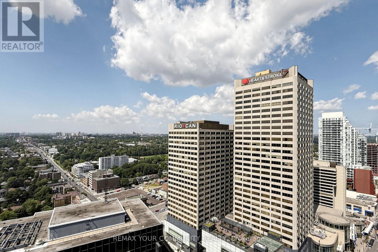
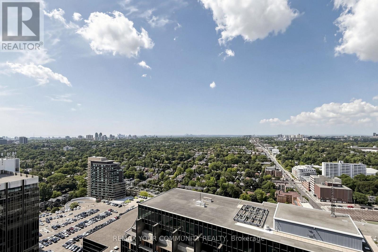
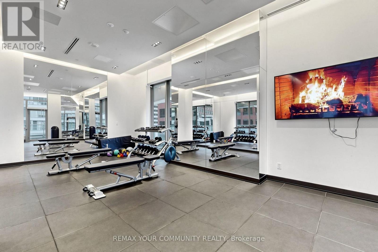
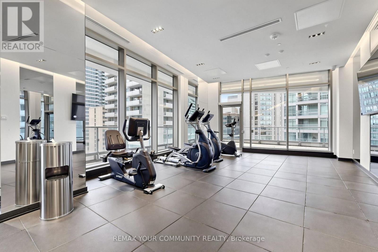
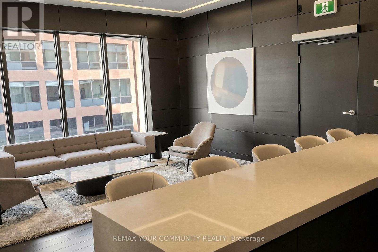
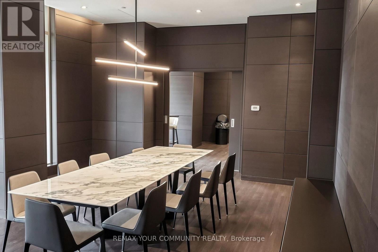
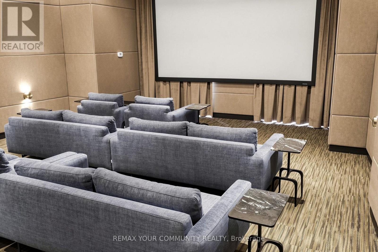
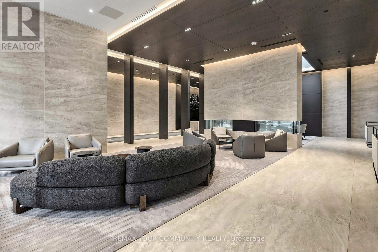
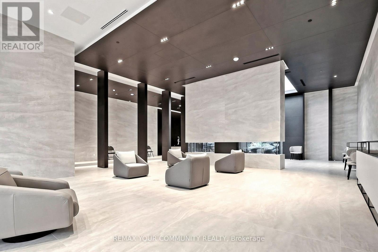
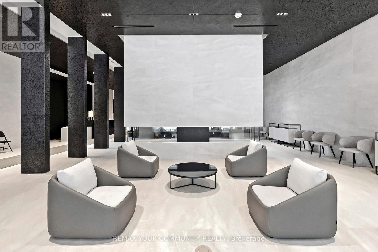
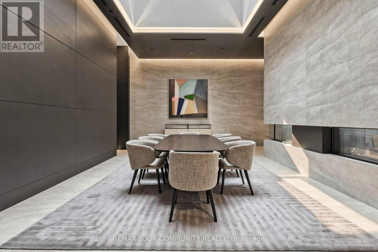
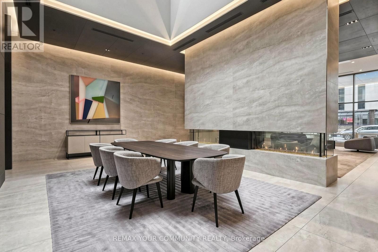
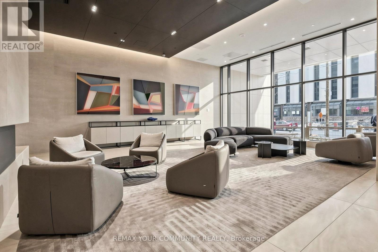
$748 MonthlyLuxurious corner 2-bedroom, 2-bathroom suite in the vibrant heart of Midtown at Yonge &Eglinton. Thoughtfully designed layout features floor-to-ceiling windows filling the open-concept living and dining areas with natural light. Step out onto an expansive wrap-around balcony showcasing stunning, unobstructed north and west city views. The sleek chef's kitchen boasts built-in European appliances, premium finishes, and a spacious center island. The primary retreat offers custom built-in storage and a 4-piece ensuite. Includes 1 underground parking space. World-class building amenities include a 24-hour concierge, jet pool, sauna, steam room, state-of-the-art gym, yoga studio, media/gaming lounge, guest suites, and an outdoor terrace with BBQs. Unbeatable urban convenience: steps to Eglinton Subway Station & Crosstown LRT, top-rated schools (North Toronto CI), parks, fine dining, LCBO, Loblaws, and Metro. A must-see luxury home in an exceptional location! (id:15069)
Property Details
| MLS® Number | C13712124 |
| Property Type | Single Family |
| Community Name | Mount Pleasant West |
| Amenities Near By | Park, Public Transit, Schools |
| Community Features | Pets Allowed With Restrictions, Community Centre |
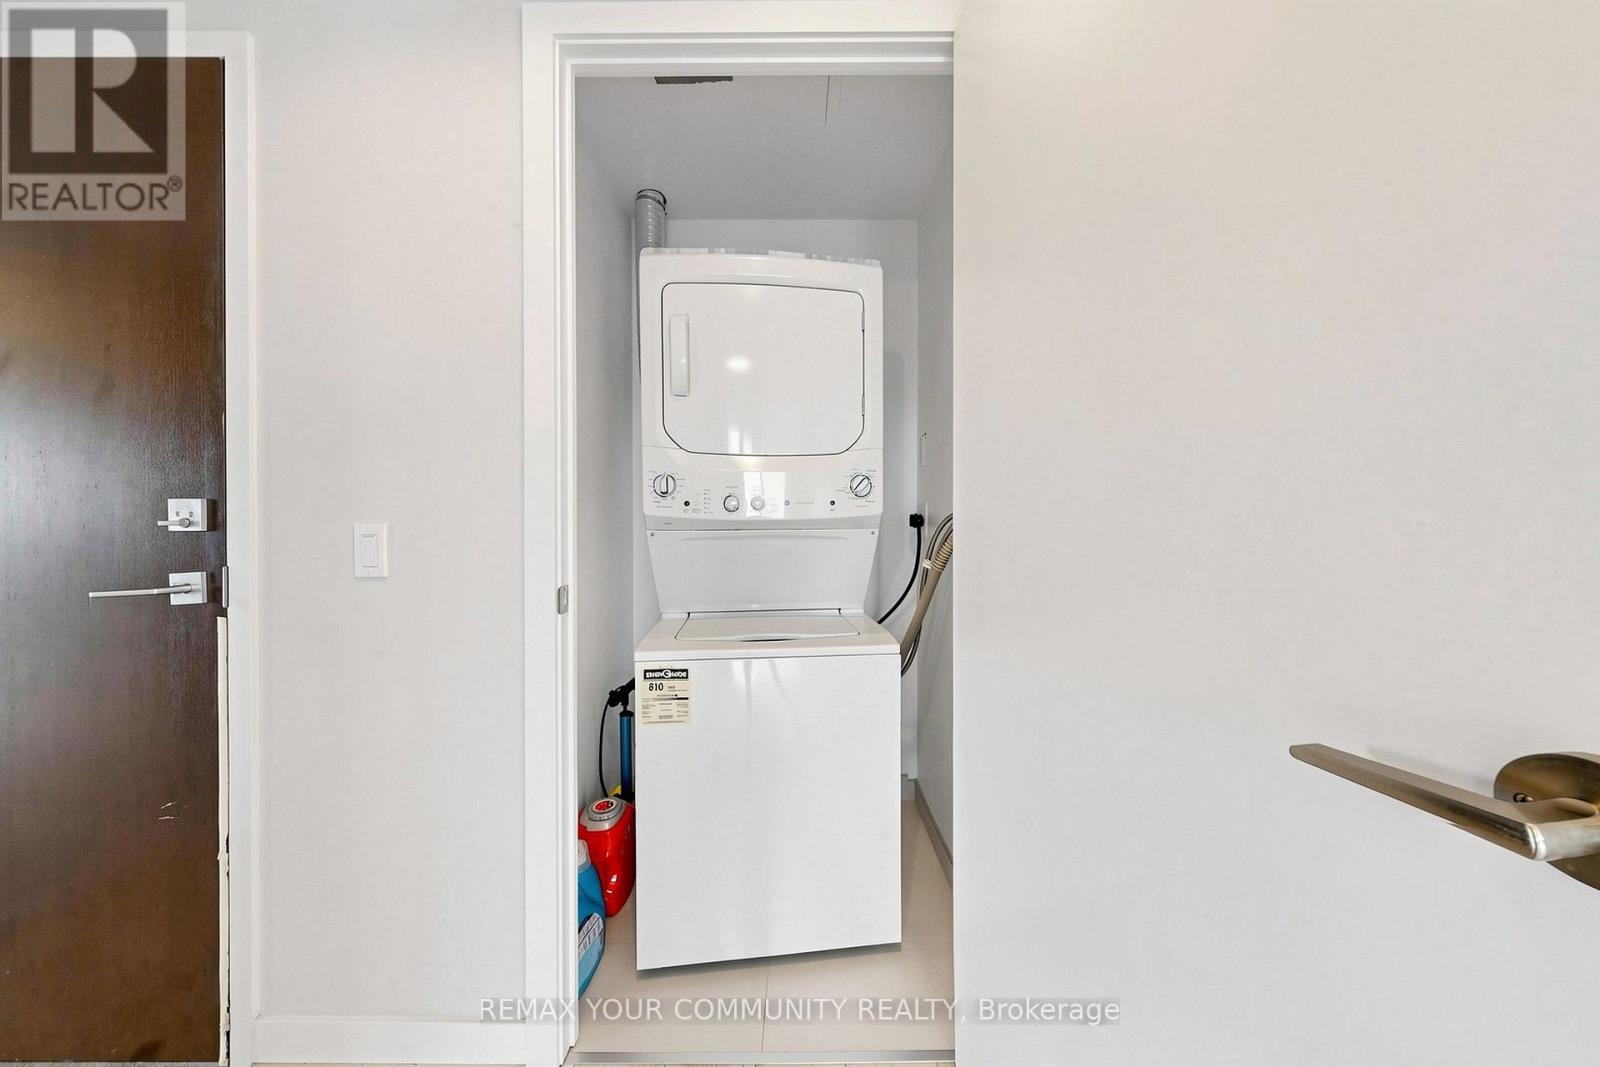
| Features | Balcony, Carpet Free, In Suite Laundry |
| Parking Space Total | 1 |
| View Type | City View |
Building
| Bathroom Total | 2 |
| Bedrooms Above Ground | 2 |
| Bedrooms Total | 2 |
| Age | 0 To 5 Years |
| Amenities | Security/concierge, Exercise Centre, Party Room |
| Appliances | Oven - Built-in, Range, Cooktop, Dishwasher, Dryer, Microwave, Oven, Sauna, Washer, Refrigerator |
| Basement Type | None |
| Cooling Type | Central Air Conditioning |
| Exterior Finish | Concrete |
| Fire Protection | Smoke Detectors |
| Flooring Type | Laminate |
| Heating Fuel | Natural Gas |
| Heating Type | Forced Air |
| Size Interior | 700 - 799 Sqft |
| Type | Apartment |
Parking
| Underground | |
| Garage |
Land
| Acreage | No |
| Land Amenities | Park, Public Transit, Schools |
Rooms
| Level | Type | Length | Width | Dimensions |
|---|---|---|---|---|
| Flat | Living Room | 3.91 m | 3.25 m | 3.91 m x 3.25 m |
| Flat | Dining Room | 3.91 m | 3.25 m | 3.91 m x 3.25 m |
| Flat | Kitchen | 2.9 m | 2.39 m | 2.9 m x 2.39 m |
| Flat | Primary Bedroom | 3.35 m | 3 m | 3.35 m x 3 m |
| Flat | Bedroom 2 | 3.07 m | 2.97 m | 3.07 m x 2.97 m |
Contact Us
Contact us for more information

This REALTOR.ca listing content is owned and licensed by REALTOR® members of The Canadian Real Estate Association
The trademarks REALTOR®, REALTORS®, and the REALTOR® logo are controlled by The Canadian Real Estate Association (CREA) and identify real estate professionals who are members of CREA. The trademarks MLS®, Multiple Listing Service® and the associated logos are owned by The Canadian Real Estate Association (CREA) and identify the quality of services provided by real estate professionals who are members of CREA. The trademark DDF® is owned by The Canadian Real Estate Association (CREA) and identifies CREA's Data Distribution Facility (DDF®)
August 25 2026 10:26:09
Toronto Regional Real Estate Board
RE/MAX Your Community Realty