
2705 Lombardy Crescent Lasalle, Ontario N9H 2L7

4 Bedroom
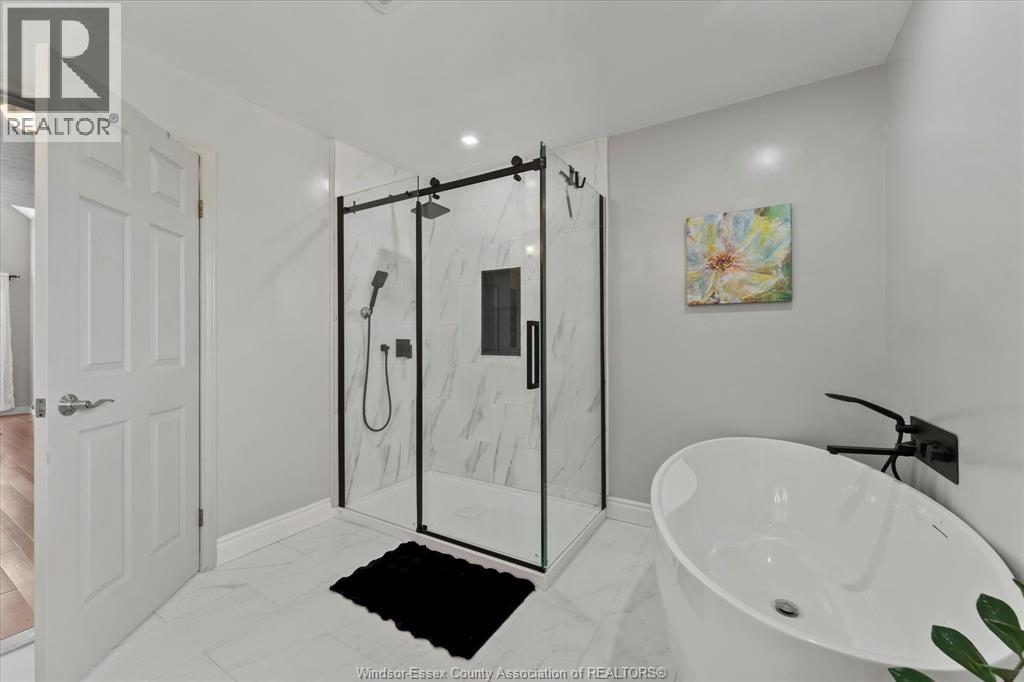
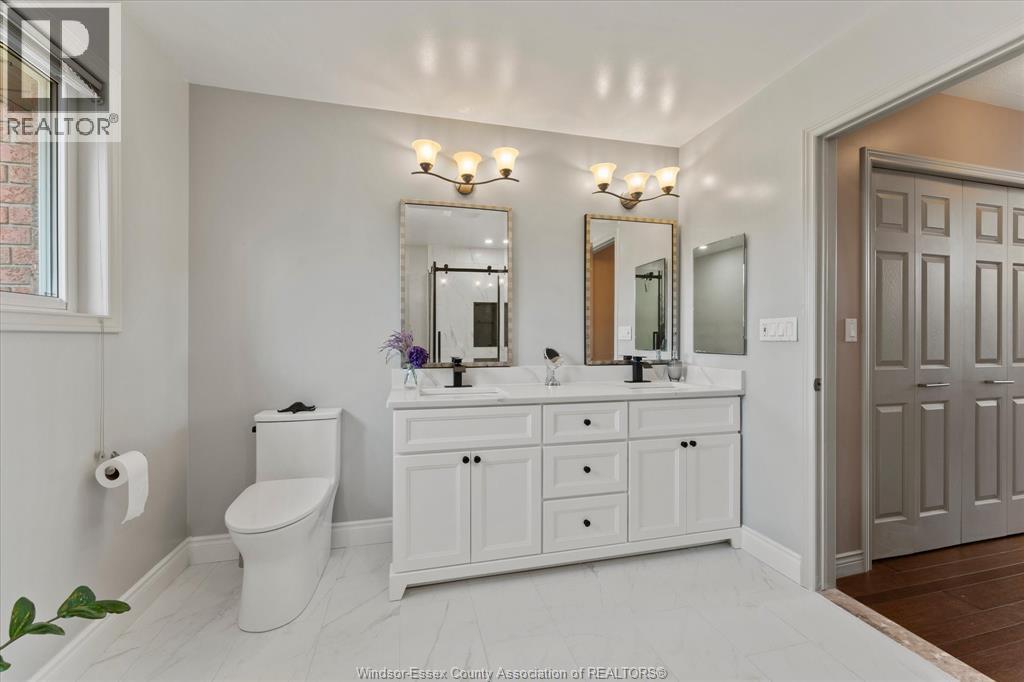
3 Bathroom
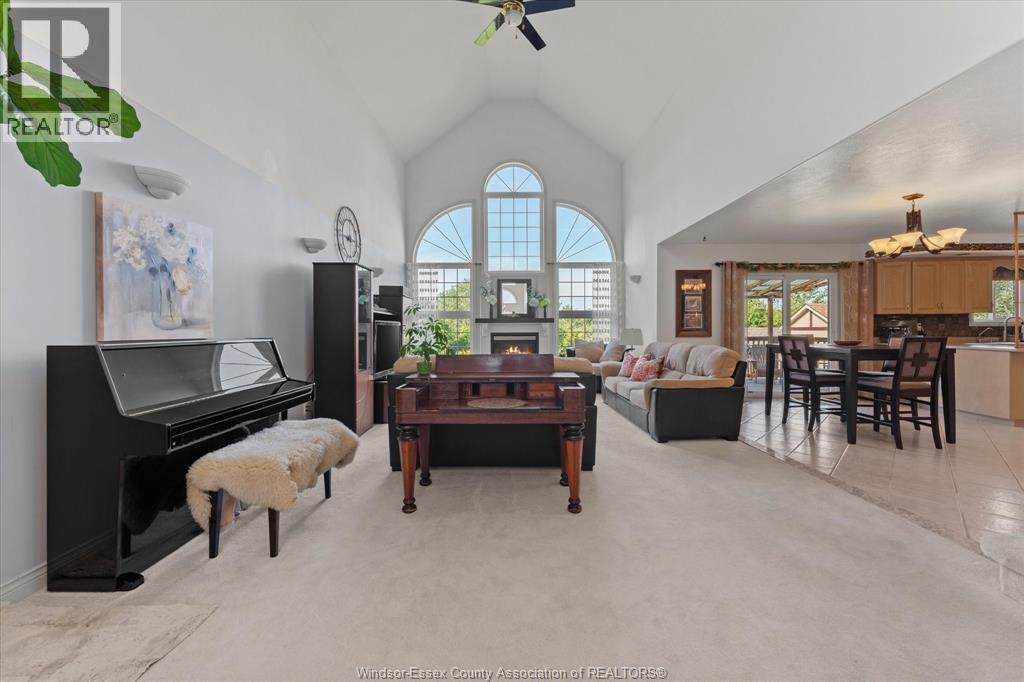
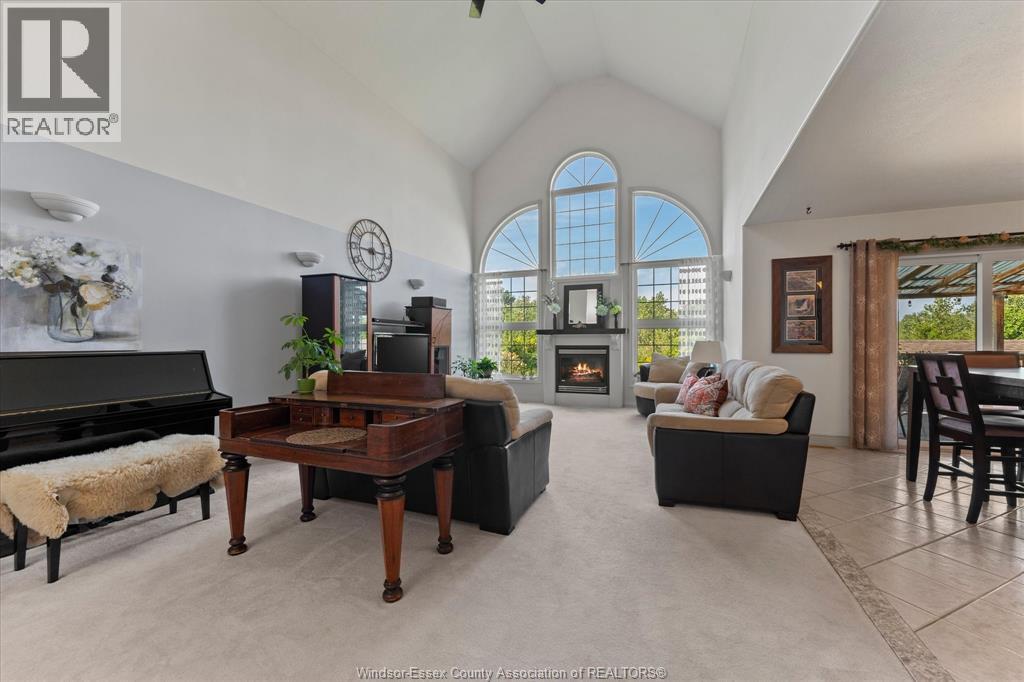
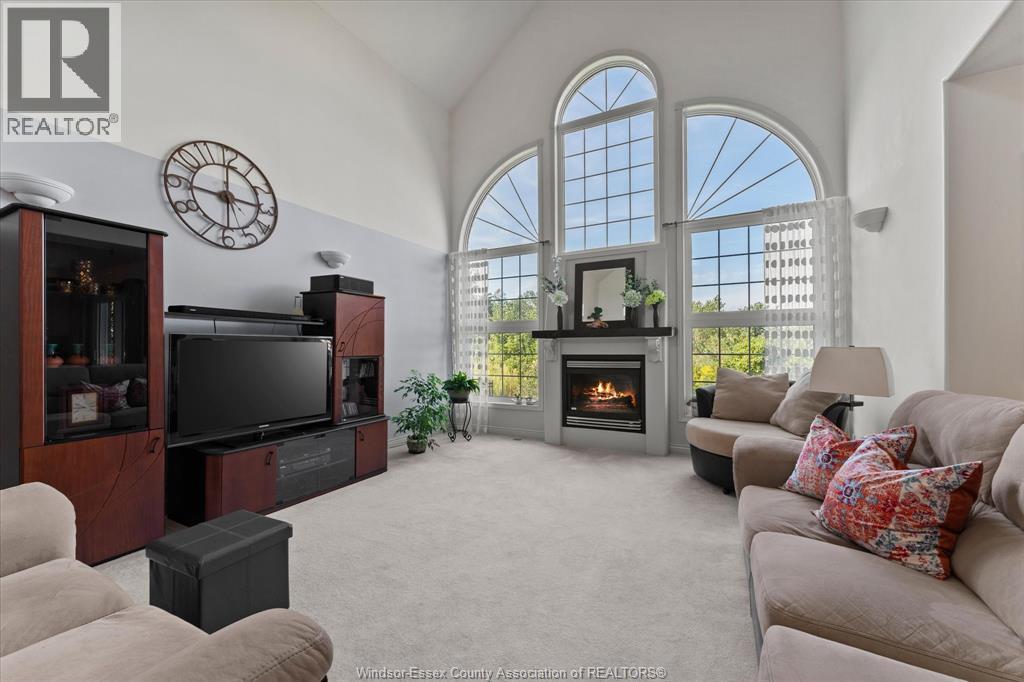
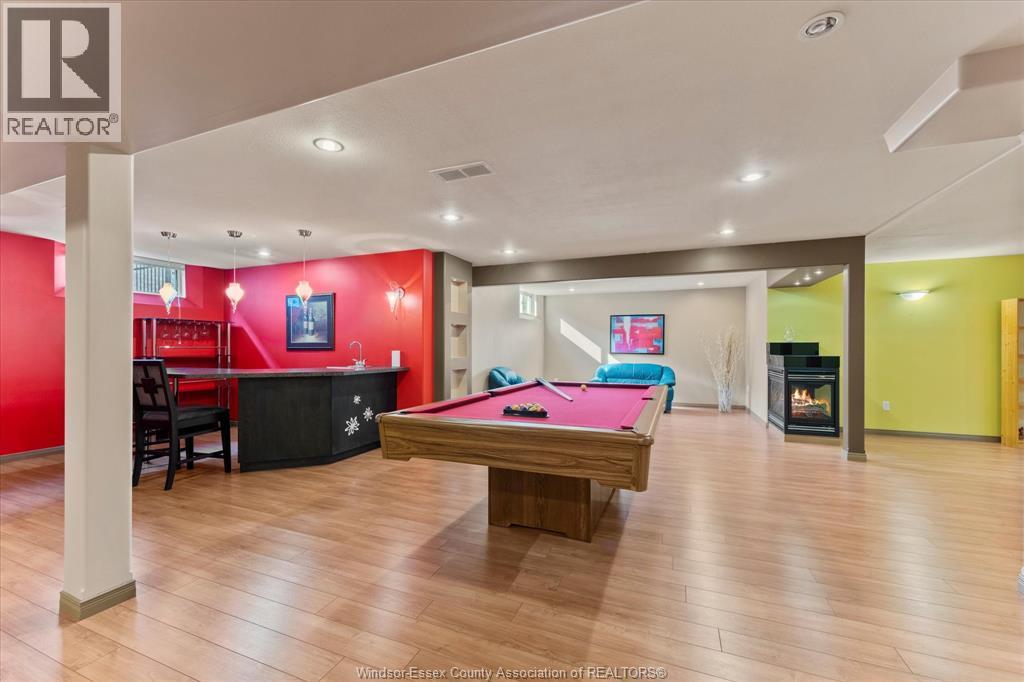
Fireplace
Central Air Conditioning
Forced Air, Furnace
$870,000
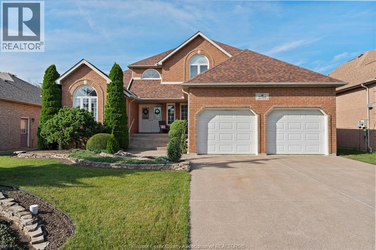
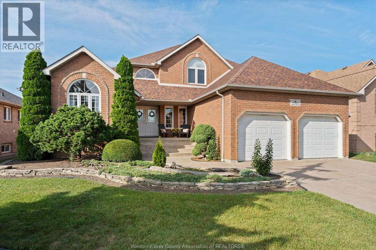
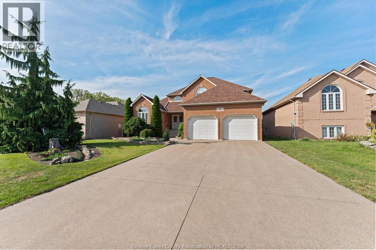
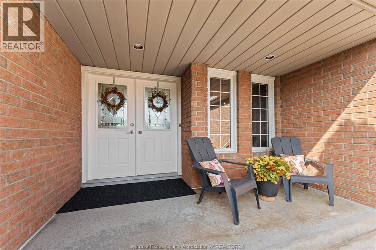
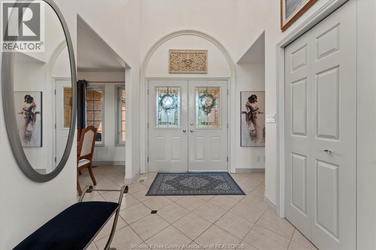
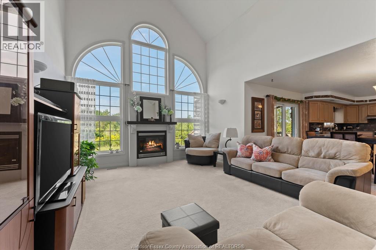
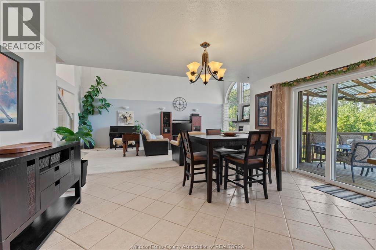
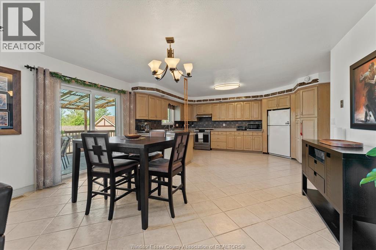
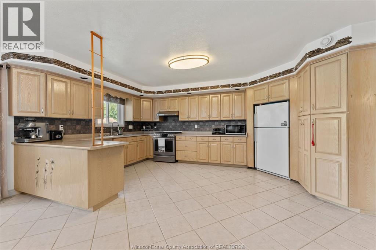
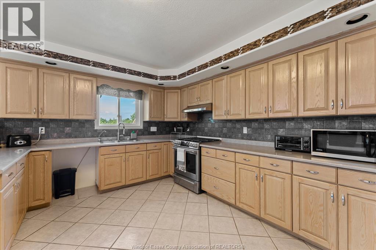
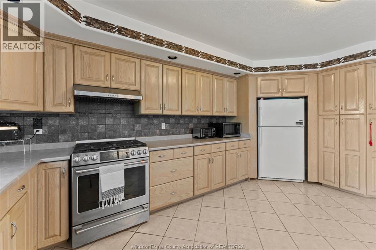
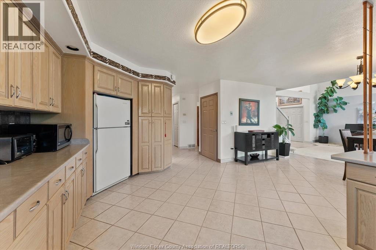
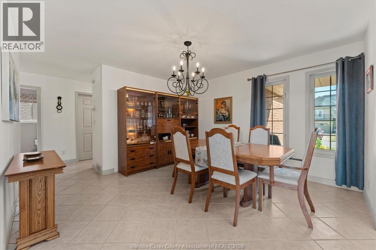
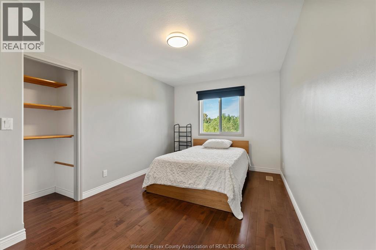
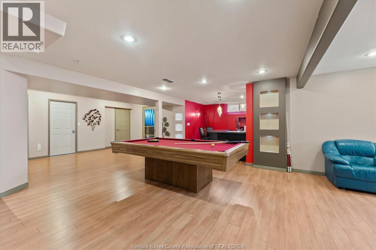
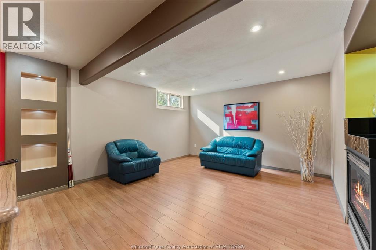
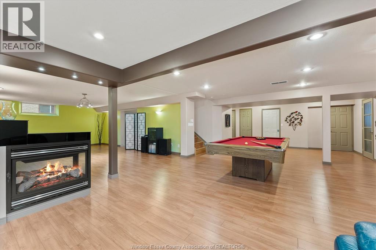
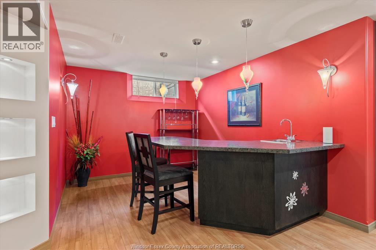
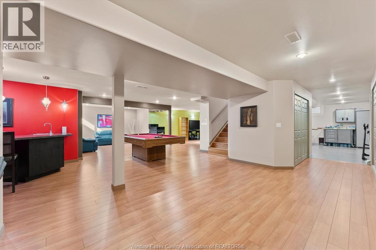
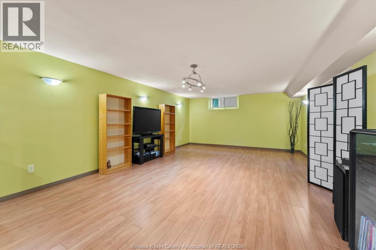
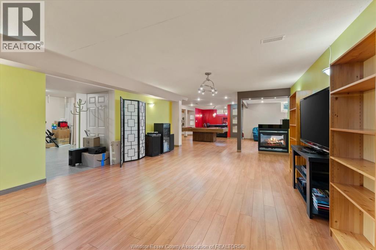
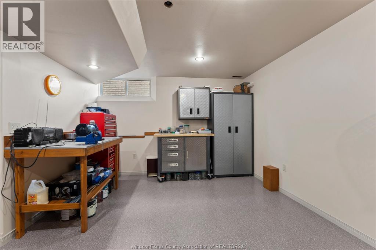
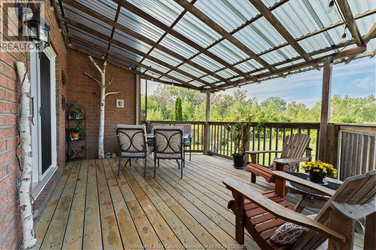
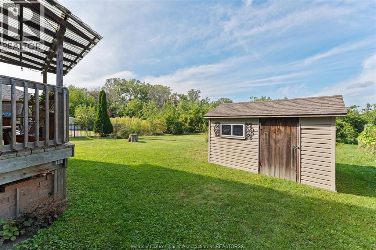
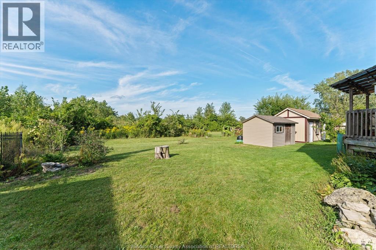
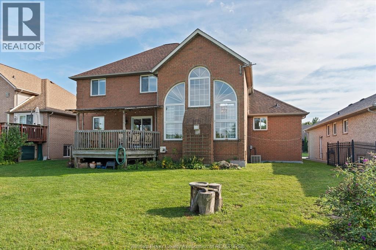
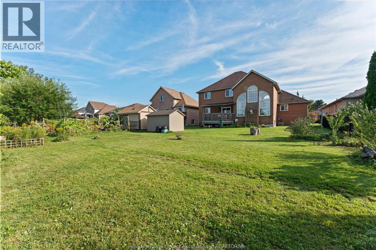
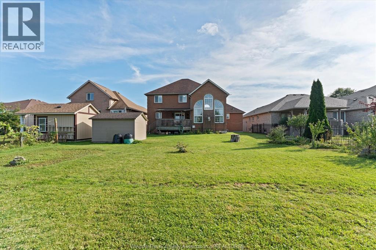
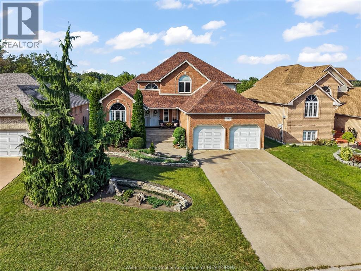
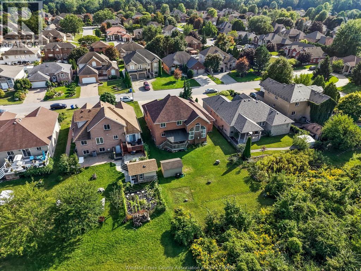
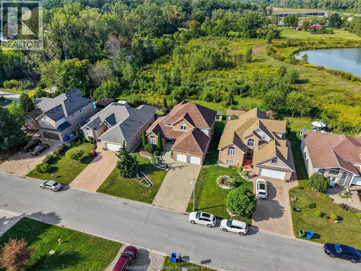
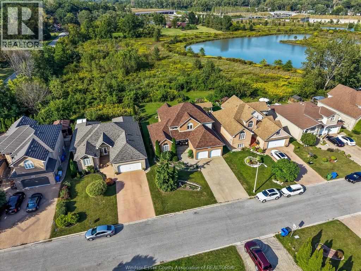
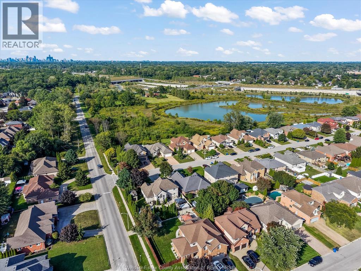
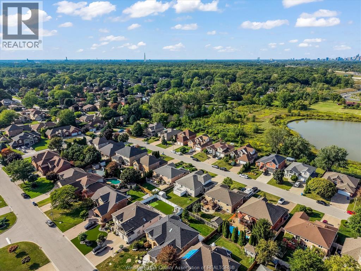
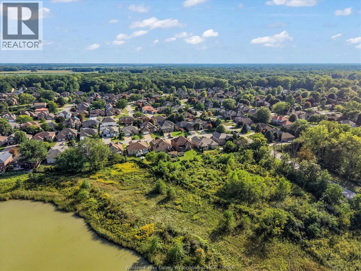
Welcome to 2705 Lombardy Crescent, located in one of LaSalle's most sought-after, family-friendly neighbourhoods. This spacious 4 bedroom, two-storey home offers the perfect combination of comfort, space and location for a growing family. The main and upper levels provide a functional layout with plenty of room for everyday living, while the fully finished basement offers additional space for a family room, home office, workshop or entertaining. Step outside onto the back deck and enjoy the peaceful setting with no rear neighbours, backing onto green space. Situated in a prime LaSalle location within a highly desirable school district, just off the 401 and close to parks, trails, shopping and everyday amenities. A wonderful opportunity to settle into an established neighbourhood and make this home your own! (id:15069)
Property Details
| MLS® Number | 26022087 |
| Property Type | Single Family |
| Features | Concrete Driveway, Finished Driveway, Front Driveway |
Building
| Bathroom Total | 3 |
| Bedrooms Above Ground | 3 |
| Bedrooms Below Ground | 1 |
| Bedrooms Total | 4 |
| Appliances | Dryer, Refrigerator, Stove, Washer |
| Constructed Date | 1996 |
| Construction Style Attachment | Detached |
| Cooling Type | Central Air Conditioning |
| Exterior Finish | Brick |
| Fireplace Fuel | Gas |
| Fireplace Present | Yes |
| Fireplace Type | Insert |
| Flooring Type | Ceramic/porcelain, Hardwood |
| Foundation Type | Block |
| Half Bath Total | 1 |
| Heating Fuel | Natural Gas |
| Heating Type | Forced Air, Furnace |
| Stories Total | 2 |
| Type | House |
Parking
| Garage |
Land
| Acreage | No |
| Size Irregular | 60 X 116.54 |
| Size Total Text | 60 X 116.54 |
| Zoning Description | Res |
Rooms
| Level | Type | Length | Width | Dimensions |
|---|---|---|---|---|
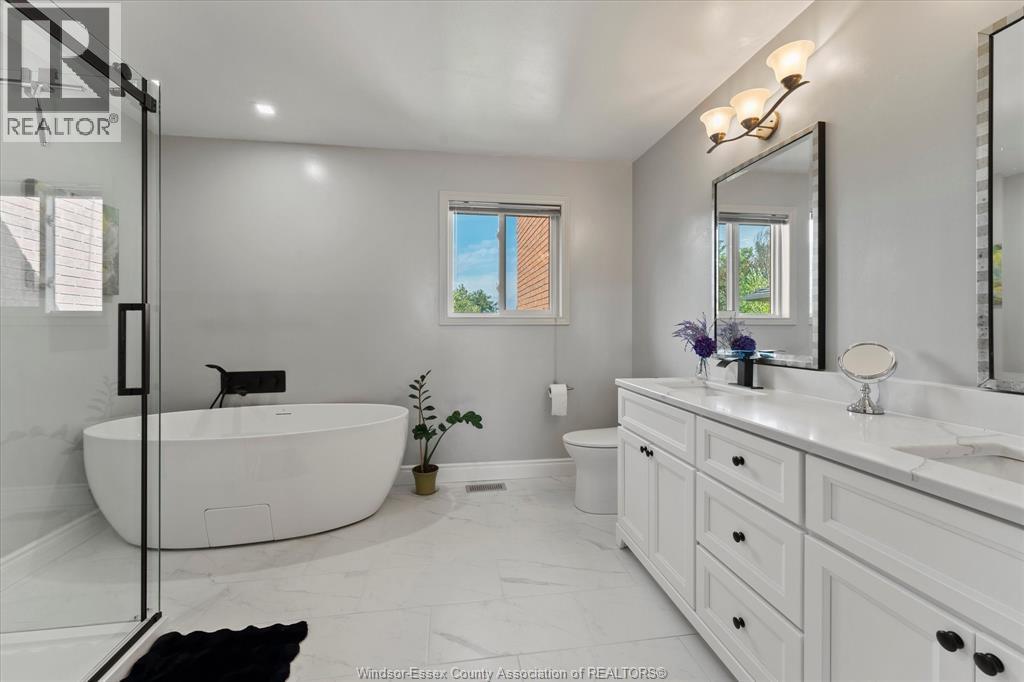
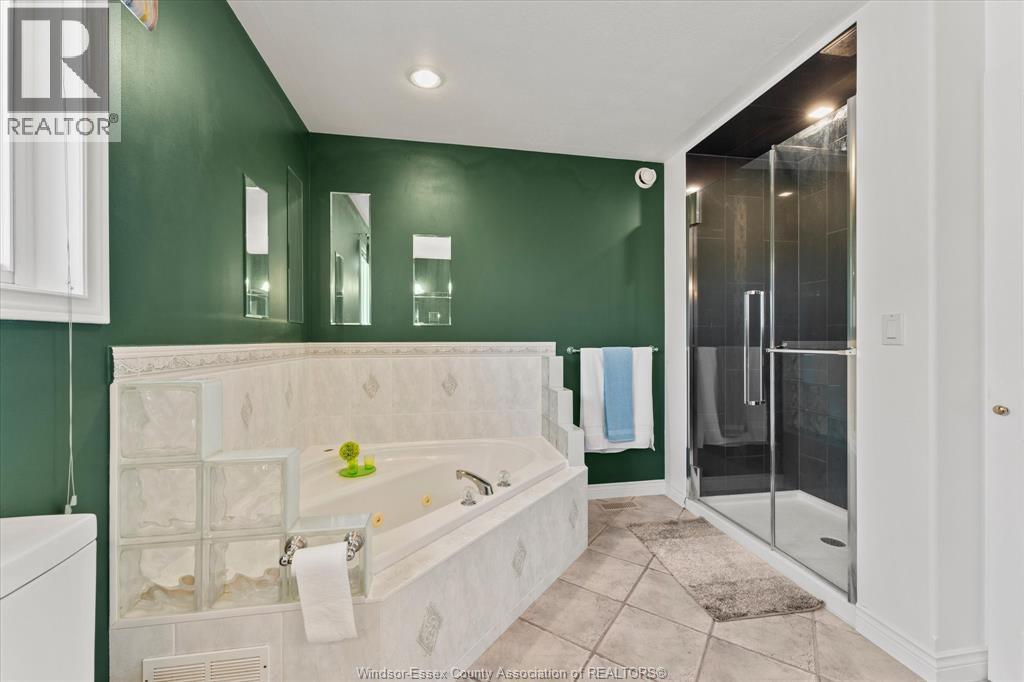
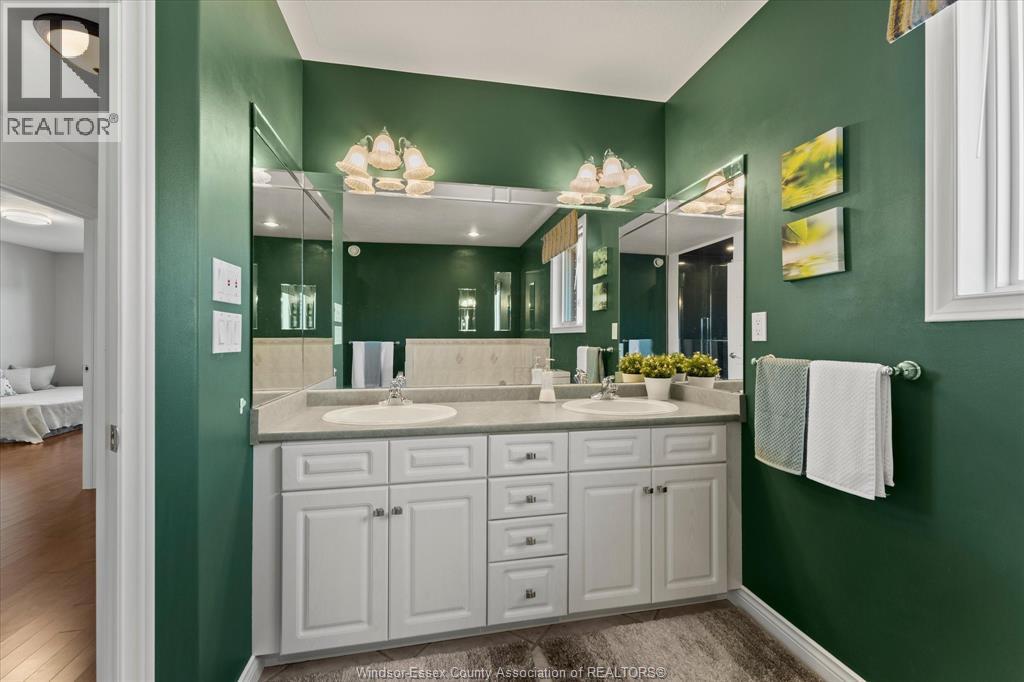
| Second Level | 4pc Bathroom | Measurements not available | ||
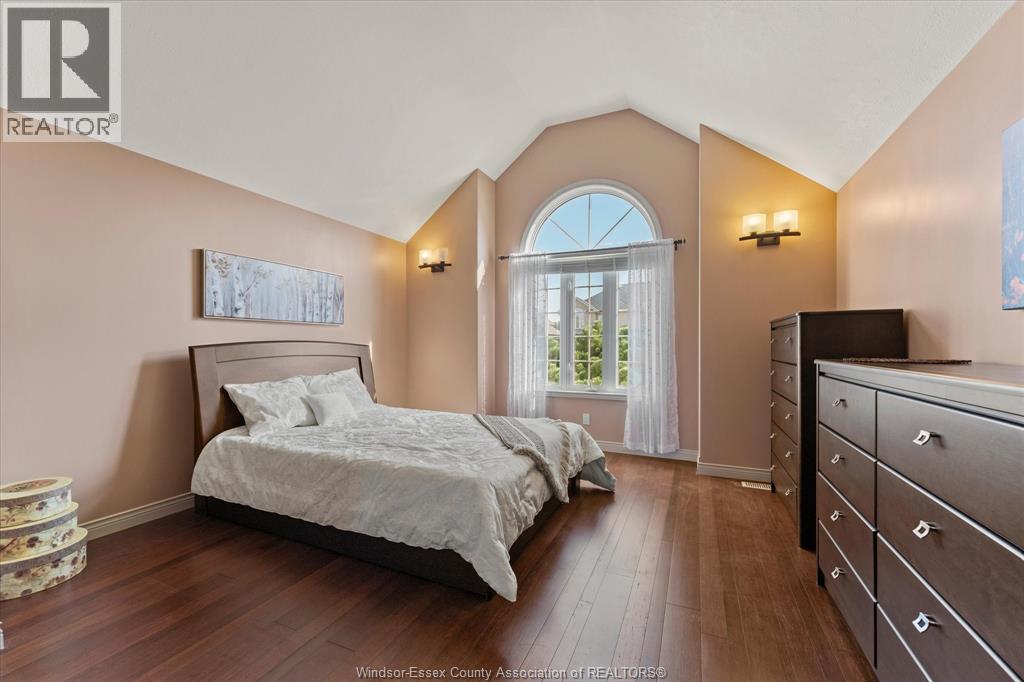
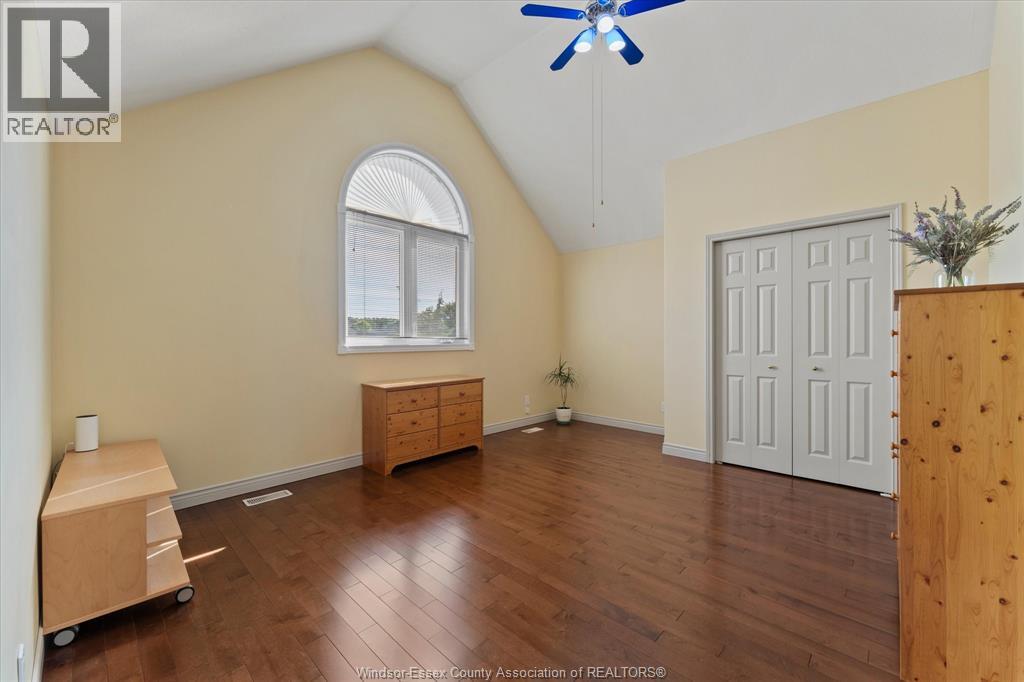
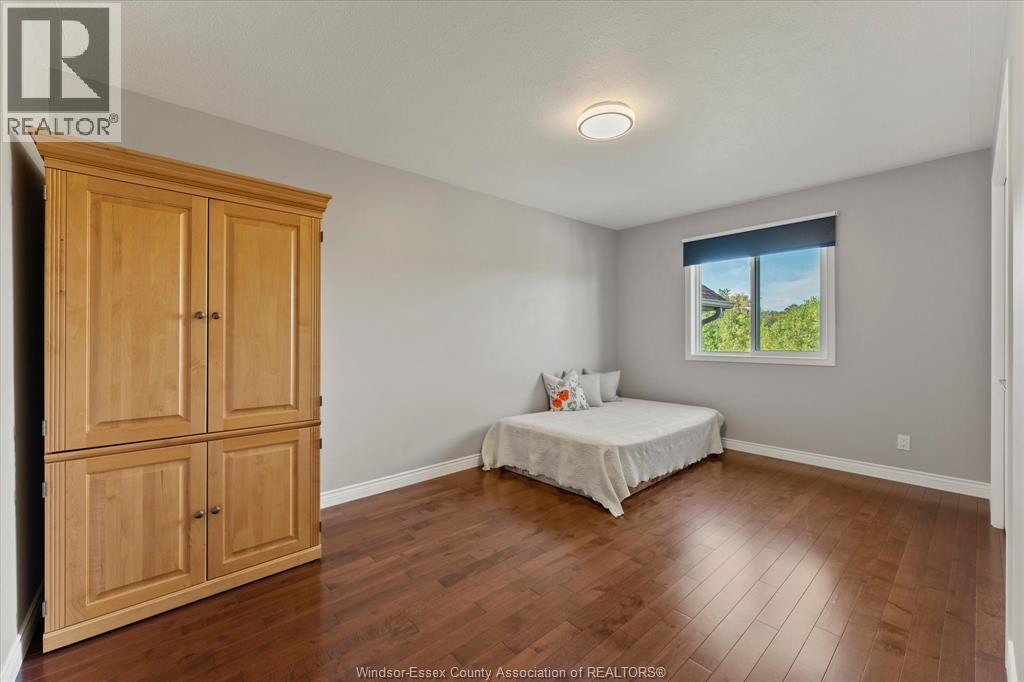
| Second Level | Bedroom | Measurements not available | ||
| Second Level | Bedroom | Measurements not available | ||
| Second Level | Bedroom | Measurements not available | ||
| Basement | Workshop | Measurements not available | ||
| Basement | Living Room | Measurements not available | ||
| Basement | Games Room | Measurements not available | ||
| Main Level | Laundry Room | Measurements not available | ||
| Main Level | 4pc Ensuite Bath | Measurements not available | ||
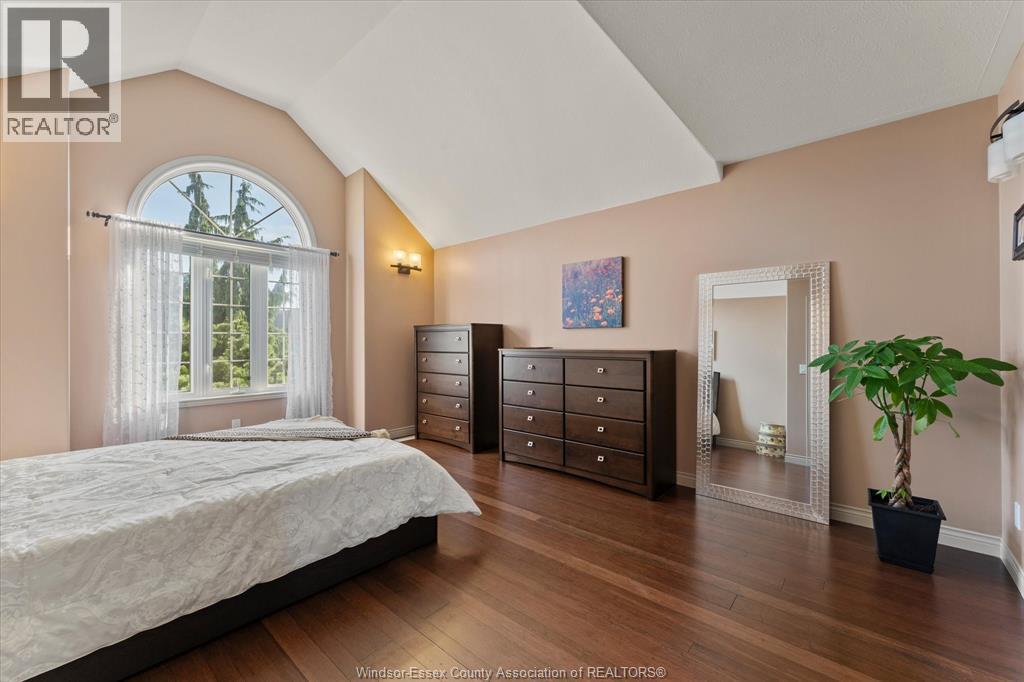
| Main Level | Primary Bedroom | Measurements not available | ||
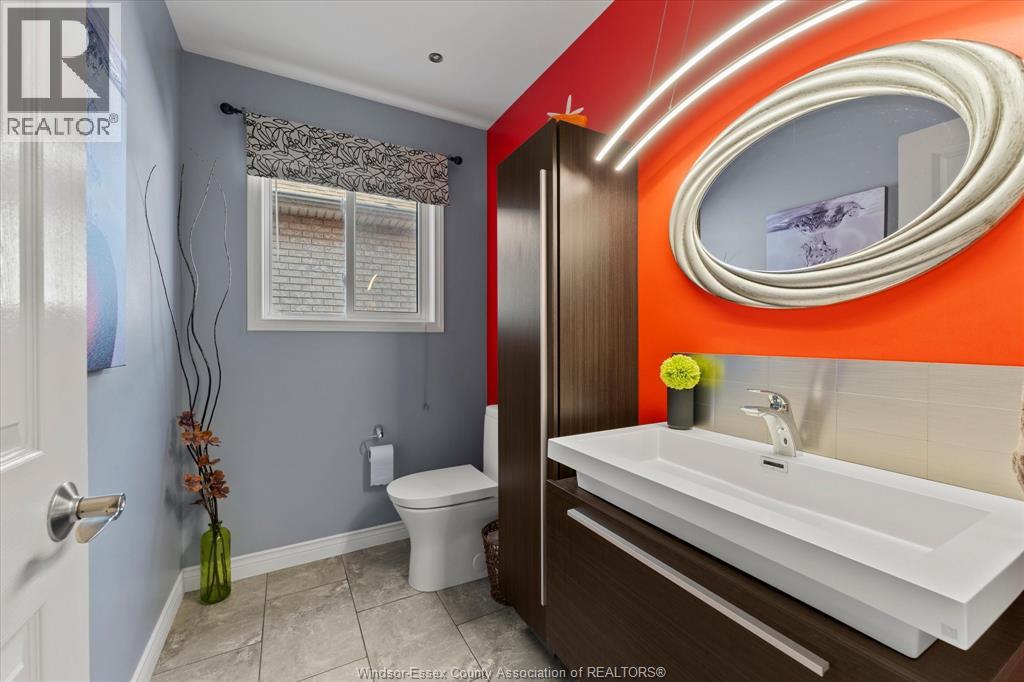
| Main Level | 2pc Bathroom | Measurements not available | ||
| Main Level | Dining Room | Measurements not available | ||
| Main Level | Kitchen | Measurements not available | ||
| Main Level | Living Room | Measurements not available | ||
| Main Level | Foyer | Measurements not available |
https://www.realtor.ca/real-estate/30254275/2705-lombardy-crescent-lasalle
Contact Us
Contact us for more information

This REALTOR.ca listing content is owned and licensed by REALTOR® members of The Canadian Real Estate Association
The trademarks REALTOR®, REALTORS®, and the REALTOR® logo are controlled by The Canadian Real Estate Association (CREA) and identify real estate professionals who are members of CREA. The trademarks MLS®, Multiple Listing Service® and the associated logos are owned by The Canadian Real Estate Association (CREA) and identify the quality of services provided by real estate professionals who are members of CREA. The trademark DDF® is owned by The Canadian Real Estate Association (CREA) and identifies CREA's Data Distribution Facility (DDF®)
September 13 2026 06:13:53
Windsor-Essex County Association of REALTORS®
Royal LePage Binder Real Estate